
2526 S Lincoln Street
Denver, CO, 80210
$1,274,500
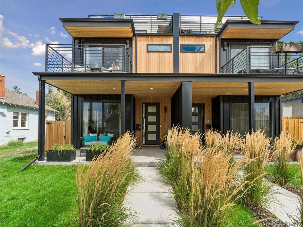
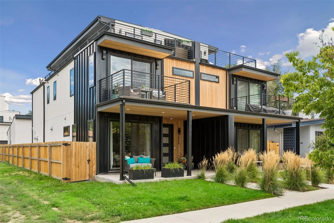
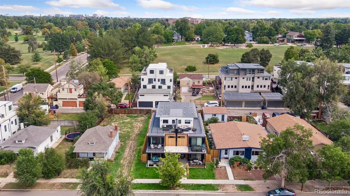
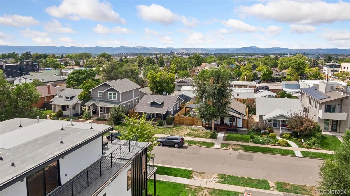
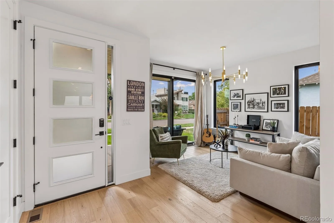
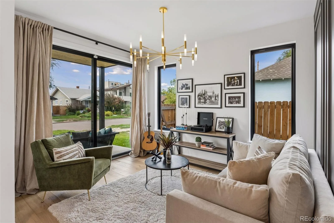
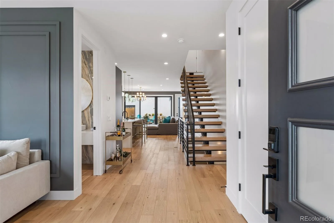
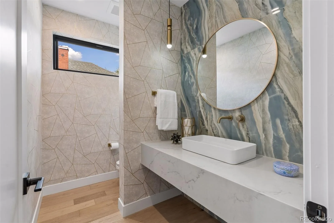
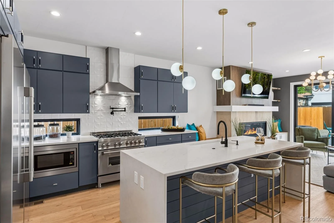
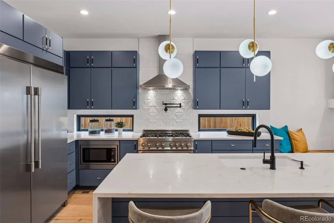
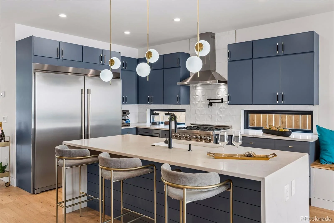
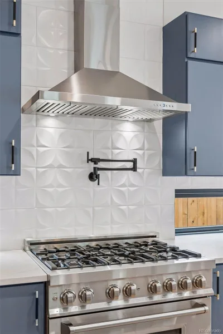
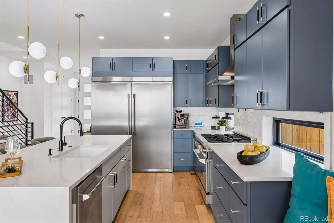
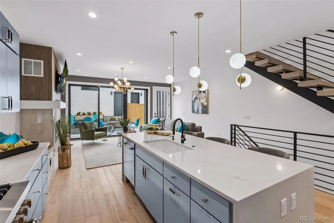
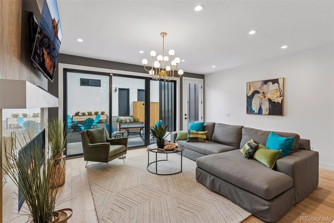
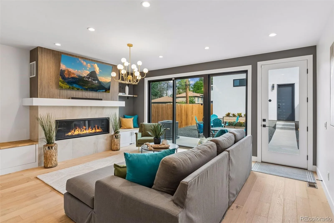
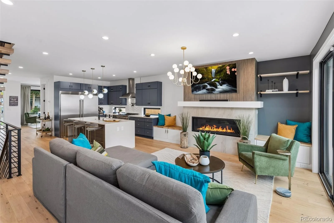
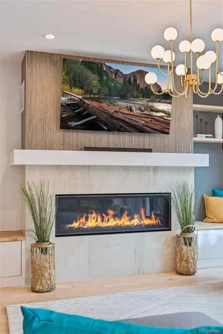
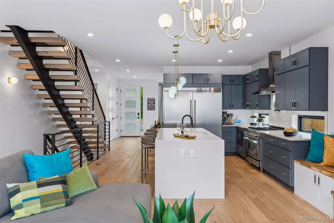
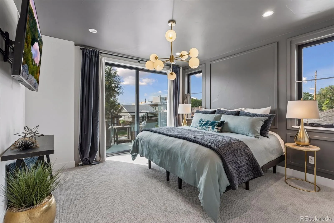
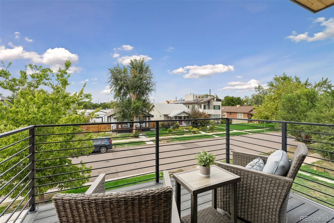
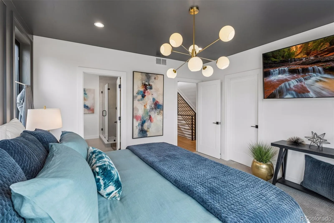
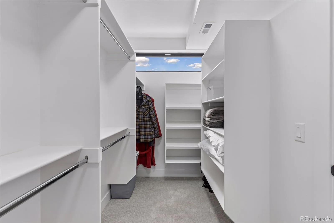
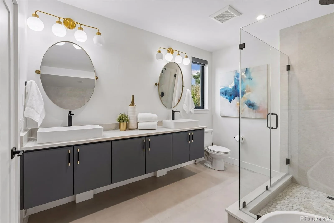
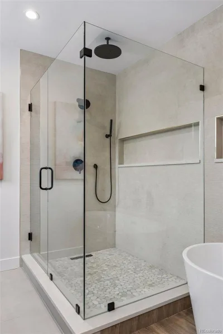
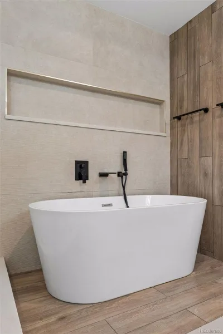
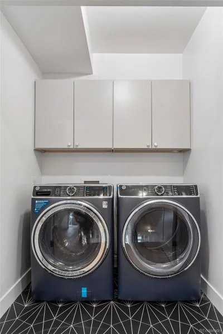
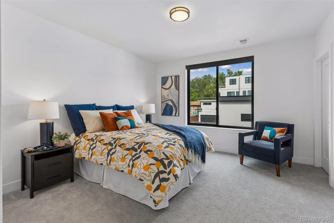
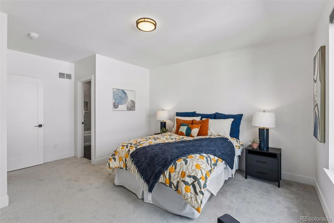
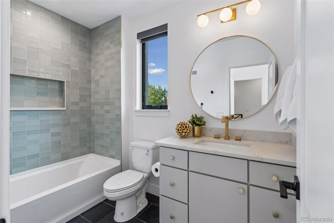
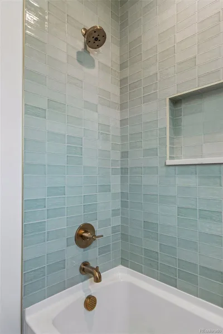
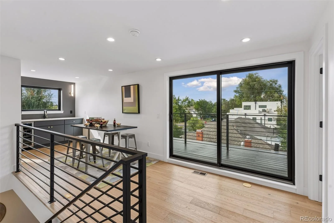
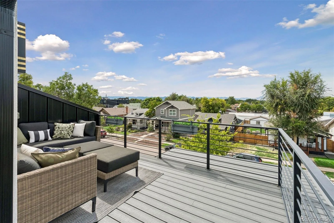
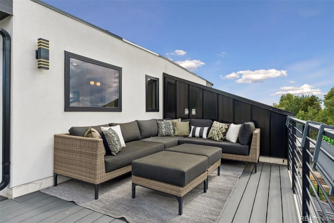
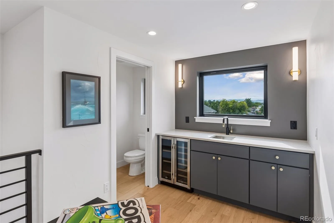
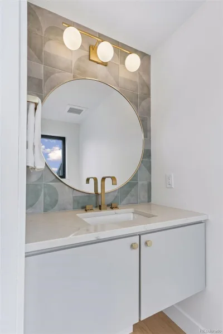
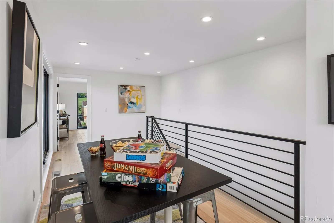
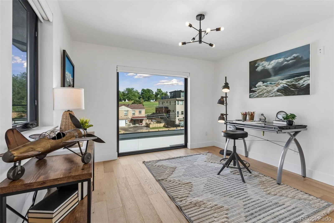
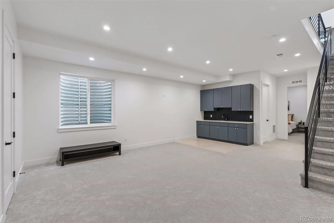
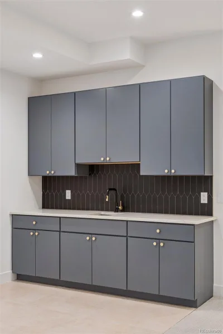
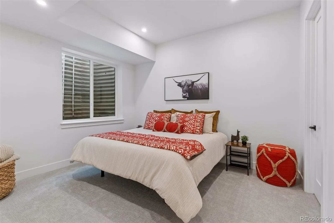
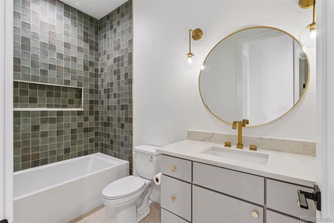
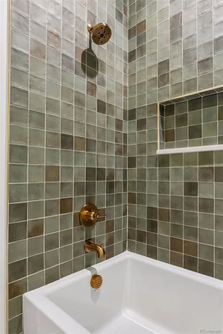
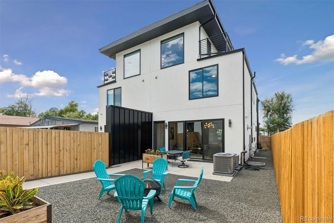
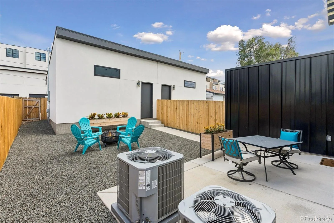
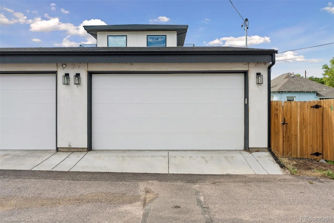
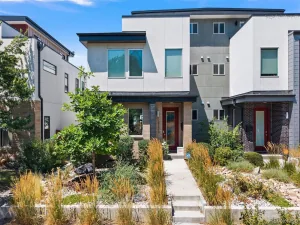
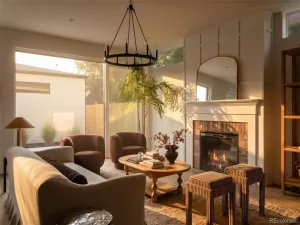
Contemporary design and relaxed Colorado living come together in this 2022 attached single-family home in Harvard Gulch, conveniently located near Platt Park, Harvard Gulch Park, and South Broadway. This home is designed for modern, versatile living and the high end styling and finishes belies its price point. Offering 3,298 square feet, four bedrooms, five bathrooms, with two west-facing decks both with mountain views. A covered front porch opens to a wide entry hallway, where warm, wide-plank wood floors and a striking floating staircase set the tone. The front room offers a quiet space for an office or sitting room before the home opens into an inviting kitchen and family room. At the heart of the space, an oversized waterfall-edge quartz island provides generous seating and a natural gathering place. Ample cabinetry and professional-grade appliances complete the kitchen. The adjoining family room has a dramatic floor-to-ceiling linear gas fireplace with built-in seating and display shelving. Triple sliding doors create an effortless connection to the fully fenced, private backyard, with ample room for outdoor dining, and entertaining. Upstairs offers two ensuite bedrooms with beautifully appointed bathrooms. The primary suite feels like a private retreat, with a walk-in closet, spa-like bath, and west-facing deck overlooking the mountains. The third floor creates another inviting destination, with a wet bar, space for a game or dining table, and an adjoining room suited for a fourth bedroom, office, or study. A second west-facing deck offers breathtaking mountain views and a memorable setting for sunsets and stargazing. Downstairs, the finished basement creates a welcoming guest retreat, with high ceilings, a great room, a wet bar, bedroom, and bath. A detached two-car garage with alley access completes this thoughtfully designed home close to some of South Denver’s most popular shopping, dining, and neighborhood destinations.
Property Details
Price:
$1,274,500
MLS #:
REC5007975
Status:
Active
Beds:
4
Baths:
5
Type:
Single Family
Subtype:
Single Family Residence
Subdivision:
Harvard Gulch
Finished Sq Ft:
3,298
Total Sq Ft:
3,298
Lot Size:
3,125 sqft / 0.07 acres (approx)
Year Built:
2022
Schools
School District:
Denver 1
Elementary School:
Asbury
Middle School:
Grant
High School:
South
Interior
Above Grade Finished Area
2362
Appliances
Bar Fridge, Dishwasher, Disposal, Dryer, Gas Water Heater, Microwave, Oven, Range, Range Hood, Refrigerator, Washer, Wine Cooler
Bathrooms
2 Full Bathrooms, 1 Three Quarter Bathroom, 2 Half Bathrooms
Below Grade Finished Area
936
Cooling
Central Air
Fireplaces Total
1
Flooring
Carpet, Laminate, Tile, Wood
Heating
Forced Air, Natural Gas
Interior Features
Eat-in Kitchen, High Ceilings, Kitchen Island, Open Floorplan, Primary Suite, Quartz Counters, Smoke Free, Solid Surface Counters, Walk-In Closet(s), Wet Bar
Levels
Three Or More
Main Level Bathrooms
1
Exterior
Architectural Style
Contemporary
Common Walls
1 Common Wall
Construction Materials
Brick, Frame
Direction Faces
West
Exterior Features
Balcony, Garden, Private Yard
Fencing
Full
Garage Spaces
2
Lot Features
Level, Near Public Transit, Sprinklers In Front
Parking Spots
2
Parking Total
2
Patio And Porch Features
Covered, Front Porch, Patio, Rooftop
Roof
Membrane
Security Features
Smart Locks, Video Doorbell
View
Mountain(s)
Window Features
Double Pane Windows, Window Coverings
Financial
Tax Year
2025
Taxes
$6,317
Map
Contact Us
Mortgage Calculator
Property Summary
- Located in the Harvard Gulch subdivision, 2526 S Lincoln Street Denver CO is a Single Family for sale in Denver, CO, 80210. It is listed for $1,274,500 and features 4 beds, 5 baths, and has approximately 3,298 square feet of living space, and was originally constructed in 2022. The current price per square foot is $386. The average price per square foot for Single Family listings in Denver is $369. The average listing price for Single Family in Denver is $884,668. To schedule a showing of MLS#rec5007975 at 2526 S Lincoln Street in Denver, CO, contact your Smart Sale AI agent at 3039066915.
Similar Listings Nearby

Additional Details
MLS ID : REC5007975
Listing Key : REC2056775291
Parcel Number : 5276-09-068
Zip Code : 80210
City : Denver
State : CO
Building if Condo :
Full Street: 2526 S Lincoln Street
Address : 2526
Address Prefix :
Address Suffix : Street
Street : Lincoln
Street Prefix : S
Street Suffix :
Unit if Condo :
Latitude : 39.670742
Longitude : -104.986069
Property Type : singlefamily
Property Sub Type : Single Family Residence
Stories Total if Condo :
Lot Size : 3,125 sqft / 0.07 acres (approx)
Ownership : Individual
Zoning : U-TU-B
Condition : New Construction
Renovation :
Pets Allowed :
Special Conditions : None
Possession : Closing/DOD,Immediate,Negotiable
Original Price : 1274500
Close Price :
Close Date :
List Date : Sep 12, 2026
List Contract Date : 2026-09-12
Off Market Date :
Purchase Contract Date :
Days on Market : 36
Concessions Amount :
Concession Comment :
Renovation :
Company : Compass – Denver

Copyright 2026. All rights reserved.
2526 S Lincoln Street
Denver, CO