
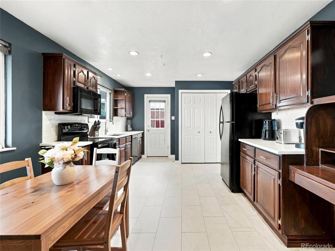
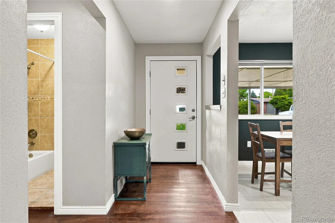
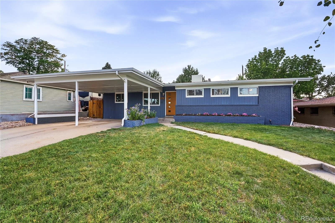
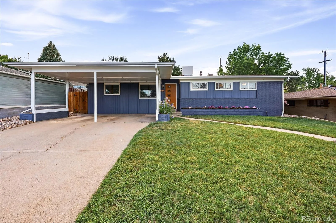
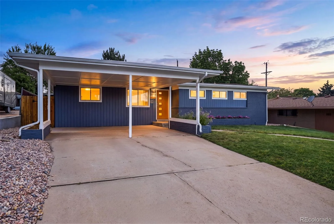
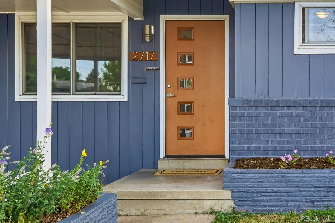
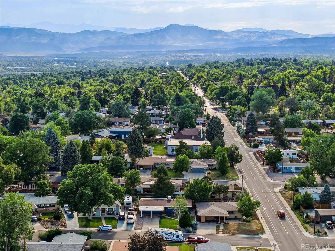
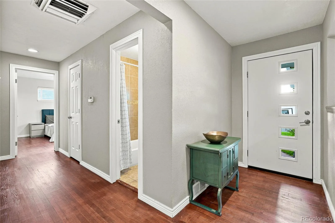
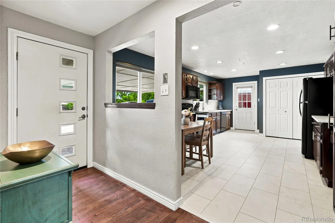
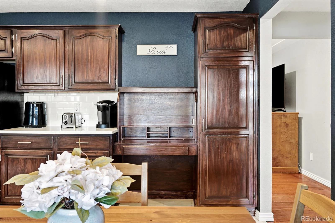
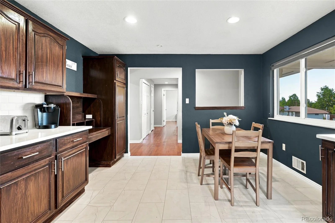
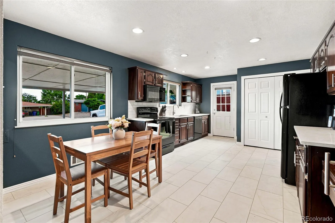
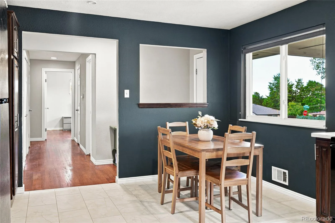
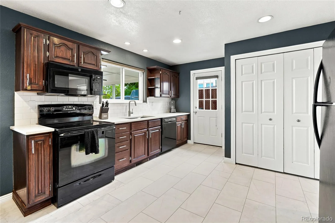
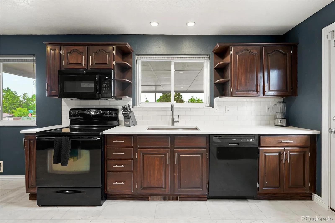
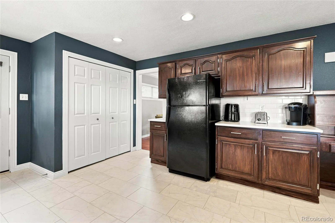
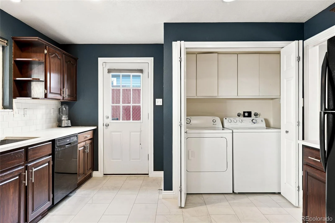
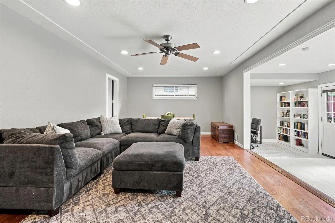
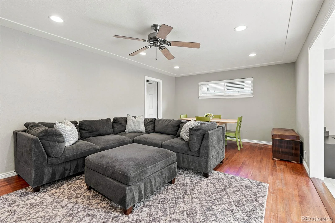
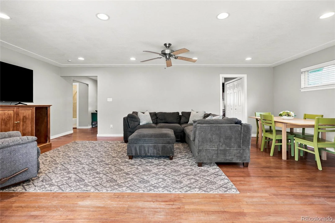
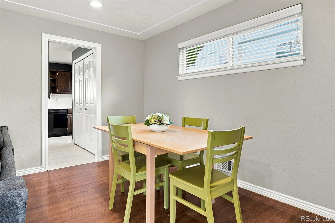
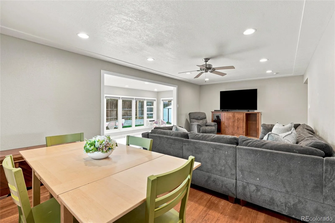
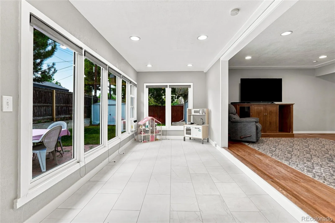
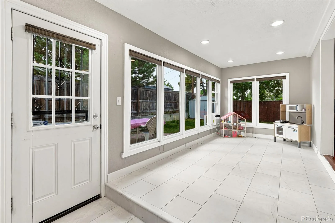
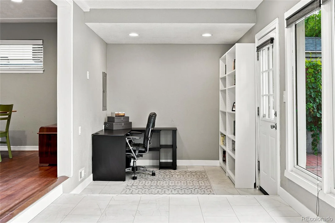
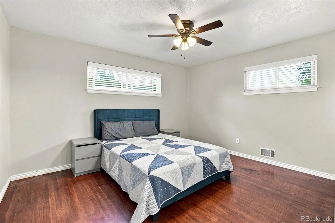
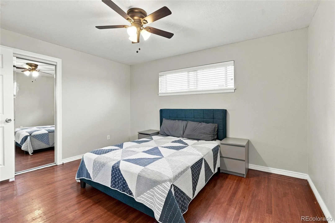
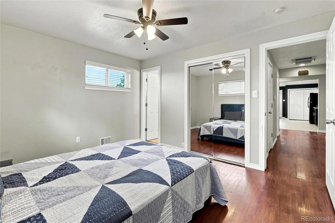
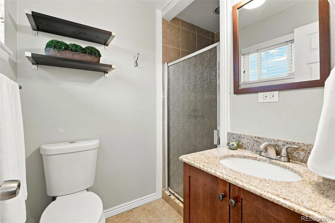
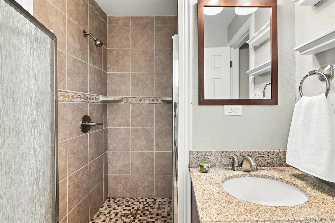
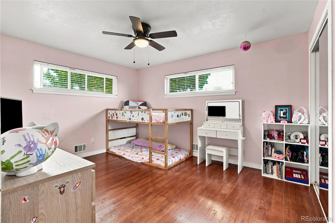
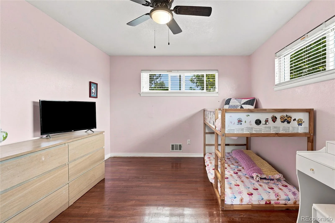
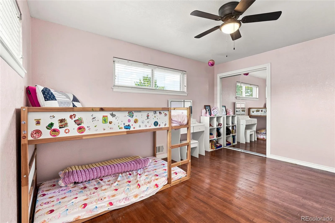
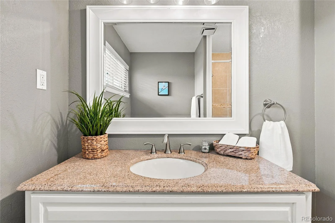
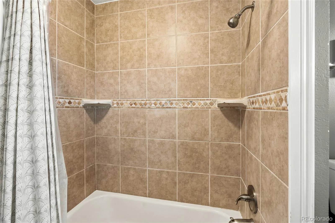
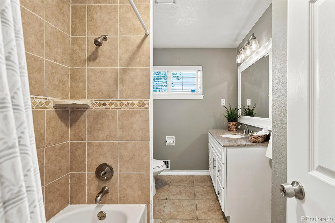
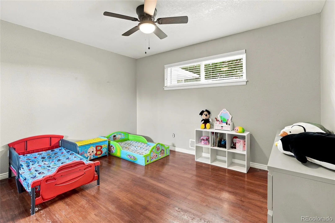
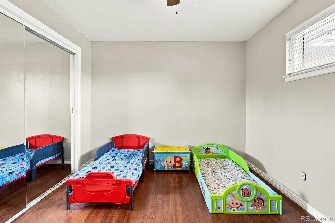
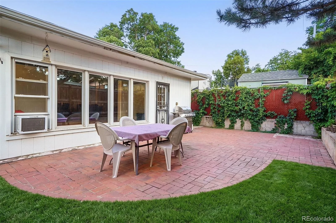
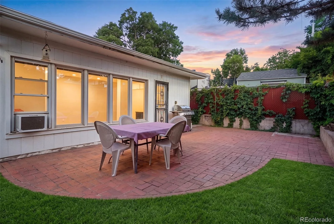
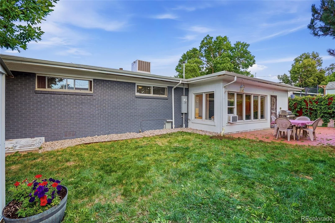
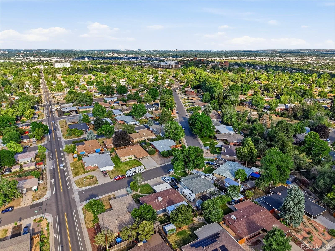
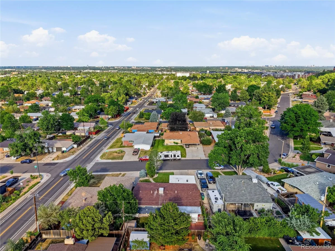
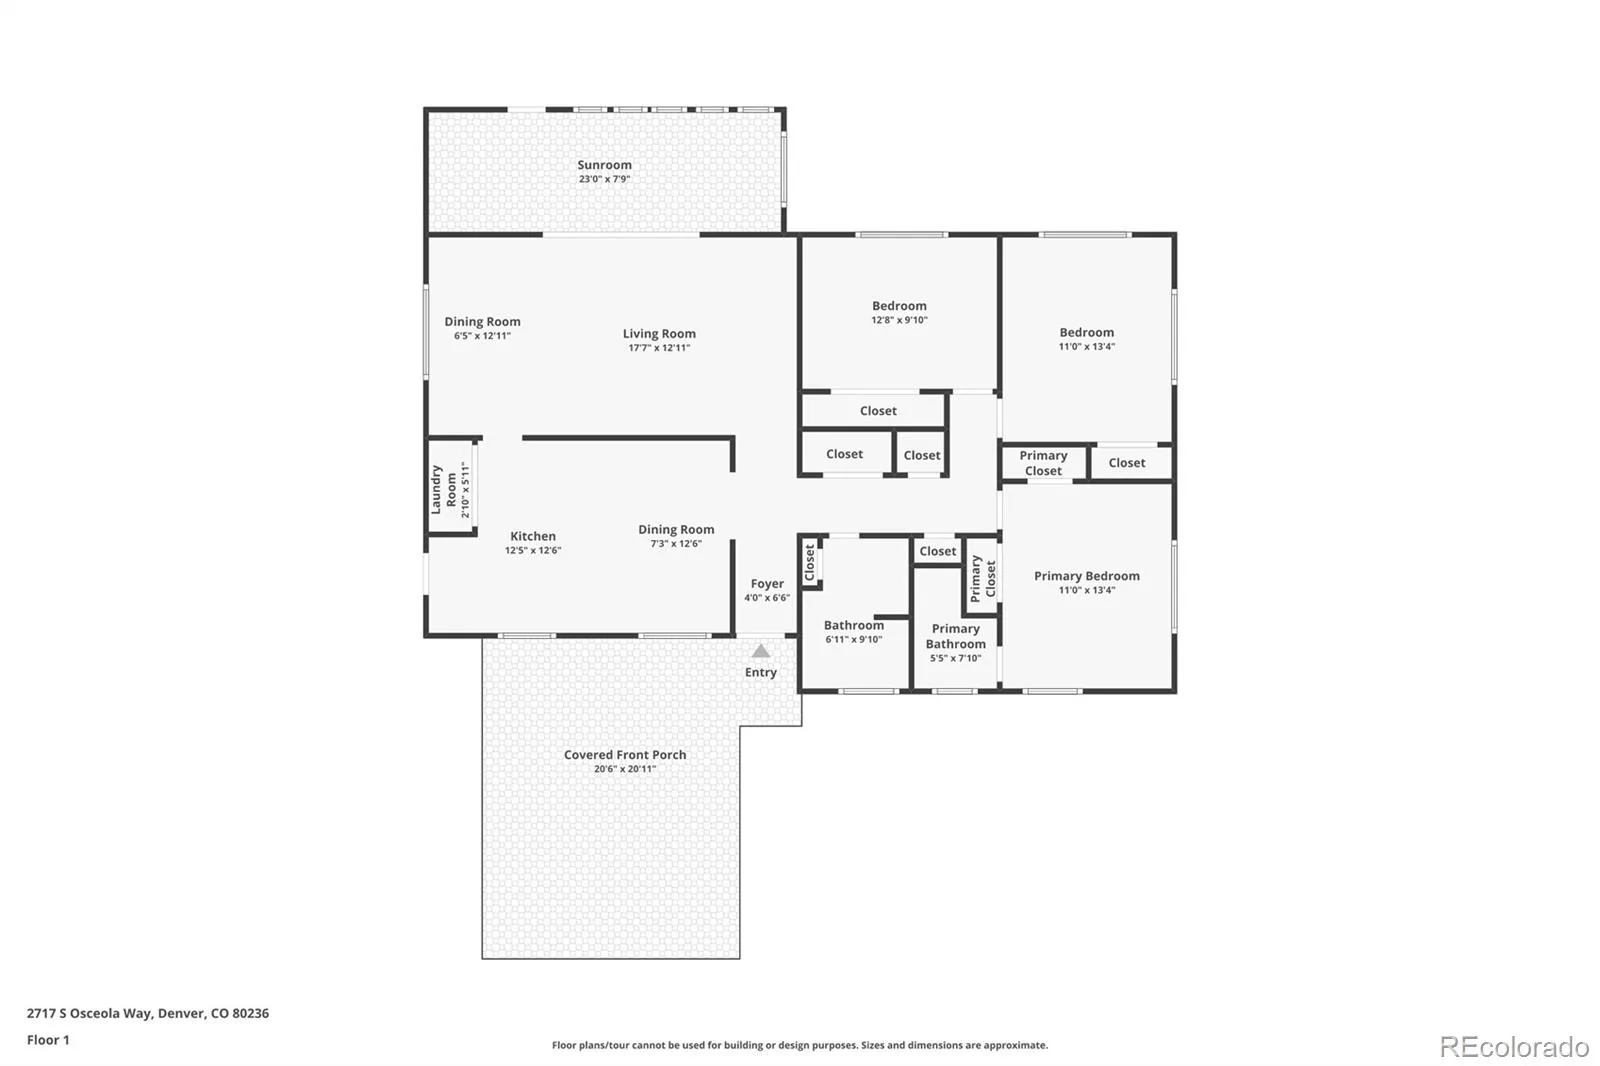
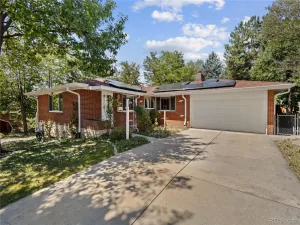
Beautifully maintained home with a mid-century vibe, ideally situated on a quiet, winding street in the heart of Harvey Park South. Just a short distance from neighborhood parks and the all-new Harvey Park Farmers Market, this home offers the perfect blend of character, convenience, and community. Thoughtfully updated, the home features three generously sized bedrooms, highlighted by a private primary suite with its own en-suite bathroom, and an open-concept floor plan designed for today’s lifestyle. The spacious family and dining areas flow seamlessly together, creating an inviting atmosphere for everyday living and effortless entertaining. The large eat-in kitchen offers abundant cabinet and counter space, making it the perfect gathering place. A bright and versatile sunroom expands the living space and can easily serve as a home office, fitness or yoga studio, playroom, or hobby room. Outside, you’ll find an oversized driveway with two covered carport spaces and a charming backyard that strikes the perfect balance between privacy and easy maintenance. With room to dine outdoors, entertain, garden, or simply unwind, the outdoor living space is ready to enjoy. A large storage shed provides ample space for tools, lawn equipment, and outdoor gear. A timeless style, flexible living spaces, and an unbeatable Harvey Park South location make this home is a wonderful opportunity to enjoy one of Denver’s most coveted neighborhoods. (This home qualifies for the CRA program, providing 1.75% of the loan amount as a credit towards buyer’s closing costs, pre-paids and discount points. Contact listing agent for more details.)
Property Details
Price:
$505,000
MLS #:
REC6569764
Status:
Active
Beds:
3
Baths:
2
Type:
Single Family
Subtype:
Single Family Residence
Subdivision:
Harvey Park South
Finished Sq Ft:
1,452
Total Sq Ft:
1,452
Lot Size:
6,000 sqft / 0.14 acres (approx)
Year Built:
1955
Schools
School District:
Denver 1
Elementary School:
Gust
Middle School:
Henry
High School:
John F. Kennedy
Interior
Above Grade Finished Area
1452
Appliances
Dishwasher, Disposal, Dryer, Gas Water Heater, Microwave, Refrigerator, Self Cleaning Oven, Washer
Bathrooms
1 Full Bathroom, 1 Three Quarter Bathroom
Cooling
Air Conditioning-Room, Evaporative Cooling
Flooring
Tile, Vinyl, Wood
Heating
Forced Air
Interior Features
Ceiling Fan(s), Eat-in Kitchen, Entrance Foyer, No Stairs, Open Floorplan, Primary Suite
Levels
One
Main Level Bathrooms
2
Main Level Bedrooms
3
Exterior
Architectural Style
Mid-Century Modern, Traditional
Construction Materials
Frame
Direction Faces
East
Fencing
Full
Lot Features
Level
Parking Spots
2
Parking Total
2
Roof
Composition
Window Features
Double Pane Windows, Window Coverings
Financial
Tax Year
2025
Taxes
$3,440
Map
Contact Us
Mortgage Calculator
Property Summary
- Located in the Harvey Park South subdivision, 2717 S Osceola Way Denver CO is a Single Family for sale in Denver, CO, 80236. It is listed for $505,000 and features 3 beds, 2 baths, and has approximately 1,452 square feet of living space, and was originally constructed in 1955. The current price per square foot is $348. The average price per square foot for Single Family listings in Denver is $370. The average listing price for Single Family in Denver is $895,462. To schedule a showing of MLS#rec6569764 at 2717 S Osceola Way in Denver, CO, contact your Smart Sale AI agent at 3039066915.
Similar Listings Nearby

Additional Details
MLS ID : REC6569764
Listing Key : REC2055289962
Parcel Number : 5311-05-025
Zip Code : 80236
City : Denver
State : CO
Building if Condo :
Full Street: 2717 S Osceola Way
Address : 2717
Address Prefix :
Address Suffix : Way
Street : Osceola
Street Prefix : S
Street Suffix :
Unit if Condo :
Latitude : 39.667366
Longitude : -105.038071
Property Type : singlefamily
Property Sub Type : Single Family Residence
Stories Total if Condo :
Lot Size : 6,000 sqft / 0.14 acres (approx)
Ownership : Individual
Zoning : S-SU-D
Condition :
Renovation :
Pets Allowed :
Special Conditions : None
Possession : Negotiable
Original Price : 535000
Close Price :
Close Date :
List Date : Jul 15, 2026
List Contract Date : 2026-07-15
Off Market Date :
Purchase Contract Date :
Days on Market : 45
Concessions Amount :
Concession Comment :
Renovation :
Company : Compass – Denver

Copyright 2026. All rights reserved.
2717 S Osceola Way
Denver, CO