
3924 W 30th Avenue Denver CO 80212 MLS #REC8837781
3924 W 30th Avenue
Denver, CO, 80212
$1,299,000

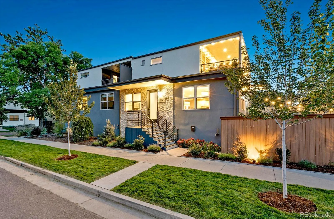
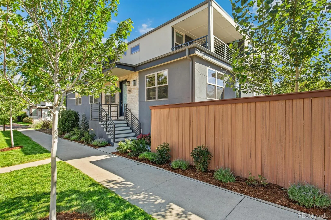
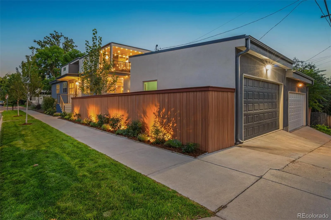
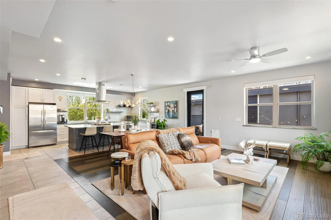
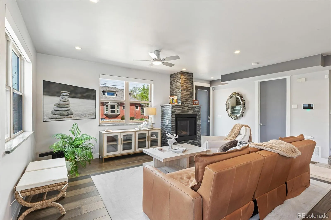
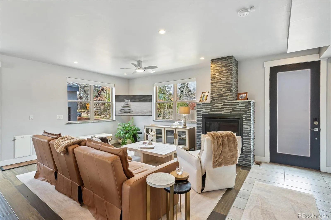
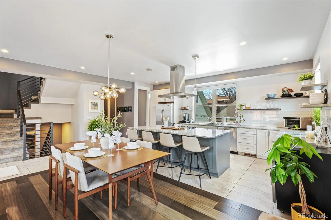
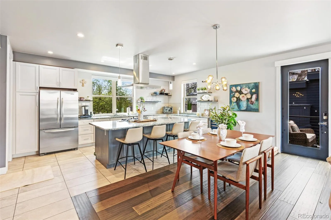
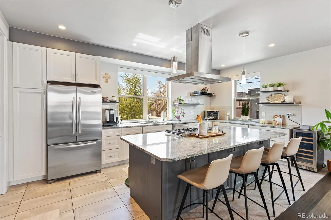
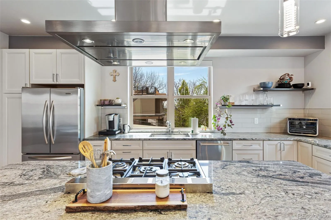
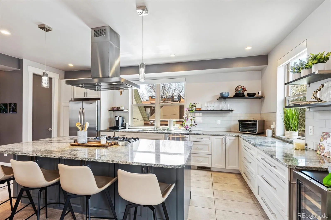
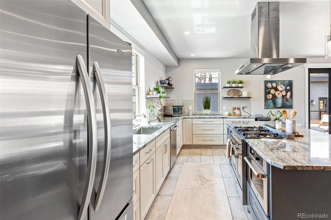
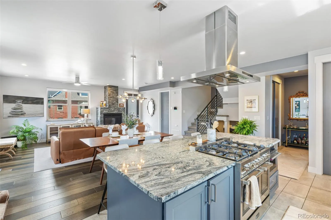
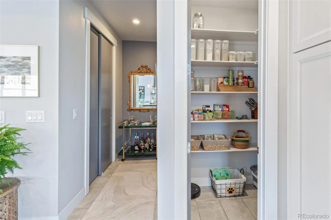
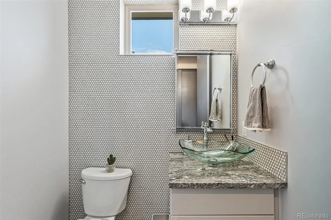
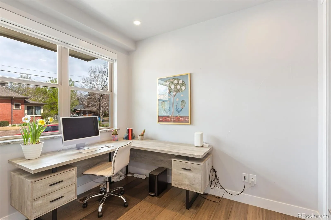
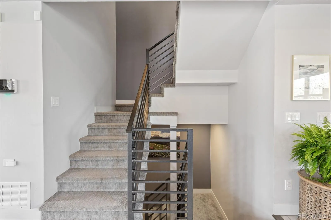
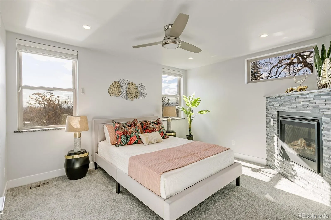
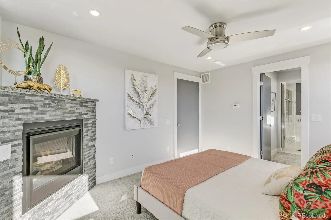
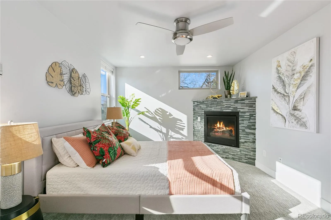
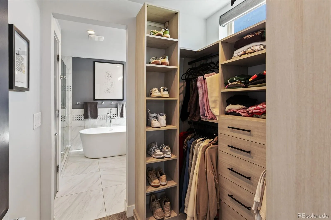
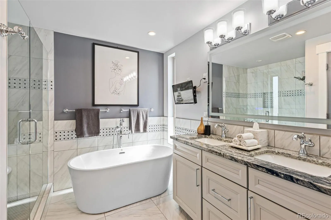
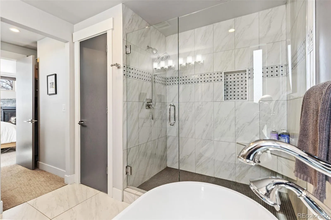
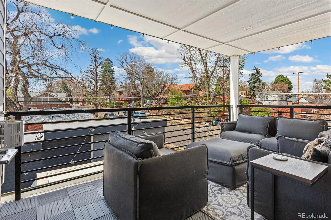
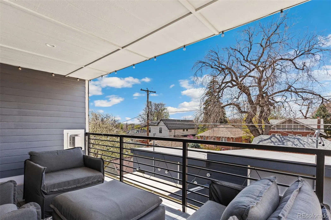
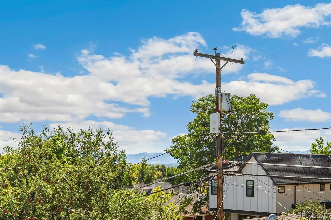
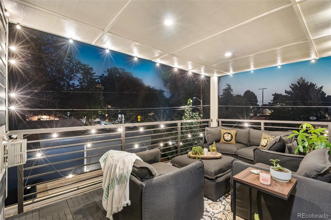
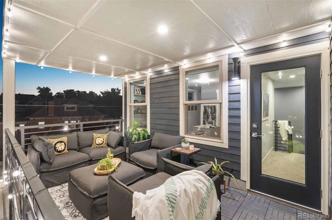
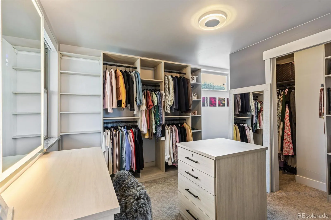
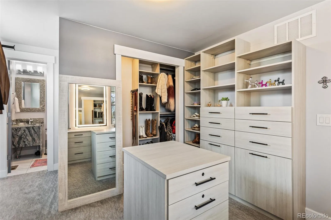
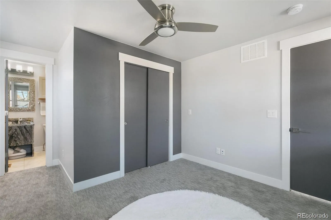
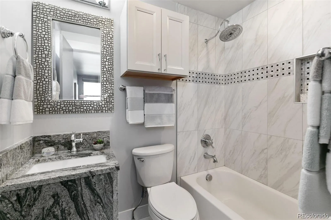
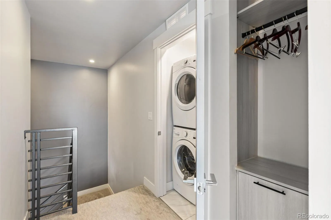
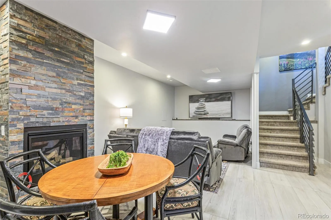
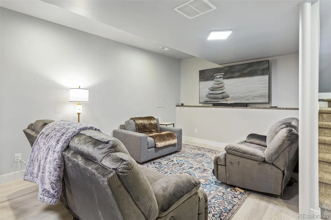
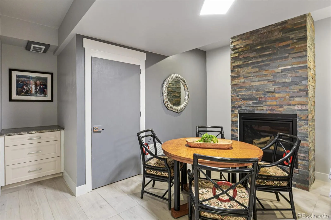
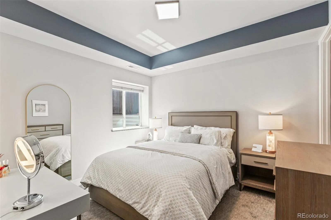
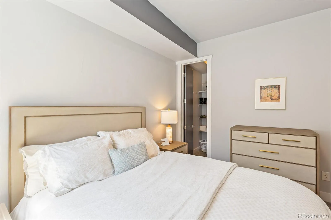
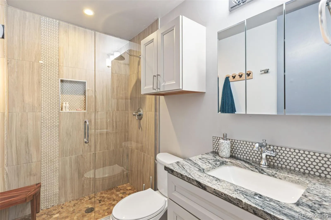
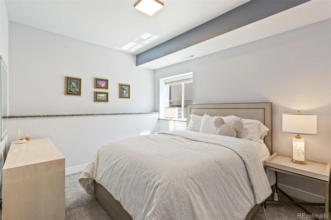
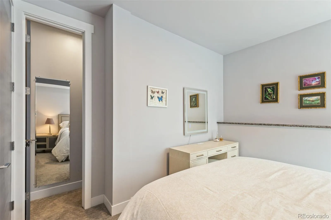
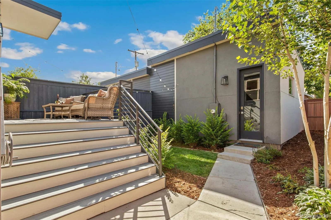
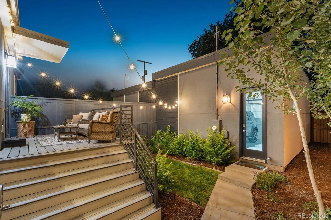
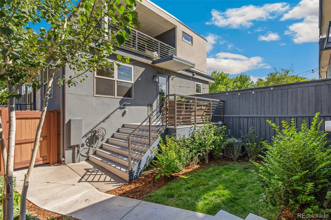
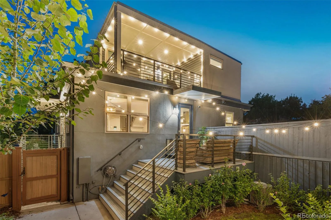
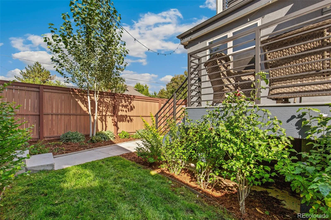
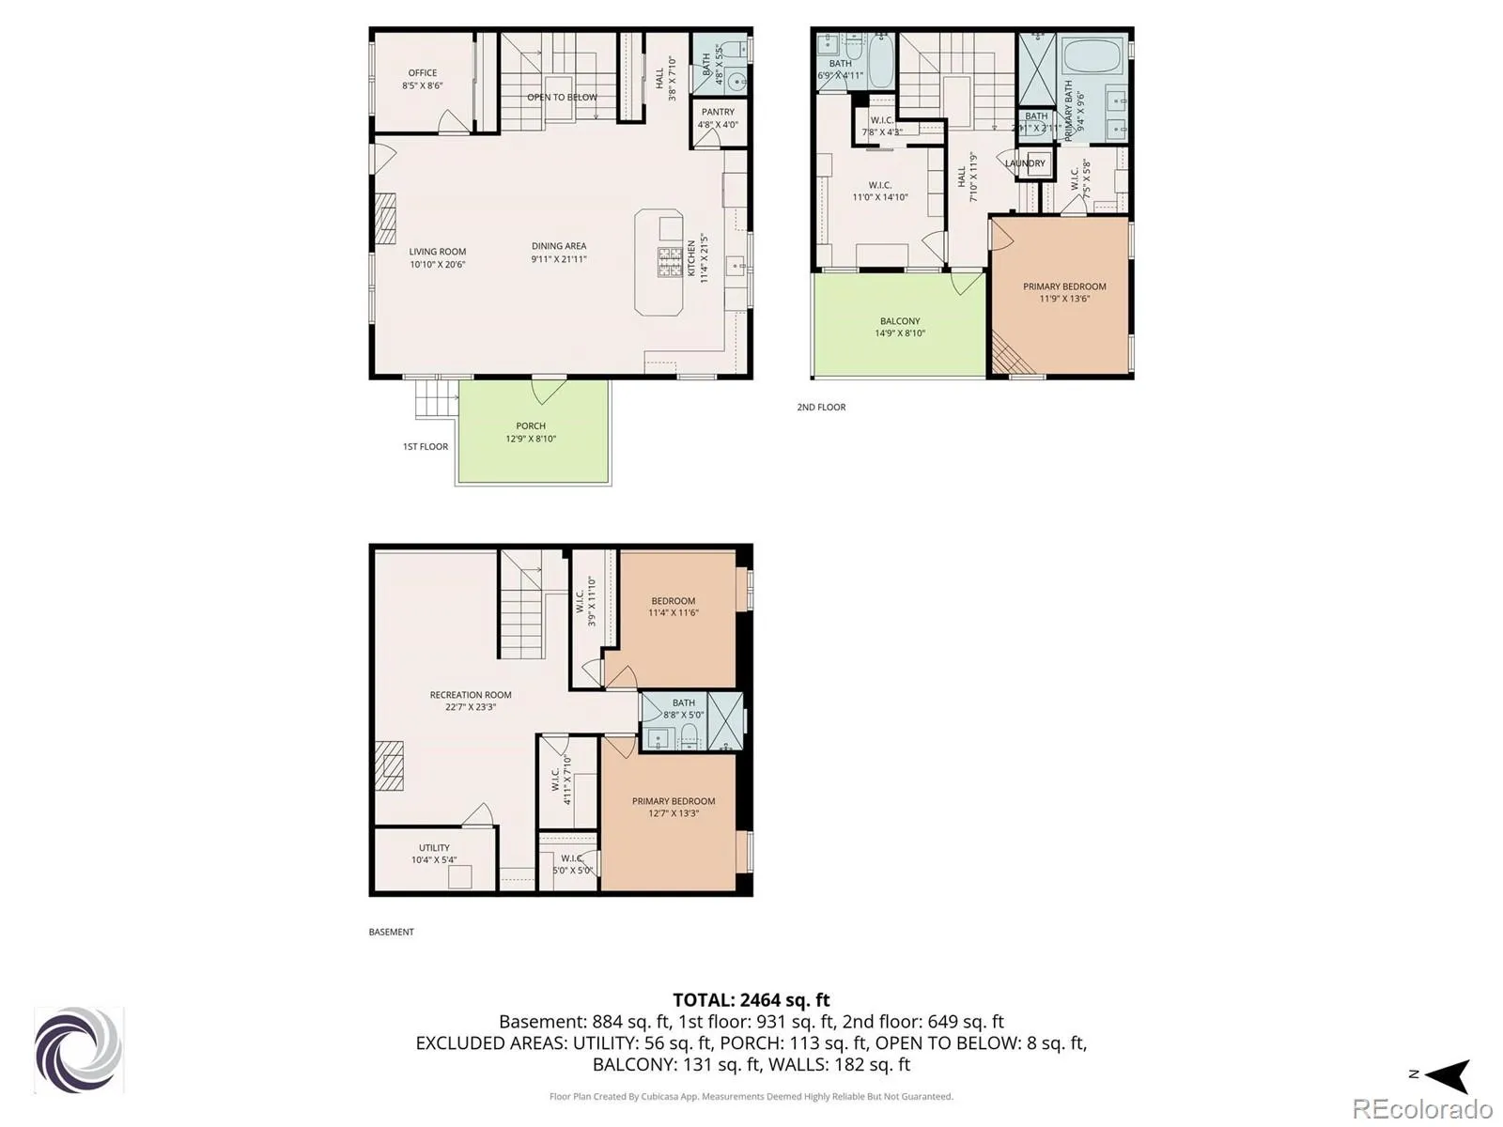
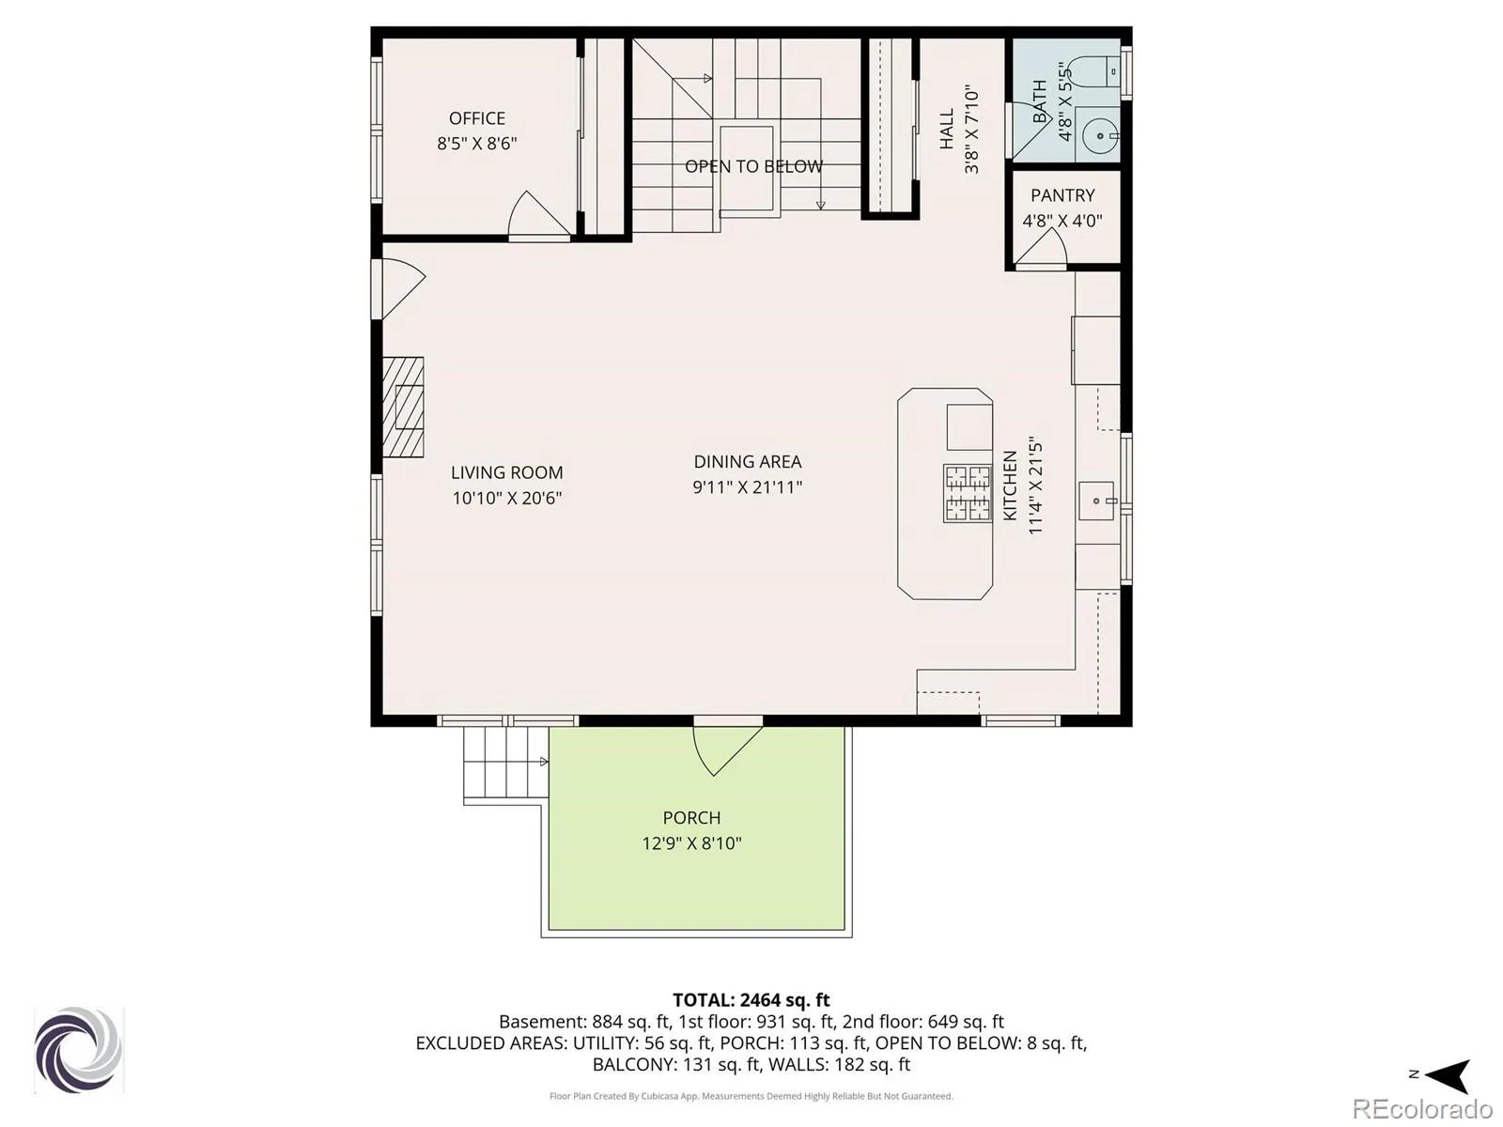
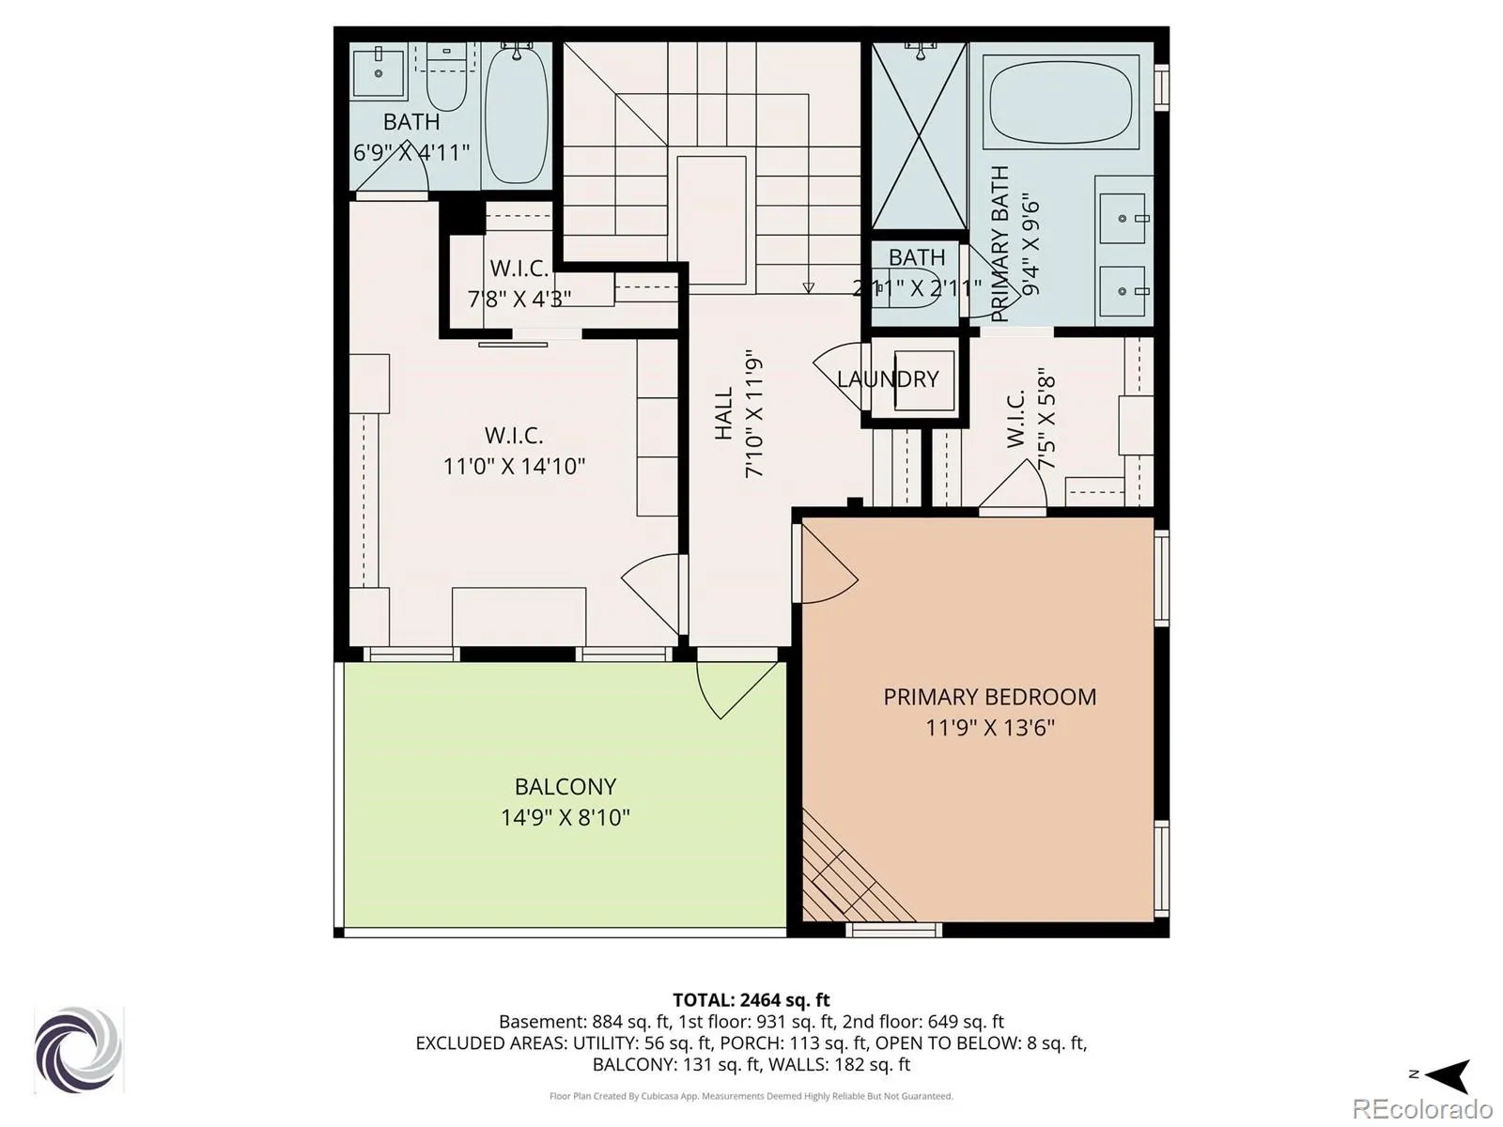
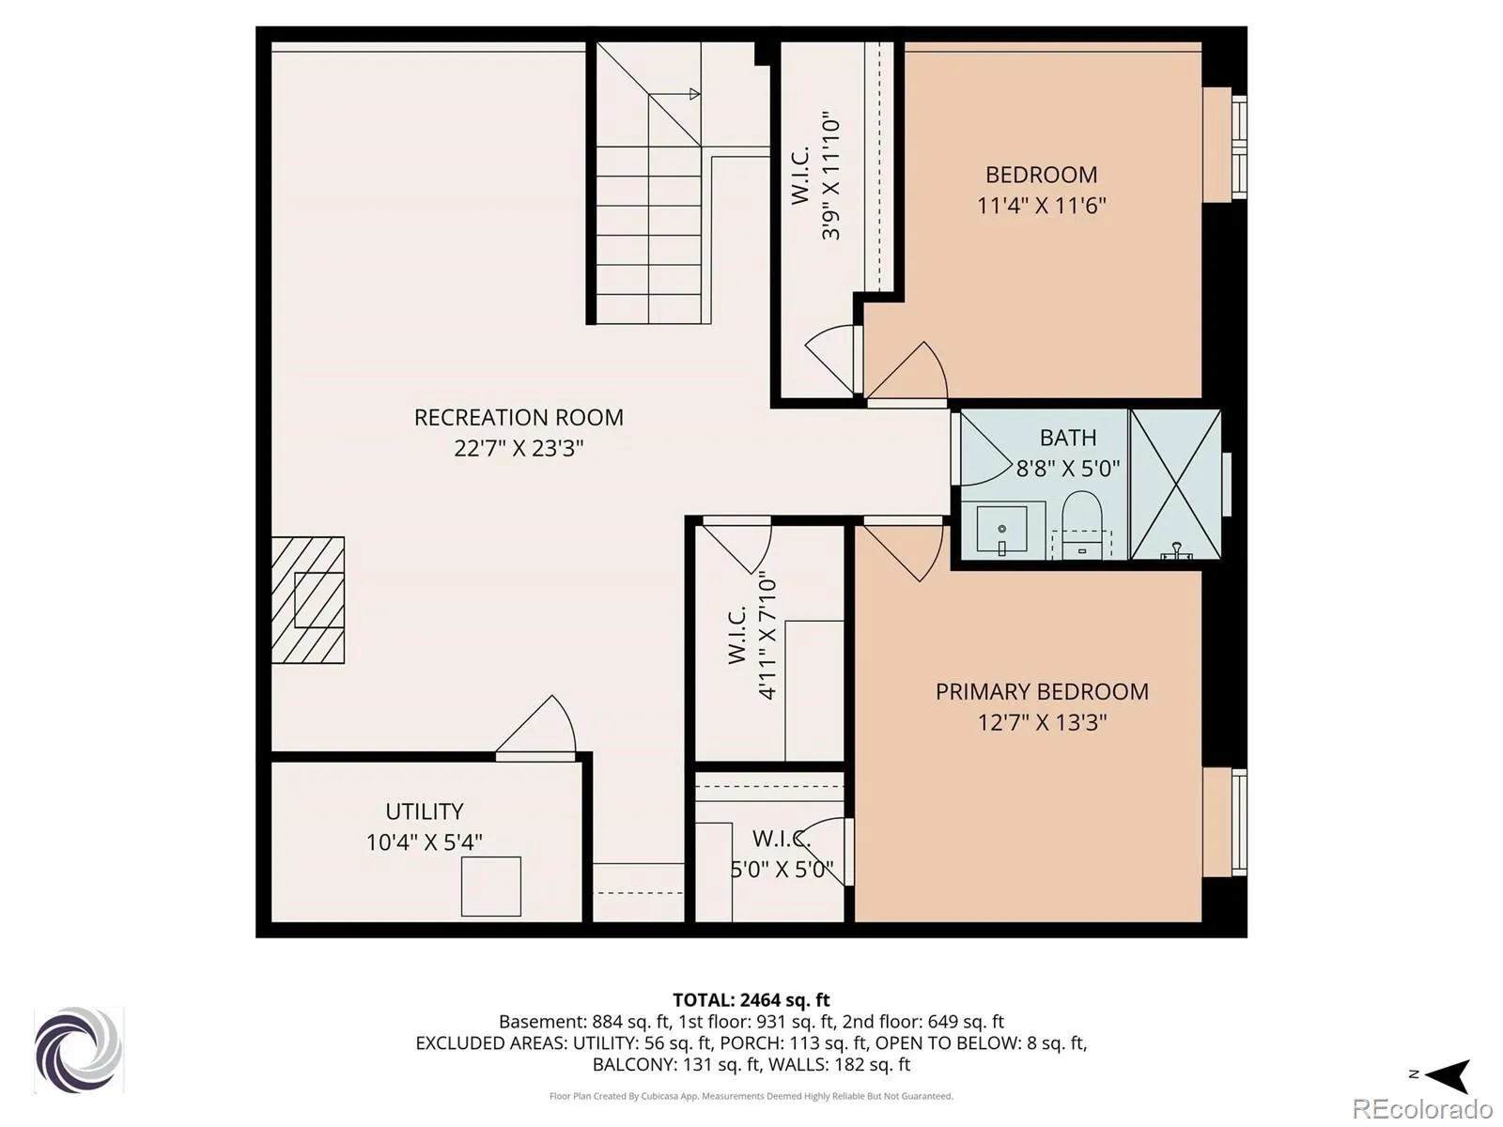
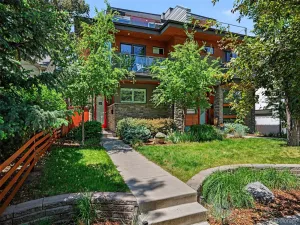
NEW PRICE for this Extraordinary Highland Half-Duplex sitting on one of the most beautiful blocks in Highlands! Step inside to appreciate the sleek lines and open floor plan – all highlighted with modern aesthetics in luxurious space. Everything about this property is intentional – lives exactly as you desire… The Great room is beyond great, it’s capital M, Marvelous! Spacious and flexible allowing for any furniture arrangement you desire! Opens onto a perfectly sized deck. Dining Room is large enough to seat 10. Contemporary, state-of-the-art chef’s kitchen features light colored granite tops, a high-end appliance package, tremendous cabinet space, a walk in pantry to house all your goods, and an eating bar with room to seat 5. Main floor also delivers an ideally placed home office that overlooks a fascinating streetscape. Second story meets everyone’s needs with a king-sized owner’s suite that includes a gas fireplace, a thoughtful walk-in closet and the 5-piece bath you’ve been dreaming of – huge walk-in shower, glamorous soaking tub, dual vanity, all finished with high quality materials. 2nd bedroom is currently showing as a closet, can return to a bedroom if you wish, or keep it as a boutique inspired closet. Enjoy the 2nd story deck with neighborhood views of all that Highlands is! Basement is filled with neutral tones in all spaces – Great Room with entertainment space and a gaming space in front of the third gas fireplace. Basement delivers two additional bedrooms, both with egress, excellent closets and lots of natural light. Simple hobby room or gift-wrapping space anyone would envy! Lives like a detached single family home. 2 car detached garage. Low maintenance yard includes the deck and a yard just big enough for a pooch and a party! There’s nothing not to love about this home! Truly just one minute to Highland Square, five minutes to Sloan’s Lake – enjoy dining, entertainment, shopping and much more!
Property Details
Price:
$1,299,000
MLS #:
REC8837781
Status:
Active Under Contract
Beds:
4
Baths:
4
Type:
Single Family
Subtype:
Single Family Residence
Subdivision:
Highlands, West Highland, Highland Square
Finished Sq Ft:
2,749
Total Sq Ft:
2,749
Lot Size:
2,490 sqft / 0.06 acres (approx)
Year Built:
2017
Schools
School District:
Denver 1
Elementary School:
Edison
Middle School:
Skinner
High School:
North
Interior
Above Grade Finished Area
1884
Appliances
Disposal, Dryer, Gas Water Heater, Oven, Range, Range Hood, Refrigerator, Self Cleaning Oven, Washer
Bathrooms
1 Full Bathroom, 2 Three Quarter Bathrooms, 1 Half Bathroom
Below Grade Finished Area
865
Cooling
Air Conditioning-Room, Central Air
Fireplaces Total
3
Flooring
Carpet, Tile, Wood
Heating
Floor Furnace
Interior Features
Eat-in Kitchen, Five Piece Bath, Granite Counters, High Ceilings, Kitchen Island, Open Floorplan, Pantry, Primary Suite, Smoke Free, Walk-In Closet(s)
Laundry Features
In Unit
Levels
Two
Main Level Bathrooms
1
Exterior
Architectural Style
Contemporary, Urban Contemporary
Common Walls
End Unit, 1 Common Wall
Construction Materials
Frame, Stucco
Exterior Features
Balcony, Private Yard
Fencing
Full
Garage Spaces
2
Lot Features
Corner Lot, Near Public Transit, Sprinklers In Front
Parking Spots
2
Parking Total
2
Patio And Porch Features
Deck
Roof
Membrane
Window Features
Double Pane Windows
Financial
Tax Year
2024
Taxes
$5,589
Map
Contact Us
Mortgage Calculator
Property Summary
- Located in the Highlands, West Highland, Highland Square subdivision, 3924 W 30th Avenue Denver CO is a Single Family for sale in Denver, CO, 80212. It is listed for $1,299,000 and features 4 beds, 4 baths, and has approximately 2,749 square feet of living space, and was originally constructed in 2017. The current price per square foot is $473. The average price per square foot for Single Family listings in Denver is $400. The average listing price for Single Family in Denver is $994,425. To schedule a showing of MLS#rec8837781 at 3924 W 30th Avenue in Denver, CO, contact your Smart Sale AI agent at 3039066915.
Similar Listings Nearby

Additional Details
MLS ID : REC8837781
Listing Key : REC2053243481
Parcel Number : 2304-14-033
Zip Code : 80212
City : Denver
State : CO
Building if Condo :
Full Street: 3924 W 30th Avenue
Address : 3924
Address Prefix :
Address Suffix : Avenue
Street : 30th
Street Prefix : W
Street Suffix :
Unit if Condo :
Latitude : 39.760197
Longitude : -105.038567
Property Type : singlefamily
Property Sub Type : Single Family Residence
Stories Total if Condo :
Lot Size : 2,490 sqft / 0.06 acres (approx)
Ownership : Individual
Zoning : U-SU-C
Condition :
Renovation :
Pets Allowed :
Special Conditions : None
Possession : Closing/DOD
Original Price : 1350000
Close Price :
Close Date :
List Date : Apr 9, 2026
List Contract Date : 2026-04-09
Off Market Date : 2026-05-07
Purchase Contract Date : 2026-05-07
Days on Market : 47
Concessions Amount :
Concession Comment :
Renovation :
Company : Compass – Denver

Copyright 2026. All rights reserved.
3924 W 30th Avenue
Denver, CO