
2995 Osceola Street
Denver, CO, 80212
$1,075,000
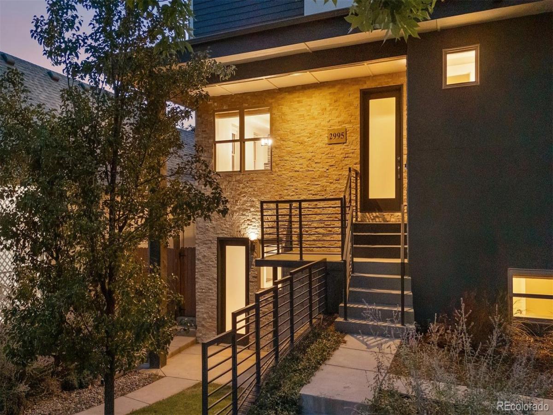
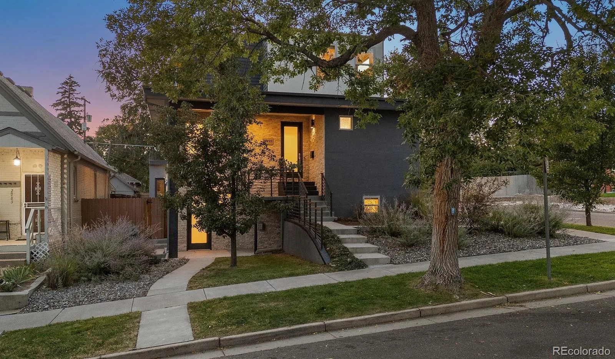
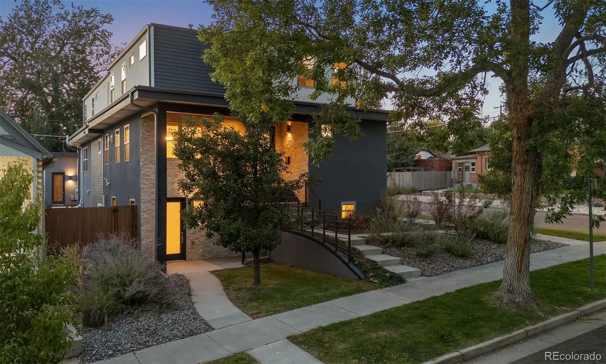
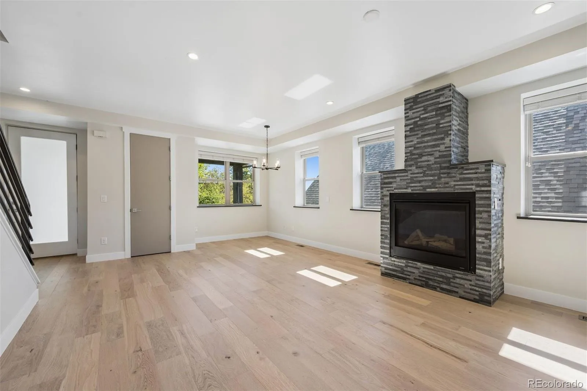
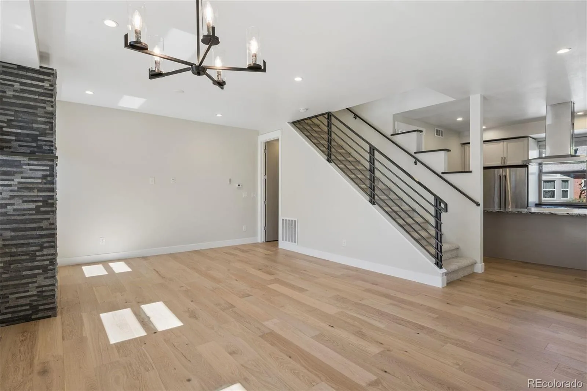
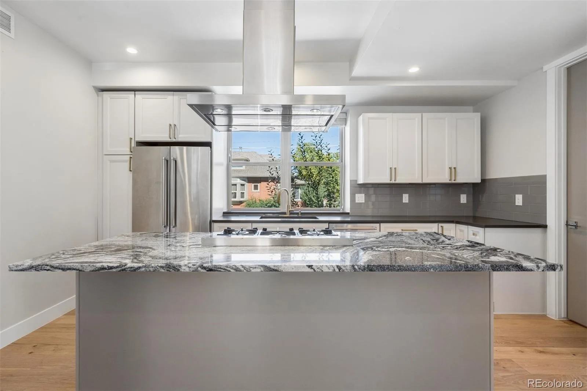
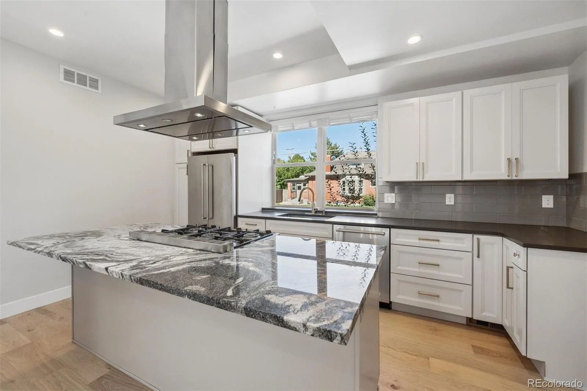
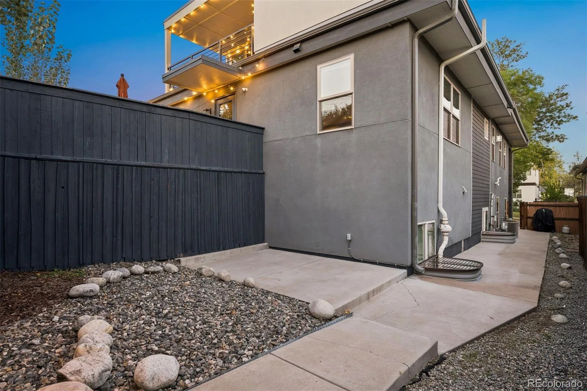
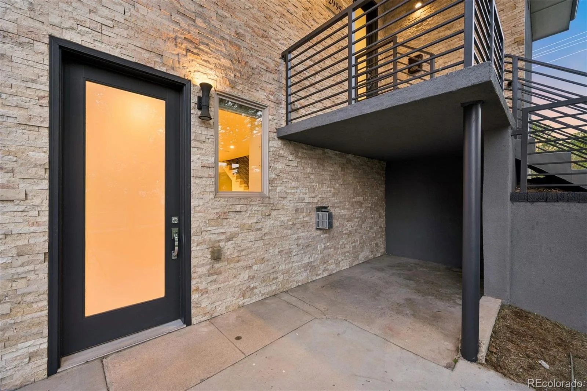
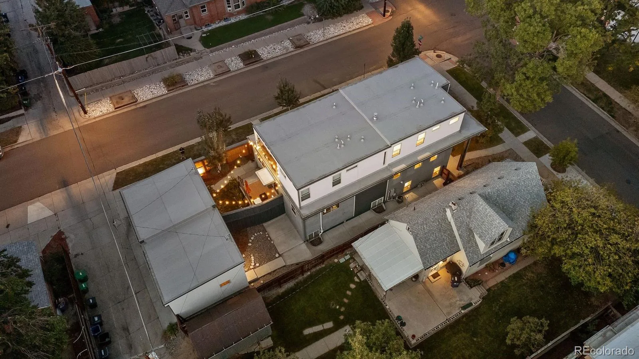
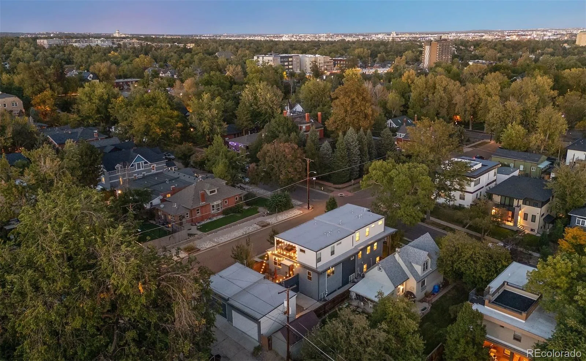
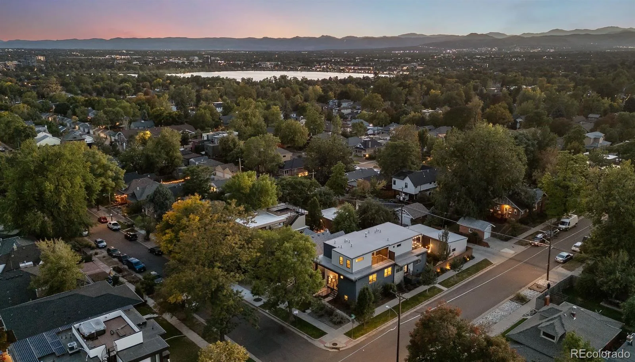
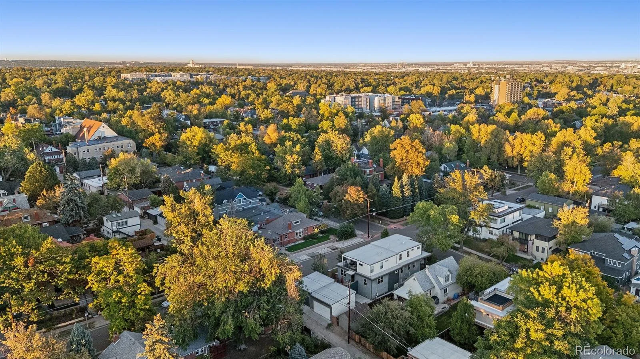
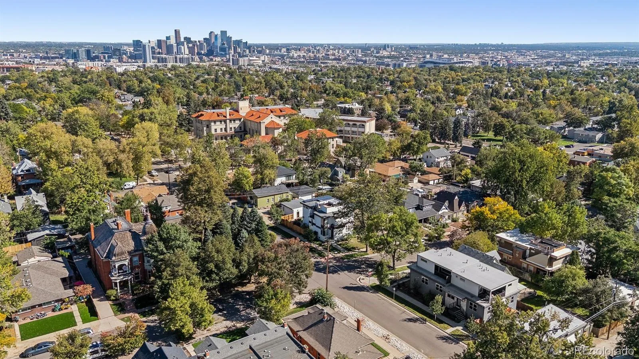
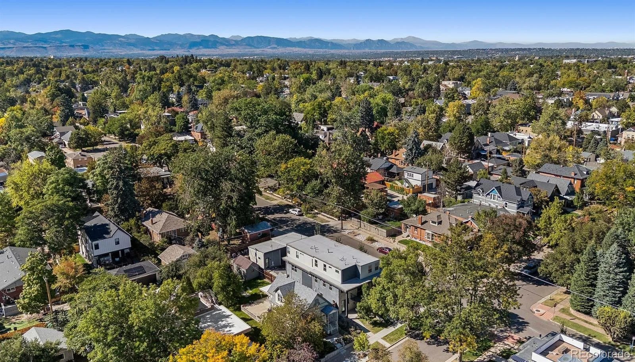
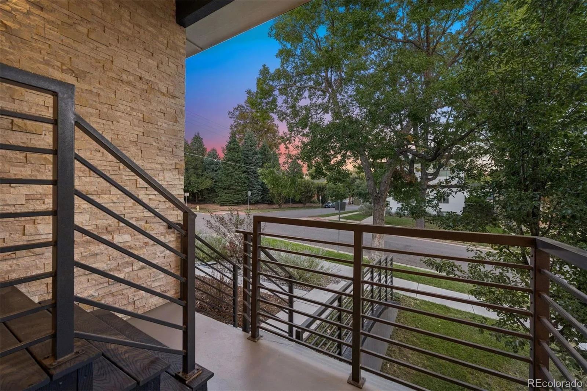
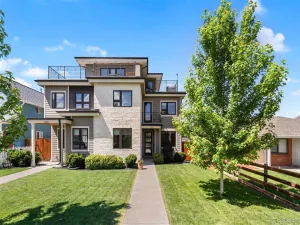
Timeless design meets effortless modern living in this beautifully refreshed Highlands residence, where thoughtful updates, refined finishes and an inviting sense of space come together in a sophisticated setting. From the moment of arrival, refreshed landscaping and a welcoming exterior introduce a home that feels both polished and distinctly livable.
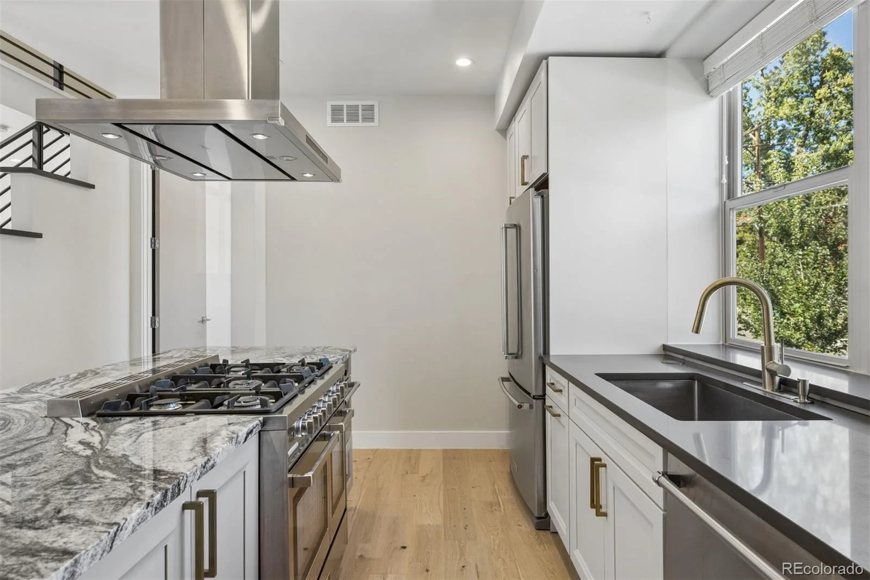
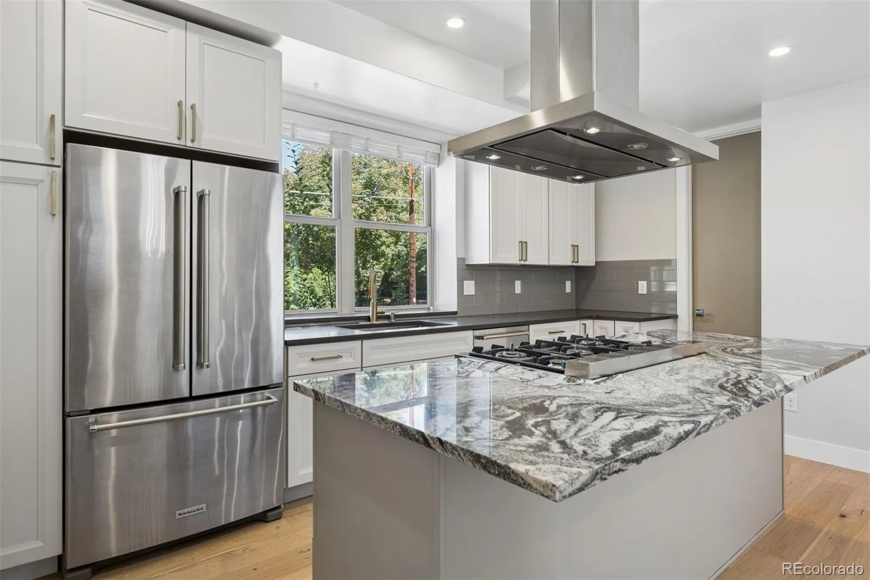
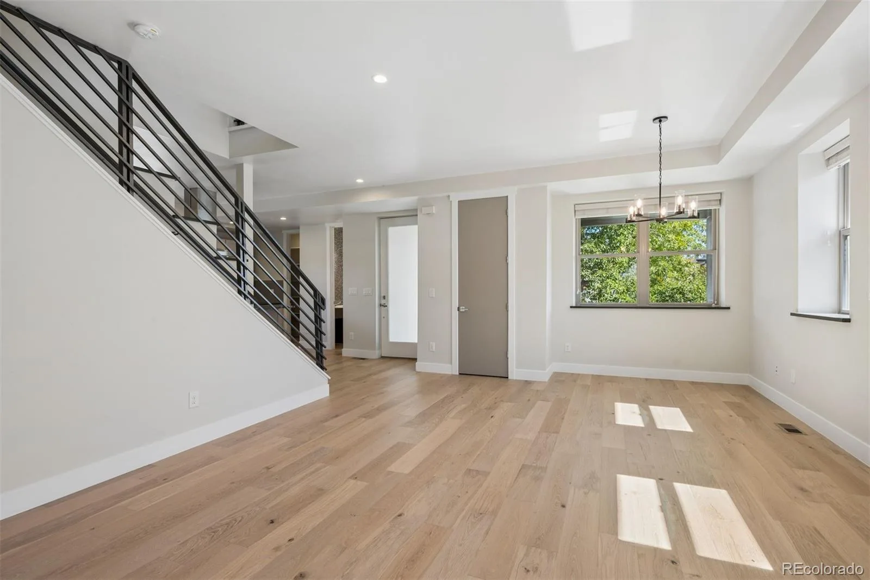
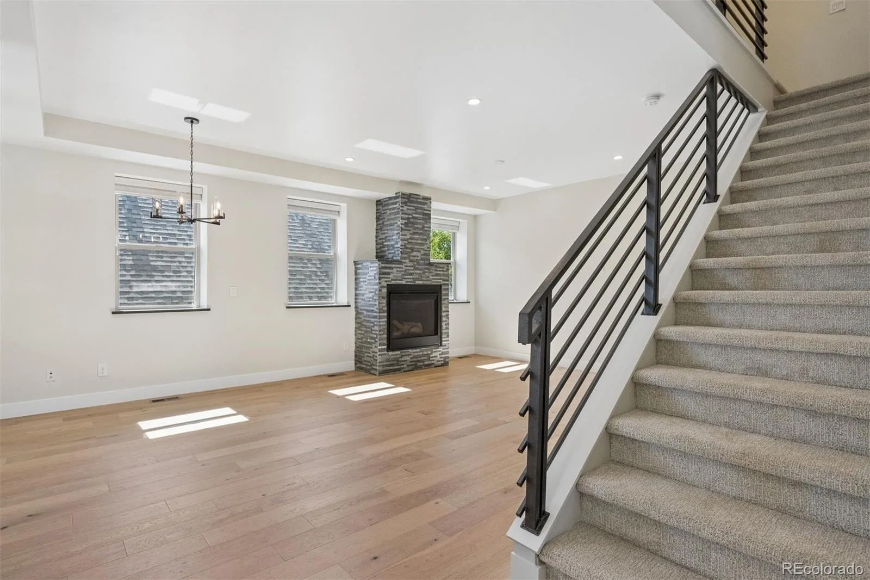
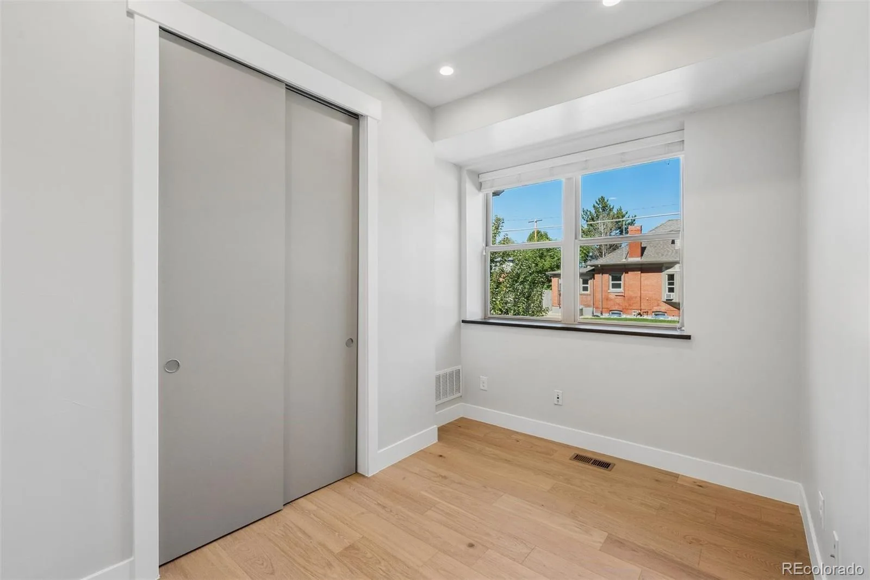
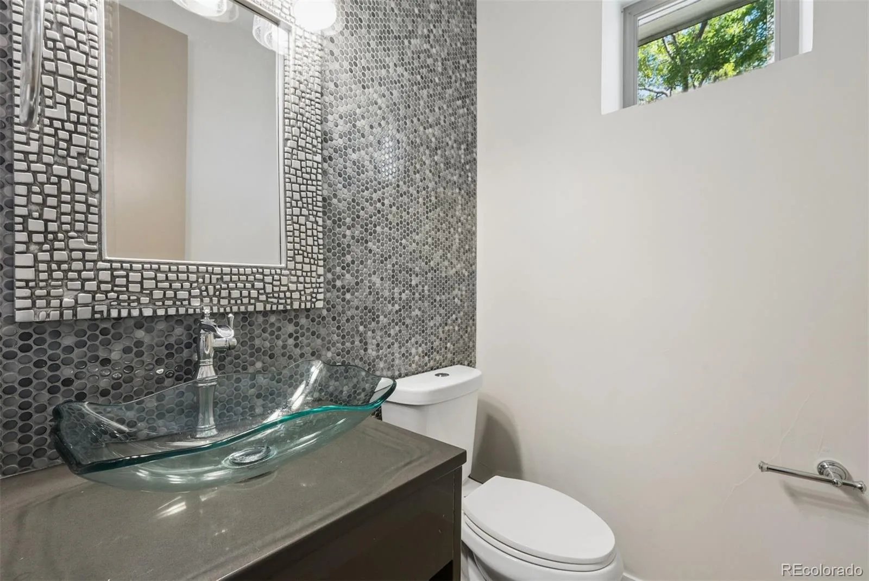
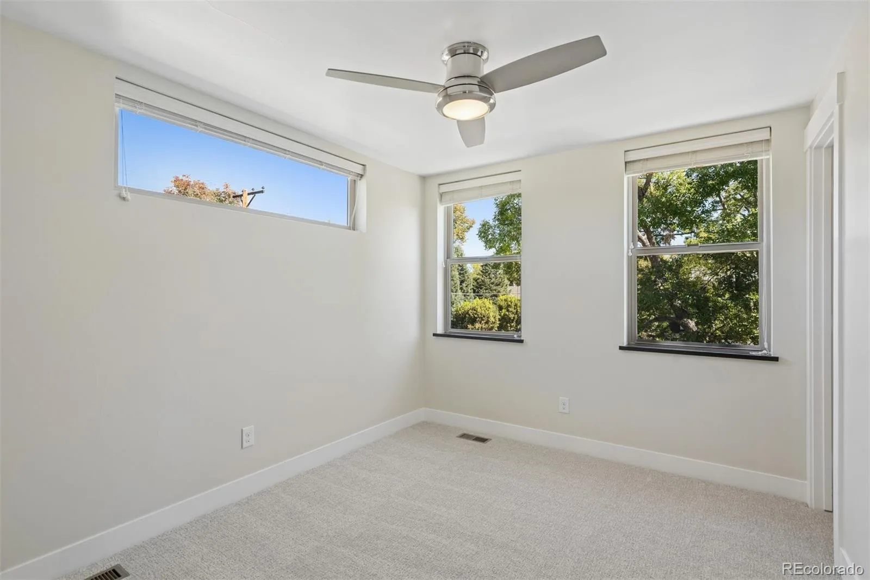
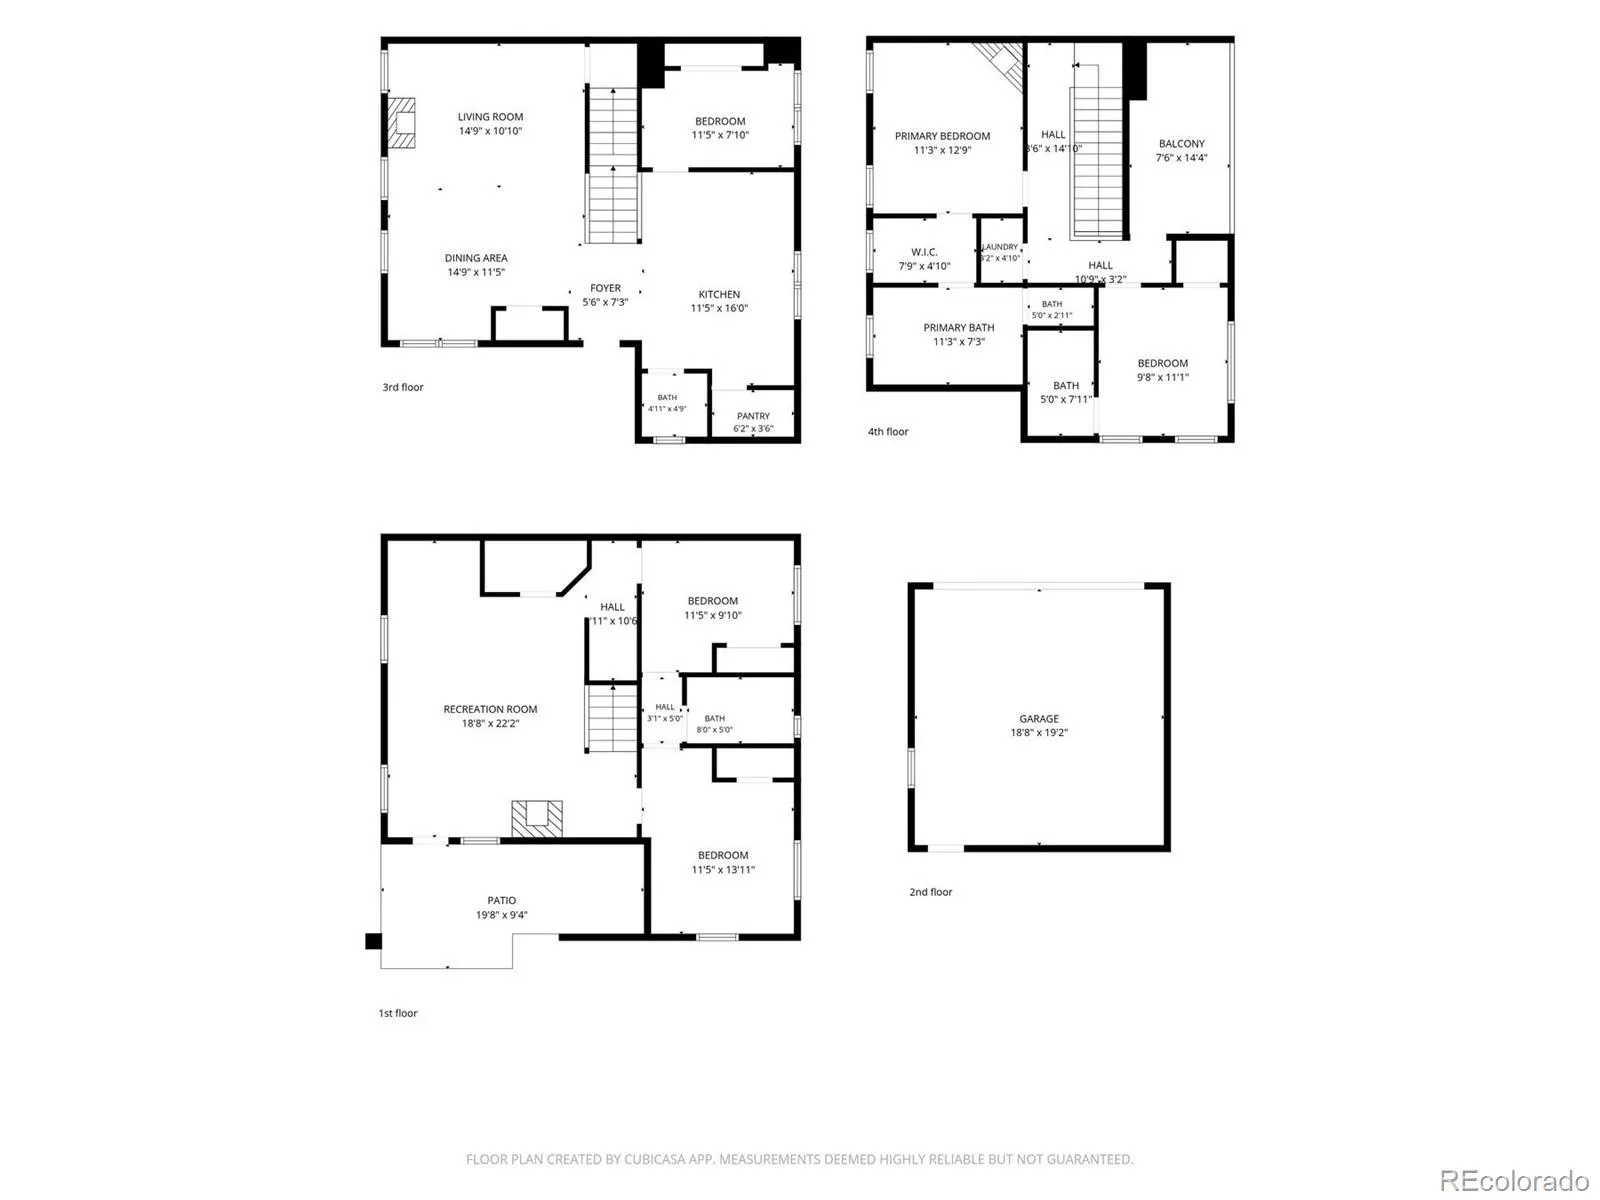
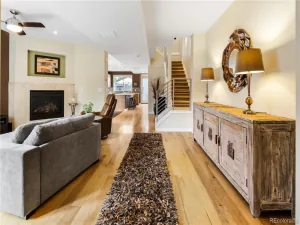
Inside, all-new interior paint, new carpeting throughout, new wide-plank wood flooring and updated light fixtures create a cohesive, contemporary aesthetic. The kitchen is appointed with KitchenAid appliances and opens naturally to the home’s generous living and dining spaces, creating an ideal environment for both everyday living and entertaining. A conveniently located office and half bath on the main level adds to the home’s thoughtful functionality.
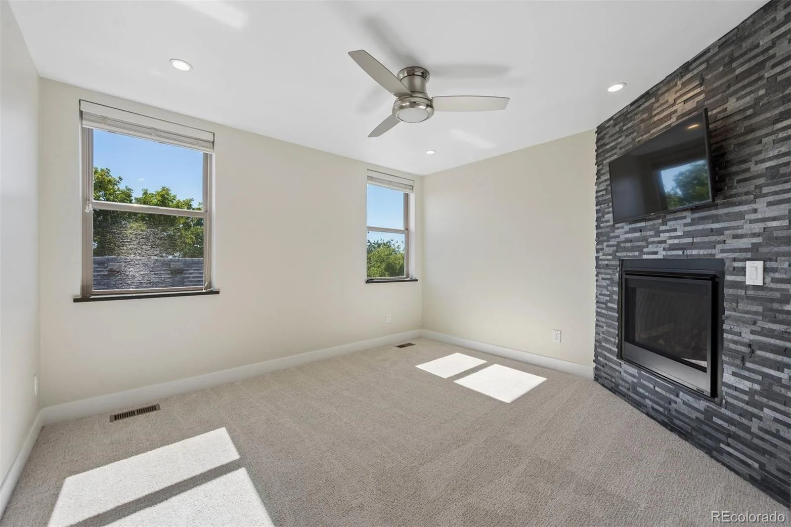
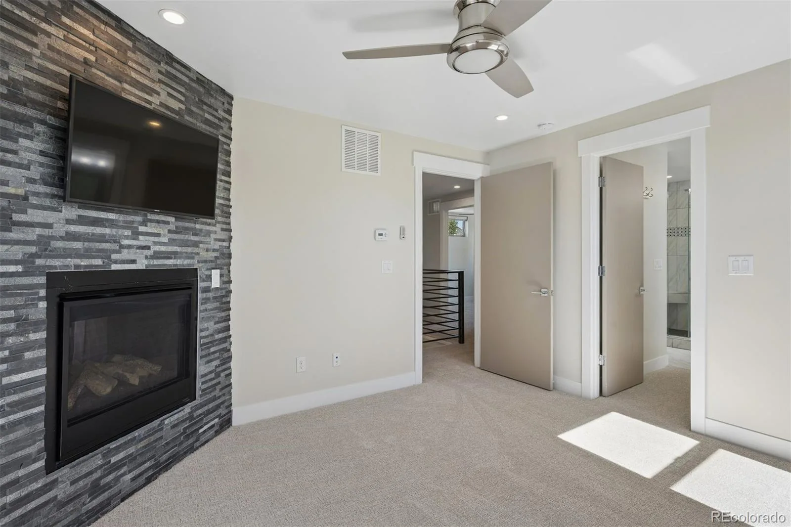
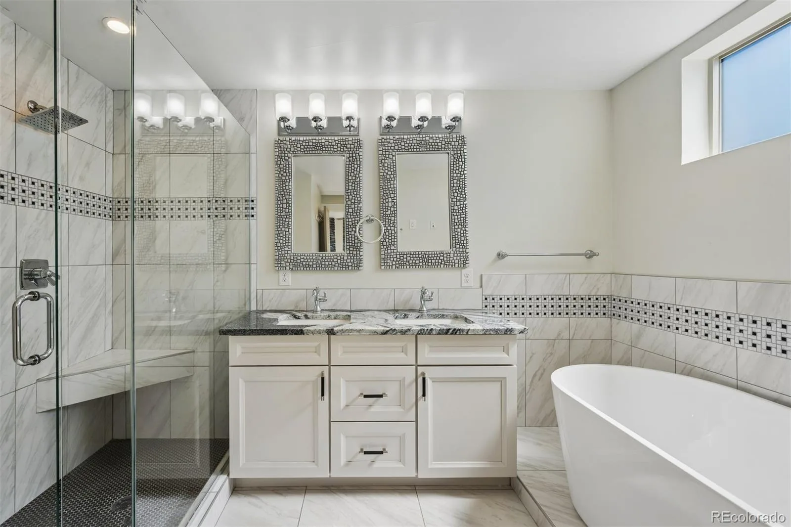
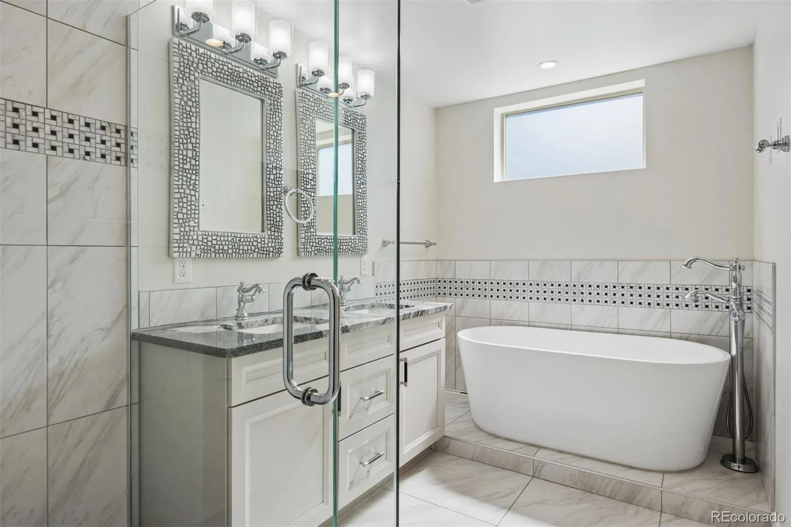
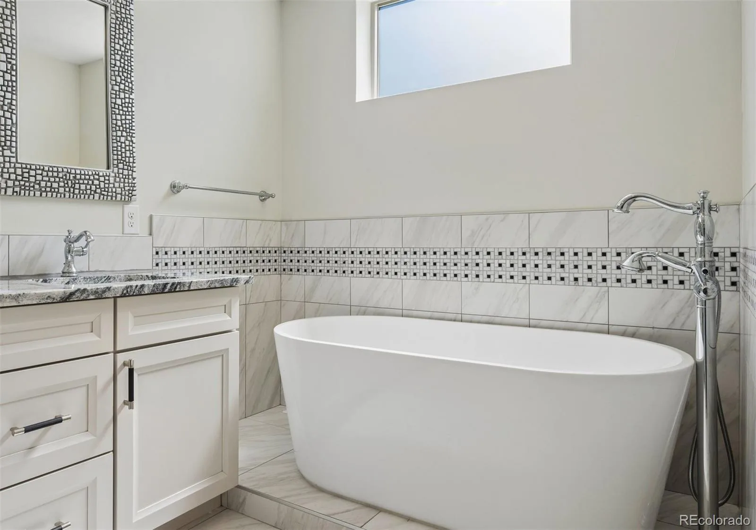
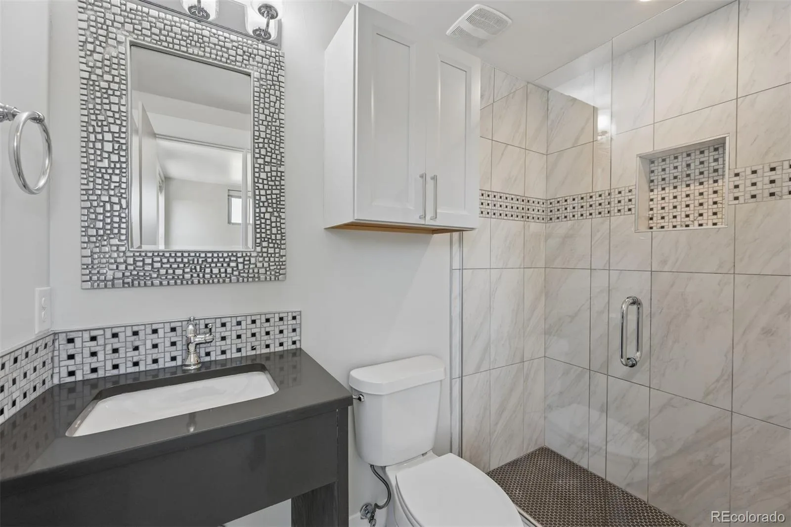
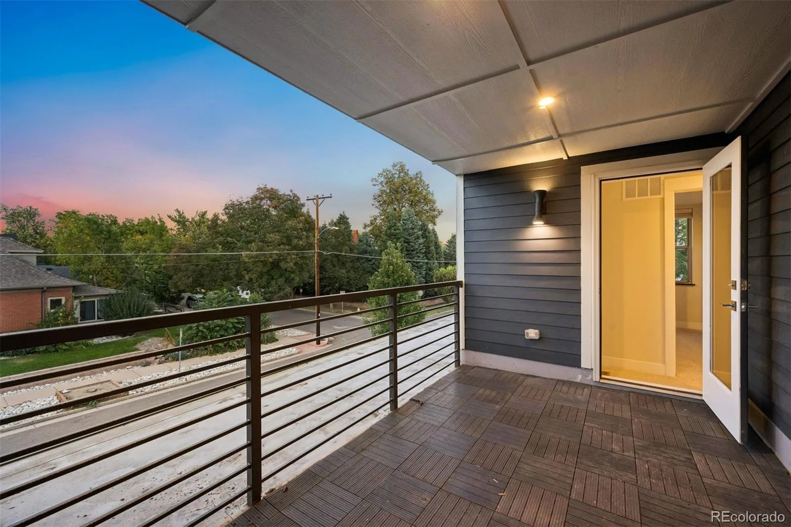
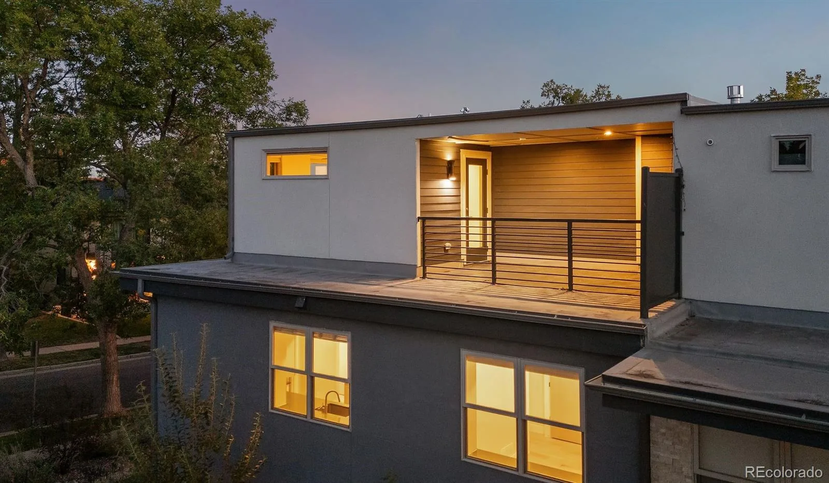
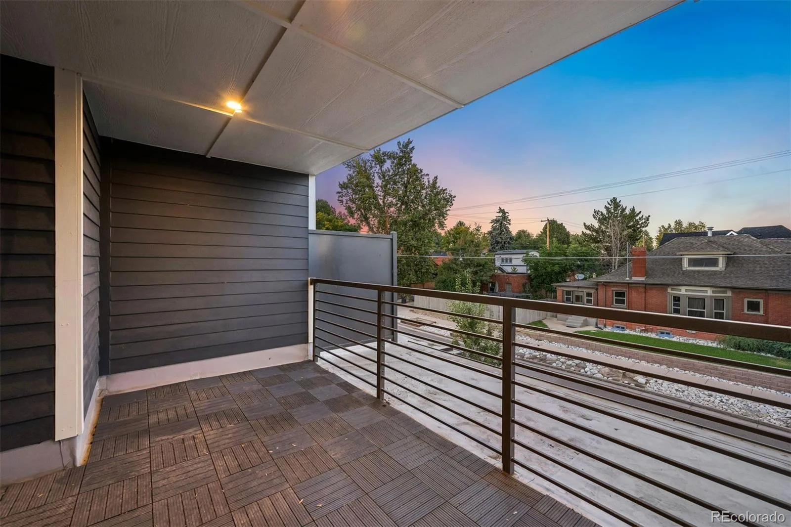
Upstairs, two generously sized bedrooms each feature en-suite bathrooms, offering an elevated level of comfort and privacy. The primary suite serves as a tranquil retreat, complete with a beautifully appointed five-piece bathroom. A spacious second-level deck extends the living experience outdoors, providing a private setting for morning coffee, evening gatherings or simply enjoying Colorado’s sunshine.
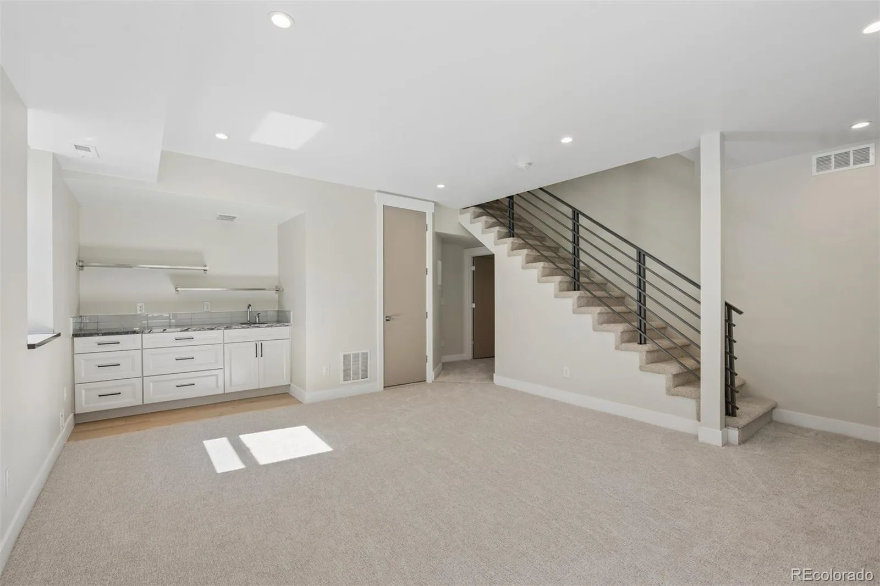
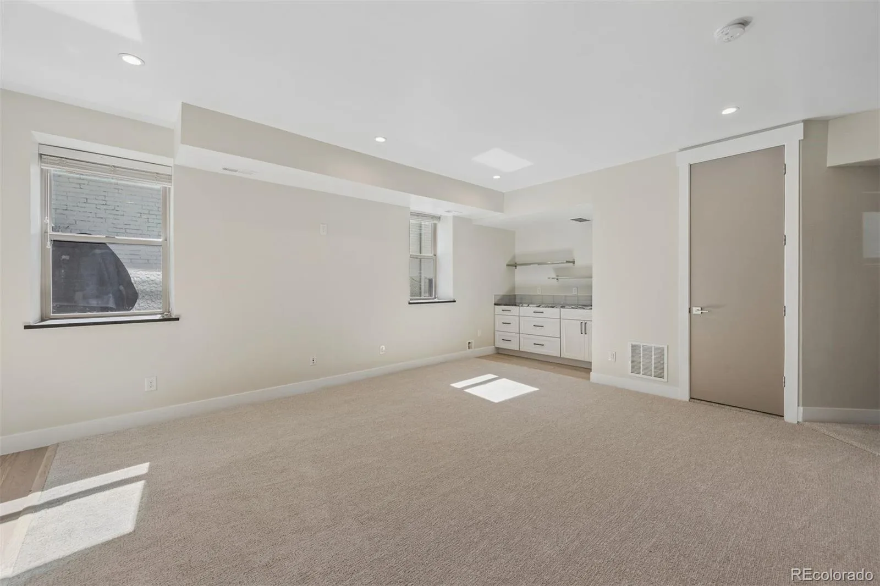
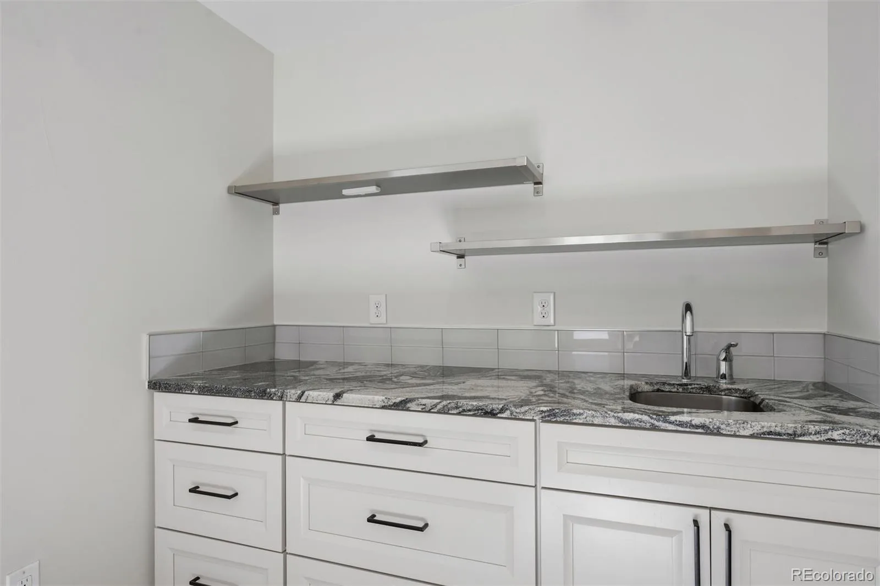
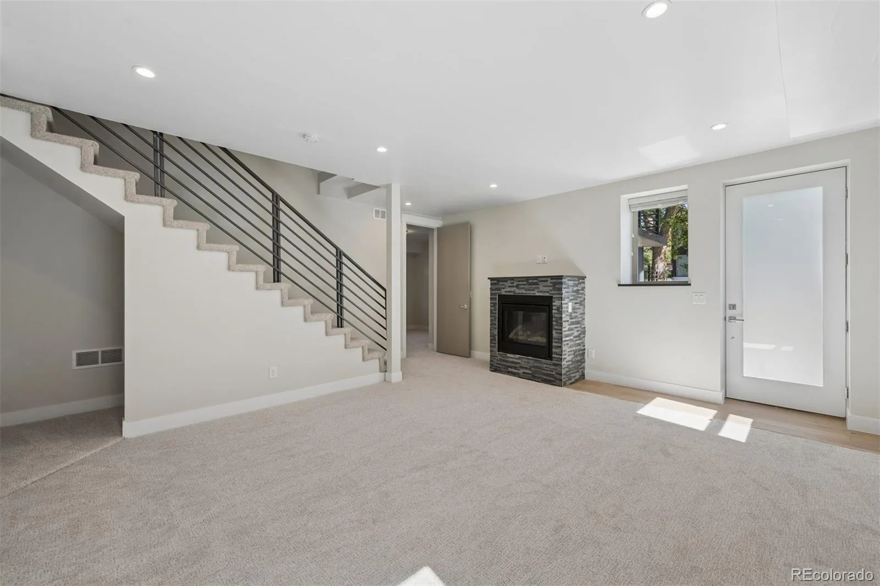
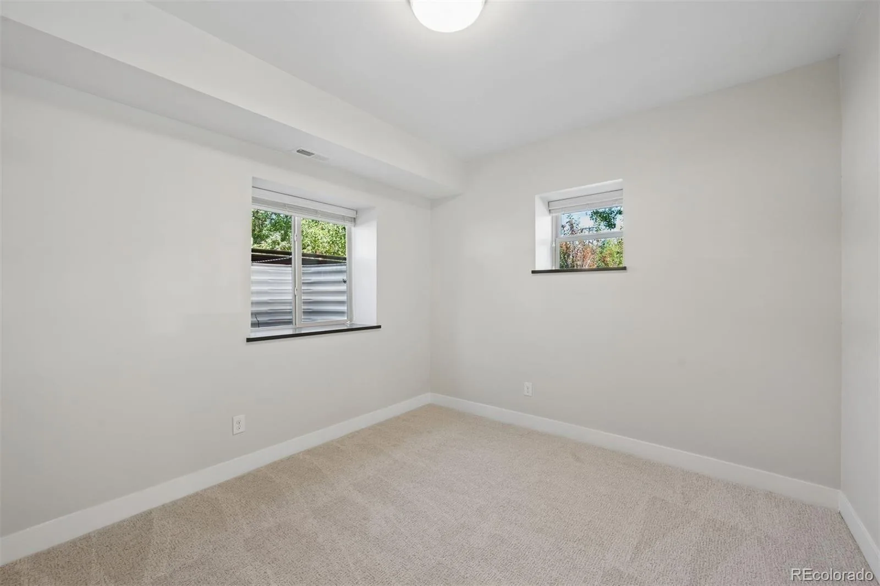
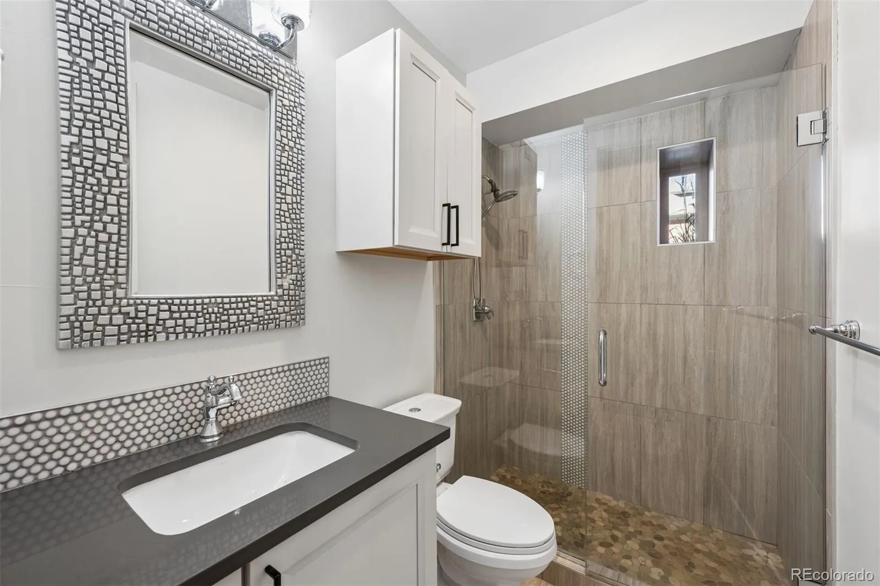
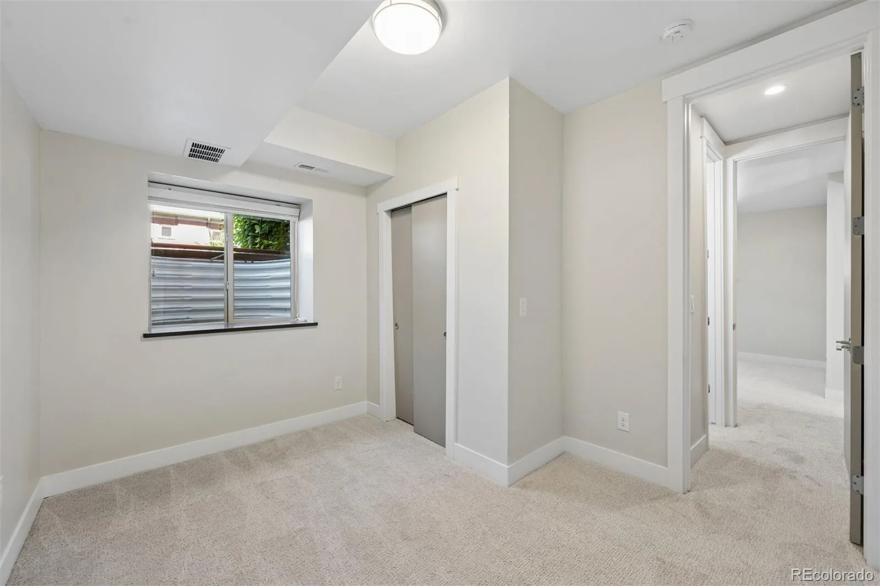
The finished basement offers exceptional versatility, featuring two additional bedrooms, a full bathroom and a second living space with a wet bar and fireplace. A separate entrance provides added privacy and flexibility for guests, extended stays or a variety of lifestyle needs.
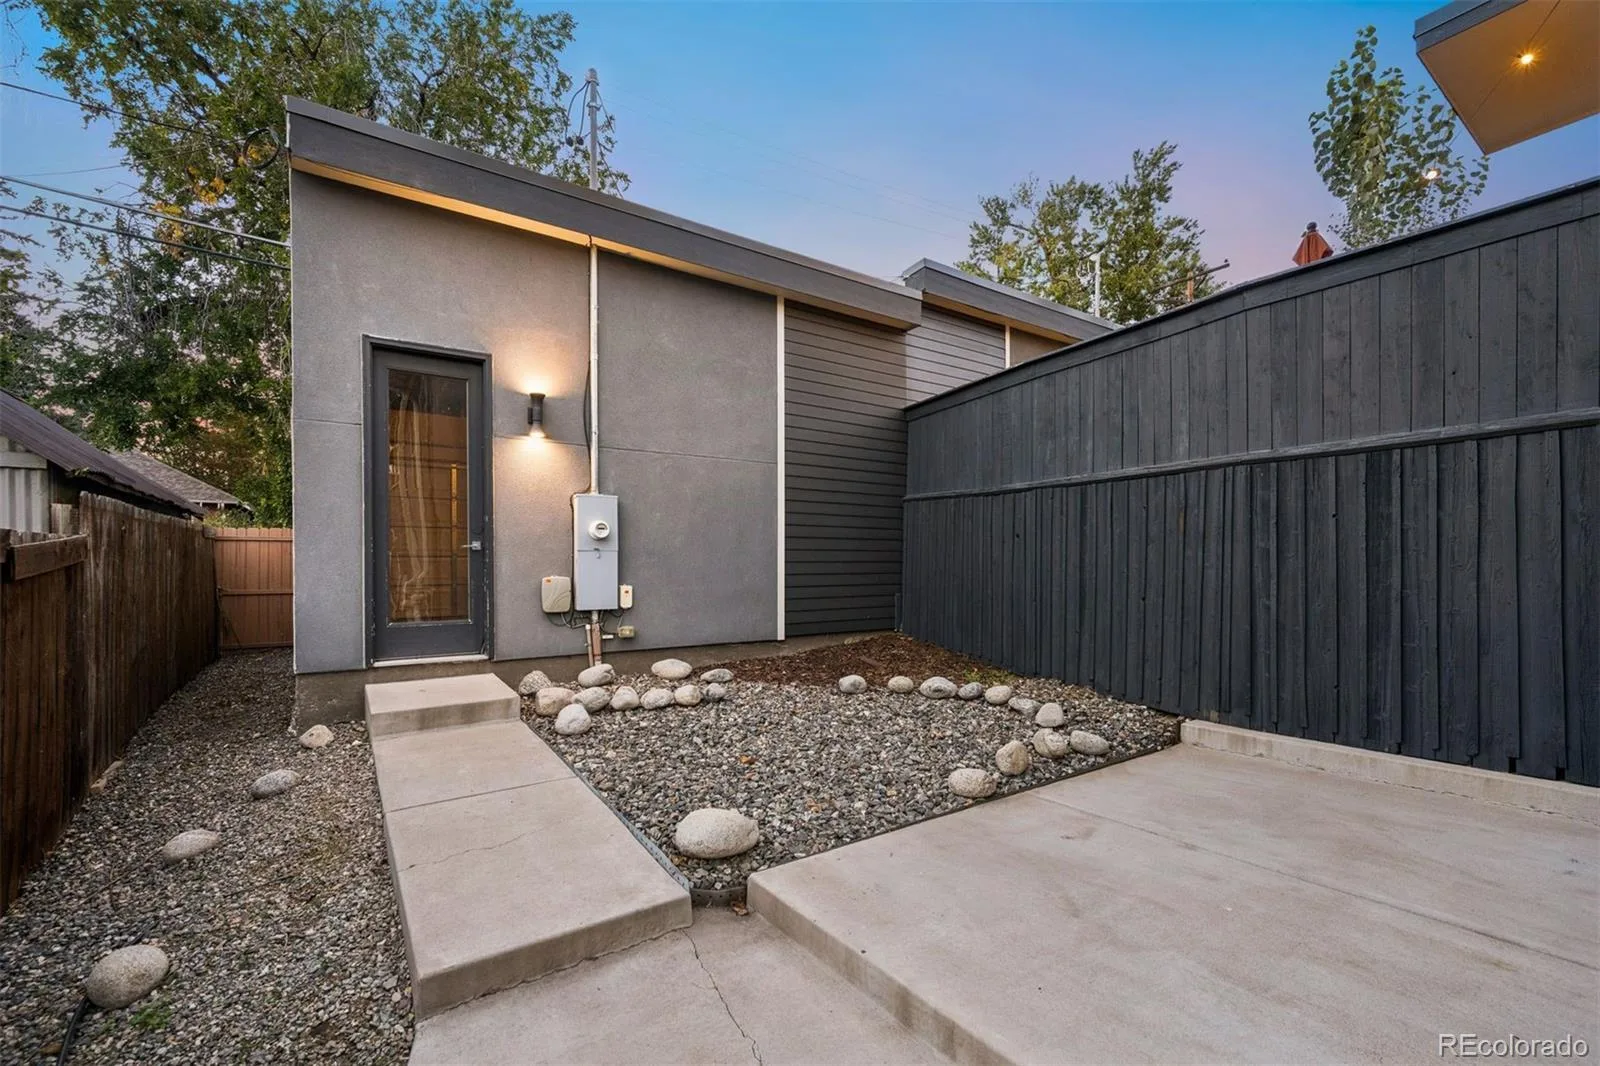
The outdoor spaces are equally inviting, a private patio offers a place to enjoy Colorado’s indoor-outdoor lifestyle. A detached two-car garage provides secure parking and valuable additional storage.
This residence offers a rare combination of architectural character, meaningful updates and versatile living spaces in a highly desirable location. Beautifully prepared for its next chapter, it is a home designed to be enjoyed from day one.
Inside, all-new interior paint, new carpeting throughout, new wide-plank wood flooring and updated light fixtures create a cohesive, contemporary aesthetic. The kitchen is appointed with KitchenAid appliances and opens naturally to the home’s generous living and dining spaces, creating an ideal environment for both everyday living and entertaining. A conveniently located office and half bath on the main level adds to the home’s thoughtful functionality.
Upstairs, two generously sized bedrooms each feature en-suite bathrooms, offering an elevated level of comfort and privacy. The primary suite serves as a tranquil retreat, complete with a beautifully appointed five-piece bathroom. A spacious second-level deck extends the living experience outdoors, providing a private setting for morning coffee, evening gatherings or simply enjoying Colorado’s sunshine.
The finished basement offers exceptional versatility, featuring two additional bedrooms, a full bathroom and a second living space with a wet bar and fireplace. A separate entrance provides added privacy and flexibility for guests, extended stays or a variety of lifestyle needs.
The outdoor spaces are equally inviting, a private patio offers a place to enjoy Colorado’s indoor-outdoor lifestyle. A detached two-car garage provides secure parking and valuable additional storage.
This residence offers a rare combination of architectural character, meaningful updates and versatile living spaces in a highly desirable location. Beautifully prepared for its next chapter, it is a home designed to be enjoyed from day one.
Property Details
Price:
$1,075,000
MLS #:
REC1772761
Status:
Active
Beds:
4
Baths:
4
Type:
Single Family
Subtype:
Single Family Residence
Subdivision:
Highlands
Finished Sq Ft:
2,680
Total Sq Ft:
2,680
Lot Size:
3,860 sqft / 0.09 acres (approx)
Year Built:
2017
Schools
School District:
Denver 1
Elementary School:
Edison
Middle School:
Skinner
High School:
North
Interior
Above Grade Finished Area
1770
Appliances
Dishwasher, Disposal, Dryer, Microwave, Range, Range Hood, Refrigerator, Washer
Bathrooms
1 Full Bathroom, 2 Three Quarter Bathrooms, 1 Half Bathroom
Below Grade Finished Area
910
Cooling
Central Air
Fireplaces Total
3
Flooring
Carpet, Tile, Wood
Heating
Forced Air
Interior Features
Built-in Features, Eat-in Kitchen, Five Piece Bath, Granite Counters, High Ceilings, In-Law Floorplan, Jack & Jill Bathroom, Kitchen Island, Open Floorplan, Pantry, Primary Suite, Quartz Counters, Walk-In Closet(s)
Levels
Two
Main Level Bathrooms
1
Exterior
Architectural Style
Contemporary, Urban Contemporary
Common Walls
End Unit, 1 Common Wall
Construction Materials
Frame, Stone, Stucco
Direction Faces
East
Exterior Features
Balcony, Lighting, Private Yard, Rain Gutters
Fencing
Full
Garage Spaces
2
Lot Features
Corner Lot, Level
Parking Spots
2
Parking Total
2
Patio And Porch Features
Covered, Deck, Front Porch
Roof
Membrane
Window Features
Double Pane Windows, Window Coverings
Financial
Tax Year
2025
Taxes
$5,722
Map
Contact Us
Mortgage Calculator
Property Summary
- Located in the Highlands subdivision, 2995 Osceola Street Denver CO is a Single Family for sale in Denver, CO, 80212. It is listed for $1,075,000 and features 4 beds, 4 baths, and has approximately 2,680 square feet of living space, and was originally constructed in 2017. The current price per square foot is $401. The average price per square foot for Single Family listings in Denver is $370. The average listing price for Single Family in Denver is $884,628. To schedule a showing of MLS#rec1772761 at 2995 Osceola Street in Denver, CO, contact your Smart Sale AI agent at 3039066915.
Similar Listings Nearby

Additional Details
MLS ID : REC1772761
Listing Key : REC2057272120
Parcel Number : 2304-14-032
Zip Code : 80212
City : Denver
State : CO
Building if Condo :
Full Street: 2995 Osceola Street
Address : 2995
Address Prefix :
Address Suffix : Street
Street : Osceola
Street Prefix :
Street Suffix :
Unit if Condo :
Latitude : 39.760189
Longitude : -105.038338
Property Type : singlefamily
Property Sub Type : Single Family Residence
Stories Total if Condo :
Lot Size : 3,860 sqft / 0.09 acres (approx)
Ownership : Individual
Zoning : U-SU-C
Condition :
Renovation :
Pets Allowed :
Special Conditions : None
Possession : Negotiable
Original Price : 1075000
Close Price :
Close Date :
List Date : Oct 7, 2026
List Contract Date : 2026-10-07
Off Market Date :
Purchase Contract Date :
Days on Market : 11
Concessions Amount :
Concession Comment :
Renovation :
Company : LIV Sotheby’s International Realty

Copyright 2026. All rights reserved.
2995 Osceola Street
Denver, CO