
4801 W 32nd Avenue Denver CO 80212 MLS #REC3488488
4801 W 32nd Avenue
Denver, CO, 80212
$1,200,000

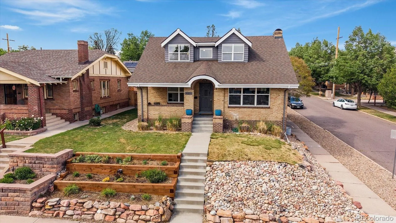
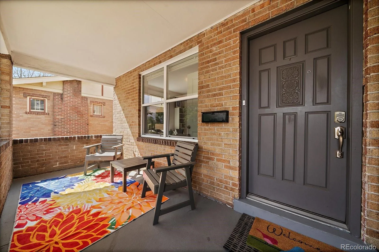
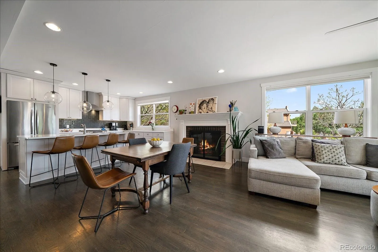
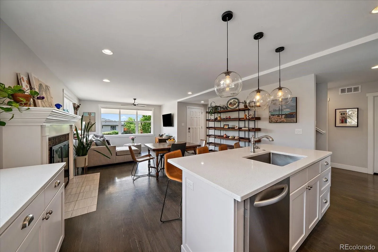
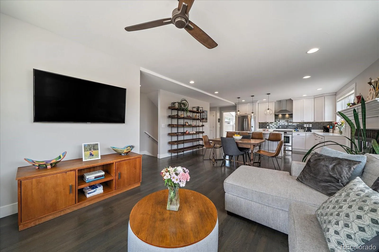
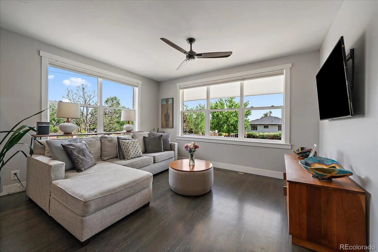
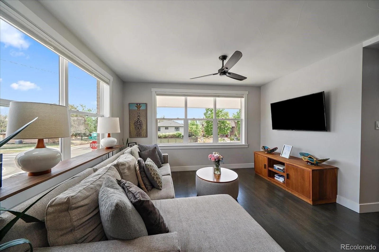
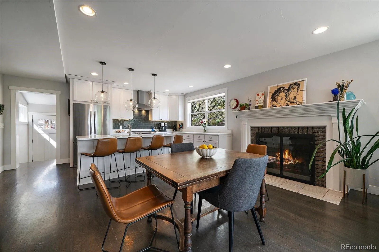
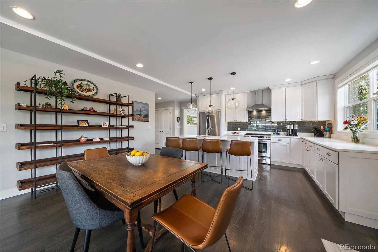
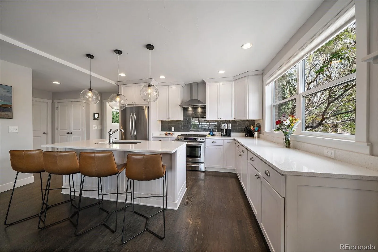
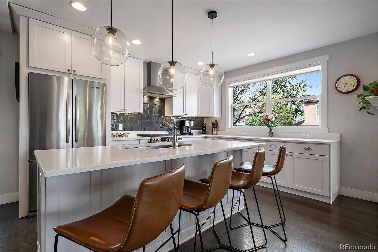
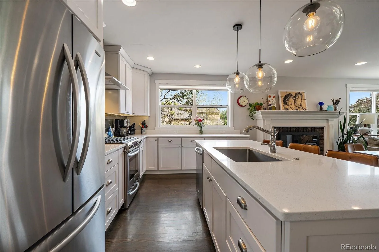
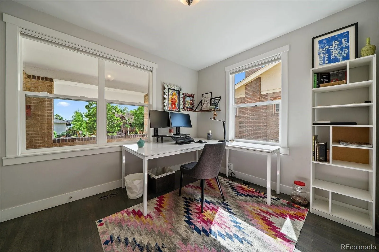
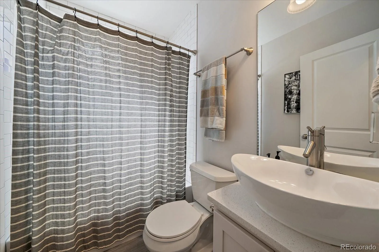
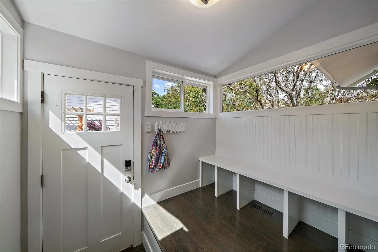
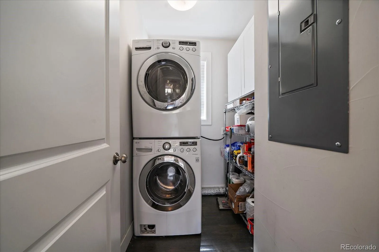
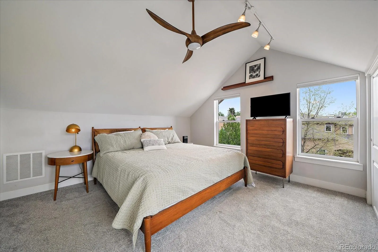
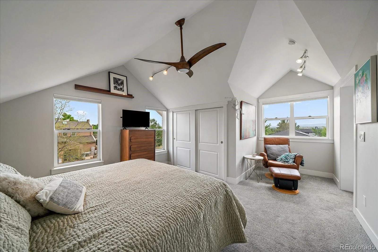
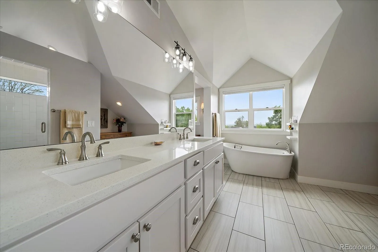
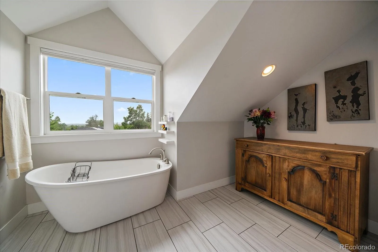
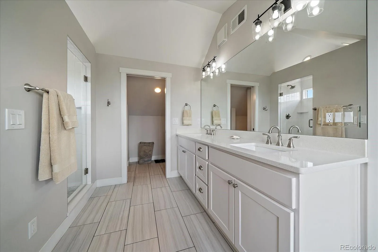
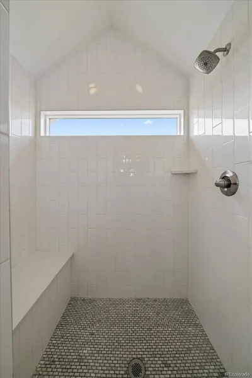
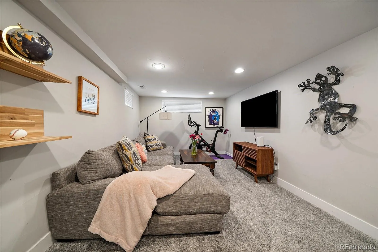
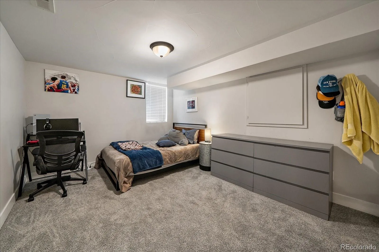
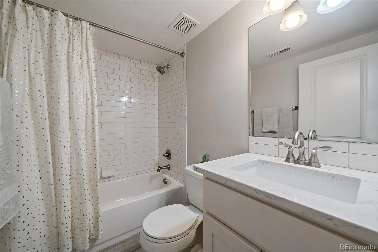
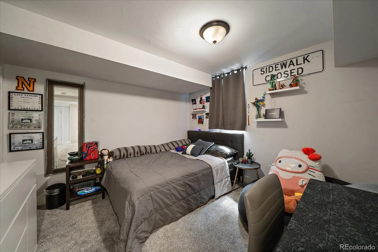
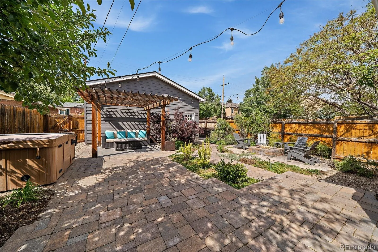
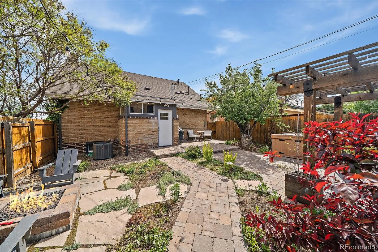
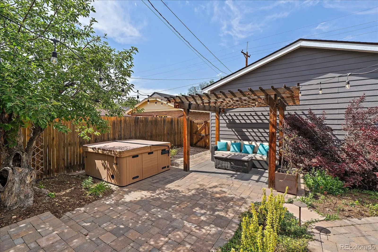
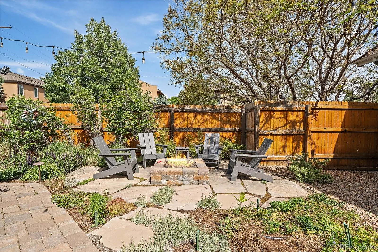
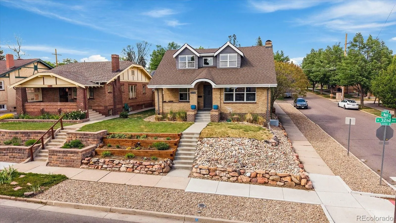
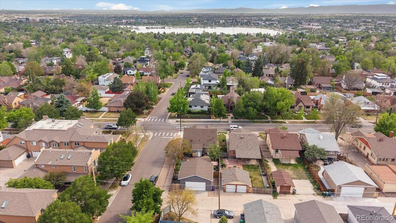
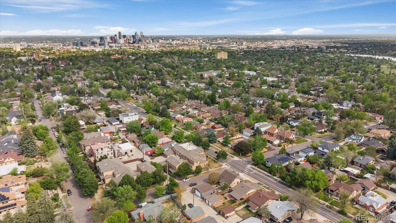
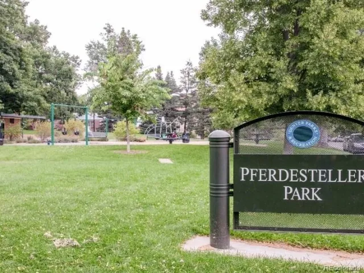
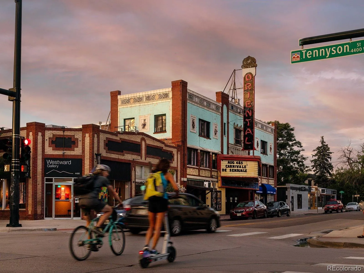

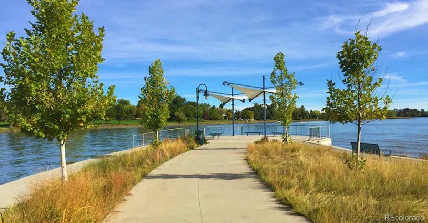


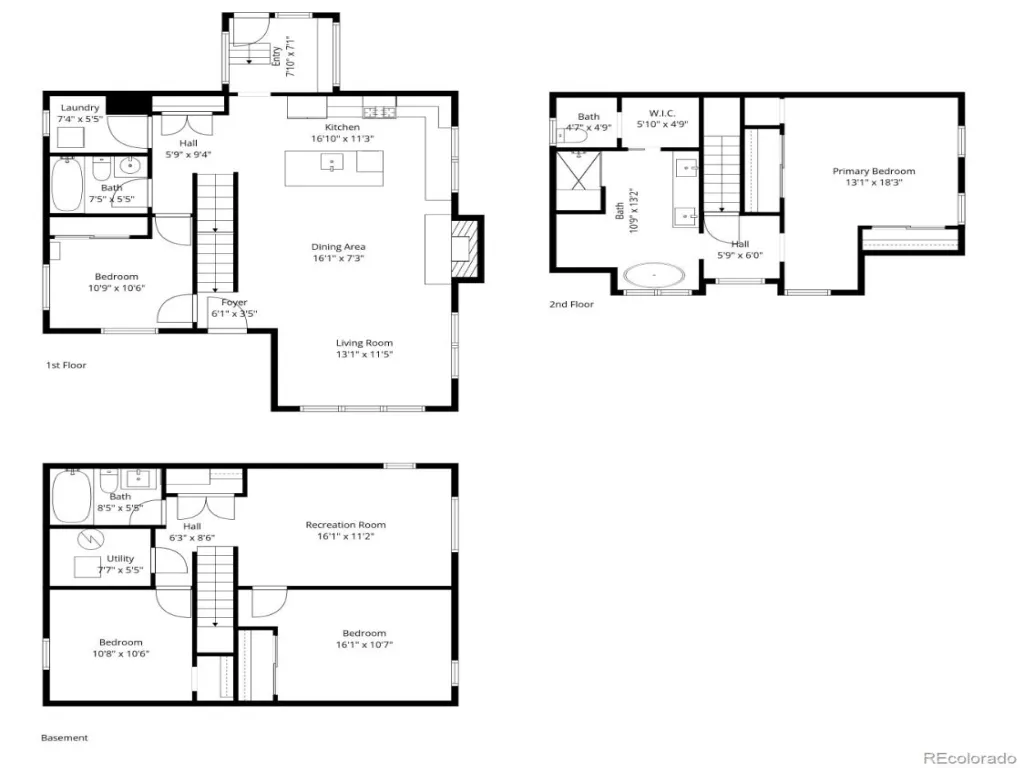
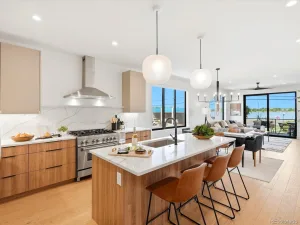
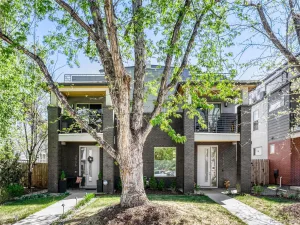
Elegantly Remodeled Brick Two Story Perched on Elevated Lot in Highlands. Professionally Restored with Character Preserved. Oak Hardwoods, Cabinet Crown Molding, Vintage Mantel and Traditional Millwork. Open Concept Main Level Engulfed in Natural Light with Kitchen, Living and Dining Spaces Seamlessly Integrated. Kitchen Features Quartz Counters, White Shaker Cabinetry, Pantry, Full Height Backsplash, Stainless Appliances, Large Island with Bar Seating and Pendant Lighting. Living Room Offers a Wood Burning Fireplace, While Dining Area Boasts Two Walls of Windows. Main Floor Bedroom, Currently Functioning as an Office, is Bathed in Light and Offers Views. Subway Tile Shower Surround, Sleek Flooring and Large Vessel Sink in Full Bath. Convenient Main Floor Laundry Provides Ample Storage. Generously Sized Mud Room from Rear Entry has Built-In Bench, Shoe Storage and Coat Rack. Upper Floor Primary Retreat Impresses with Mountain Views, Double Closets, Vaulted Ceiling and Private En Suite Bath. Primary Bedroom Accommodates Space for Desk, Lounge Area or Exercise Equipment Capturing Mountain Views. Five Piece Bath Includes a Large Soaking Tub, Expansive Shower with Bench Seating, Oversized Dual Vanity and Enclosed Water Closet. Fully Finished Basement with High Ceilings Provides a Large Family Room, Two Conforming Bedrooms, Full Bath and Storage. Corner Lot with Drought Resistant Landscaping Yields Backyard Privacy to Enjoy Multiple Entertaining Areas. Pergola, Hot Tub, Dog Run and Built-In Gas Lines to Fire Pit & Grill. Freshly Painted Two Car Garage Built in 2015. Brand New Roof on Home and Garage. Prime Walking Location to Highlands Square, Tennyson Street, Sloan’s Lake and Pferdesteller Park Steps Away.
Property Details
Price:
$1,200,000
MLS #:
REC3488488
Status:
Active Under Contract
Beds:
4
Baths:
3
Type:
Single Family
Subtype:
Single Family Residence
Subdivision:
Highlands
Finished Sq Ft:
2,320
Total Sq Ft:
2,320
Lot Size:
5,080 sqft / 0.12 acres (approx)
Year Built:
1925
Schools
School District:
Denver 1
Elementary School:
Edison
Middle School:
Skinner
High School:
North
Interior
Above Grade Finished Area
1552
Appliances
Dishwasher, Disposal, Dryer, Range, Range Hood, Refrigerator, Washer
Bathrooms
3 Full Bathrooms
Below Grade Finished Area
691
Below Grade Unfinished Area
77
Cooling
Central Air
Fireplaces Total
1
Flooring
Carpet, Tile, Wood
Heating
Forced Air, Natural Gas
Interior Features
Built-in Features, Ceiling Fan(s), Eat-in Kitchen, Entrance Foyer, Five Piece Bath, High Ceilings, Kitchen Island, Open Floorplan, Pantry, Primary Suite, Quartz Counters, Vaulted Ceiling(s)
Laundry Features
In Unit
Levels
Two
Main Level Bathrooms
1
Main Level Bedrooms
1
Exterior
Construction Materials
Brick, Frame, Wood Siding
Direction Faces
South
Exterior Features
Dog Run, Fire Pit, Garden, Gas Valve, Private Yard, Spa/Hot Tub
Fencing
Full
Garage Spaces
2
Lot Features
Corner Lot, Landscaped, Near Public Transit, Sprinklers In Front, Sprinklers In Rear
Parking Features
Exterior Access Door
Parking Spots
2
Parking Total
2
Patio And Porch Features
Covered, Front Porch, Patio
Roof
Shingle, Composition
View
Mountain(s)
Window Features
Double Pane Windows, Window Coverings
Financial
Tax Year
2025
Taxes
$6,678
Map
Contact Us
Mortgage Calculator
Property Summary
- Located in the Highlands subdivision, 4801 W 32nd Avenue Denver CO is a Single Family for sale in Denver, CO, 80212. It is listed for $1,200,000 and features 4 beds, 3 baths, and has approximately 2,320 square feet of living space, and was originally constructed in 1925. The current price per square foot is $517. The average price per square foot for Single Family listings in Denver is $393. The average listing price for Single Family in Denver is $971,623. To schedule a showing of MLS#rec3488488 at 4801 W 32nd Avenue in Denver, CO, contact your Smart Sale AI agent at 3039066915.
Similar Listings Nearby

Additional Details
MLS ID : REC3488488
Listing Key : REC2053454169
Parcel Number : 2302-38-011
Zip Code : 80212
City : Denver
State : CO
Building if Condo :
Full Street: 4801 W 32nd Avenue
Address : 4801
Address Prefix :
Address Suffix : Avenue
Street : 32nd
Street Prefix : W
Street Suffix :
Unit if Condo :
Latitude : 39.762325
Longitude : -105.048950
Property Type : singlefamily
Property Sub Type : Single Family Residence
Stories Total if Condo :
Lot Size : 5,080 sqft / 0.12 acres (approx)
Ownership : Individual
Zoning : U-SU-C
Condition : Updated/Remodeled
Renovation :
Pets Allowed :
Special Conditions : None
Possession : Closing/DOD
Original Price : 1200000
Close Price :
Close Date :
List Date : May 14, 2026
List Contract Date : 2026-05-14
Off Market Date : 2026-06-13
Purchase Contract Date : 2026-06-13
Days on Market : 36
Concessions Amount :
Concession Comment :
Renovation :
Company : Your Castle Real Estate Inc

Copyright 2026. All rights reserved.
4801 W 32nd Avenue
Denver, CO