
101 S Ash Street
Denver, CO, 80246
$4,090,000
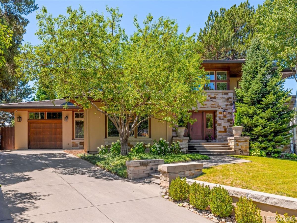
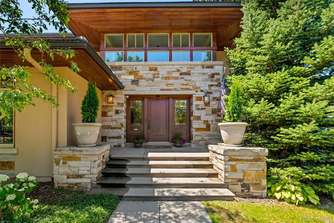
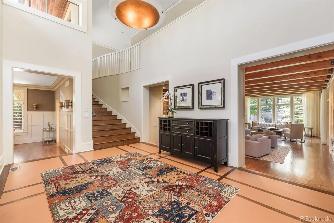
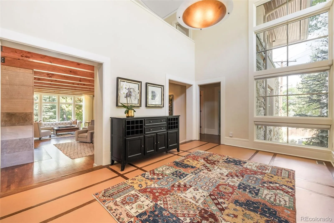
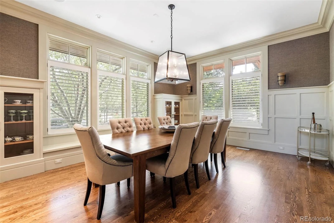
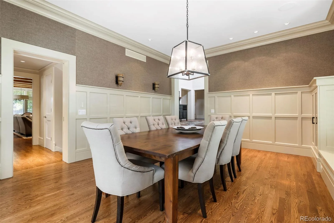
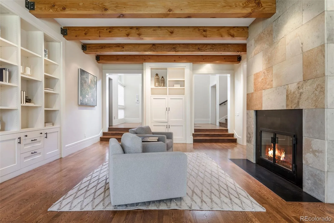
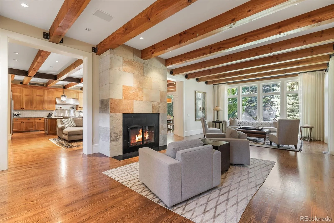
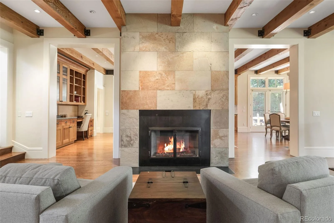
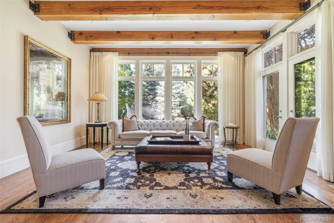
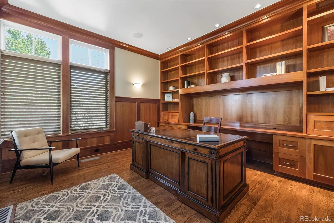
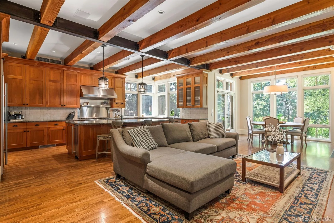
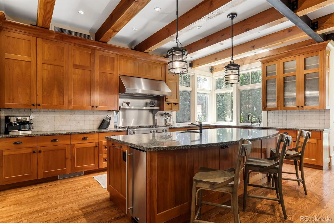
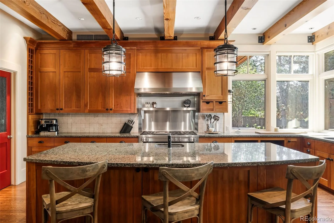
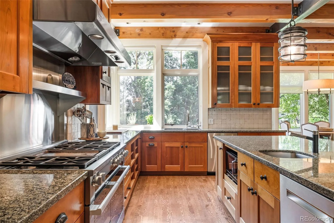
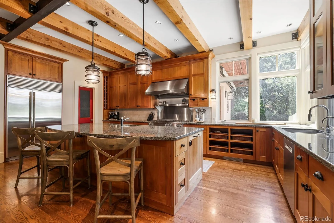
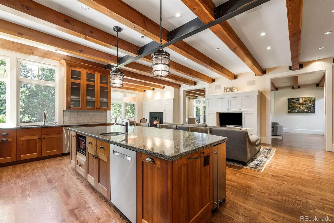
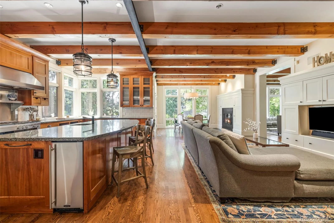
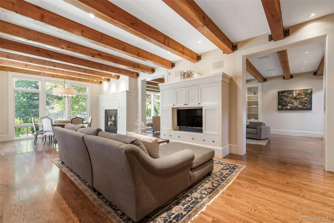
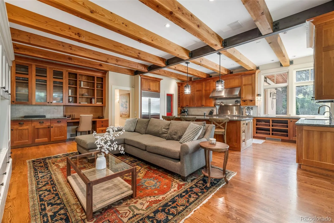
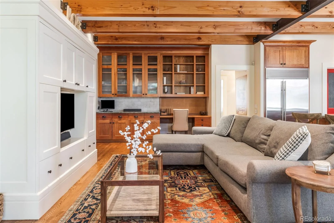
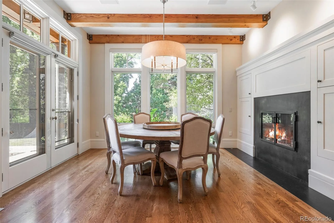
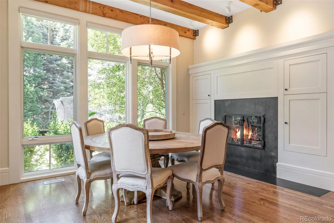
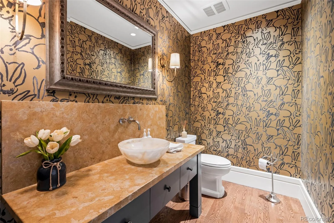
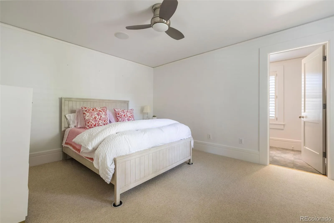
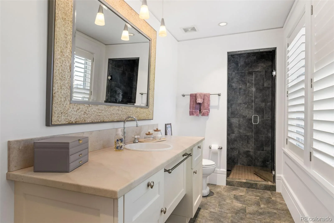
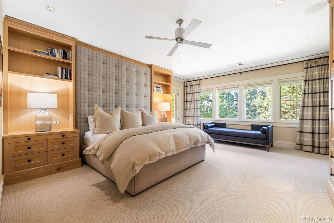
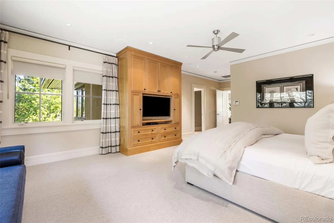
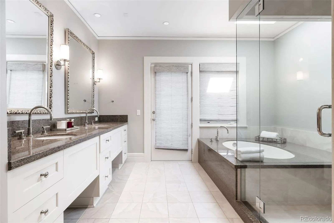
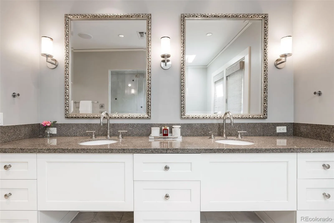
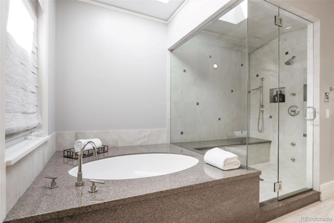
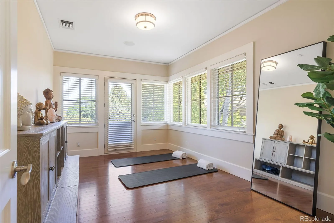
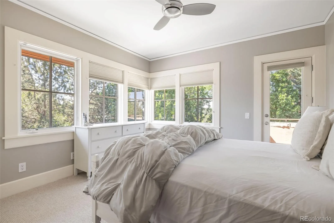
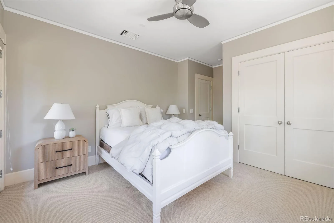
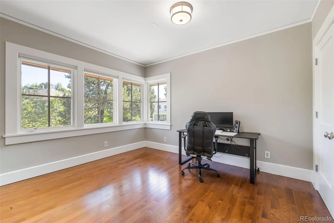
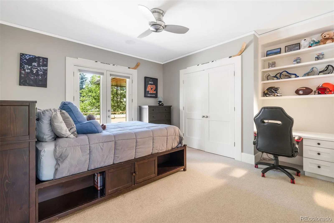
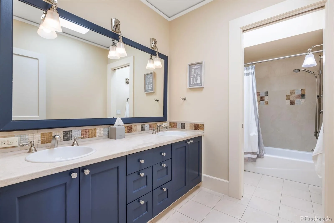
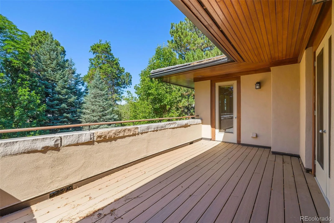
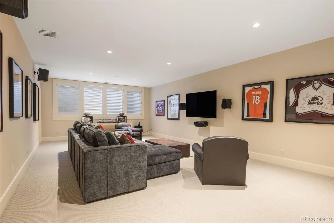
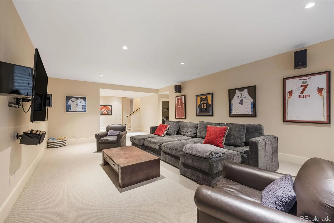
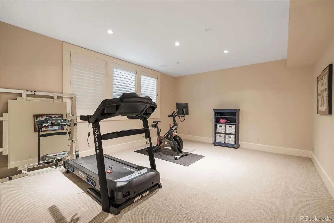
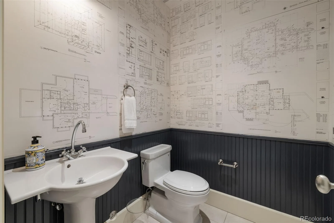
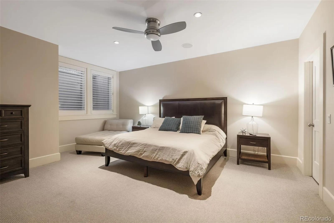
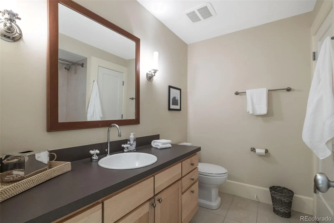
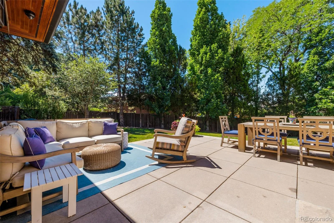
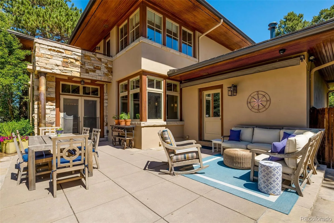
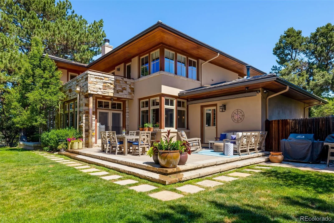
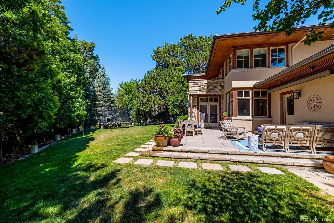
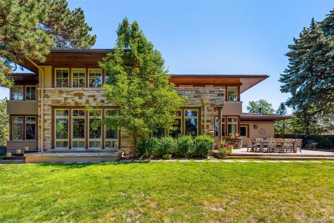
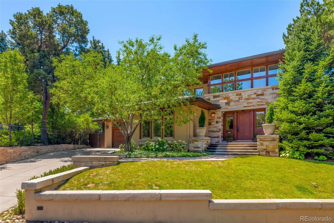
Thoughtfully designed with refined details and exceptional quality, this striking home pairs clean lines, sleek finishes, and a calm, modern color palette for a sense of understated elegance throughout. Wood floors, floor-to-ceiling windows, and soaring beamed ceilings introduce the open, light-filled layout. Just beyond the foyer, the expansive living room features a dramatic stone fireplace wall, extensive built-in shelving, and a seamless connection to a handsome wood-paneled study with custom bookshelves. The chef’s kitchen, complete with a large center island, opens to the family room with media and desk built-ins and to a sunny breakfast room with fireplace. Nearby, the formal dining room is finished with custom crown molding, wainscoting, built-ins, and a window seat. A main-floor guest en suite with three-quarter bath, along with a mud room and powder room, complete the first level, which also offers access to one of two garages with space for three cars total. Upstairs, the primary suite includes a balcony, spacious walk-in closet, and luxurious five-piece bath with balcony. Three additional bedrooms—two with balcony access, full four-piece bath plus a studio with balcony, are also located on the second level. The lower level offers generous space to relax and unwind, with a large recreation room, exercise room, sixth en suite bedroom with full bath, powder room, laundry room, and storage/mechanical room. Set on a private, lush, manicured 15,500 square foot lot on a beautiful Hilltop block, this magnificent residence is ideal for unparalleled living and effortless entertaining.
Property Details
Price:
$4,090,000
MLS #:
REC4765471
Status:
Active
Beds:
6
Baths:
6
Type:
Single Family
Subtype:
Single Family Residence
Subdivision:
Hilltop
Finished Sq Ft:
6,983
Total Sq Ft:
7,456
Lot Size:
15,500 sqft / 0.36 acres (approx)
Year Built:
2000
Schools
School District:
Denver 1
Elementary School:
Steck
Middle School:
Hill
High School:
George Washington
Interior
Above Grade Finished Area
5136
Appliances
Dishwasher, Dryer, Range, Range Hood, Refrigerator, Washer
Bathrooms
3 Full Bathrooms, 1 Three Quarter Bathroom, 2 Half Bathrooms
Below Grade Finished Area
1847
Below Grade Unfinished Area
473
Cooling
Central Air
Fireplaces Total
2
Flooring
Carpet, Tile, Wood
Heating
Forced Air
Interior Features
Breakfast Bar, Built-in Features, Ceiling Fan(s), Entrance Foyer, Five Piece Bath, High Ceilings, Kitchen Island, Open Floorplan, Pantry, Primary Suite, Walk-In Closet(s)
Laundry Features
In Unit
Levels
Two
Main Level Bathrooms
2
Main Level Bedrooms
1
Exterior
Attached Garage YN
1
Construction Materials
Stone, Stucco
Exterior Features
Balcony, Private Yard
Garage Spaces
3
Lot Features
Level
Parking Spots
3
Parking Total
3
Patio And Porch Features
Patio
Roof
Concrete
Security Features
Security System
Financial
Tax Year
2025
Taxes
$28,160
Map
Contact Us
Mortgage Calculator
Property Summary
- Located in the Hilltop subdivision, 101 S Ash Street Denver CO is a Single Family for sale in Denver, CO, 80246. It is listed for $4,090,000 and features 6 beds, 6 baths, and has approximately 7,456 square feet of living space, and was originally constructed in 2000. The current price per square foot is $549. The average price per square foot for Single Family listings in Denver is $370. The average listing price for Single Family in Denver is $884,749. To schedule a showing of MLS#rec4765471 at 101 S Ash Street in Denver, CO, contact your Smart Sale AI agent at 3039066915.
Similar Listings Nearby

Additional Details
MLS ID : REC4765471
Listing Key : REC2055591954
Parcel Number : 6073-00-005
Zip Code : 80246
City : Denver
State : CO
Building if Condo :
Full Street: 101 S Ash Street
Address : 101
Address Prefix :
Address Suffix : Street
Street : Ash
Street Prefix : S
Street Suffix :
Unit if Condo :
Latitude : 39.714558
Longitude : -104.938660
Property Type : singlefamily
Property Sub Type : Single Family Residence
Stories Total if Condo :
Lot Size : 15,500 sqft / 0.36 acres (approx)
Ownership : Individual
Zoning : E-SU-G
Condition :
Renovation :
Pets Allowed :
Special Conditions : None
Possession :
Original Price : 4800000
Close Price :
Close Date :
List Date : Aug 1, 2026
List Contract Date : 2026-08-01
Off Market Date :
Purchase Contract Date :
Days on Market : 78
Concessions Amount :
Concession Comment :
Renovation :
Company : Kentwood Real Estate DTC, LLC

Copyright 2026. All rights reserved.
101 S Ash Street
Denver, CO