
445 Forest Street
Denver, CO, 80220
$2,899,900
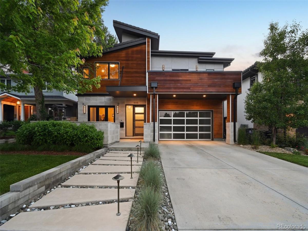
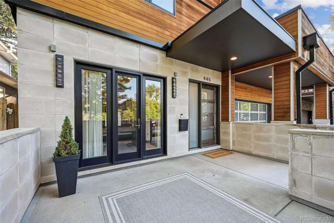
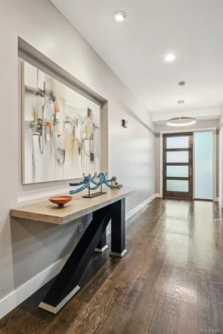
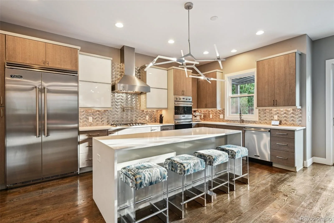
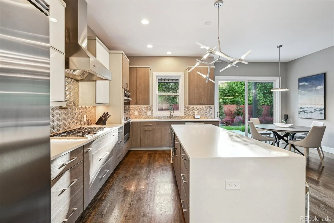
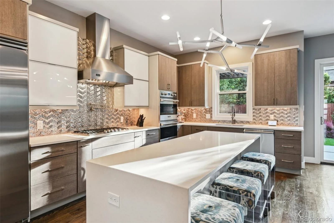
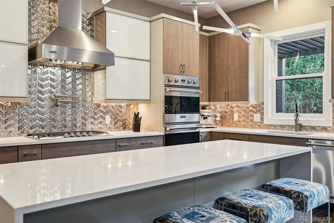
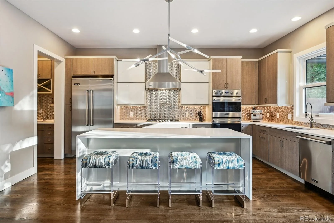
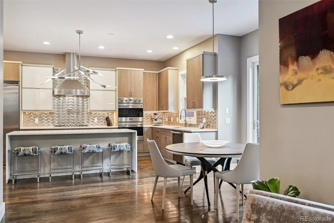
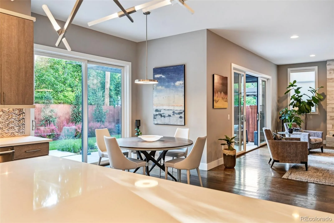
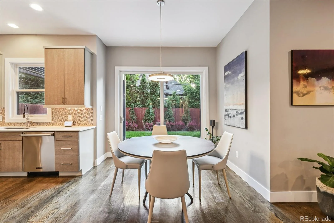
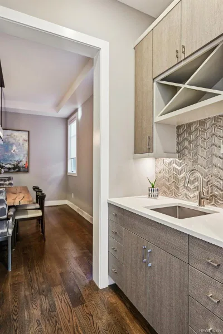
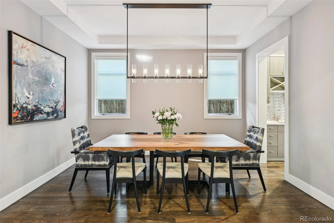
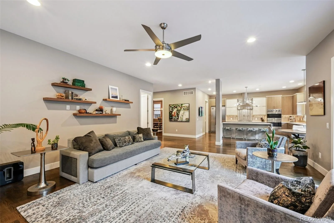
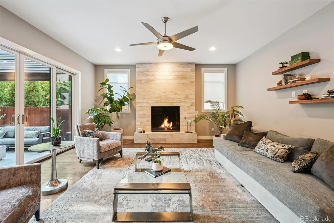
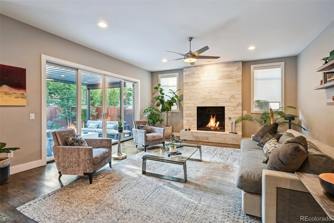
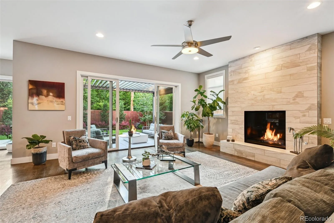
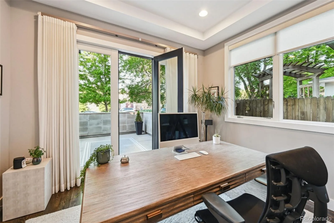
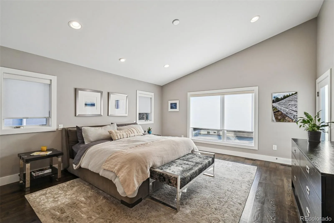
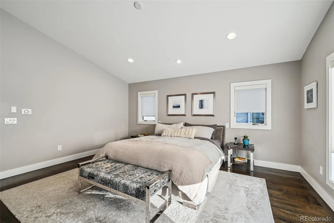
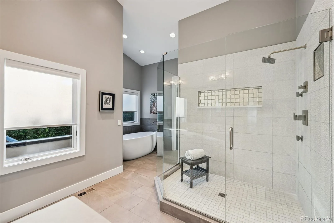
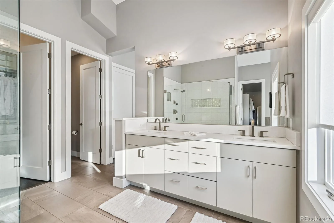
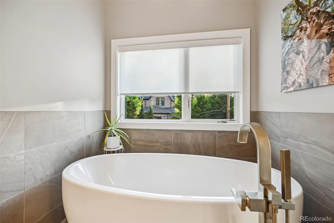
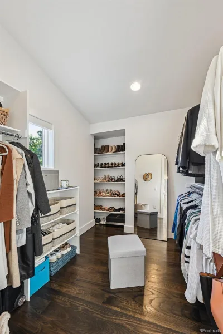
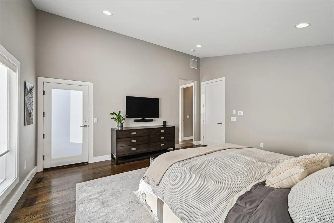
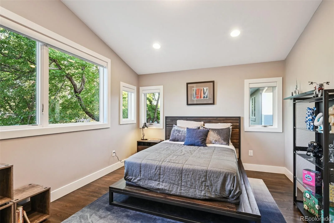
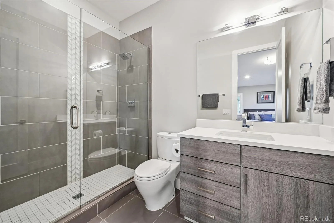
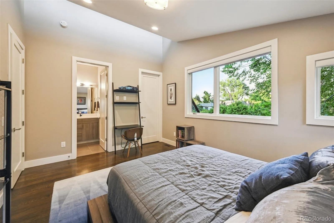
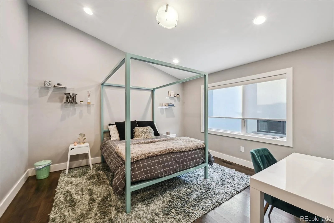
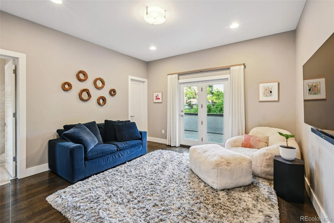
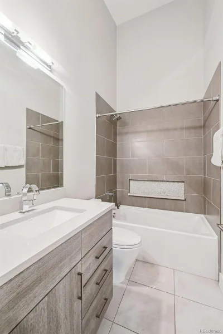
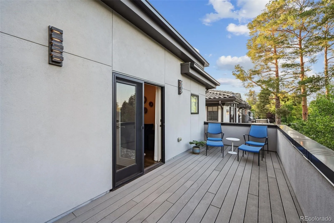
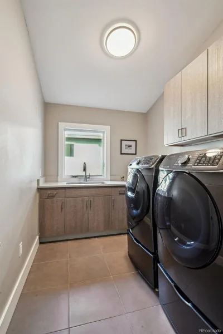
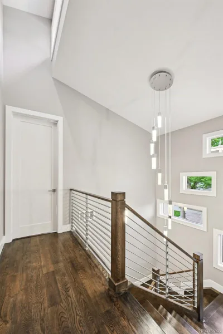
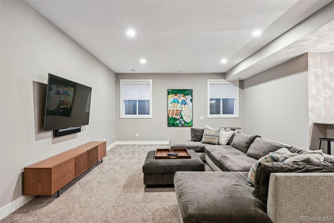
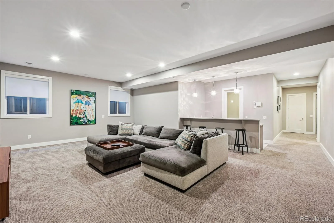
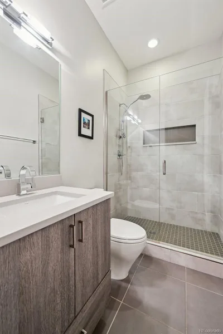
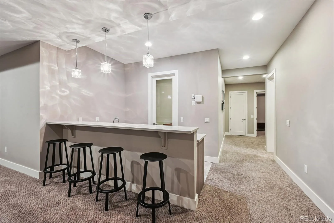
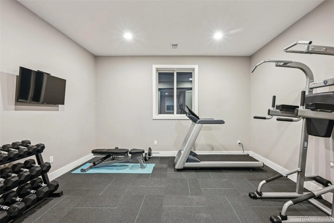
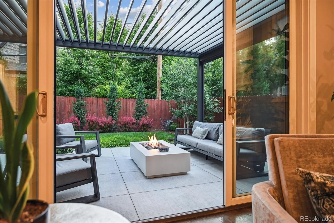
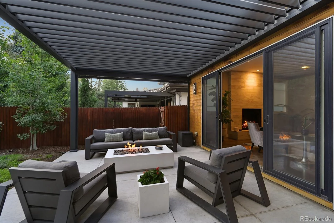

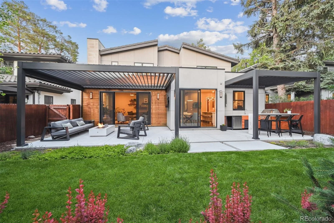
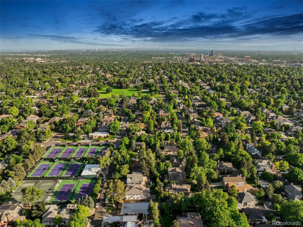
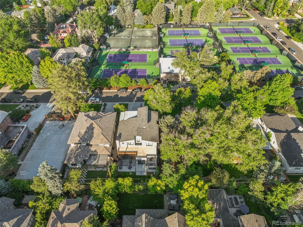
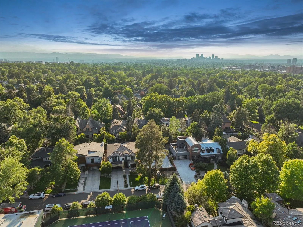
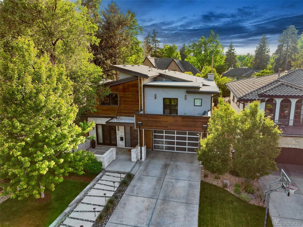
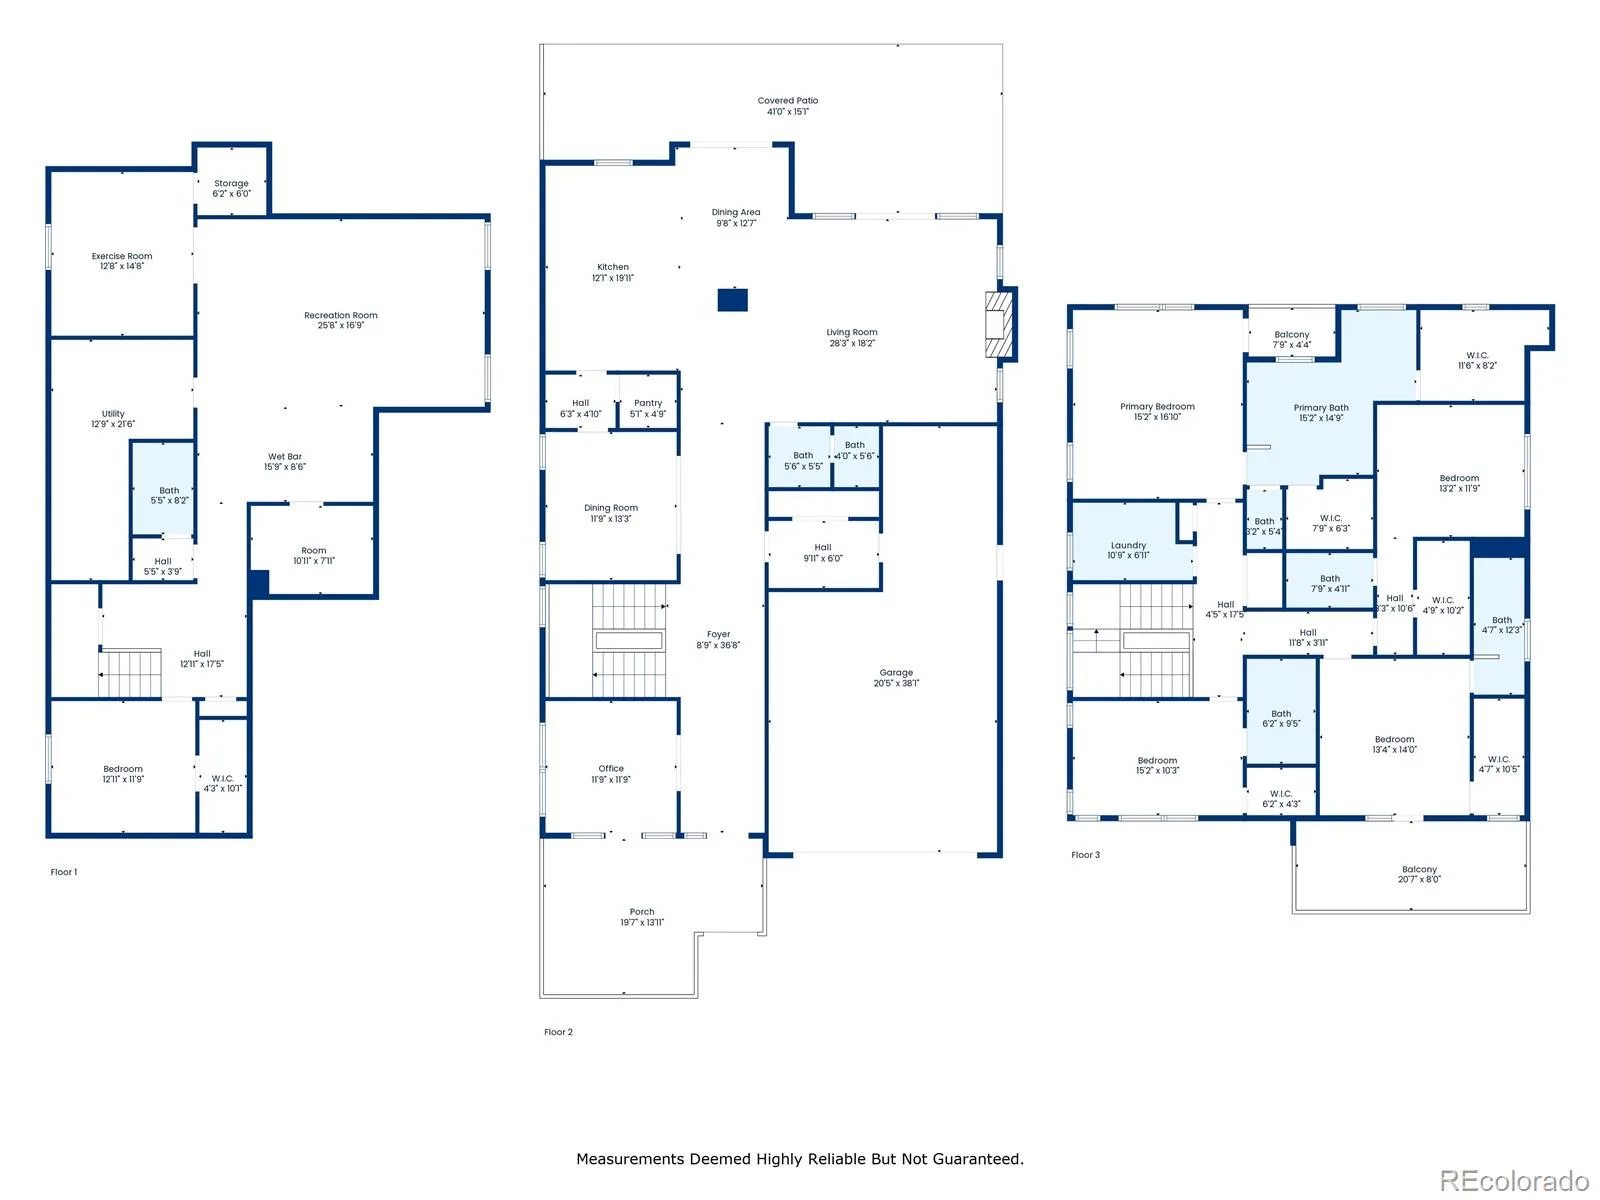
Welcome to this beautifully crafted, newer-build residence in Hilltop — pairing contemporary sophistication with genuine warmth. Set just a block from Robinson Park, it offers an open, well-planned layout dressed in high-caliber finishes, the kind of thoughtful detail that sets it apart on a block full of custom builds. Step through the grand entry beneath soaring 10-foot ceilings and you’re met with light-filled, welcoming space. The main level centers around a true chef’s kitchen outfitted with a Viking range, refrigerator, microwave, and double oven, paired with custom cabinetry and an oversized island built for gathering. The kitchen connects effortlessly to a refined dining area and a warm living room anchored by a striking fireplace. A main-floor study off the outdoor patio makes for a quiet workspace — increasingly a must-have as buyers prioritize offices with real indoor-outdoor connection. Upstairs, the primary suite offers a genuine escape, with a private balcony, spa-caliber bath featuring a soaking tub and oversized shower, and two walk-in closets. Three additional bedrooms each come with their own ensuite bath, giving family and guests real privacy, and a dedicated upper-level laundry room keeps daily life simple. The finished basement adds serious entertaining value — a large family room, an additional bedroom and bath, wet bar, exercise room, and space for a wine cellar if desired. Outside, the custom-landscaped backyard was designed for year-round enjoyment, with a covered patio, outdoor kitchen and grill, and fire pit made for gathering in any season. A 3-car attached garage with high ceilings rounds out this home. Ideally positioned near Cranmer Park, Cherry Creek, and top schools and dining, this residence delivers the walkable, connected Hilltop lifestyle buyers want right now. Schedule your private tour today.
Property Details
Price:
$2,899,900
MLS #:
REC3657042
Status:
Active
Beds:
6
Baths:
5
Type:
Single Family
Subtype:
Single Family Residence
Subdivision:
Hilltop
Finished Sq Ft:
5,525
Total Sq Ft:
5,525
Lot Size:
6,250 sqft / 0.14 acres (approx)
Year Built:
2016
Schools
School District:
Denver 1
Elementary School:
Carson
Middle School:
Hill
High School:
George Washington
Interior
Above Grade Finished Area
3680
Appliances
Cooktop, Dishwasher, Disposal, Double Oven, Dryer, Microwave, Range Hood, Refrigerator, Sump Pump, Washer, Wine Cooler
Bathrooms
2 Full Bathrooms, 3 Three Quarter Bathrooms
Below Grade Finished Area
1845
Cooling
Central Air
Fireplaces Total
1
Flooring
Carpet, Tile, Wood
Heating
Forced Air
Interior Features
Ceiling Fan(s), Five Piece Bath, Granite Counters, High Ceilings, Kitchen Island, Open Floorplan, Pantry, Primary Suite, Quartz Counters, Smart Thermostat, Smart Window Coverings, Smoke Free, Vaulted Ceiling(s), Walk-In Closet(s), Wet Bar, Wired for Data
Laundry Features
Sink
Levels
Two
Exterior
Architectural Style
Contemporary
Attached Garage YN
1
Construction Materials
Stone, Stucco, Wood Siding
Exterior Features
Balcony, Barbecue, Fire Pit, Gas Grill, Lighting, Private Yard
Garage Spaces
3
Lot Features
Level
Parking Features
220 Volts, Concrete
Parking Spots
3
Parking Total
3
Patio And Porch Features
Covered, Deck, Front Porch, Patio
Roof
Concrete, Membrane
Security Features
Carbon Monoxide Detector(s), Smoke Detector(s)
Window Features
Window Coverings
Financial
Tax Year
2024
Taxes
$15,451
Map
Contact Us
Mortgage Calculator
Property Summary
- Located in the Hilltop subdivision, 445 Forest Street Denver CO is a Single Family for sale in Denver, CO, 80220. It is listed for $2,899,900 and features 6 beds, 5 baths, and has approximately 5,525 square feet of living space, and was originally constructed in 2016. The current price per square foot is $525. The average price per square foot for Single Family listings in Denver is $370. The average listing price for Single Family in Denver is $895,462. To schedule a showing of MLS#rec3657042 at 445 Forest Street in Denver, CO, contact your Smart Sale AI agent at 3039066915.
Similar Listings Nearby

Additional Details
MLS ID : REC3657042
Listing Key : REC2052023867
Parcel Number : 6071-06-026
Zip Code : 80220
City : Denver
State : CO
Building if Condo :
Full Street: 445 Forest Street
Address : 445
Address Prefix :
Address Suffix : Street
Street : Forest
Street Prefix :
Street Suffix :
Unit if Condo :
Latitude : 39.723827
Longitude : -104.927475
Property Type : singlefamily
Property Sub Type : Single Family Residence
Stories Total if Condo :
Lot Size : 6,250 sqft / 0.14 acres (approx)
Ownership : Individual
Zoning : E-SU-DX
Condition :
Renovation :
Pets Allowed :
Special Conditions : None
Possession : Close Plus 5 to 30 Days,Closing/DOD,Negotiable
Original Price : 3095000
Close Price :
Close Date :
List Date : Feb 14, 2026
List Contract Date : 2026-02-14
Off Market Date :
Purchase Contract Date :
Days on Market : 196
Concessions Amount :
Concession Comment :
Renovation :
Company : Compass – Denver

Copyright 2026. All rights reserved.
445 Forest Street
Denver, CO