
There are multiple listings for this address:
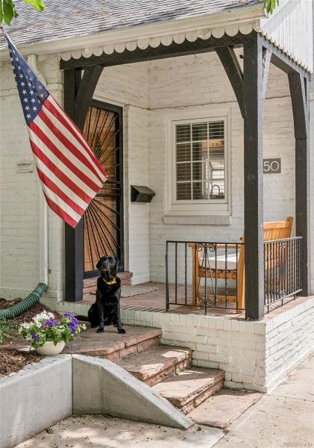
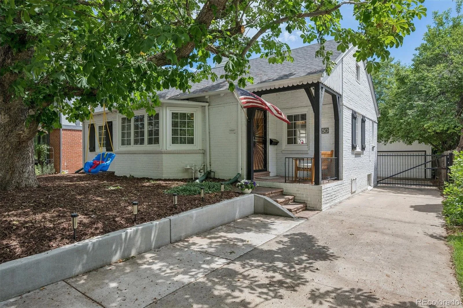
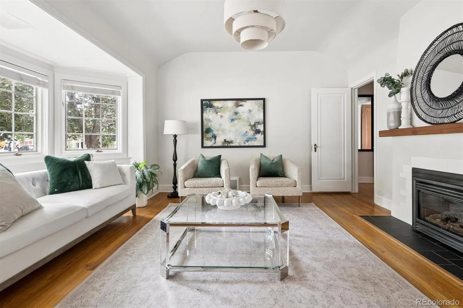
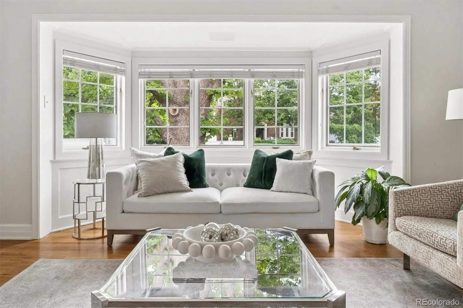
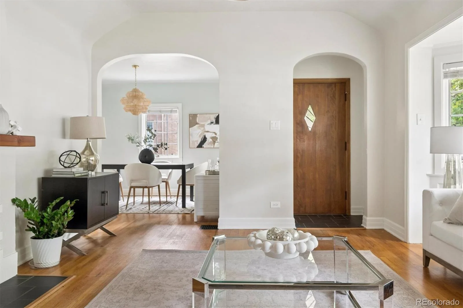
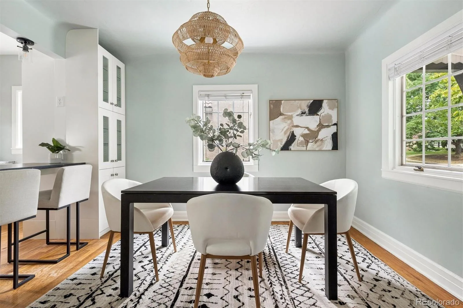
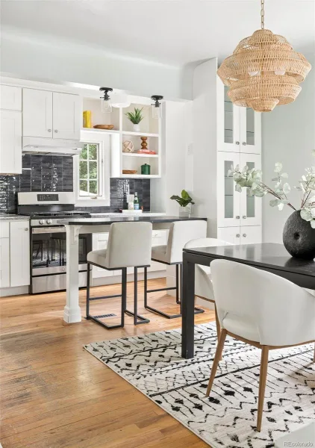
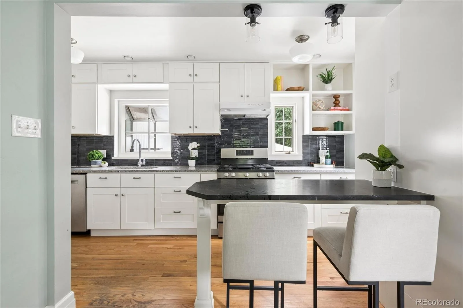
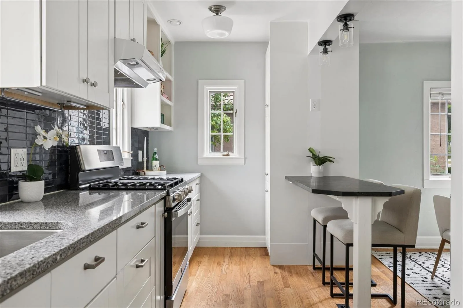
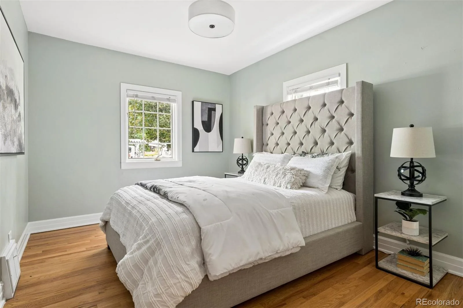
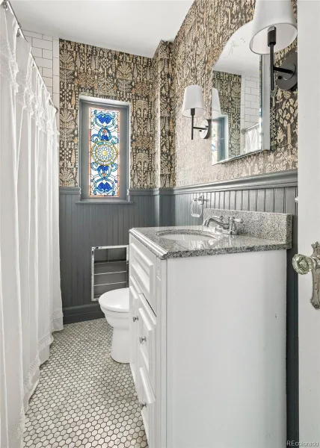
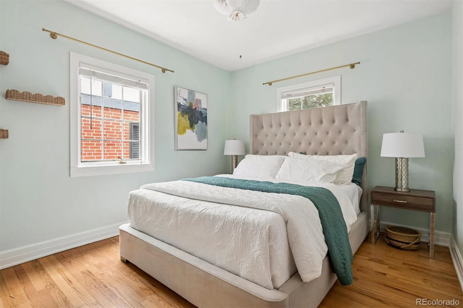
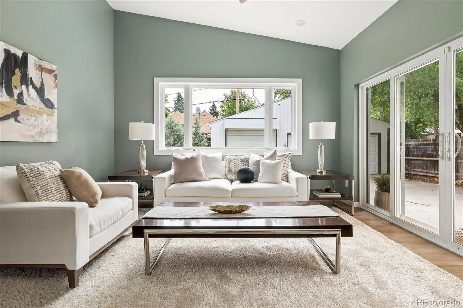
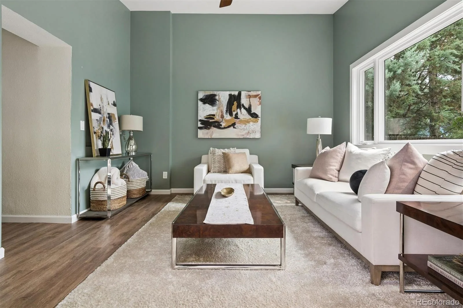
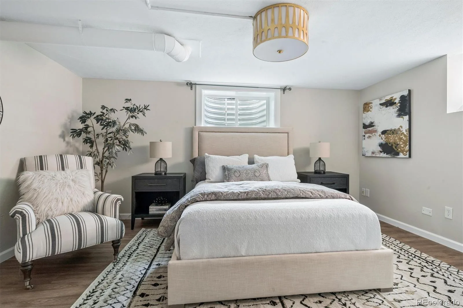
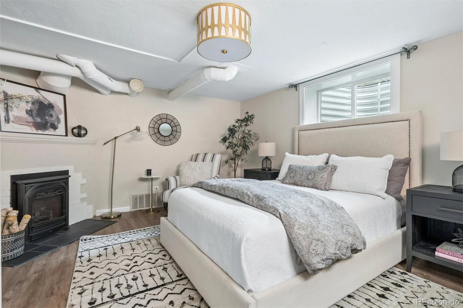
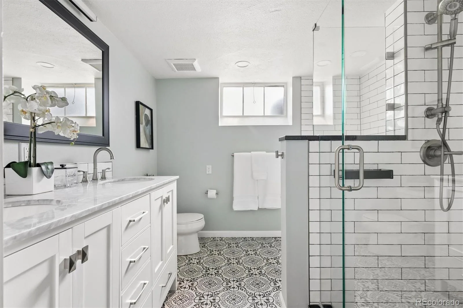
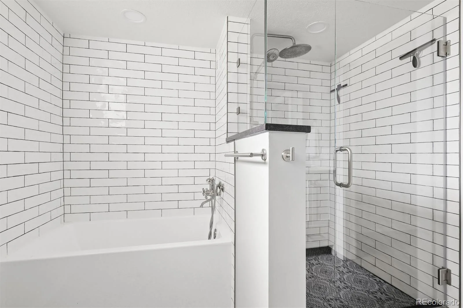
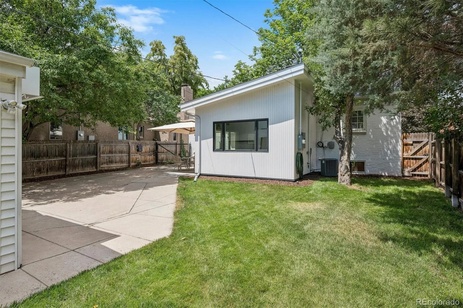
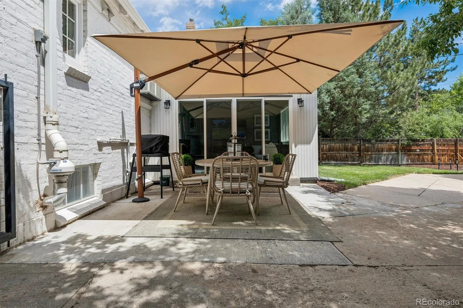
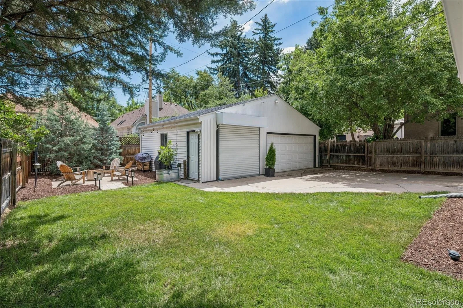
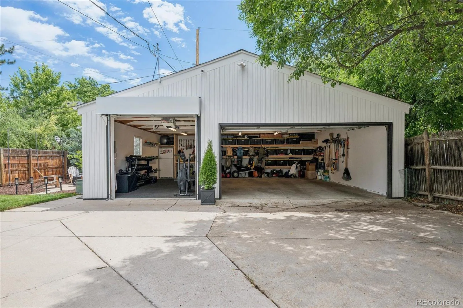
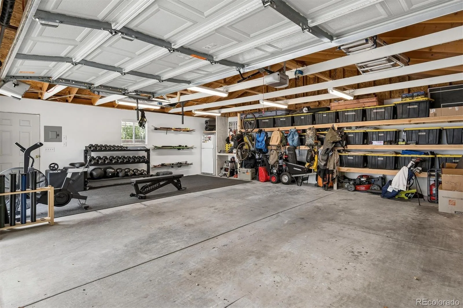
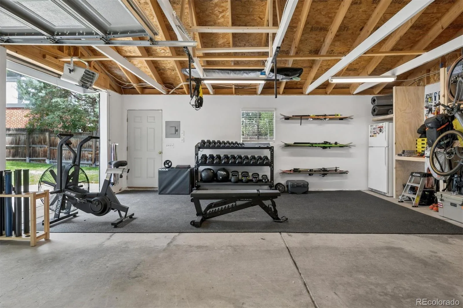
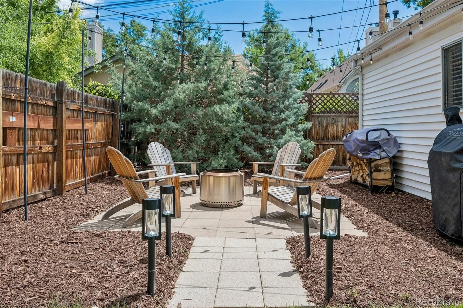
450 Elm St sits on a quiet, tree-lined block, moments from Cranmer Park and Robinson Park. Close enough to Cherry Creek for an easy day. Quiet enough to feel like a real retreat at the end of it. Updated brick home. Classic curb appeal. Inside, an eat-in kitchen with a peninsula opens to a bright dining room and a great room anchored by a gas fireplace and bay windows. A second living room with sliding glass doors connects straight to the backyard. Two bedrooms and a full bath complete the main level. Downstairs, a spacious primary or guest suite with its own fireplace, walk-in closet, and full bath. A dedicated home office. Generous storage. Outside, mature trees, fresh landscaping, and a patio with café lights for Colorado evenings. Gated driveway leads to a three car garage with custom storage.
Hilltop living, simplified. Coffee and local favorites at 9th & CO. Parks around the corner. Rose Medical Center and Cherry Creek minutes away.
Hilltop living, simplified. Coffee and local favorites at 9th & CO. Parks around the corner. Rose Medical Center and Cherry Creek minutes away.
Property Details
Price:
$5,000
MLS #:
REC6068055
Status:
Active
Beds:
3
Baths:
3
Type:
Rental
Subtype:
Single Family Residence
Subdivision:
Hilltop
Finished Sq Ft:
2,103
Total Sq Ft:
2,353
Lot Size:
6,250 sqft / 0.14 acres (approx)
Year Built:
1936
Schools
School District:
Denver 1
Elementary School:
Carson
Middle School:
Hill
High School:
George Washington
Interior
Above Grade Finished Area
1295
Appliances
Dishwasher, Disposal, Dryer, Freezer, Oven, Range, Refrigerator, Washer
Bathrooms
2 Full Bathrooms, 1 Three Quarter Bathroom
Below Grade Finished Area
808
Below Grade Unfinished Area
250
Cooling
Attic Fan, Central Air
Fireplaces Total
2
Flooring
Tile, Wood
Heating
Forced Air
Interior Features
Breakfast Bar, Built-in Features, Ceiling Fan(s), Eat-in Kitchen, Five Piece Bath, Granite Counters, Primary Suite, Radon Mitigation System, Smart Thermostat, Walk-In Closet(s)
Laundry Features
Sink, In Unit
Levels
One
Main Level Bathrooms
1
Main Level Bedrooms
2
Exterior
Architectural Style
Traditional
Direction Faces
West
Exterior Features
Garden, Lighting, Private Yard, Rain Gutters
Fencing
Partial
Garage Spaces
3
Lot Features
Sprinklers In Front, Sprinklers In Rear
Parking Features
Storage
Parking Spots
3
Parking Total
3
Patio And Porch Features
Covered, Front Porch, Patio
Financial
Map
Contact Us
Mortgage Calculator
Property Summary
- Located in the Hilltop subdivision, 450 Elm Street Denver CO is a Rental for sale in Denver, CO, 80220. It is listed for $5,000 To schedule a showing of MLS#rec6068055 at 450 Elm Street in Denver, CO, contact your Smart Sale AI agent at 3039066915.
Similar Listings Nearby


Additional Details
MLS ID : REC6068055
Listing Key : REC2057281528
Parcel Number :
Zip Code : 80220
City : Denver
State : CO
Building if Condo :
Full Street: 450 Elm Street
Address : 450
Address Prefix :
Address Suffix : Street
Street : Elm
Street Prefix :
Street Suffix :
Unit if Condo :
Latitude : 39.724083
Longitude : -104.929153
Property Type : rental
Property Sub Type : Single Family Residence
Stories Total if Condo :
Lot Size : 6,250 sqft / 0.14 acres (approx)
Ownership :
Zoning :
Condition :
Renovation :
Pets Allowed : Dogs OK,Number Limit,Size Limit
Special Conditions : None
Possession :
Original Price : 5000
Close Price :
Close Date :
List Date : Oct 4, 2026
List Contract Date : 2026-10-04
Off Market Date :
Purchase Contract Date :
Days on Market : 14
Concessions Amount :
Concession Comment :
Renovation :
Company : LIV Sotheby’s International Realty

Copyright 2026. All rights reserved.
450 Elm Street
Denver, CO
450 Elm Street
Denver, CO, 80220
$1,200,000
450 Elm St sits on a quiet, tree-lined block, moments from Cranmer Park and Robinson Park. Close enough to Cherry Creek for an easy day. Quiet enough to feel like a real retreat at the end of it. Updated brick home. Classic curb appeal. Inside, an eat-in kitchen with a peninsula opens to a bright dining room and a great room anchored by a gas fireplace and bay windows. A second living room with sliding glass doors connects straight to the backyard. Two bedrooms and a full bath complete the main level. Downstairs, a spacious primary or guest suite with its own fireplace, walk-in closet, and full bath. A dedicated home office. Generous storage. Outside, mature trees, fresh landscaping, and a patio with café lights for Colorado evenings. Gated driveway leads to a three car garage with custom storage.
Hilltop living, simplified. Coffee and local favorites at 9th & CO. Parks around the corner. Rose Medical Center and Cherry Creek minutes away.
Hilltop living, simplified. Coffee and local favorites at 9th & CO. Parks around the corner. Rose Medical Center and Cherry Creek minutes away.
Property Details
Price:
$1,200,000
MLS #:
REC8076436
Status:
Active
Beds:
3
Baths:
3
Type:
Single Family
Subtype:
Single Family Residence
Subdivision:
Hilltop
Finished Sq Ft:
2,103
Total Sq Ft:
2,353
Lot Size:
6,250 sqft / 0.14 acres (approx)
Year Built:
1936
Schools
School District:
Denver 1
Elementary School:
Carson
Middle School:
Hill
High School:
George Washington
Interior
Above Grade Finished Area
1295
Appliances
Dishwasher, Disposal, Dryer, Freezer, Oven, Range, Refrigerator, Washer
Bathrooms
2 Full Bathrooms, 1 Three Quarter Bathroom
Below Grade Finished Area
808
Below Grade Unfinished Area
250
Cooling
Attic Fan, Central Air
Fireplaces Total
2
Flooring
Tile, Wood
Heating
Forced Air
Interior Features
Breakfast Bar, Built-in Features, Ceiling Fan(s), Eat-in Kitchen, Five Piece Bath, Granite Counters, Primary Suite, Radon Mitigation System, Smart Thermostat, Walk-In Closet(s)
Laundry Features
Sink, In Unit
Levels
One
Main Level Bathrooms
1
Main Level Bedrooms
2
Exterior
Architectural Style
Traditional
Direction Faces
West
Exterior Features
Garden, Lighting, Private Yard, Rain Gutters
Fencing
Partial
Garage Spaces
3
Lot Features
Sprinklers In Front, Sprinklers In Rear
Parking Features
Storage
Parking Spots
3
Parking Total
3
Patio And Porch Features
Covered, Front Porch, Patio
Financial
Map
Contact Us
Mortgage Calculator
Property Summary
- Located in the Hilltop subdivision, 450 Elm Street Denver CO is a Single Family for sale in Denver, CO, 80220. It is listed for $1,200,000 and features 3 beds, 3 baths, and has approximately 2,353 square feet of living space, and was originally constructed in 1936. The current price per square foot is $510. The average price per square foot for Single Family listings in Denver is $370. The average listing price for Single Family in Denver is $884,749. To schedule a showing of MLS#rec8076436 at 450 Elm Street in Denver, CO, contact your Smart Sale AI agent at 3039066915.
Similar Listings Nearby
Additional Details
MLS ID : REC8076436
Listing Key : REC2054796776
Parcel Number :
Zip Code : 80220
City : Denver
State : CO
Building if Condo :
Full Street: 450 Elm Street
Address : 450
Address Prefix :
Address Suffix : Street
Street : Elm
Street Prefix :
Street Suffix :
Unit if Condo :
Latitude : 39.616608
Longitude : -104.043556
Property Type : singlefamily
Property Sub Type : Single Family Residence
Stories Total if Condo :
Lot Size : 6,250 sqft / 0.14 acres (approx)
Ownership :
Zoning :
Condition :
Renovation :
Pets Allowed : Dogs OK,Number Limit,Size Limit
Special Conditions : None
Possession :
Original Price : 5000
Close Price :
Close Date :
List Date : Aug 6, 2026
List Contract Date : 2026-10-04
Off Market Date :
Purchase Contract Date :
Days on Market : 73
Concessions Amount :
Concession Comment :
Renovation :
Company : LIV Sotheby’s International Realty