
4949 E 6th Ave Pkwy Denver CO 80220 MLS #RECIR1058194
4949 E 6th Ave Pkwy
Denver, CO, 80220
$2,075,000

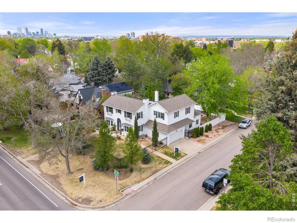
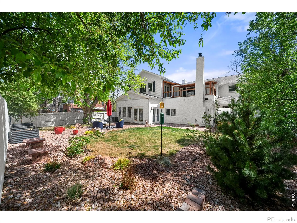
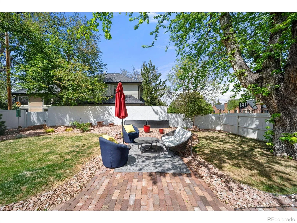
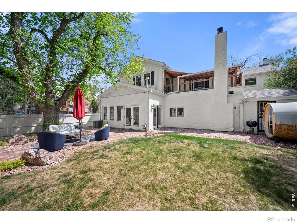
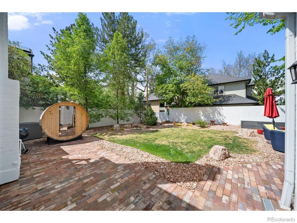
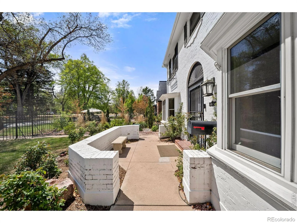
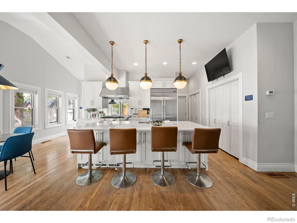
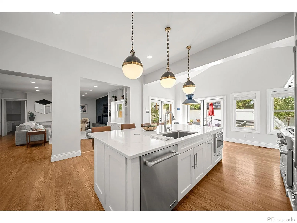
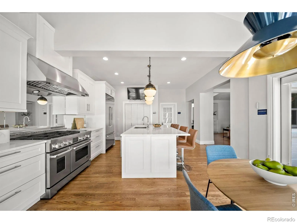
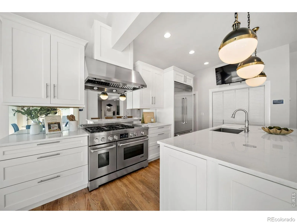
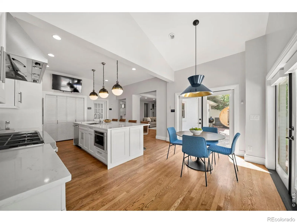
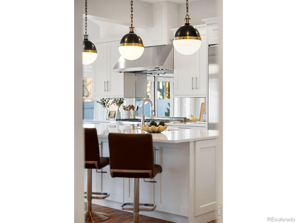
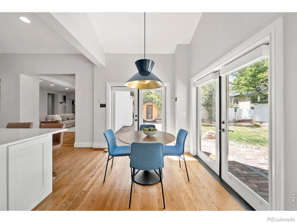
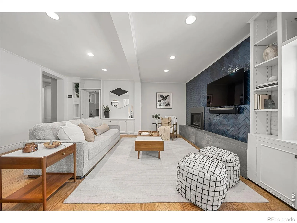
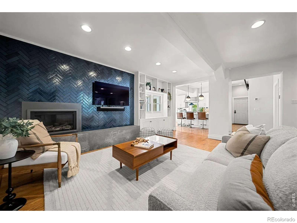
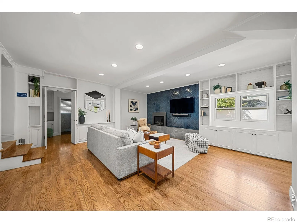
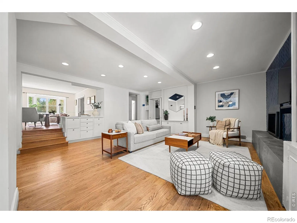
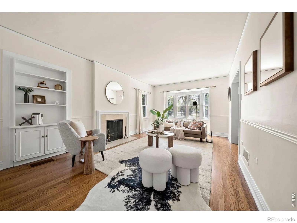
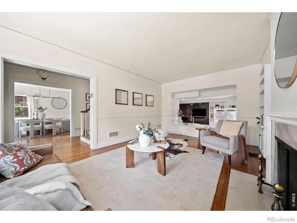
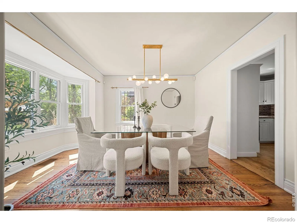
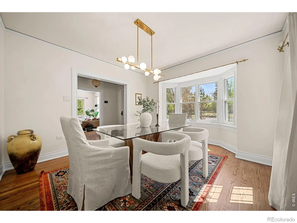
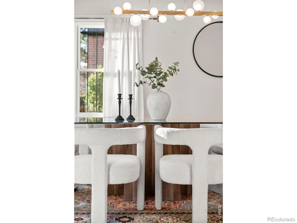
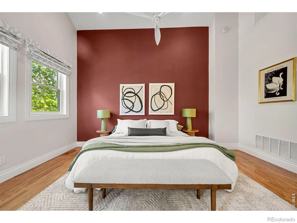
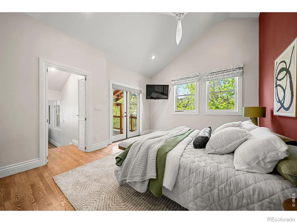
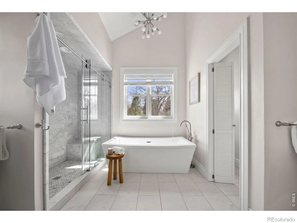
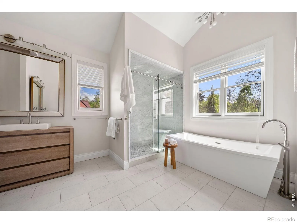
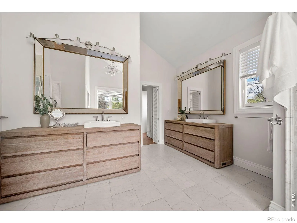
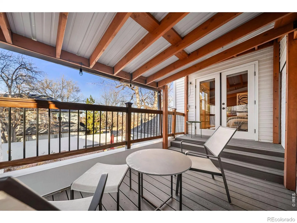
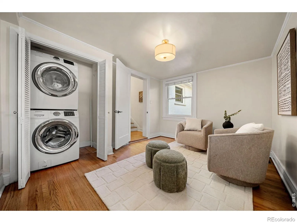
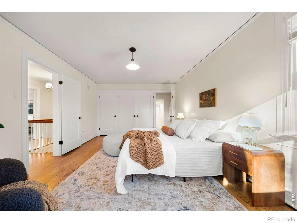
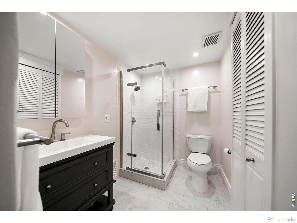
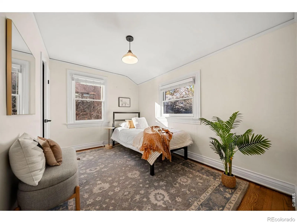
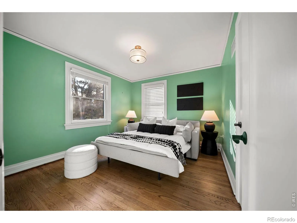
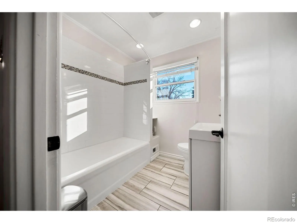
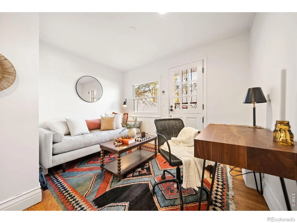
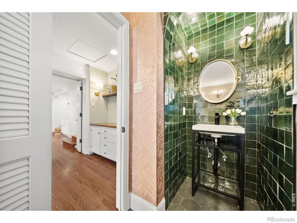
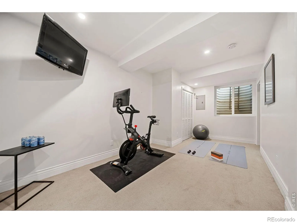
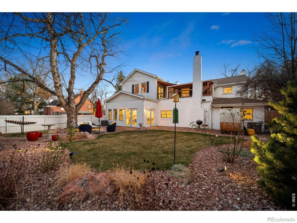
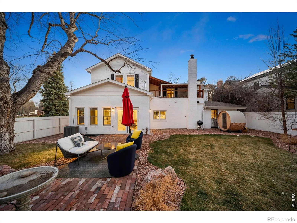
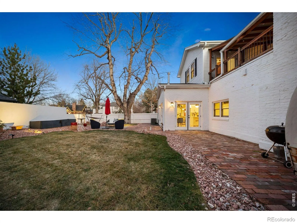
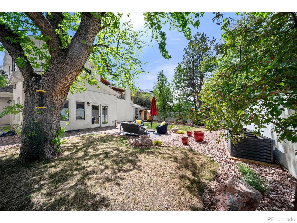
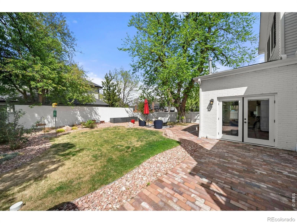
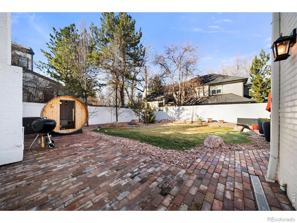
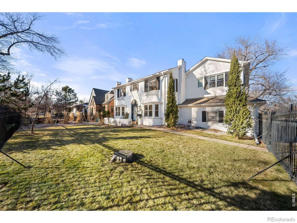
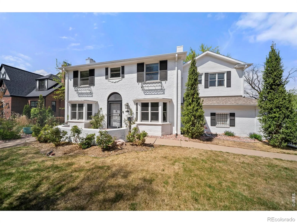
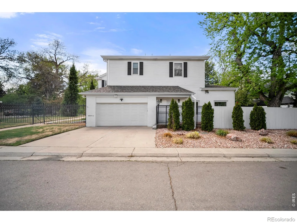
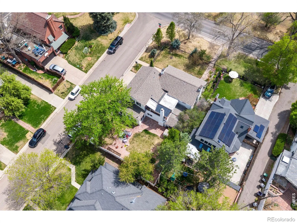
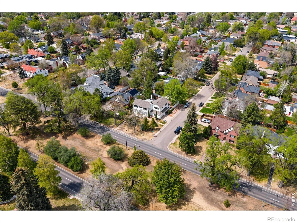
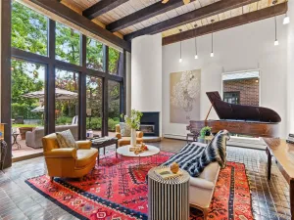
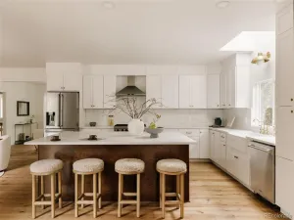
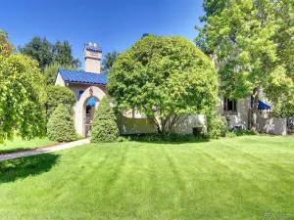
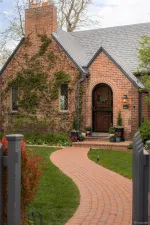
Originally built in 1937 and thoughtfully updated over time, this home blends historic character with modern functionality through a carefully designed addition. Many of the original architectural details remain, now paired with refreshed finishes, updated lighting, and improvements that support today’s lifestyle. The main level offers a variety of gathering spaces that work equally well for entertaining and everyday living. A formal living room with a refreshed fireplace provides a comfortable place to welcome guests, while a separate family room with its own fireplace offers a more relaxed setting. The formal dining room connects to a catering kitchen with wine storage, creating a natural flow for hosting. The primary kitchen features quartz countertops, JennAir stainless steel appliances, and a bright breakfast nook with access to the backyard patios and lawn. A private office and renovated powder bath complete the main floor. Upstairs are four bedrooms, including two primary suites. The primary suite includes a sitting area, a five-piece bath, dual walk-in closets, a private laundry, and a balcony. The second primary bedroom has its own en-suite bath, while two additional bedrooms share a full bathroom. The home includes two lower levels, adding flexibility. The basement within the newer addition can function as a home gym, playroom, or media space. The original basement includes a bedroom, reading nook, full bathroom, and a second laundry area, making it well-suited for guests or extended stays. Additional updates include fresh interior paint, new lighting, multiple laundry areas, and an outdoor sauna. The landscaped front and back yards feature established rose bushes and two raised garden beds with drip irrigation. Zoned for Carson Elementary, located near Cherry Creek, the neighborhood Farmer’s Market, and the trails along 6th Avenue Parkway, this home offers a balance of classic design and modern livability with convenient access to downtown Denver.
Property Details
Price:
$2,075,000
MLS #:
RECIR1058194
Status:
Active
Beds:
5
Baths:
5
Type:
Single Family
Subtype:
Single Family Residence
Subdivision:
Hilltop
Finished Sq Ft:
4,914
Total Sq Ft:
4,914
Lot Size:
7,625 sqft / 0.18 acres (approx)
Year Built:
1937
Schools
School District:
Denver 1
Elementary School:
Carson
Middle School:
Hill
High School:
George Washington
Interior
Above Grade Finished Area
3585
Appliances
Bar Fridge, Dishwasher, Disposal, Double Oven, Dryer, Microwave, Refrigerator, Washer
Bathrooms
2 Full Bathrooms, 2 Three Quarter Bathrooms, 1 Half Bathroom
Below Grade Finished Area
990
Below Grade Unfinished Area
339
Cooling
Central Air
Flooring
Wood
Heating
Forced Air
Interior Features
Eat-in Kitchen, Five Piece Bath, Kitchen Island, Open Floorplan, Pantry, Primary Suite, Sauna, Vaulted Ceiling(s), Walk-In Closet(s), Wet Bar
Laundry Features
In Unit
Levels
Two
Main Level Bathrooms
1
Exterior
Attached Garage YN
1
Construction Materials
Brick, Frame
Exterior Features
Balcony
Garage Spaces
2
Lot Features
Corner Lot, Level, Sprinklers In Front
Parking Spots
2
Parking Total
2
Patio And Porch Features
Patio
Roof
Composition
Security Features
Smoke Detector(s)
Financial
Tax Year
2024
Taxes
$11,221
Map
Contact Us
Mortgage Calculator
Property Summary
- Located in the Hilltop subdivision, 4949 E 6th Ave Pkwy Denver CO is a Single Family for sale in Denver, CO, 80220. It is listed for $2,075,000 and features 5 beds, 5 baths, and has approximately 4,914 square feet of living space, and was originally constructed in 1937. The current price per square foot is $422. The average price per square foot for Single Family listings in Denver is $400. The average listing price for Single Family in Denver is $993,997. To schedule a showing of MLS#recir1058194 at 4949 E 6th Ave Pkwy in Denver, CO, contact your Smart Sale AI agent at 3039066915.
Similar Listings Nearby

Additional Details
MLS ID : RECIR1058194
Listing Key : REC2053910060
Parcel Number : 6064-27-033
Zip Code : 80220
City : Denver
State : CO
Building if Condo :
Full Street: 4949 E 6th Ave Pkwy
Address : 4949
Address Prefix :
Address Suffix : Ave Pkwy
Street : 6th
Street Prefix : E
Street Suffix :
Unit if Condo :
Latitude : 39.725918
Longitude : -104.929626
Property Type : singlefamily
Property Sub Type : Single Family Residence
Stories Total if Condo :
Lot Size : 7,625 sqft / 0.18 acres (approx)
Ownership : Individual
Zoning : E-SU-DX
Condition :
Renovation :
Pets Allowed :
Special Conditions :
Possession : Closing/DOD
Original Price : 2150000
Close Price :
Close Date :
List Date : May 4, 2026
List Contract Date : 2026-05-04
Off Market Date :
Purchase Contract Date :
Days on Market : 21
Concessions Amount :
Concession Comment :
Renovation :
Company : LIV Sotheby’s Intl Realty D

Copyright 2026. All rights reserved.
4949 E 6th Ave Pkwy
Denver, CO