
5425 E 3rd Avenue
Denver, CO, 80220
$1,399,000
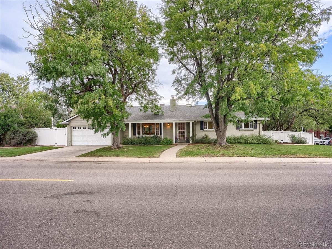
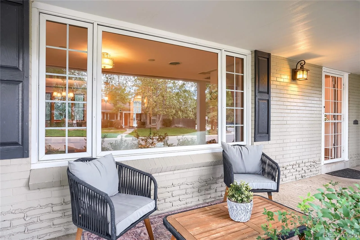
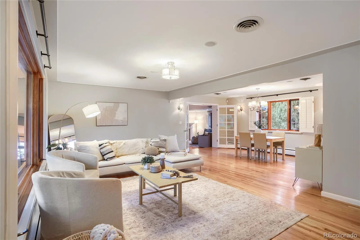
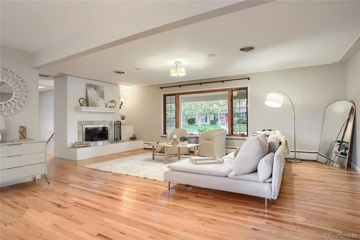
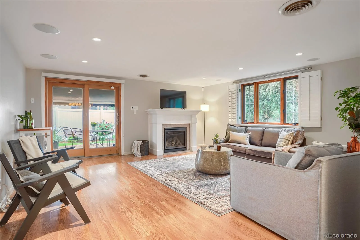
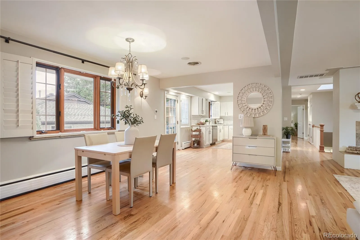
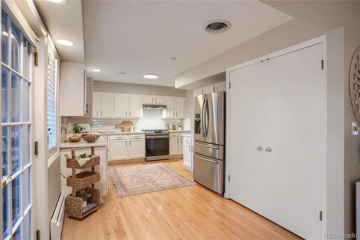
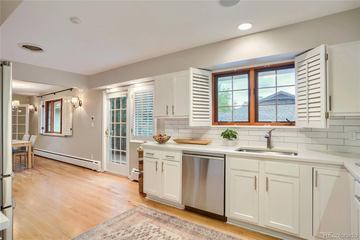
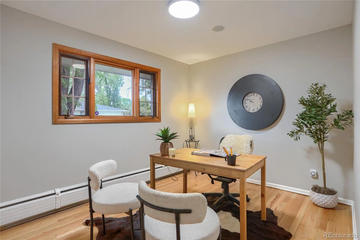
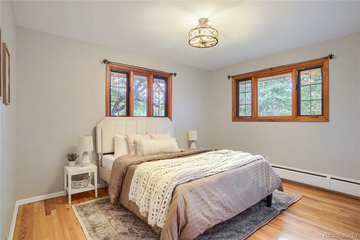
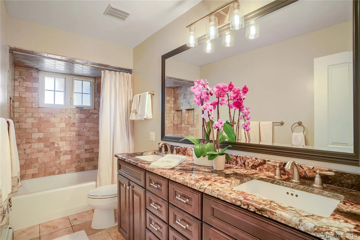
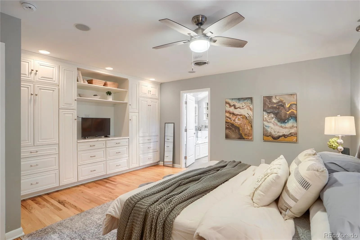
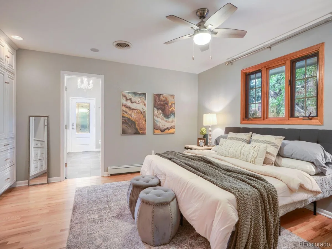
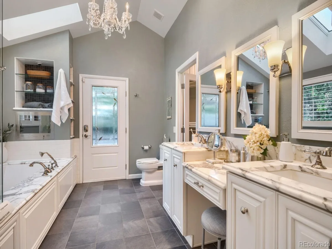
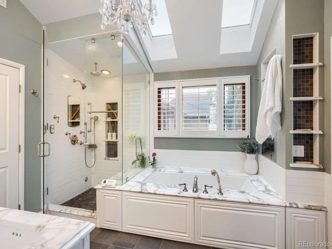
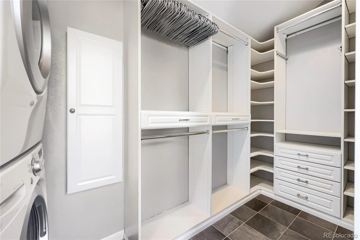
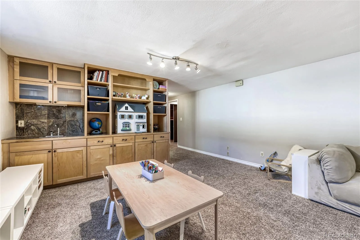
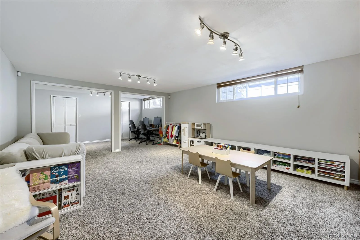
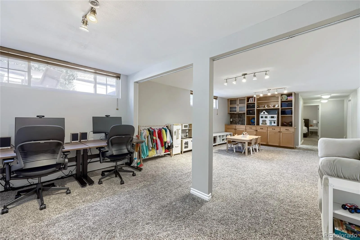
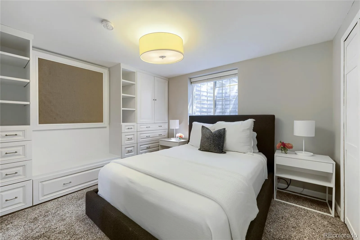
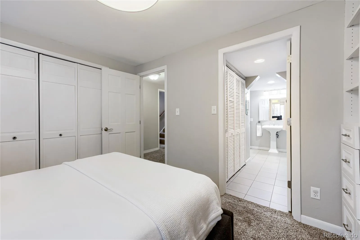
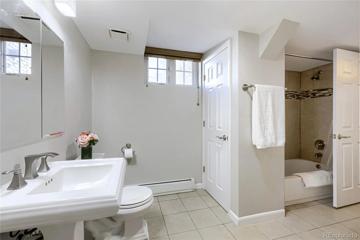
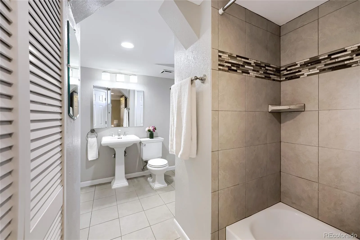
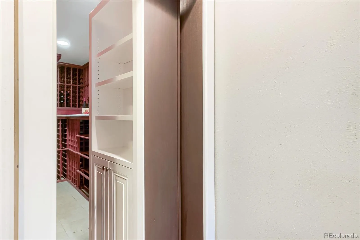
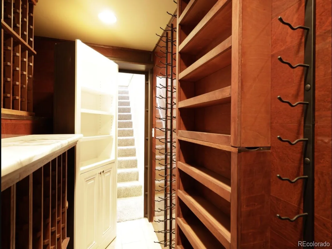
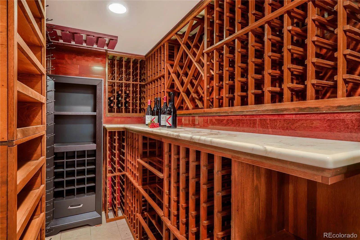
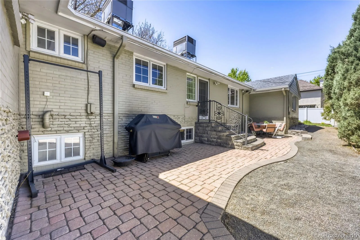
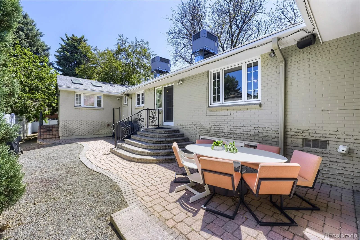
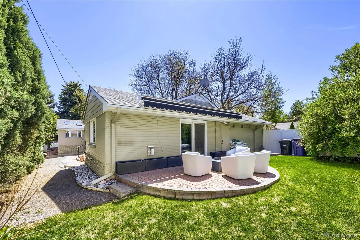
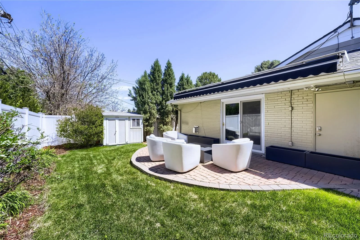
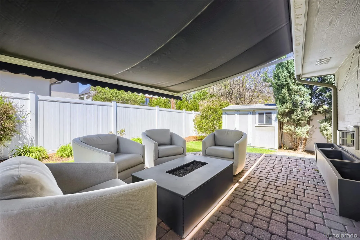
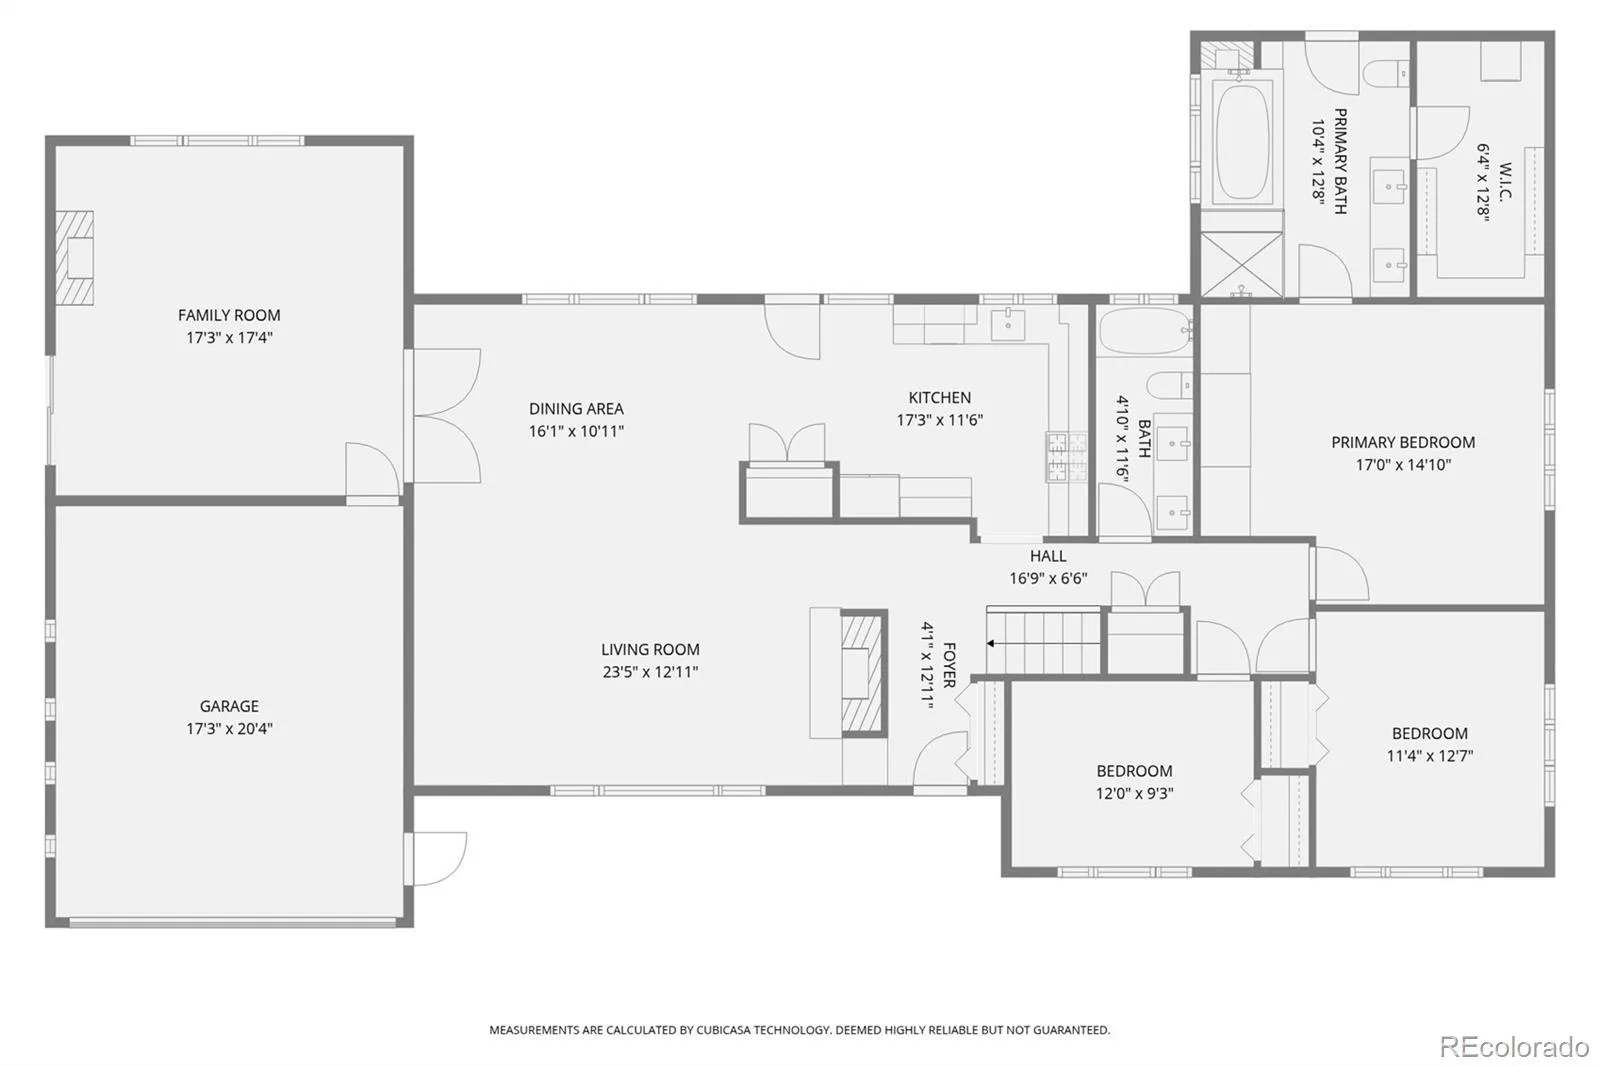
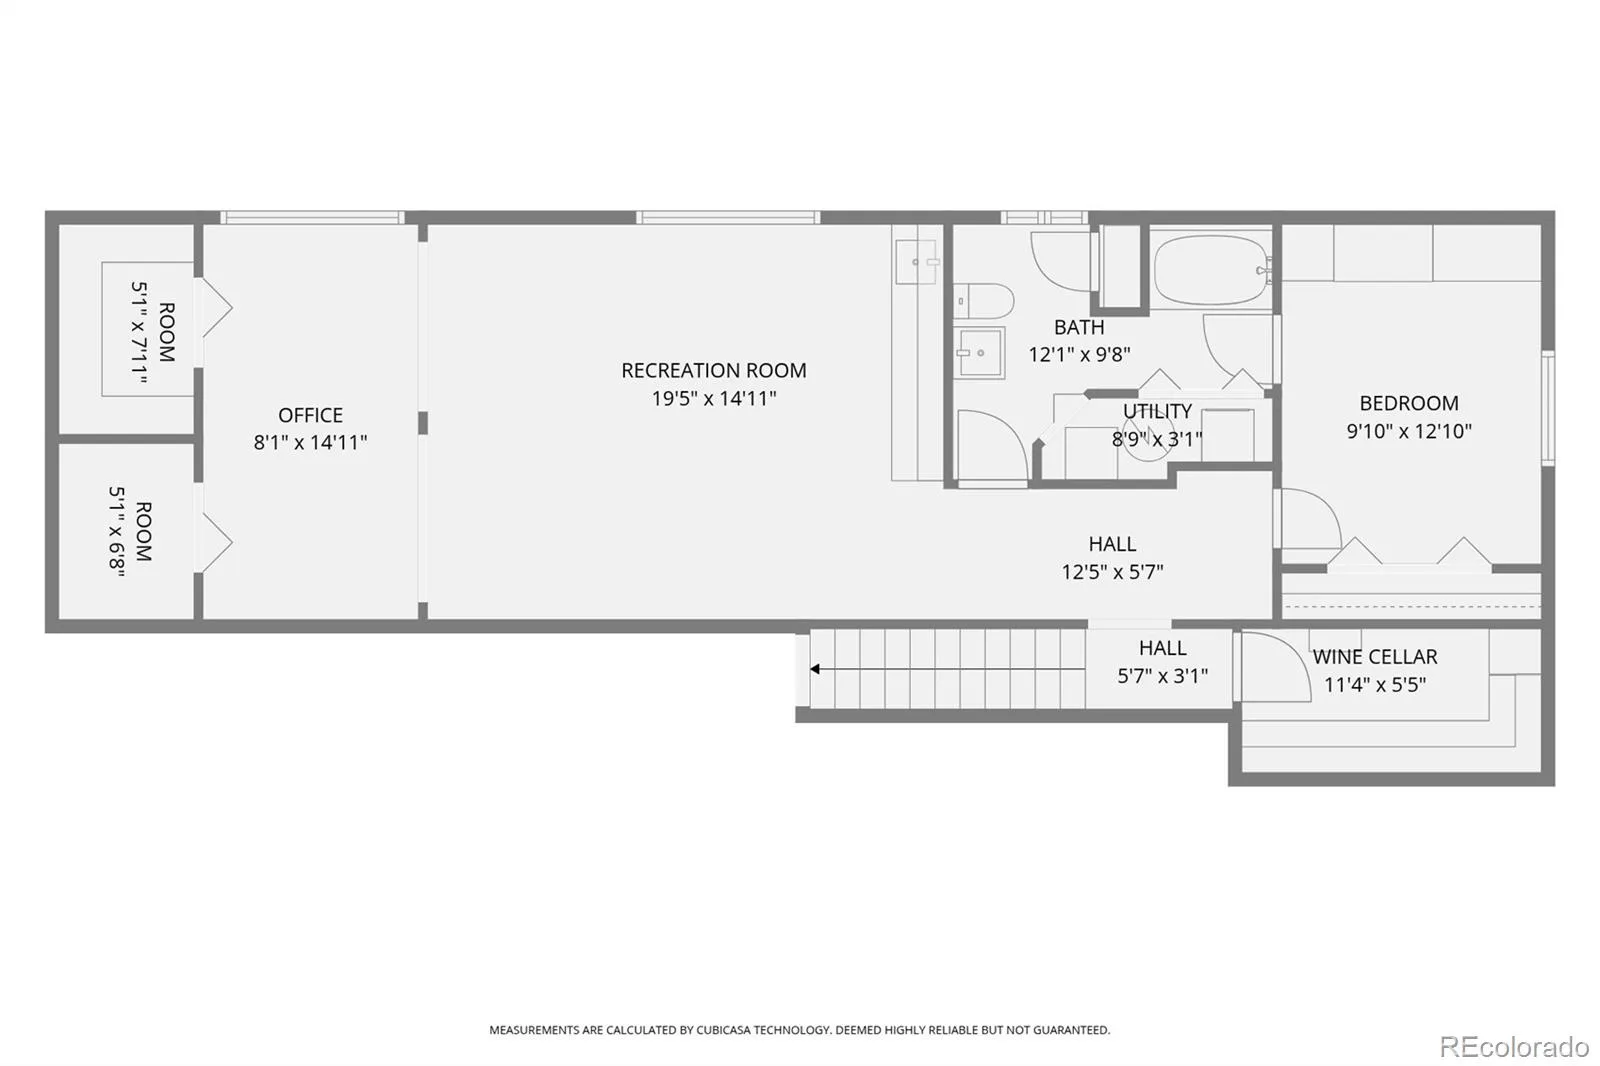
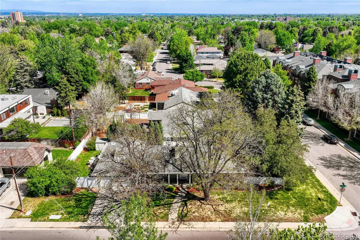
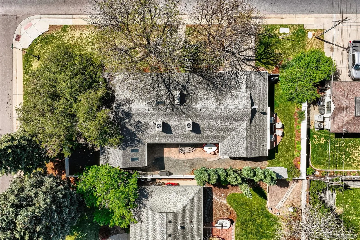
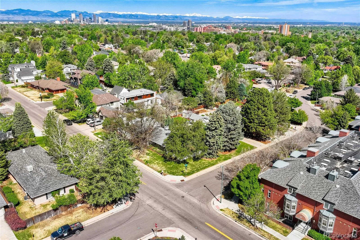
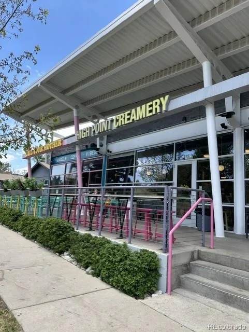
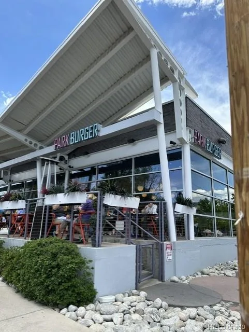
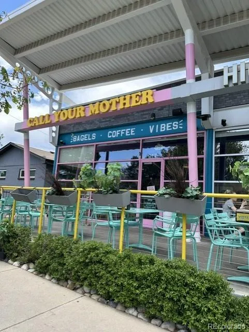
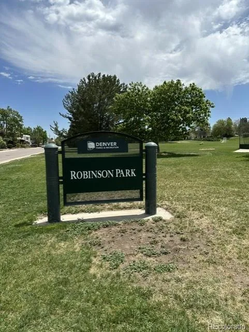
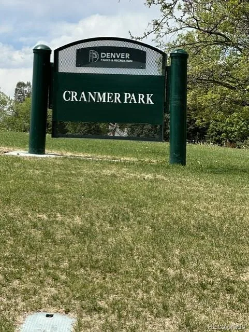
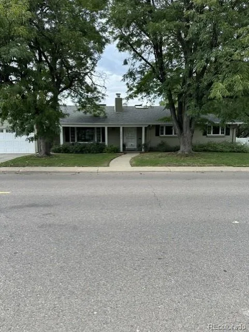
Stunning Mid-Century Modern home in the heart of Hilltop. This home is completely updated and remodeled. Enjoy a spacious covered front porch that invites you into an open floor plan featuring hard-wood floors, a living room with tons of natural light and wood burning fireplace that is open to the dining room and beautifully updated kitchen. The main floor family room has a gas fireplace and opens to an outdoor patio with retractable awning. A second patio off of the kitchen is perfect for outdoor living, grilling and enjoying our beautiful Colorado evenings. Plantation Shutters throughout the main floor. The main floor primary suite is remodeled with a 5-piece bathroom with Italian marble, radiant floors, steam shower, heated soaking tub with TV, walk-in closet with California Closet system and laundry. 2 other bedrooms on the main floor share a full bathroom. In the basement there is a wine room hidden behind a bookshelf as well as a 4th bedroom with en-suite bathroom and 2nd laundry. The basement family room is a haven for entertaining and has storage galore. A wall of built in cabinets, shelving and a handy sink. Basement cedar closet has a wine fridge that is included and also in cedar closet – control boxes for speakers are included. All staging wall hangings excluded. Everything is done in this home and welcomes you in to enjoy it as your own. The backyard is private and fenced with a storage shed. This location can’t be beat. So close to everything. A short walk to Robinson Park and close to Cranmer and Crestmoor Park. Great local shopping and dining within minutes. Nothing to do buy move in and enjoy.
Property Details
Price:
$1,399,000
MLS #:
REC8680313
Status:
Active
Beds:
4
Baths:
3
Type:
Single Family
Subtype:
Single Family Residence
Subdivision:
Hilltop
Finished Sq Ft:
3,079
Total Sq Ft:
3,079
Lot Size:
8,210 sqft / 0.19 acres (approx)
Year Built:
1957
Schools
School District:
Denver 1
Elementary School:
Carson
Middle School:
Hill
High School:
George Washington
Interior
Above Grade Finished Area
2120
Appliances
Dishwasher, Disposal, Dryer, Gas Water Heater, Microwave, Oven, Range, Range Hood, Refrigerator, Self Cleaning Oven, Washer
Bathrooms
3 Full Bathrooms
Below Grade Finished Area
959
Cooling
Central Air
Fireplaces Total
2
Flooring
Carpet, Stone, Tile, Wood
Heating
Baseboard, Hot Water
Interior Features
Built-in Features, Ceiling Fan(s), Entrance Foyer, Five Piece Bath, Granite Counters, Marble Counters, Open Floorplan, Pantry, Primary Suite, Quartz Counters, Smoke Free, Walk-In Closet(s)
Laundry Features
Laundry Closet
Levels
One
Main Level Bathrooms
2
Main Level Bedrooms
3
Exterior
Architectural Style
Mid-Century Modern
Attached Garage YN
1
Construction Materials
Brick, Cement Siding, Frame
Direction Faces
South
Exterior Features
Private Yard, Rain Gutters, Smart Irrigation
Fencing
Full
Garage Spaces
2
Green Energy Efficient
Water Heater
Lot Features
Corner Lot, Irrigated, Landscaped, Level, Many Trees, Near Public Transit, Sprinklers In Front, Sprinklers In Rear
Parking Features
Concrete, Exterior Access Door, Floor Coating, Lighted, Storage
Parking Spots
2
Parking Total
2
Patio And Porch Features
Covered, Front Porch, Patio
Roof
Composition
Security Features
Carbon Monoxide Detector(s), Smoke Detector(s)
Window Features
Double Pane Windows, Skylight(s), Window Coverings, Window Treatments
Financial
Tax Year
2025
Taxes
$9,252
Map
Contact Us
Mortgage Calculator
Property Summary
- Located in the Hilltop subdivision, 5425 E 3rd Avenue Denver CO is a Single Family for sale in Denver, CO, 80220. It is listed for $1,399,000 and features 4 beds, 3 baths, and has approximately 3,079 square feet of living space, and was originally constructed in 1957. The current price per square foot is $454. The average price per square foot for Single Family listings in Denver is $369. The average listing price for Single Family in Denver is $884,678. To schedule a showing of MLS#rec8680313 at 5425 E 3rd Avenue in Denver, CO, contact your Smart Sale AI agent at 3039066915.
Similar Listings Nearby

Additional Details
MLS ID : REC8680313
Listing Key : REC2053564625
Parcel Number : 6071-17-025
Zip Code : 80220
City : Denver
State : CO
Building if Condo :
Full Street: 5425 E 3rd Avenue
Address : 5425
Address Prefix :
Address Suffix : Avenue
Street : 3rd
Street Prefix : E
Street Suffix :
Unit if Condo :
Latitude : 39.721127
Longitude : -104.923775
Property Type : singlefamily
Property Sub Type : Single Family Residence
Stories Total if Condo :
Lot Size : 8,210 sqft / 0.19 acres (approx)
Ownership : Corporation/Trust
Zoning : E-SU-DX
Condition : Updated/Remodeled
Renovation :
Pets Allowed :
Special Conditions : None
Possession : Closing/DOD
Original Price : 1825000
Close Price :
Close Date :
List Date : May 14, 2026
List Contract Date : 2026-05-14
Off Market Date :
Purchase Contract Date :
Days on Market : 157
Concessions Amount :
Concession Comment :
Renovation :
Company : Legacy 100 Real Estate Partners LLC

Copyright 2026. All rights reserved.
5425 E 3rd Avenue
Denver, CO