
2515 S Leyden Street Denver CO 80222 MLS #REC3896909

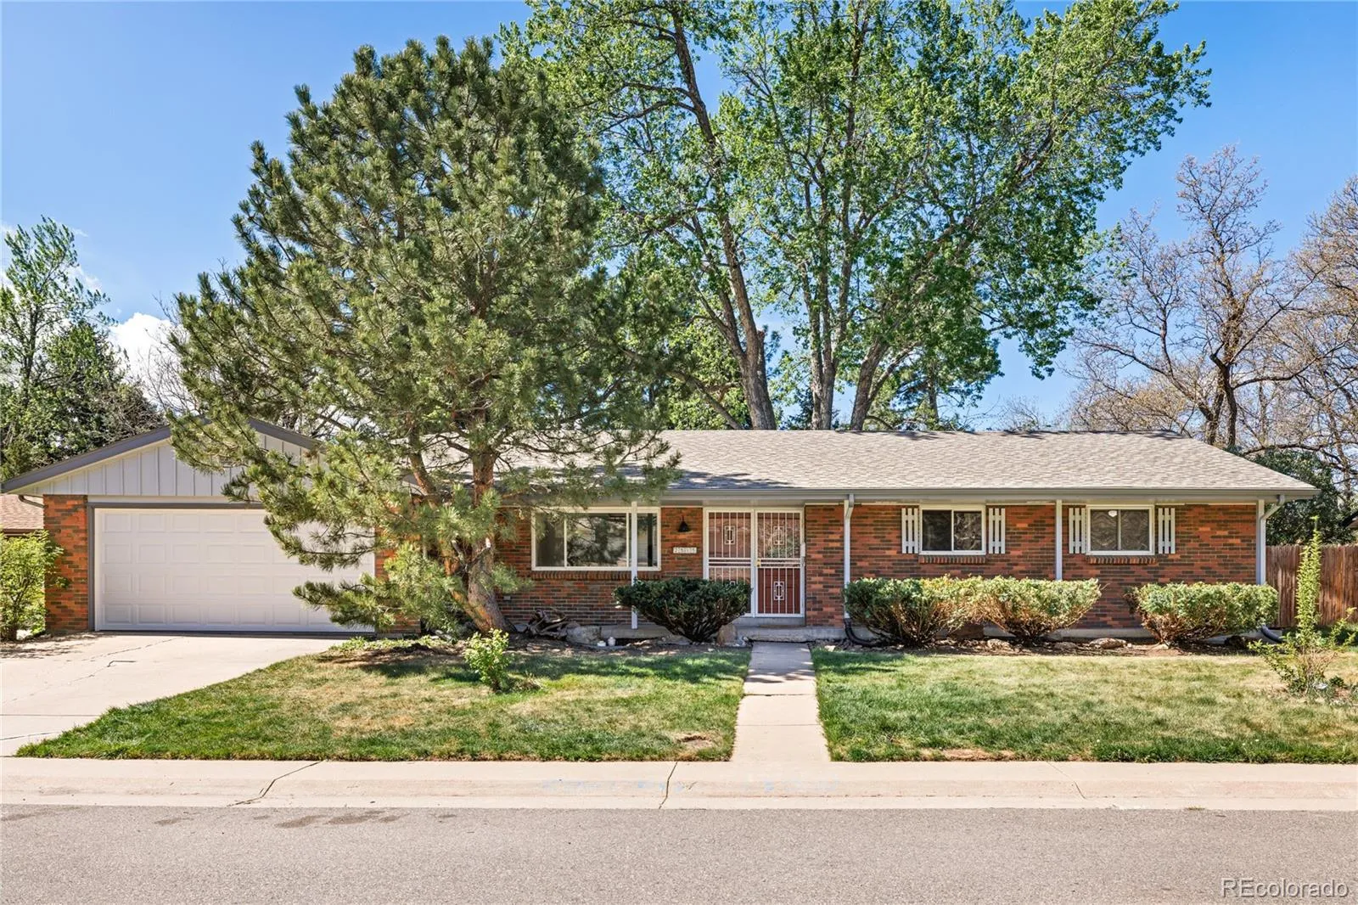
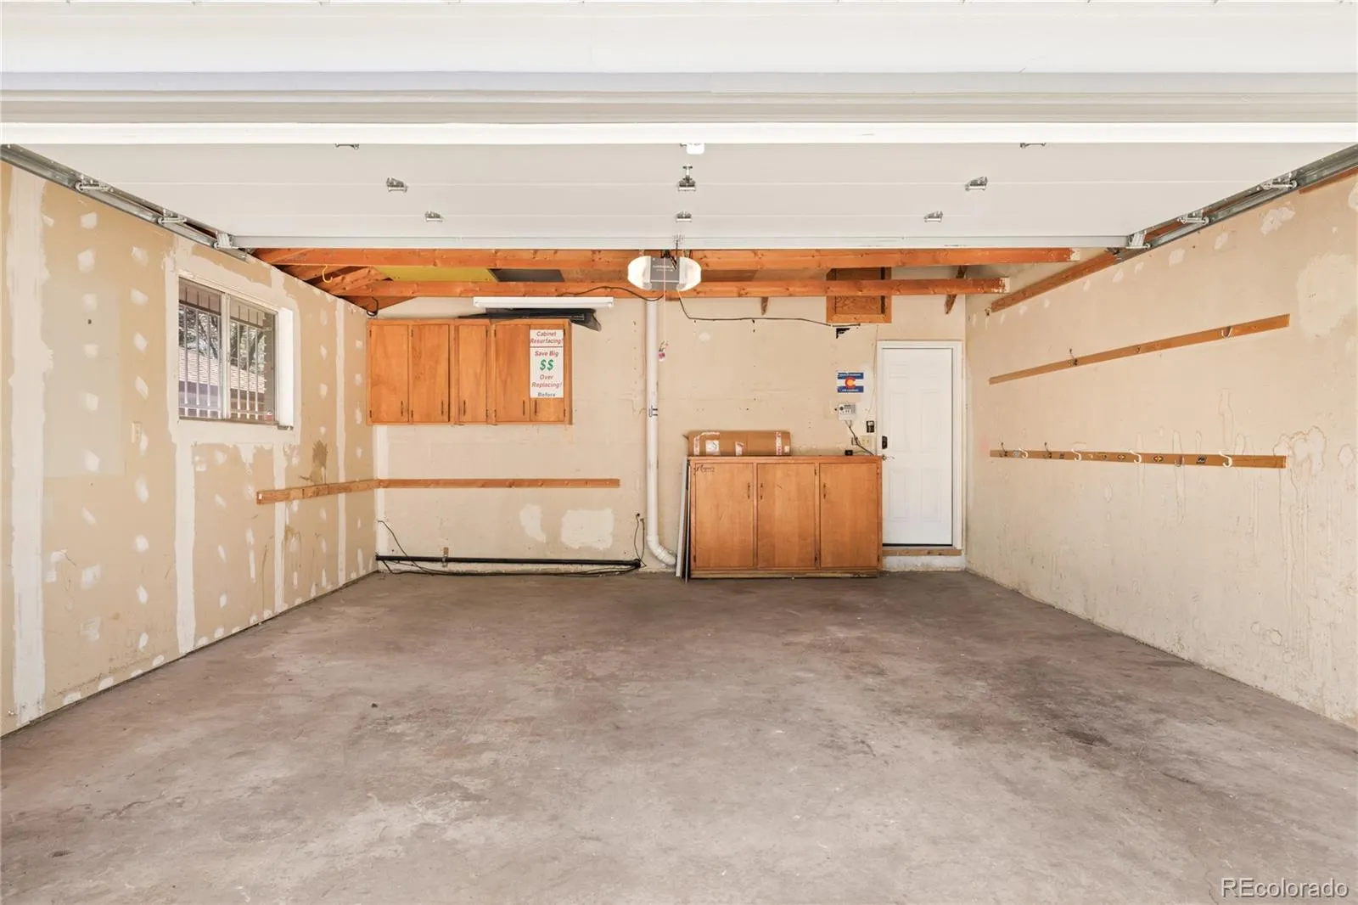
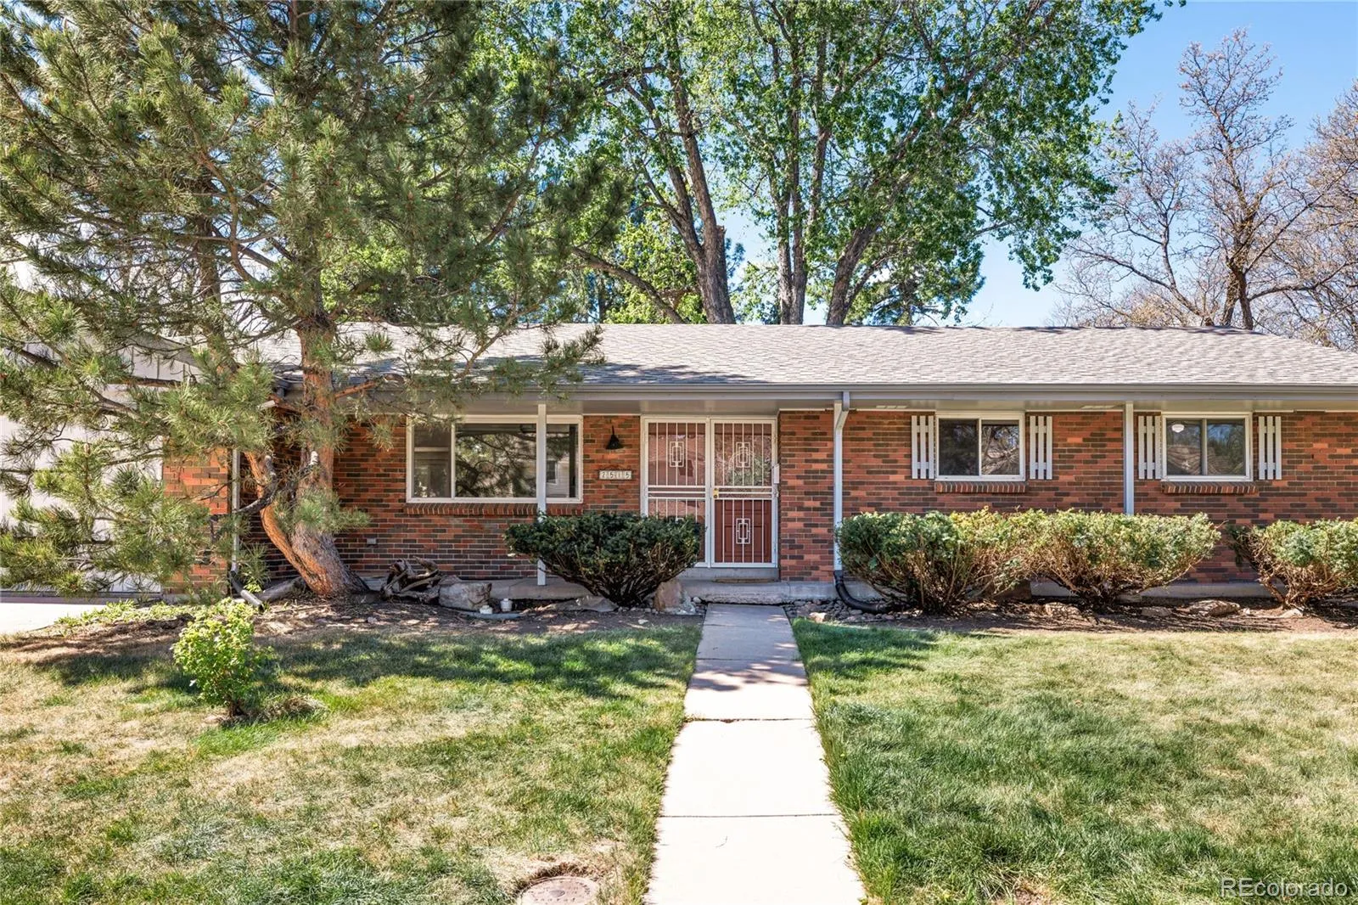
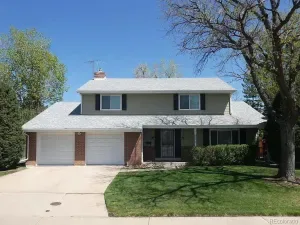
Welcome home to 2515 S. Leyden Street, a charming ranch home with an endlessly flexible floorplan in the desirable Holly Hills neighborhood of Denver. This property combines comfortable everyday living with outstanding convenience, all on a generous quarter-acre lot.
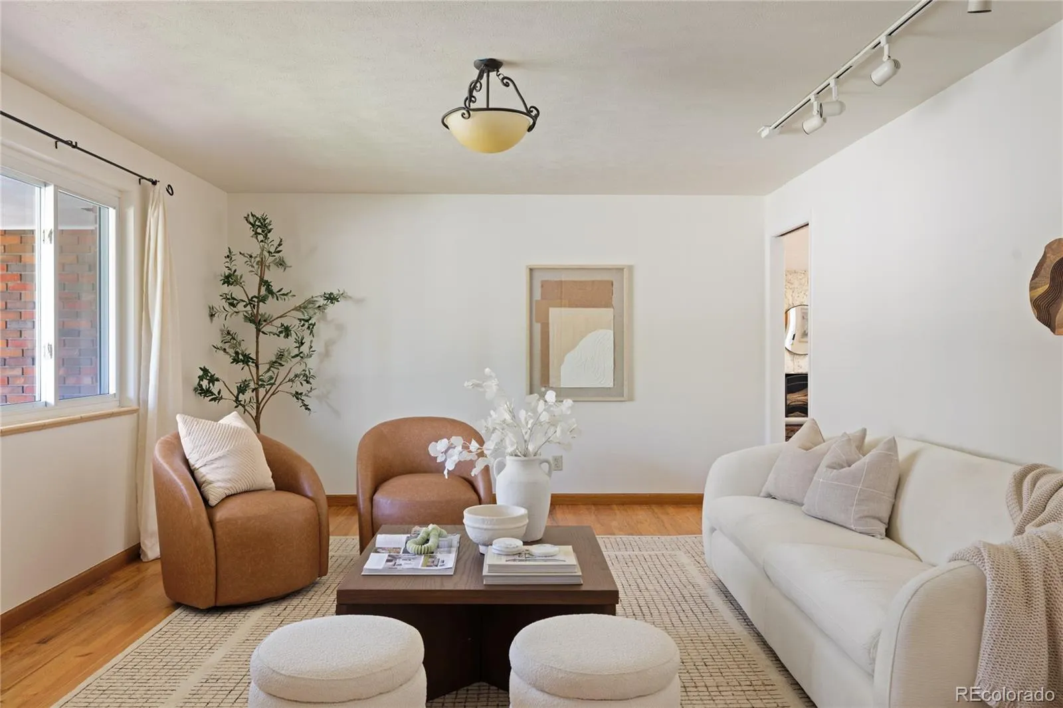
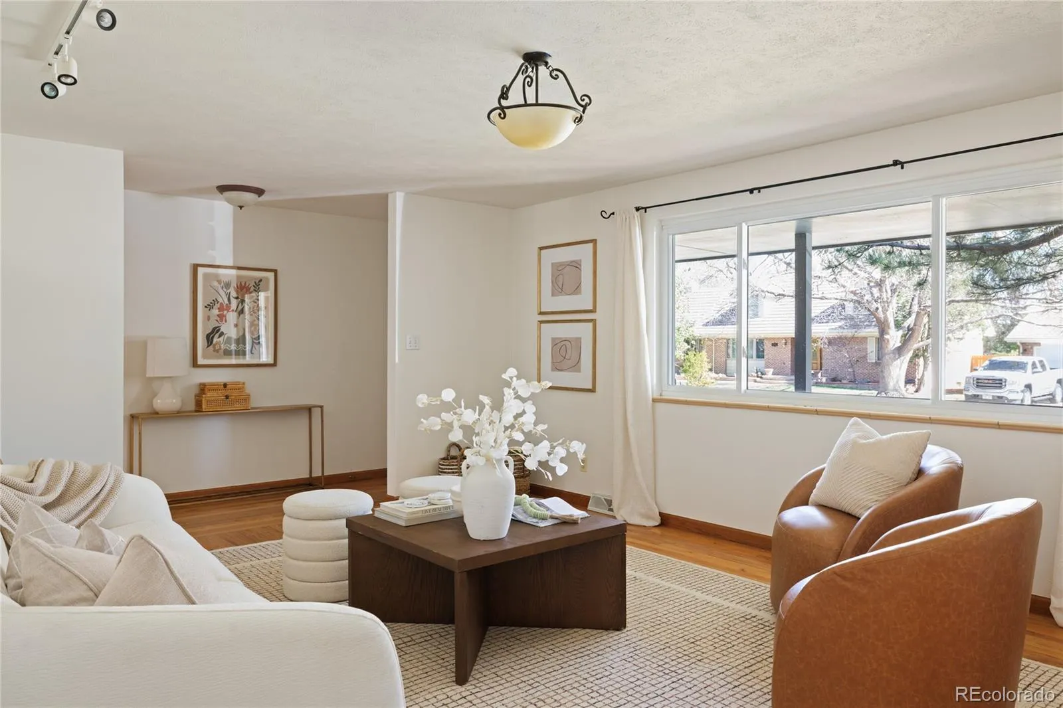
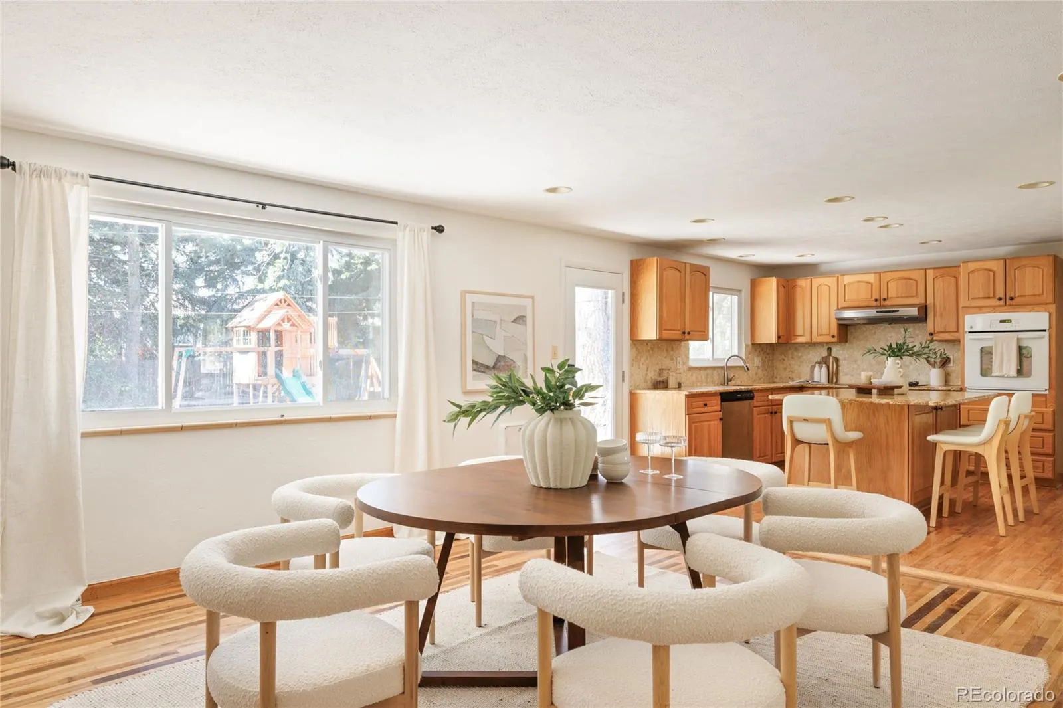
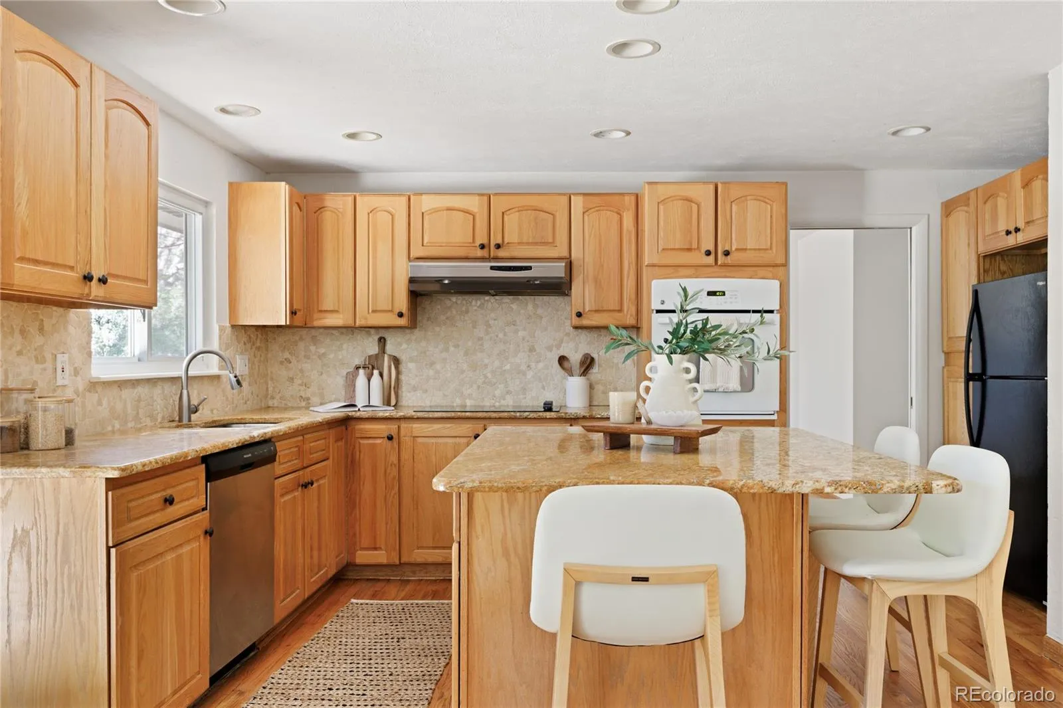
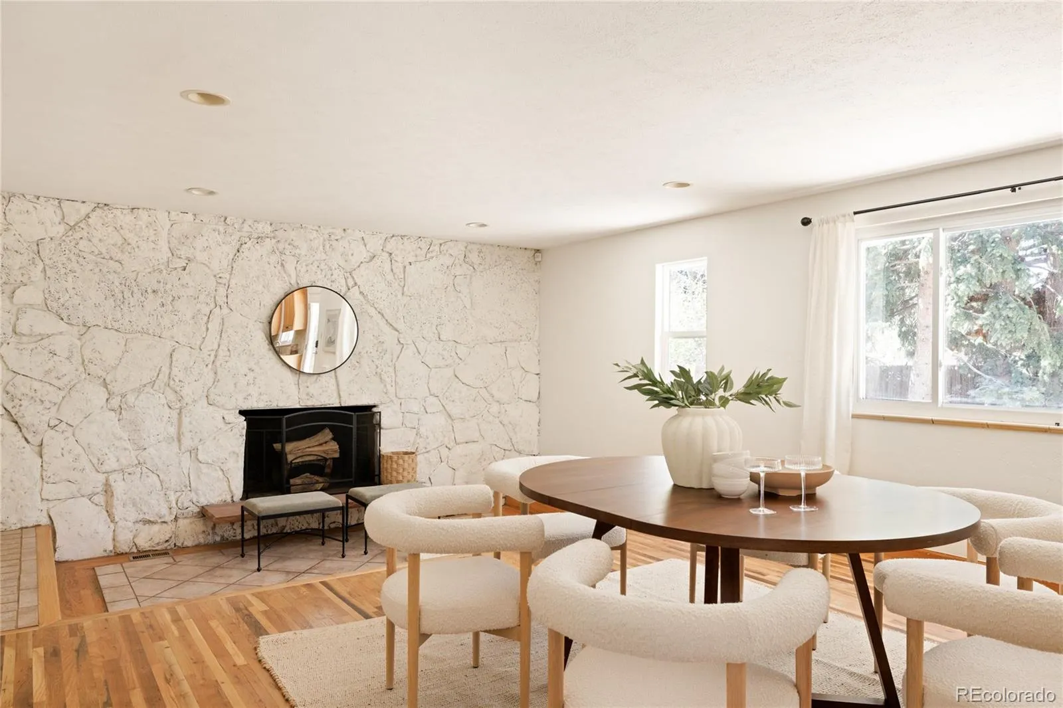
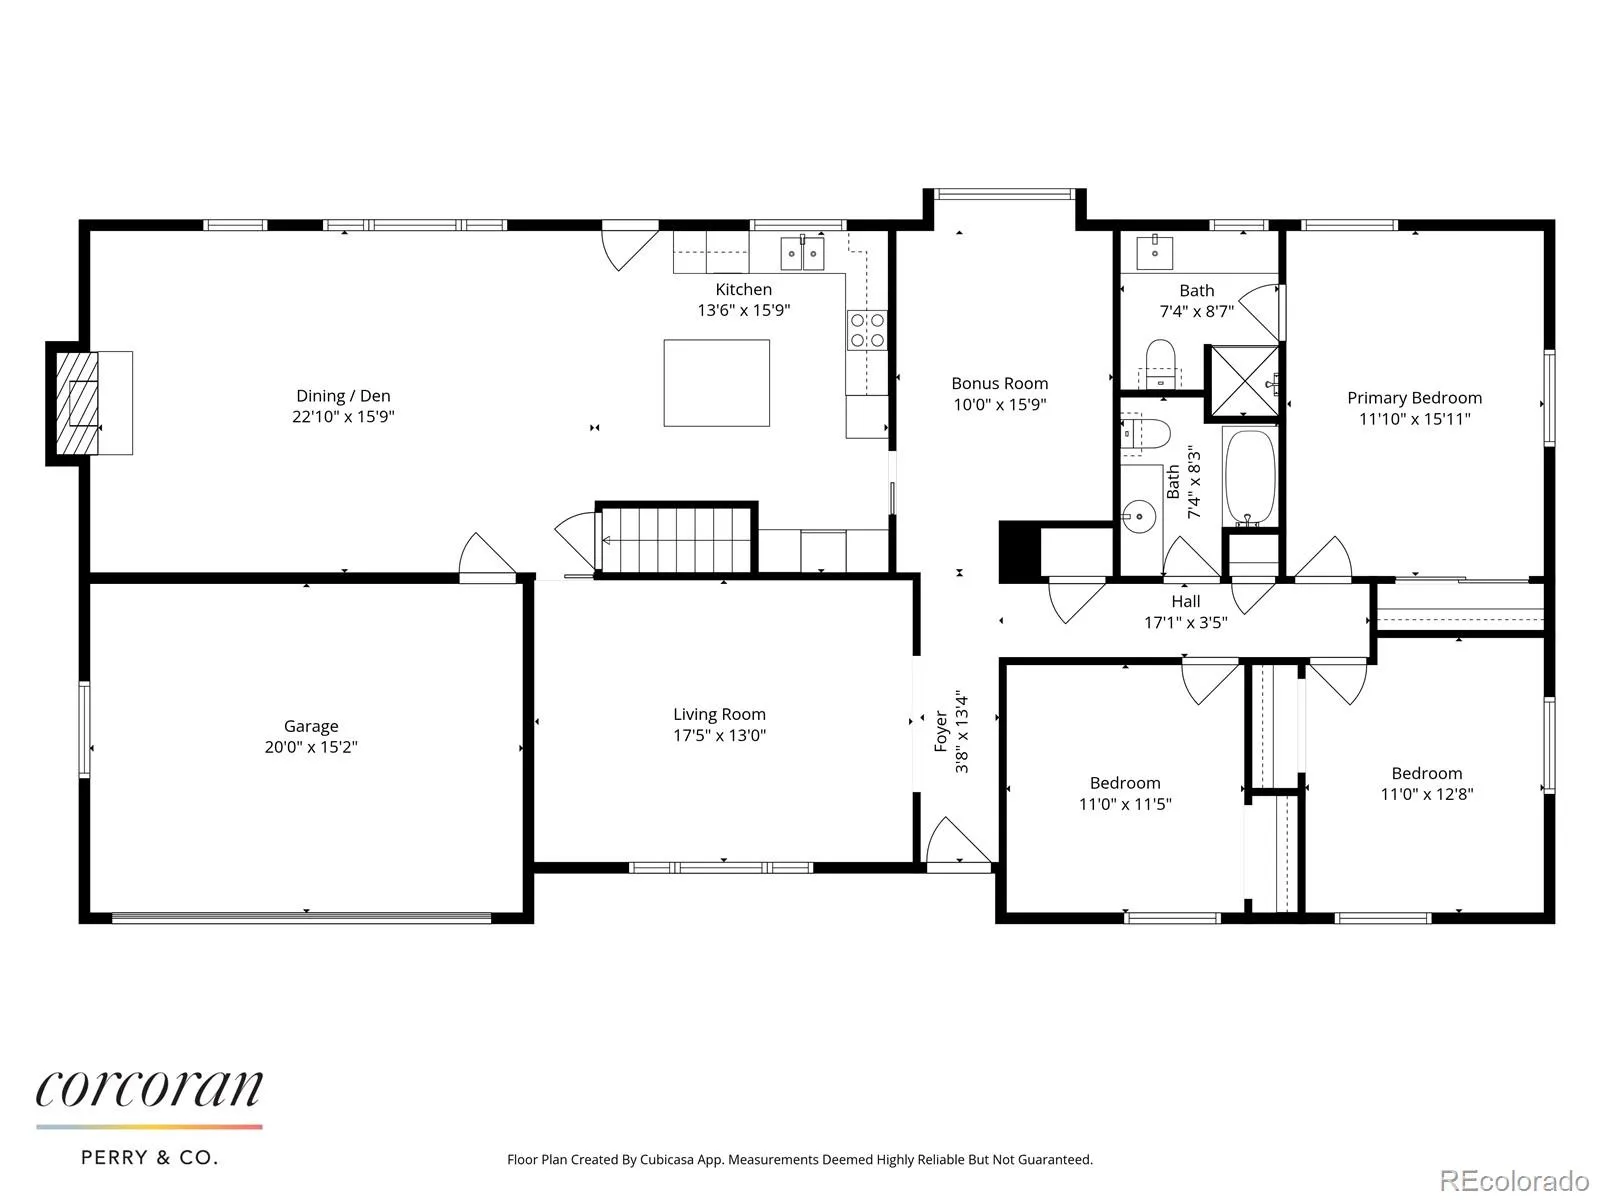
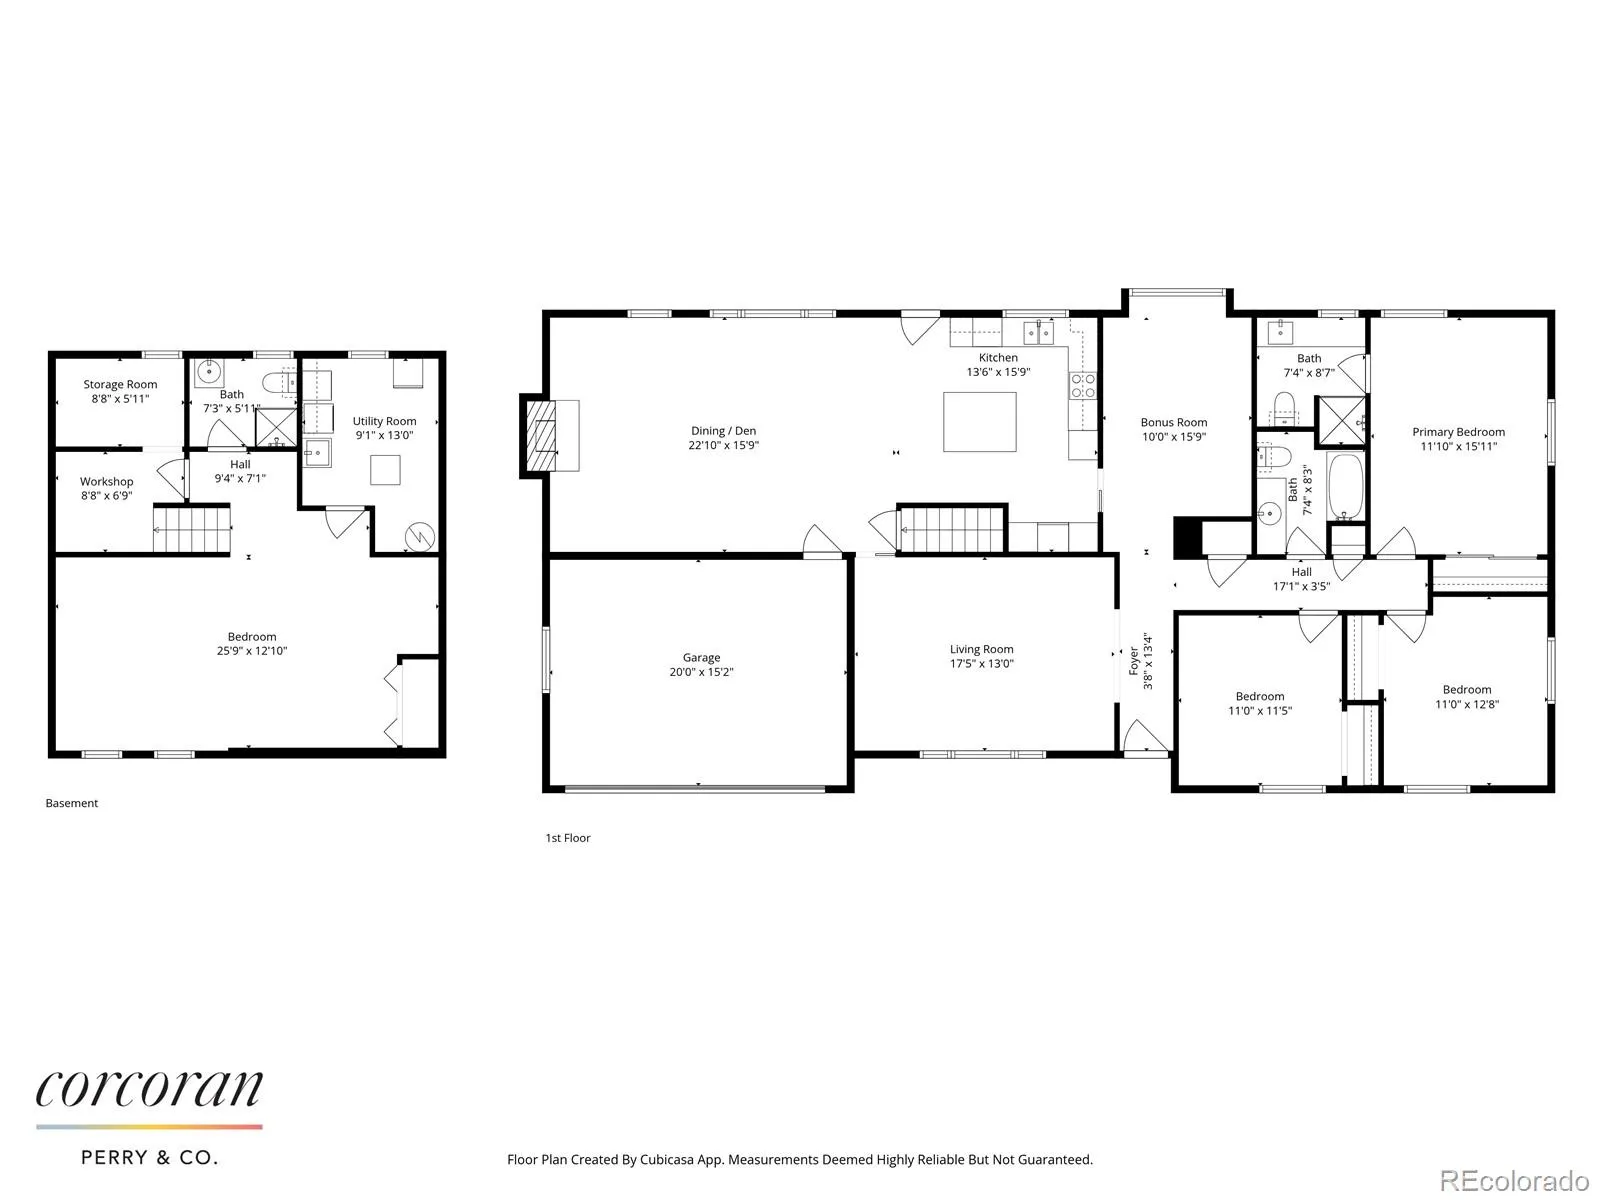
The main floor is designed for versatility, with multiple gathering areas that can be tailored to your lifestyle. An open-concept kitchen with granite countertops and eat-in seating flows into a spacious great room that can serve as a large dining area (as seen in photos) or main living room. Just off this space is a cozy area anchored by a fireplace, ideal as a playroom or lounge nook.
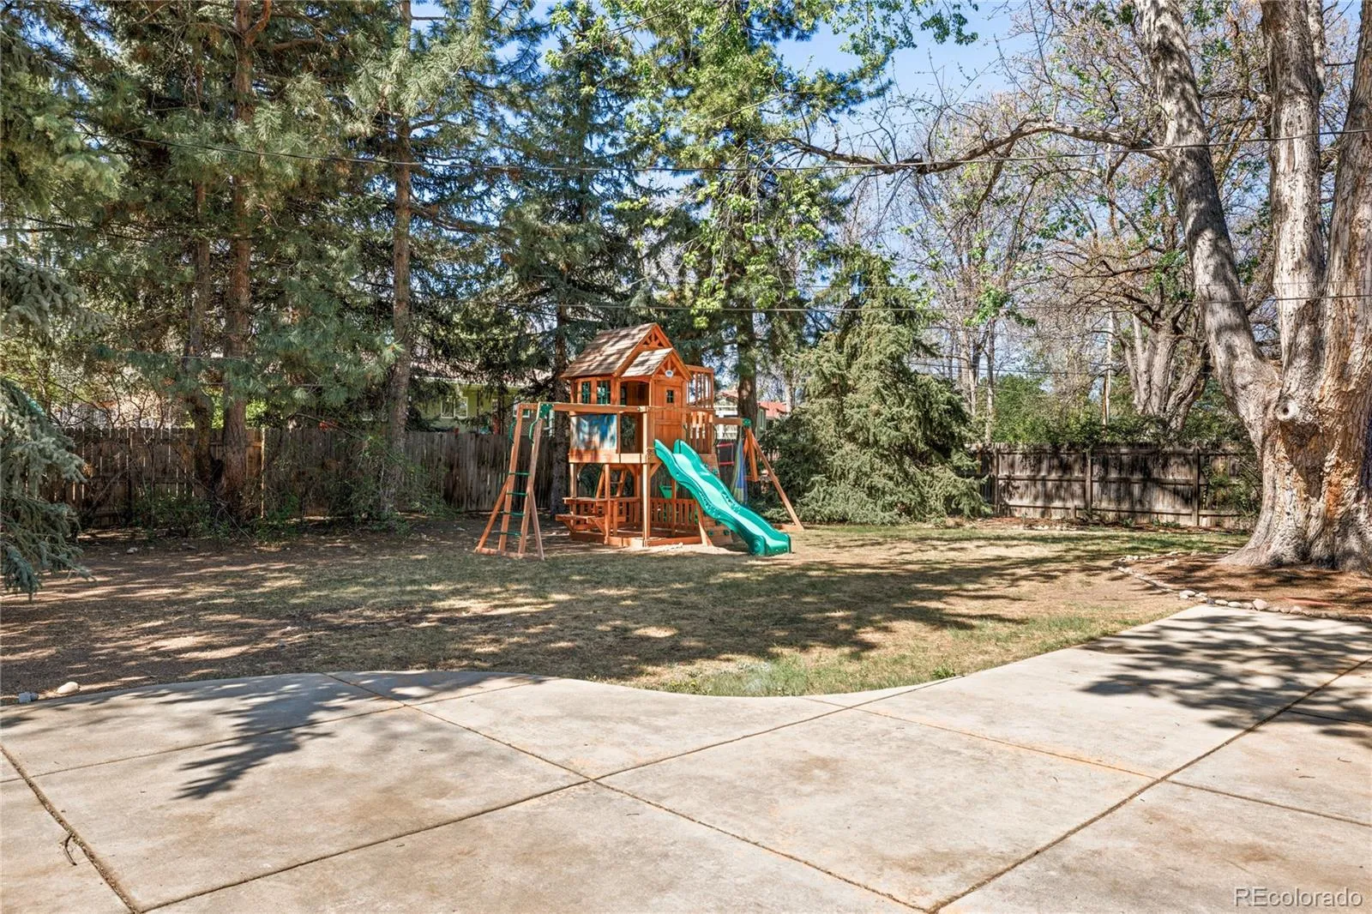
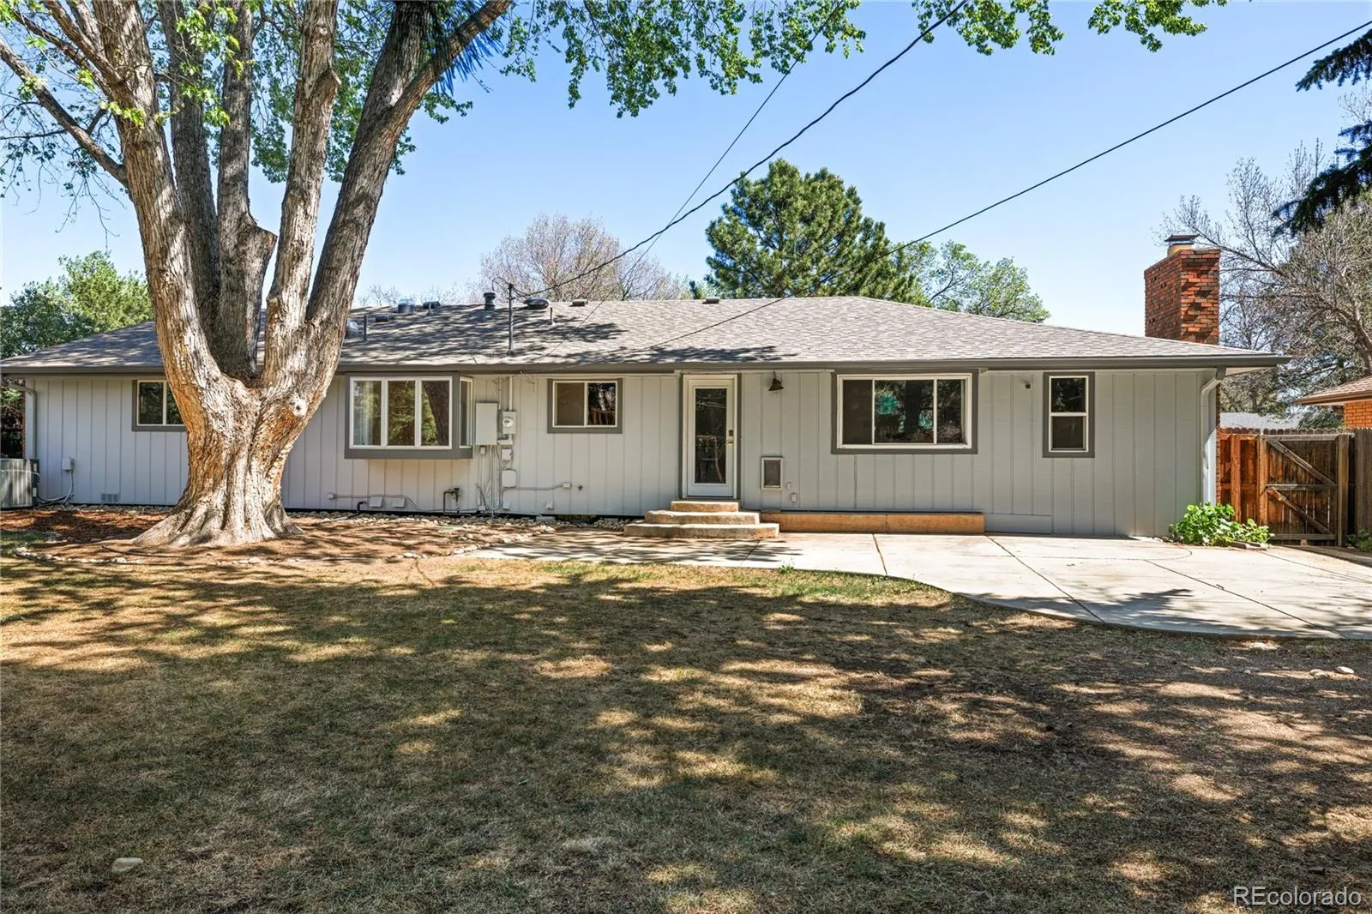
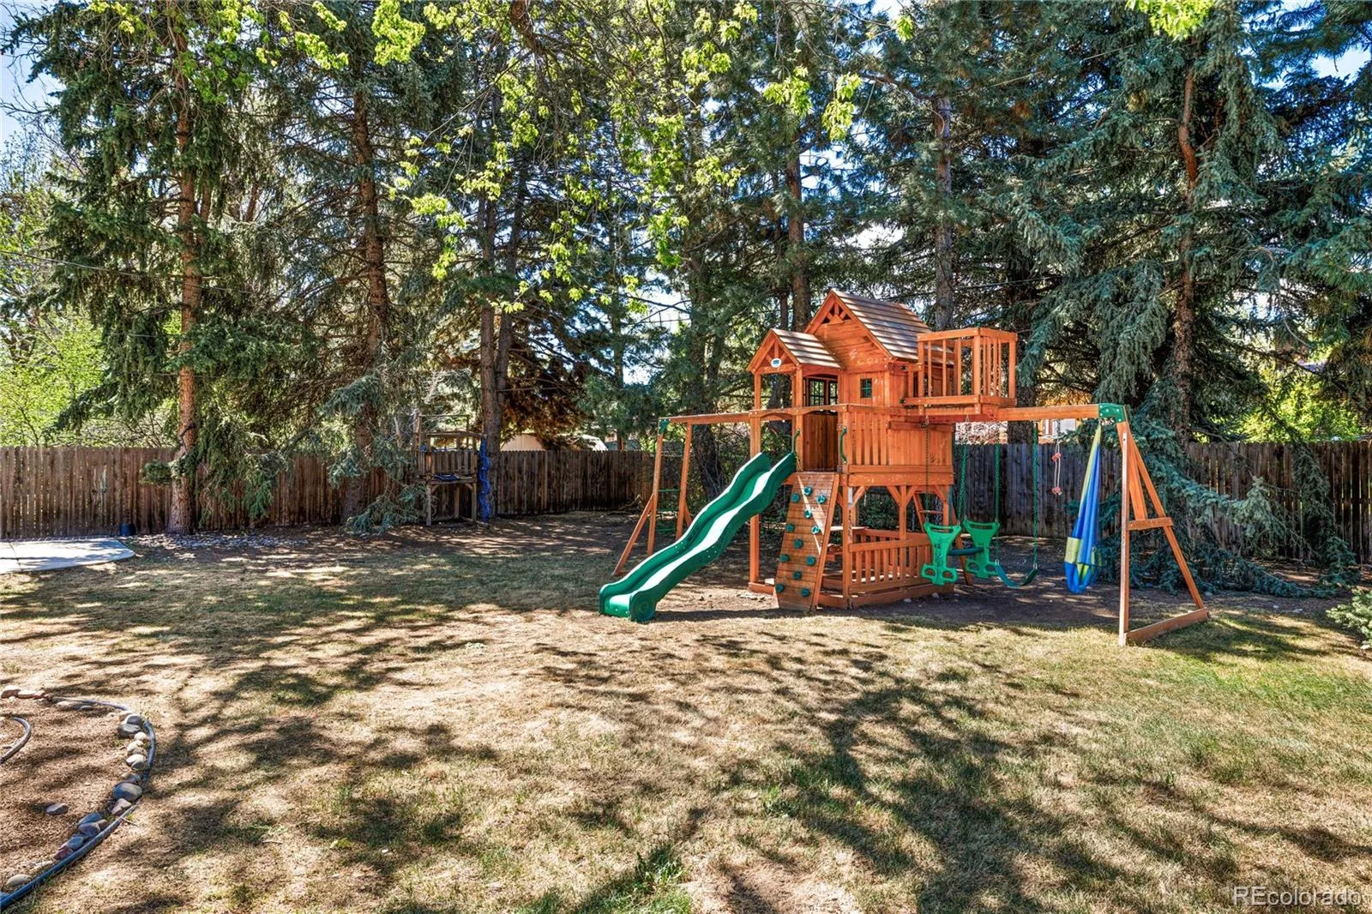
Access to the backyard leads to the expansive lot, where a patio for outdoor dining and grilling is surrounded by mature shade trees and abundant room for gardening, play, and relaxation.
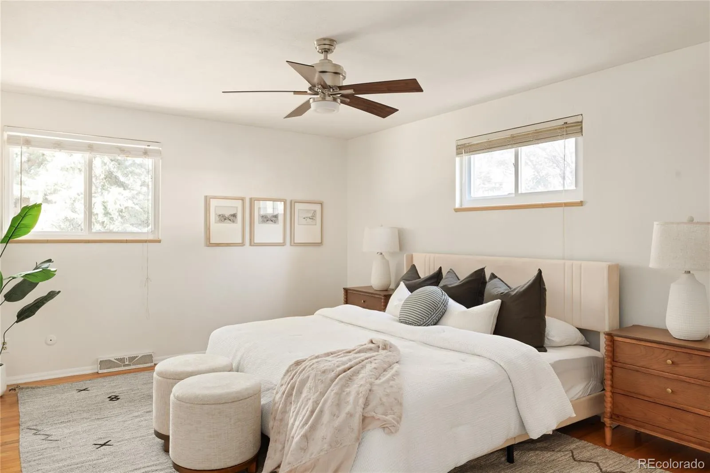
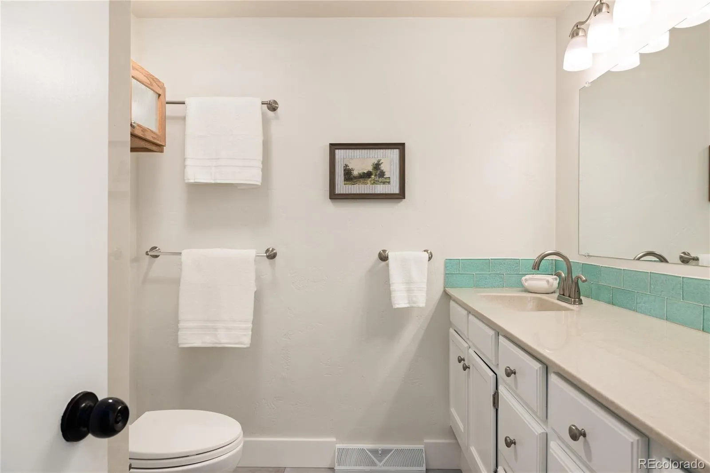
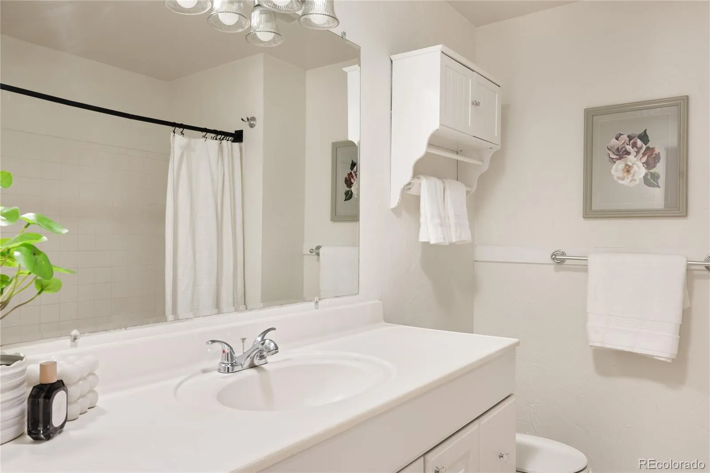
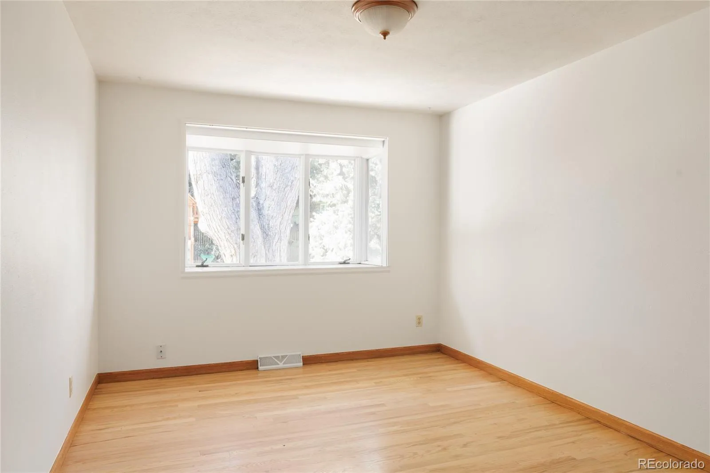
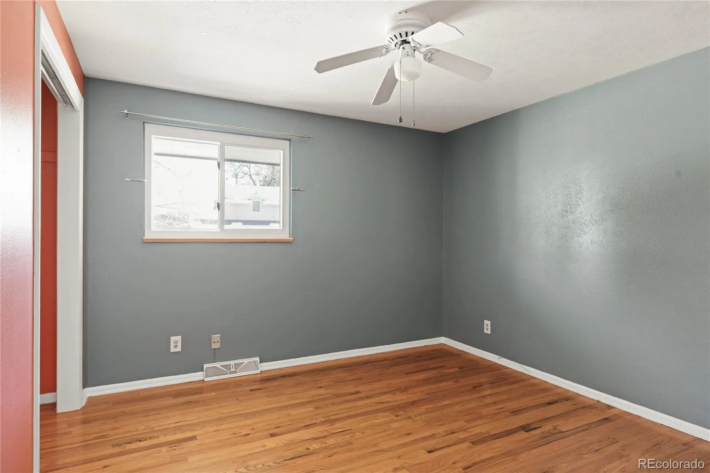
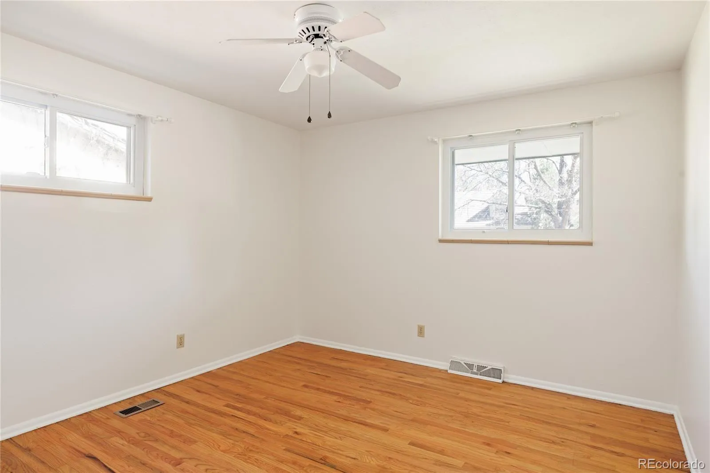
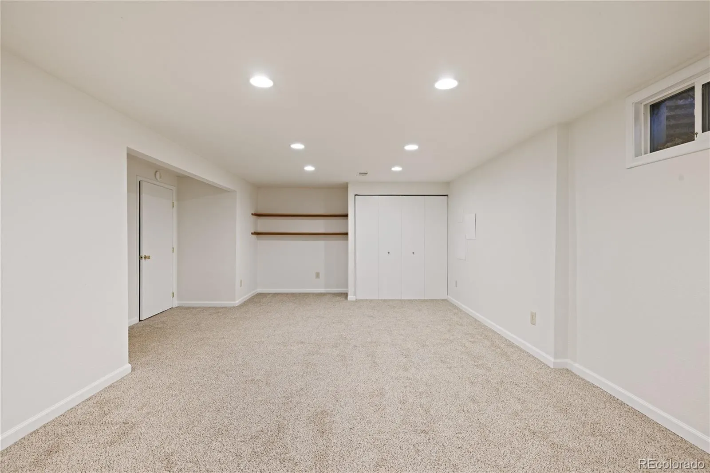
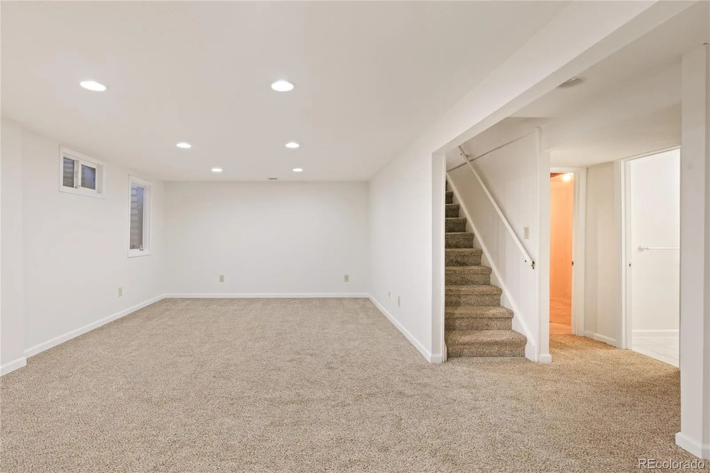
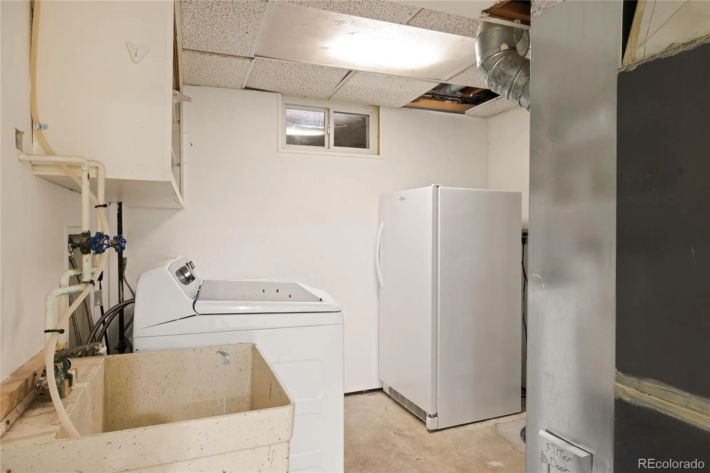
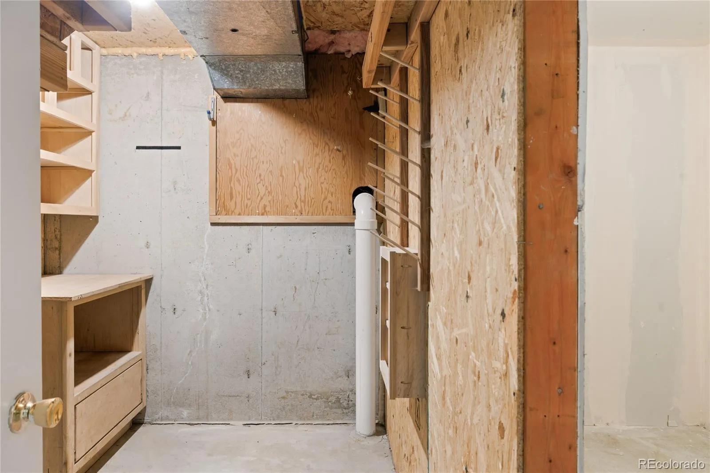
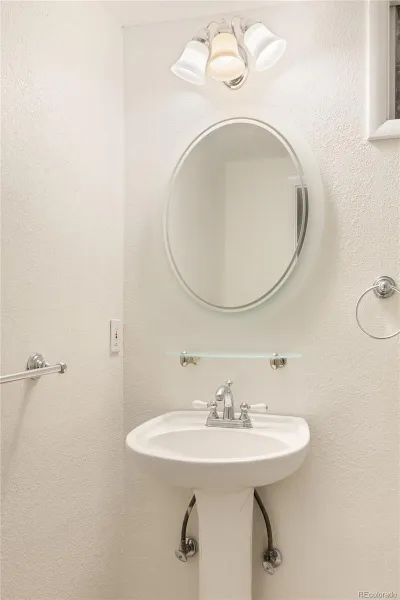
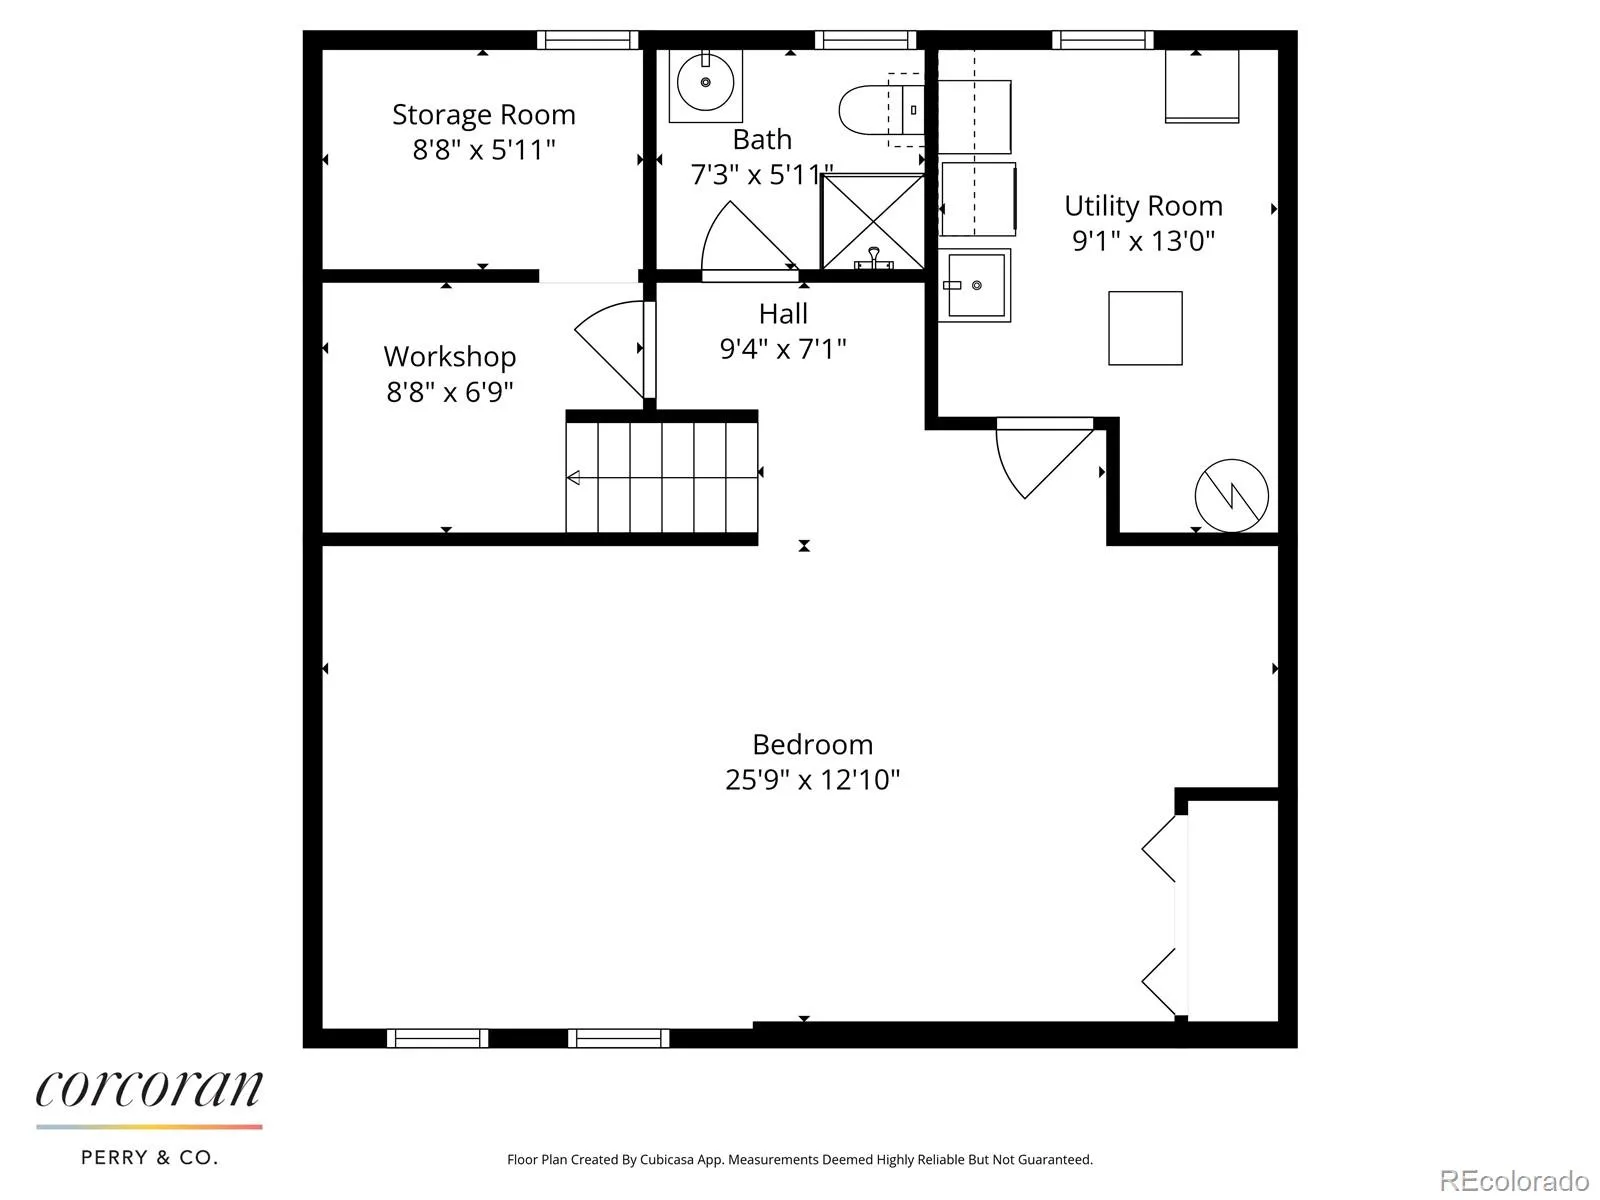
Quietly separated from the entertainment and gathering spaces on the main floor, you’ll find three bedrooms, including a primary bedroom with en-suite bathroom. The lower level adds even more flexibility with multiple storage areas, a ¾ bathroom, and a non-conforming bedroom that includes an egress window, making it ideal as a guest suite or recreation room.
Recent updates include fresh exterior paint in 2025, a new garage door in 2022, a new roof in 2021, and a radon mitigation system installed in 2019.
Located within walking distance to the High Line Canal Trail and Bible Park and with convenient proximity to I-25 for easy commuting, 2515 S. Leyden Street delivers flexible living, outdoor space, and a prime Denver location.
The main floor is designed for versatility, with multiple gathering areas that can be tailored to your lifestyle. An open-concept kitchen with granite countertops and eat-in seating flows into a spacious great room that can serve as a large dining area (as seen in photos) or main living room. Just off this space is a cozy area anchored by a fireplace, ideal as a playroom or lounge nook.
Access to the backyard leads to the expansive lot, where a patio for outdoor dining and grilling is surrounded by mature shade trees and abundant room for gardening, play, and relaxation.
Quietly separated from the entertainment and gathering spaces on the main floor, you’ll find three bedrooms, including a primary bedroom with en-suite bathroom. The lower level adds even more flexibility with multiple storage areas, a ¾ bathroom, and a non-conforming bedroom that includes an egress window, making it ideal as a guest suite or recreation room.
Recent updates include fresh exterior paint in 2025, a new garage door in 2022, a new roof in 2021, and a radon mitigation system installed in 2019.
Located within walking distance to the High Line Canal Trail and Bible Park and with convenient proximity to I-25 for easy commuting, 2515 S. Leyden Street delivers flexible living, outdoor space, and a prime Denver location.
Property Details
Price:
$699,000
MLS #:
REC3896909
Status:
Active Under Contract
Beds:
4
Baths:
3
Type:
Single Family
Subtype:
Single Family Residence
Subdivision:
Holly Hills
Finished Sq Ft:
2,627
Total Sq Ft:
2,627
Lot Size:
10,700 sqft / 0.25 acres (approx)
Year Built:
1964
Schools
School District:
Denver 1
Elementary School:
Bradley
Middle School:
Hamilton
High School:
Thomas Jefferson
Interior
Above Grade Finished Area
1846
Appliances
Cooktop, Dishwasher, Disposal, Dryer, Freezer, Gas Water Heater, Oven, Refrigerator, Sump Pump, Washer
Bathrooms
1 Full Bathroom, 2 Three Quarter Bathrooms
Below Grade Finished Area
664
Below Grade Unfinished Area
117
Cooling
Central Air
Fireplaces Total
1
Flooring
Carpet, Wood
Heating
Forced Air, Natural Gas
Interior Features
Ceiling Fan(s), Eat-in Kitchen, Entrance Foyer, Granite Counters, Kitchen Island, Primary Suite, Radon Mitigation System
Laundry Features
Sink
Levels
One
Main Level Bathrooms
2
Main Level Bedrooms
3
Exterior
Attached Garage YN
1
Construction Materials
Brick
Direction Faces
Northeast
Exterior Features
Playground, Private Yard, Rain Gutters
Fencing
Partial
Garage Spaces
2
Lot Features
Landscaped, Level, Many Trees, Sprinklers In Front, Sprinklers In Rear
Parking Features
Concrete, Dry Walled, Lighted
Parking Spots
3
Parking Total
3
Patio And Porch Features
Covered, Front Porch, Patio
Roof
Composition
Security Features
Carbon Monoxide Detector(s), Smoke Detector(s)
Window Features
Bay Window(s), Egress Windows, Skylight(s), Window Coverings
Financial
Tax Year
2024
Taxes
$4,221
Map
Contact Us
Mortgage Calculator
Property Summary
- Located in the Holly Hills subdivision, 2515 S Leyden Street Denver CO is a Single Family for sale in Denver, CO, 80222. It is listed for $699,000 and features 4 beds, 3 baths, and has approximately 2,627 square feet of living space, and was originally constructed in 1964. The current price per square foot is $266. The average price per square foot for Single Family listings in Denver is $400. The average listing price for Single Family in Denver is $993,997. To schedule a showing of MLS#rec3896909 at 2515 S Leyden Street in Denver, CO, contact your Smart Sale AI agent at 3039066915.
Similar Listings Nearby

Additional Details
MLS ID : REC3896909
Listing Key : REC2053660604
Parcel Number : 6293-14-003
Zip Code : 80222
City : Denver
State : CO
Building if Condo :
Full Street: 2515 S Leyden Street
Address : 2515
Address Prefix :
Address Suffix : Street
Street : Leyden
Street Prefix : S
Street Suffix :
Unit if Condo :
Latitude : 39.671791
Longitude : -104.916733
Property Type : singlefamily
Property Sub Type : Single Family Residence
Stories Total if Condo :
Lot Size : 10,700 sqft / 0.25 acres (approx)
Ownership : Individual
Zoning : S-SU-F
Condition :
Renovation :
Pets Allowed :
Special Conditions : None
Possession : Negotiable
Original Price : 699000
Close Price :
Close Date :
List Date : Apr 30, 2026
List Contract Date : 2026-04-30
Off Market Date : 2026-05-08
Purchase Contract Date : 2026-05-08
Days on Market : 25
Concessions Amount :
Concession Comment :
Renovation :
Company : Corcoran Perry & Co.

Copyright 2026. All rights reserved.
2515 S Leyden Street
Denver, CO