
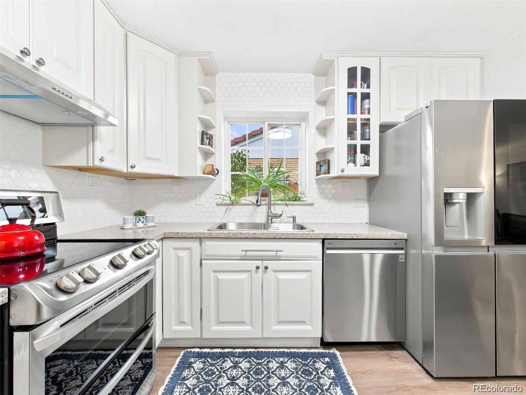
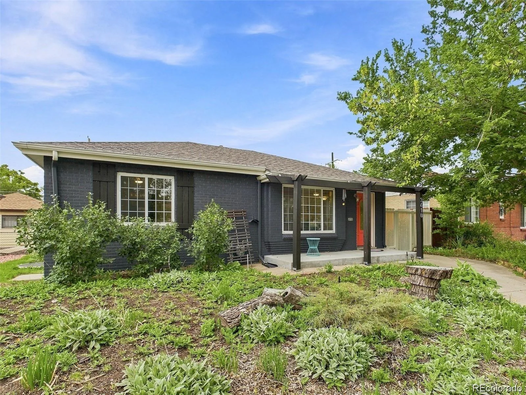
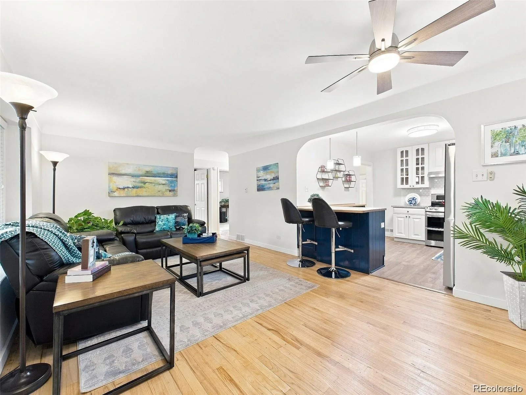
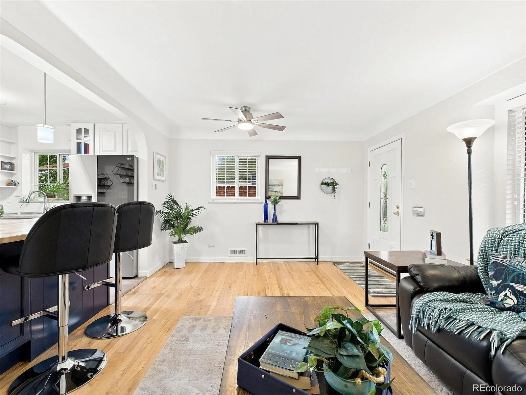
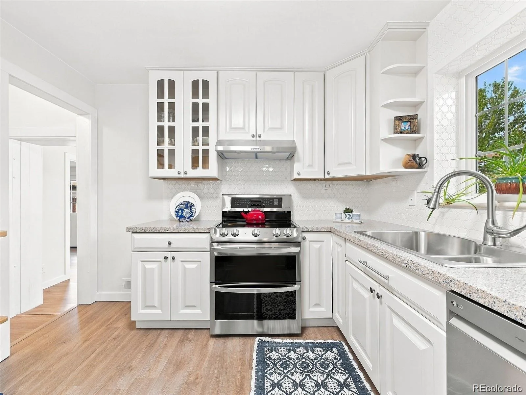
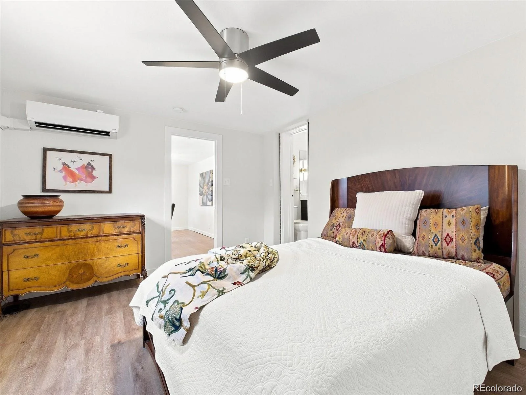
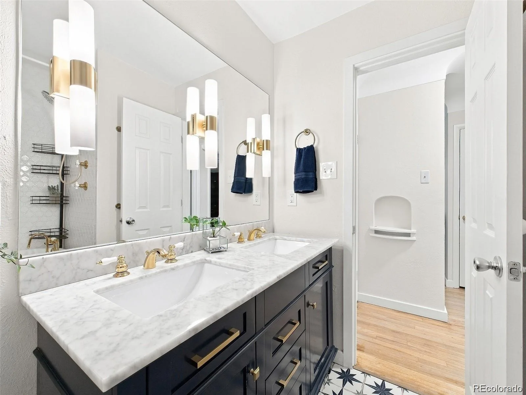
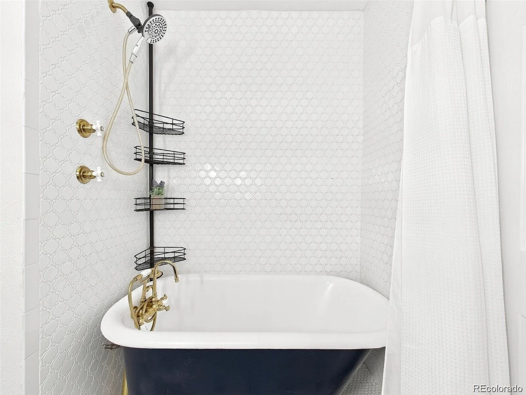
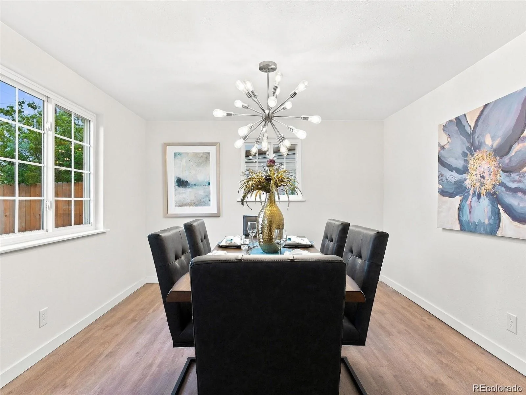
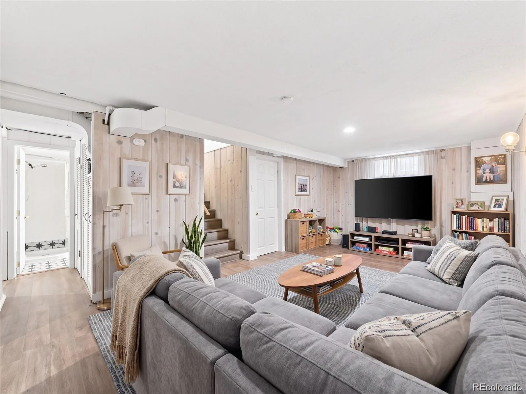
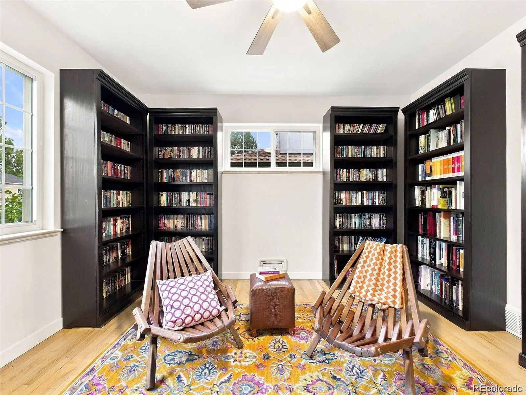
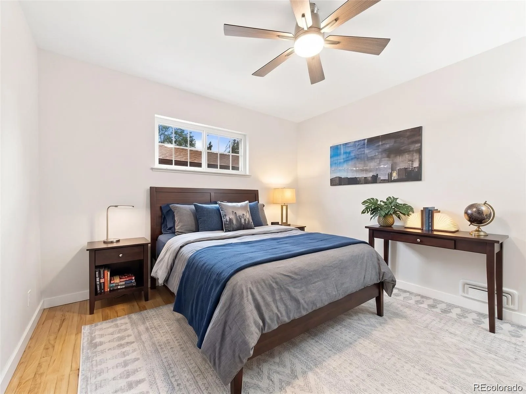
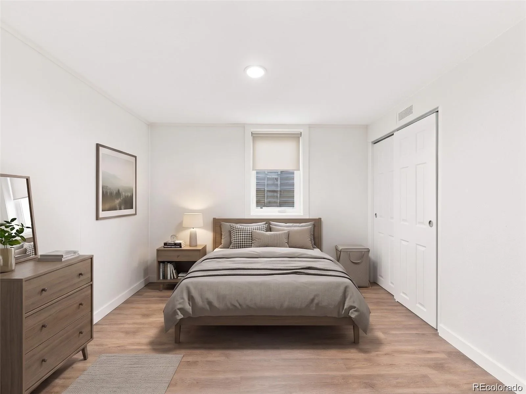
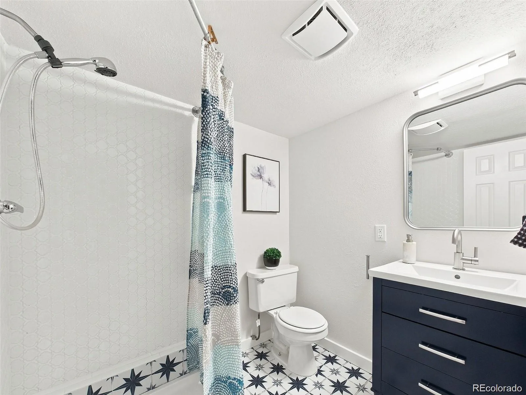
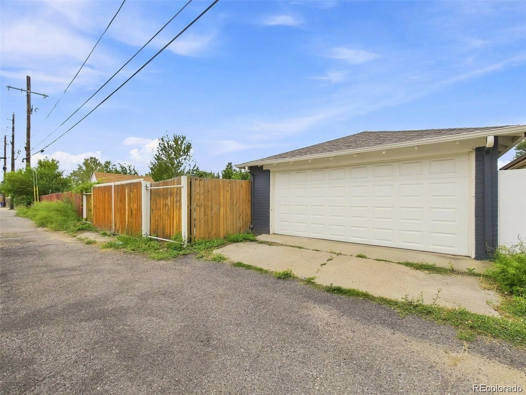
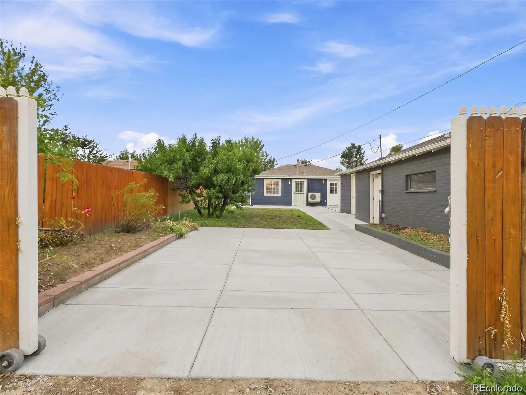
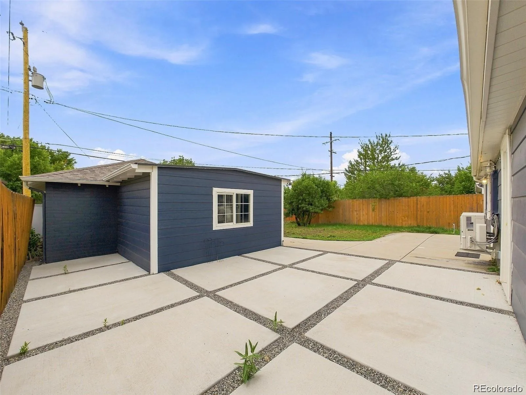
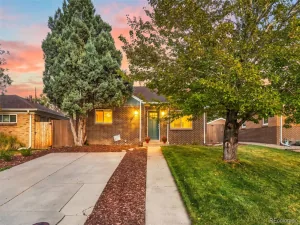
Welcome to this thoughtfully renovated and ideally located in North Park Hill home! The open-concept living room and kitchen create a welcoming space for everyday living and entertaining. The updated kitchen has a fresh blue and white theme that features a breakfast bar with a custom maple countertop, tile backsplash, stainless steel appliances, and new lighting and is open to the sun filled living room. The spacious primary bedroom offers direct access to the main-level bathroom and the outdoor living area. Completely rebuilt, the main bathroom showcases a new shower/tub combination, vanity, flooring, lighting, plumbing, and stylish gold-finished fixtures. Two additional bedrooms are filled with natural light and the generous bonus room could be a dining area as shown or a family room or office. The fully remodeled lower level expands the living space with a large family room, two additional bedrooms with egress windows and finished closets, and a reconfigured laundry area with a convenient folding station. The lower-level bathroom was also completely renovated with a new shower enclosure, vanity, flooring, lighting, and plumbing. The sellers removed the old basement piping and replaced three feet of the waste line beneath the basement floor. Enjoy a private backyard retreat featuring a spacious concrete patio, fire-pit area, storage barns, mature landscaping, a peach tree, elderberry bushes, herbs, and perennial plantings. The three-zone in-ground sprinkler system includes a fourth zone that can be expanded to future garden beds, and new hose bibs have been added. The xeriscape front yard offers attractive, low-maintenance landscaping. Additional conveniences include a two-car garage and two secure off-street parking spaces behind the gated entrance. With easy access to shopping and restaurants, this extensively updated home offers exceptional space, flexibility, and convenience. Just a block down from MLK Jr Park you will enjoy the great walkability. Welcome Home
Property Details
Price:
$575,000
MLS #:
REC9729199
Status:
Active
Beds:
5
Baths:
2
Type:
Single Family
Subtype:
Single Family Residence
Subdivision:
Honeymoon Manor
Finished Sq Ft:
2,000
Total Sq Ft:
2,151
Lot Size:
6,250 sqft / 0.14 acres (approx)
Year Built:
1953
Schools
School District:
Denver 1
Elementary School:
Hallett Academy
Middle School:
Mcauliffe Manual
High School:
Venture Prep School
Interior
Above Grade Finished Area
1283
Appliances
Dishwasher, Disposal, Dryer, Range, Refrigerator, Washer
Bathrooms
1 Full Bathroom, 1 Three Quarter Bathroom
Below Grade Finished Area
717
Below Grade Unfinished Area
151
Cooling
Air Conditioning-Room
Flooring
Concrete, Laminate, Tile, Vinyl, Wood
Heating
Forced Air, Natural Gas
Interior Features
Ceiling Fan(s), Solid Surface Counters
Levels
One
Main Level Bathrooms
1
Main Level Bedrooms
3
Exterior
Architectural Style
Traditional
Construction Materials
Brick
Direction Faces
West
Exterior Features
Lighting, Private Yard, Rain Gutters
Garage Spaces
2
Lot Features
Level
Parking Features
Concrete, Lighted
Parking Spots
2
Parking Total
2
Patio And Porch Features
Patio
Roof
Composition
Security Features
Carbon Monoxide Detector(s), Smoke Detector(s)
Window Features
Window Coverings
Financial
Tax Year
2025
Taxes
$3,077
Map
Contact Us
Mortgage Calculator
Property Summary
- Located in the Honeymoon Manor subdivision, 3610 Olive Street Denver CO is a Single Family for sale in Denver, CO, 80207. It is listed for $575,000 and features 5 beds, 2 baths, and has approximately 2,151 square feet of living space, and was originally constructed in 1953. The current price per square foot is $267. The average price per square foot for Single Family listings in Denver is $369. The average listing price for Single Family in Denver is $884,639. To schedule a showing of MLS#rec9729199 at 3610 Olive Street in Denver, CO, contact your Smart Sale AI agent at 3039066915.
Similar Listings Nearby

Additional Details
MLS ID : REC9729199
Listing Key : REC2057046866
Parcel Number : 1291-19-021
Zip Code : 80207
City : Denver
State : CO
Building if Condo :
Full Street: 3610 Olive Street
Address : 3610
Address Prefix :
Address Suffix : Street
Street : Olive
Street Prefix :
Street Suffix :
Unit if Condo :
Latitude : 39.767799
Longitude : -104.906708
Property Type : singlefamily
Property Sub Type : Single Family Residence
Stories Total if Condo :
Lot Size : 6,250 sqft / 0.14 acres (approx)
Ownership : Individual
Zoning : E-SU-DX
Condition :
Renovation :
Pets Allowed :
Special Conditions : None
Possession :
Original Price : 575000
Close Price :
Close Date :
List Date : Sep 22, 2026
List Contract Date : 2026-09-22
Off Market Date :
Purchase Contract Date :
Days on Market : 26
Concessions Amount :
Concession Comment :
Renovation :
Company : Keller Williams Realty Northern Colorado

Copyright 2026. All rights reserved.
3610 Olive Street
Denver, CO