
Price reduced! Seller’s preferred lender is offering a 1-0 buy down, seller is also offering a $10k concession to be used for allowable pre-paid and closing costs.
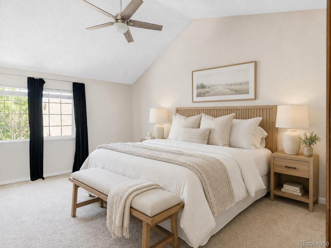
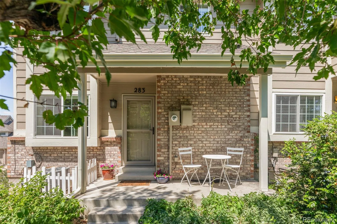
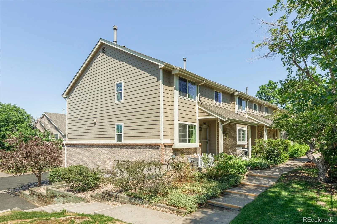
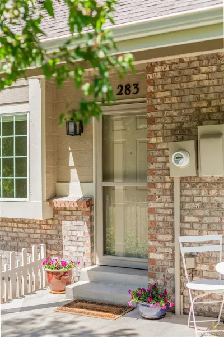
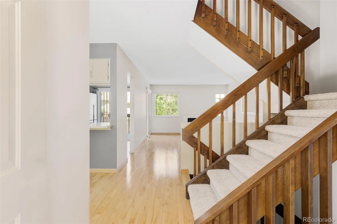
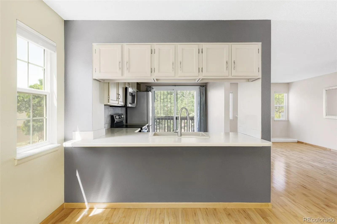
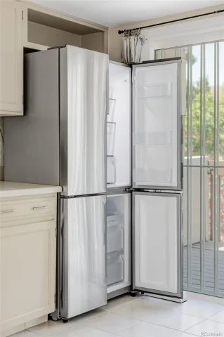
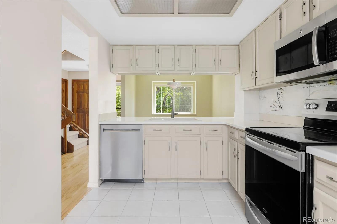
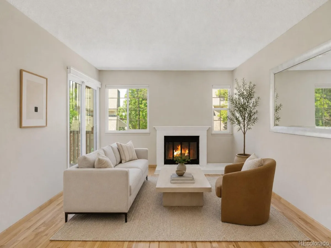
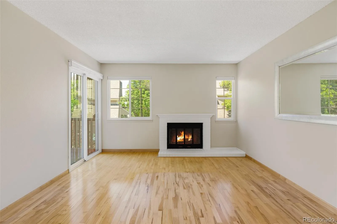
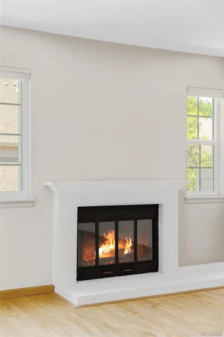
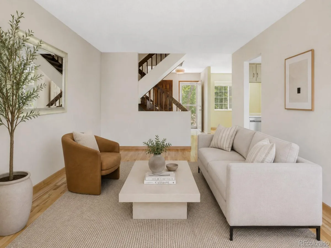
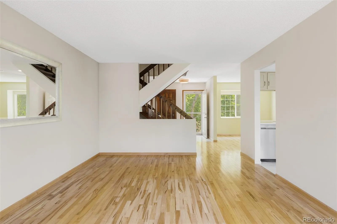
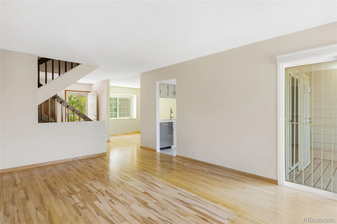
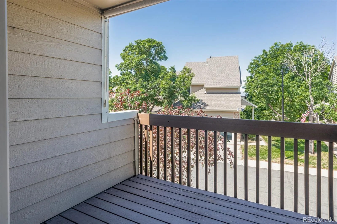
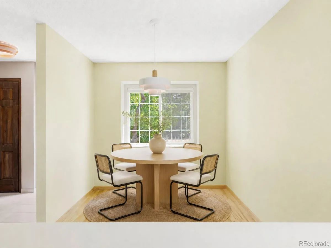
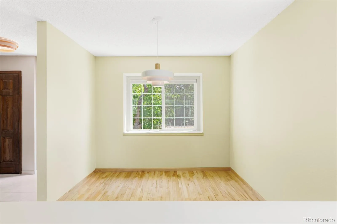
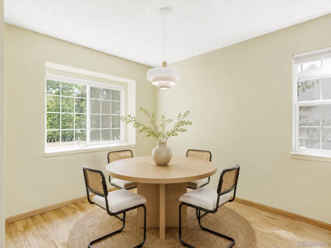
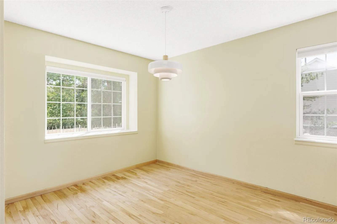
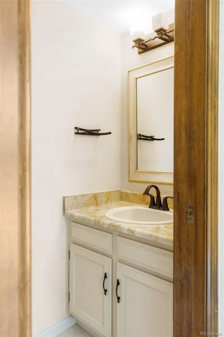
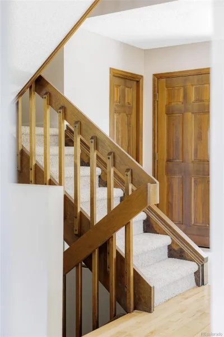
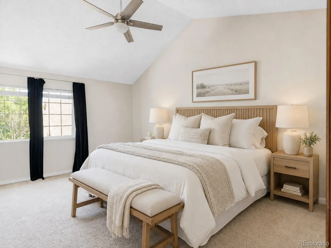
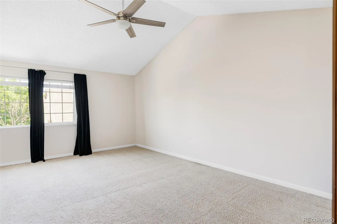
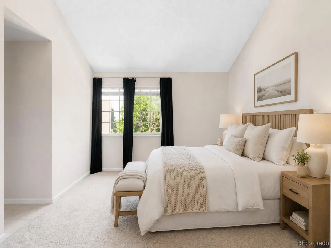
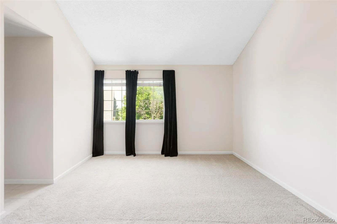
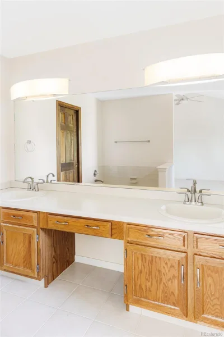
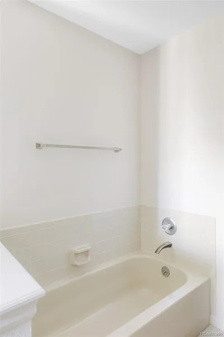
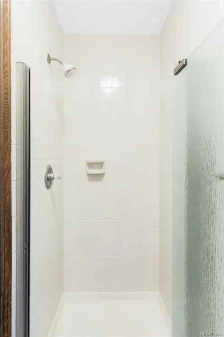
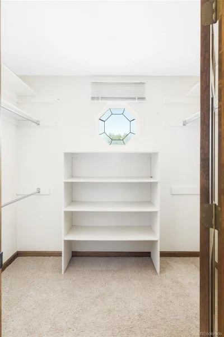
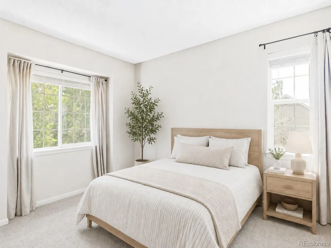
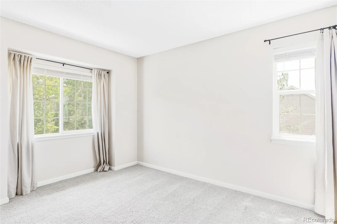
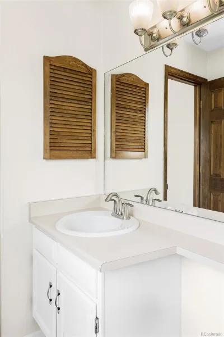
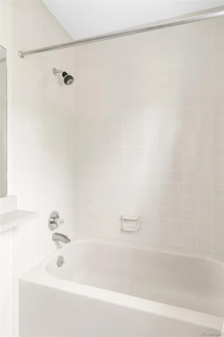
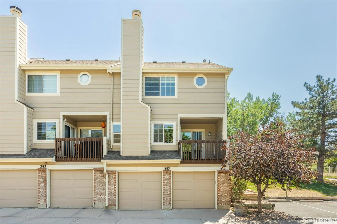
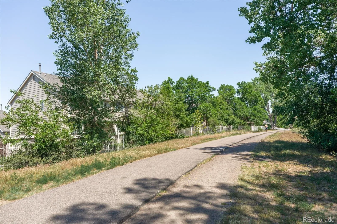
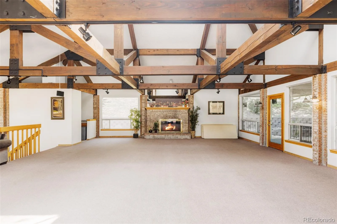
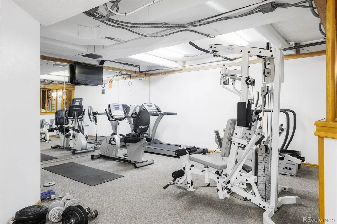
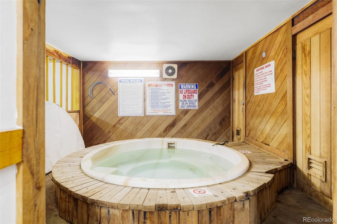
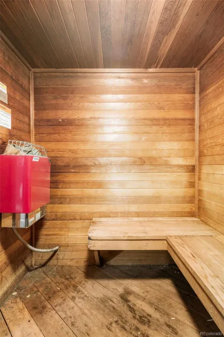
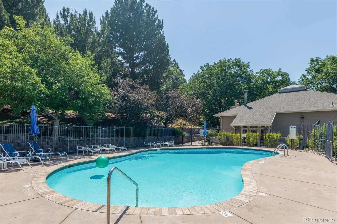
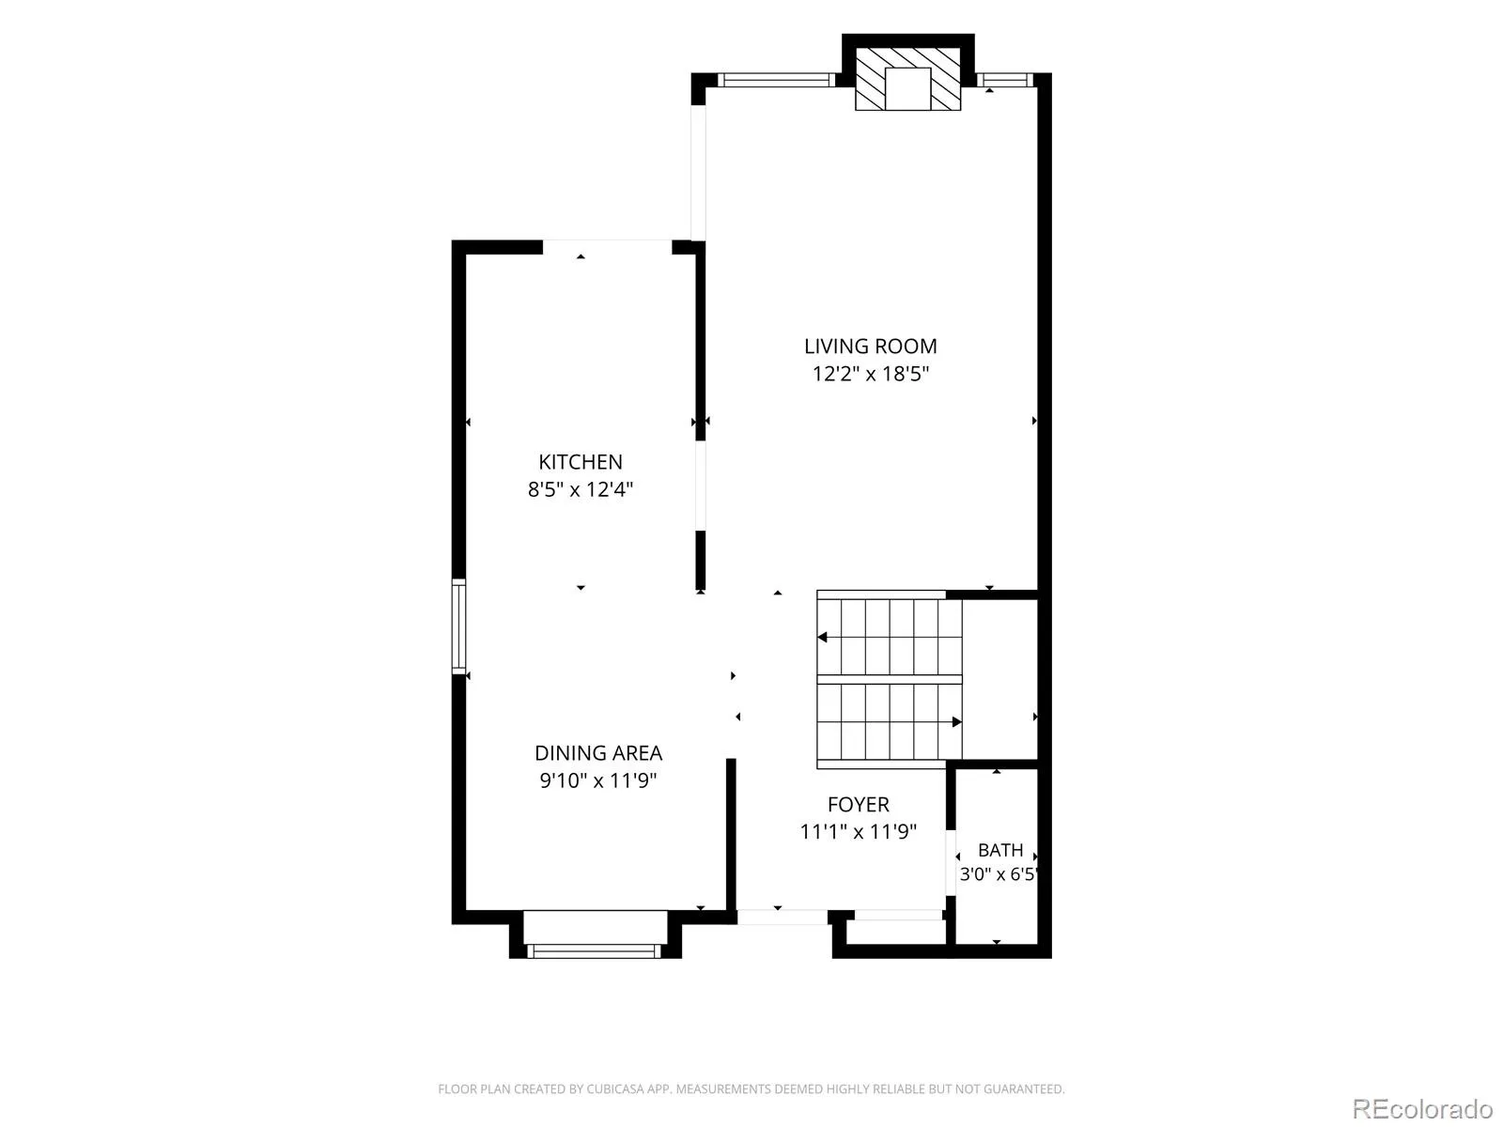
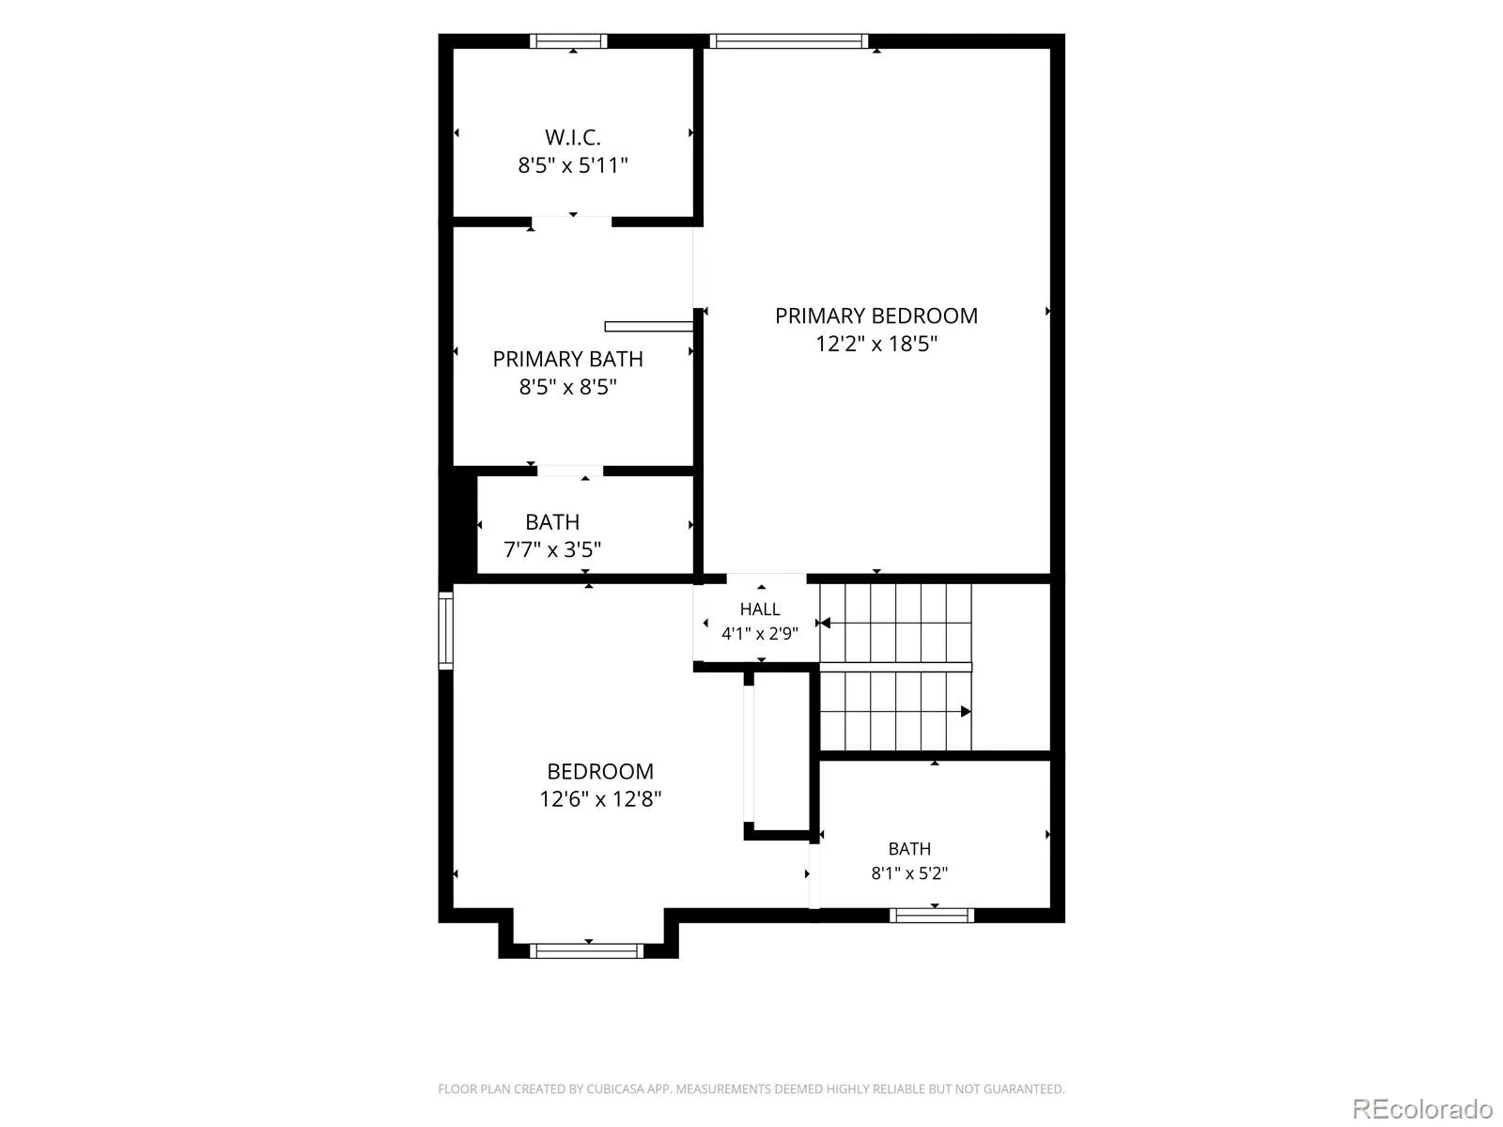
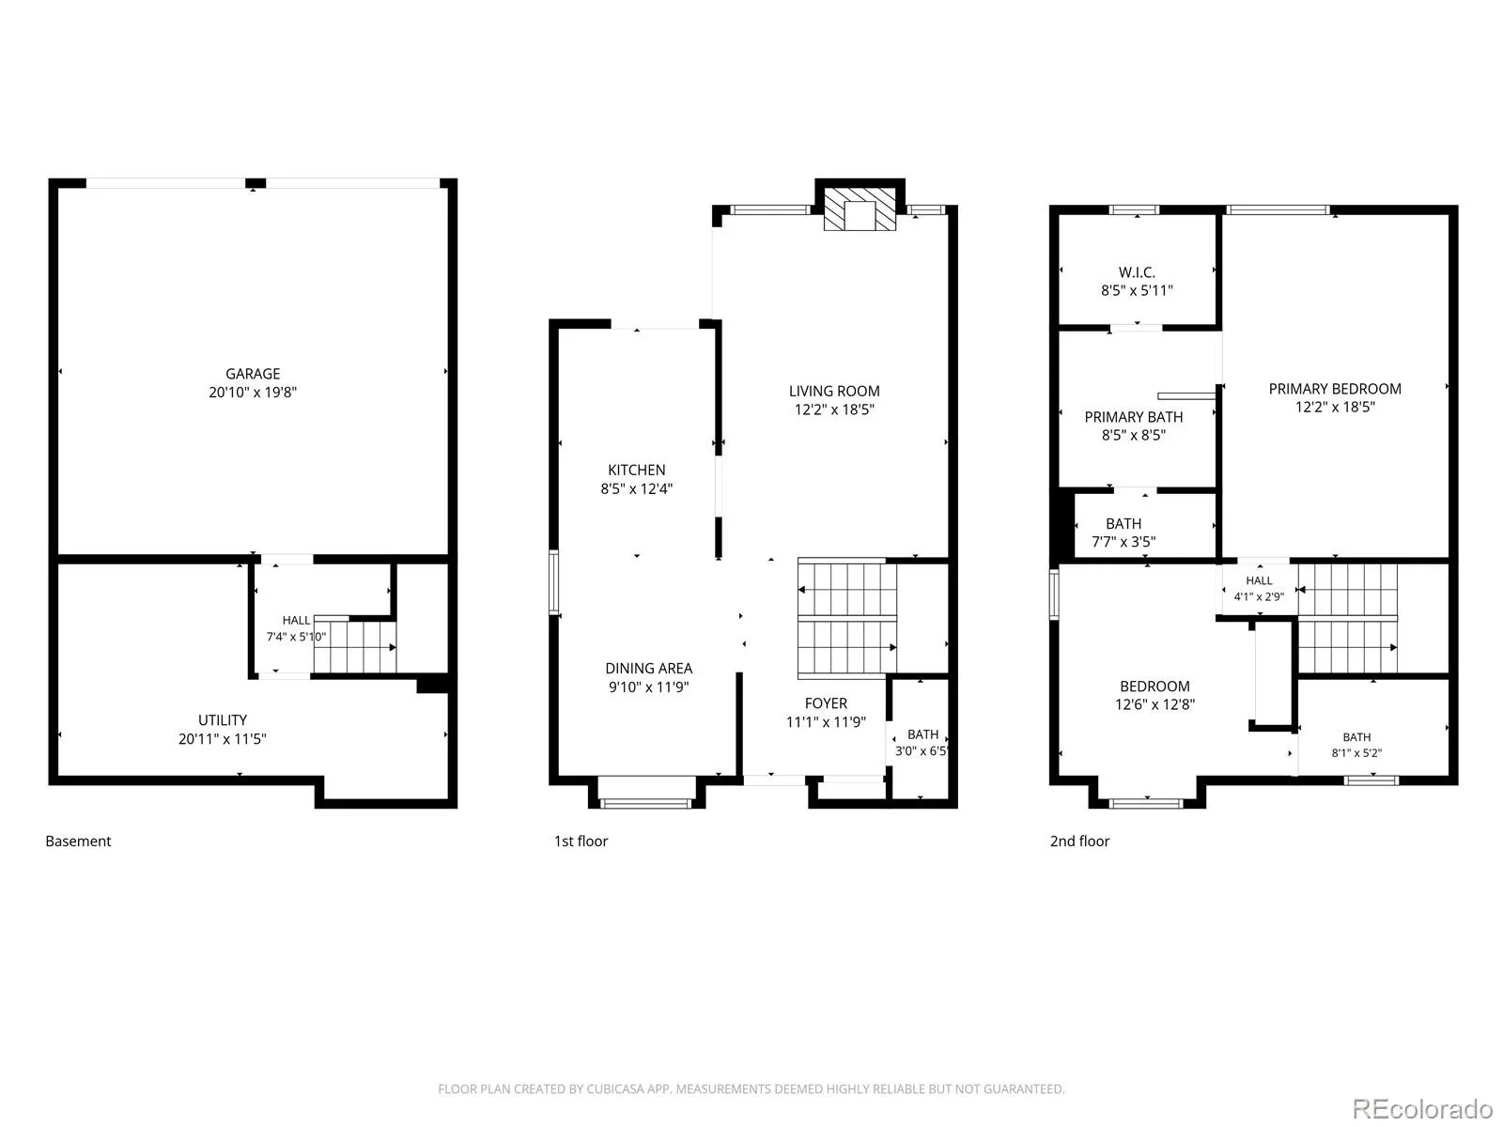
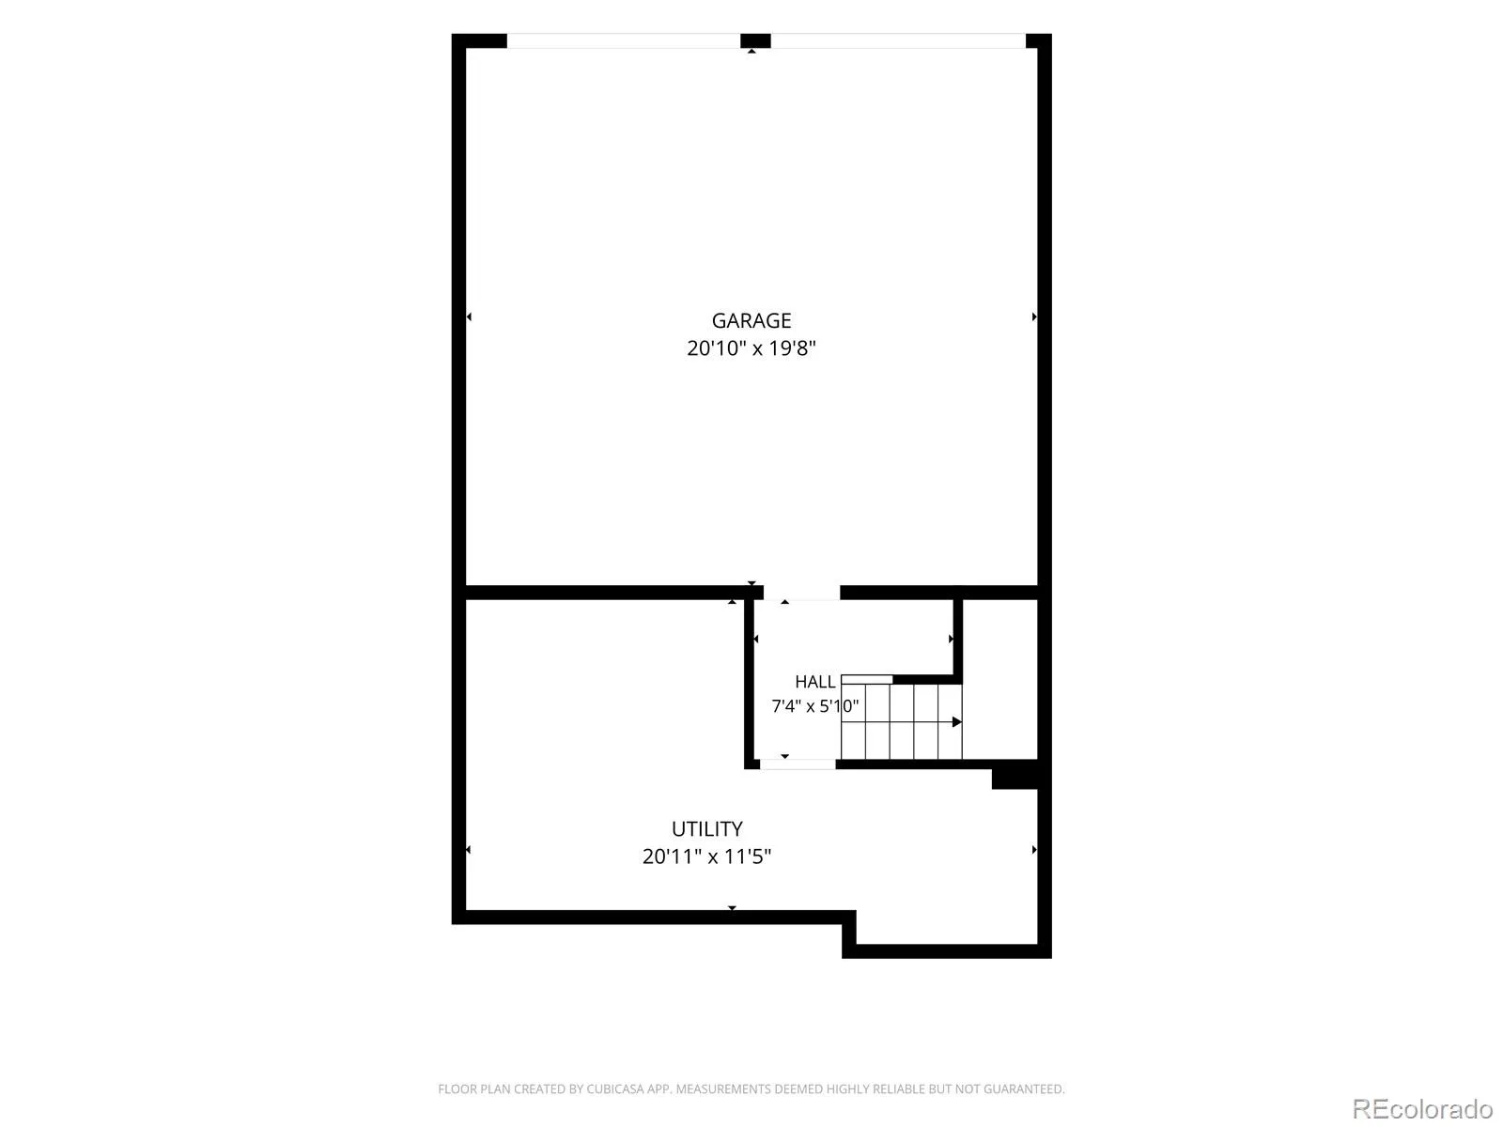
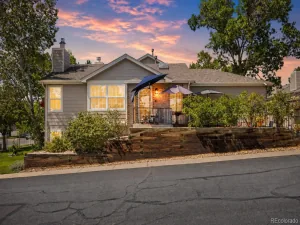
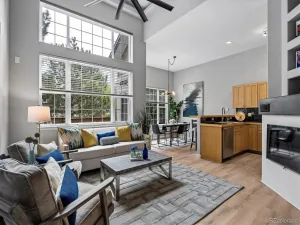
A quiet end unit in the Hunt Club community, this townhome offers a rare blend of tasteful interiors and a peaceful setting steps from the High Line Canal. A light-drenched living room anchored by a wood-burning fireplace sets an inviting tone, while beautiful hardwood floors and an effortlessly flowing floorplan create a warm and cohesive atmosphere. The kitchen shines with new stainless steel appliances, and a sizable laundry room and mudroom off the garage add practicality. Both bedrooms are appointed with en-suite baths, with the oversized primary suite featuring vaulted ceilings. Two secure outdoor areas — including a private patio ideal for enjoying evening breezes — complement a front entry that faces the canal. The attached two-car garage offers built-in storage and a workbench, and the HOA covers exterior maintenance, lawn care, snow removal, water and trash. A dry sauna, pool, hot tub, tennis courts, fitness center, clubhouse and greenway access elevate everyday living.
A quiet end unit in the Hunt Club community, this townhome offers a rare blend of tasteful interiors and a peaceful setting steps from the High Line Canal. A light-drenched living room anchored by a wood-burning fireplace sets an inviting tone, while beautiful hardwood floors and an effortlessly flowing floorplan create a warm and cohesive atmosphere. The kitchen shines with new stainless steel appliances, and a sizable laundry room and mudroom off the garage add practicality. Both bedrooms are appointed with en-suite baths, with the oversized primary suite featuring vaulted ceilings. Two secure outdoor areas — including a private patio ideal for enjoying evening breezes — complement a front entry that faces the canal. The attached two-car garage offers built-in storage and a workbench, and the HOA covers exterior maintenance, lawn care, snow removal, water and trash. A dry sauna, pool, hot tub, tennis courts, fitness center, clubhouse and greenway access elevate everyday living.
Property Details
Price:
$389,000
MLS #:
REC2059537
Status:
Active
Beds:
2
Baths:
3
Type:
Townhouse
Subdivision:
Hunt Club
Finished Sq Ft:
1,557
Total Sq Ft:
1,571
Lot Size:
983 sqft / 0.02 acres (approx)
Year Built:
1983
Schools
School District:
Denver 1
Elementary School:
McMeen
Middle School:
Hill
High School:
George Washington
Interior
Above Grade Finished Area
1293
Appliances
Dishwasher, Disposal, Dryer, Microwave, Range, Refrigerator, Washer
Bathrooms
2 Full Bathrooms, 1 Half Bathroom
Below Grade Finished Area
264
Below Grade Unfinished Area
14
Cooling
Central Air
Fireplaces Total
1
Flooring
Carpet, Tile, Wood
Heating
Forced Air, Natural Gas
Interior Features
Ceiling Fan(s), Five Piece Bath, Open Floorplan, Primary Suite, Vaulted Ceiling(s), Walk-In Closet(s)
Laundry Features
In Unit
Levels
Two
Main Level Bathrooms
1
Exterior
Association Amenities
Clubhouse, Fitness Center, Pool, Spa/Hot Tub, Tennis Court(s)
Attached Garage YN
1
Common Walls
End Unit
Construction Materials
Brick, Frame, Wood Siding
Direction Faces
West
Exterior Features
Lighting, Rain Gutters
Garage Spaces
2
Parking Spots
2
Parking Total
2
Patio And Porch Features
Covered, Deck, Front Porch
Roof
Composition
Window Features
Window Coverings
Financial
HOA Fee
$460
HOA Fee Frequency
Monthly
HOA Includes
Insurance, Maintenance Grounds, Maintenance Structure, Snow Removal, Trash, Water
HOA Name
The Hunt Club
HOA Phone
3033690800
Tax Year
2024
Taxes
$1,473
Map
Contact Us
Mortgage Calculator
Property Summary
- Located in the Hunt Club subdivision, 1470 S Quebec Way #283 Denver CO is a Townhouse for sale in Denver, CO, 80231. It is listed for $389,000 and features 2 beds, 3 baths, and has approximately 1,571 square feet of living space, and was originally constructed in 1983. The current price per square foot is $248. The average price per square foot for Townhouse listings in Denver is $333. The average listing price for Townhouse in Denver is $582,064. To schedule a showing of MLS#rec2059537 at 1470 S Quebec Way #283 in Denver, CO, contact your Smart Sale AI agent at 3039066915.
Similar Listings Nearby

Additional Details
MLS ID : REC2059537
Listing Key : REC2054835916
Parcel Number : 6212-02-783
Zip Code : 80231
City : Denver
State : CO
Building if Condo :
Full Street: 1470 S Quebec Way #283
Address : 1470
Address Prefix :
Address Suffix : Way
Street : Quebec
Street Prefix : S
Street Suffix :
Unit if Condo : 283
Latitude : 39.690464
Longitude : -104.897469
Property Type : townhouse
Property Sub Type : Townhouse
Stories Total if Condo :
Lot Size : 983 sqft / 0.02 acres (approx)
Ownership : Individual
Zoning : R-2
Condition :
Renovation :
Pets Allowed :
Special Conditions : None
Possession : Closing/DOD
Original Price : 408000
Close Price :
Close Date :
List Date : Aug 24, 2026
List Contract Date : 2026-08-24
Off Market Date :
Purchase Contract Date :
Days on Market : 46
Concessions Amount :
Concession Comment :
Renovation :
Company : Milehimodern

Copyright 2026. All rights reserved.
1470 S Quebec Way #283
Denver, CO