
2151 S Alton Way
Denver, CO, 80231
$1,125,000
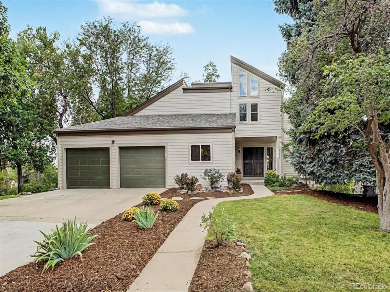
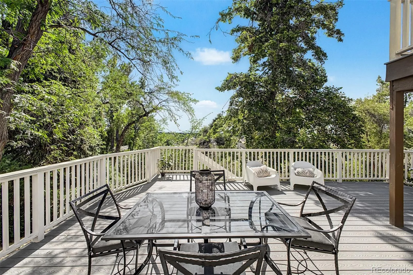
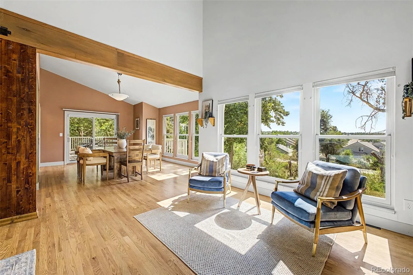
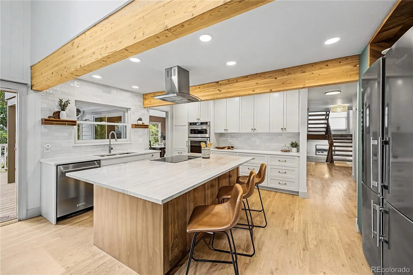
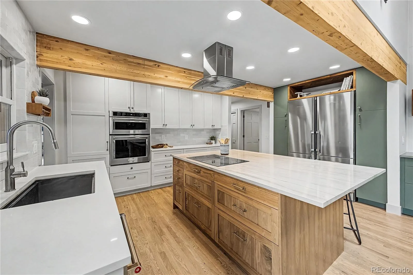
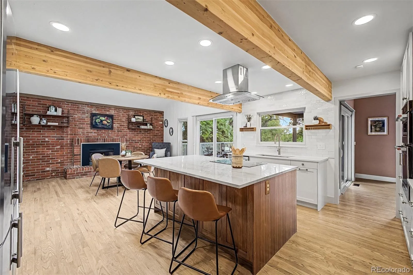
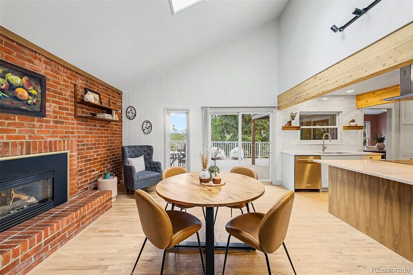
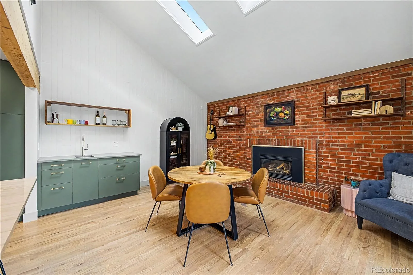
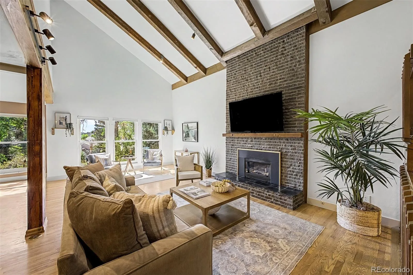
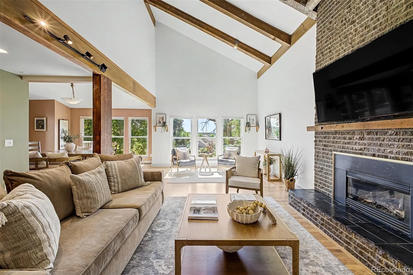
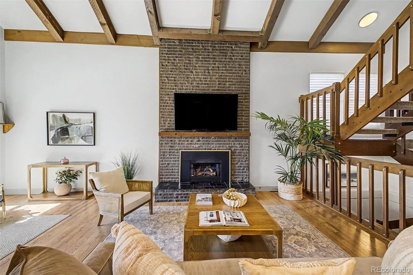
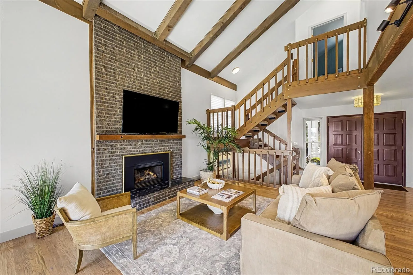
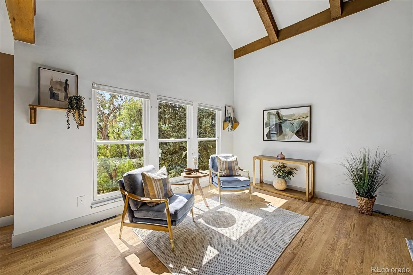
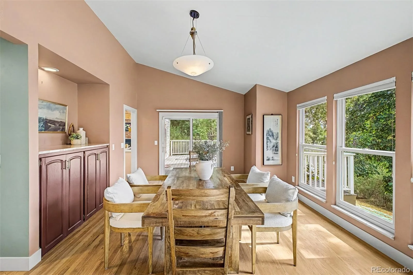
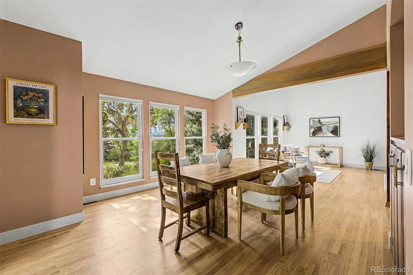
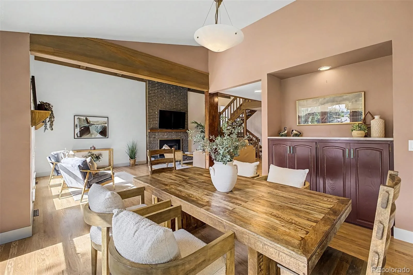
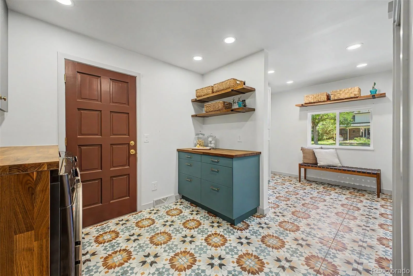
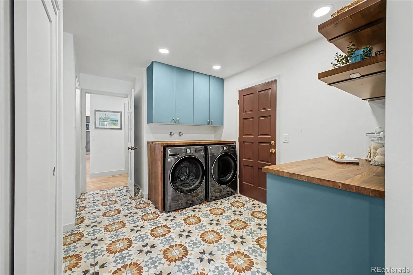
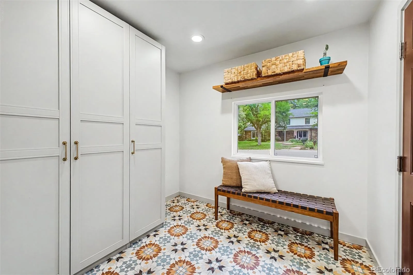
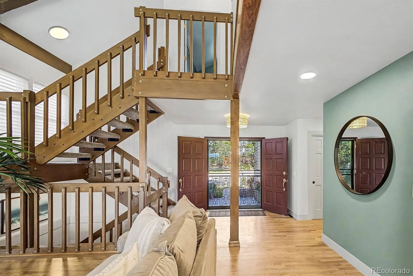
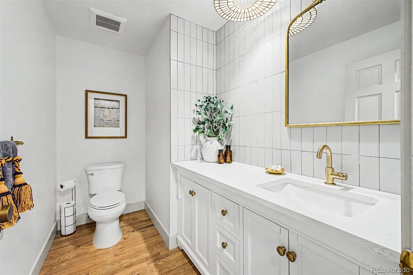
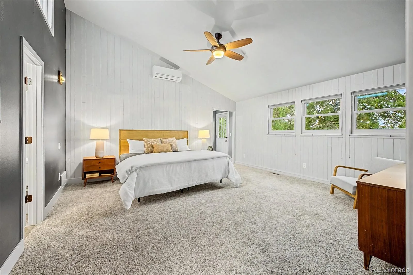
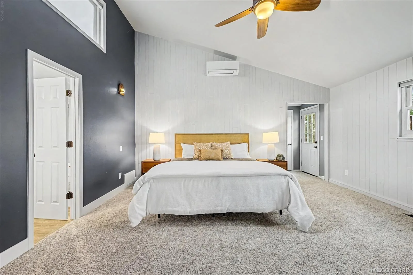
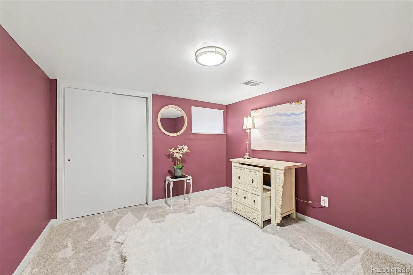
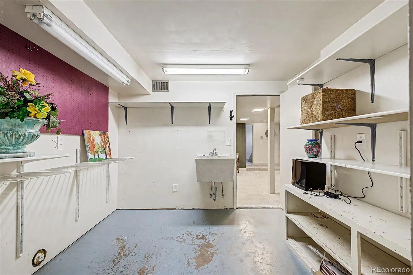

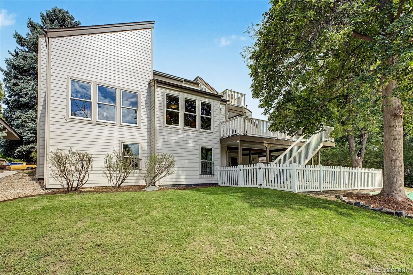
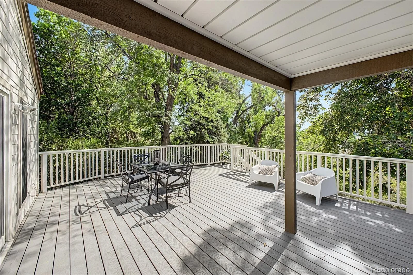
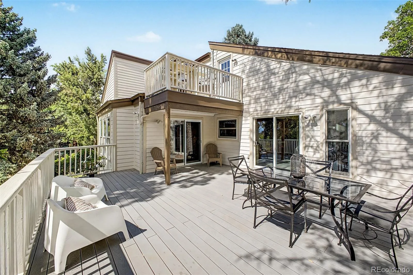
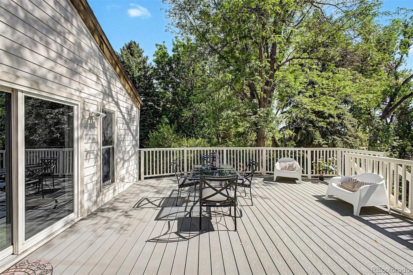

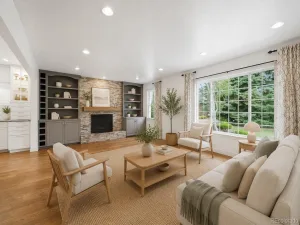
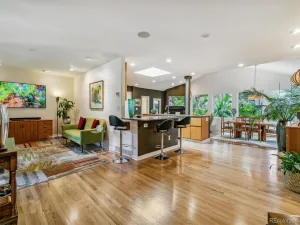
This Mountain Contemporary home is full of natural light and features dramatic vaulted ceilings with skylights and exposed wood beams. The large Living Room features a striking floor-to-ceiling stone fireplace and a wall of windows provide scenic mountain views. The newly refinished Kitchen showcases a large quartzite island, updated stainless steel appliances, and plenty of cabinetry. The Kitchen connects to a cozy brick-fireplace flex space with skylights and a wet bar that opens to a large deck with mountain views that overlooks the backyard and Highline Canal — ideal for relaxing or entertaining against a backdrop of mature trees. A well-appointed laundry room and a large mudroom attach to a 2-car garage that has brand new epoxy-coated flooring and is pre-wired for an EV charger. The home is also outfitted with a new central air conditioning system
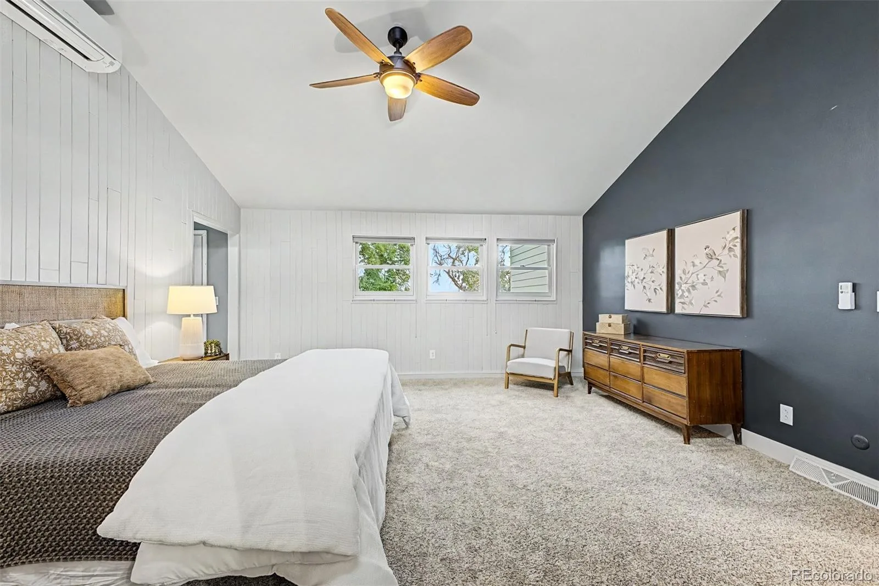
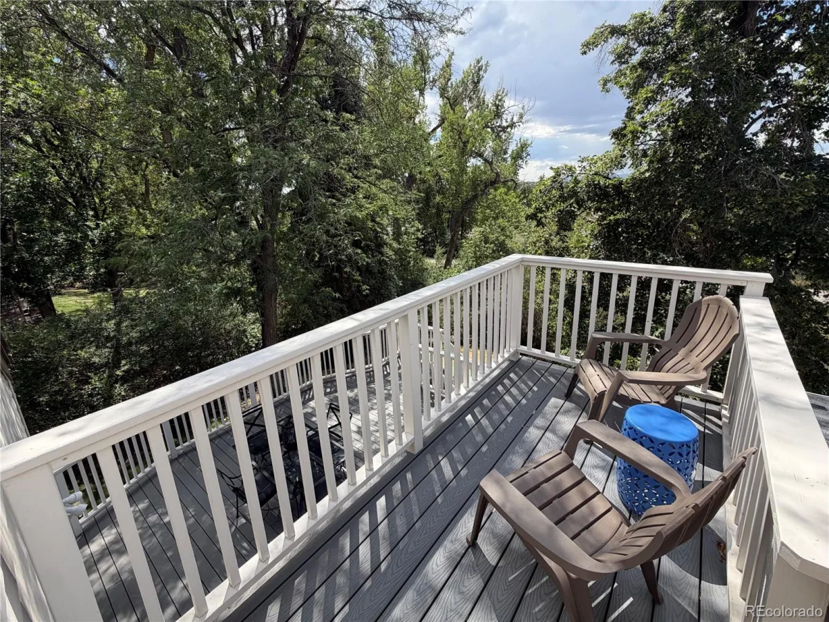
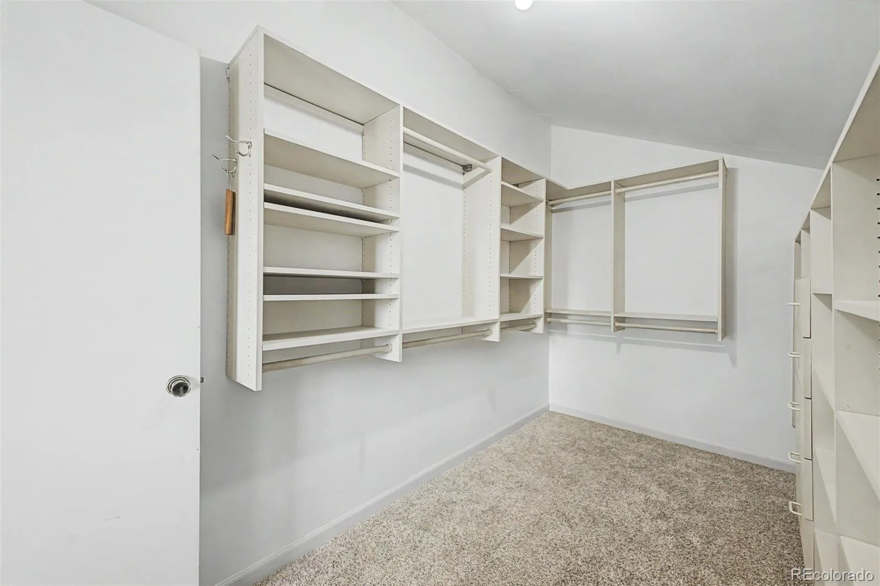
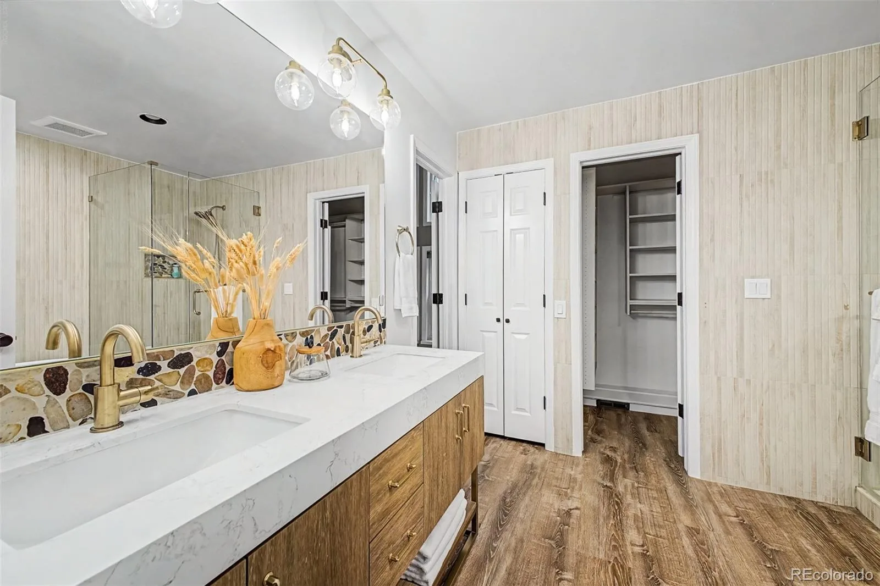
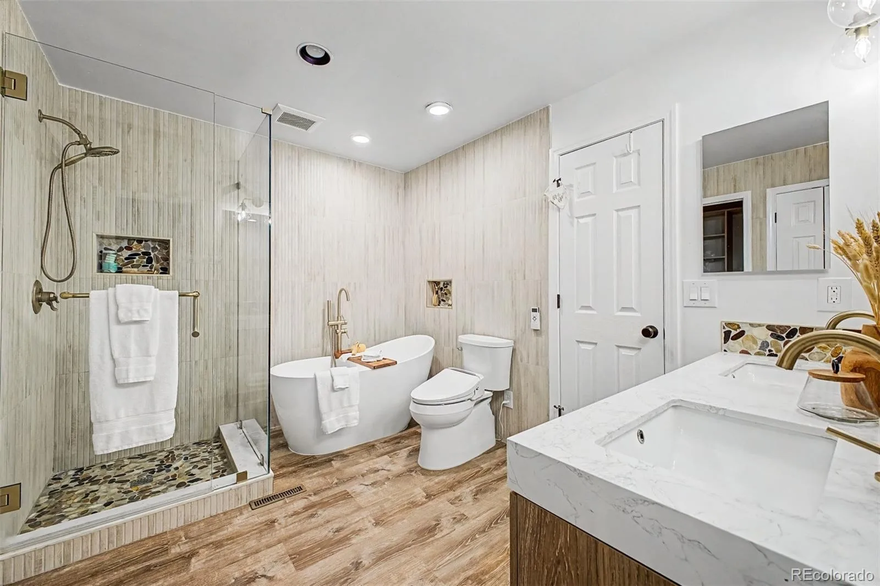
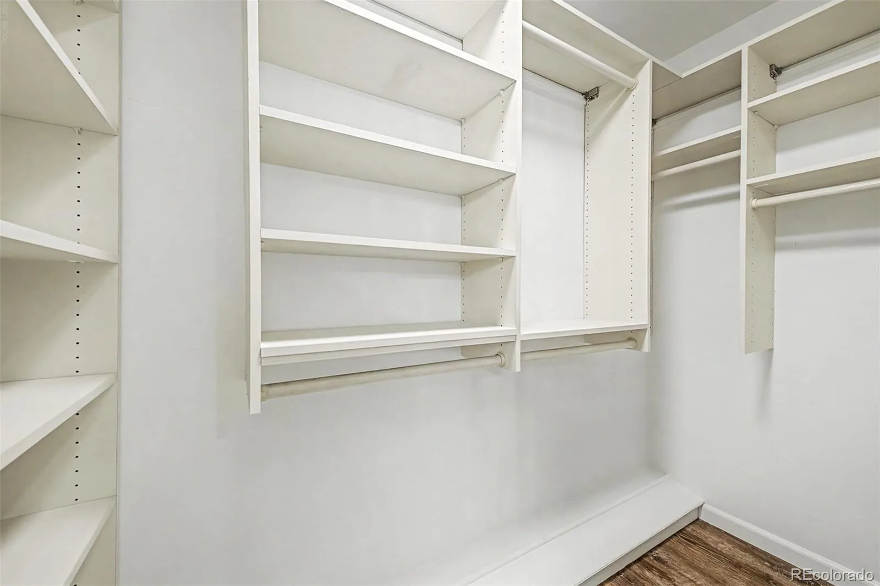
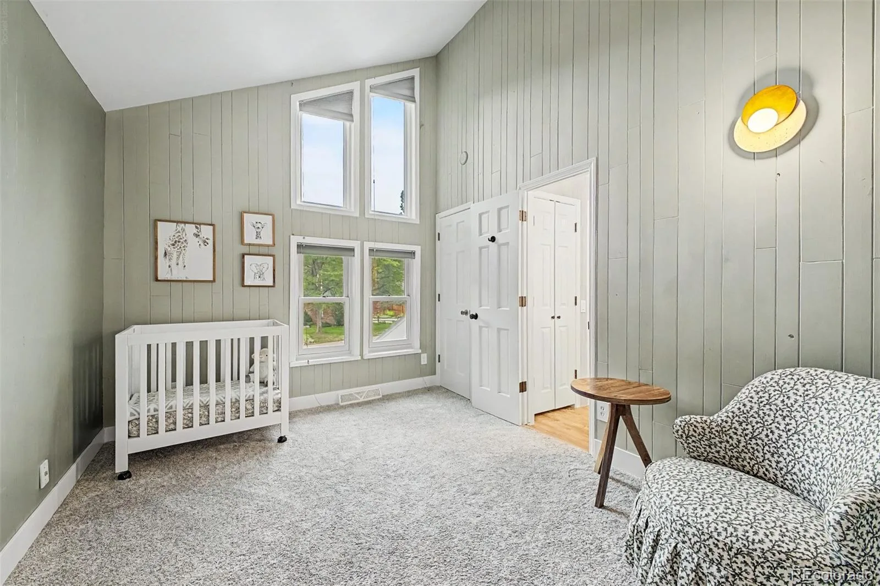
Upstairs, the primary suite is a true retreat with vaulted ceilings, 2 spacious walk-in closets, and a newly refinished 5-piece bathroom featuring a freestanding soaking tub, glass shower, and dual-sink quartz vanity. A second deck with west facing mountain views and another bedroom/office complete the upper level.
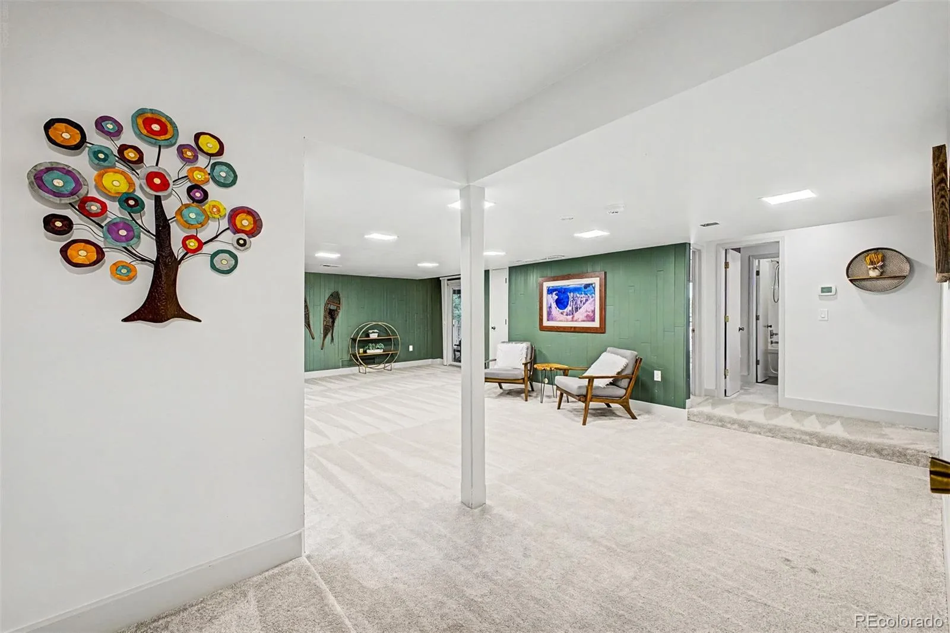
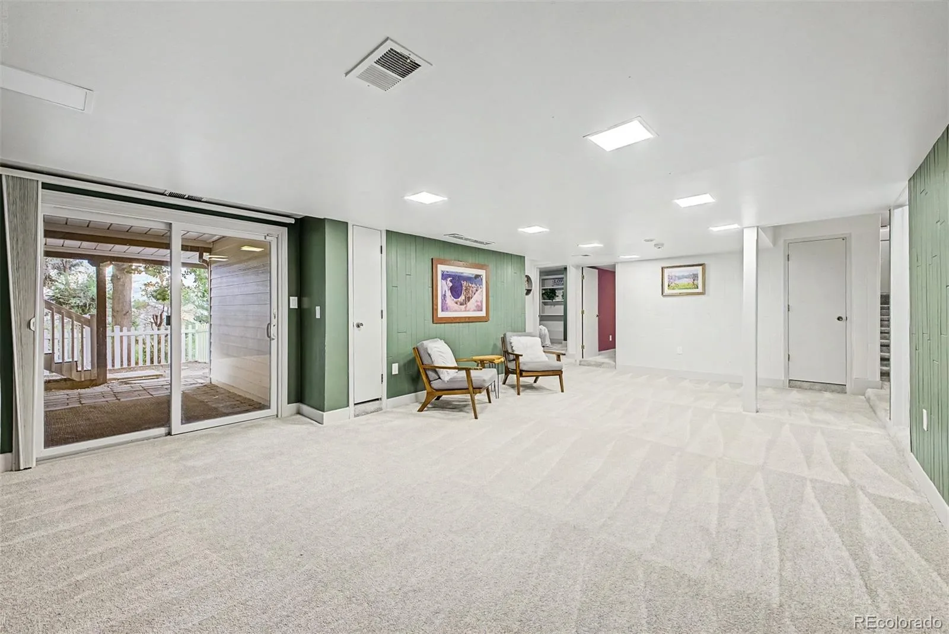
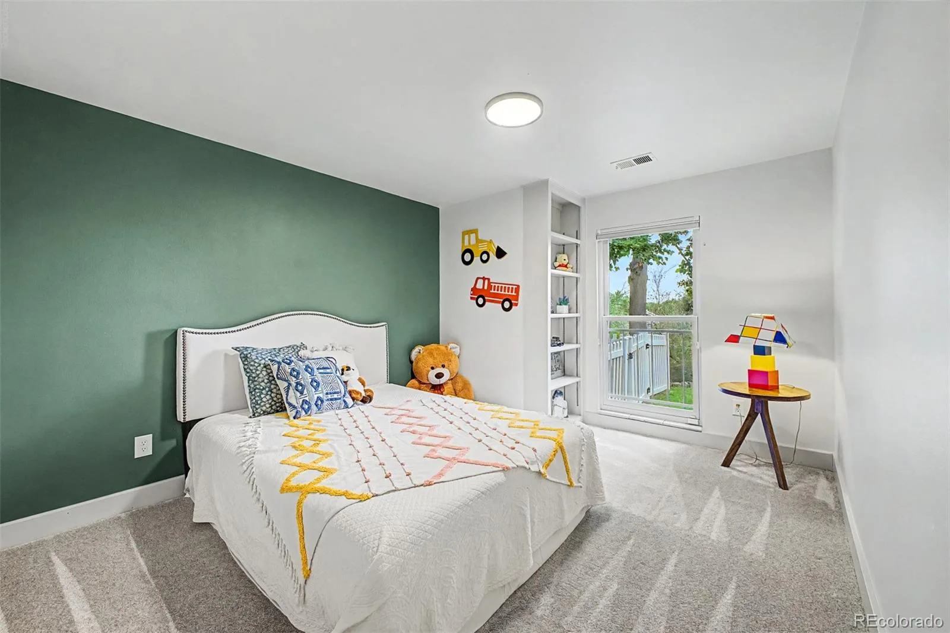
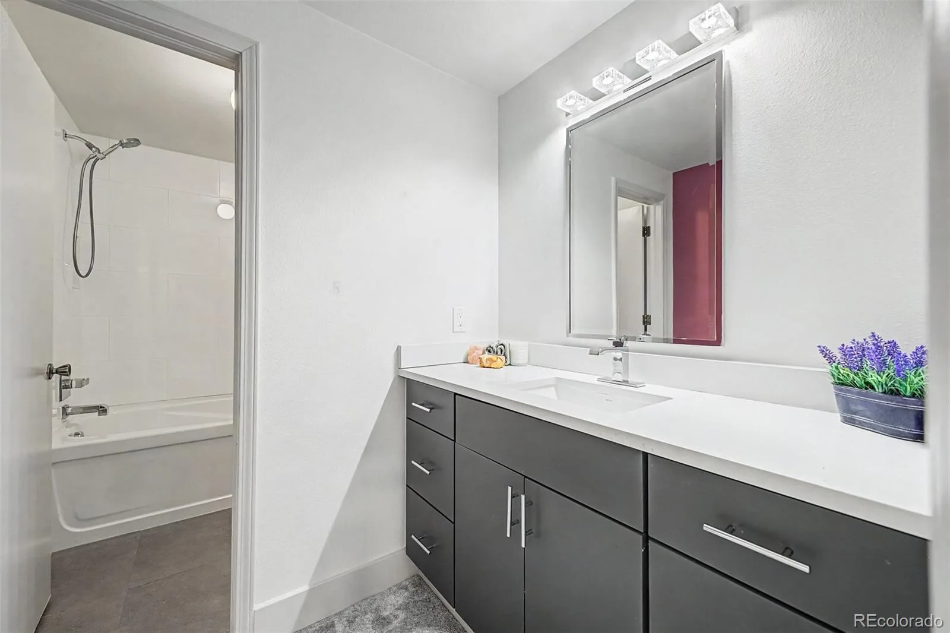
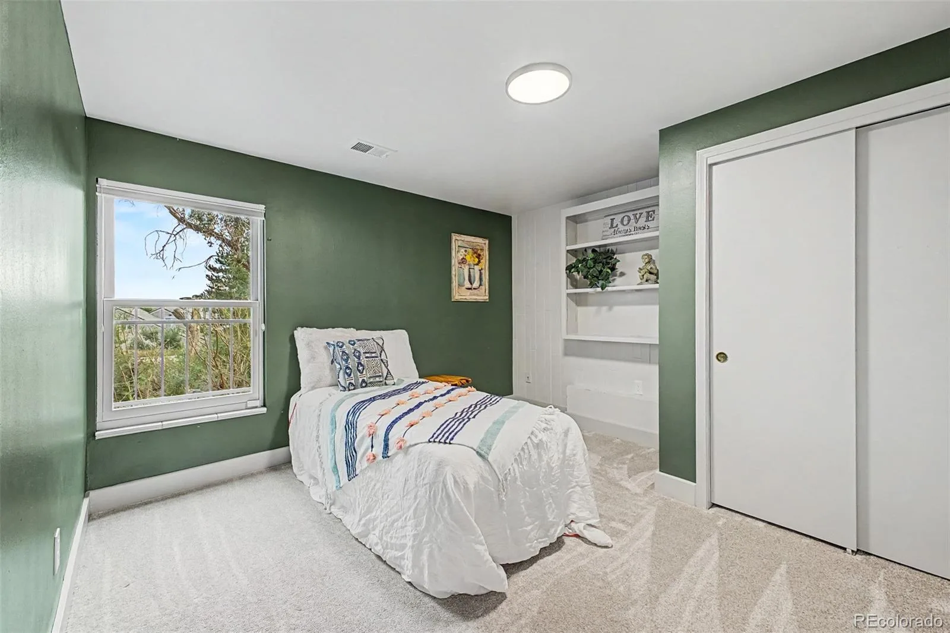
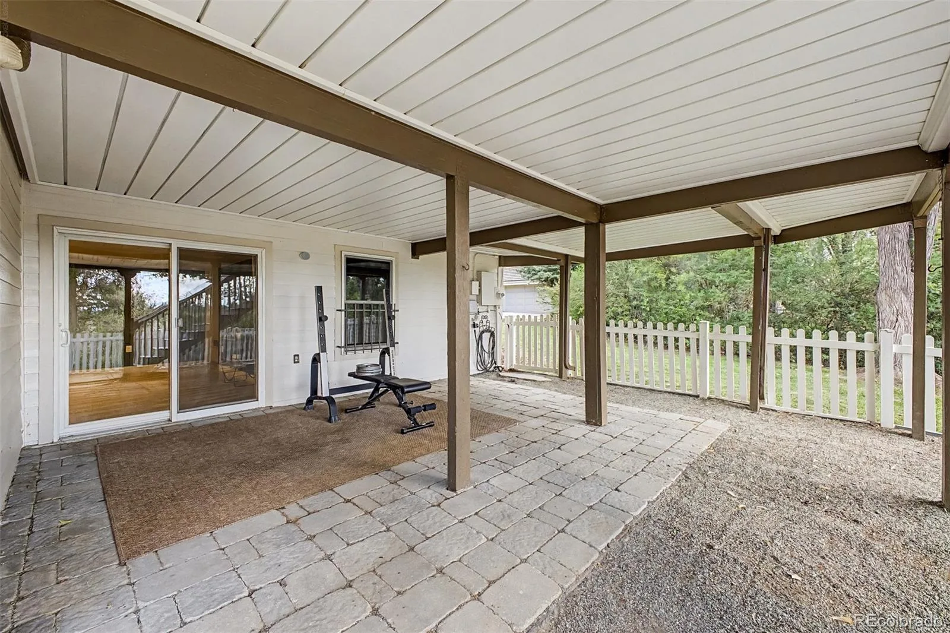
The finished walk-out basement adds additional living space, featuring a large recreation room with sliding glass door access to a covered patio, three additional bedrooms, a full bath, a workshop, and ample storage.
The home is located in one of southeast Denver’s best kept secrets in Huntington Estates. The home backs to the High Line Canal and possesses mountain views. This home features mature trees and landscaping, nearby bicycle trails and neighborhood park, and is ideally situated nearby Cherry Creek Country Club.
Seller is the listing agent for this property.
Upstairs, the primary suite is a true retreat with vaulted ceilings, 2 spacious walk-in closets, and a newly refinished 5-piece bathroom featuring a freestanding soaking tub, glass shower, and dual-sink quartz vanity. A second deck with west facing mountain views and another bedroom/office complete the upper level.
The finished walk-out basement adds additional living space, featuring a large recreation room with sliding glass door access to a covered patio, three additional bedrooms, a full bath, a workshop, and ample storage.
The home is located in one of southeast Denver’s best kept secrets in Huntington Estates. The home backs to the High Line Canal and possesses mountain views. This home features mature trees and landscaping, nearby bicycle trails and neighborhood park, and is ideally situated nearby Cherry Creek Country Club.
Seller is the listing agent for this property.
Property Details
Price:
$1,125,000
MLS #:
REC9016150
Status:
Active
Beds:
5
Baths:
3
Type:
Single Family
Subtype:
Single Family Residence
Subdivision:
Huntington Estates
Finished Sq Ft:
3,170
Total Sq Ft:
3,881
Lot Size:
13,242 sqft / 0.30 acres (approx)
Year Built:
1974
Schools
School District:
Cherry Creek 5
Elementary School:
Eastridge
Middle School:
Prairie
High School:
Overland
Interior
Above Grade Finished Area
2321
Appliances
Cooktop, Dishwasher, Disposal, Dryer, Microwave, Oven, Range Hood, Refrigerator, Washer
Bathrooms
2 Full Bathrooms, 1 Half Bathroom
Below Grade Finished Area
849
Below Grade Unfinished Area
711
Cooling
Air Conditioning-Room, Central Air, Other
Fireplaces Total
2
Flooring
Carpet, Concrete, Tile, Wood
Heating
Baseboard, Forced Air, Natural Gas
Interior Features
Breakfast Bar, Built-in Features, Ceiling Fan(s), Concrete Counters, Eat-in Kitchen, Five Piece Bath, Granite Counters, High Ceilings, High Speed Internet, Kitchen Island, Open Floorplan, Primary Suite, Quartz Counters, Radon Mitigation System, Smoke Free, Stone Counters, Vaulted Ceiling(s), Walk-In Closet(s), Wet Bar
Laundry Features
Sink, In Unit
Levels
Tri-Level
Main Level Bathrooms
1
Exterior
Architectural Style
Mountain Contemporary
Attached Garage YN
1
Construction Materials
Cement Siding, Frame
Direction Faces
Northeast
Exterior Features
Balcony, Dog Run, Garden, Private Yard, Rain Gutters
Fencing
Partial
Garage Spaces
2
Lot Features
Level, Many Trees, Open Space, Sprinklers In Front, Sprinklers In Rear
Parking Features
220 Volts, Floor Coating
Parking Spots
2
Parking Total
2
Patio And Porch Features
Deck, Front Porch, Patio
Roof
Composition
Security Features
Carbon Monoxide Detector(s), Smoke Detector(s)
View
Mountain(s)
Window Features
Double Pane Windows, Skylight(s)
Financial
HOA Fee
$150
HOA Fee Frequency
Annually
HOA Name
Huntington Estates
HOA Phone
000-000-0000
Tax Year
2025
Taxes
$5,987
Map
Contact Us
Mortgage Calculator
Property Summary
- Located in the Huntington Estates subdivision, 2151 S Alton Way Denver CO is a Single Family for sale in Denver, CO, 80231. It is listed for $1,125,000 and features 5 beds, 3 baths, and has approximately 3,881 square feet of living space, and was originally constructed in 1974. The current price per square foot is $290. The average price per square foot for Single Family listings in Denver is $370. The average listing price for Single Family in Denver is $895,248. To schedule a showing of MLS#rec9016150 at 2151 S Alton Way in Denver, CO, contact your Smart Sale AI agent at 3039066915.
Similar Listings Nearby

Additional Details
MLS ID : REC9016150
Listing Key : REC2056489305
Parcel Number : 031266912
Zip Code : 80231
City : Denver
State : CO
Building if Condo :
Full Street: 2151 S Alton Way
Address : 2151
Address Prefix :
Address Suffix : Way
Street : Alton
Street Prefix : S
Street Suffix :
Unit if Condo :
Latitude : 39.676937
Longitude : -104.882889
Property Type : singlefamily
Property Sub Type : Single Family Residence
Stories Total if Condo :
Lot Size : 13,242 sqft / 0.30 acres (approx)
Ownership : Agent Owner
Zoning : S-SU-I
Condition : Updated/Remodeled
Renovation :
Pets Allowed :
Special Conditions : None
Possession : Closing/DOD
Original Price : 1125000
Close Price :
Close Date :
List Date : Aug 27, 2026
List Contract Date : 2026-08-27
Off Market Date :
Purchase Contract Date :
Days on Market : 2
Concessions Amount :
Concession Comment :
Renovation :
Company : RE/MAX Synergy

Copyright 2026. All rights reserved.
2151 S Alton Way
Denver, CO