
2954 S Pontiac Street Denver CO 80224 MLS #REC7119862
2954 S Pontiac Street
Denver, CO, 80224
$1,495,000

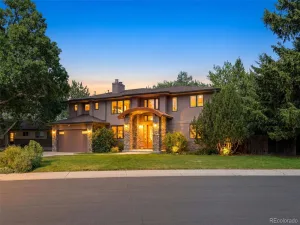
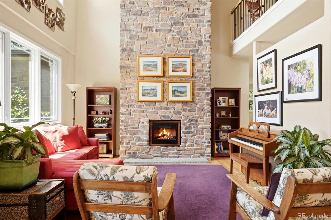
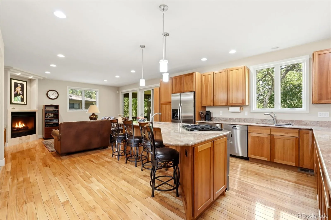
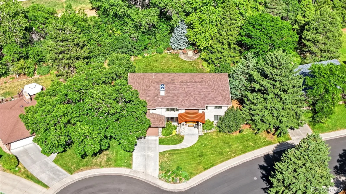
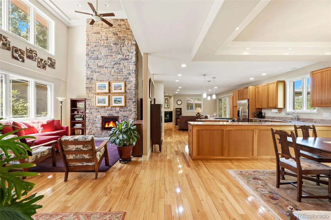
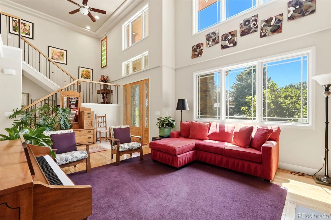
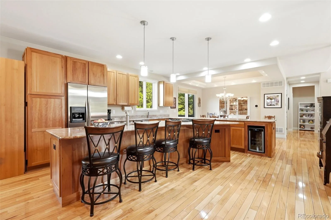
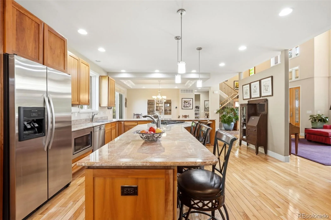
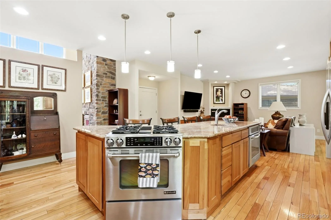
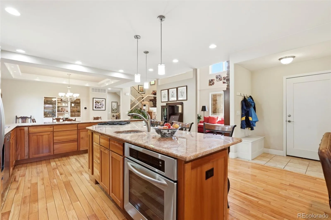
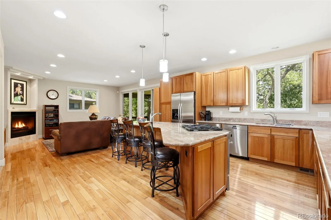
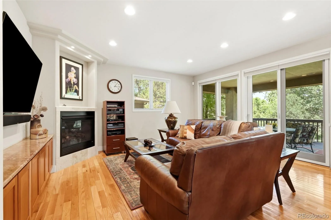
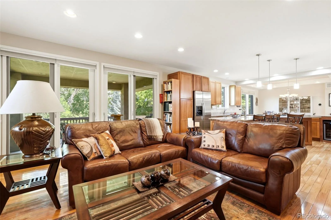
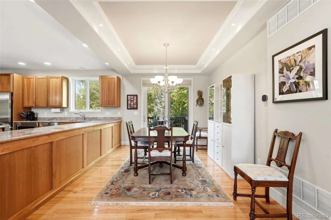
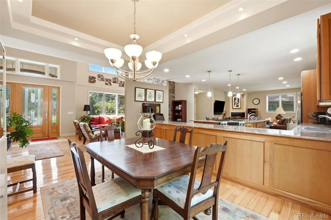
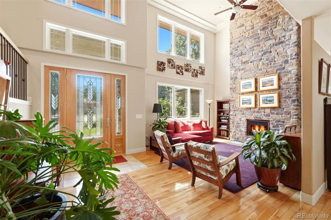
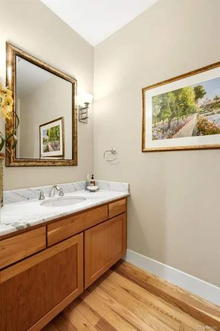
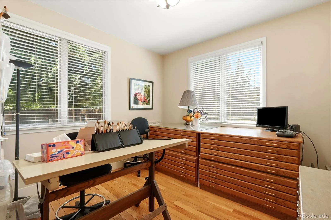
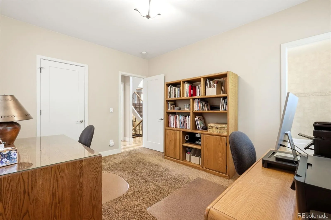
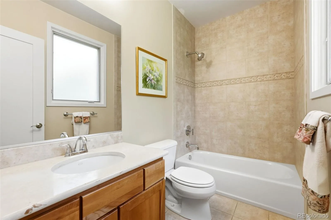
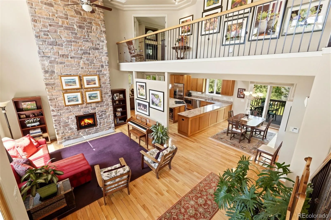
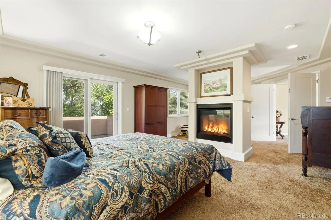
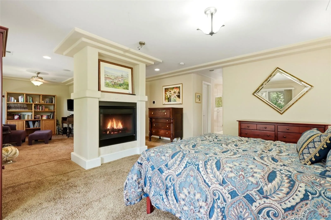
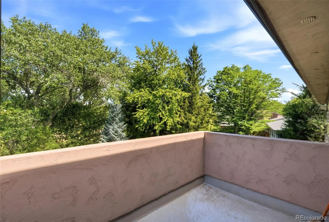
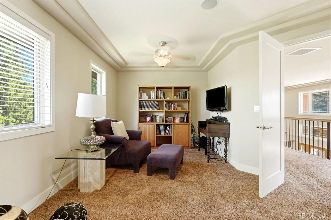
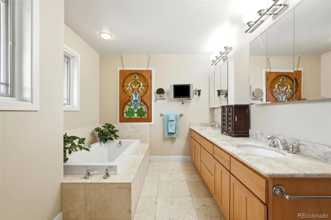
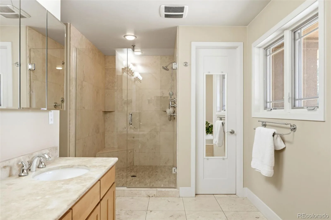
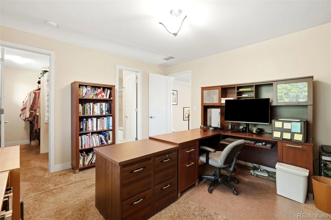
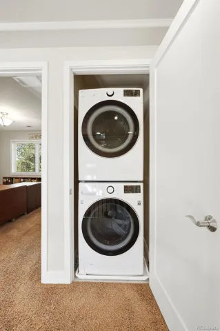
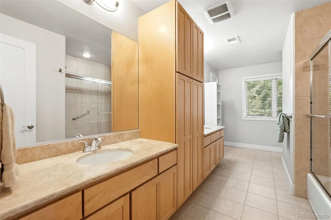
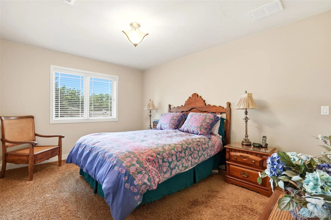
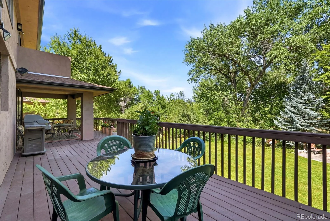
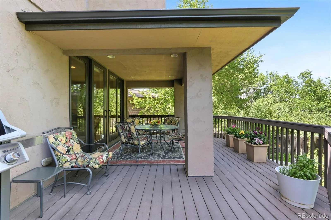
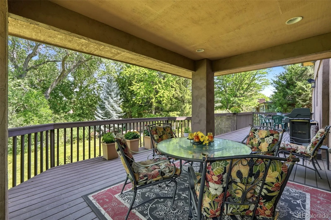
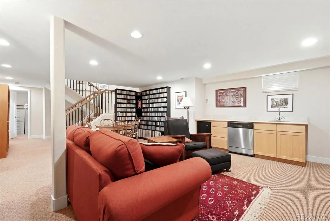
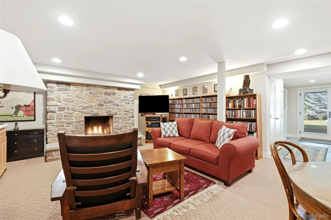
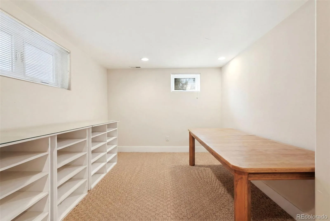
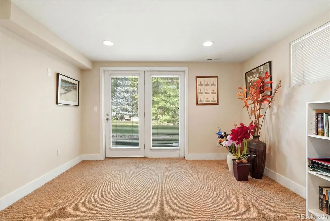
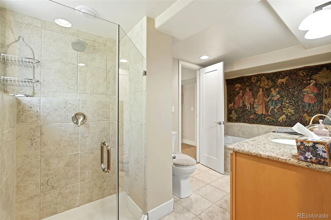
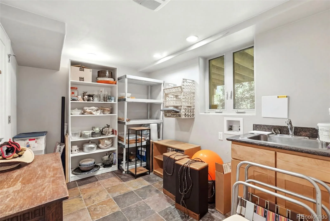
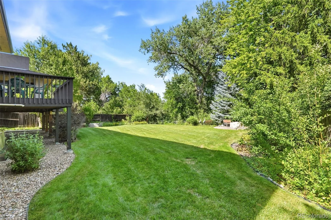
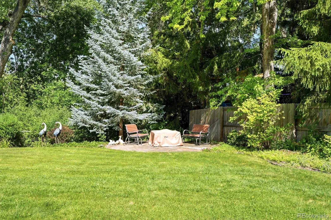
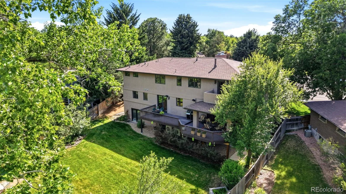
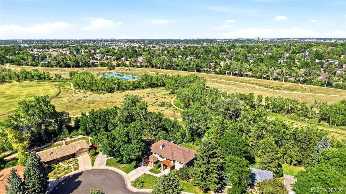
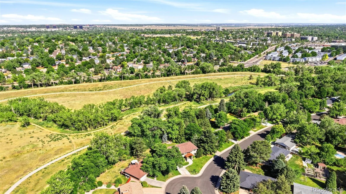
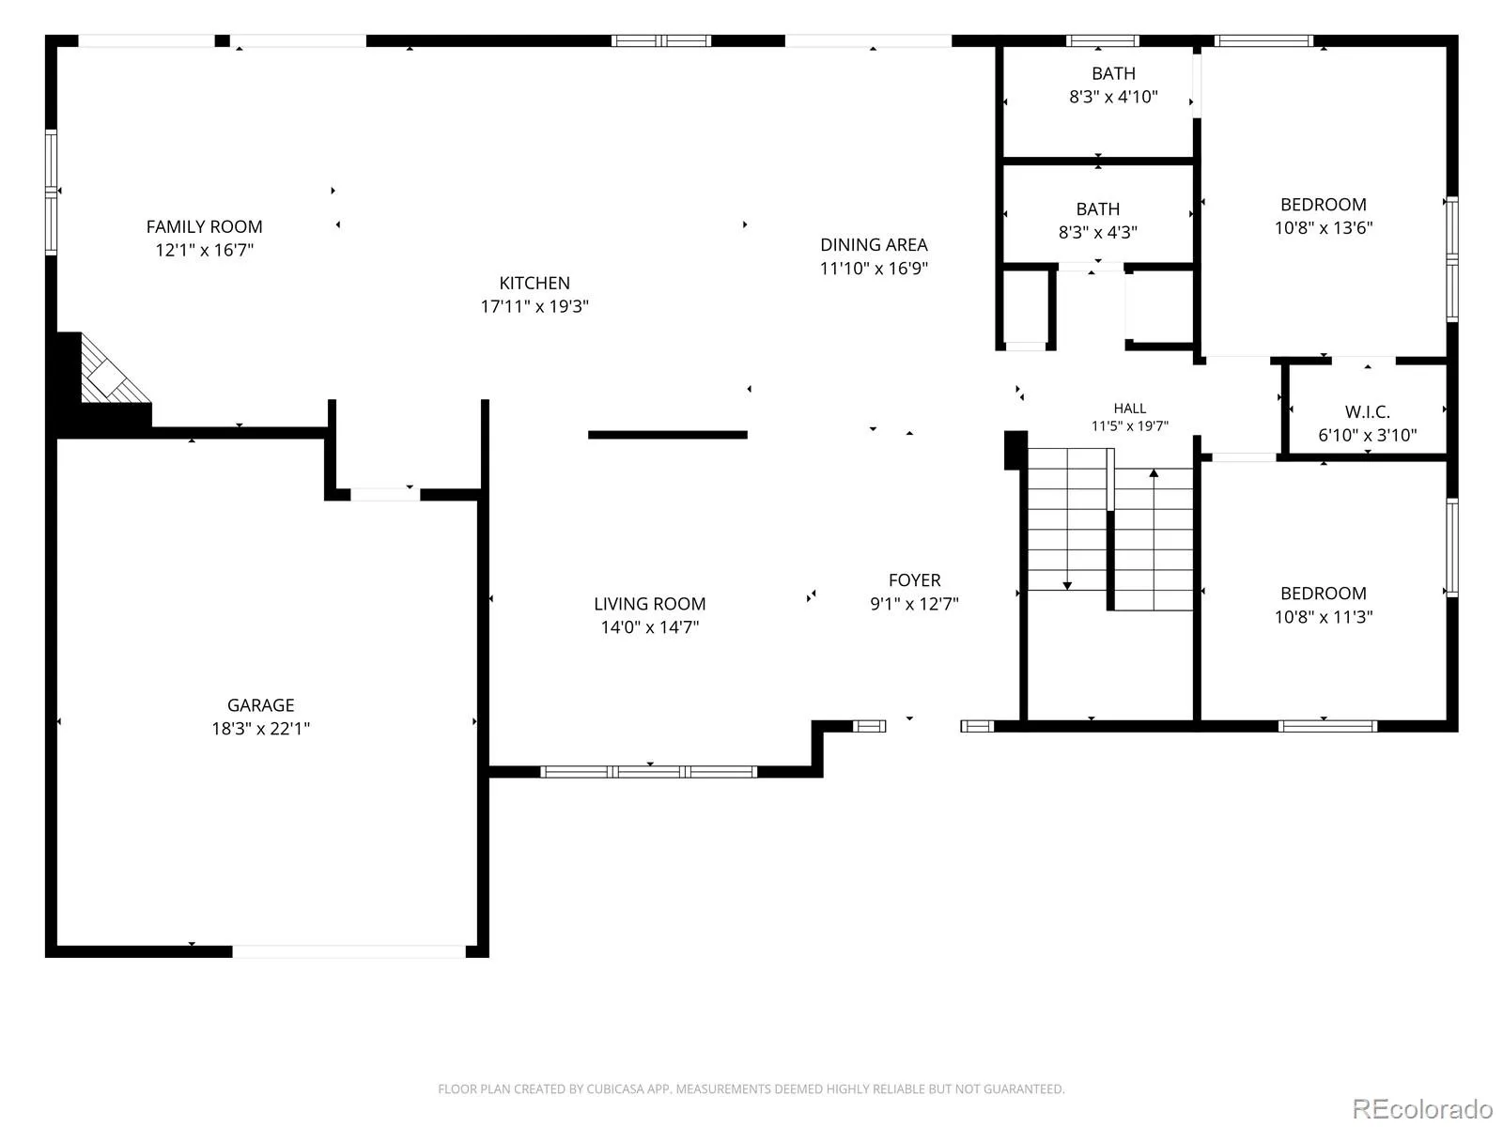
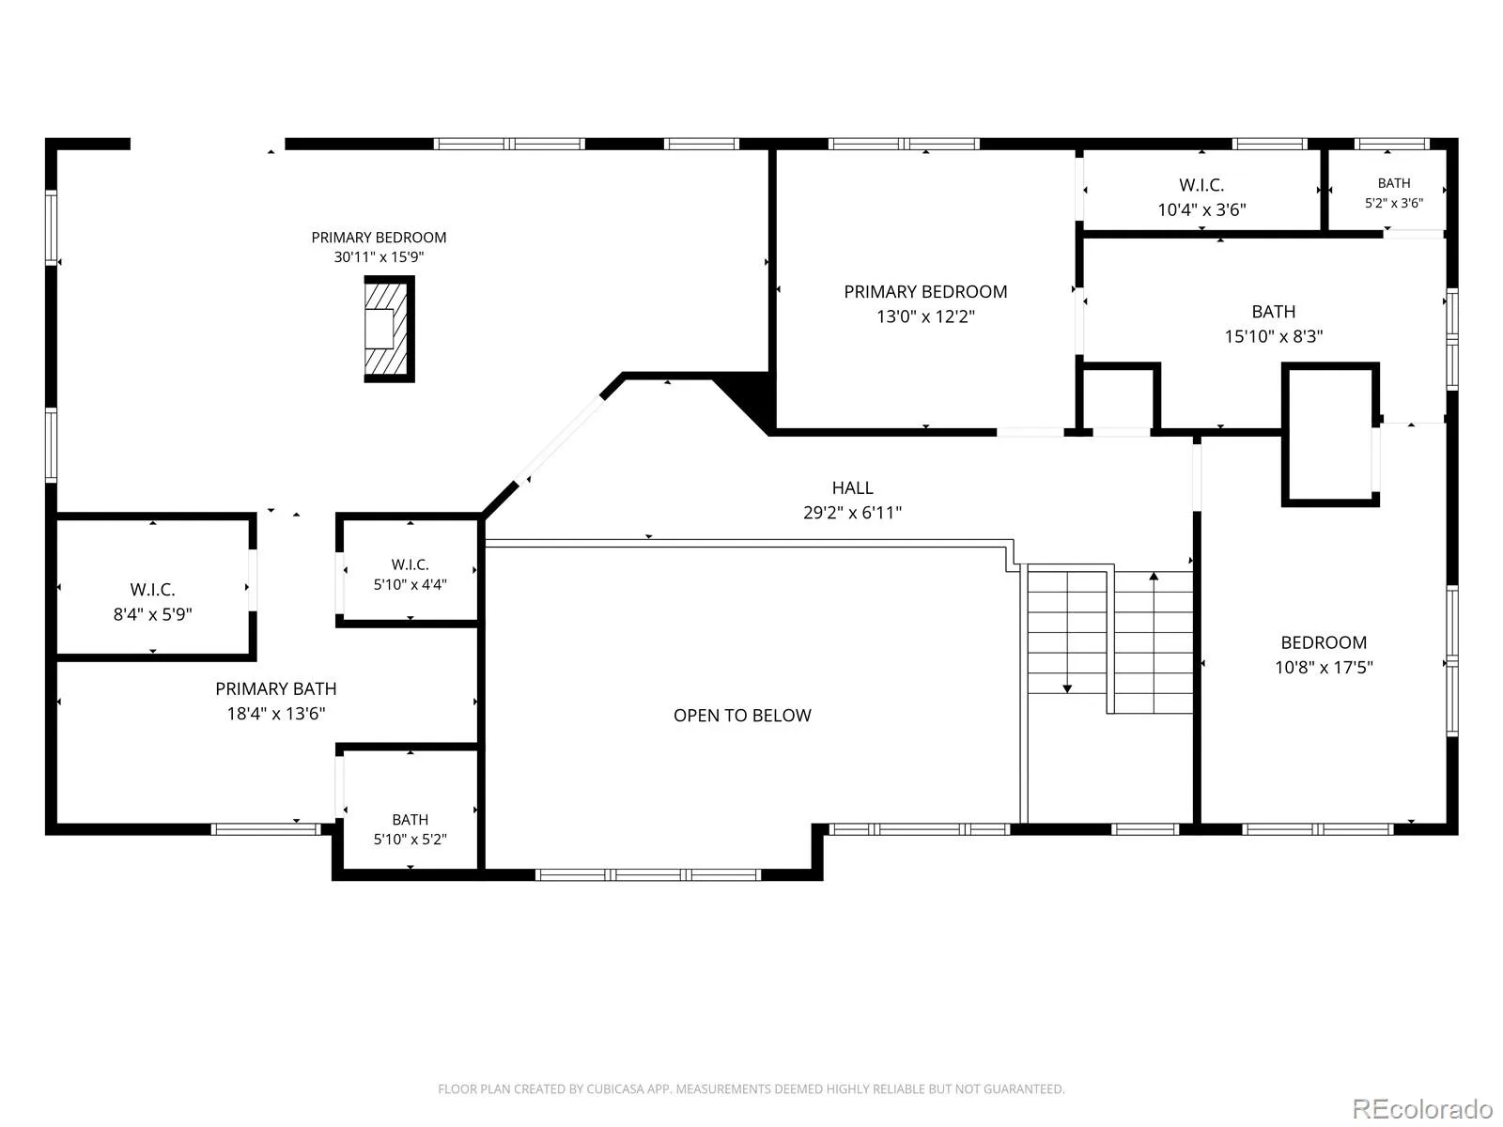
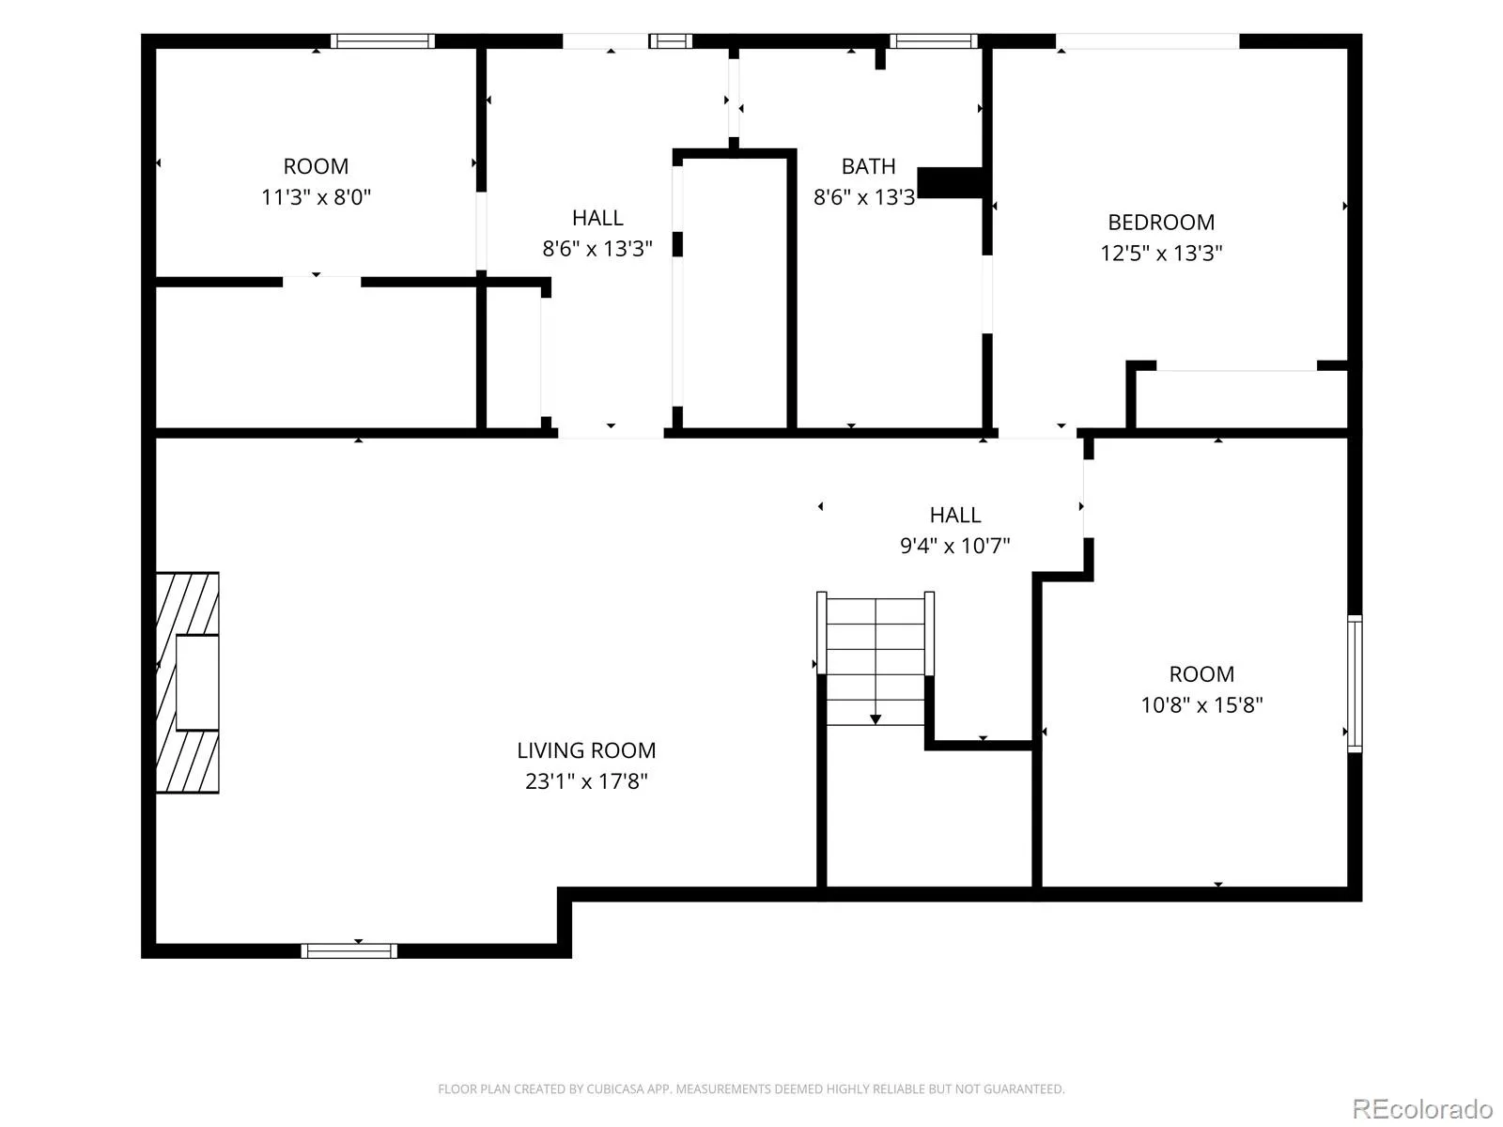
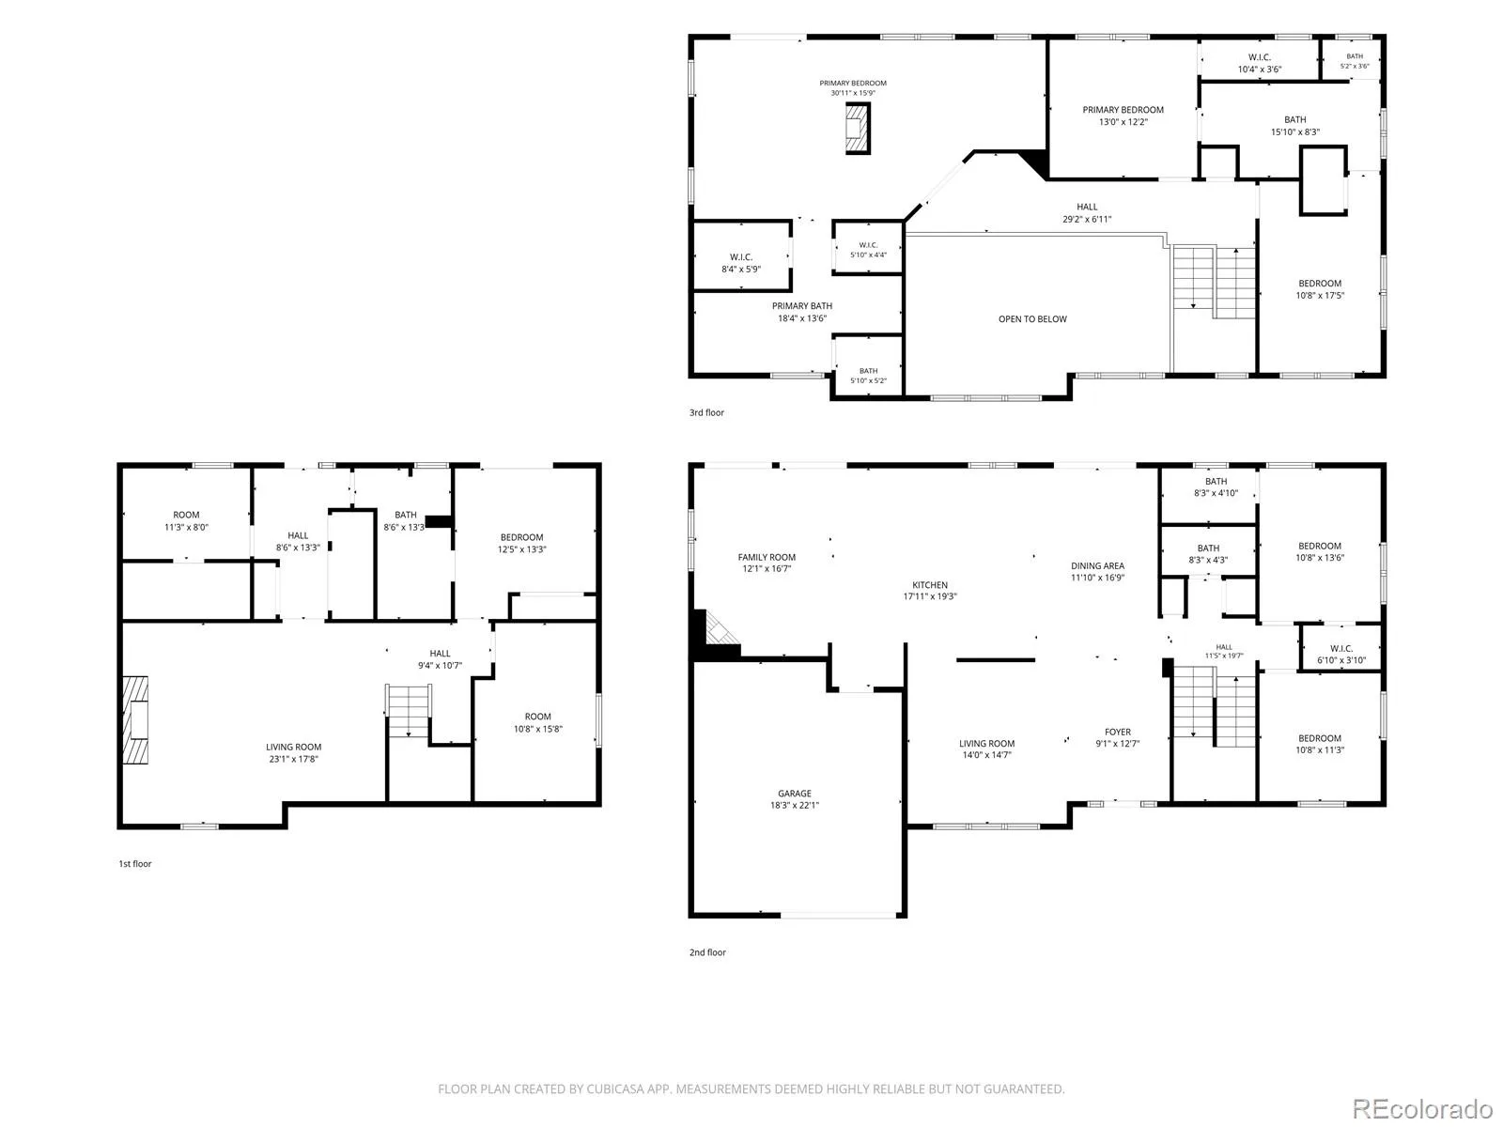
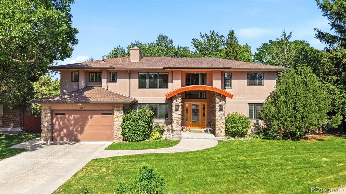
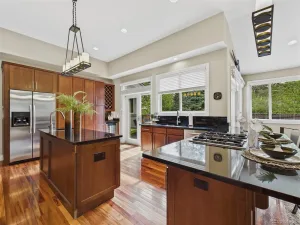
Welcome to this exceptional custom-built home in the highly sought-after Hutchinson Hills neighborhood, perfectly situated on a spacious lot backing to the serene beauty of Bible Park, with the High Line Canal creating a peaceful natural buffer. Combining luxury, functionality, and an incredible setting, this impressive residence offers five bedrooms, including a main-level office or bedroom with an adjacent full bath. Designed for both everyday living and entertaining, the chef’s kitchen features a gas cooktop, two ovens, two sinks, abundant cabinetry, generous prep space, and a comfortable sitting area with a media center and second fireplace. The inviting living room is highlighted by a dramatic floor-to-ceiling stone fireplace, creating a warm and elegant gathering space. Upstairs, the luxurious primary retreat offers a private sitting area, cozy fireplace, private balcony, and an expansive spa-inspired bath. Two oversized secondary bedrooms share a Jack-and-Jill bath, while the upstairs laundry room adds everyday convenience. The finished walkout basement provides exceptional flexibility with a fifth bedroom, bonus room, full bath, second laundry and storage area, a spacious family room with a fireplace, and a stylish bar complete with a sink, dishwasher, and mini refrigerator, making the lower level ideal for entertaining guests or creating a multi-generational living area. Outdoor living is equally impressive with a covered deck, expansive composite deck, and a secluded fire pit area with a dedicated gas line, offering multiple spaces to relax and enjoy the beautifully treed surroundings. Recent upgrades include a new furnace and heat pump/air conditioning system for year-round comfort and efficiency. Surrounded by mature trees and backing to one of Denver’s most beloved park and trail systems, this one-of-a-kind property presents a rare opportunity to enjoy privacy, nature, and refined living in one of the area’s most desirable neighborhoods.
Property Details
Price:
$1,495,000
MLS #:
REC7119862
Status:
Active
Beds:
5
Baths:
5
Type:
Single Family
Subtype:
Single Family Residence
Subdivision:
Hutchinson Hills
Finished Sq Ft:
5,060
Total Sq Ft:
5,060
Lot Size:
11,300 sqft / 0.26 acres (approx)
Year Built:
2007
Schools
School District:
Denver 1
Elementary School:
Holm
Middle School:
Hamilton
High School:
Thomas Jefferson
Interior
Above Grade Finished Area
3725
Appliances
Cooktop, Dishwasher, Disposal, Dryer, Gas Water Heater, Microwave, Oven, Range, Washer, Wine Cooler
Bathrooms
4 Full Bathrooms, 1 Half Bathroom
Below Grade Finished Area
1335
Cooling
Central Air
Fireplaces Total
4
Flooring
Carpet, Wood
Heating
Forced Air, Heat Pump
Interior Features
Ceiling Fan(s), Eat-in Kitchen, Five Piece Bath, Granite Counters, High Ceilings, In-Law Floorplan, Jack & Jill Bathroom, Kitchen Island, Open Floorplan, Primary Suite, Quartz Counters, Smoke Free, Stone Counters, Walk-In Closet(s)
Laundry Features
In Unit
Levels
Two
Main Level Bathrooms
2
Main Level Bedrooms
1
Exterior
Attached Garage YN
1
Construction Materials
Frame
Exterior Features
Balcony, Gas Valve, Private Yard
Fencing
Partial
Garage Spaces
2
Lot Features
Borders Public Land, Cul-De-Sac, Landscaped, Level, Open Space, Sprinklers In Front, Sprinklers In Rear
Parking Features
Concrete, Dry Walled, Heated Garage, Oversized
Parking Spots
2
Parking Total
2
Patio And Porch Features
Covered, Deck, Patio
Roof
Composition
Security Features
Carbon Monoxide Detector(s), Security System, Smart Cameras, Smoke Detector(s)
Spa Features
Bath
Window Features
Window Coverings
Financial
Tax Year
2025
Taxes
$7,524
Map
Contact Us
Mortgage Calculator
Property Summary
- Located in the Hutchinson Hills subdivision, 2954 S Pontiac Street Denver CO is a Single Family for sale in Denver, CO, 80224. It is listed for $1,495,000 and features 5 beds, 5 baths, and has approximately 5,060 square feet of living space, and was originally constructed in 2007. The current price per square foot is $295. The average price per square foot for Single Family listings in Denver is $383. The average listing price for Single Family in Denver is $930,846. To schedule a showing of MLS#rec7119862 at 2954 S Pontiac Street in Denver, CO, contact your Smart Sale AI agent at 3039066915.
Similar Listings Nearby

Additional Details
MLS ID : REC7119862
Listing Key : REC2054950953
Parcel Number : 6321-11-010
Zip Code : 80224
City : Denver
State : CO
Building if Condo :
Full Street: 2954 S Pontiac Street
Address : 2954
Address Prefix :
Address Suffix : Street
Street : Pontiac
Street Prefix : S
Street Suffix :
Unit if Condo :
Latitude : 39.662998
Longitude : -104.905716
Property Type : singlefamily
Property Sub Type : Single Family Residence
Stories Total if Condo :
Lot Size : 11,300 sqft / 0.26 acres (approx)
Ownership : Individual
Zoning : S-SU-F
Condition :
Renovation :
Pets Allowed :
Special Conditions : None
Possession : Negotiable
Original Price : 1495000
Close Price :
Close Date :
List Date : Jun 25, 2026
List Contract Date : 2026-06-25
Off Market Date :
Purchase Contract Date :
Days on Market : 20
Concessions Amount :
Concession Comment :
Renovation :
Company : MB The Brian Petrelli Team

Copyright 2026. All rights reserved.
2954 S Pontiac Street
Denver, CO