
3945 S Willow Way Denver CO 80237 MLS #REC2267041

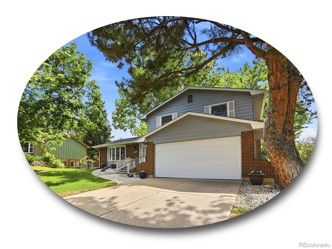
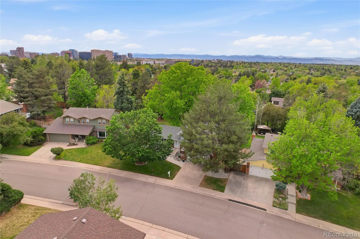
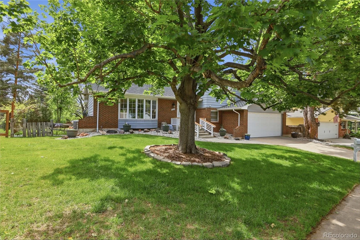
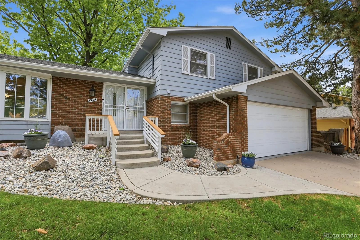
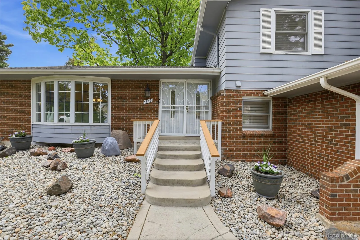
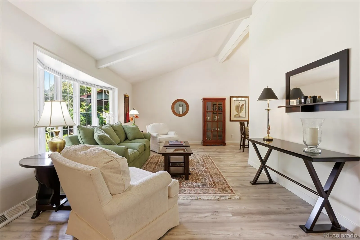
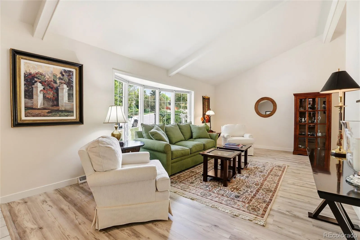
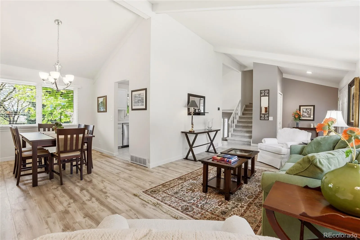
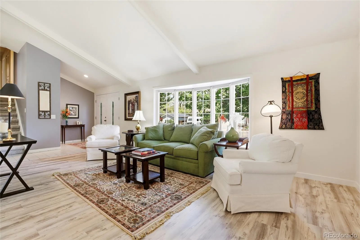
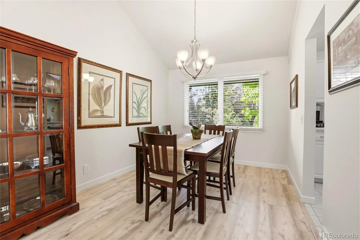
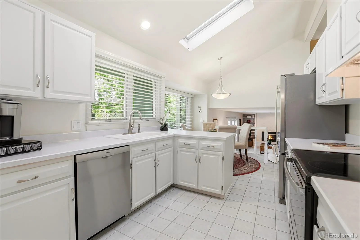
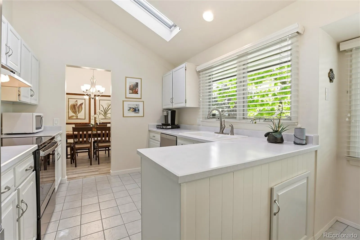
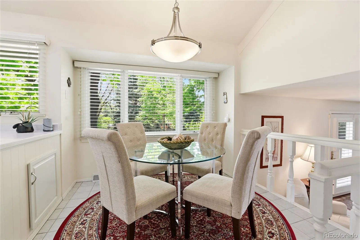
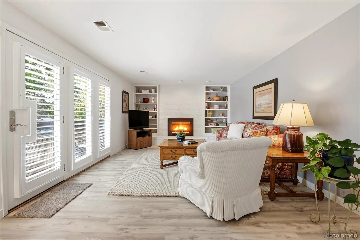
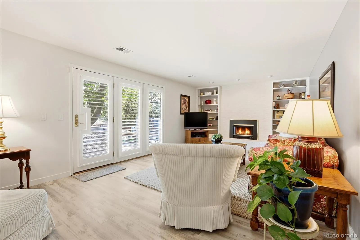
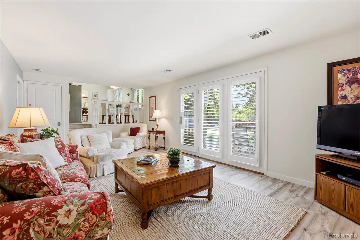
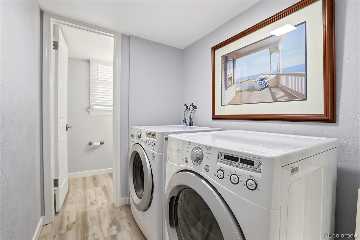
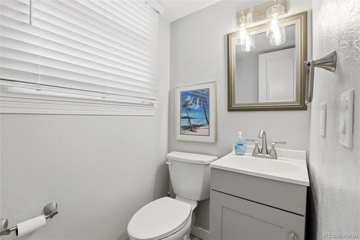
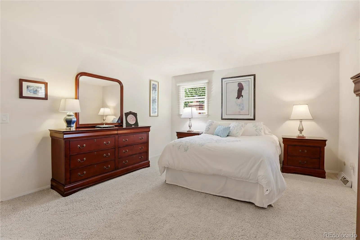
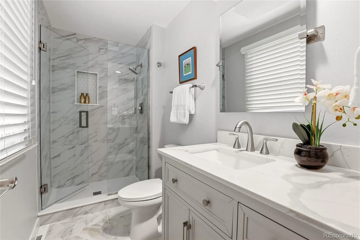
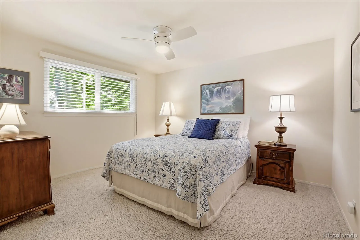
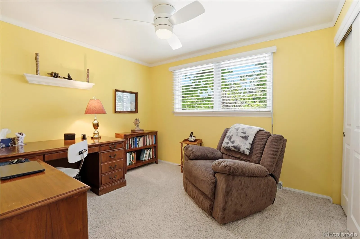
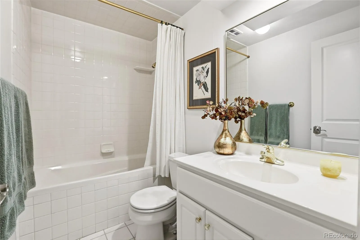
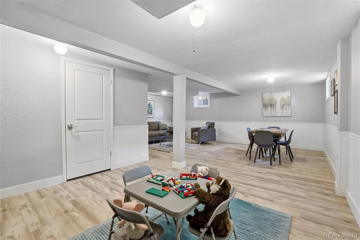
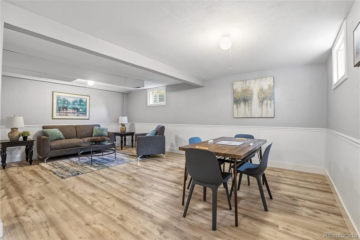
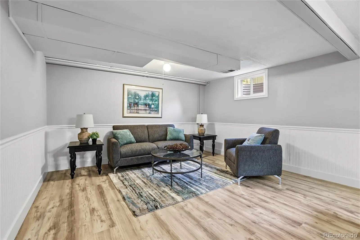
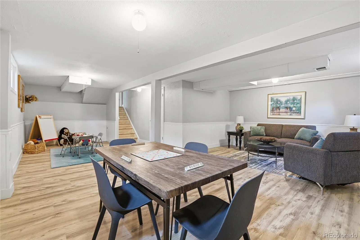
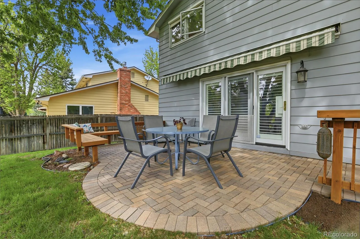
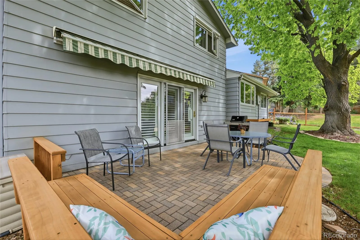
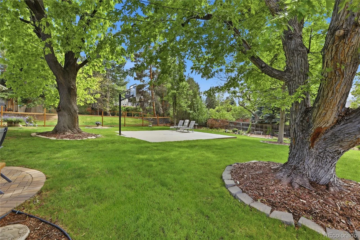
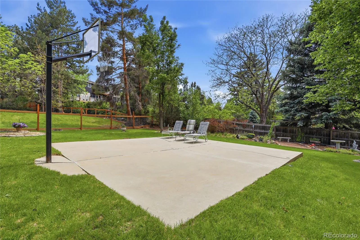
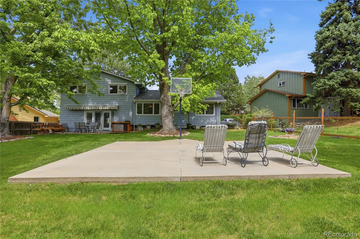
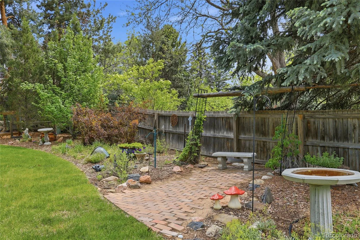
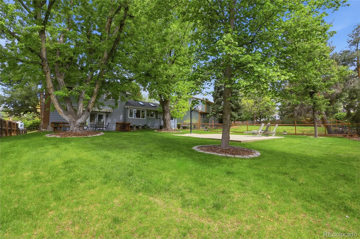
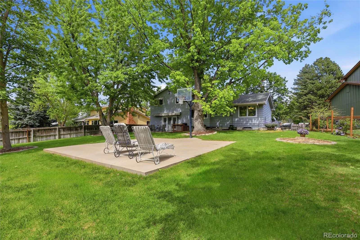
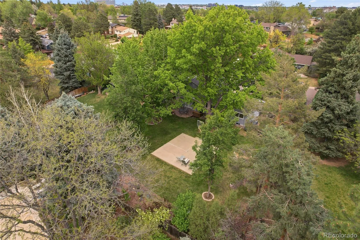
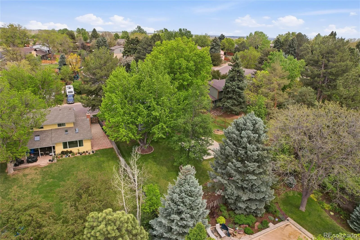
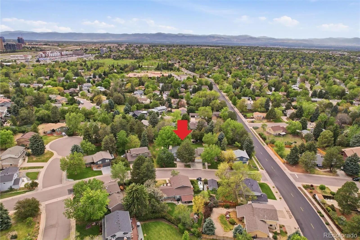
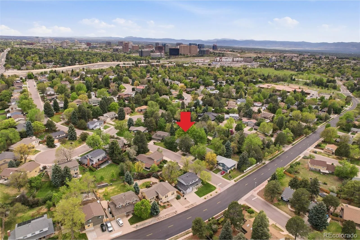
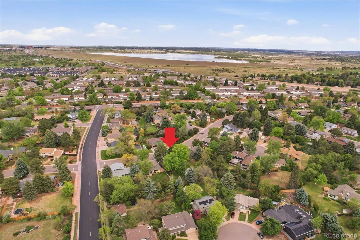
*OPEN HOUSE Saturday 5/23 2-4*Turn-key ready tri-level home on a sprawling lot with an enviable backyard, just minutes from Cherry Creek State Park! A spacious front lawn and vaulted main level create an airy first impression in this inviting 3-bed, 3-bath home, while the bay window-anchored living room and connected formal dining area are perfectly suited for dinner parties or game nights. The eat-in kitchen offers abundant cabinetry, generous prep space, stainless-steel appliances, skylights overhead, and a sunny dining nook ideal for weekend brunches and casual meals. On the lower level, the family room features a cozy gas fireplace with built-ins and direct access to the back patio through oversized glass doors. An additional bedroom, currently used as a private office, pairs with a full bath featuring a deep soaking tub to create a flexible space for guests, hobbies, or working from home. Upstairs, the airy primary suite boasts a recently renovated en suite bath with a large walk-in shower and walk-in closet, while an additional bedroom offers ideal flexibility for loved ones, guests, or additional study space. The finished basement adds even more versatility with a spacious rec room ready for movie nights or workouts, plus a laundry area connected to a convenient powder bath. In the backyard, enjoy al fresco dining on the brickwork patio with bench seating and retractable awning, shoot hoops on the private half court, tend to the tranquil garden beds, or play fetch with Fido on the spacious, shaded lawn. Ideally located just minutes from Rosamond Park, Cherry Creek State Park, and Kennedy Golf Course, with quick access to Downtown Denver and the DTC via nearby I-25 and I-225.
Property Details
Price:
$675,000
MLS #:
REC2267041
Status:
Active
Beds:
3
Baths:
3
Type:
Single Family
Subtype:
Single Family Residence
Subdivision:
Hutchinson Hills
Finished Sq Ft:
2,385
Total Sq Ft:
2,385
Lot Size:
11,443 sqft / 0.26 acres (approx)
Year Built:
1972
Schools
School District:
Denver 1
Elementary School:
Samuels
Middle School:
Hamilton
High School:
Thomas Jefferson
Interior
Above Grade Finished Area
1767
Appliances
Convection Oven, Dishwasher, Disposal, Dryer, Microwave, Refrigerator, Self Cleaning Oven, Washer
Bathrooms
1 Full Bathroom, 1 Three Quarter Bathroom, 1 Half Bathroom
Below Grade Finished Area
618
Cooling
Attic Fan, Central Air
Fireplaces Total
1
Flooring
Carpet, Tile, Vinyl
Heating
Forced Air, Natural Gas
Interior Features
Built-in Features, Eat-in Kitchen, Entrance Foyer, Laminate Counters, Open Floorplan, Primary Suite, Quartz Counters, Smoke Free, Vaulted Ceiling(s), Walk-In Closet(s)
Laundry Features
In Unit
Levels
Tri-Level
Exterior
Architectural Style
Traditional
Attached Garage YN
1
Construction Materials
Brick, Wood Siding
Exterior Features
Garden, Private Yard, Rain Gutters
Fencing
Full
Garage Spaces
2
Lot Features
Landscaped, Level, Many Trees, Sprinklers In Front, Sprinklers In Rear
Parking Features
Concrete, Finished Garage, Floor Coating, Storage
Parking Spots
2
Parking Total
2
Patio And Porch Features
Covered, Front Porch, Patio
Roof
Composition
Security Features
Video Doorbell
Window Features
Double Pane Windows, Skylight(s), Window Coverings
Financial
Tax Year
2024
Taxes
$2,908
Map
Contact Us
Mortgage Calculator
Property Summary
- Located in the Hutchinson Hills subdivision, 3945 S Willow Way Denver CO is a Single Family for sale in Denver, CO, 80237. It is listed for $675,000 and features 3 beds, 3 baths, and has approximately 2,385 square feet of living space, and was originally constructed in 1972. The current price per square foot is $283. The average price per square foot for Single Family listings in Denver is $400. The average listing price for Single Family in Denver is $993,997. To schedule a showing of MLS#rec2267041 at 3945 S Willow Way in Denver, CO, contact your Smart Sale AI agent at 3039066915.
Similar Listings Nearby

Additional Details
MLS ID : REC2267041
Listing Key : REC2054286314
Parcel Number : 7044-06-113
Zip Code : 80237
City : Denver
State : CO
Building if Condo :
Full Street: 3945 S Willow Way
Address : 3945
Address Prefix :
Address Suffix : Way
Street : Willow
Street Prefix : S
Street Suffix :
Unit if Condo :
Latitude : 39.644070
Longitude : -104.887070
Property Type : singlefamily
Property Sub Type : Single Family Residence
Stories Total if Condo :
Lot Size : 11,443 sqft / 0.26 acres (approx)
Ownership : Individual
Zoning : S-SU-F
Condition : Updated/Remodeled
Renovation :
Pets Allowed :
Special Conditions : None
Possession : Closing/DOD
Original Price : 675000
Close Price :
Close Date :
List Date : May 22, 2026
List Contract Date : 2026-05-22
Off Market Date :
Purchase Contract Date :
Days on Market : 3
Concessions Amount :
Concession Comment :
Renovation :
Company : The Steller Group, Inc

Copyright 2026. All rights reserved.
3945 S Willow Way
Denver, CO