
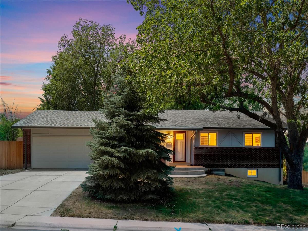
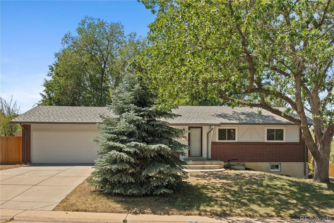
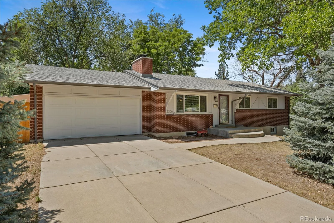
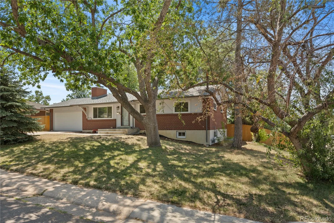
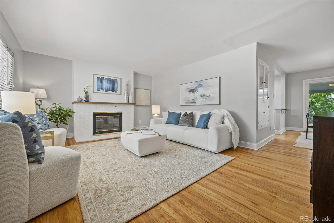
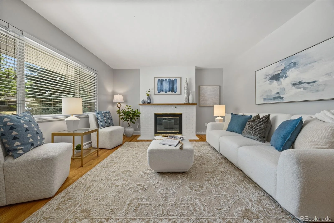
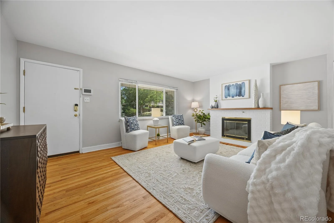
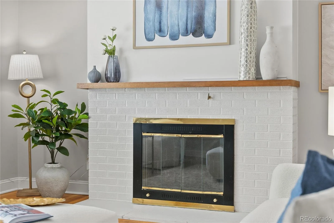
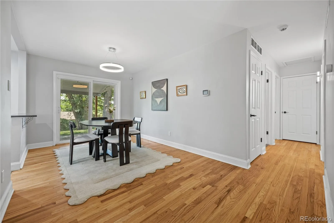
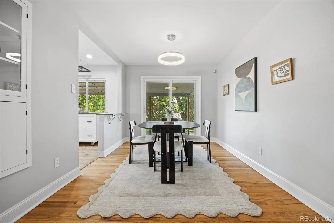
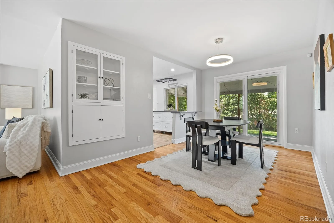
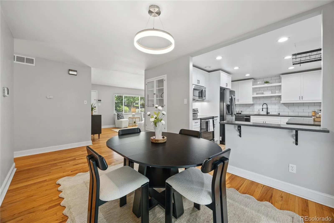
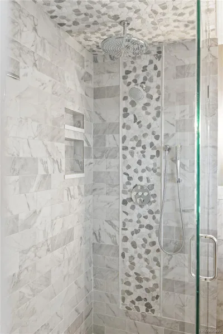
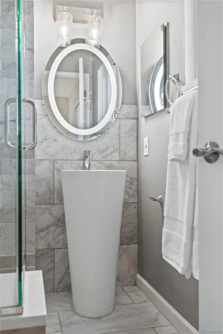
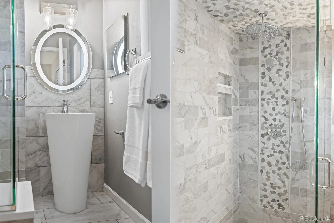
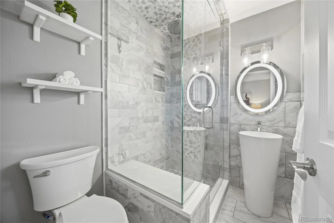
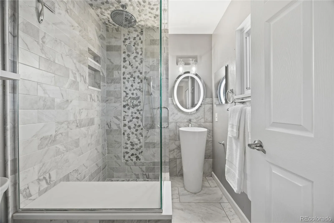
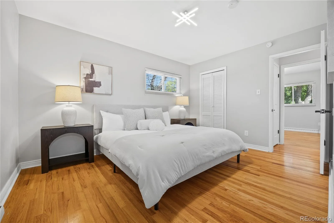
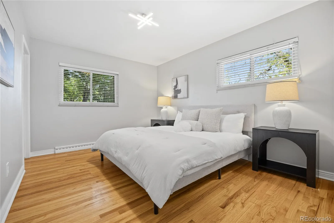
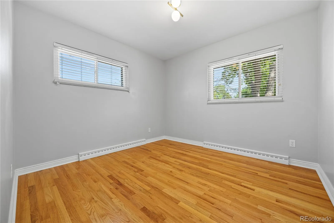
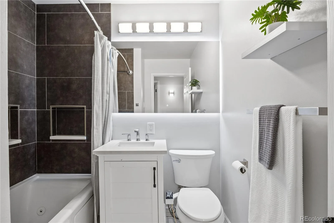
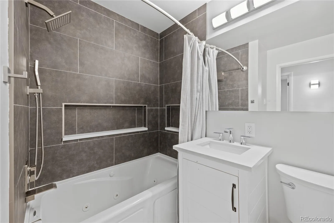
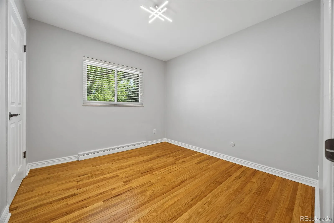
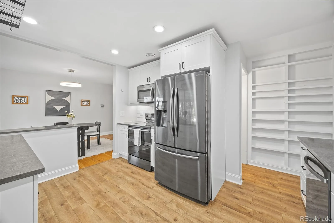
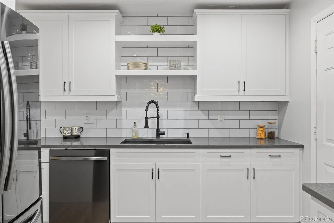
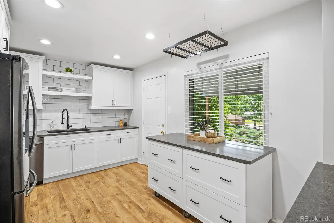
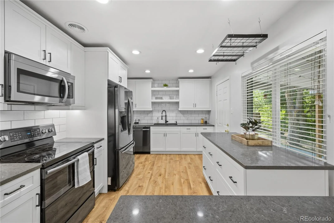
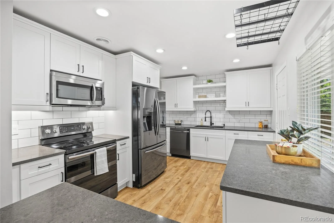
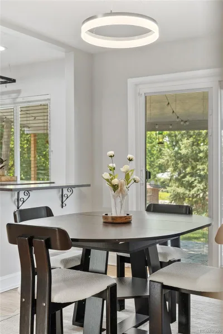
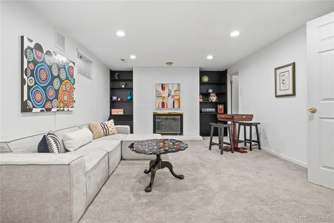
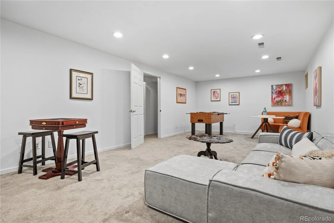
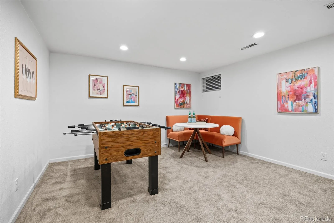
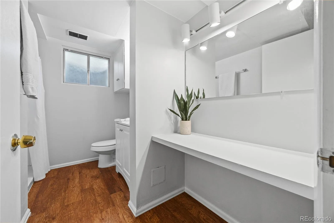
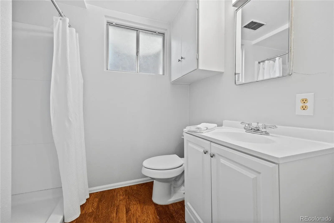
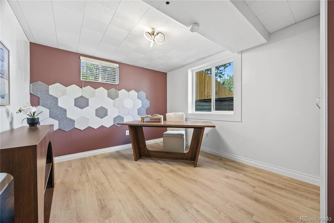
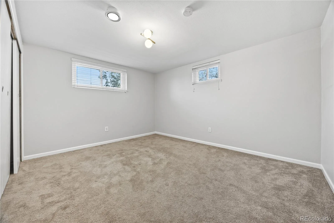
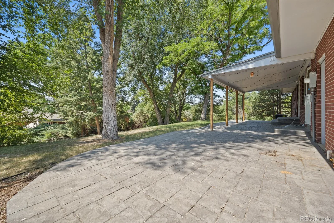
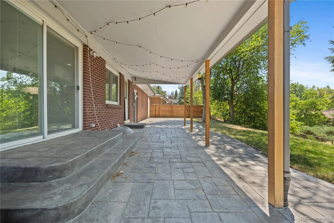
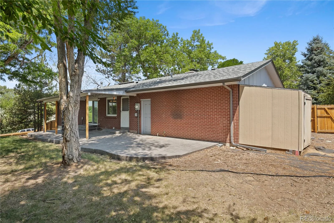
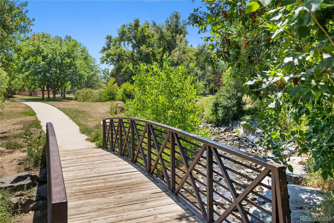
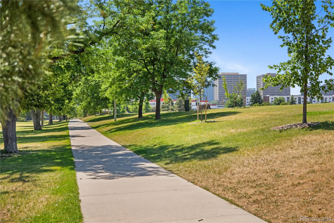
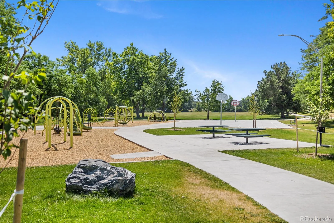
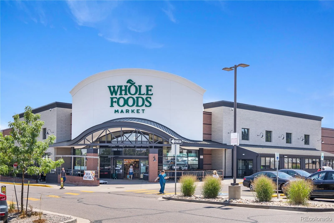
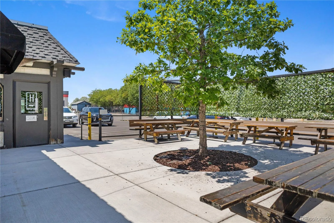
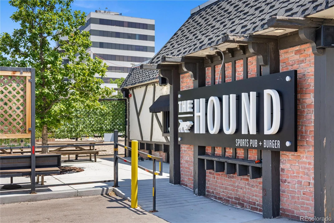
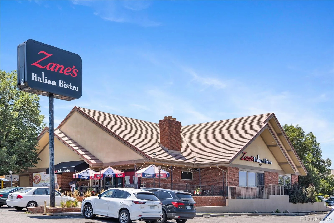
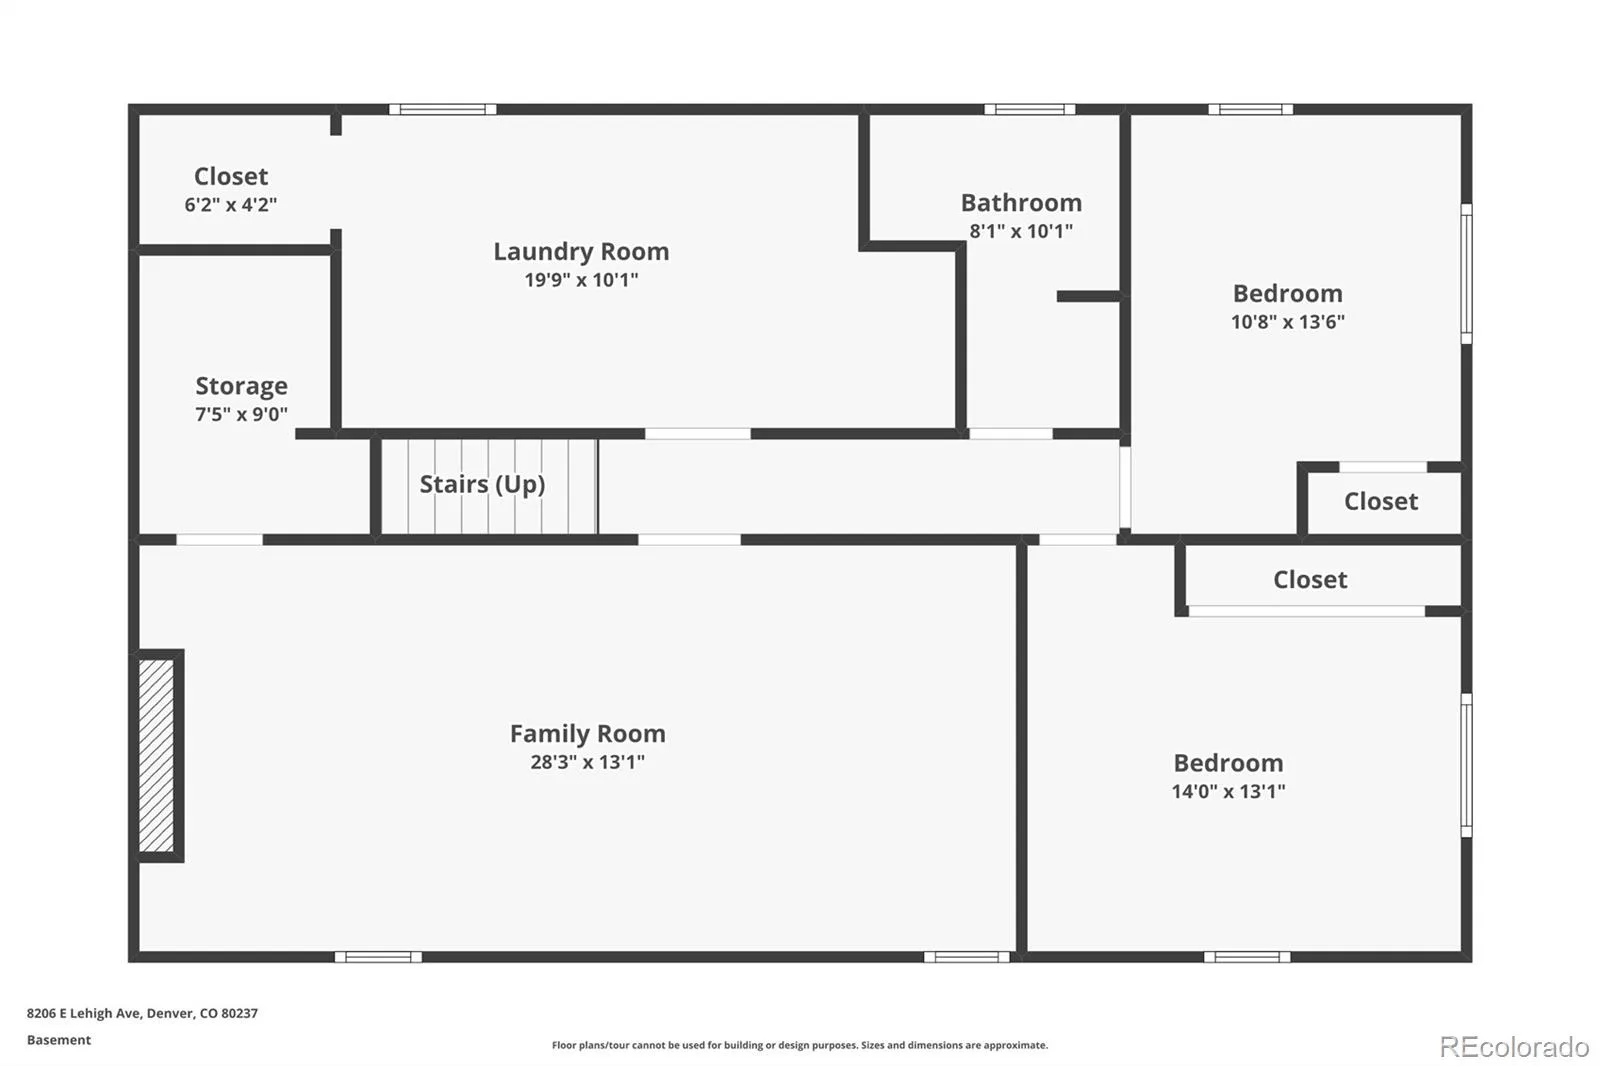
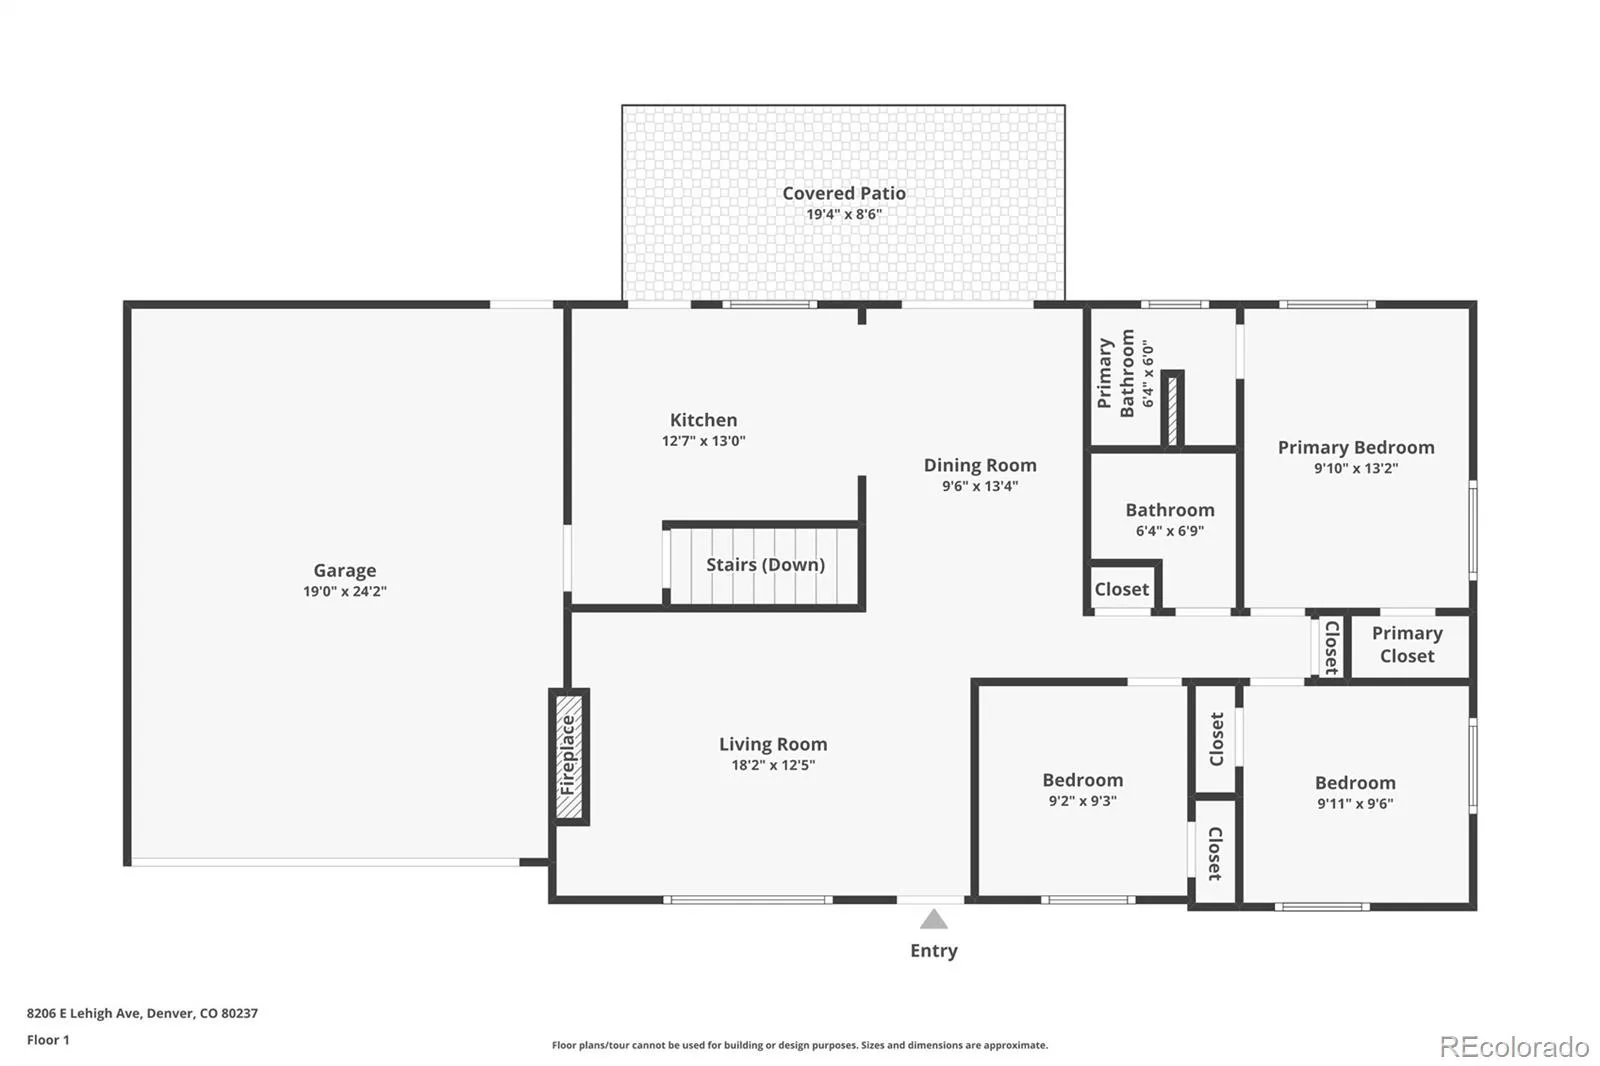
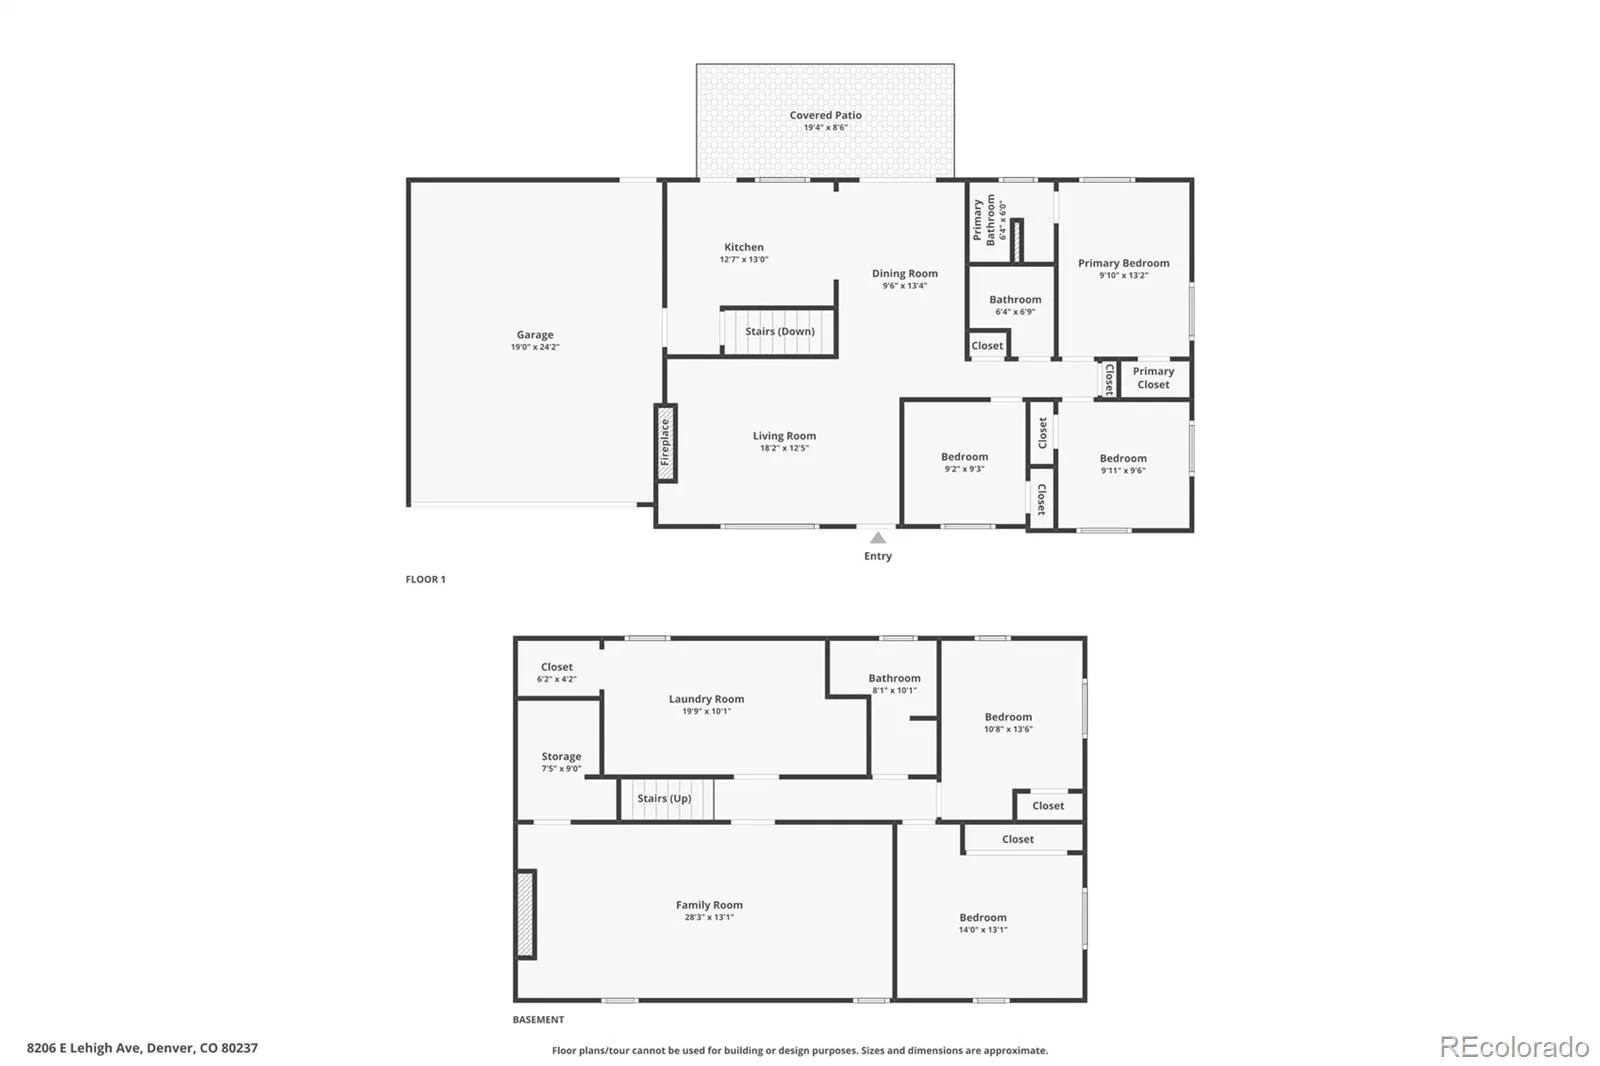
Look no further! This move-in ready home offers a wealth of updates you simply can’t resist. The spacious front room is ideal for entertaining, reading, or enjoying cozy movie nights by the wood-burning fireplace during winter. The main floor features hardwood flooring throughout, ensuring easy maintenance. Just off the dining room, you’ll find a beautifully updated eat-in kitchen, complete with quartz countertops, stainless steel appliances, and mobile island for extra storage and countertop space. The hardwoods continue into the primary bedroom which includes a large walk-in closet and en-suite. Both the primary and secondary bathrooms have been updated with sleek, stylish finishes to create a spa-like atmosphere. The lower level boasts a versatile entertainment/flex space, ready for whatever you envision. The two basement bedrooms are perfect for a guest retreat or an office. One of the standout features of this home is the expansive backyard, which features new fencing and a newly poured stamped concrete patio—an ideal setting for summer barbecues and backyard gatherings. With a freshly painted interior, a newer furnace, updated carpets, stylish lighting, and an egress window, this home has all the bells and whistles. Conveniently located near parks, shopping, dining, and with easy access to the highway, this residence is just waiting for your personal touch.
Property Details
Price:
$629,900
MLS #:
REC2230015
Status:
Active
Beds:
5
Baths:
3
Type:
Single Family
Subtype:
Single Family Residence
Subdivision:
Hutchinson Hills
Finished Sq Ft:
2,269
Total Sq Ft:
2,454
Lot Size:
11,800 sqft / 0.27 acres (approx)
Year Built:
1964
Schools
School District:
Denver 1
Elementary School:
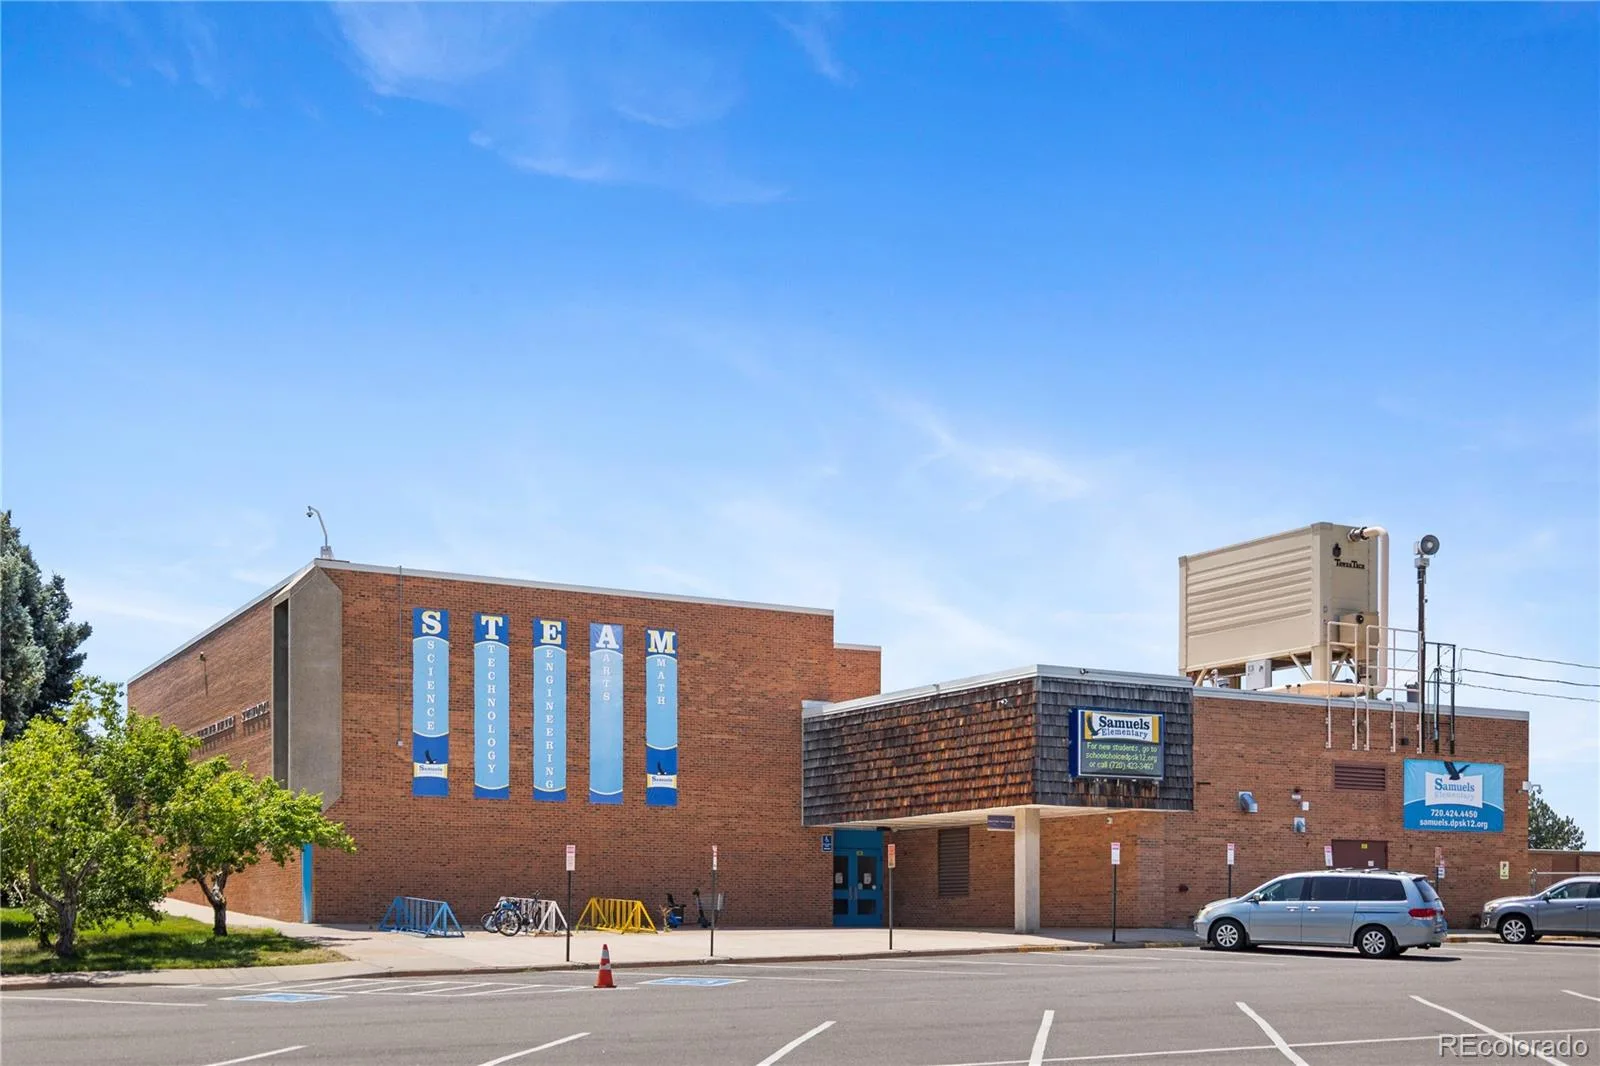
Samuels
Middle School:
Hamilton
High School:
Thomas Jefferson
Interior
Above Grade Finished Area
1227
Appliances
Dishwasher, Disposal, Dryer, Gas Water Heater, Oven, Range, Washer
Bathrooms
1 Full Bathroom, 2 Three Quarter Bathrooms
Below Grade Finished Area
1042
Below Grade Unfinished Area
185
Cooling
Central Air
Fireplaces Total
2
Flooring
Carpet, Wood
Heating
Forced Air
Interior Features
Eat-in Kitchen, Granite Counters, Radon Mitigation System, Smart Thermostat, Walk-In Closet(s)
Levels
One
Main Level Bathrooms
2
Main Level Bedrooms
3
Exterior
Attached Garage YN
1
Construction Materials
Frame
Exterior Features
Private Yard
Fencing
Full
Garage Spaces
2
Lot Features
Corner Lot, Level
Parking Spots
2
Parking Total
2
Patio And Porch Features
Covered, Deck
Roof
Composition
Spa Features
Bath
Financial
Tax Year
2025
Taxes
$3,719
Map
Contact Us
Mortgage Calculator
Property Summary
- Located in the Hutchinson Hills subdivision, 8206 E Lehigh Avenue Denver CO is a Single Family for sale in Denver, CO, 80237. It is listed for $629,900 and features 5 beds, 3 baths, and has approximately 2,454 square feet of living space, and was originally constructed in 1964. The current price per square foot is $257. The average price per square foot for Single Family listings in Denver is $370. The average listing price for Single Family in Denver is $896,518. To schedule a showing of MLS#rec2230015 at 8206 E Lehigh Avenue in Denver, CO, contact your Smart Sale AI agent at 3039066915.
Similar Listings Nearby

Additional Details
MLS ID : REC2230015
Listing Key : REC2055709028
Parcel Number : 7045-08-001
Zip Code : 80237
City : Denver
State : CO
Building if Condo :
Full Street: 8206 E Lehigh Avenue
Address : 8206
Address Prefix :
Address Suffix : Avenue
Street : Lehigh
Street Prefix : E
Street Suffix :
Unit if Condo :
Latitude : 39.647038
Longitude : -104.893387
Property Type : singlefamily
Property Sub Type : Single Family Residence
Stories Total if Condo :
Lot Size : 11,800 sqft / 0.27 acres (approx)
Ownership : Individual
Zoning : S-SU-F
Condition :
Renovation :
Pets Allowed :
Special Conditions : None
Possession : Closing/DOD
Original Price : 649000
Close Price :
Close Date :
List Date : Jul 22, 2026
List Contract Date : 2026-07-22
Off Market Date :
Purchase Contract Date :
Days on Market : 38
Concessions Amount :
Concession Comment :
Renovation :
Company : Keller Williams DTC

Copyright 2026. All rights reserved.
8206 E Lehigh Avenue
Denver, CO