
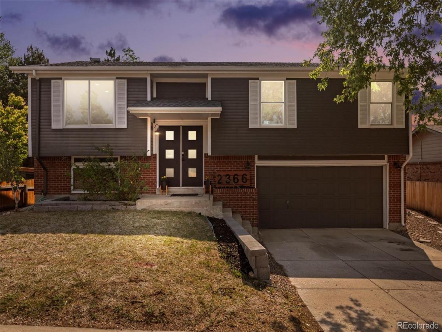
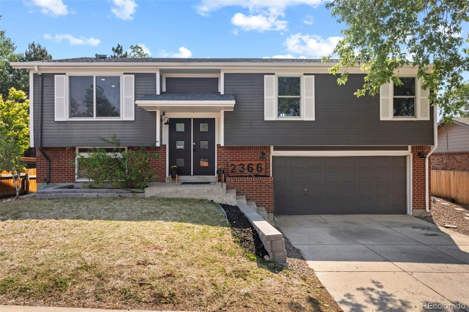
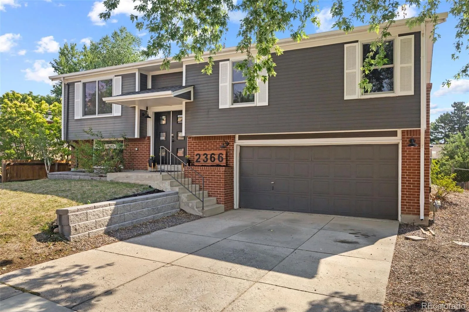
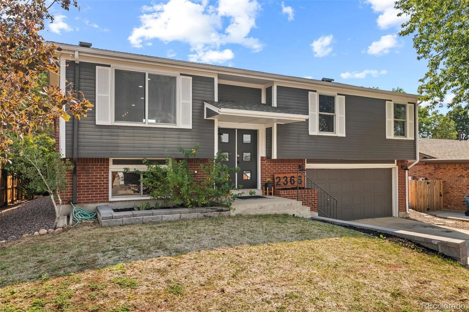
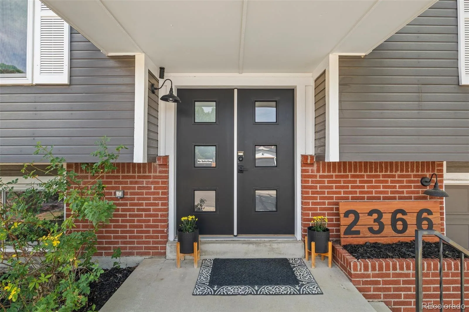
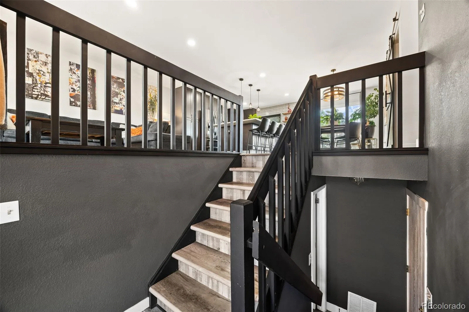
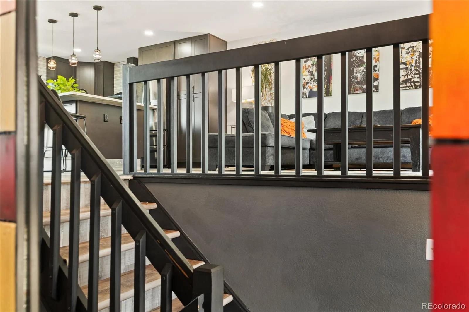
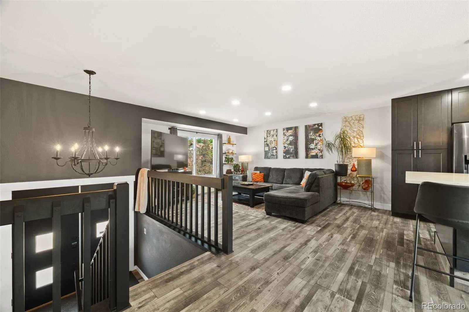
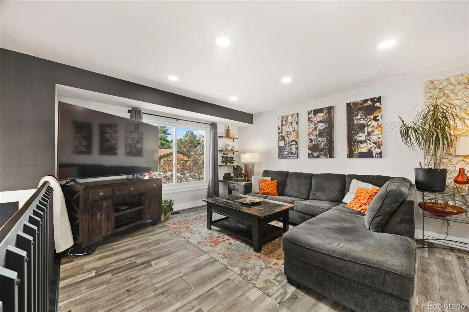
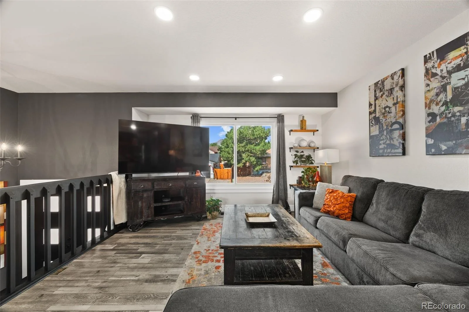
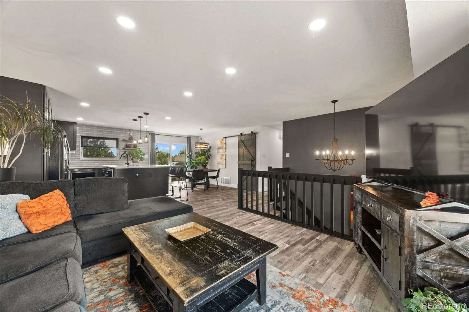
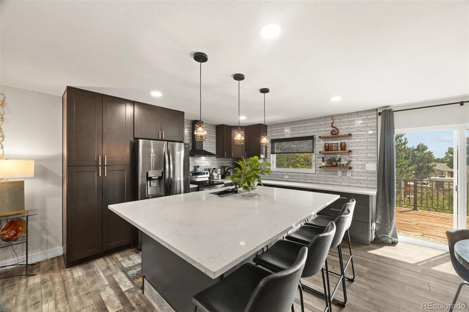
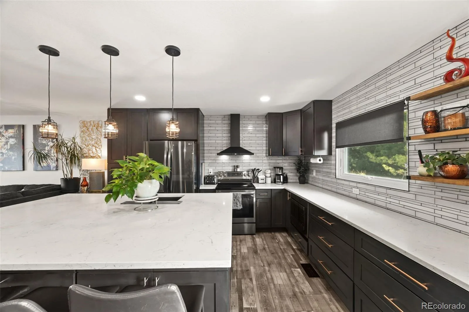
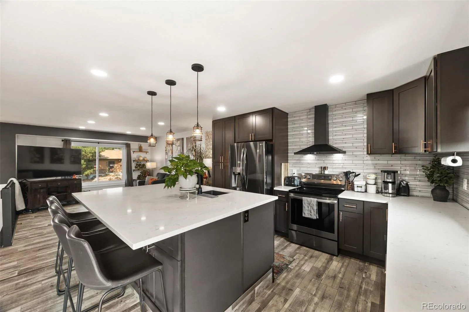
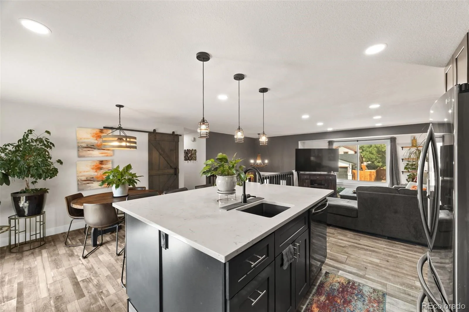
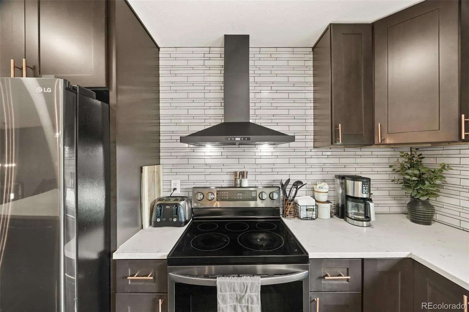
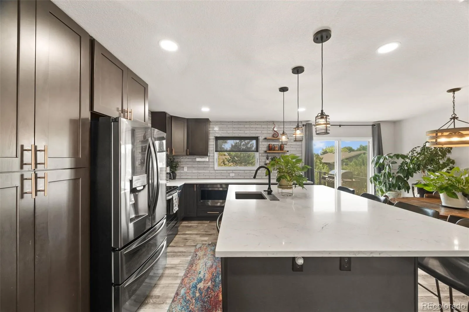
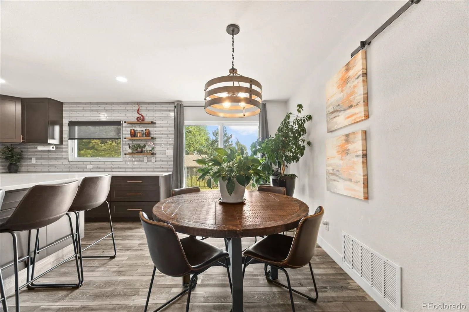
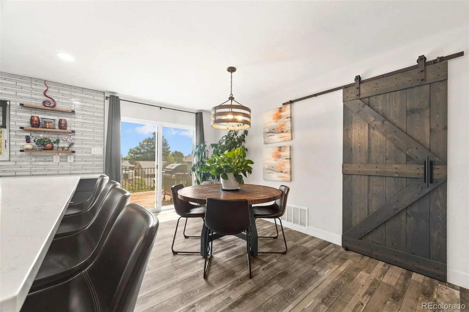
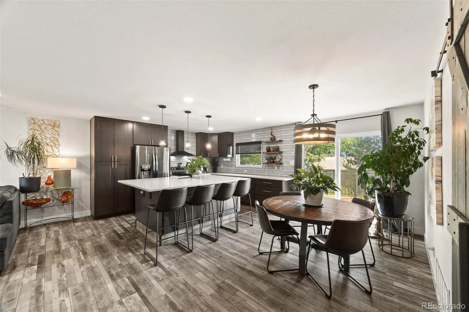
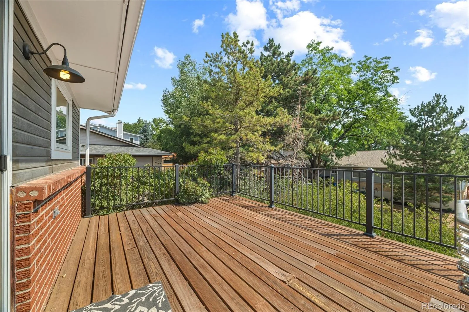
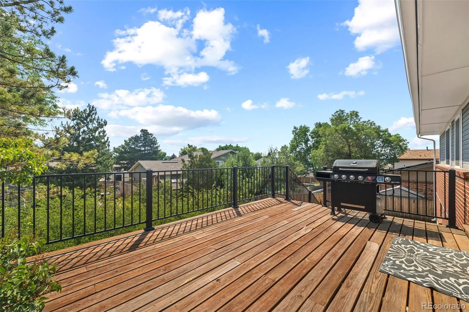
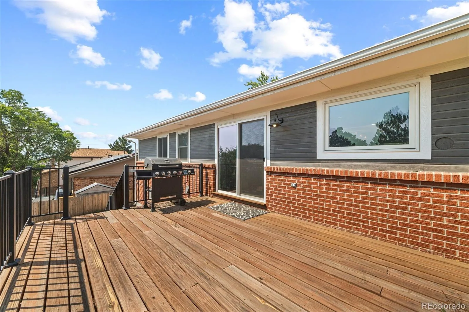

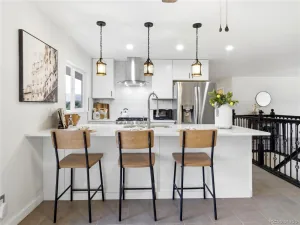
Welcome to 2366 S Eldridge Court, a beautifully finished home in the heart of Green Mountain where thoughtful improvements, stylish details, and a flexible floor plan come together. The main level feels bright and open with new LVP flooring, new doors and hardware, and abundant natural light. The living room flows into the dining area and kitchen, creating a comfortable space for everyday living and entertaining. Remodeled in 2021, the kitchen features rich cabinetry, light countertops, stainless steel appliances, a modern tile backsplash, large center island, and statement pendant lighting. Just off the dining area, step outside to the elevated deck overlooking the backyard and mature trees.
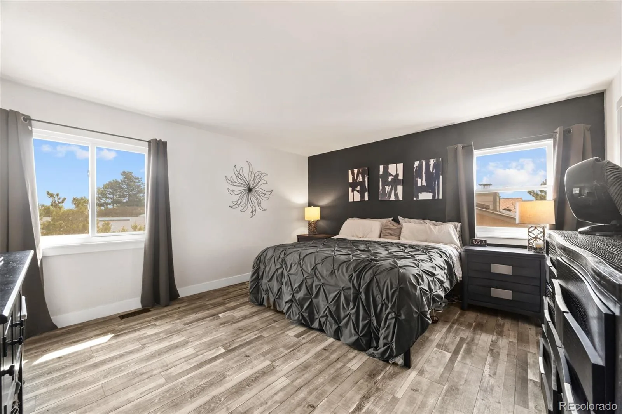
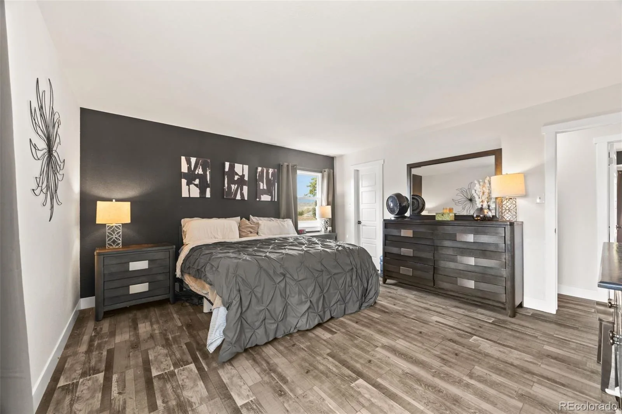
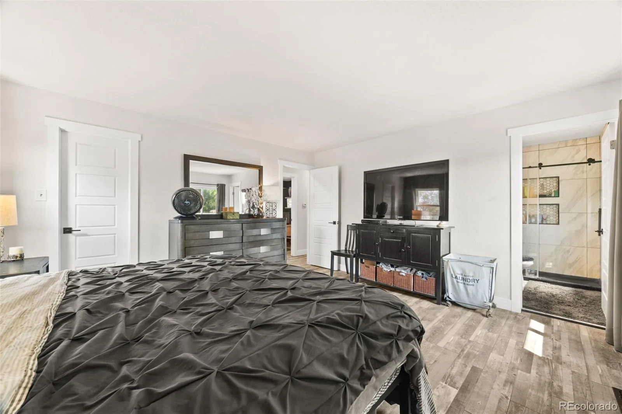
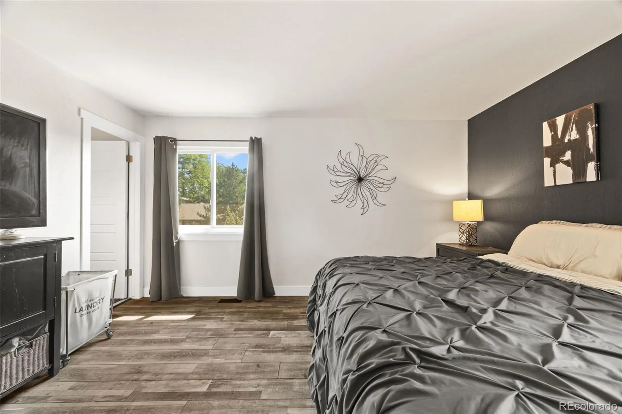
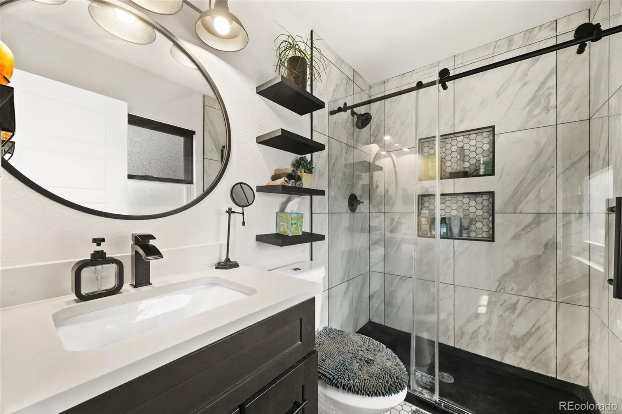
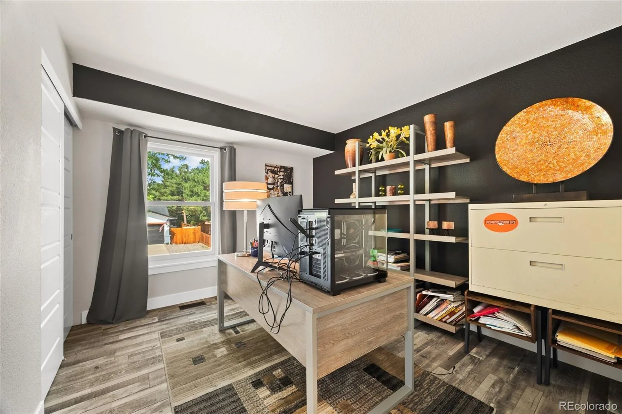
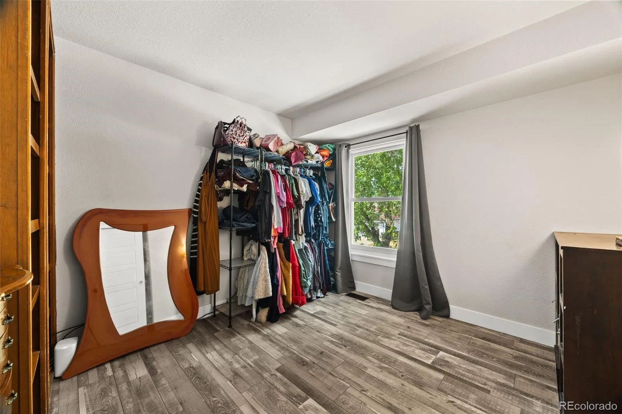
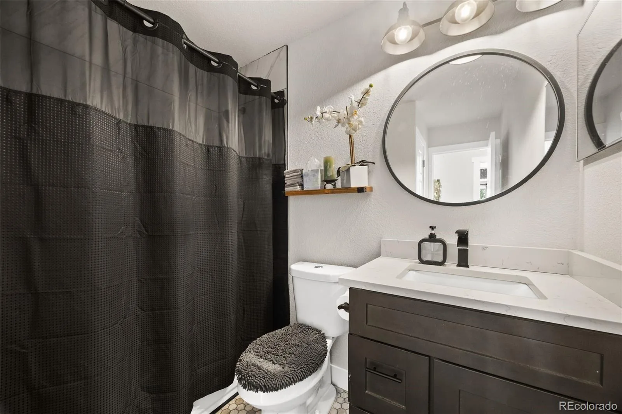
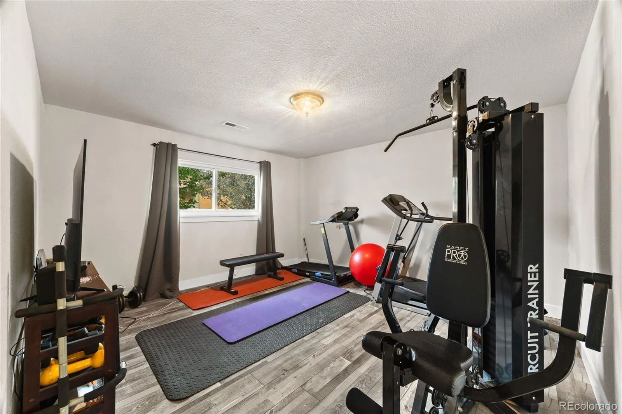
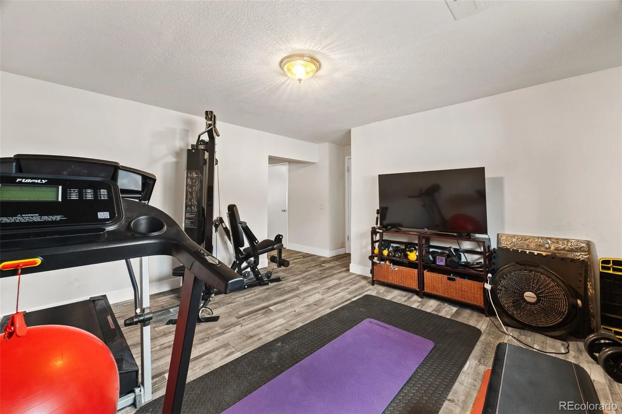
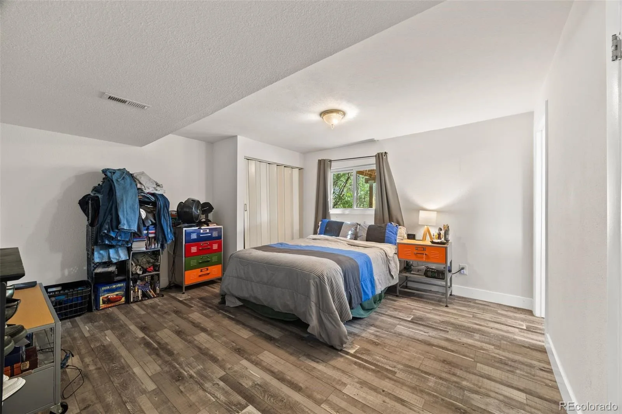
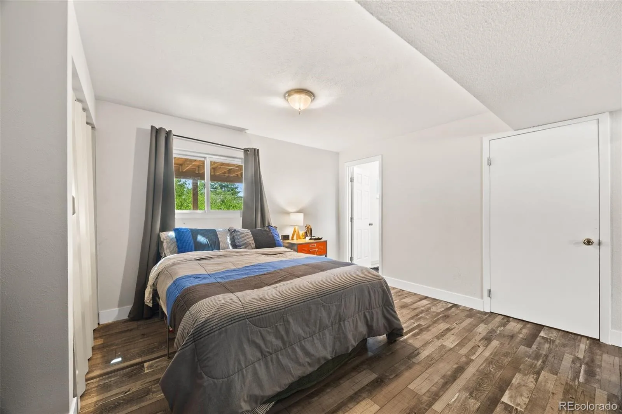
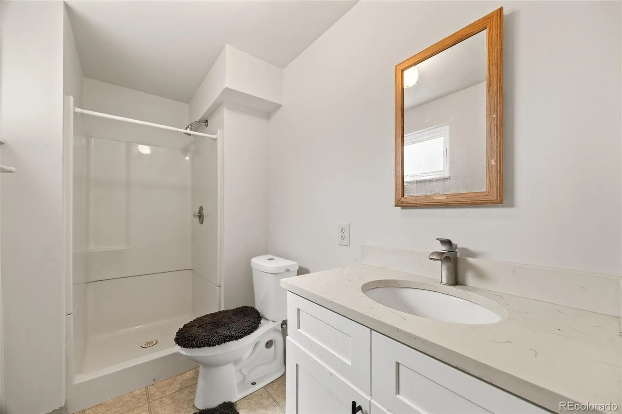
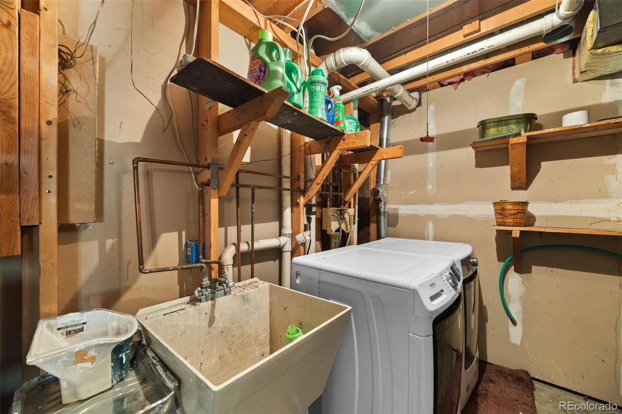
Continuing the thoughtful improvements made in 2021, the upper level carries the same clean, modern style throughout. The spacious primary bedroom includes a beautifully finished private bath with a large tiled shower, glass enclosure, black fixtures, and contemporary vanity. Additional bedrooms provide flexibility for guests, a home office, or whatever fits your lifestyle. The lower level adds even more usable space with a family room, bedroom, ensuite bath, and laundry, making it ideal for guests, fitness, or movie nights.
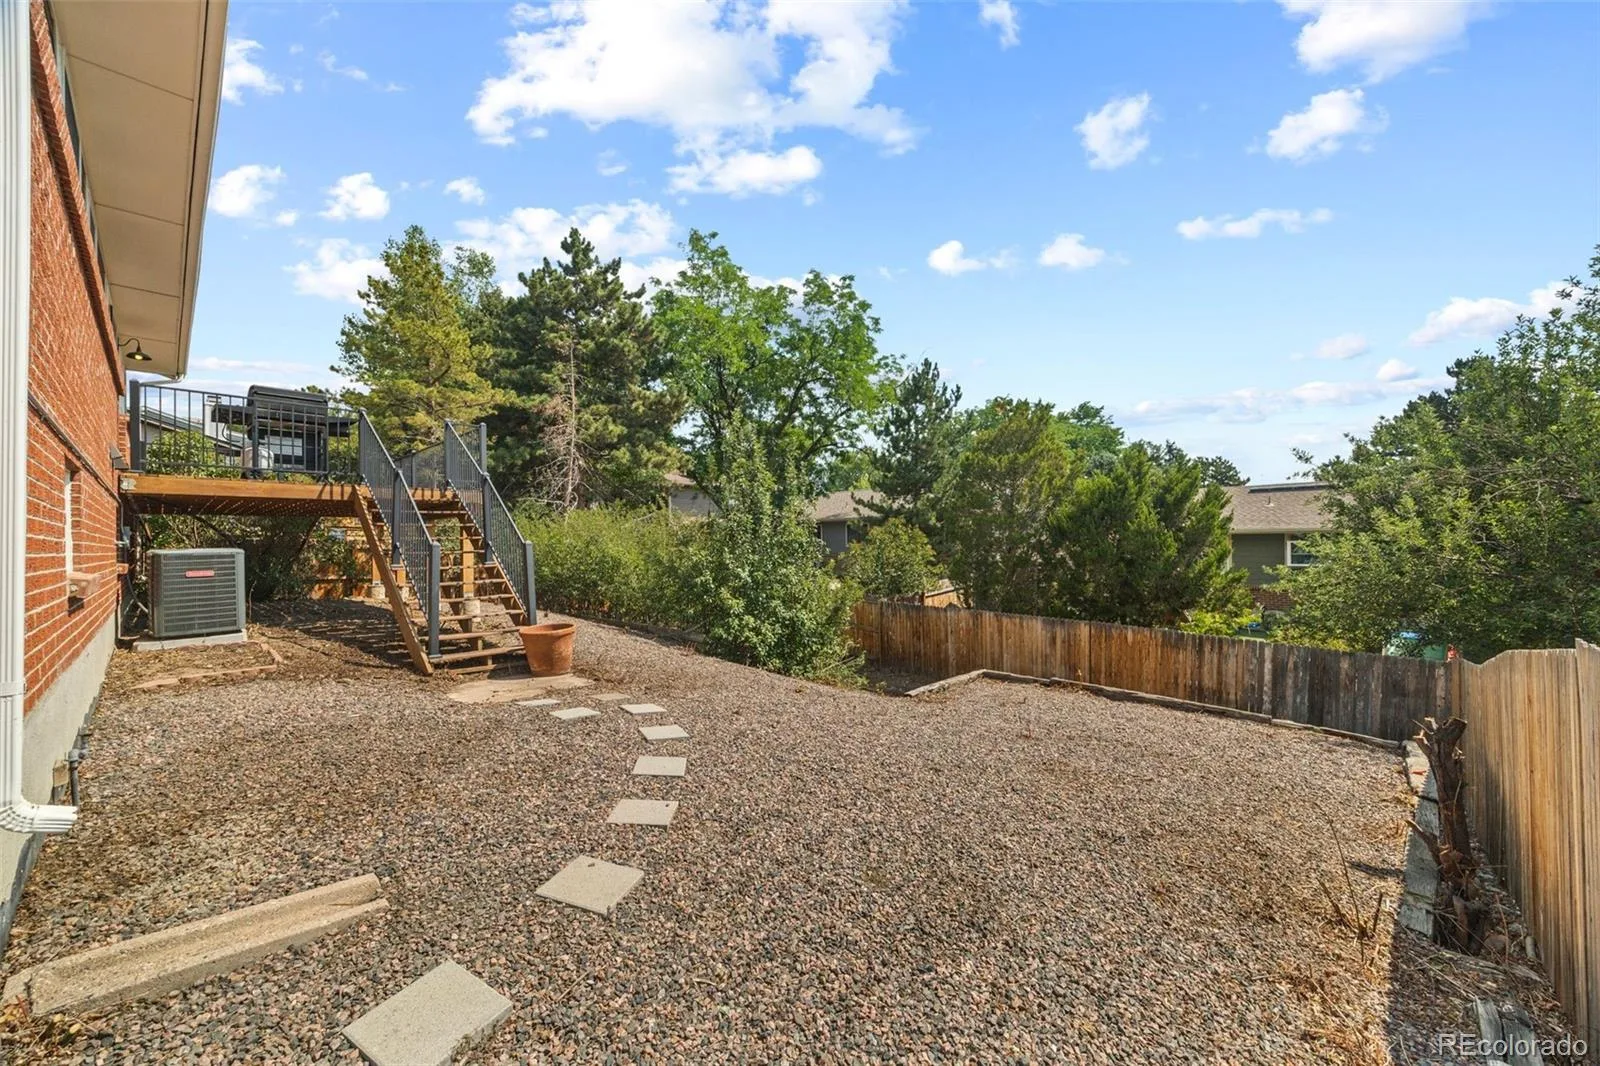
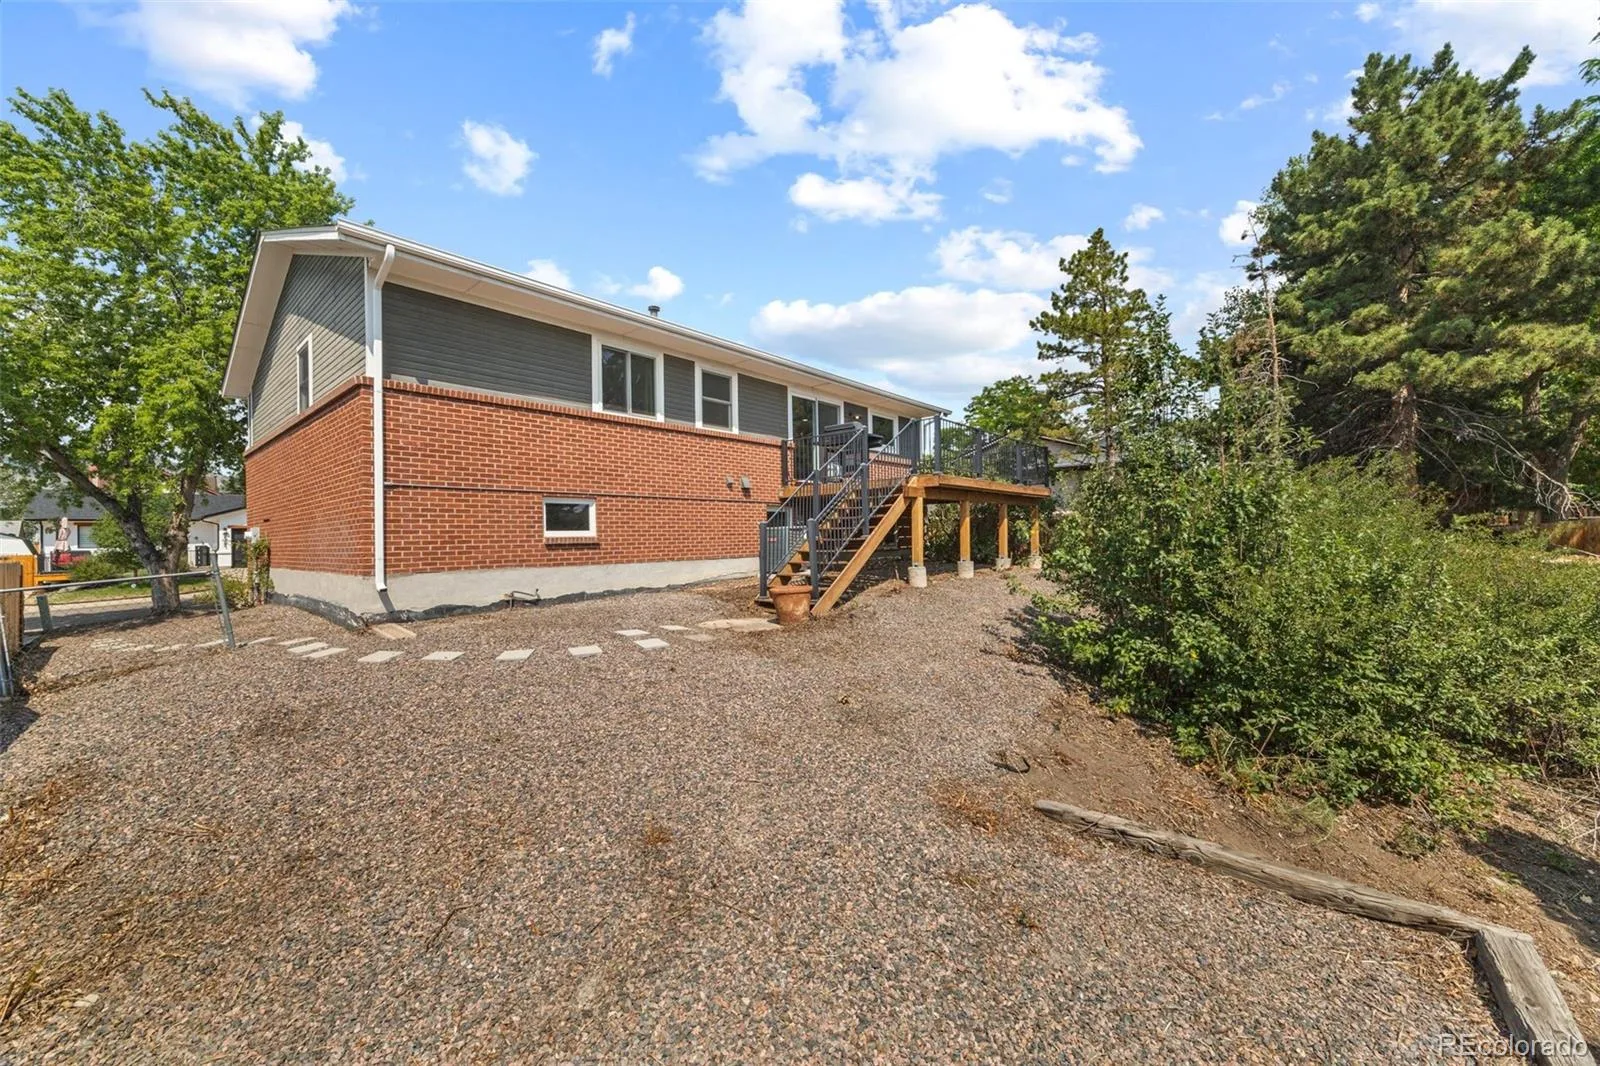
Recent improvements add even more value, including a new roof in 2021, windows replaced in 2025, and a new water heater in 2026. Outside, the fenced backyard offers low maintenance landscaping and plenty of room to personalize, while the deck creates an easy spot for morning coffee, grilling, or relaxing outdoors. An oversized attached two car garage completes the home.
Set in the Green Mountain area, this location puts outdoor recreation close to home with William F. Hayden Green Mountain Park, Bear Creek Lake Park, and Red Rocks all within easy reach. Everyday conveniences are nearby, along with easy access to C470, downtown Denver, and the foothills, giving you a great balance of city convenience and outdoor living. Come check it out today!
Continuing the thoughtful improvements made in 2021, the upper level carries the same clean, modern style throughout. The spacious primary bedroom includes a beautifully finished private bath with a large tiled shower, glass enclosure, black fixtures, and contemporary vanity. Additional bedrooms provide flexibility for guests, a home office, or whatever fits your lifestyle. The lower level adds even more usable space with a family room, bedroom, ensuite bath, and laundry, making it ideal for guests, fitness, or movie nights.
Recent improvements add even more value, including a new roof in 2021, windows replaced in 2025, and a new water heater in 2026. Outside, the fenced backyard offers low maintenance landscaping and plenty of room to personalize, while the deck creates an easy spot for morning coffee, grilling, or relaxing outdoors. An oversized attached two car garage completes the home.
Set in the Green Mountain area, this location puts outdoor recreation close to home with William F. Hayden Green Mountain Park, Bear Creek Lake Park, and Red Rocks all within easy reach. Everyday conveniences are nearby, along with easy access to C470, downtown Denver, and the foothills, giving you a great balance of city convenience and outdoor living. Come check it out today!
Property Details
Price:
$649,900
MLS #:
REC9401505
Status:
Active Under Contract
Beds:
4
Baths:
3
Type:
Single Family
Subtype:
Single Family Residence
Subdivision:
Hutchinsons Green Mountain Village
Finished Sq Ft:
2,026
Total Sq Ft:
2,026
Lot Size:
5,532 sqft / 0.13 acres (approx)
Year Built:
1985
Schools
School District:
Jefferson County R-1
Elementary School:
Rooney Ranch
Middle School:
Dunstan
High School:
Green Mountain
Interior
Above Grade Finished Area
2026
Appliances
Dishwasher, Dryer, Oven, Refrigerator, Washer
Bathrooms
1 Full Bathroom, 2 Three Quarter Bathrooms
Cooling
Central Air
Flooring
Tile, Vinyl
Heating
Forced Air
Interior Features
Built-in Features, Eat-in Kitchen, Entrance Foyer, Kitchen Island, Open Floorplan, Quartz Counters, Walk-In Closet(s)
Laundry Features
Sink, In Unit
Levels
Bi-Level
Exterior
Attached Garage YN
1
Construction Materials
Frame
Exterior Features
Lighting, Private Yard, Rain Gutters
Fencing
Partial
Garage Spaces
2
Lot Features
Landscaped, Level, Many Trees, Sloped
Parking Features
Lighted, Oversized
Parking Spots
2
Parking Total
2
Patio And Porch Features
Covered, Front Porch
Roof
Composition
Security Features
Smoke Detector(s)
Financial
Tax Year
2025
Taxes
$3,745
Map
Contact Us
Mortgage Calculator
Property Summary
- Located in the Hutchinsons Green Mountain Village subdivision, 2366 S Eldridge Court Denver CO is a Single Family for sale in Denver, CO, 80228. It is listed for $649,900 and features 4 beds, 3 baths, and has approximately 2,026 square feet of living space, and was originally constructed in 1985. The current price per square foot is $321. The average price per square foot for Single Family listings in Denver is $370. The average listing price for Single Family in Denver is $895,312. To schedule a showing of MLS#rec9401505 at 2366 S Eldridge Court in Denver, CO, contact your Smart Sale AI agent at 3039066915.
Similar Listings Nearby

Additional Details
MLS ID : REC9401505
Listing Key : REC2055938141
Parcel Number : 180458
Zip Code : 80228
City : Denver
State : CO
Building if Condo :
Full Street: 2366 S Eldridge Court
Address : 2366
Address Prefix :
Address Suffix : Court
Street : Eldridge
Street Prefix : S
Street Suffix :
Unit if Condo :
Latitude : 39.673054
Longitude : -105.157379
Property Type : singlefamily
Property Sub Type : Single Family Residence
Stories Total if Condo :
Lot Size : 5,532 sqft / 0.13 acres (approx)
Ownership : Individual
Zoning :
Condition :
Renovation :
Pets Allowed :
Special Conditions : None
Possession :
Original Price : 649900
Close Price :
Close Date :
List Date : Aug 13, 2026
List Contract Date : 2026-08-13
Off Market Date : 2026-08-27
Purchase Contract Date : 2026-08-27
Days on Market : 16
Concessions Amount :
Concession Comment :
Renovation :
Company : Ed Prather Real Estate

Copyright 2026. All rights reserved.
2366 S Eldridge Court
Denver, CO