
*** Back on the market No fault of seller! ***
Many of you were disappointed when we went under contract. Feel free to reschedule a showing!
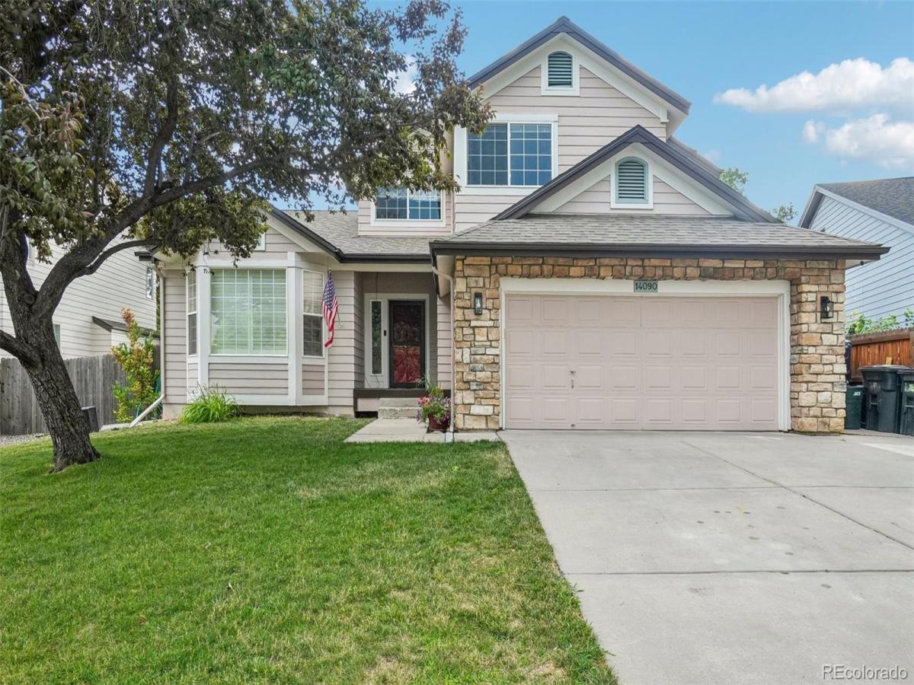
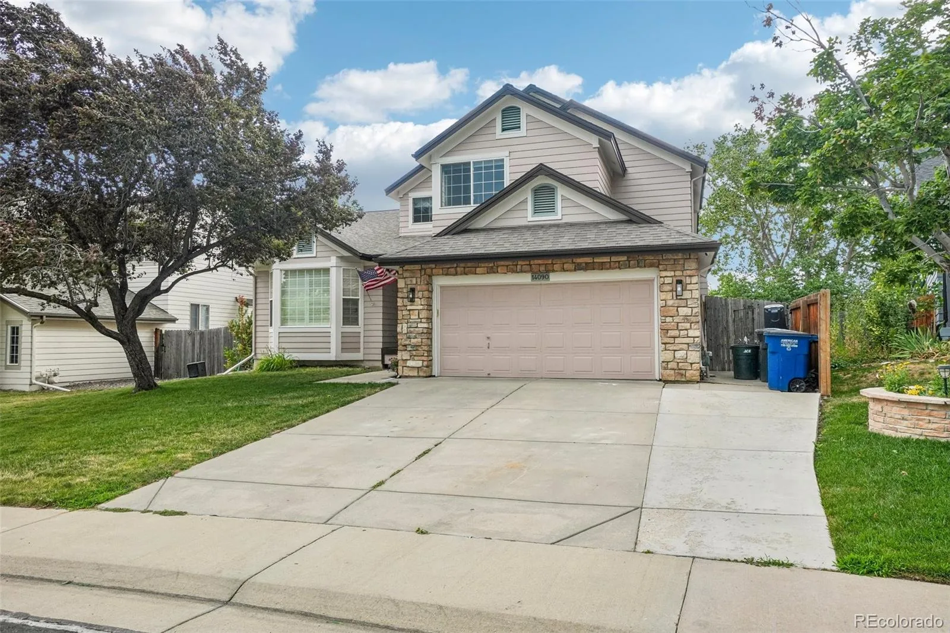
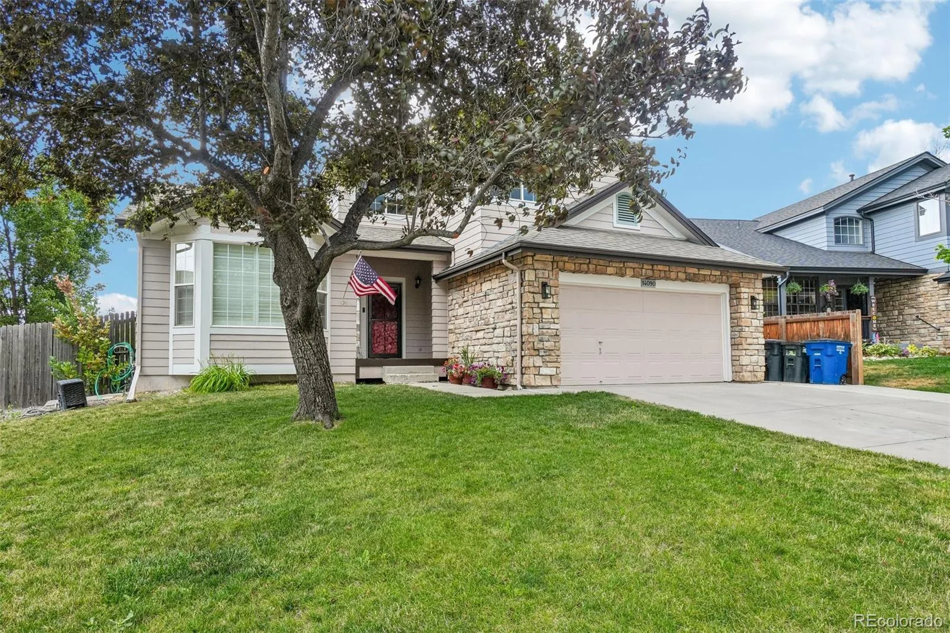
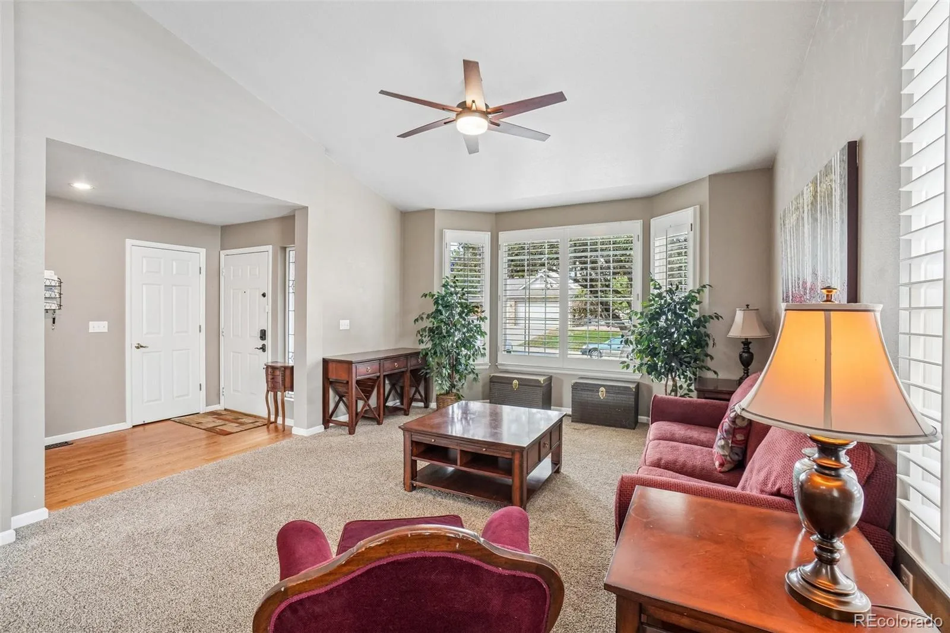
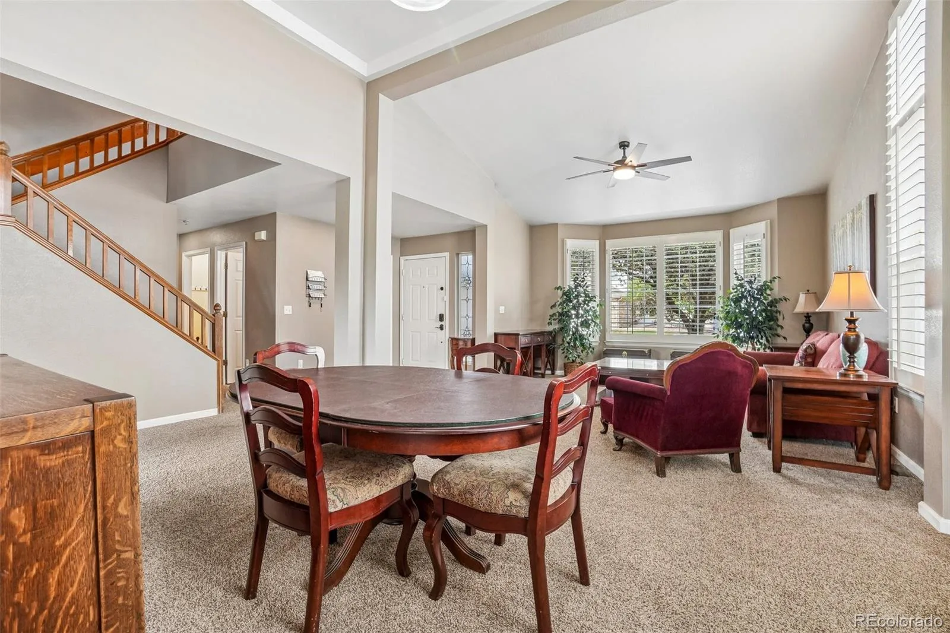
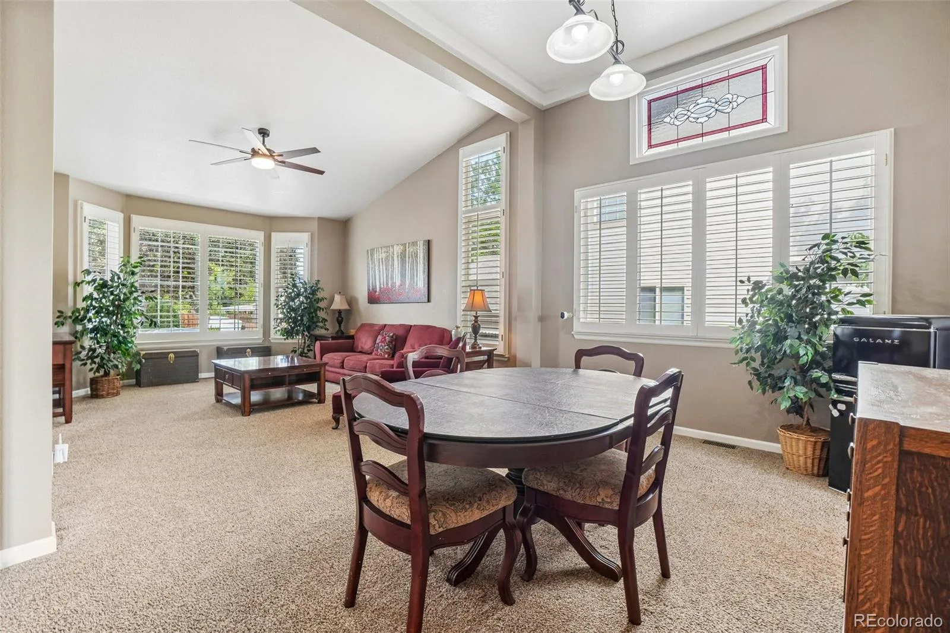
Experience Colorado living at its finest in this beautifully maintained home nestled in one of Lakewood’s most sought-after neighborhoods. Thoughtfully designed with an open, light-filled floor plan, this residence offers the perfect balance of everyday comfort and exceptional spaces for entertaining.
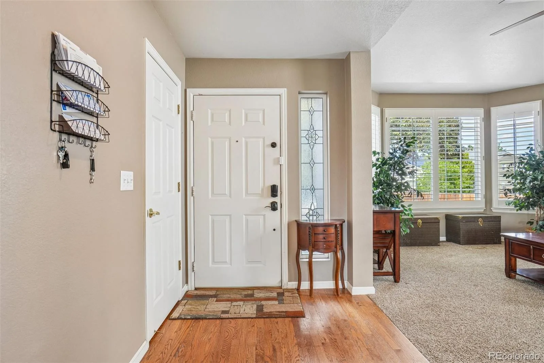
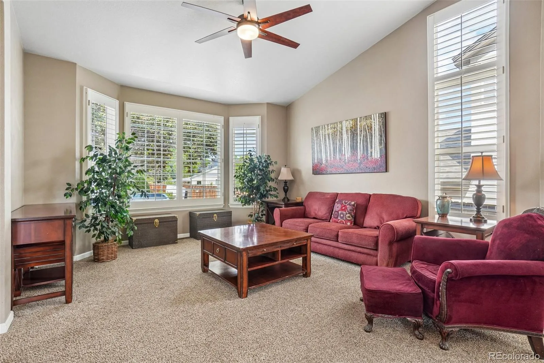
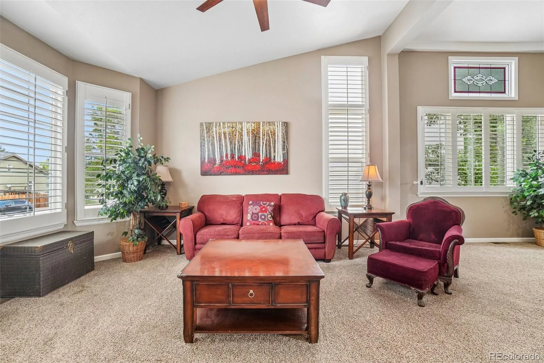
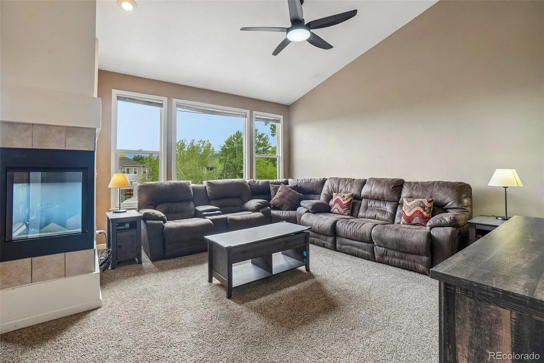
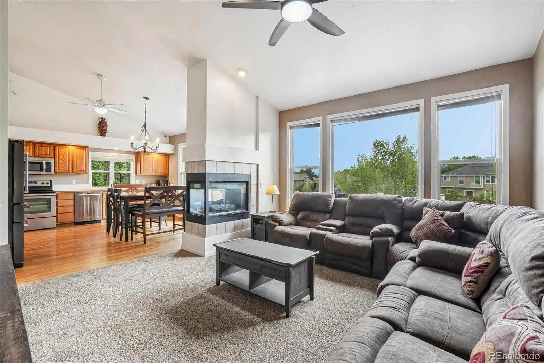
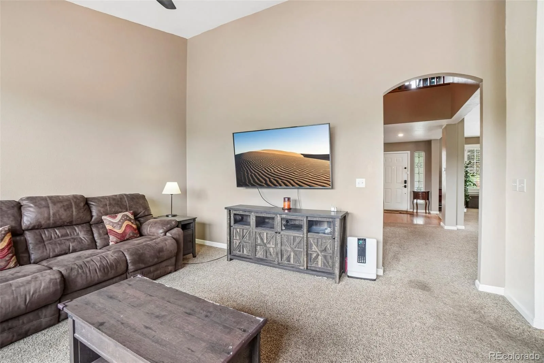
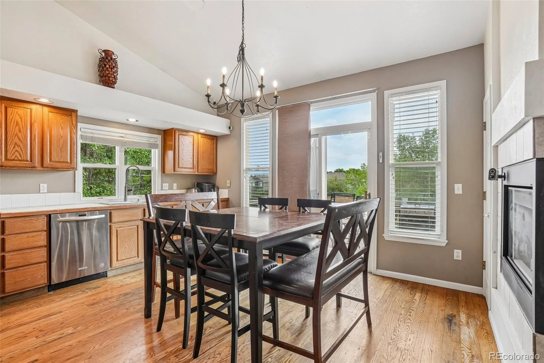
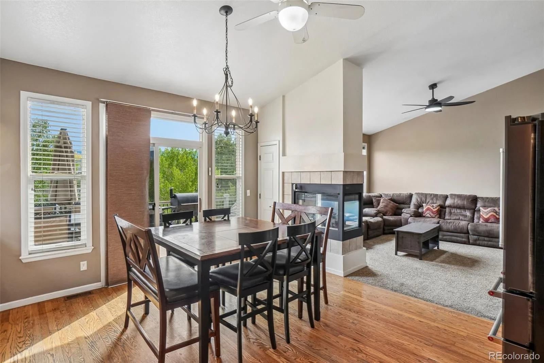
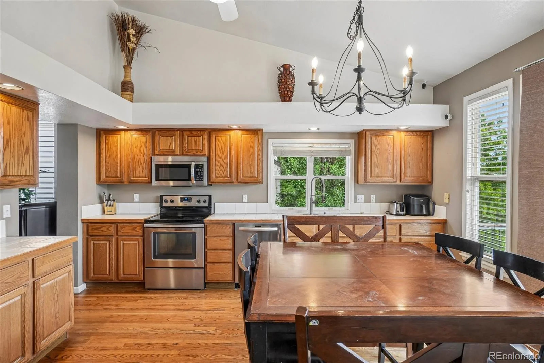
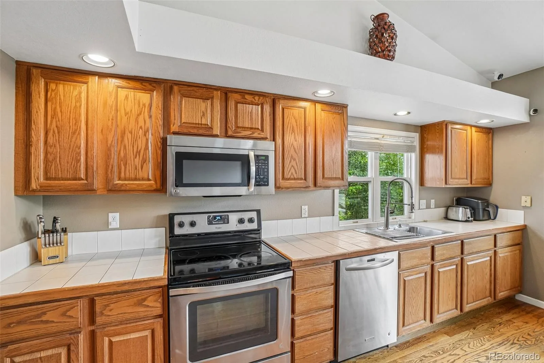
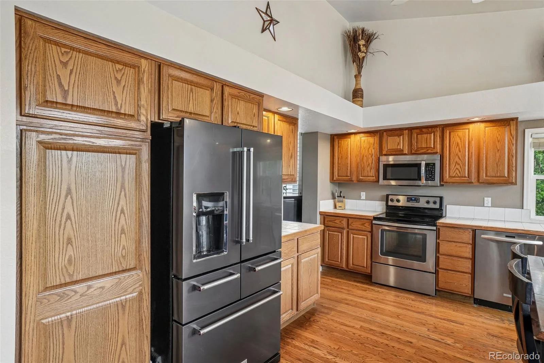
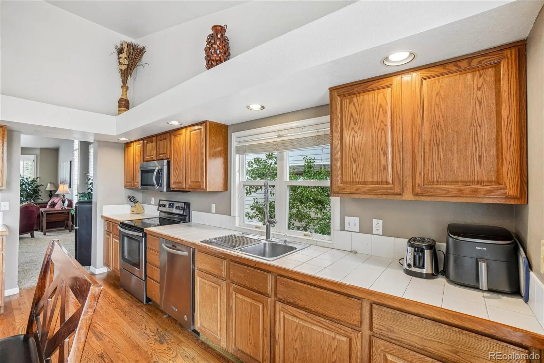
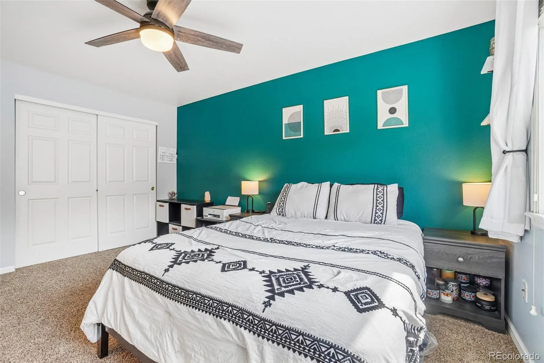
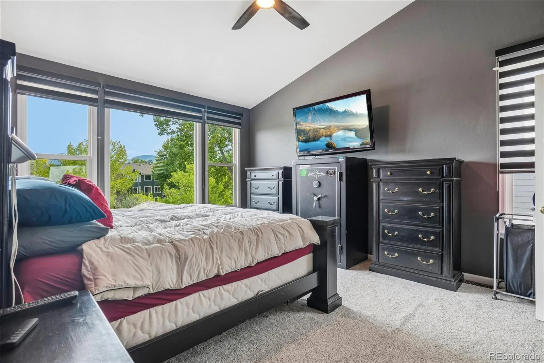
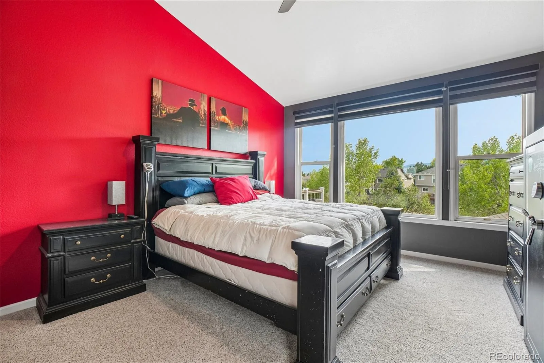
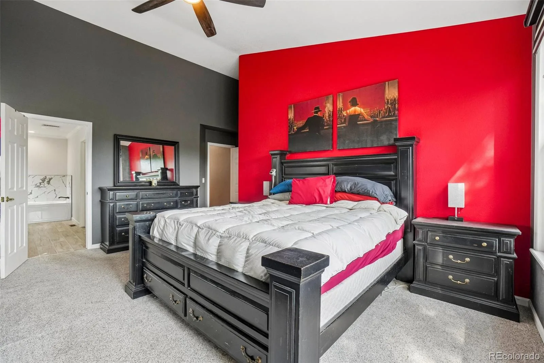
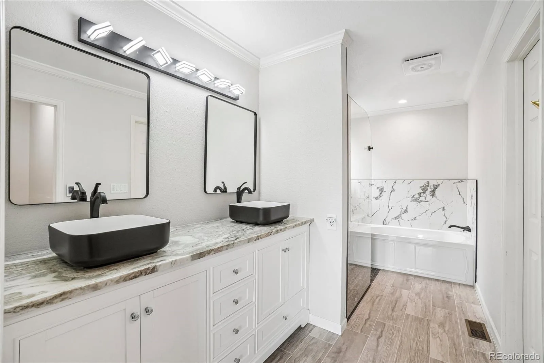
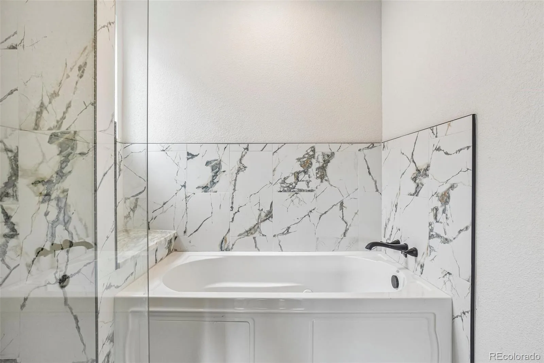
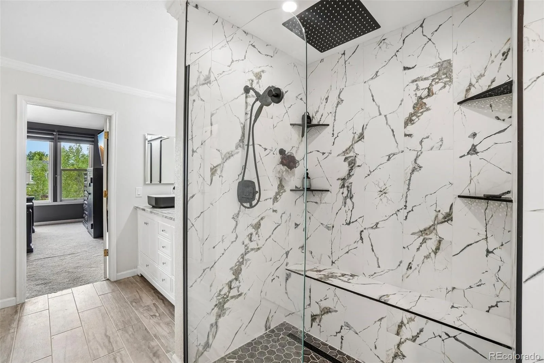
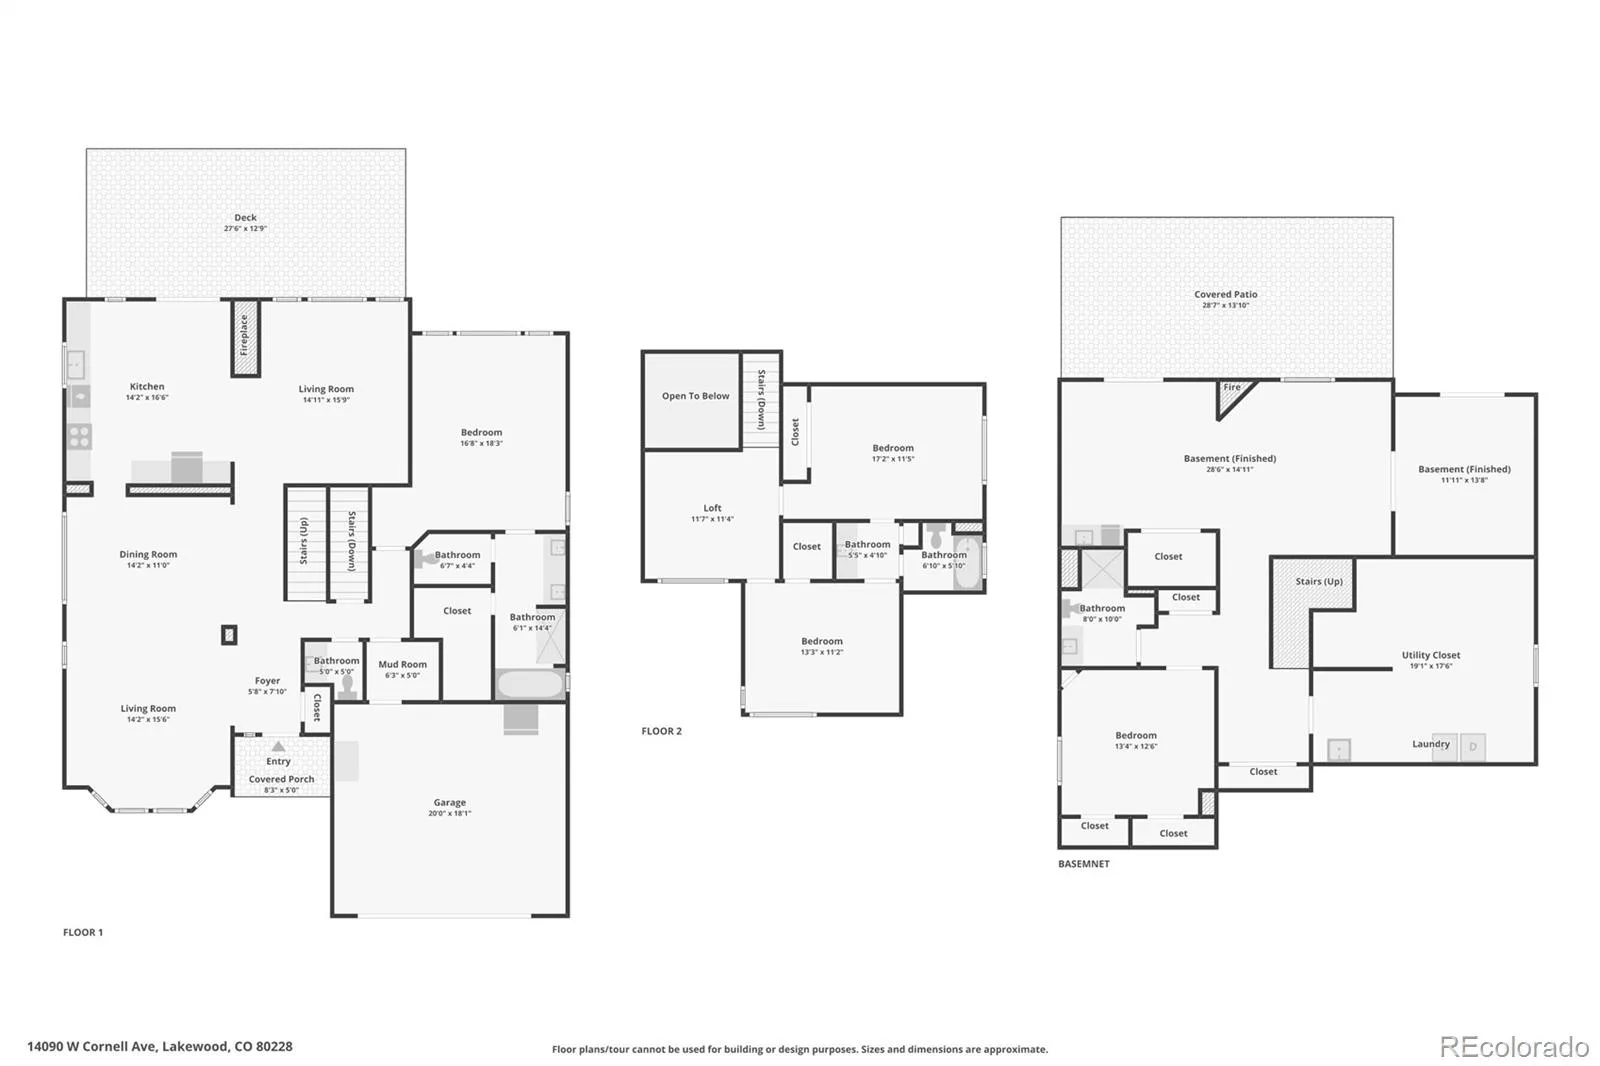
The spacious main-floor primary suite creates a private retreat, complete with a remodeled five-piece bath designed for relaxation. At the heart of the home, the spacious kitchen opens seamlessly to the family room, where a striking three-way fireplace creates a warm and inviting gathering space. Hardwood floors, plantation shutters throughout.
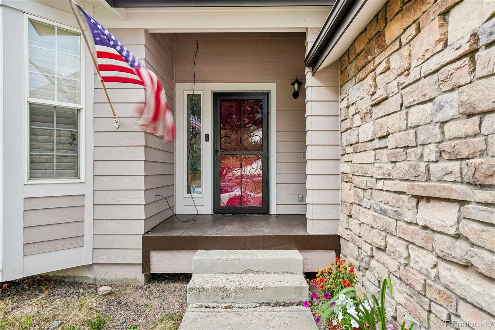
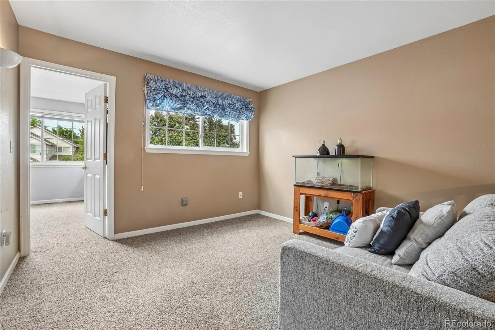
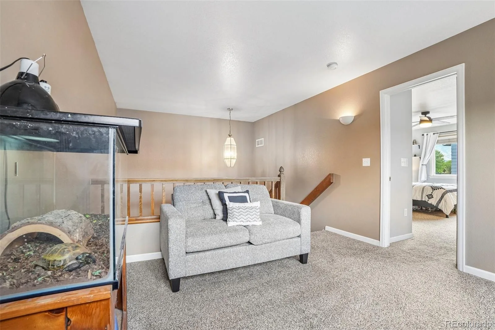
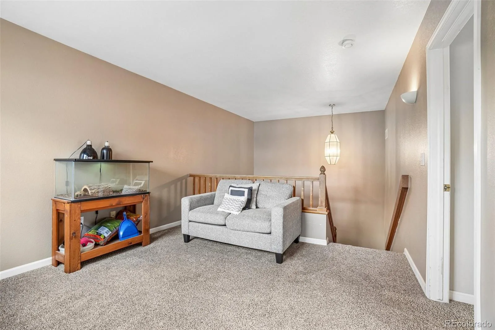
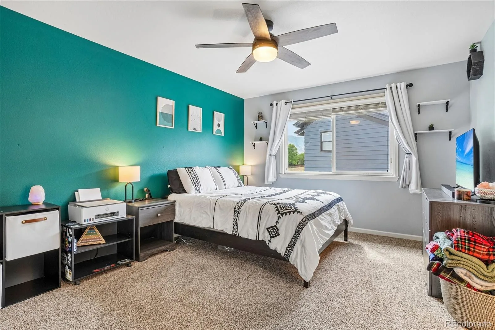
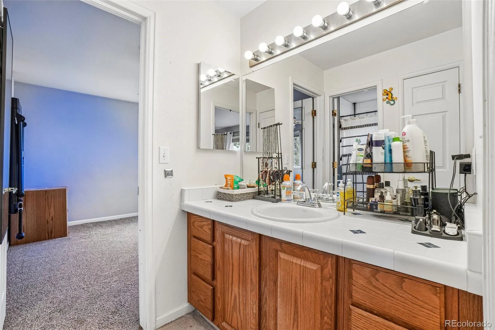
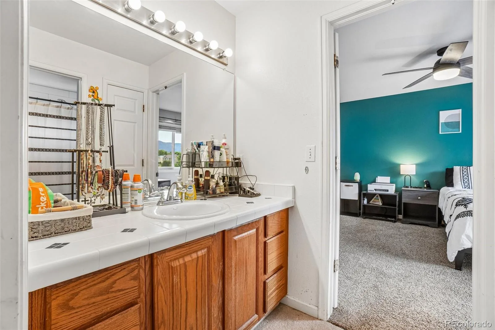
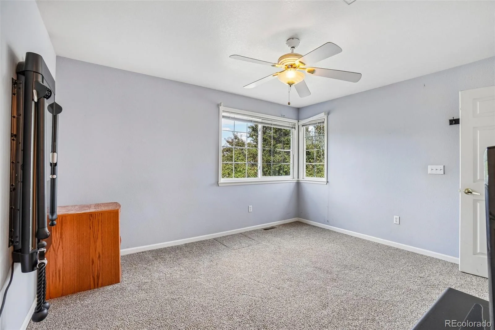
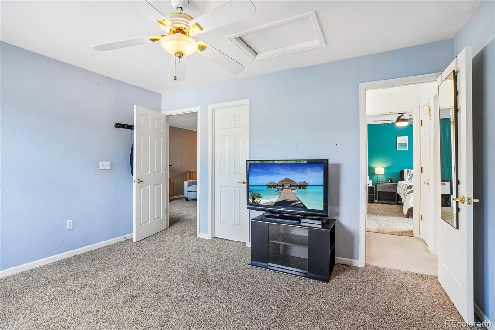
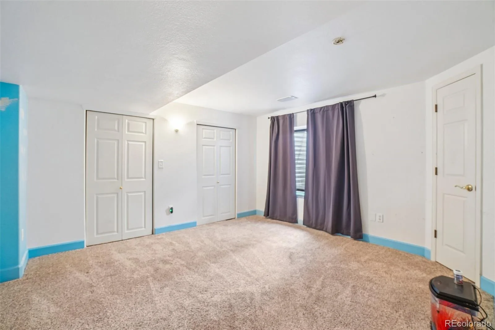
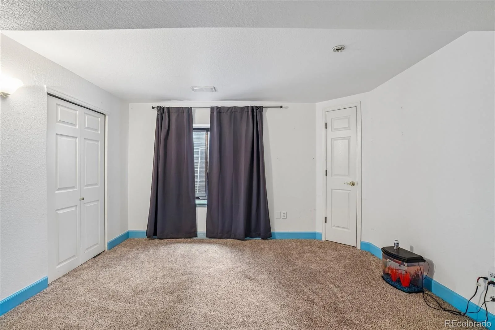
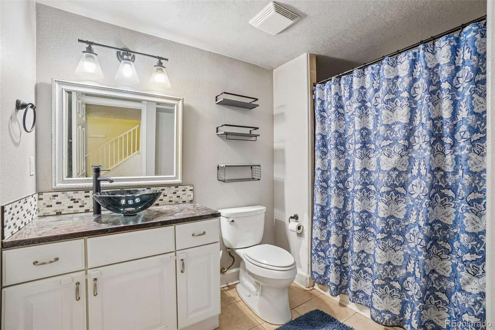
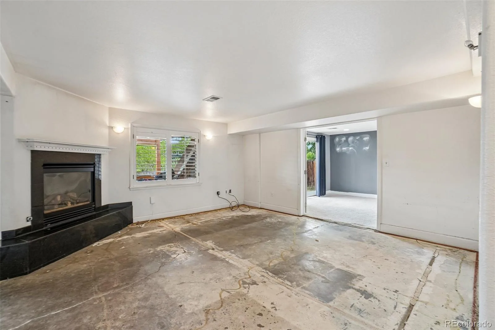
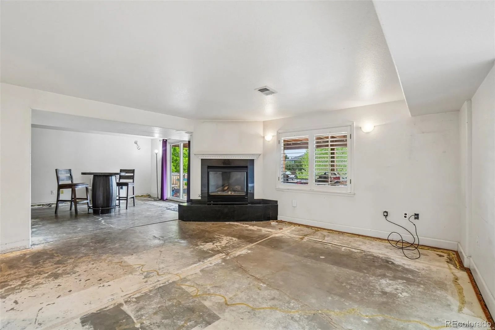
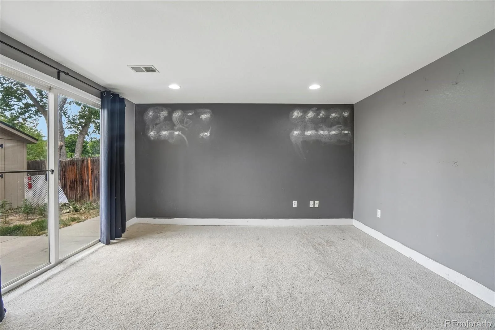
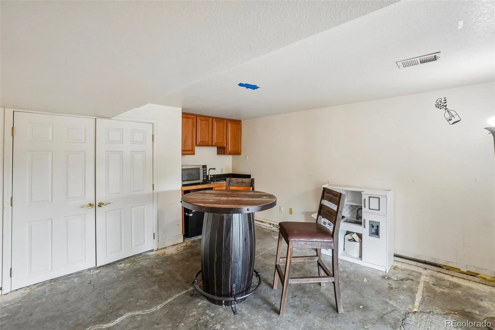
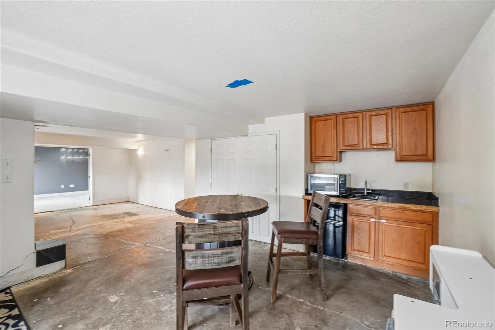
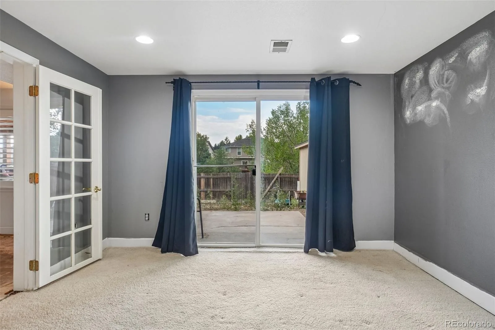
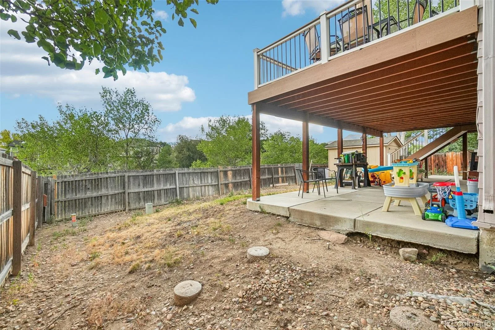
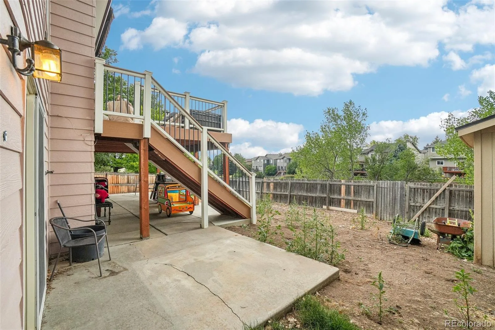
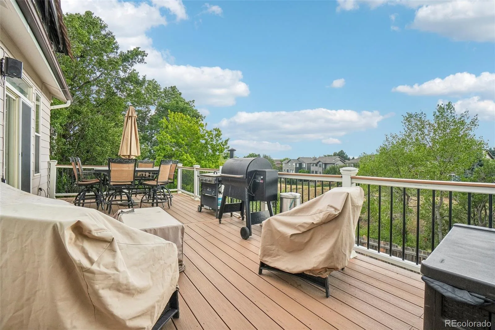
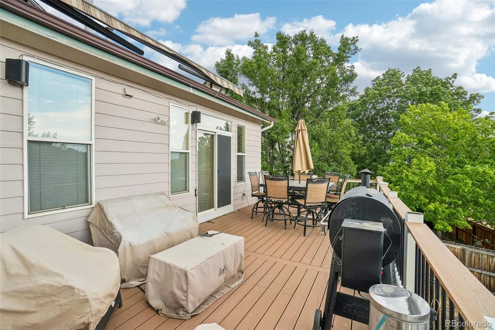
Step outside to an expansive deck and take in breathtaking views overlooking the open space behind the home. Upstairs, two generously sized bedrooms are connected by a Jack-and-Jill bath with an adjoining loft that provides flexible space for a home office, reading nook, or play area. The walkout basement expands the home’s versatility with a large open area featuring a second fireplace, an additional bedroom and bath, a private study with French doors, abundant storage, a kitchenette, and direct access to the covered patio and backyard.
Ideally located near parks, trails, open space, shopping, dining, and major commuter routes, this exceptional home offers easy access to both the mountains and downtown Denver. Combining an outstanding floor plan, remarkable indoor-outdoor living, and unforgettable views, this is a home you’ll be proud to call your own.
Many of you were disappointed when we went under contract. Feel free to reschedule a showing!
Experience Colorado living at its finest in this beautifully maintained home nestled in one of Lakewood’s most sought-after neighborhoods. Thoughtfully designed with an open, light-filled floor plan, this residence offers the perfect balance of everyday comfort and exceptional spaces for entertaining.
The spacious main-floor primary suite creates a private retreat, complete with a remodeled five-piece bath designed for relaxation. At the heart of the home, the spacious kitchen opens seamlessly to the family room, where a striking three-way fireplace creates a warm and inviting gathering space. Hardwood floors, plantation shutters throughout.
Step outside to an expansive deck and take in breathtaking views overlooking the open space behind the home. Upstairs, two generously sized bedrooms are connected by a Jack-and-Jill bath with an adjoining loft that provides flexible space for a home office, reading nook, or play area. The walkout basement expands the home’s versatility with a large open area featuring a second fireplace, an additional bedroom and bath, a private study with French doors, abundant storage, a kitchenette, and direct access to the covered patio and backyard.
Ideally located near parks, trails, open space, shopping, dining, and major commuter routes, this exceptional home offers easy access to both the mountains and downtown Denver. Combining an outstanding floor plan, remarkable indoor-outdoor living, and unforgettable views, this is a home you’ll be proud to call your own.
Property Details
Price:
$749,900
MLS #:
REC8270741
Status:
Pending
Beds:
4
Baths:
4
Type:
Single Family
Subtype:
Single Family Residence
Subdivision:
Hutchinsons Green Mountain
Finished Sq Ft:
3,722
Total Sq Ft:
3,875
Lot Size:
7,667 sqft / 0.18 acres (approx)
Year Built:
1995
Schools
School District:
Jefferson County R-1
Elementary School:
Hutchinson
Middle School:
Dunstan
High School:
Green Mountain
Interior
Above Grade Finished Area
2262
Appliances
Dishwasher, Dryer, Microwave, Oven, Range, Refrigerator, Washer
Bathrooms
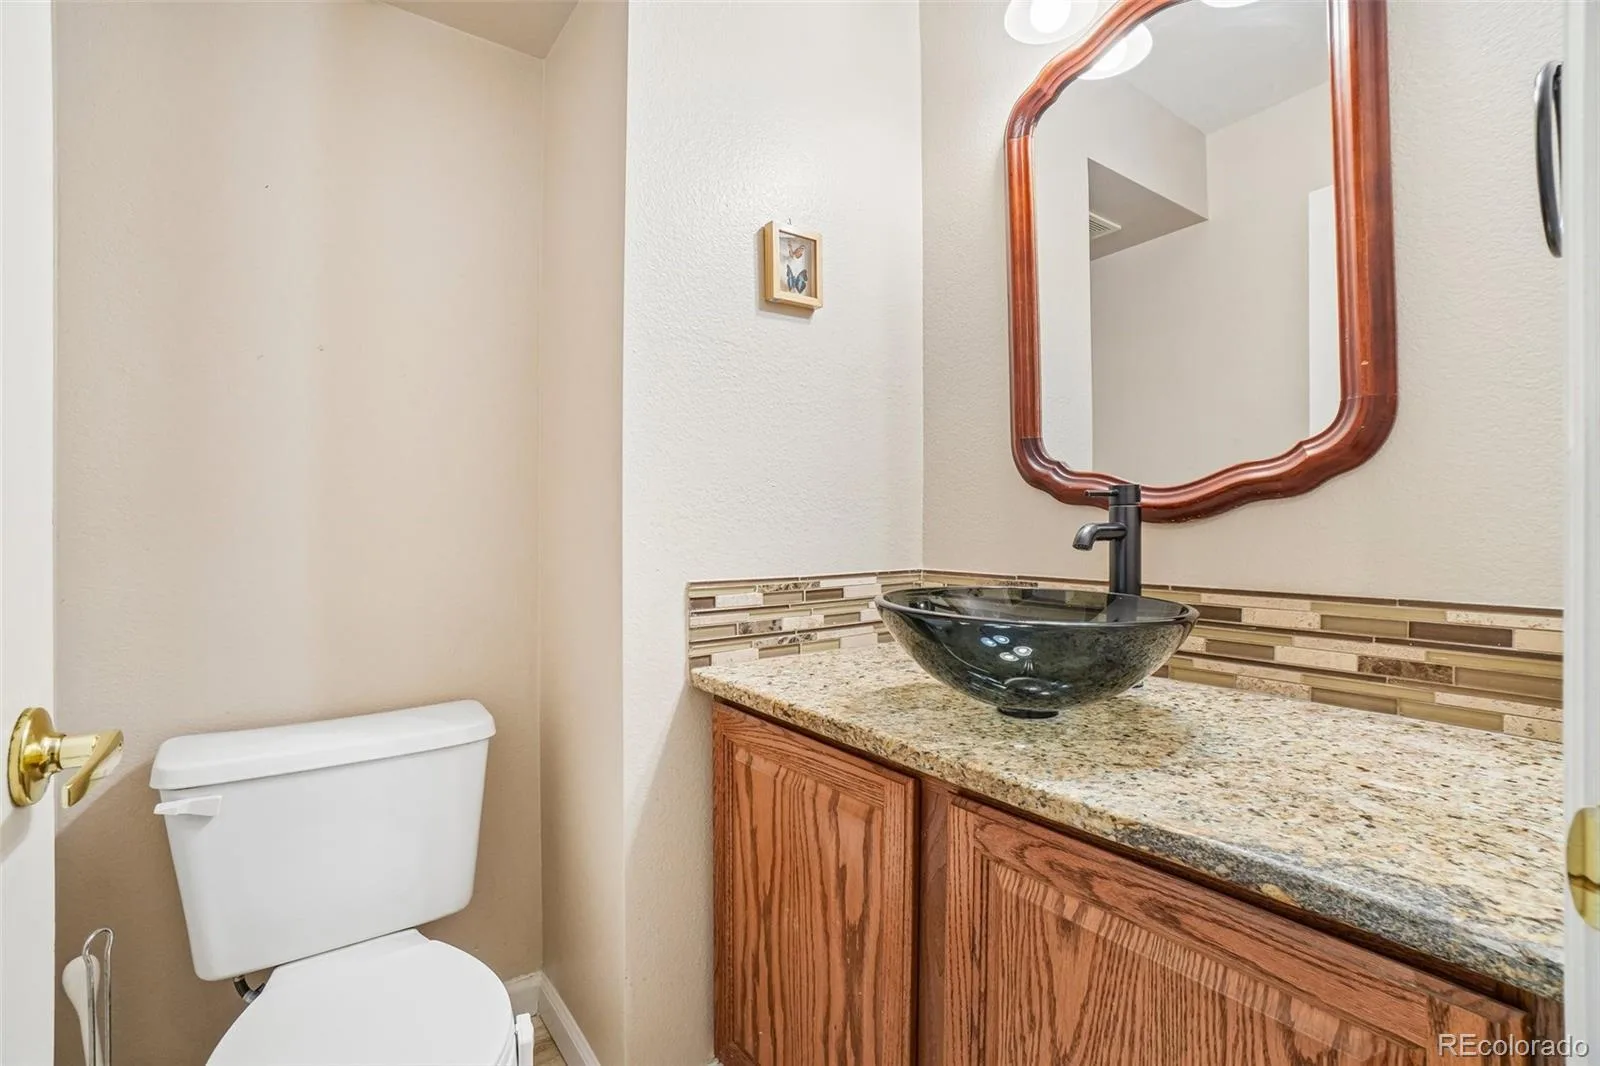
2 Full Bathrooms, 1 Three Quarter Bathroom, 1 Half Bathroom
Below Grade Finished Area
1460
Below Grade Unfinished Area
153
Cooling
Central Air
Fireplaces Total
2
Flooring
Carpet, Concrete, Tile, Wood
Heating
Forced Air
Interior Features
Ceiling Fan(s), Eat-in Kitchen, Five Piece Bath, Jack & Jill Bathroom, Open Floorplan, Primary Suite, Walk-In Closet(s)
Laundry Features
In Unit
Levels
Two
Main Level Bathrooms
2
Main Level Bedrooms
1
Exterior
Architectural Style
Traditional
Attached Garage YN
1
Construction Materials
Frame, Stone
Exterior Features
Private Yard
Fencing
Full
Garage Spaces
2
Lot Features
Greenbelt
Parking Spots
2
Parking Total
2
Patio And Porch Features
Deck, Front Porch, Patio
Roof
Composition
Security Features
Smoke Detector(s)
Window Features
Window Coverings
Financial
Tax Year
2025
Taxes
$5,372
Map
Contact Us
Mortgage Calculator
Property Summary
- Located in the Hutchinsons Green Mountain subdivision, 14090 W Cornell Avenue Denver CO is a Single Family for sale in Denver, CO, 80228. It is listed for $749,900 and features 4 beds, 4 baths, and has approximately 3,875 square feet of living space, and was originally constructed in 1995. The current price per square foot is $194. The average price per square foot for Single Family listings in Denver is $370. The average listing price for Single Family in Denver is $896,277. To schedule a showing of MLS#rec8270741 at 14090 W Cornell Avenue in Denver, CO, contact your Smart Sale AI agent at 3039066915.
Similar Listings Nearby

Additional Details
MLS ID : REC8270741
Listing Key : REC2055861490
Parcel Number : 413205
Zip Code : 80228
City : Denver
State : CO
Building if Condo :
Full Street: 14090 W Cornell Avenue
Address : 14090
Address Prefix :
Address Suffix : Avenue
Street : Cornell
Street Prefix : W
Street Suffix :
Unit if Condo :
Latitude : 39.666248
Longitude : -105.156647
Property Type : singlefamily
Property Sub Type : Single Family Residence
Stories Total if Condo :
Lot Size : 7,667 sqft / 0.18 acres (approx)
Ownership : Individual
Zoning :
Condition :
Renovation :
Pets Allowed :
Special Conditions : None
Possession : Closing/DOD
Original Price : 749900
Close Price :
Close Date :
List Date : Jul 27, 2026
List Contract Date : 2026-07-27
Off Market Date : 2026-08-20
Purchase Contract Date : 2026-08-20
Days on Market : 34
Concessions Amount :
Concession Comment :
Renovation :
Company : Galloway Realty LLC

Copyright 2026. All rights reserved.
14090 W Cornell Avenue
Denver, CO