
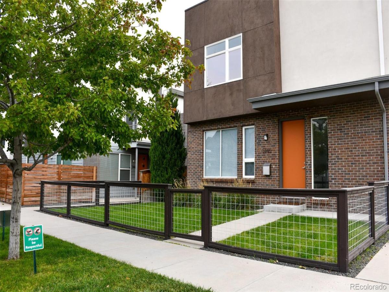
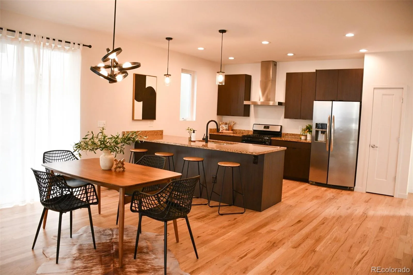
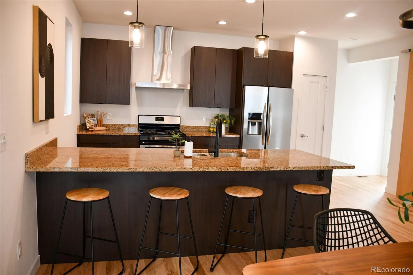
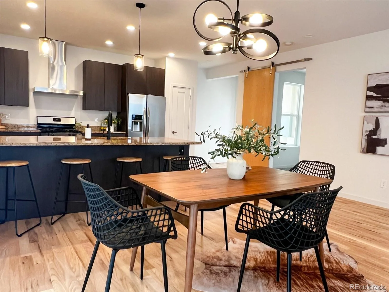
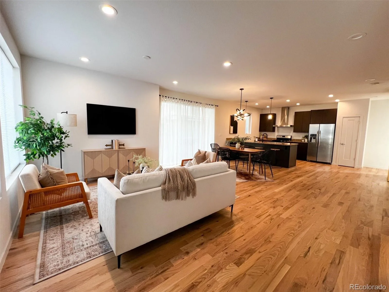
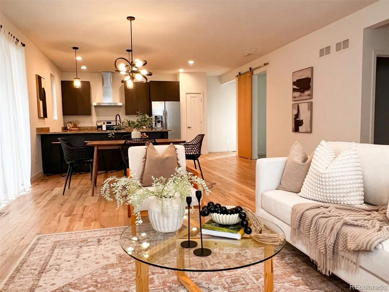
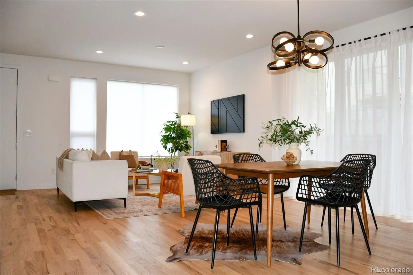
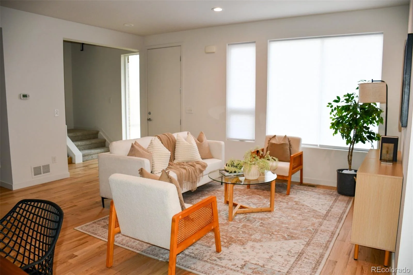
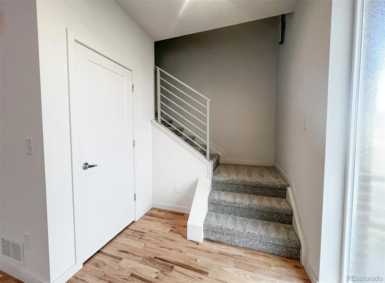
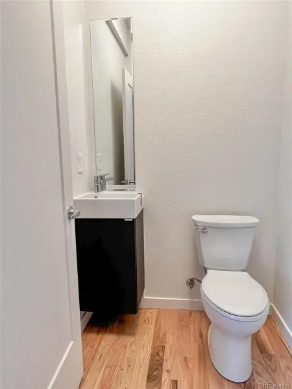
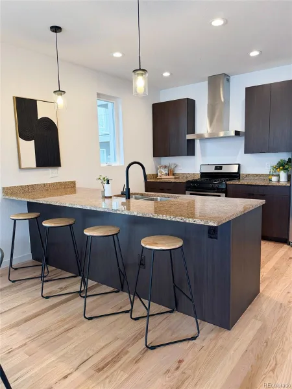
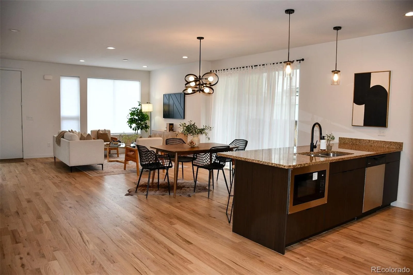
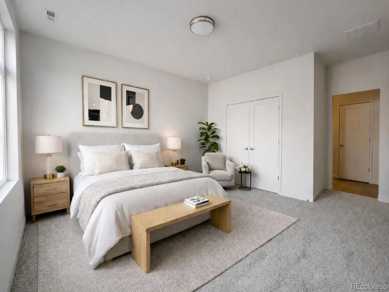
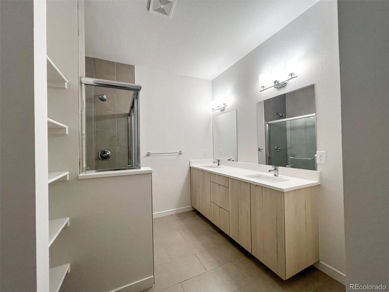
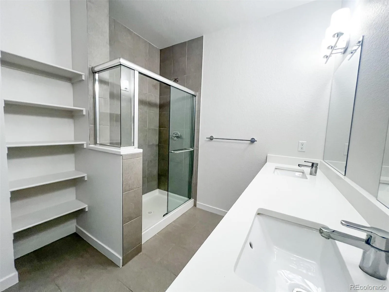
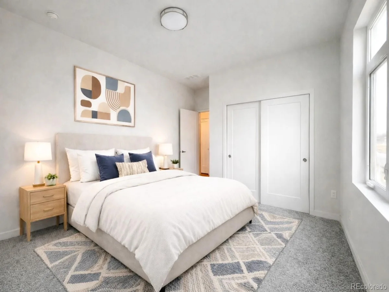
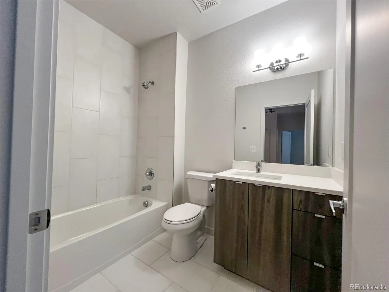
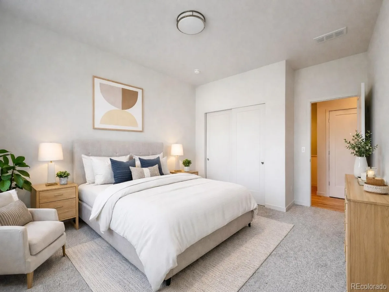
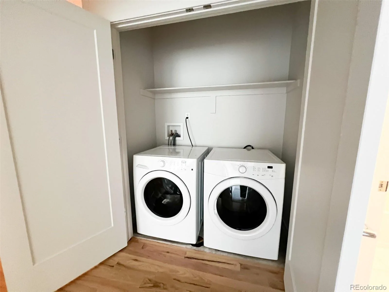
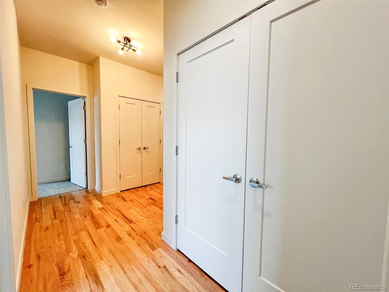
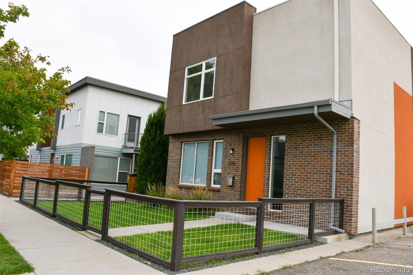
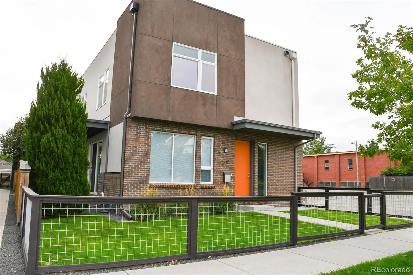
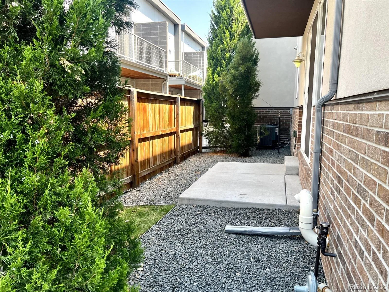
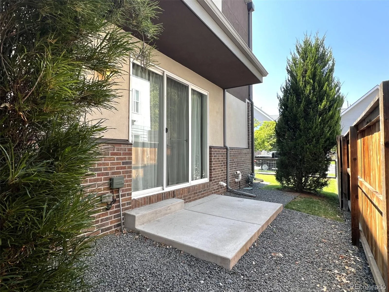
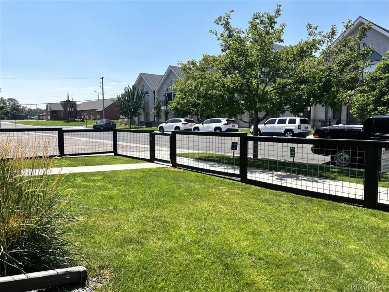
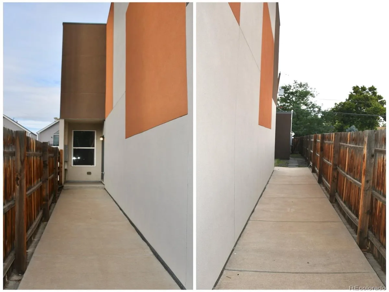
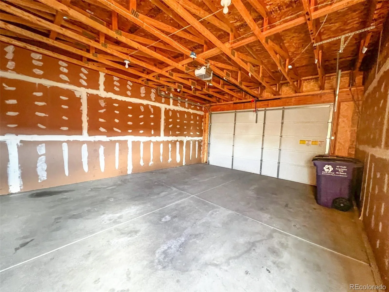
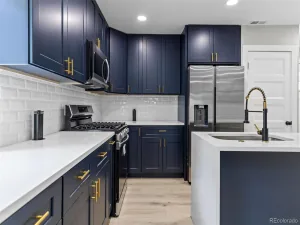
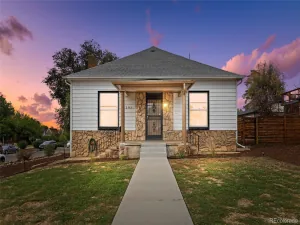
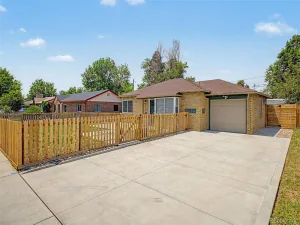
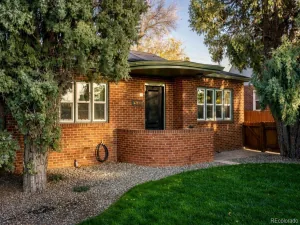
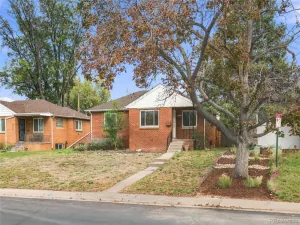
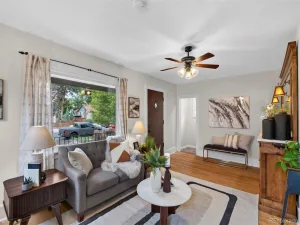
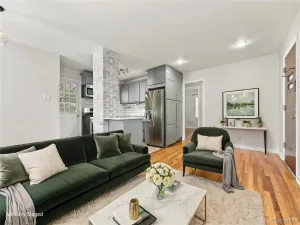
SELLER TO PAY FOR PERMANENT RATE BUYDOWN TO 6.375% PENDING OFFER. This beautifully designed half duplex is just steps from Park Hill Open-Space Park and offers modern style with an open, airy layout. The main floor features high ceilings, newly refinished solid wood floors, and a spacious open-concept great room perfect for entertaining. The kitchen showcases sleek Euro-style cabinetry, granite countertops, and stainless steel appliances including a refrigerator, range, dishwasher, and built-in microwave. A versatile office or fourth bedroom with a modern sliding door and a convenient half bath complete the main level. Upstairs, the primary suite includes a private bath with dual sinks and a separate toilet room. Two additional bedrooms share a well-appointed bathroom featuring tile floors, tiled shower surrounds, Euro-style cabinets, and quartz counters. Enjoy outdoor living in the fenced front and side yard with a patio, plus the convenience of a two-car detached garage. The unique zoning of mixed use allows for business along with residential use. Enjoy the Park Hill Park only a half a block away now open to the public.
Property Details
Price:
$575,000
MLS #:
REC4392935
Status:
Active Under Contract
Beds:
4
Baths:
3
Type:
Single Family
Subtype:
Single Family Residence
Subdivision:
J Cook Jrs
Finished Sq Ft:
1,936
Total Sq Ft:
1,936
Lot Size:
2,735 sqft / 0.06 acres (approx)
Year Built:
2016
Schools
School District:
Denver 1
Elementary School:
Stedman
Middle School:
Denver Discovery
High School:
East
Interior
Above Grade Finished Area
1936
Appliances
Dishwasher, Disposal, Dryer, Electric Water Heater, Microwave, Range, Range Hood, Refrigerator, Washer
Bathrooms
1 Full Bathroom, 1 Three Quarter Bathroom, 1 Half Bathroom
Cooling
Central Air
Flooring
Carpet, Tile, Wood
Heating
Forced Air
Levels
Two
Main Level Bathrooms
1
Main Level Bedrooms
1
Exterior
Architectural Style
Contemporary
Common Walls
End Unit, 1 Common Wall
Construction Materials
Brick, Stucco
Direction Faces
West
Fencing
Partial
Parking Features
220 Volts
Parking Spots
2
Parking Total
2
Patio And Porch Features
Covered, Front Porch, Patio
Roof
Other
Security Features
Carbon Monoxide Detector(s), Smoke Detector(s)
Window Features
Window Treatments
Financial
Tax Year
2025
Taxes
$3,146
Map
Contact Us
Mortgage Calculator
Property Summary
- Located in the J Cook Jrs subdivision, 3440 N Albion Street Denver CO is a Single Family for sale in Denver, CO, 80207. It is listed for $575,000 and features 4 beds, 3 baths, and has approximately 1,936 square feet of living space, and was originally constructed in 2016. The current price per square foot is $297. The average price per square foot for Single Family listings in Denver is $369. The average listing price for Single Family in Denver is $884,639. To schedule a showing of MLS#rec4392935 at 3440 N Albion Street in Denver, CO, contact your Smart Sale AI agent at 3039066915.
Similar Listings Nearby

Additional Details
MLS ID : REC4392935
Listing Key : REC2056913932
Parcel Number : 0130206032000
Zip Code : 80207
City : Denver
State : CO
Building if Condo :
Full Street: 3440 N Albion Street
Address : 3440
Address Prefix :
Address Suffix : Street
Street : Albion
Street Prefix : N
Street Suffix :
Unit if Condo :
Latitude : 39.765041
Longitude : -104.939095
Property Type : singlefamily
Property Sub Type : Single Family Residence
Stories Total if Condo :
Lot Size : 2,735 sqft / 0.06 acres (approx)
Ownership : Corporation/Trust
Zoning : E-MX-2X
Condition : Updated/Remodeled
Renovation :
Pets Allowed :
Special Conditions : None
Possession : Closing/DOD
Original Price : 575000
Close Price :
Close Date :
List Date : Sep 15, 2026
List Contract Date : 2026-09-15
Off Market Date : 2026-10-03
Purchase Contract Date : 2026-10-03
Days on Market : 33
Concessions Amount :
Concession Comment :
Renovation :
Company : Dominion Realty LLC

Copyright 2026. All rights reserved.
3440 N Albion Street
Denver, CO