
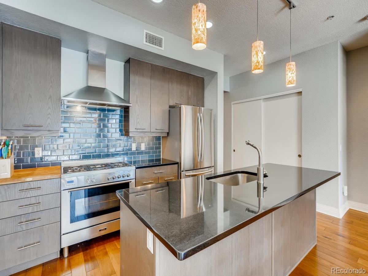
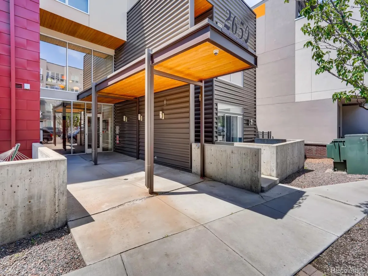
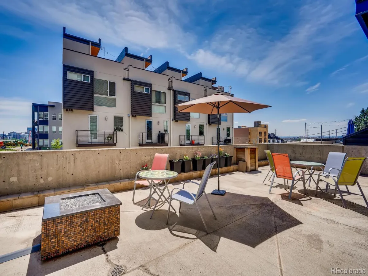
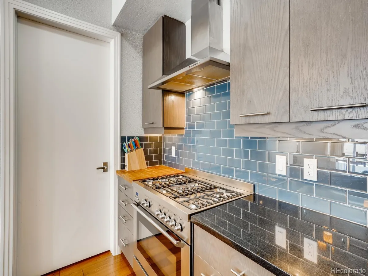
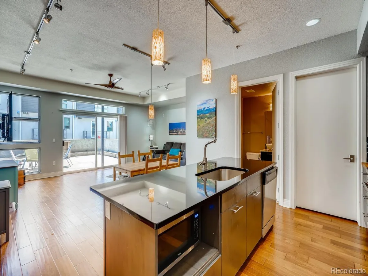
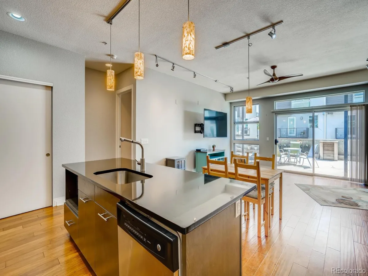
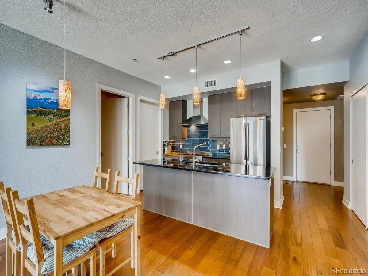
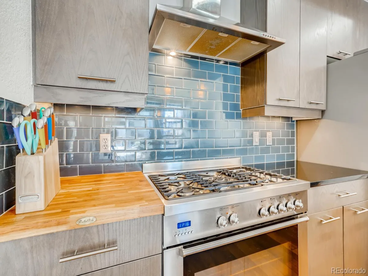
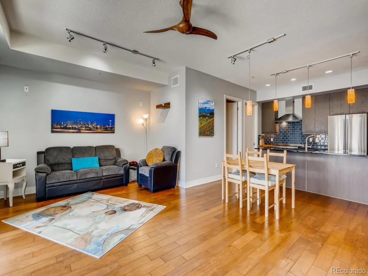
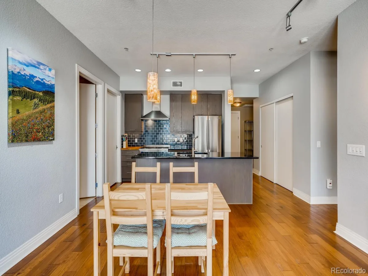
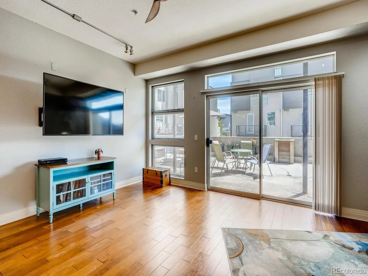
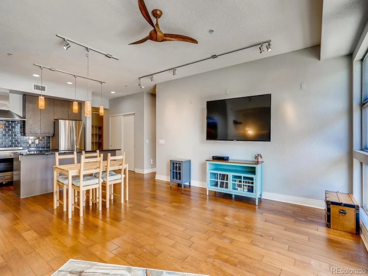
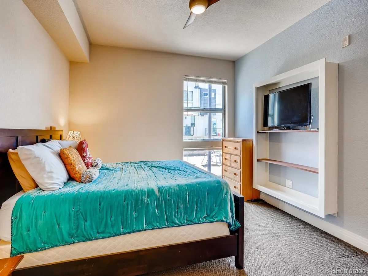
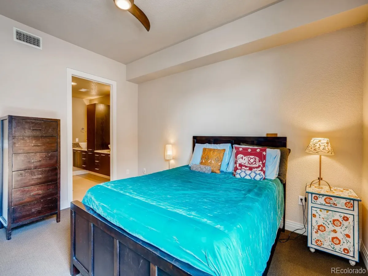
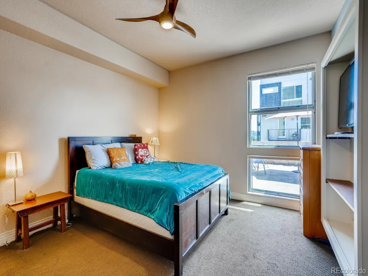
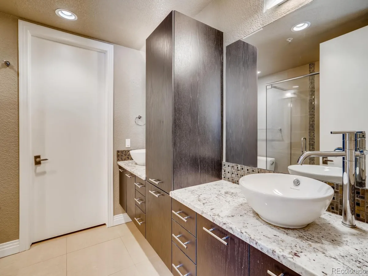
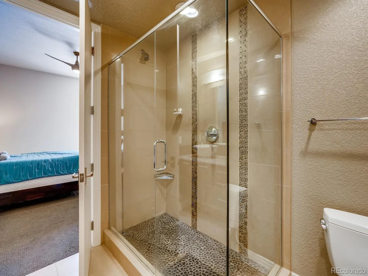
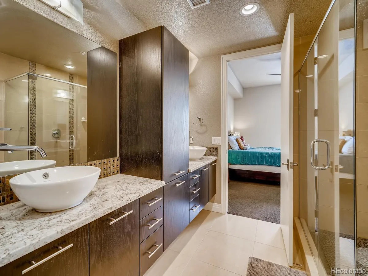
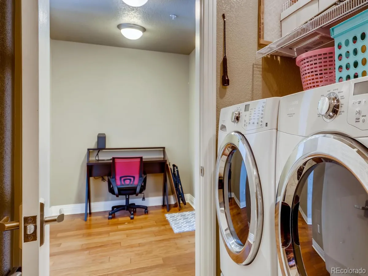
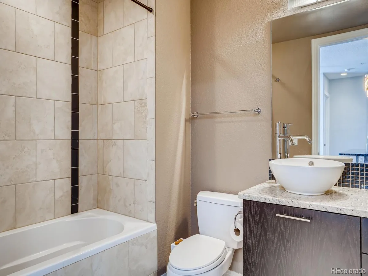
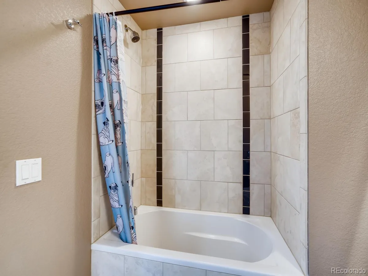
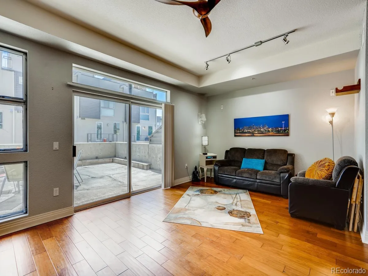
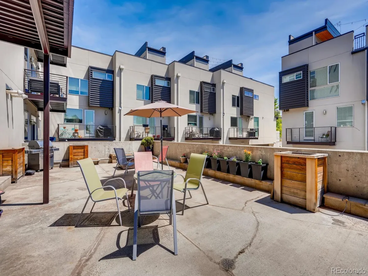
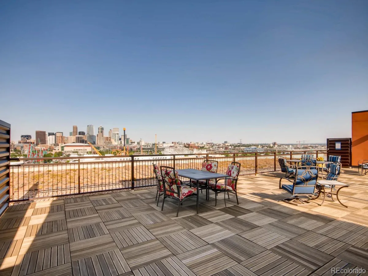
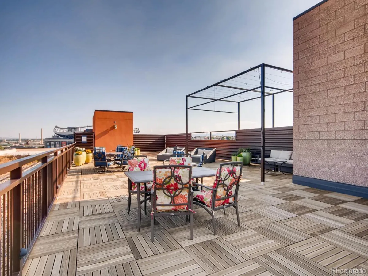
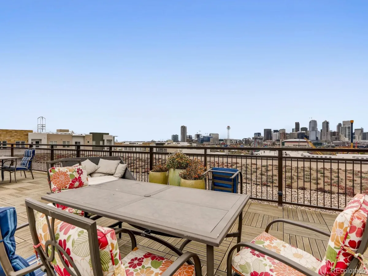
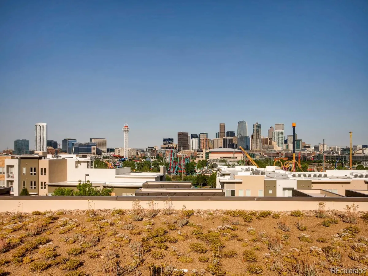
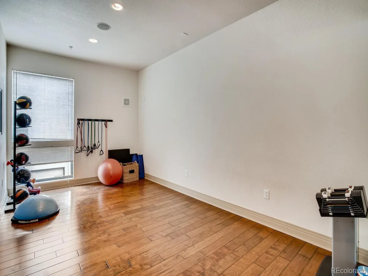
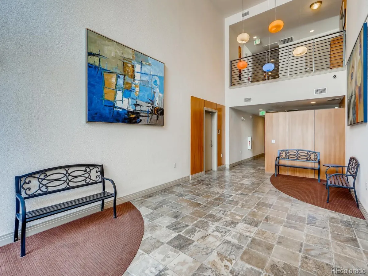
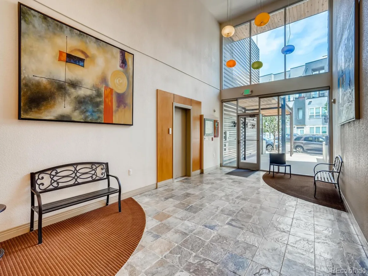
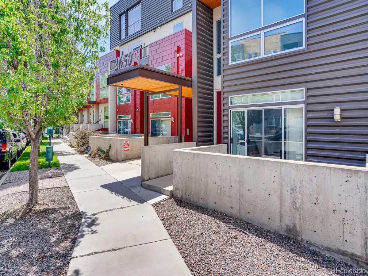
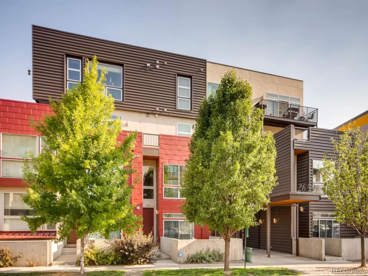

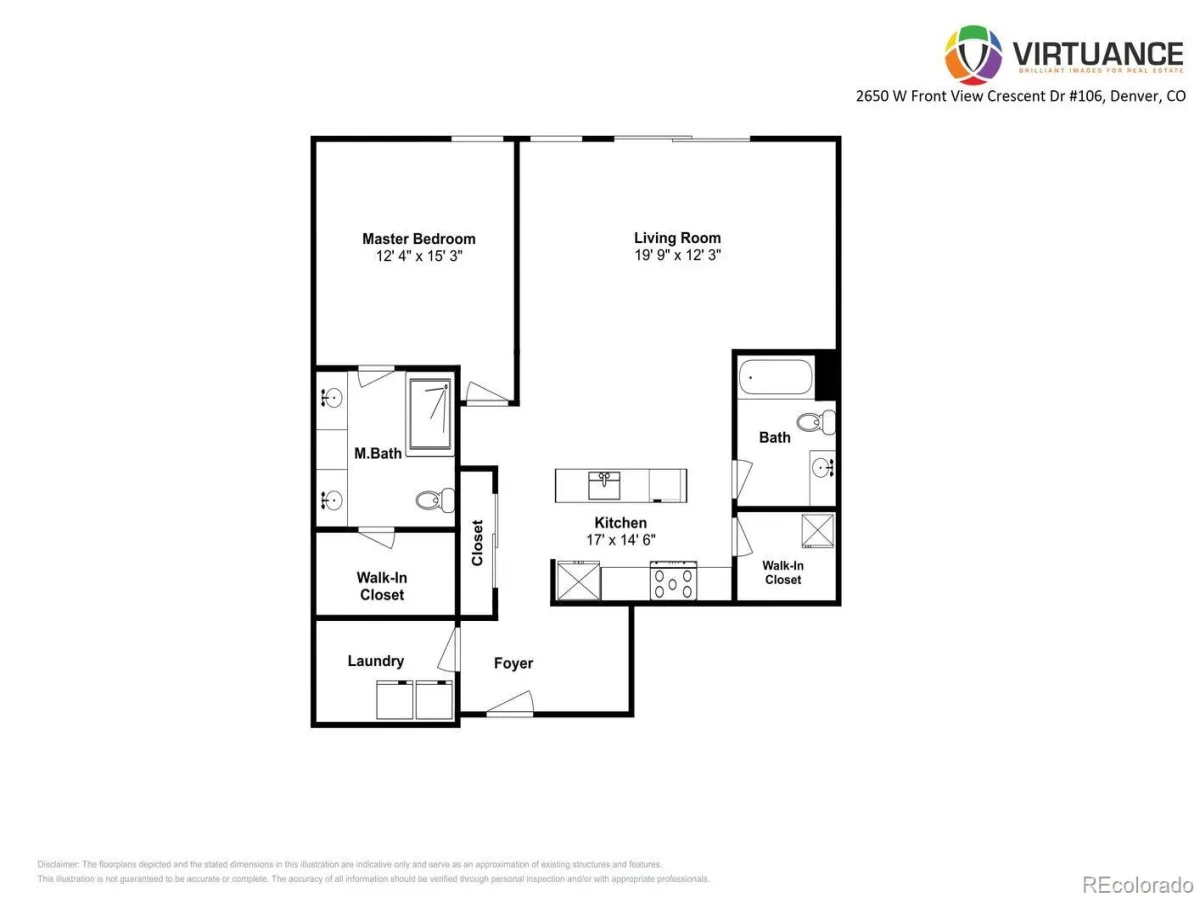
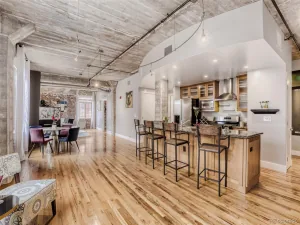
Your own private outdoor oasis, steps from the park? Yes, please! 1,148 sq ft in the condo + 800 sq ft of your own private terrace = nearly 2,000 sq ft for your own personal enjoyment & living. This beautifully updated condo in the heart of Jefferson Park has it all. The open floorplan is made for entertaining, & the well appointed kitchen brings sleek granite counters, high-end stainless steel appliances, large pantry, ample cabinetry & island seating to the mix. The primary suite offers generous walk-in closet space, & the second full bath is perfect for guests. Then there’s the showstopper: 1 of only 2 of the largest private patios/decks in the building, your own outdoor retreat for dining, lounging & soaking up the Colorado sunshine. A deeded garage parking space & private storage unit round things out, The building amenities include a fitness area, yoga studio, & large community rooftop deck with amazing panoramic views of the city & mountains for whenever you want a change of scenery. And the location? Unbeatable. Jefferson Park is right around the corner, with green space, walking paths & that true neighborhood feel. Grab dinner or a drink at one of the nearby restaurants & breweries, walk to catch a game at Empower Field at Mile High, or hop on I-25 for a quick trip downtown or up to the mountains. However you like to spend your time, this Jefferson Park gem puts it all within reach.
Property Details
Price:
$460,000
MLS #:
REC7075424
Status:
Active
Beds:
1
Baths:
2
Type:
Condo
Subtype:
Condominium
Subdivision:
Jefferson Park
Finished Sq Ft:
1,148
Total Sq Ft:
1,148
Year Built:
2008
Schools
School District:
Denver 1
Elementary School:
Brown
Middle School:
Strive Lake
High School:
North
Interior
Above Grade Finished Area
1148
Appliances
Dishwasher, Dryer, Microwave, Oven, Range, Range Hood, Refrigerator, Washer
Bathrooms
1 Full Bathroom, 1 Three Quarter Bathroom
Cooling
Central Air
Flooring
Carpet, Tile, Wood
Heating
Forced Air
Interior Features
Ceiling Fan(s), Granite Counters, Kitchen Island, No Stairs, Open Floorplan, Pantry, Primary Suite, Walk-In Closet(s)
Levels
One
Main Level Bathrooms
2
Main Level Bedrooms
1
Exterior
Association Amenities
Elevator(s), Fitness Center
Common Walls
Something Above, 2+ Common Walls
Construction Materials
Concrete, Metal Siding, Other, Stucco
Exterior Features
Balcony, Fire Pit
Garage Spaces
1
Parking Spots
1
Parking Total
1
Patio And Porch Features
Patio, Rooftop
Roof
Unknown
Security Features
Key Card Entry, Secured Garage/Parking, Security Entrance
Window Features
Window Coverings
Financial
HOA Fee
$367
HOA Fee Frequency
Monthly
HOA Includes
Insurance, Maintenance Grounds, Maintenance Structure, Recycling, Sewer, Trash, Water
HOA Name
Sentry Management – Frontview 40
HOA Phone
303-284-1448
Tax Year
2025
Taxes
$3,405
Map
Contact Us
Mortgage Calculator
Property Summary
- Located in the Jefferson Park subdivision, 2650 W Front View Crescent Drive #106 Denver CO is a Condo for sale in Denver, CO, 80211. It is listed for $460,000 and features 1 beds, 2 baths, and has approximately 1,148 square feet of living space, and was originally constructed in 2008. The current price per square foot is $401. The average price per square foot for Condo listings in Denver is $378. The average listing price for Condo in Denver is $469,593. To schedule a showing of MLS#rec7075424 at 2650 W Front View Crescent Drive #106 in Denver, CO, contact your Smart Sale AI agent at 3039066915.
Similar Listings Nearby


Additional Details
MLS ID : REC7075424
Listing Key : REC2055813771
Parcel Number : 2321-33-052
Zip Code : 80211
City : Denver
State : CO
Building if Condo : Frontview 40
Full Street: 2650 W Front View Crescent Drive #106
Address : 2650
Address Prefix :
Address Suffix : Drive
Street : Front View Crescent
Street Prefix : W
Street Suffix :
Unit if Condo : 106
Latitude : 39.749352
Longitude : -105.019691
Property Type : condo
Property Sub Type : Condominium
Stories Total if Condo :
Lot Size :
Ownership : Individual
Zoning : R-MU-30
Condition :
Renovation :
Pets Allowed :
Special Conditions : None
Possession : See Remarks
Original Price : 475000
Close Price :
Close Date :
List Date : Jul 23, 2026
List Contract Date : 2026-07-23
Off Market Date :
Purchase Contract Date :
Days on Market : 86
Concessions Amount :
Concession Comment :
Renovation :
Company : Your Castle Real Estate Inc

Copyright 2026. All rights reserved.
2650 W Front View Crescent Drive #106
Denver, CO