
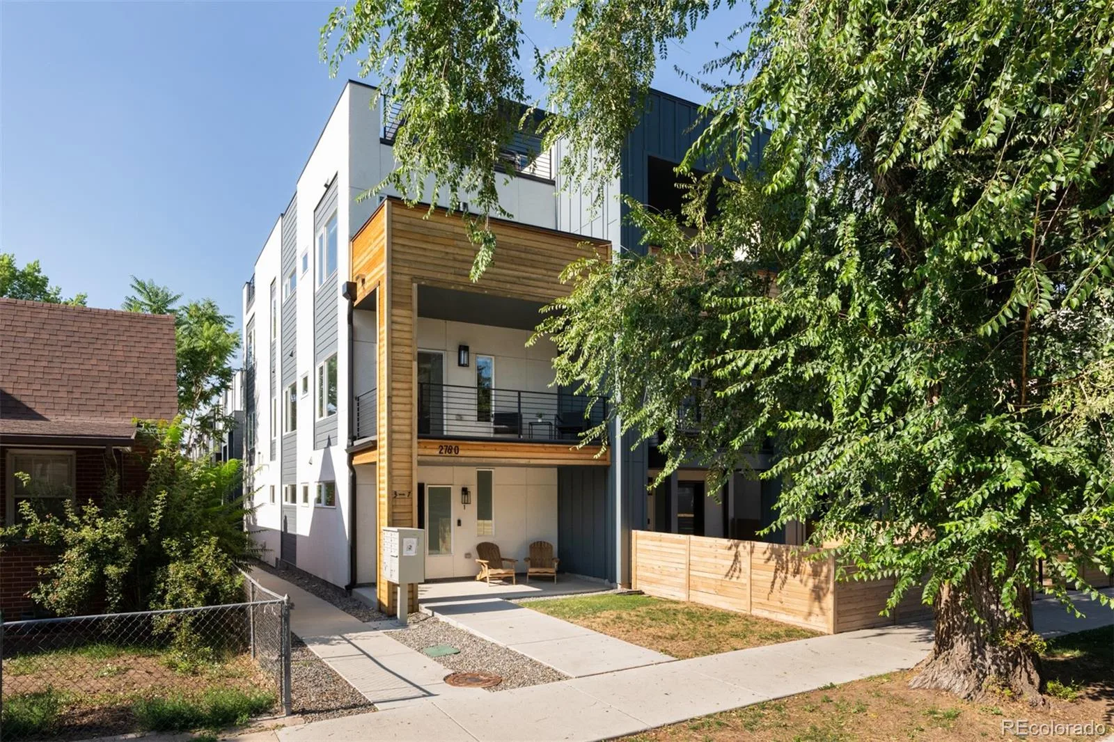
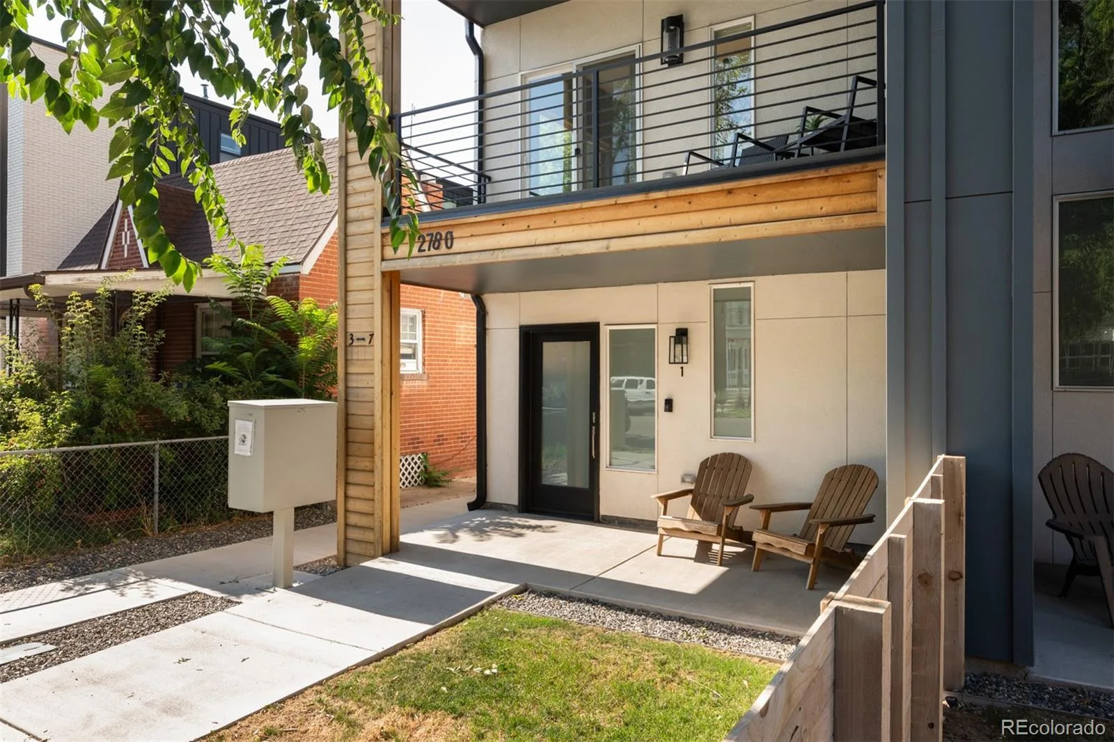
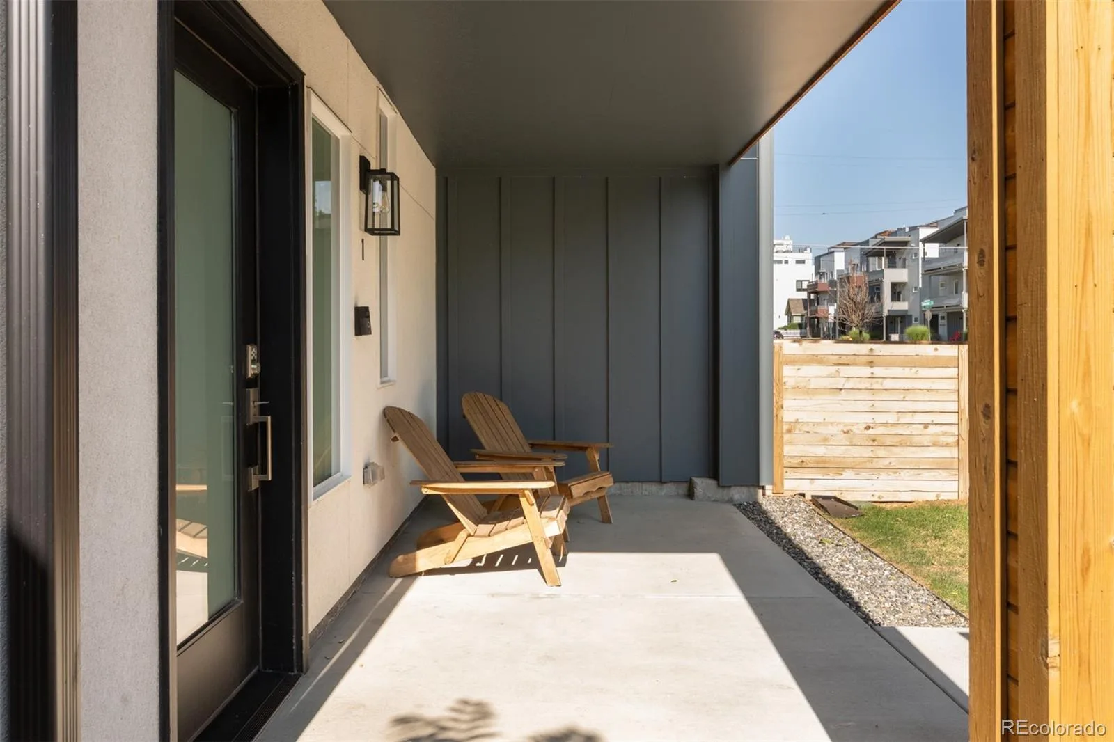
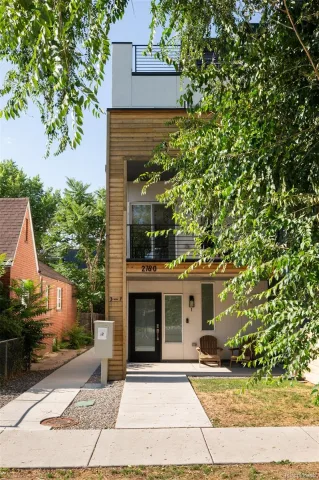
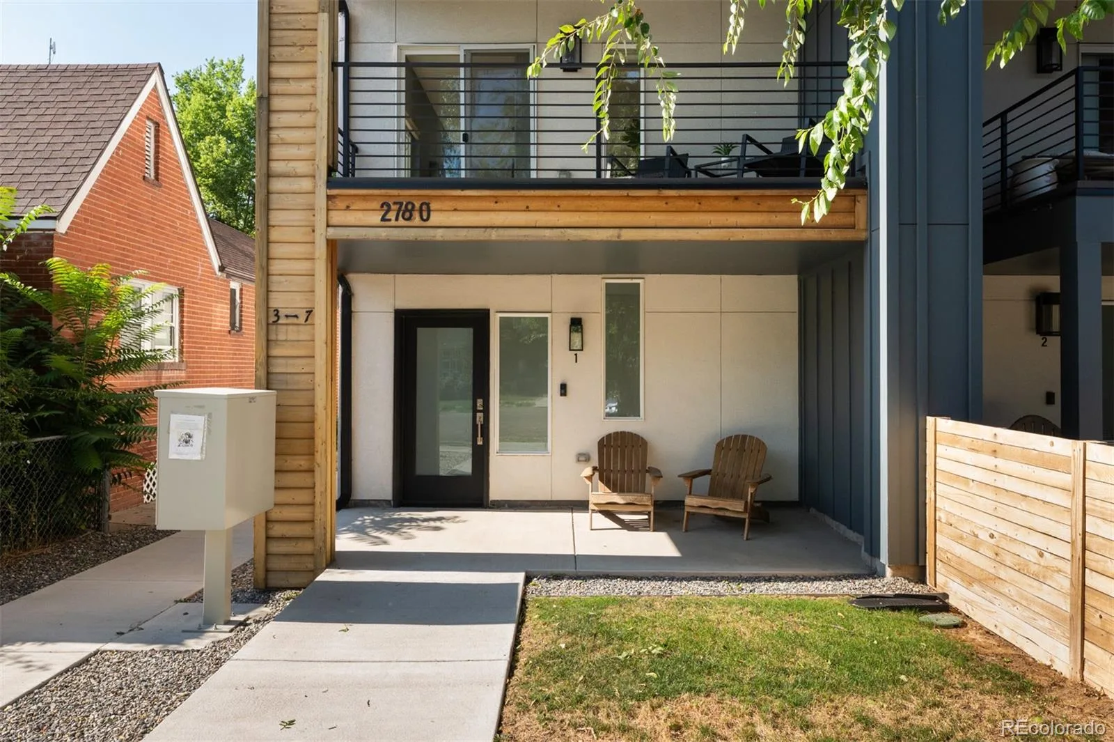
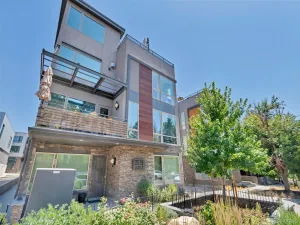
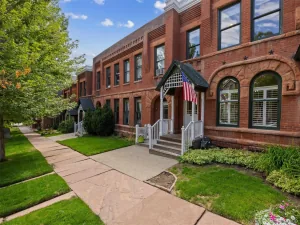
Welcome to this beautifully designed end-unit townhome in the heart of Jefferson Park, where a rare layout featuring three bedrooms on one level, multiple outdoor living spaces, and an expansive rooftop deck with a hot tub and stunning city views sets this home apart.
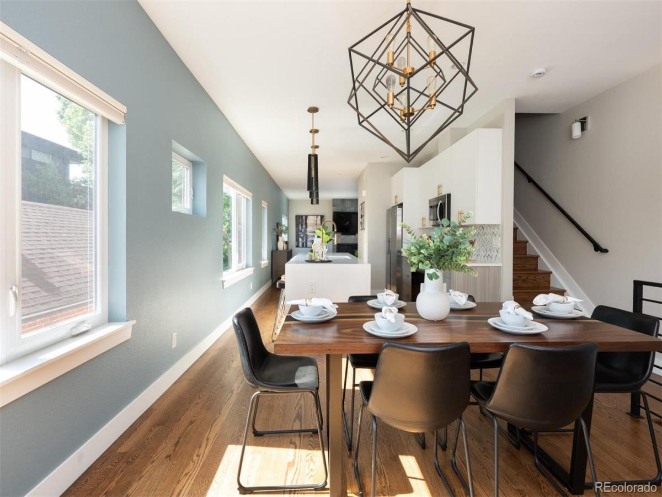
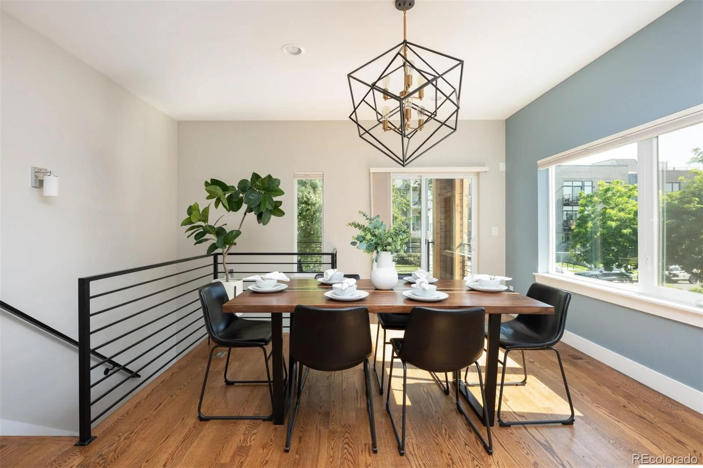
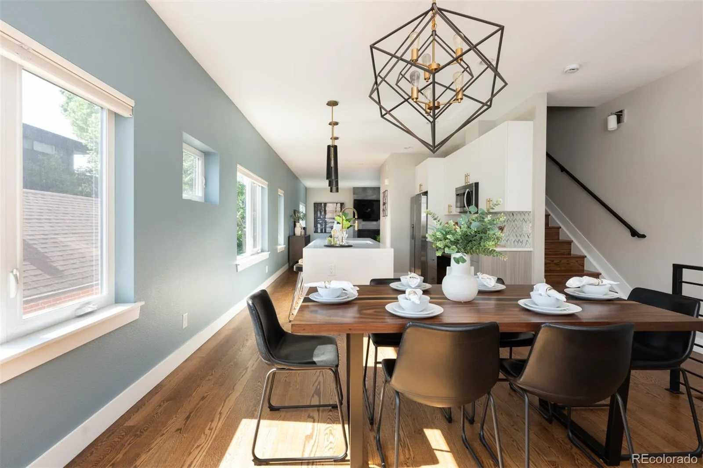
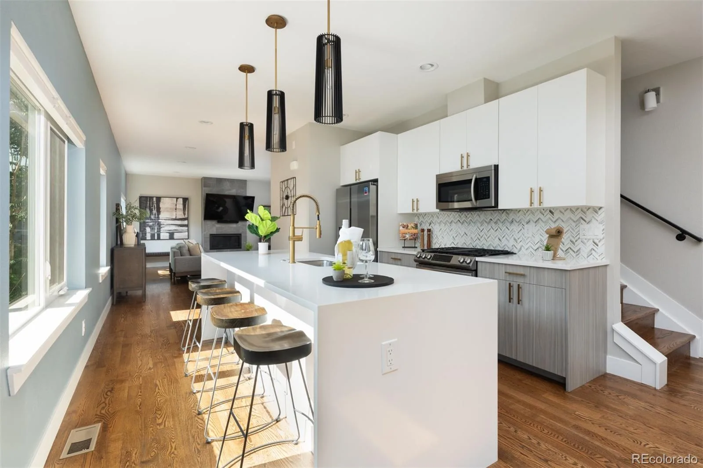
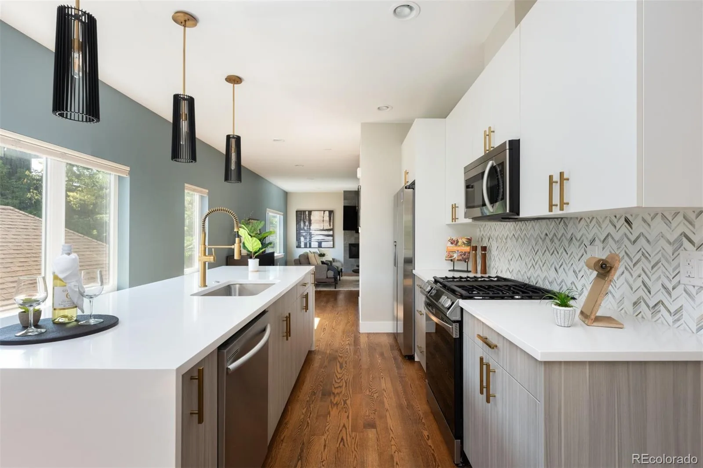
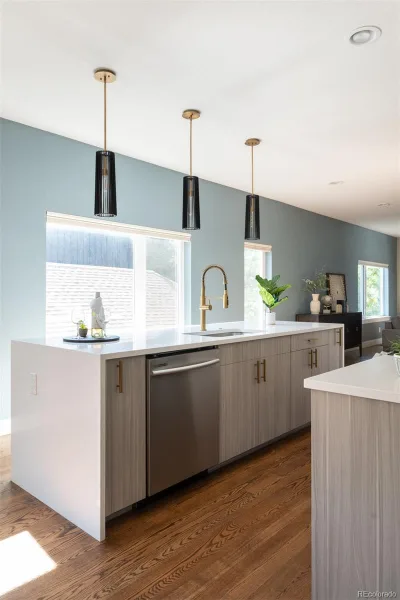
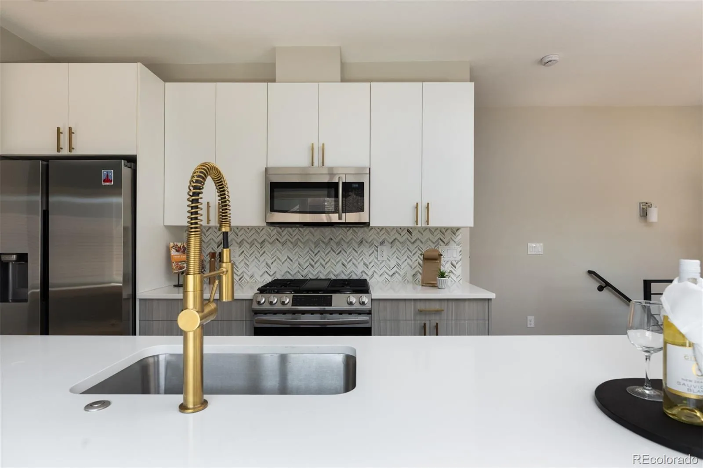
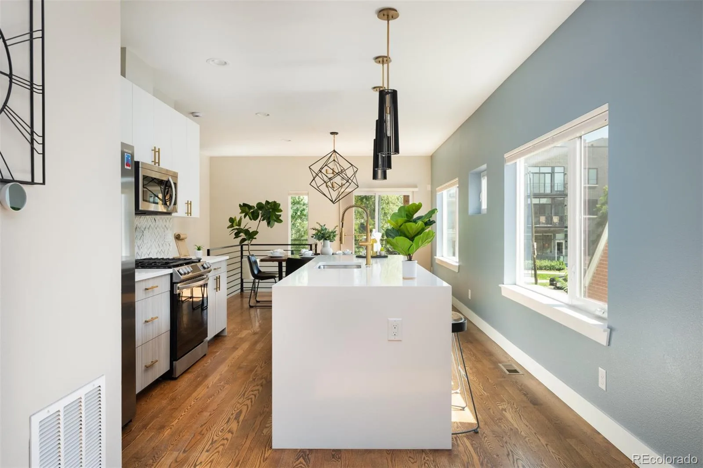
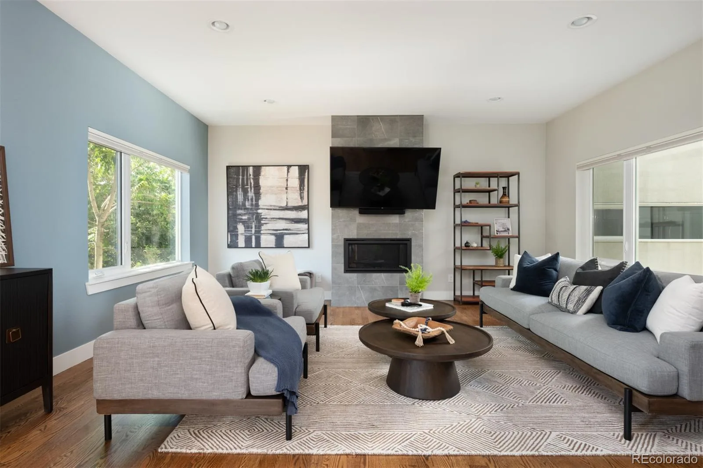
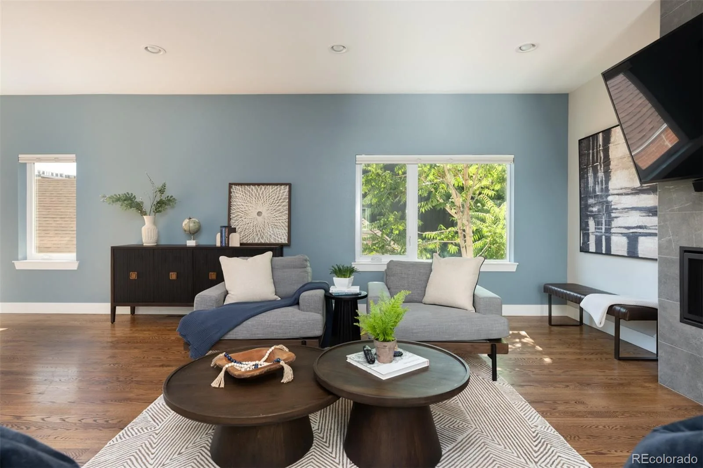
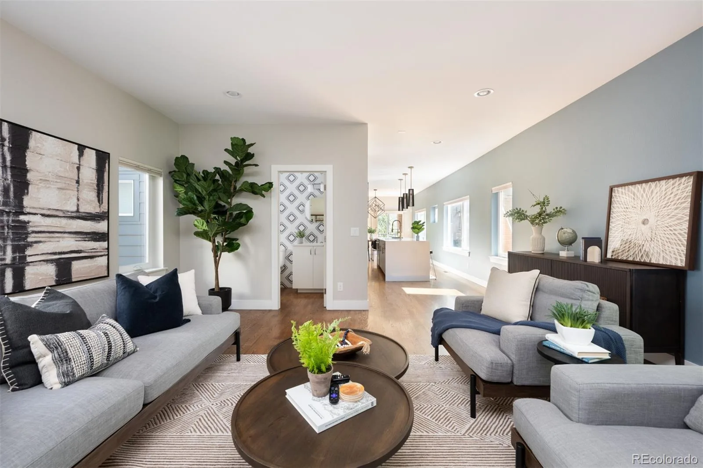
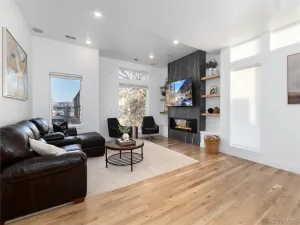
The light-filled main level was designed for both everyday living and effortless entertaining, featuring a generous living room, dedicated dining area, and a stunning kitchen with quartz countertops, stainless steel appliances, sleek cabinetry, and an oversized island that naturally becomes the heart of the home.
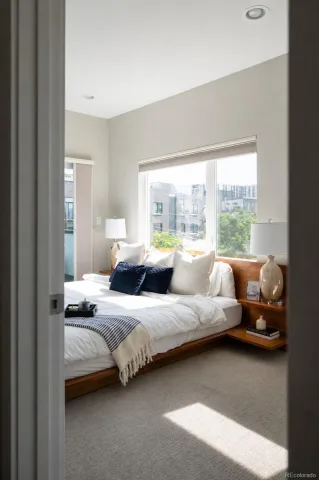
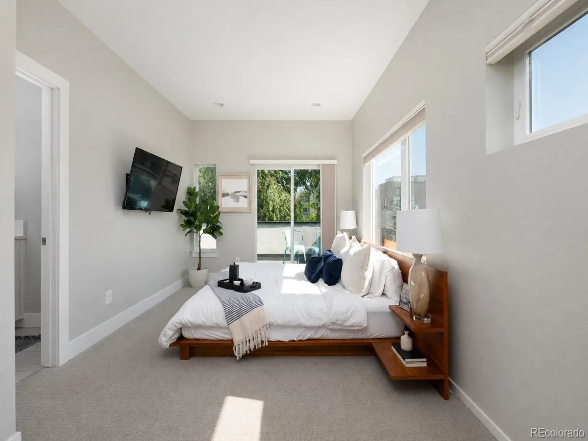
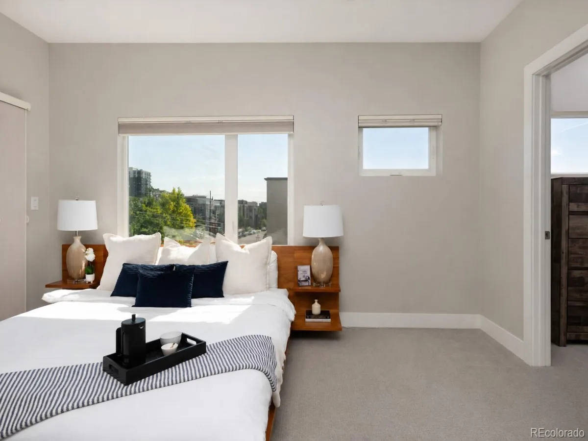
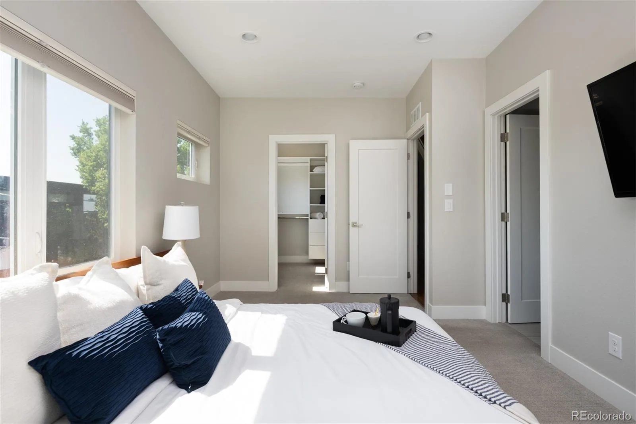
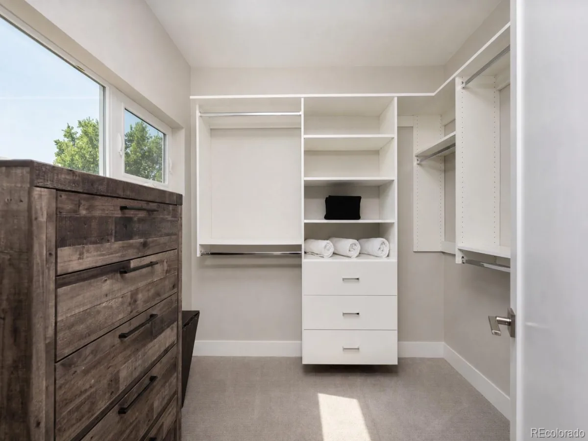
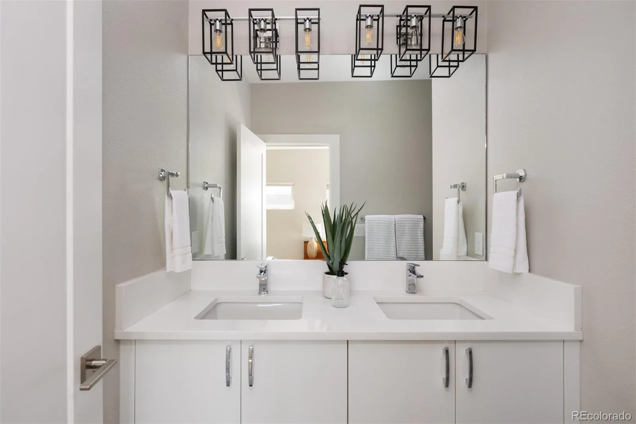
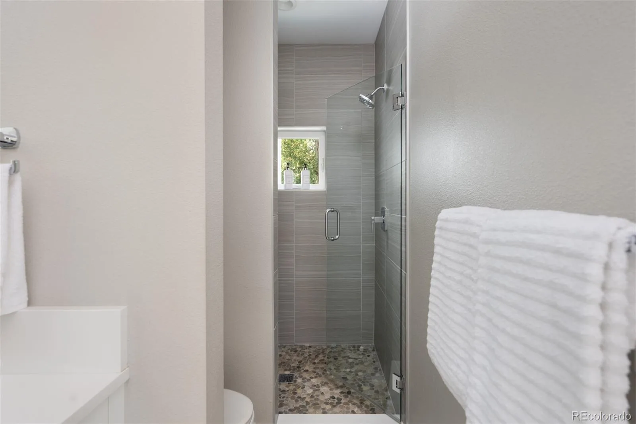
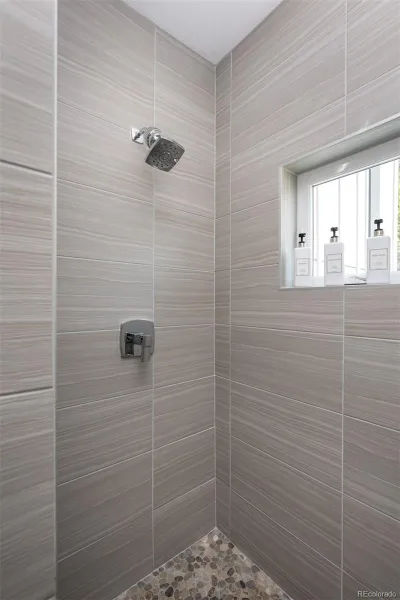
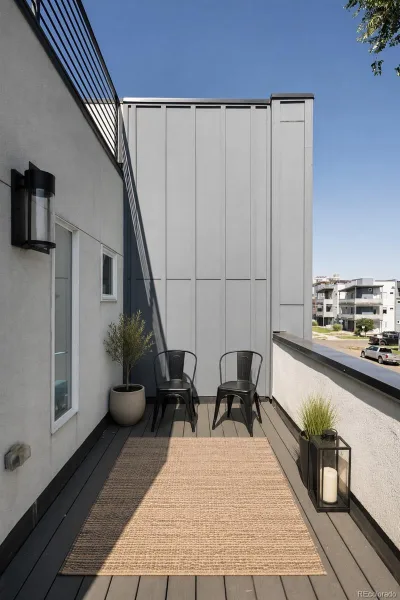
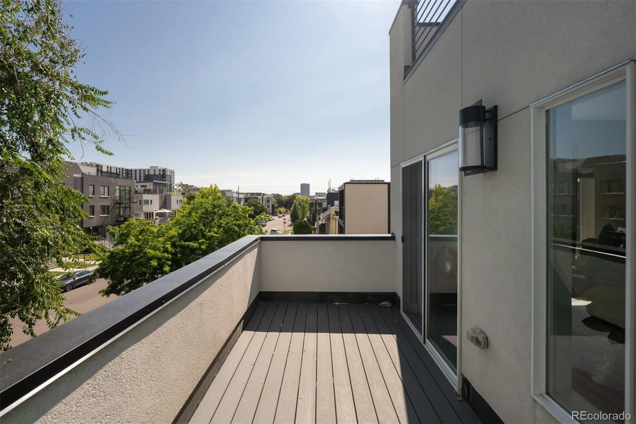
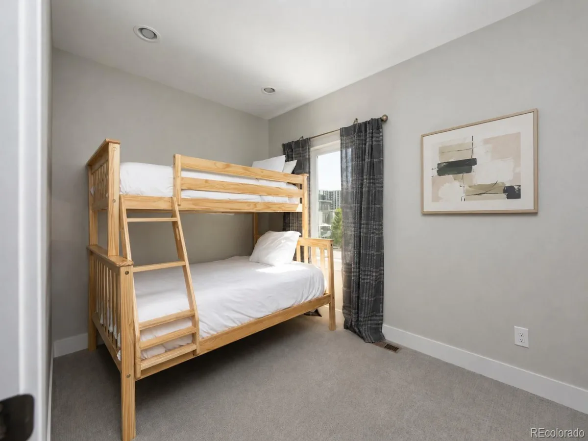
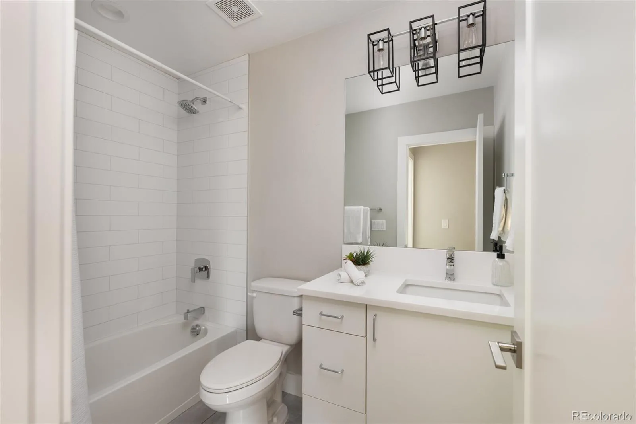
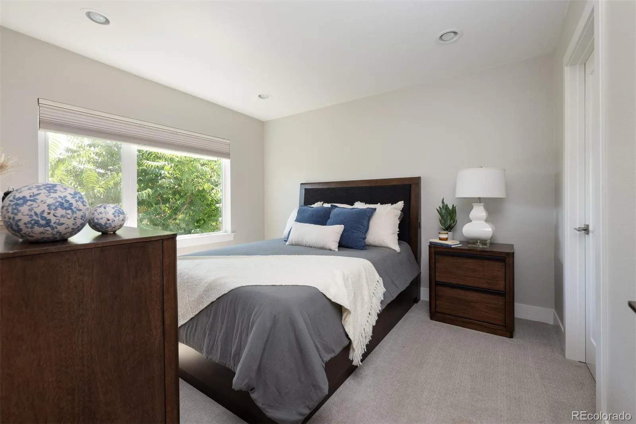
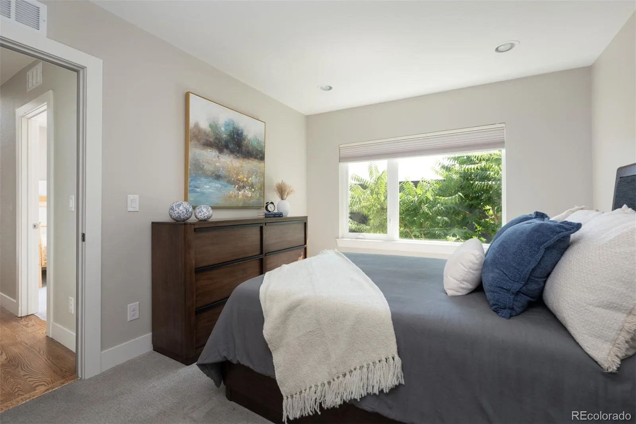
Upstairs, all three bedrooms are conveniently located on the same level, including a spacious primary suite with a walk-in closet, spa-inspired ensuite bath, and a private balcony—perfect for enjoying your morning coffee or winding down at the end of the day.
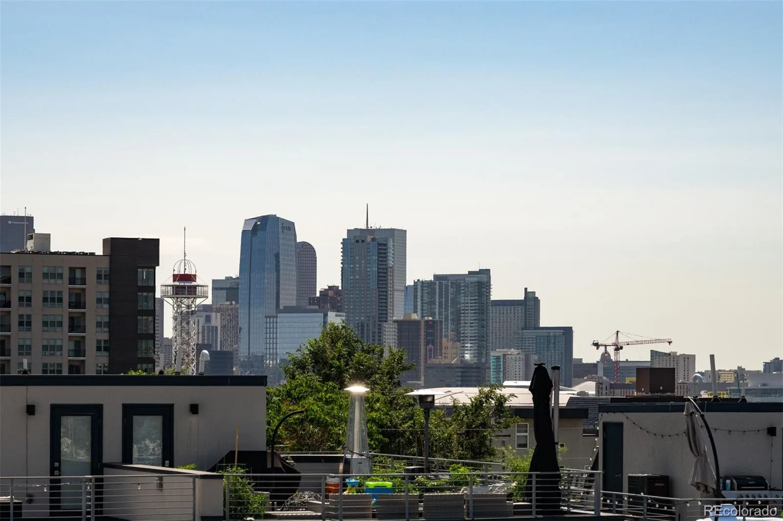
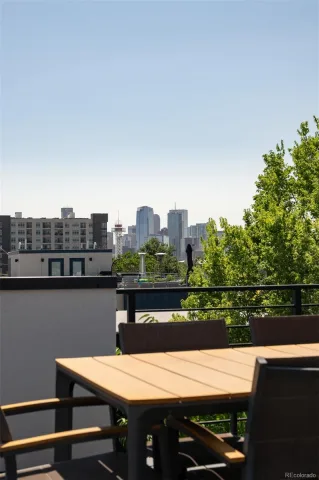
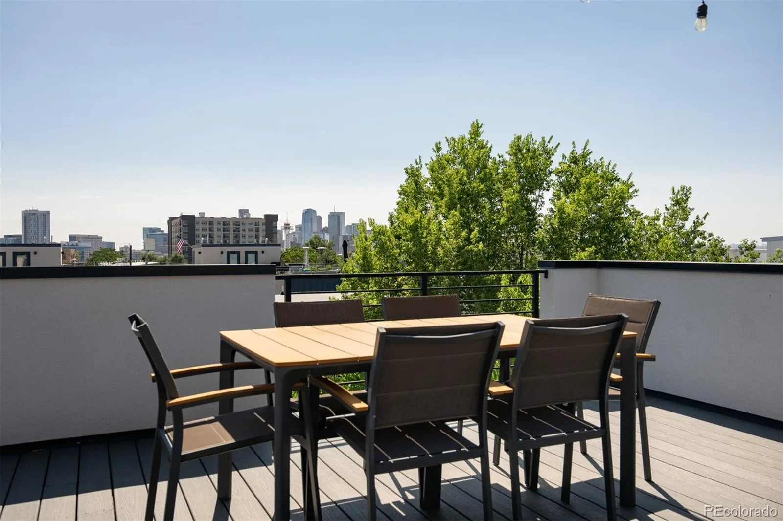
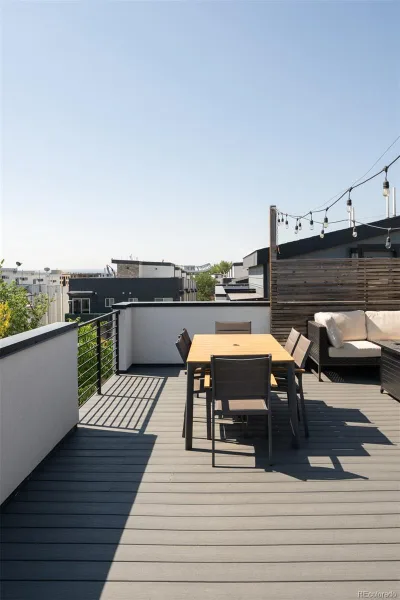
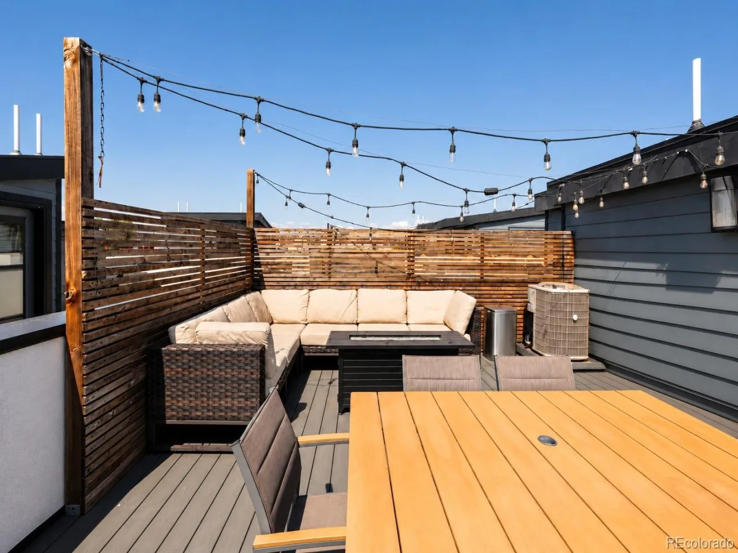
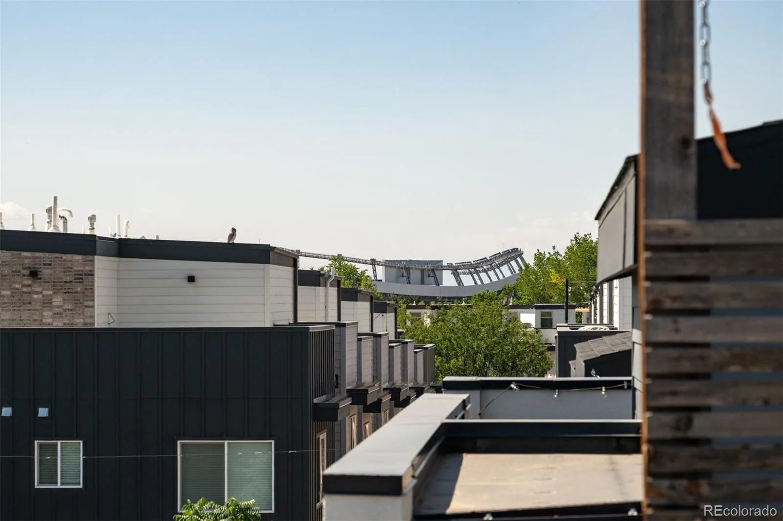
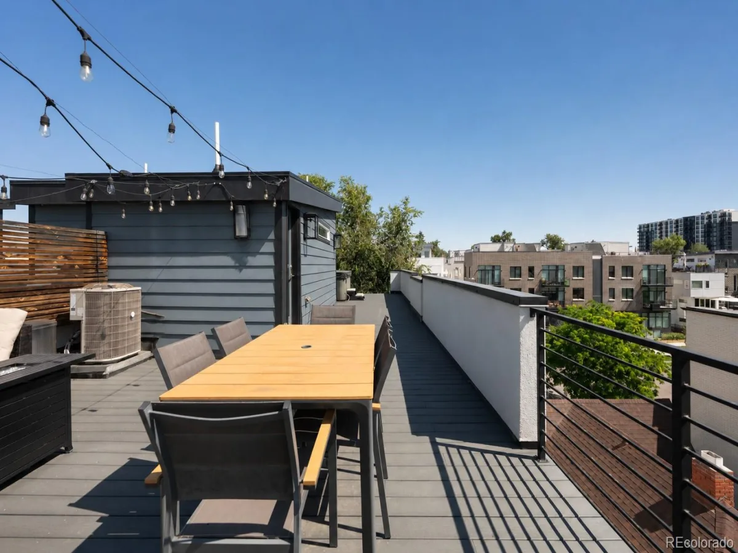
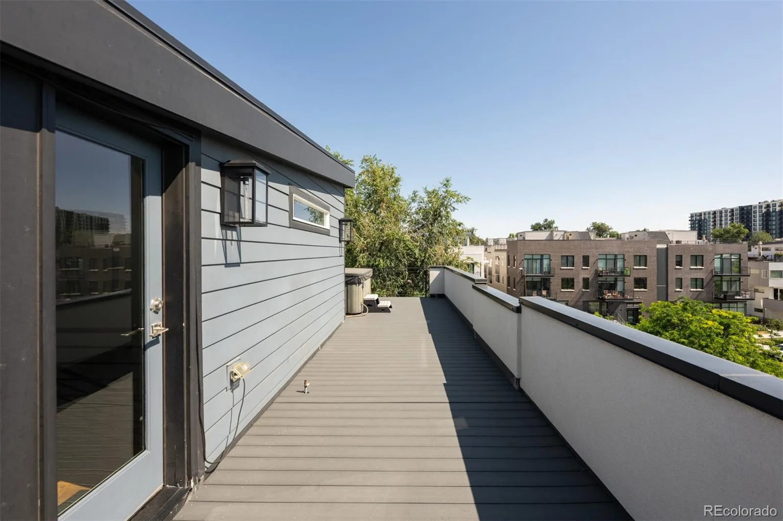
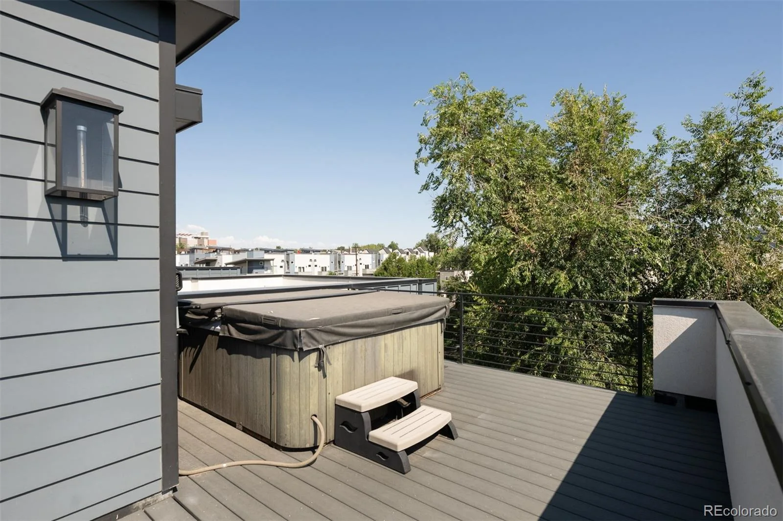
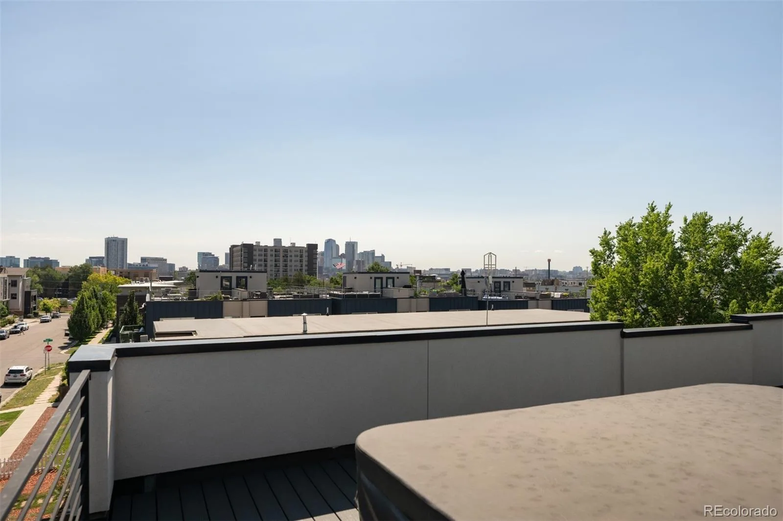
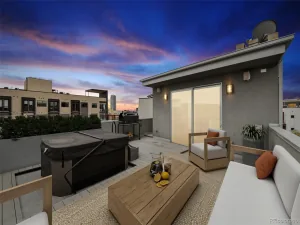
The rooftop deck is the ultimate outdoor retreat, offering panoramic views of the Denver skyline, plenty of room to lounge or dine, and a hot tub for year-round enjoyment.
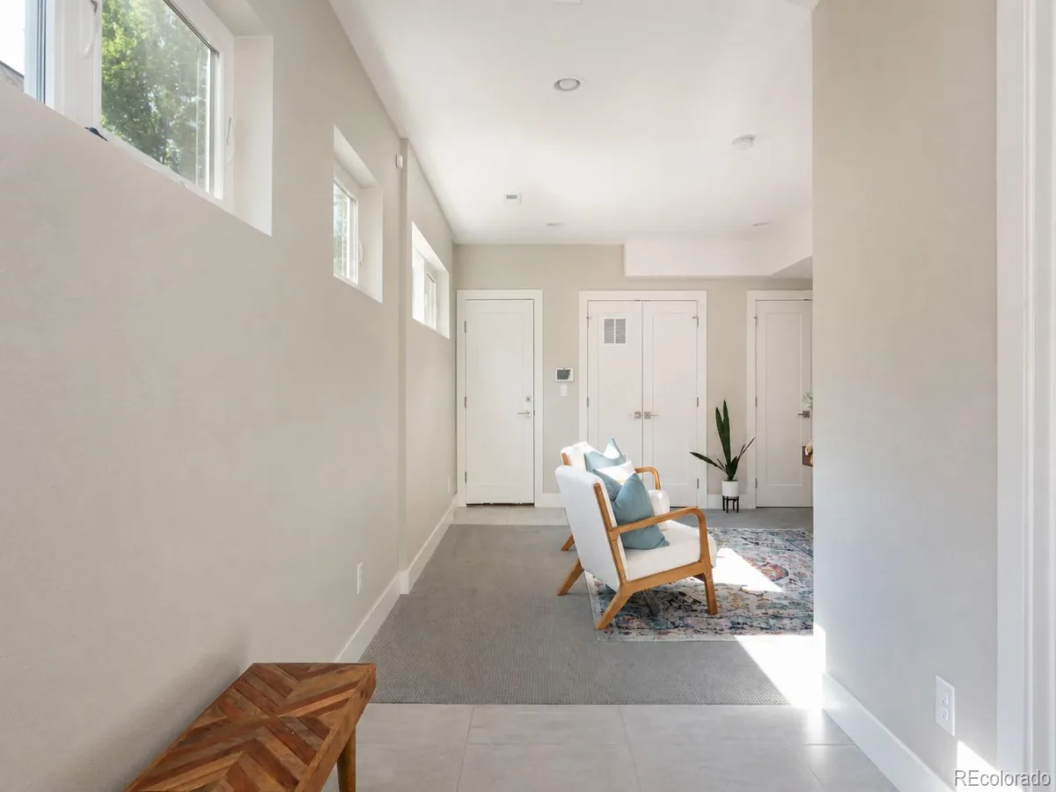
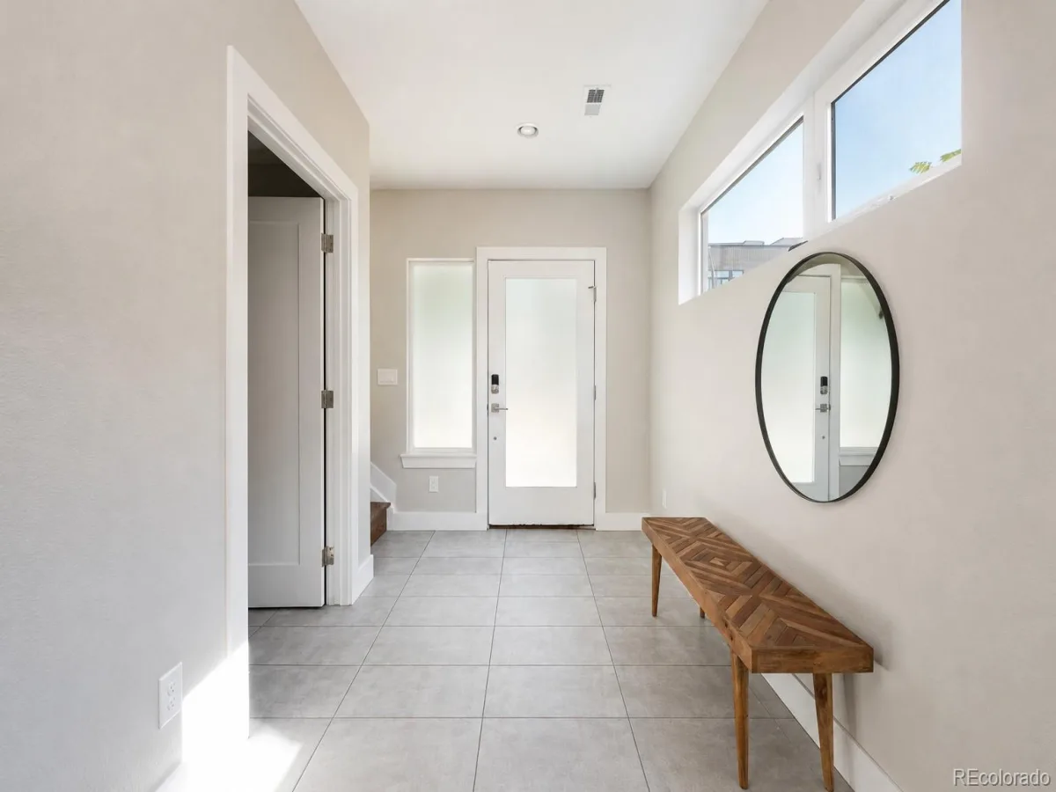
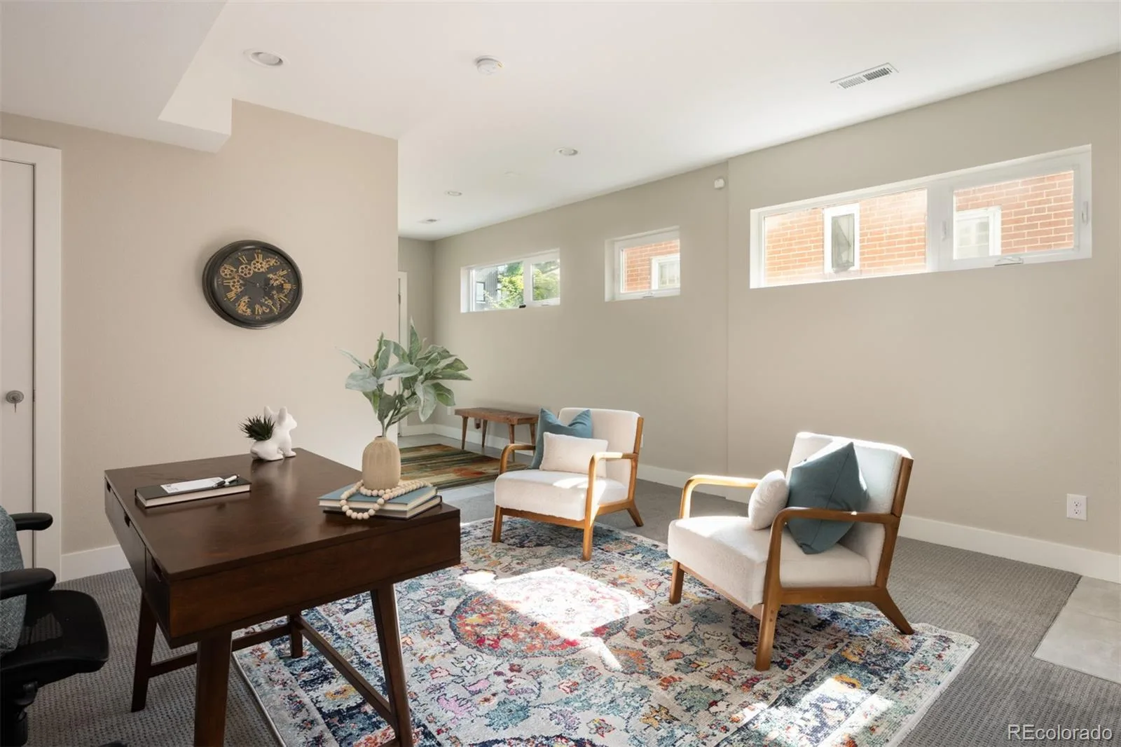
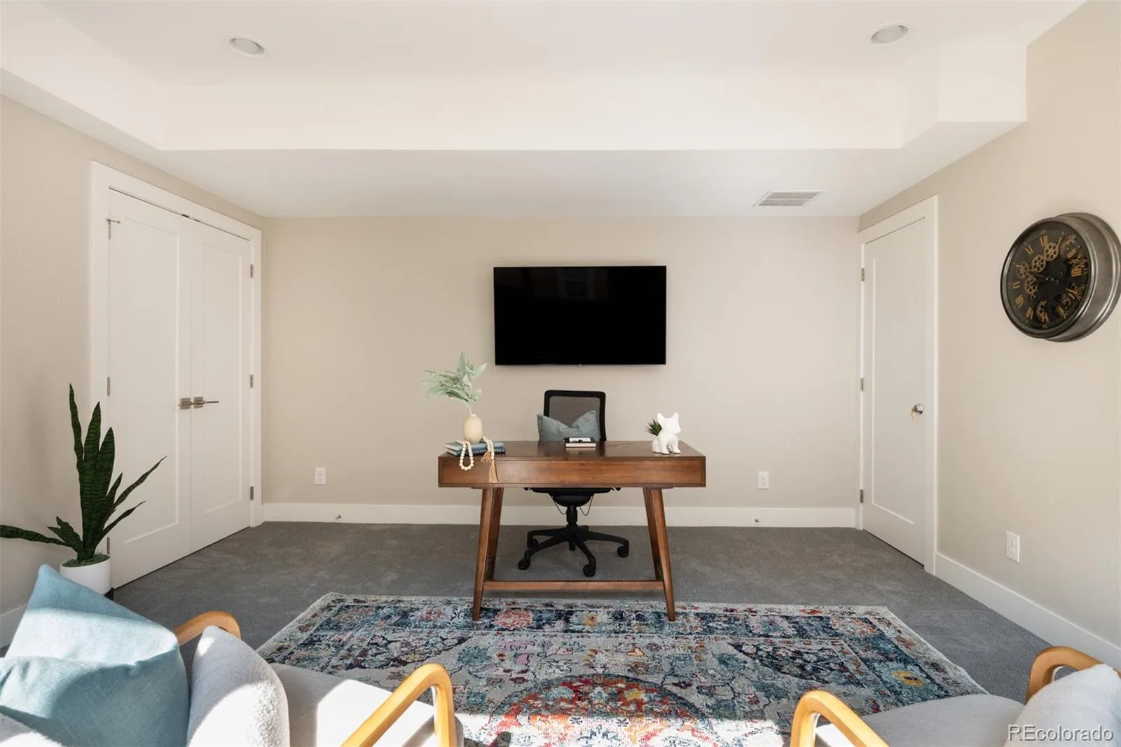
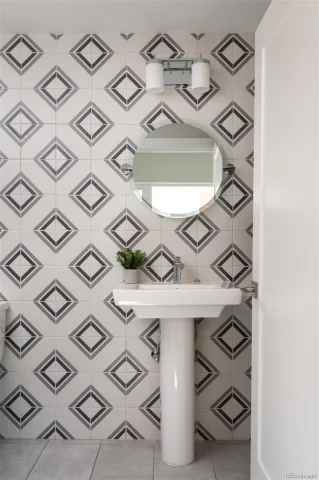
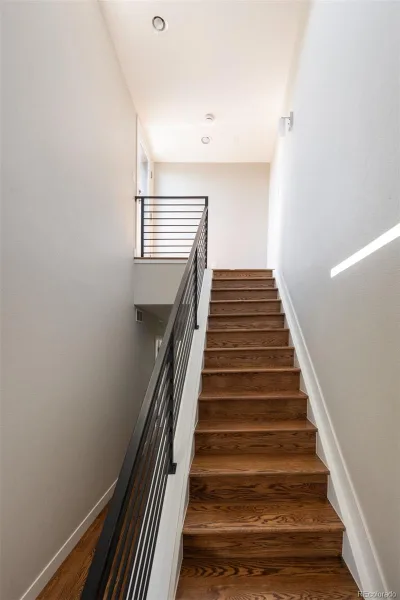
Additional highlights include an attached two-car garage, abundant natural light, modern finishes throughout, and low-maintenance living.
Perfectly positioned just steps from Jefferson Park, you’ll love being able to walk to neighborhood favorites like Briar Common Brewery + Eatery, Sexy Pizza, local coffee shops, breweries, and the park itself. Enjoy an active, connected lifestyle with easy biking to LoHi, Downtown Denver, Highlands Square, Sloan’s Lake, and miles of nearby trails, all while coming home to one of Denver’s most sought-after neighborhoods.
This is elevated city living at its finest—where thoughtful design, exceptional outdoor spaces, and an unbeatable location come together to create a home you’ll love for years to come.
The light-filled main level was designed for both everyday living and effortless entertaining, featuring a generous living room, dedicated dining area, and a stunning kitchen with quartz countertops, stainless steel appliances, sleek cabinetry, and an oversized island that naturally becomes the heart of the home.
Upstairs, all three bedrooms are conveniently located on the same level, including a spacious primary suite with a walk-in closet, spa-inspired ensuite bath, and a private balcony—perfect for enjoying your morning coffee or winding down at the end of the day.
The rooftop deck is the ultimate outdoor retreat, offering panoramic views of the Denver skyline, plenty of room to lounge or dine, and a hot tub for year-round enjoyment.
Additional highlights include an attached two-car garage, abundant natural light, modern finishes throughout, and low-maintenance living.
Perfectly positioned just steps from Jefferson Park, you’ll love being able to walk to neighborhood favorites like Briar Common Brewery + Eatery, Sexy Pizza, local coffee shops, breweries, and the park itself. Enjoy an active, connected lifestyle with easy biking to LoHi, Downtown Denver, Highlands Square, Sloan’s Lake, and miles of nearby trails, all while coming home to one of Denver’s most sought-after neighborhoods.
This is elevated city living at its finest—where thoughtful design, exceptional outdoor spaces, and an unbeatable location come together to create a home you’ll love for years to come.
Property Details
Price:
$865,000
MLS #:
REC6087301
Status:
Active Under Contract
Beds:
3
Baths:
4
Type:
Townhouse
Subdivision:
Jefferson Park
Finished Sq Ft:
2,201
Total Sq Ft:
2,201
Lot Size:
1,739 sqft / 0.04 acres (approx)
Year Built:
2019
Schools
School District:
Denver 1
Elementary School:
Brown
Middle School:
Strive Lake
High School:
North
Interior
Above Grade Finished Area
2201
Appliances
Dishwasher, Microwave, Oven, Range, Refrigerator
Bathrooms
2 Full Bathrooms, 2 Half Bathrooms
Cooling
Central Air
Fireplaces Total
1
Flooring
Carpet, Laminate, Tile, Wood
Heating
Forced Air, Natural Gas
Interior Features
Kitchen Island, Open Floorplan, Quartz Counters, Vaulted Ceiling(s), Walk-In Closet(s)
Laundry Features
Laundry Closet
Levels
Multi/Split
Main Level Bathrooms
1
Exterior
Attached Garage YN
1
Common Walls
End Unit
Construction Materials
Stucco, Wood Siding
Exterior Features
Balcony, Spa/Hot Tub
Garage Spaces
2
Parking Spots
2
Parking Total
2
Patio And Porch Features
Covered, Front Porch, Rooftop
Roof
Membrane
Financial
HOA Fee
$123
HOA Fee Frequency
Monthly
HOA Includes
Maintenance Grounds, Sewer, Snow Removal, Water
HOA Name
Party Wall Agreement
HOA Phone
000-000-0000
Tax Year
2025
Taxes
$5,377
Map
Contact Us
Mortgage Calculator
Property Summary
- Located in the Jefferson Park subdivision, 2780 W 25th Avenue #1 Denver CO is a Townhouse for sale in Denver, CO, 80211. It is listed for $865,000 and features 3 beds, 4 baths, and has approximately 2,201 square feet of living space, and was originally constructed in 2019. The current price per square foot is $393. The average price per square foot for Townhouse listings in Denver is $339. The average listing price for Townhouse in Denver is $573,485. To schedule a showing of MLS#rec6087301 at 2780 W 25th Avenue #1 in Denver, CO, contact your Smart Sale AI agent at 3039066915.
Similar Listings Nearby

Additional Details
MLS ID : REC6087301
Listing Key : REC2055628766
Parcel Number : 2321-10-080
Zip Code : 80211
City : Denver
State : CO
Building if Condo :
Full Street: 2780 W 25th Avenue #1
Address : 2780
Address Prefix :
Address Suffix : Avenue
Street : 25th
Street Prefix : W
Street Suffix :
Unit if Condo : 1
Latitude : 39.753448
Longitude : -105.021538
Property Type : townhouse
Property Sub Type : Townhouse
Stories Total if Condo :
Lot Size : 1,739 sqft / 0.04 acres (approx)
Ownership : Individual
Zoning :
Condition :
Renovation :
Pets Allowed :
Special Conditions : None
Possession :
Original Price : 885000
Close Price :
Close Date :
List Date : Jul 17, 2026
List Contract Date : 2026-07-17
Off Market Date : 2026-08-23
Purchase Contract Date : 2026-08-23
Days on Market : 45
Concessions Amount :
Concession Comment :
Renovation :
Company : The Agency – Denver

Copyright 2026. All rights reserved.
2780 W 25th Avenue #1
Denver, CO