
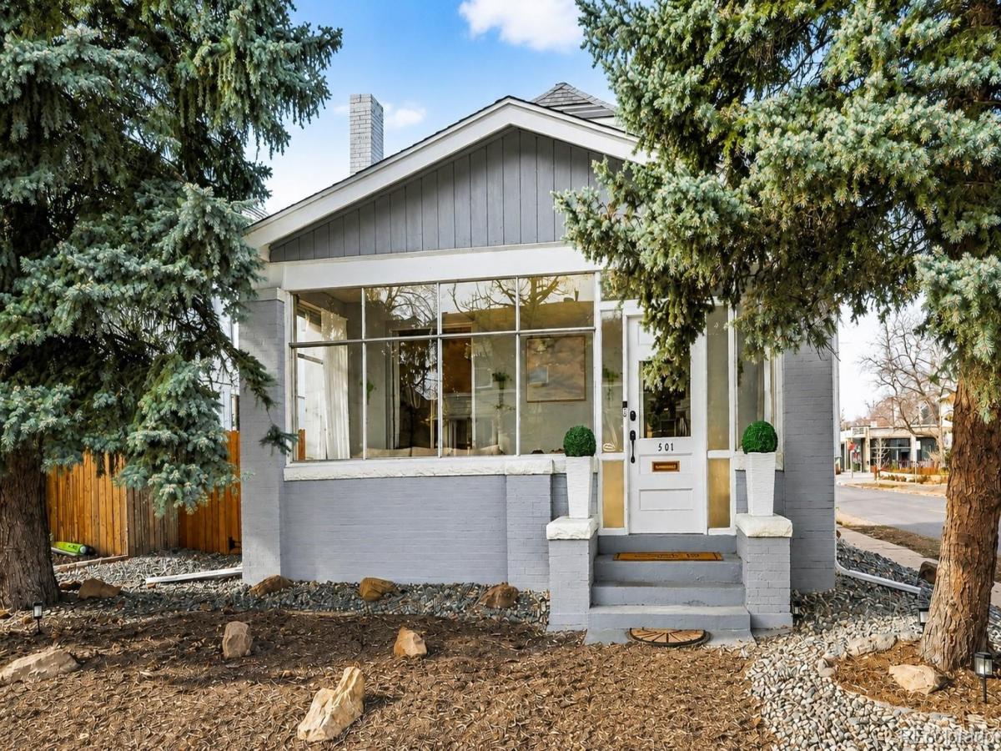
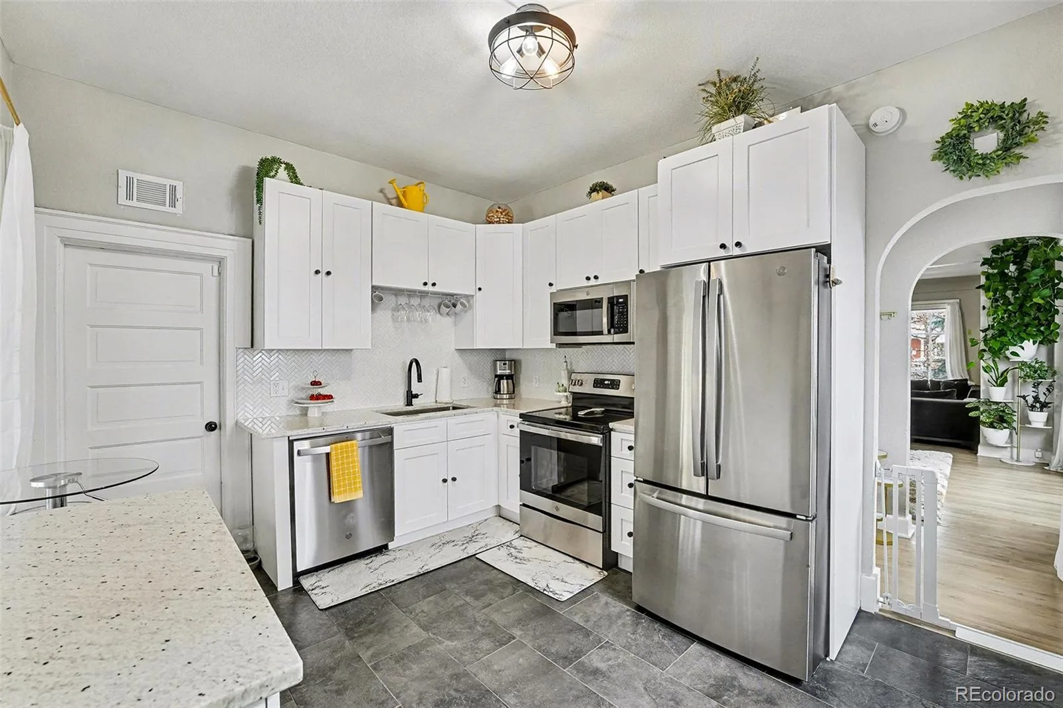
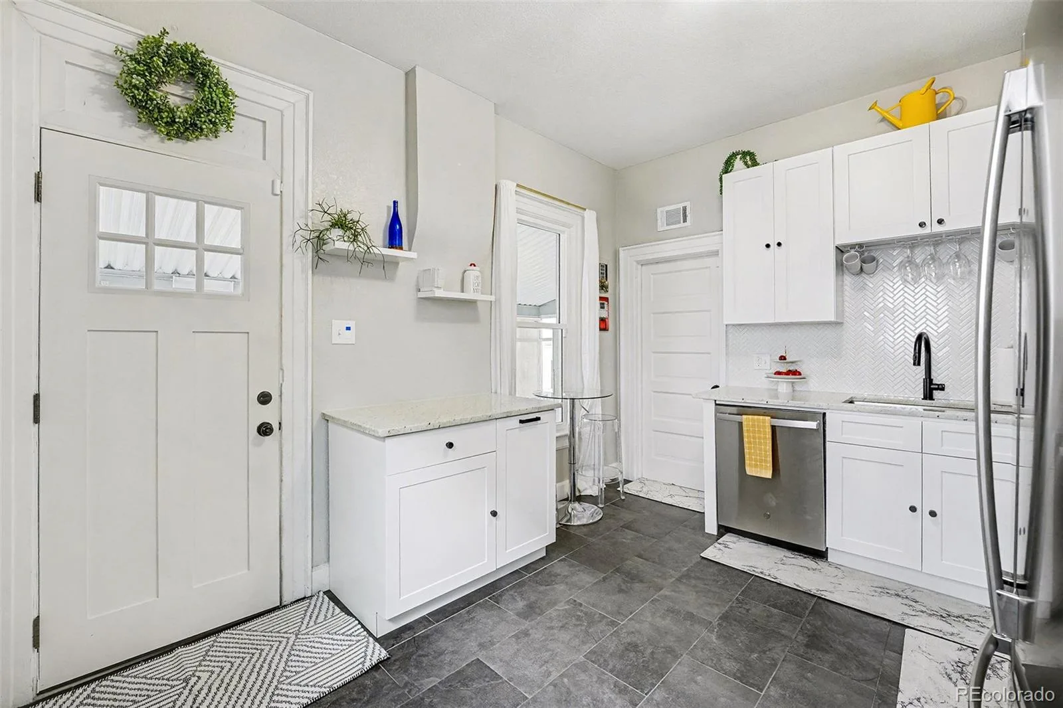
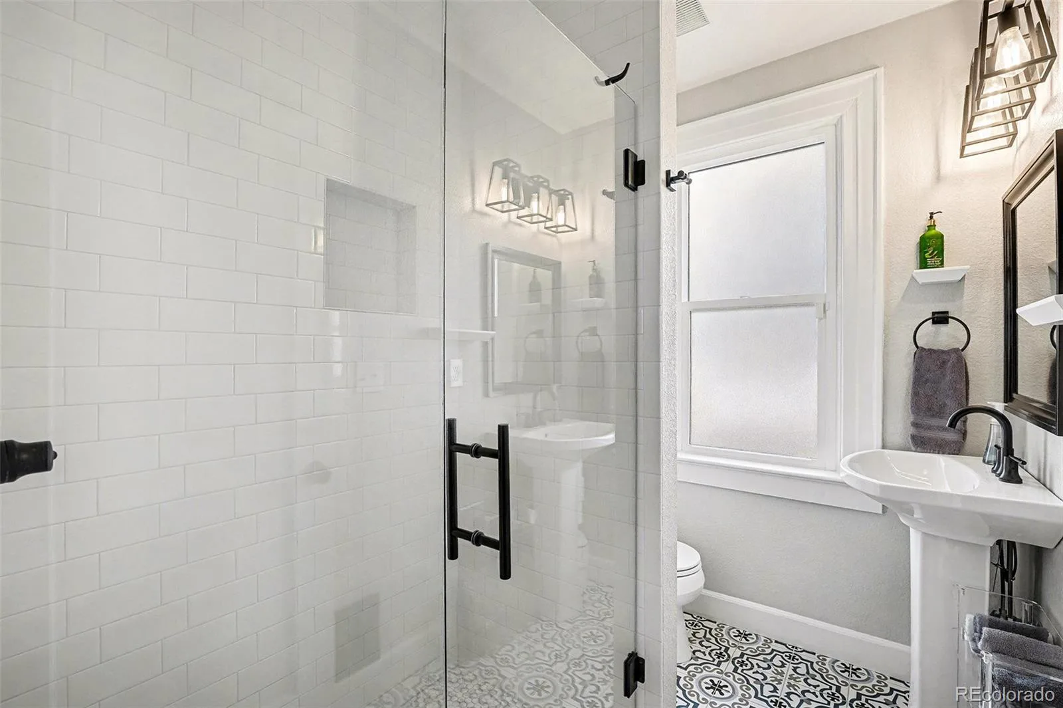
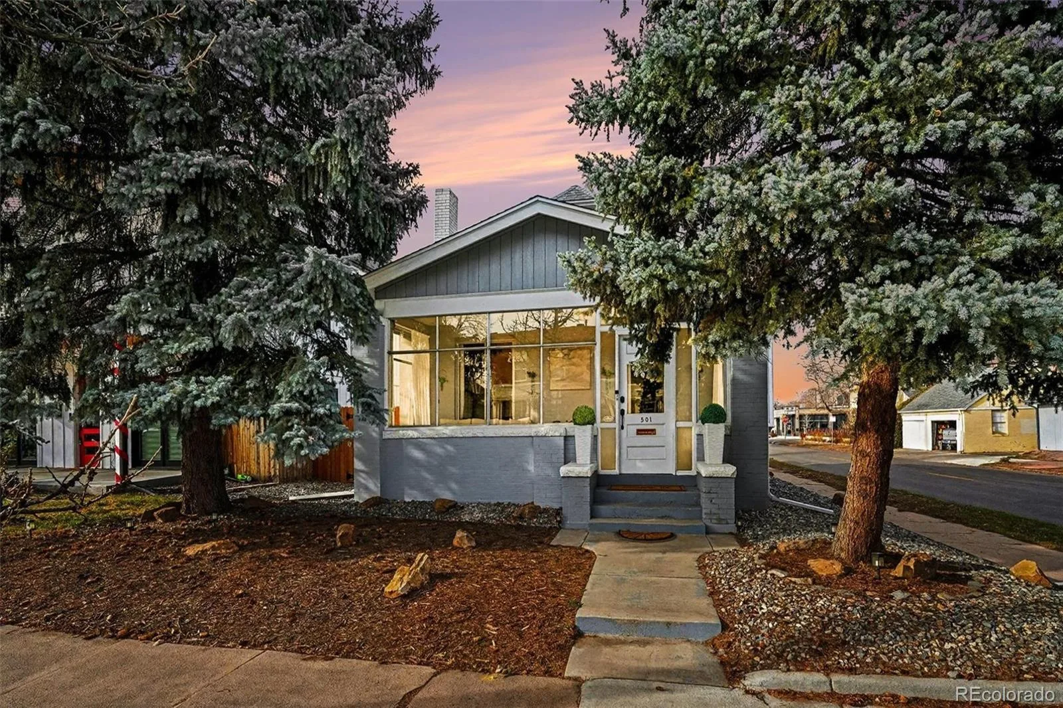
**Special financing incentive available! Buyers who work with the preferred lender can receive assistance toward purchasing discount points and lowering their interest rate. Contact listing agent for details.** This beautifully remodeled bungalow offers a refreshing alternative to the traditional floor plan. Originally built in 1900 and thoughtfully renovated in 2022, the home blends historic character with modern design and a layout that prioritizes lifestyle, entertaining, and flexibility.
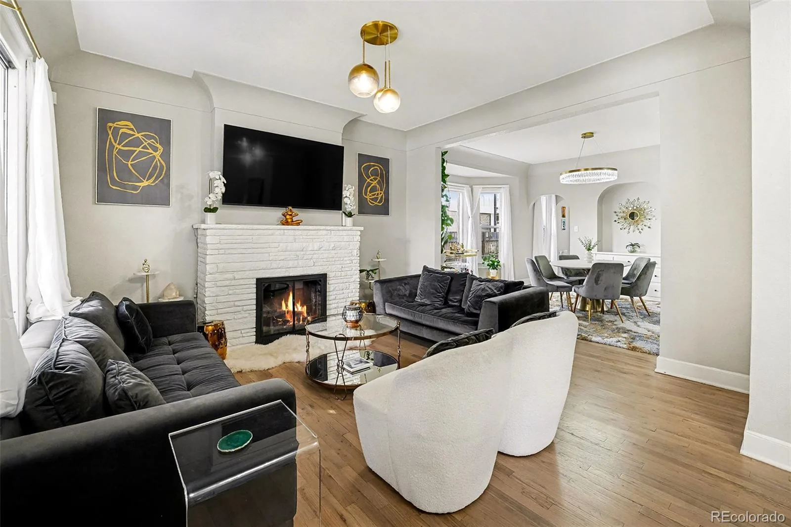
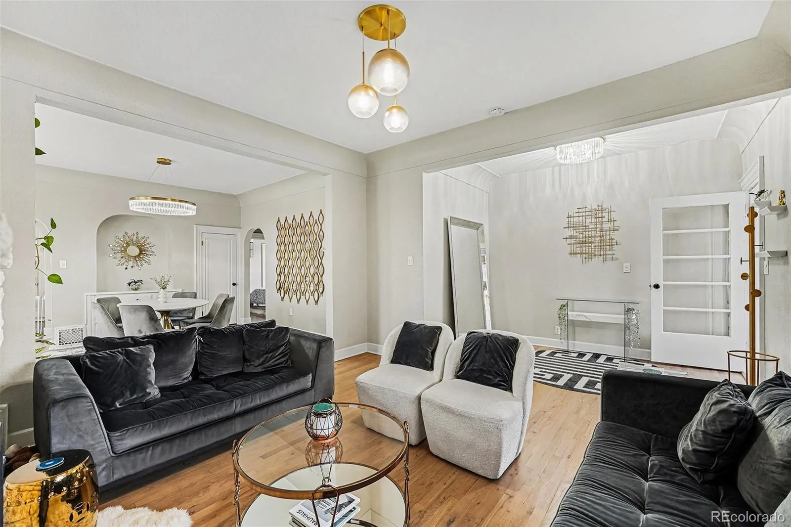
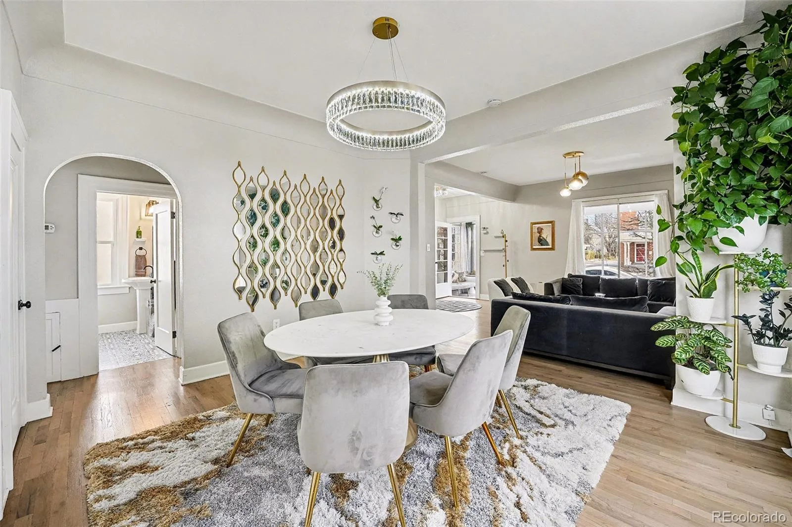
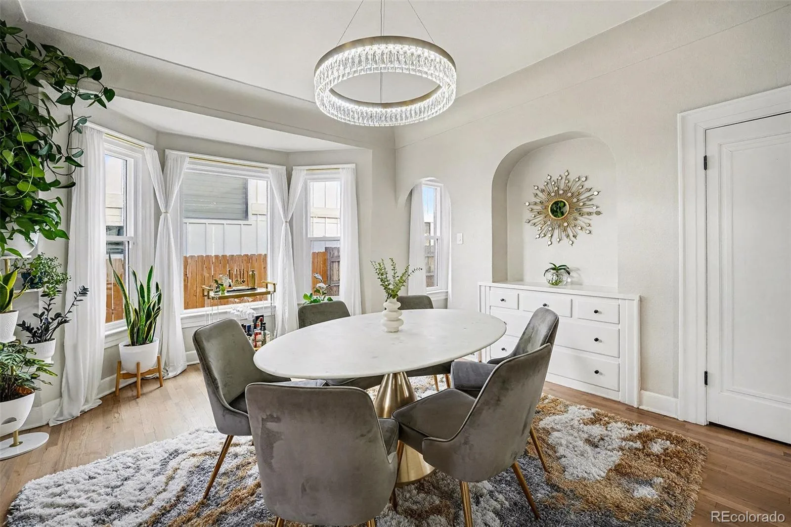
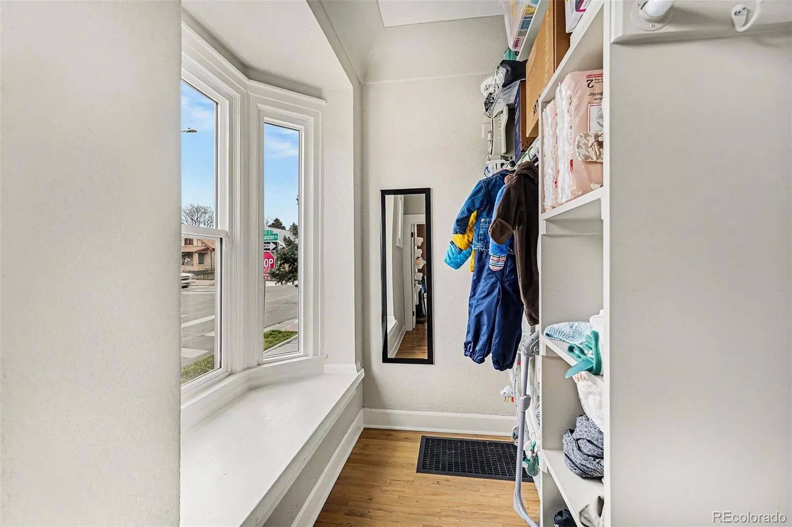
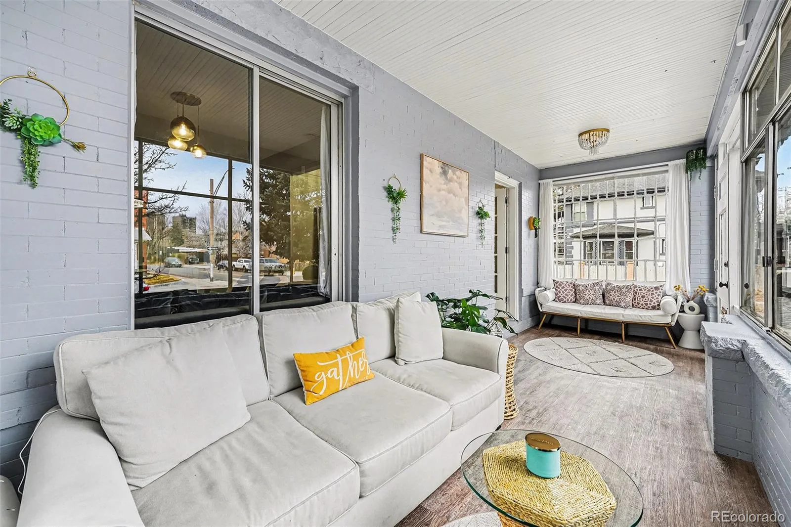
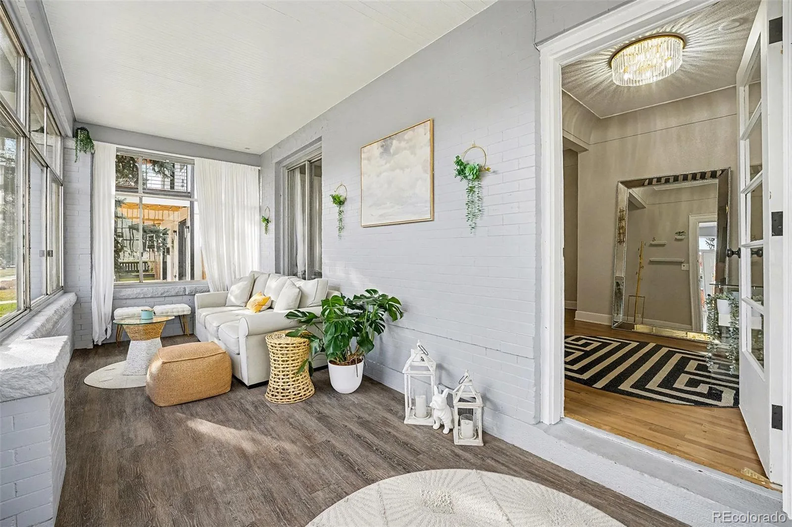
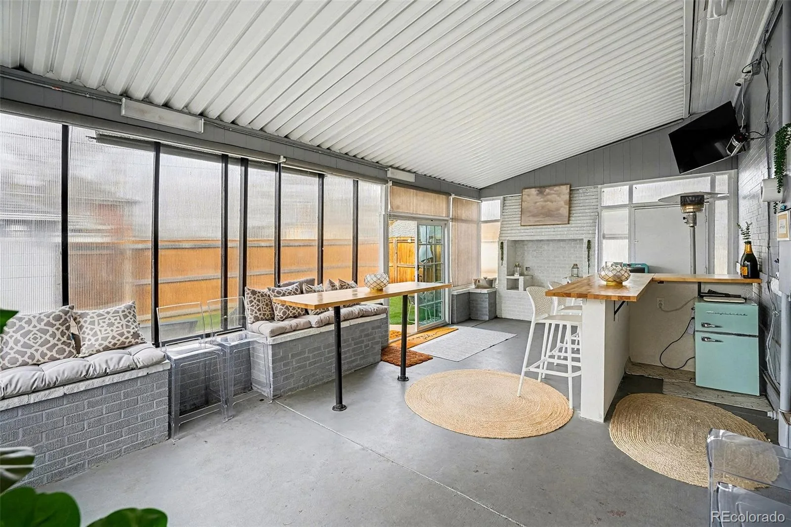
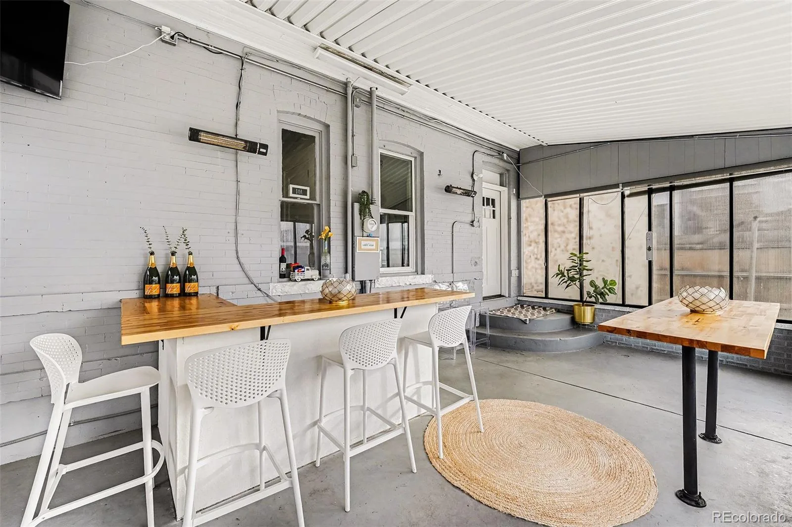
The main level is designed for gathering and connection, featuring inviting living and dining spaces along with a finished front sitting room—ideal for a home office, reading lounge, or additional living area. Toward the back of the home, a dedicated bar and entertainment room creates a unique setting for hosting friends, watching the game, or unwinding after a day at the park. Together, these bonus spaces add approximately 500 additional square feet of functional living space beyond the 2,014 finished square feet in the main home.
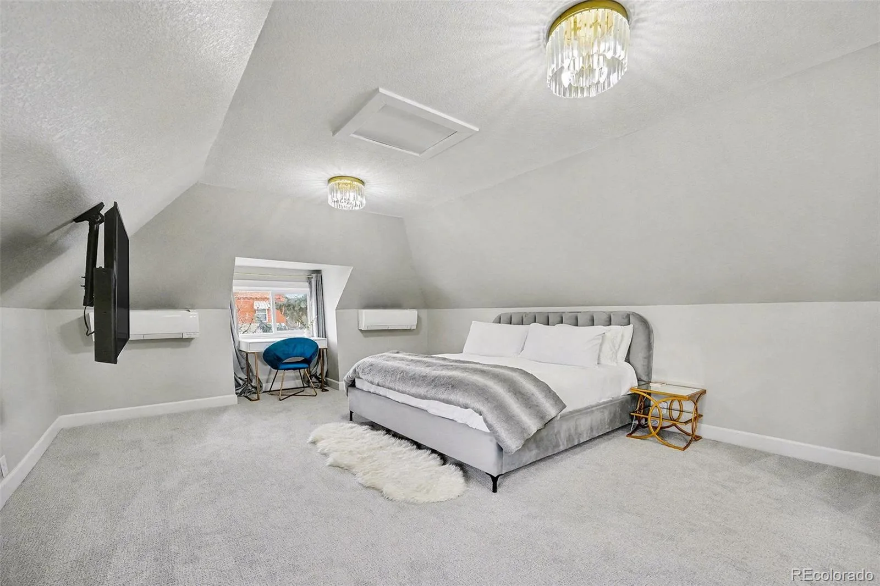
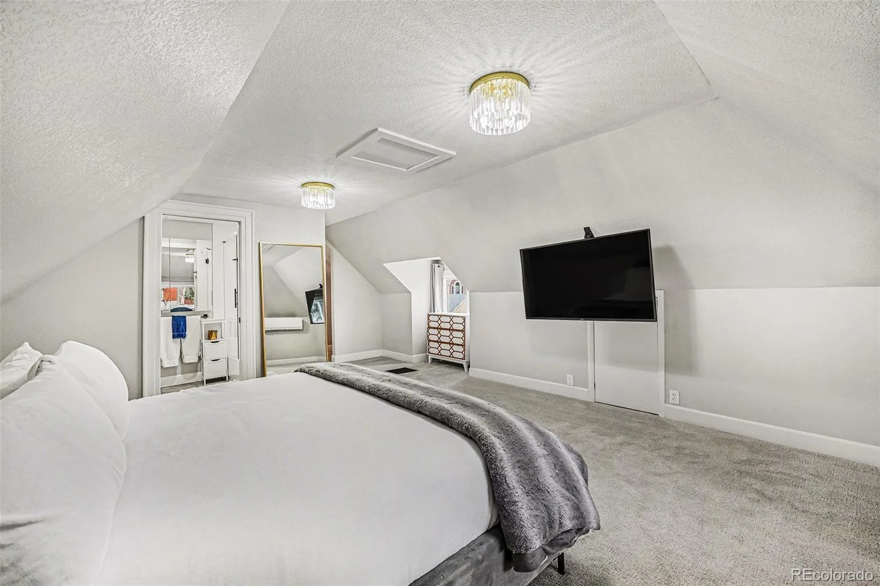
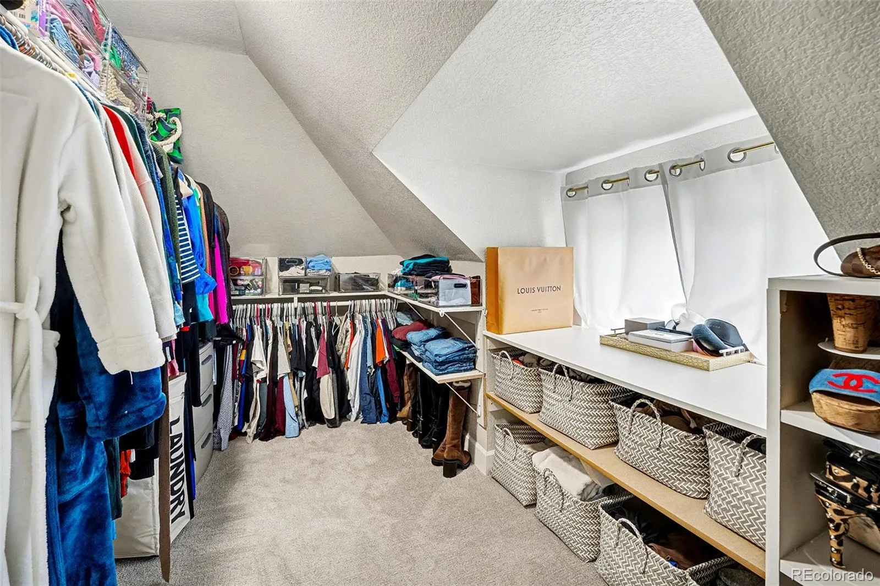
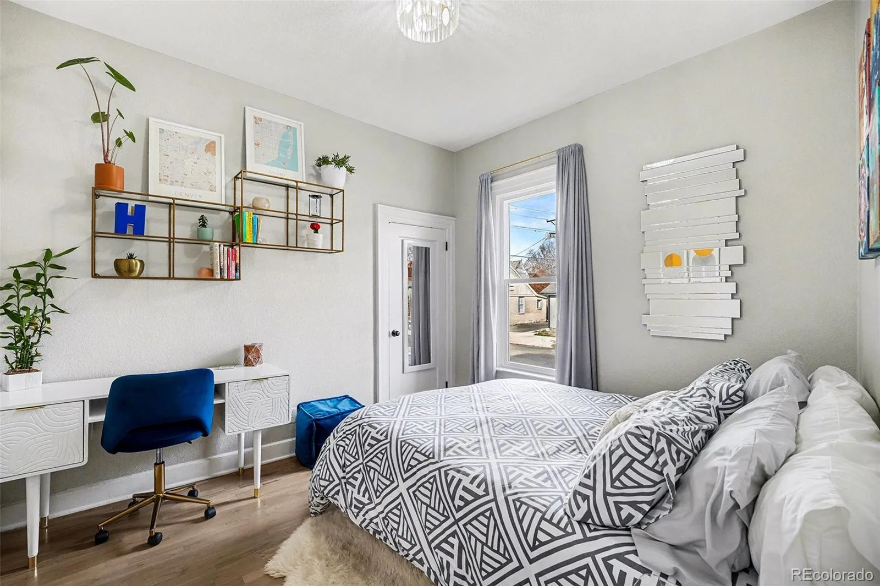
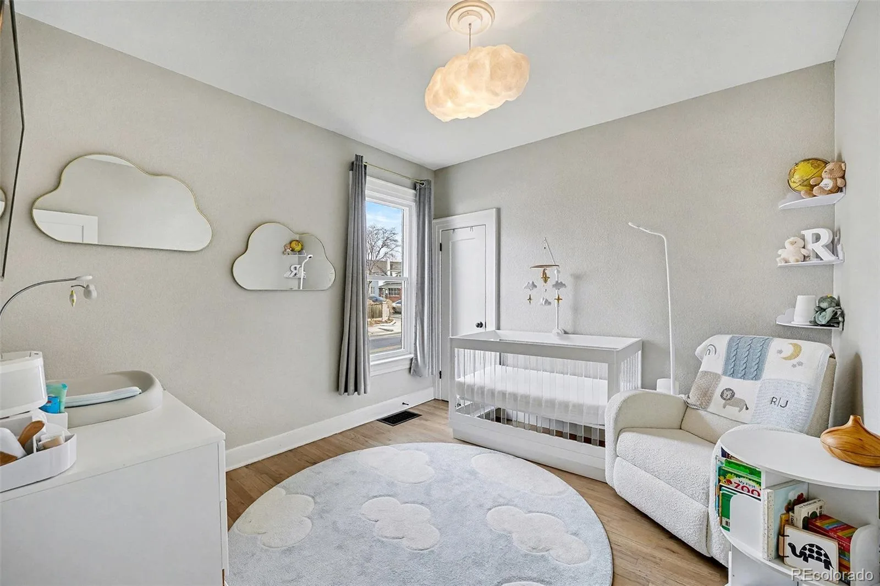
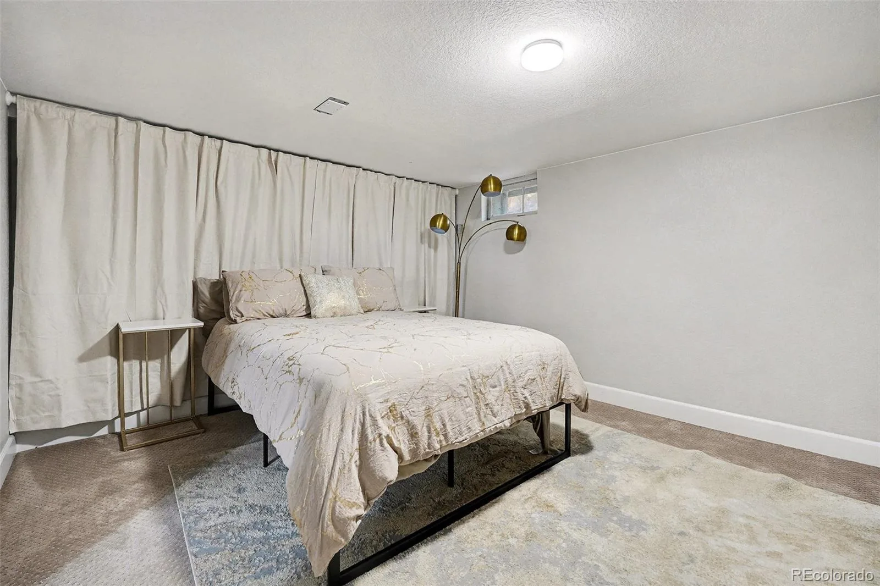
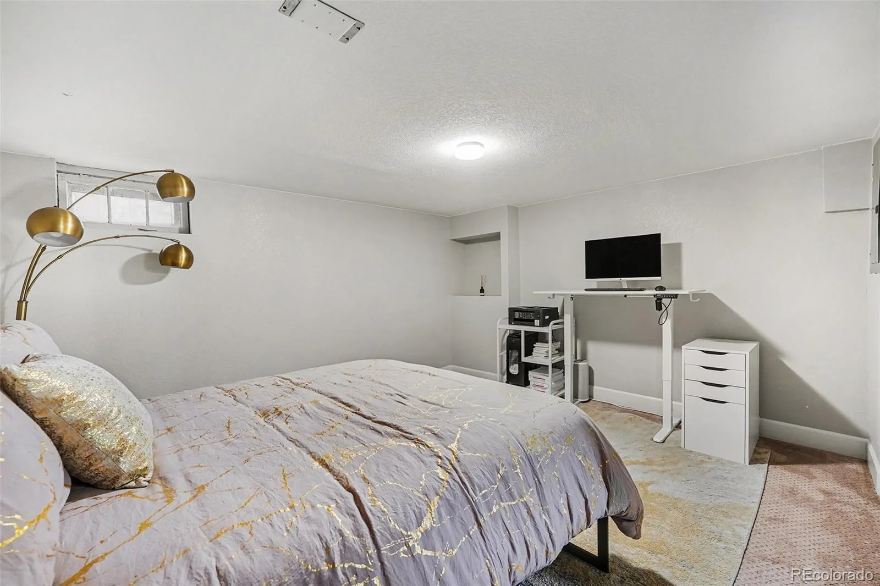
One of the home’s most distinctive features is the private upper-level primary retreat, tucked away from the rest of the house. This intentional separation creates a quiet sanctuary—perfect for buyers who value privacy and a true getaway feel at the end of the day. Three additional bedrooms (one non-conforming) provide flexibility for guests, work-from-home needs, or creative spaces.
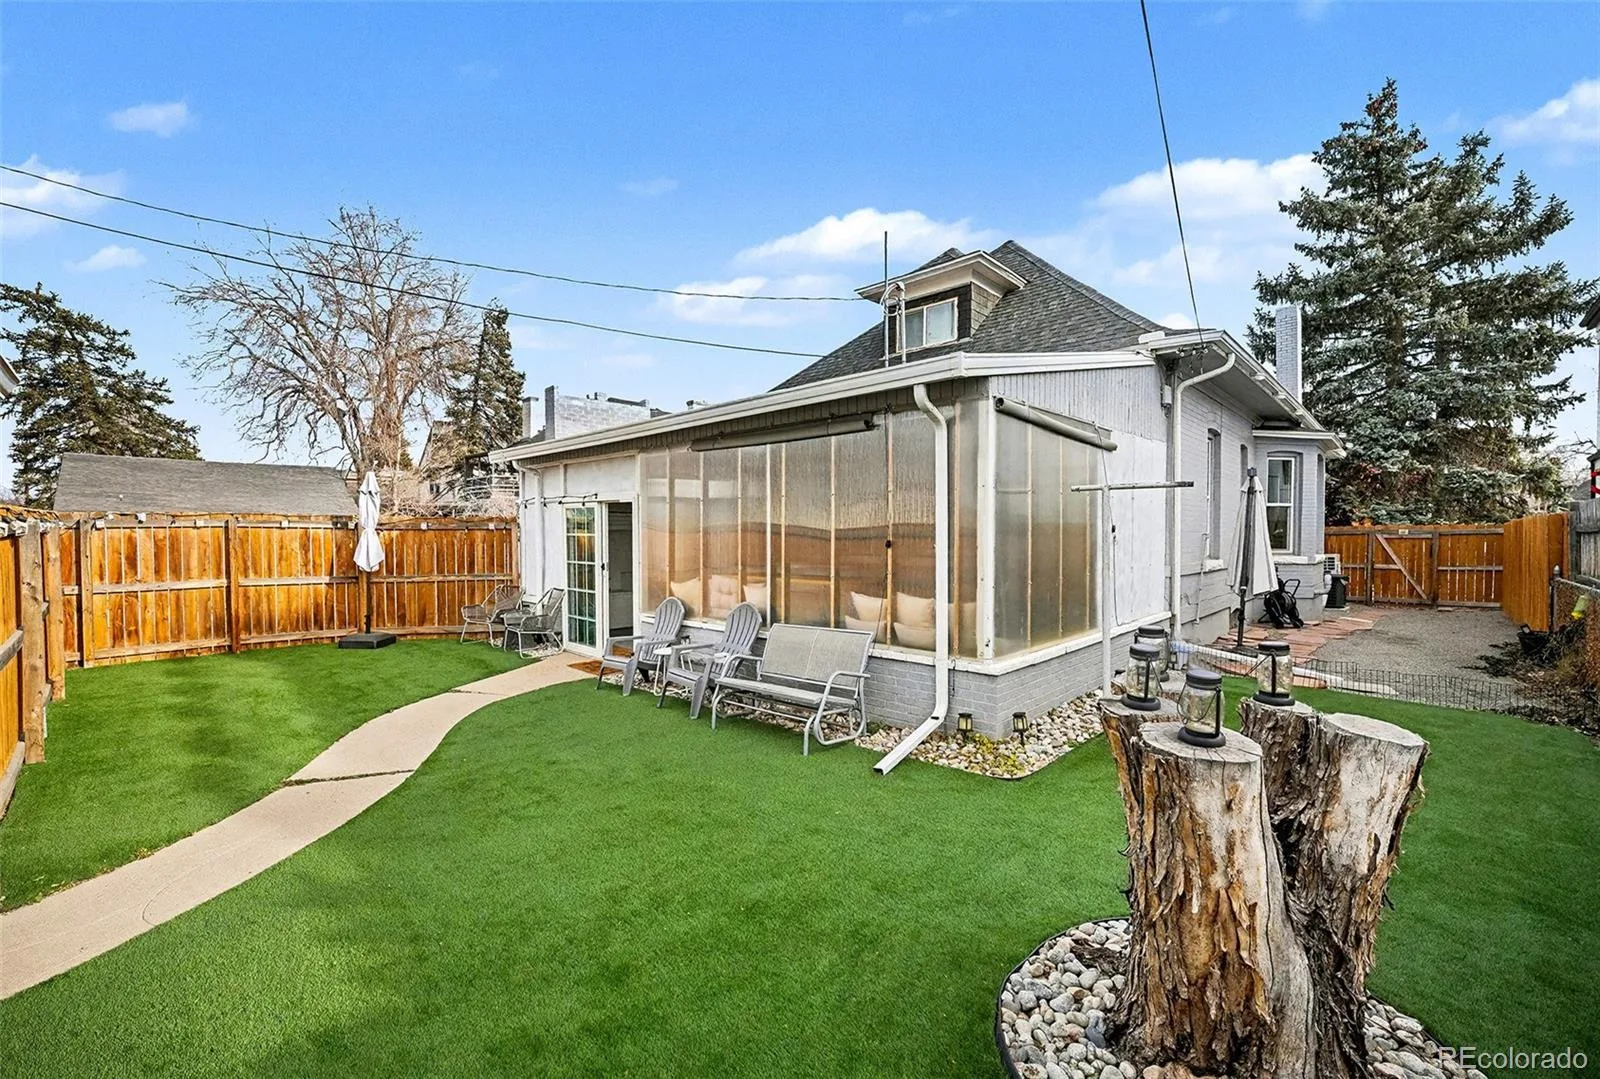
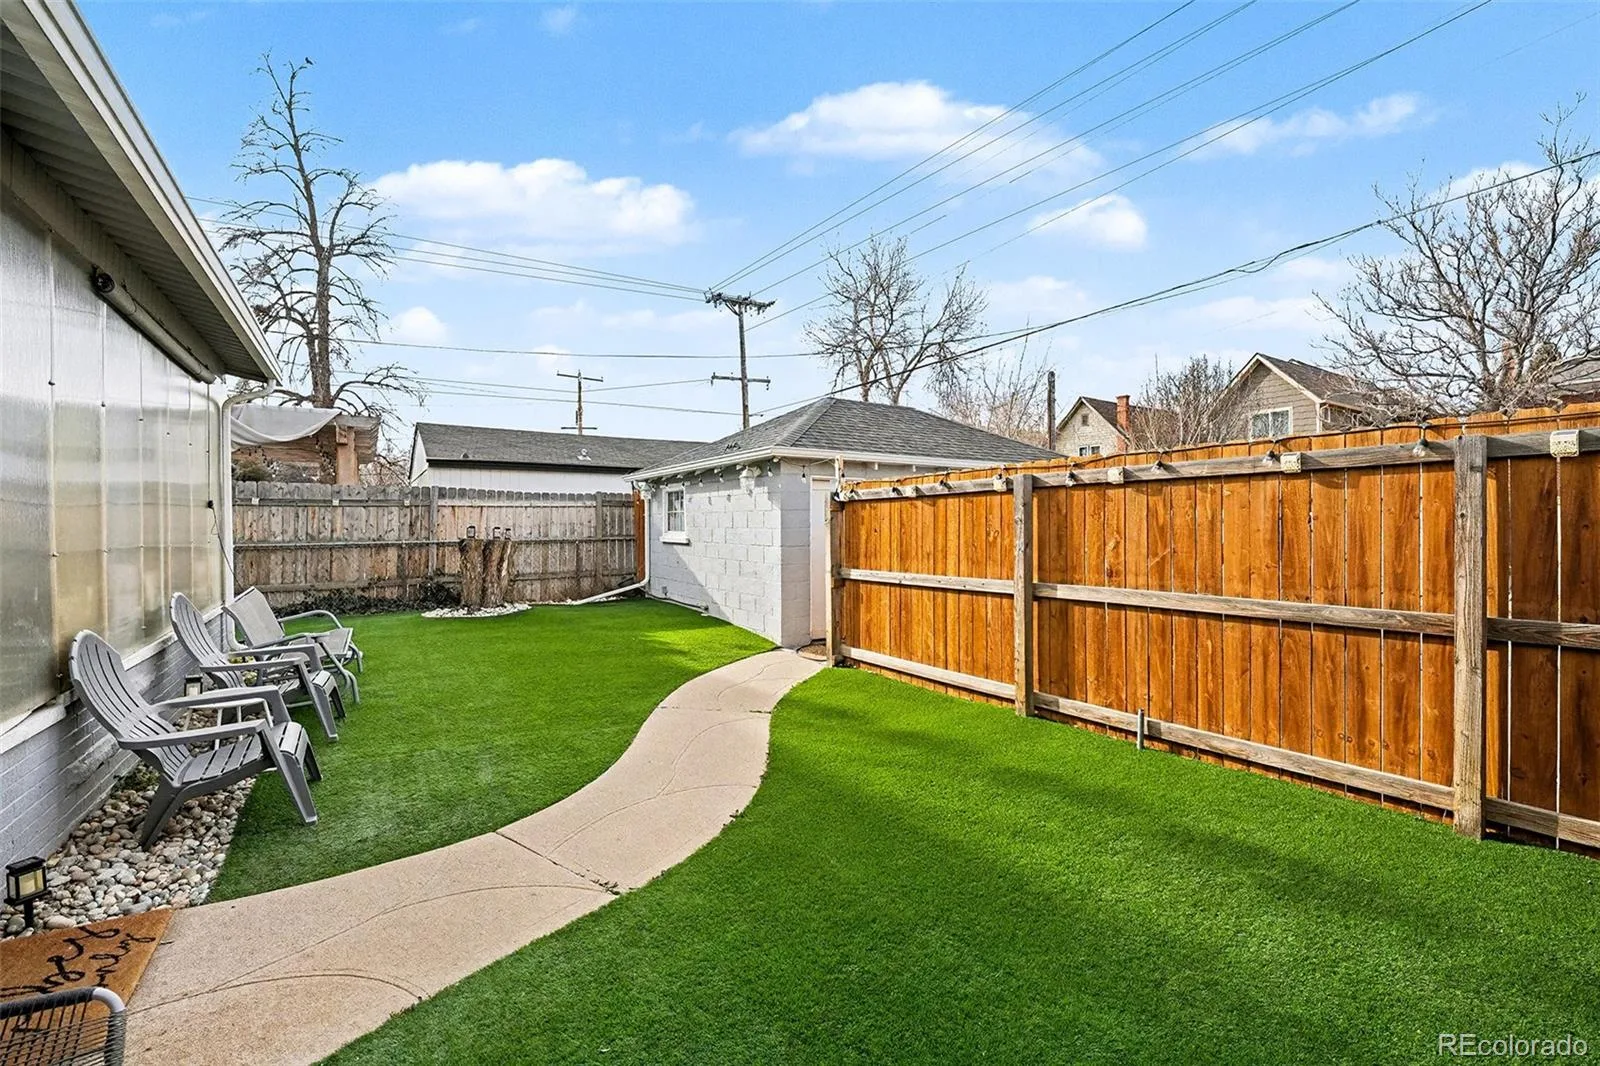
Situated on a 5,360 sq ft lot, the property also includes a detached one-car garage plus two additional off-street parking spaces on a concrete pad with alley access, a rare convenience in this sought-after neighborhood.
Just blocks from Washington Park, with easy walkability to neighborhood restaurants, coffee shops, and boutiques, this home is ideal for buyers seeking walkability, entertaining space, and a layout designed for how they actually live.
The main level is designed for gathering and connection, featuring inviting living and dining spaces along with a finished front sitting room—ideal for a home office, reading lounge, or additional living area. Toward the back of the home, a dedicated bar and entertainment room creates a unique setting for hosting friends, watching the game, or unwinding after a day at the park. Together, these bonus spaces add approximately 500 additional square feet of functional living space beyond the 2,014 finished square feet in the main home.
One of the home’s most distinctive features is the private upper-level primary retreat, tucked away from the rest of the house. This intentional separation creates a quiet sanctuary—perfect for buyers who value privacy and a true getaway feel at the end of the day. Three additional bedrooms (one non-conforming) provide flexibility for guests, work-from-home needs, or creative spaces.
Situated on a 5,360 sq ft lot, the property also includes a detached one-car garage plus two additional off-street parking spaces on a concrete pad with alley access, a rare convenience in this sought-after neighborhood.
Just blocks from Washington Park, with easy walkability to neighborhood restaurants, coffee shops, and boutiques, this home is ideal for buyers seeking walkability, entertaining space, and a layout designed for how they actually live.
Property Details
Price:
$920,000
MLS #:
REC4829352
Status:
Active
Beds:
4
Baths:
2
Type:
Single Family
Subtype:
Single Family Residence
Subdivision:
Knox & Curriers Sub
Finished Sq Ft:
1,972
Total Sq Ft:
2,014
Lot Size:
5,360 sqft / 0.12 acres (approx)
Year Built:
1900
Schools
School District:
Denver 1
Elementary School:
Lincoln
Middle School:
Grant
High School:
South
Interior
Above Grade Finished Area
1595
Appliances
Dishwasher, Dryer, Microwave, Range, Refrigerator, Washer
Bathrooms
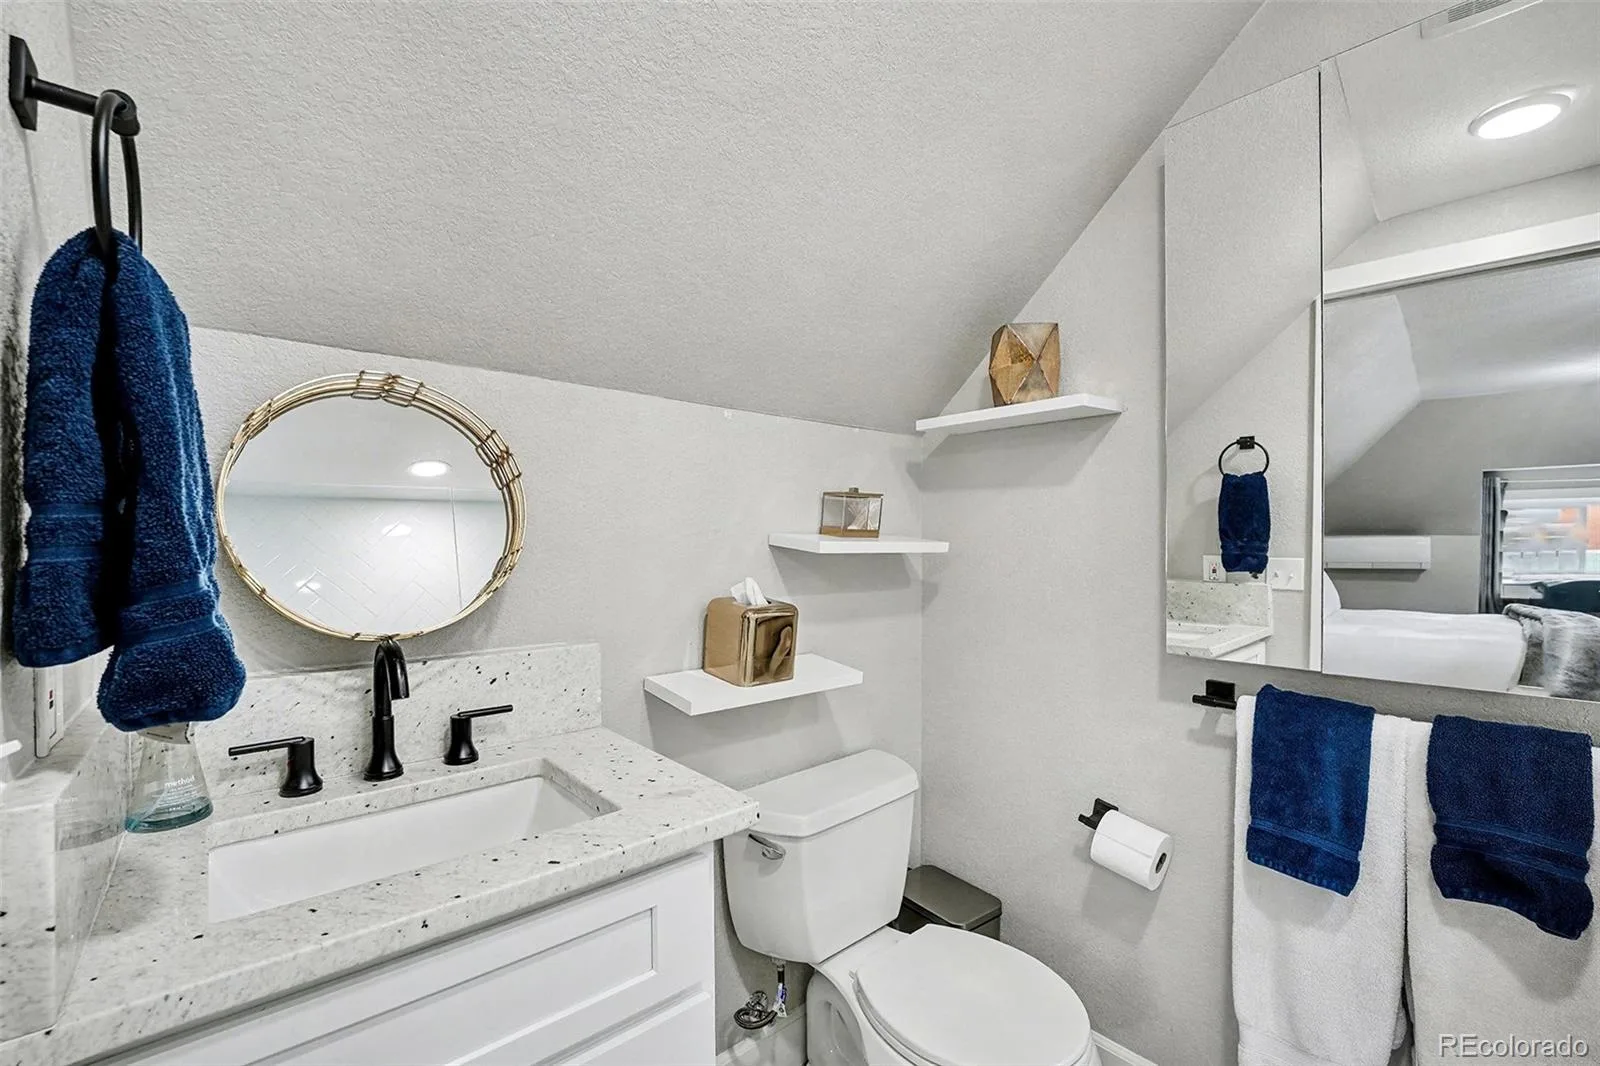
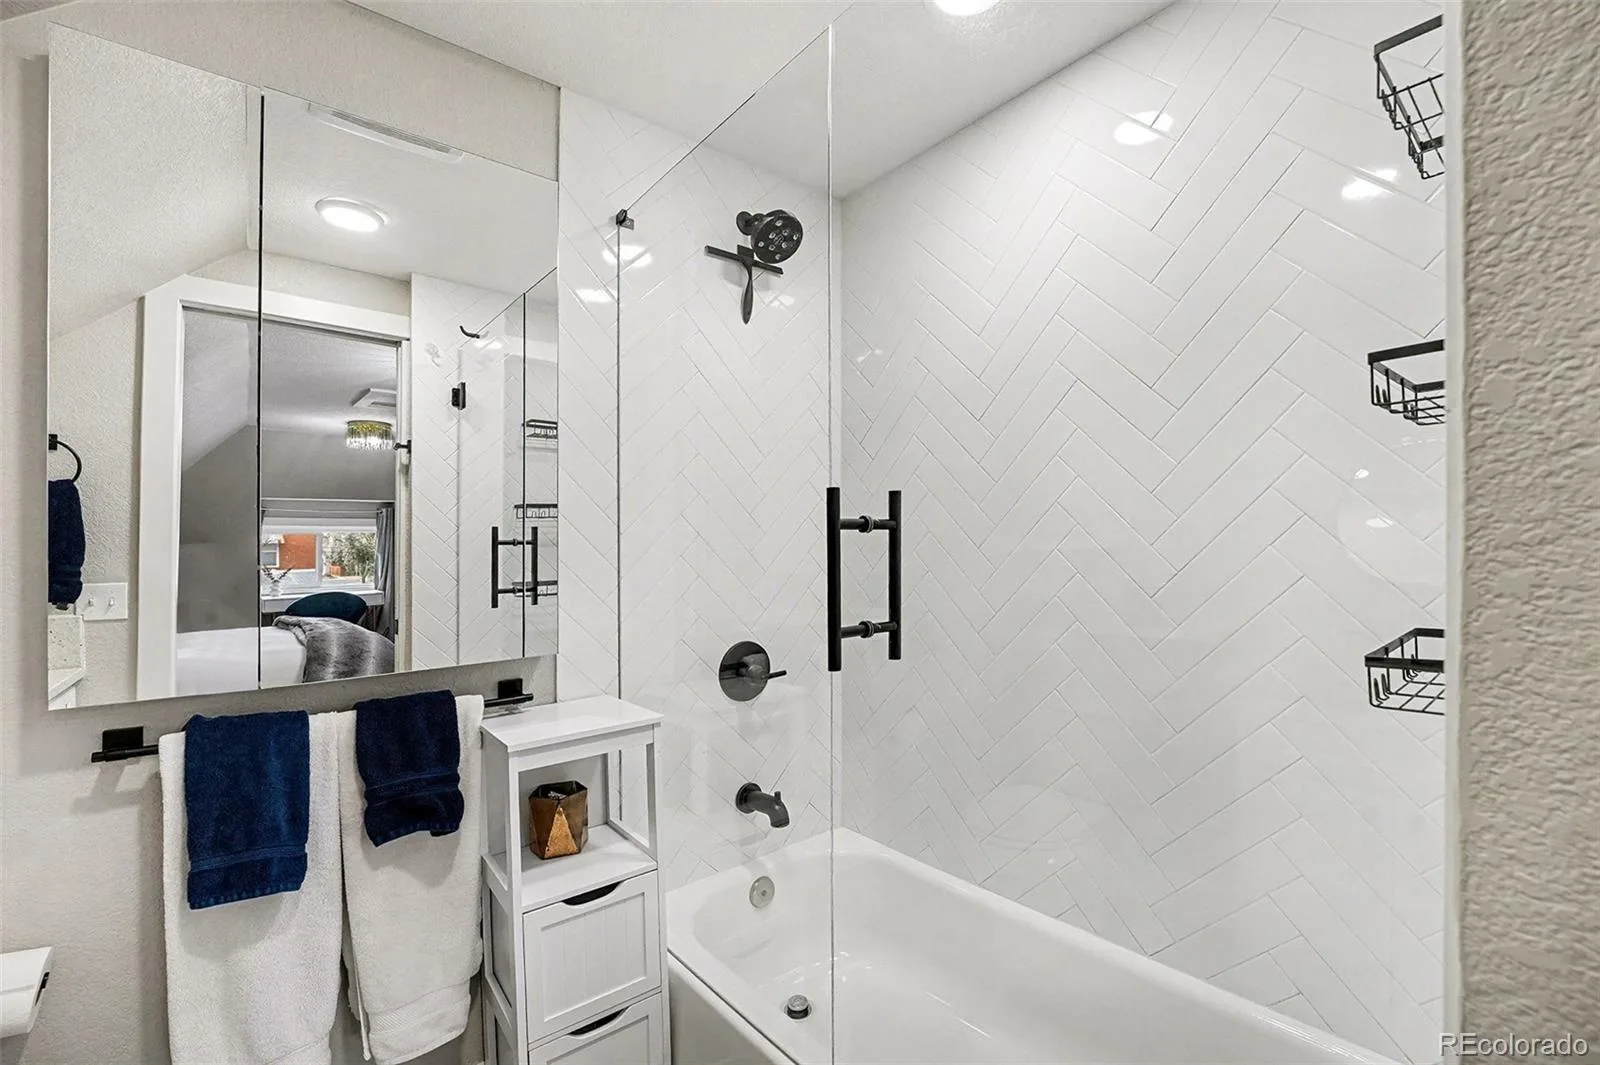
1 Full Bathroom, 1 Three Quarter Bathroom
Below Grade Finished Area
377
Below Grade Unfinished Area
42
Cooling
Central Air
Fireplaces Total
1
Flooring
Wood
Heating
Forced Air
Interior Features
Primary Suite, Quartz Counters, Walk-In Closet(s)
Levels
Two
Main Level Bathrooms
1
Main Level Bedrooms
2
Exterior
Construction Materials
Brick, Frame
Exterior Features
Private Yard
Fencing
Full
Garage Spaces
1
Lot Features
Corner Lot, Landscaped, Level
Parking Spots
3
Parking Total
3
Patio And Porch Features
Covered, Front Porch
Roof
Composition
Security Features
Carbon Monoxide Detector(s)
Window Features
Bay Window(s)
Financial
Tax Year
2025
Taxes
$5,183
Map
Contact Us
Mortgage Calculator
Property Summary
- Located in the Knox & Curriers Sub subdivision, 501 S Washington Street Denver CO is a Single Family for sale in Denver, CO, 80209. It is listed for $920,000 and features 4 beds, 2 baths, and has approximately 2,014 square feet of living space, and was originally constructed in 1900. The current price per square foot is $457. The average price per square foot for Single Family listings in Denver is $370. The average listing price for Single Family in Denver is $884,564. To schedule a showing of MLS#rec4829352 at 501 S Washington Street in Denver, CO, contact your Smart Sale AI agent at 3039066915.
Similar Listings Nearby

Additional Details
MLS ID : REC4829352
Listing Key : REC2056122806
Parcel Number : 5151-18-031
Zip Code : 80209
City : Denver
State : CO
Building if Condo :
Full Street: 501 S Washington Street
Address : 501
Address Prefix :
Address Suffix : Street
Street : Washington
Street Prefix : S
Street Suffix :
Unit if Condo :
Latitude : 39.707367
Longitude : -104.979568
Property Type : singlefamily
Property Sub Type : Single Family Residence
Stories Total if Condo :
Lot Size : 5,360 sqft / 0.12 acres (approx)
Ownership : Individual
Zoning : U-SU-B
Condition : Updated/Remodeled
Renovation :
Pets Allowed :
Special Conditions : None
Possession : Closing/DOD
Original Price : 950000
Close Price :
Close Date :
List Date : Aug 10, 2026
List Contract Date : 2026-08-10
Off Market Date :
Purchase Contract Date :
Days on Market : 69
Concessions Amount :
Concession Comment :
Renovation :
Company : LoKation Real Estate

Copyright 2026. All rights reserved.
501 S Washington Street
Denver, CO