
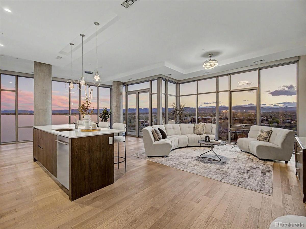
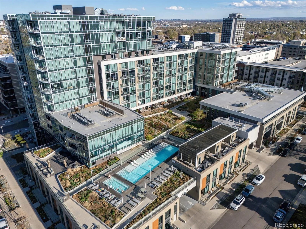
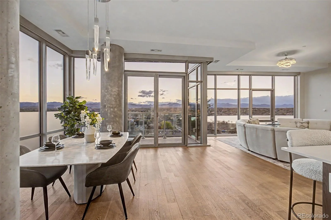
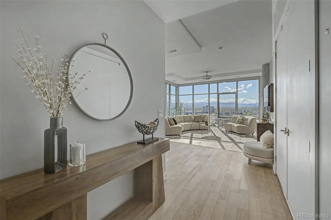
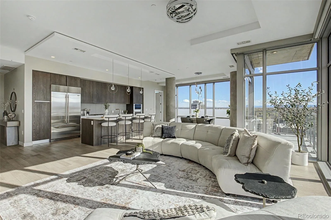
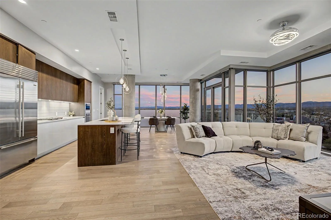
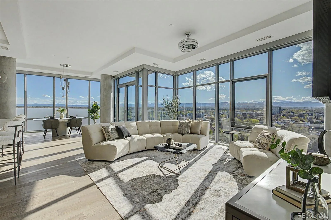
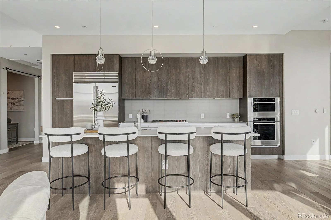
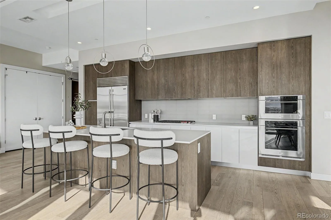
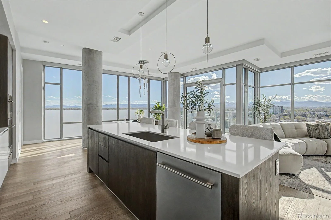
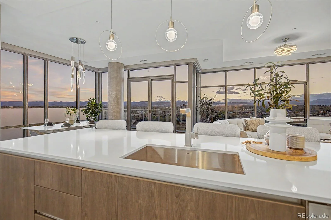
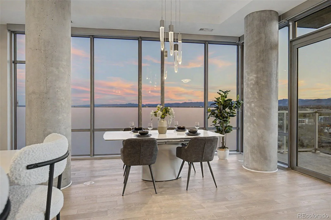
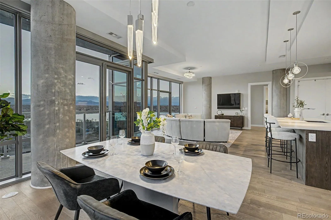
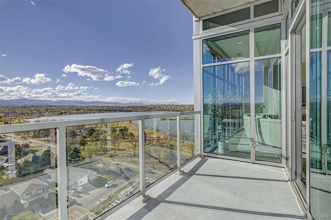
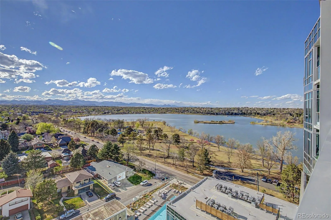
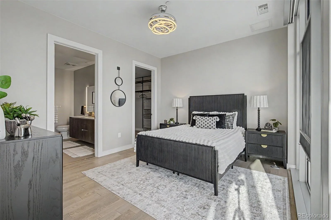
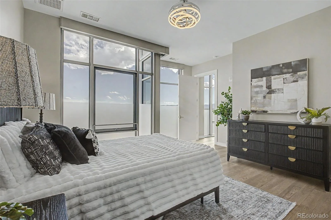
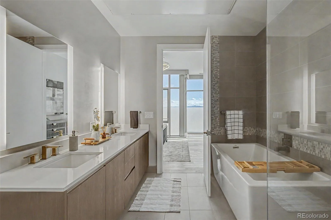
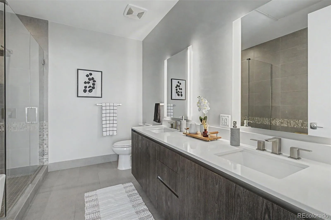
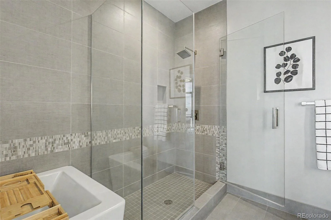
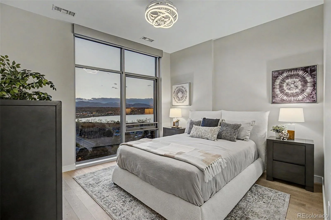
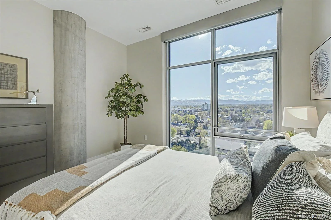
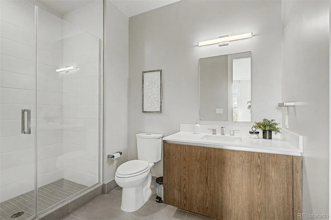
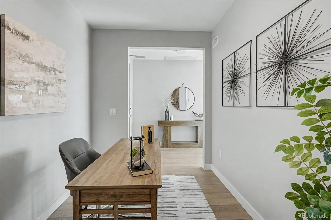
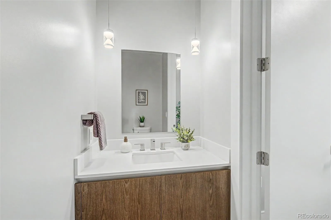
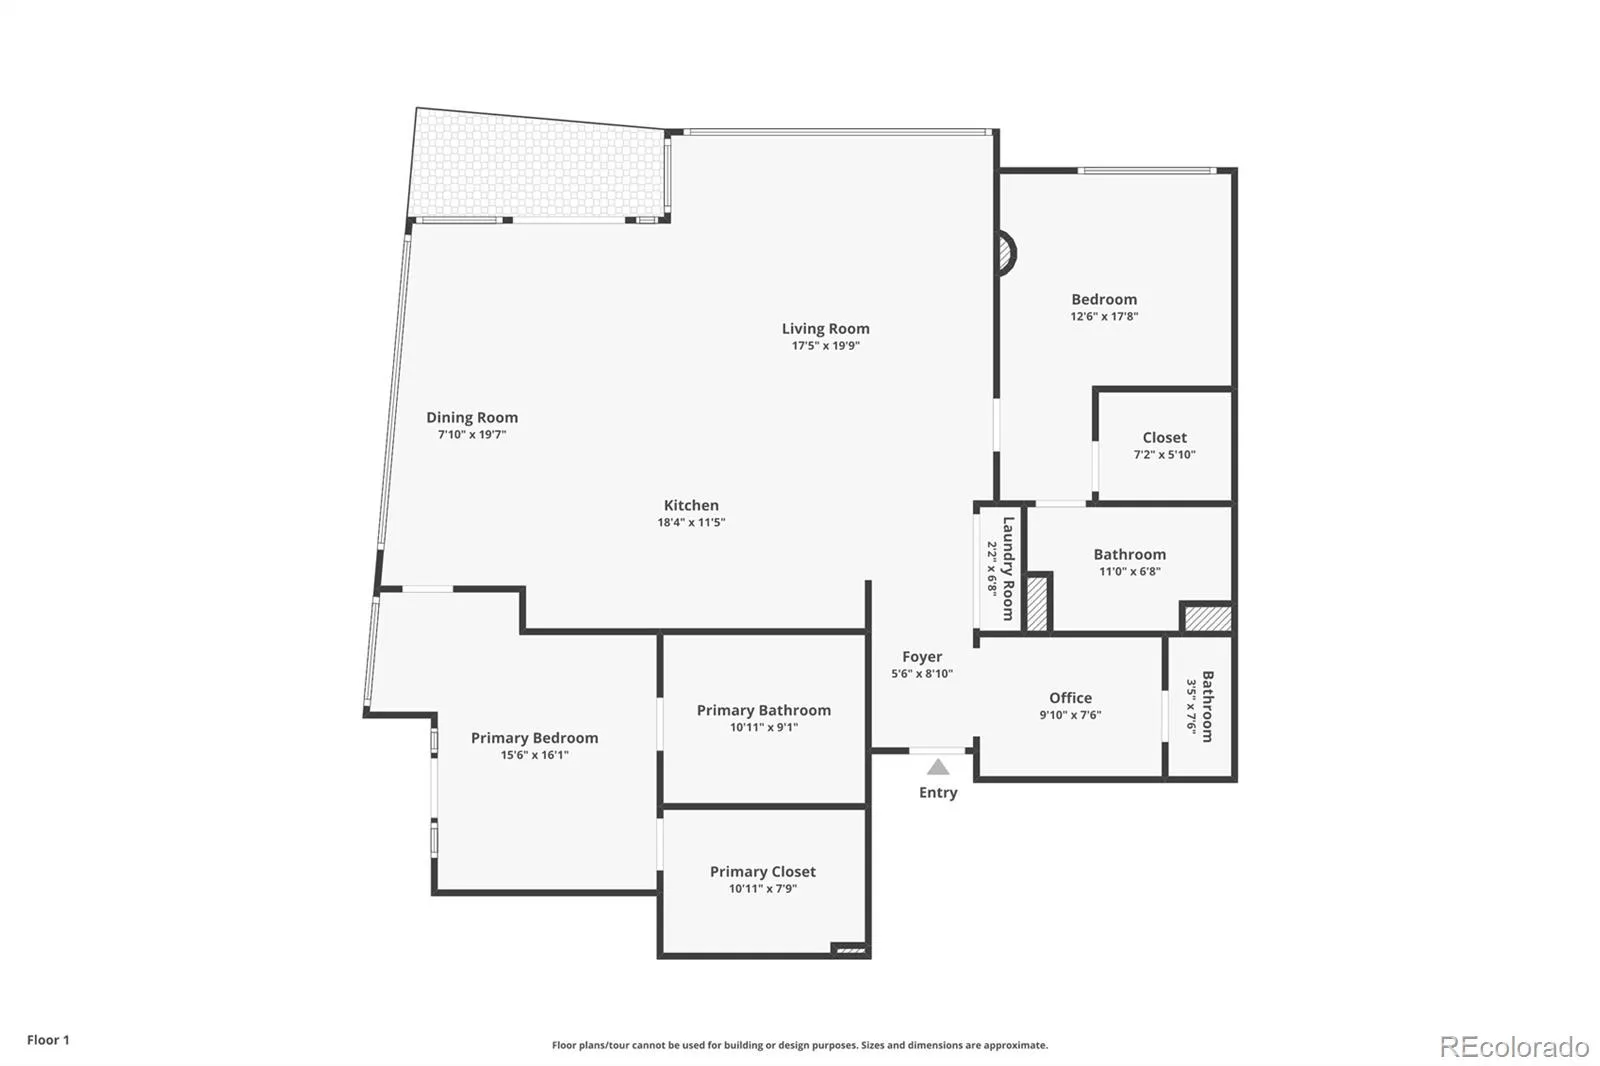
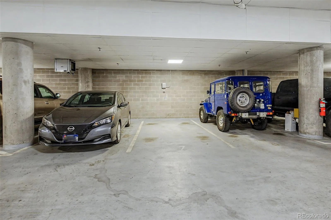
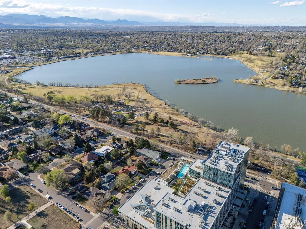
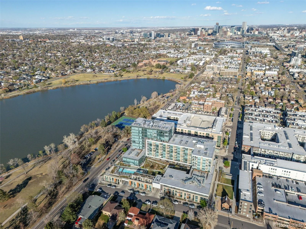
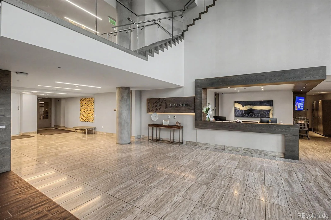
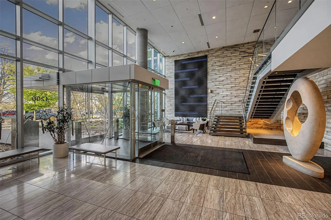
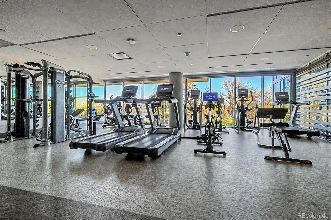
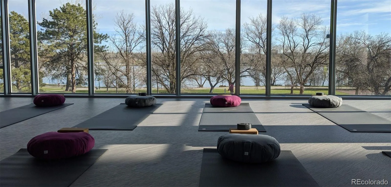
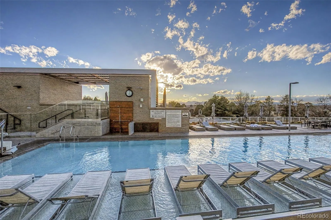
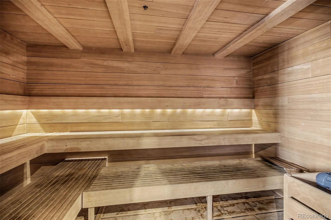
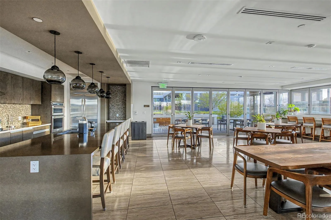
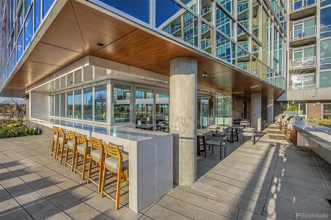
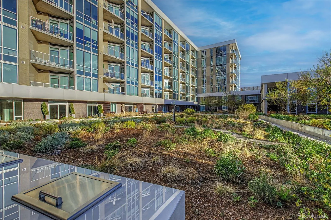
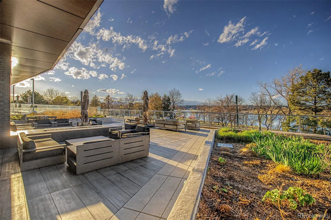
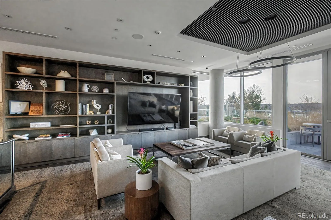
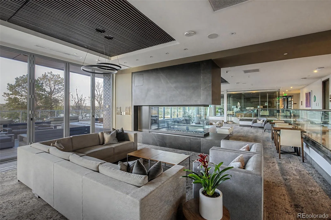
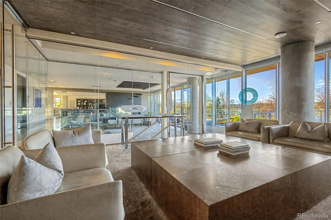
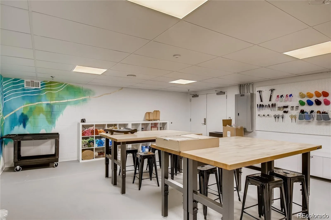
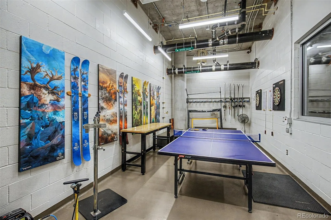
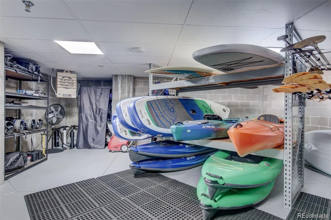
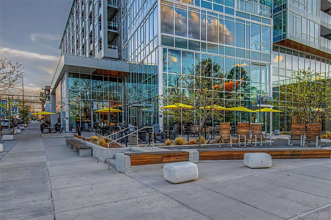
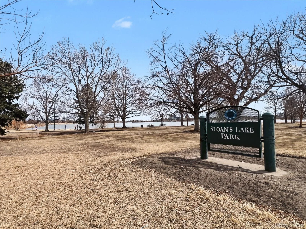
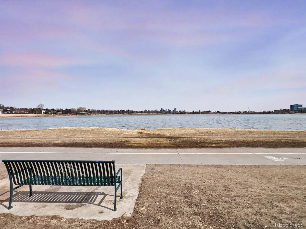
PRICE REDUCTION! Experience elevated living in this spectacular penthouse at The Lakehouse, one of the most sought-after residences in Denver. Perfectly positioned along Sloan’s Lake, this home captures breathtaking panoramic views of the water and the full Rocky Mountain range through dramatic floor-to-ceiling windows that wrap the open-concept living space in natural light. Clean architectural lines, exposed concrete elements, and soaring ceilings create a refined, modern aesthetic, while designer finishes add warmth and sophistication throughout. The kitchen is a true centerpiece, featuring ItalKraft cabinetry with soft-close functionality, an oversized quartz island, and a premium appliance suite including Wolf and Sub-Zero. Thoughtful details such as custom tilework, contemporary lighting, and power window coverings enhance both comfort and style. A private balcony extends the living space outdoors, offering a front-row seat to Colorado sunsets. Includers two deeded parking spaces (including one EV charging spot) and an oversized deeded storage locker. Residents enjoy access to an expansive 26,000 sq ft terrace with a heated lap pool, spa, fire features, and curated gathering spaces and indoor and outdoor kitchens, along with a fitness center, yoga studio, fitness classes, and an on-site organic garden. 24/7 Concierge service, guest accommodations, and beautifully designed common areas create a seamless living experience. Take advantage of amenities such as the art and craft studio, kayak and bike rentals, pet washing station, sports equipment workshop, baby grand piano, and more. Located in the vibrant Sloan’s Lake neighborhood, this home offers easy access to local dining, boutique shopping, and outdoor recreation, with nearby destinations like Empower Field at Mile High and Meow Wolf Denver just minutes away. This is urban luxury reimagined with a strong sense of connection, wellness, and place.
Property Details
Price:
$1,590,000
MLS #:
REC7937049
Status:
Active
Beds:
2
Baths:
3
Type:
Condo
Subtype:
Condominium
Subdivision:
Lakehouse
Finished Sq Ft:
1,774
Total Sq Ft:
1,774
Year Built:
2020
Schools
School District:
Denver 1
Elementary School:
Colfax
Middle School:
Lake
High School:
North
Interior
Above Grade Finished Area
1774
Appliances
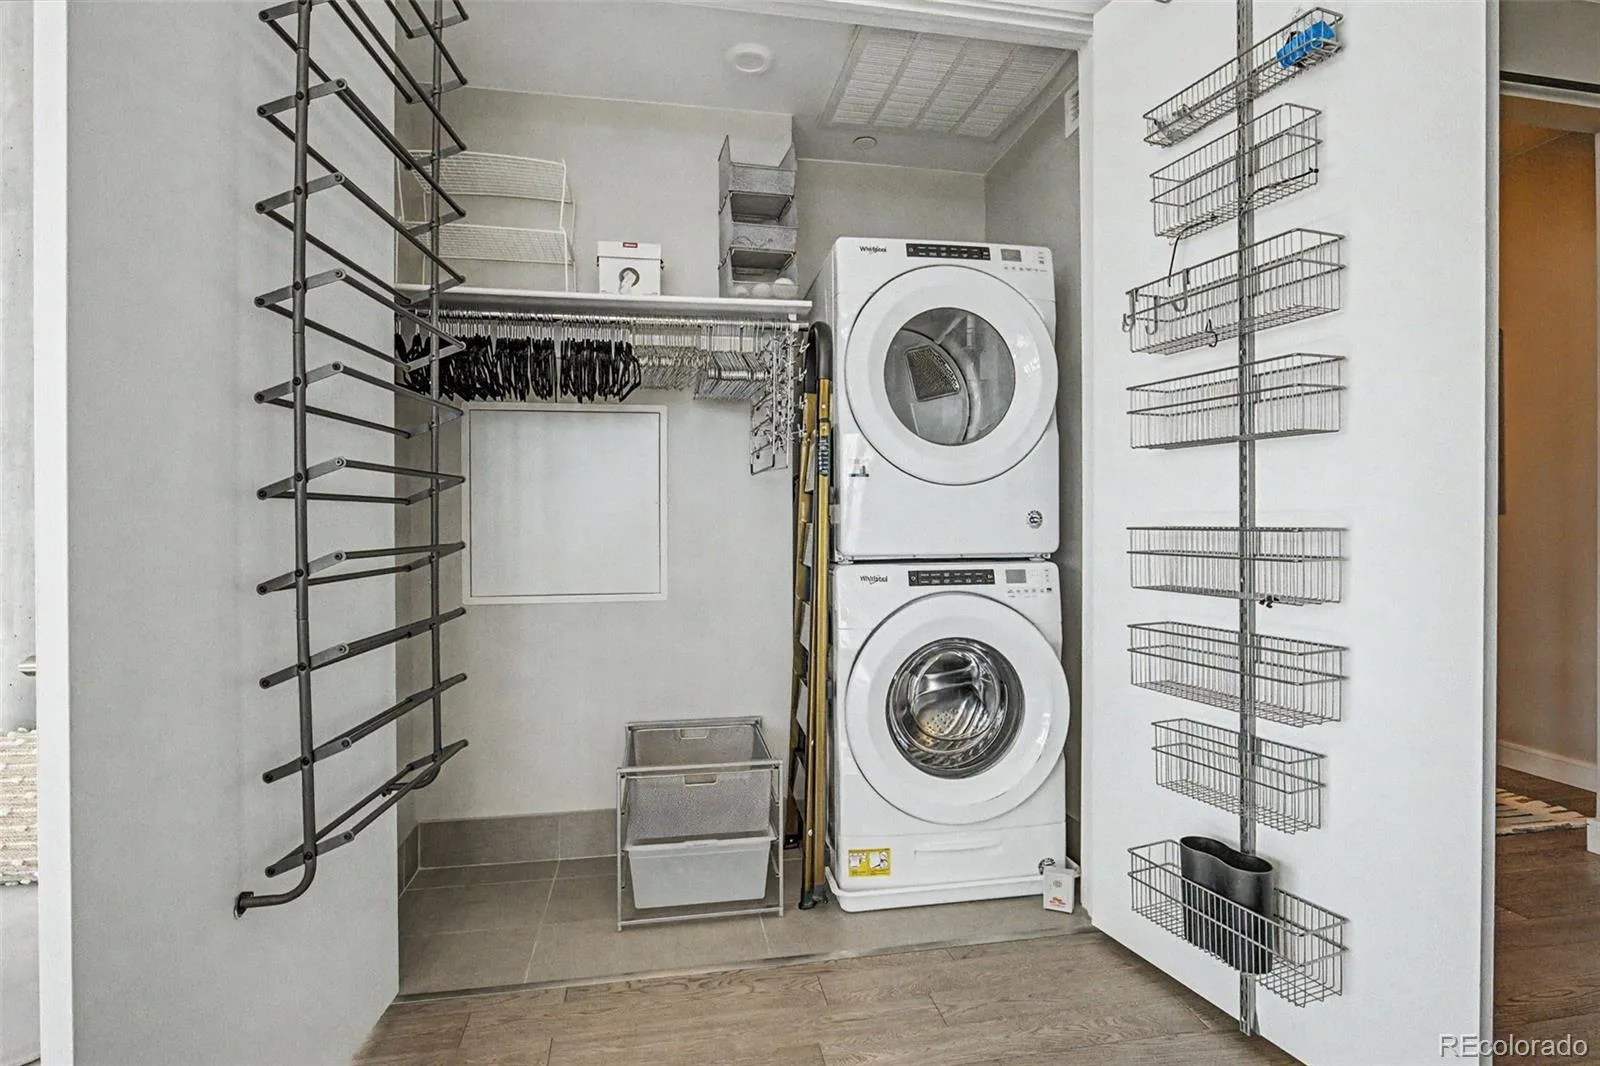
Convection Oven, Cooktop, Dishwasher, Dryer, Microwave, Oven, Refrigerator, Washer
Bathrooms
1 Full Bathroom, 1 Three Quarter Bathroom, 1 Half Bathroom
Cooling
Central Air
Flooring
Tile, Wood
Heating
Forced Air, Hot Water
Interior Features
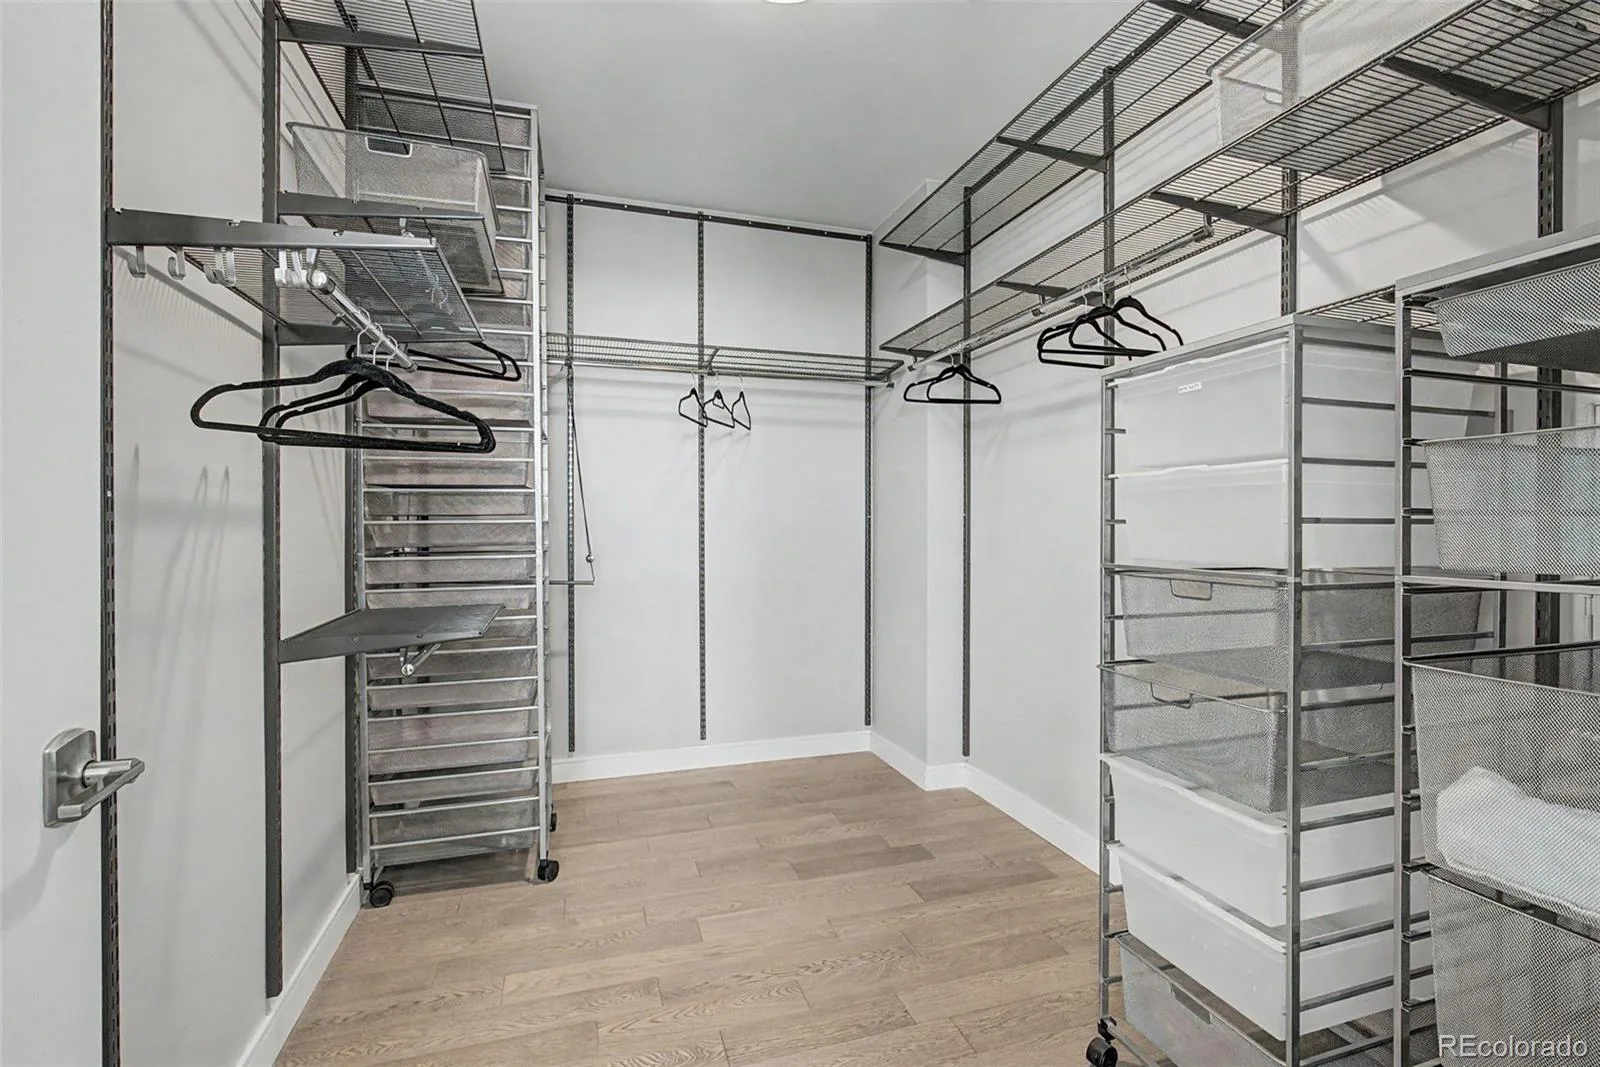
Built-in Features, Ceiling Fan(s), Five Piece Bath, High Ceilings, No Stairs, Open Floorplan, Primary Suite, Quartz Counters, Walk-In Closet(s)
Laundry Features
In Unit, Laundry Closet
Levels
One
Main Level Bathrooms
3
Main Level Bedrooms
2
Exterior
Accessibility Features
Accessible Approach with Ramp, Accessible Bathroom, Accessible Bedroom, Accessible Central Living Area, Accessible Common Area, Accessible Doors, Accessible Entrance, Accessible Hallway(s), Accessible Kitchen
Architectural Style
Urban Contemporary
Association Amenities
Bike Storage, Concierge, Dog/Pet Wash, Elevator(s), Fitness Center, Front Desk, Garden Area, On Site Management, Parking, Pool, Sauna, Spa/Hot Tub, Storage
Common Walls
Something Above, Something Below, 1 Common Wall
Construction Materials
Brick, Concrete, Metal Siding
Direction Faces
West
Exterior Features
Balcony, Elevator, Lighting
Garage Spaces
2
Lot Features
Borders Public Land, Greenbelt, Landscaped, Near Public Transit
Parking Features
220 Volts, Concrete, Electric Vehicle Charging Station(s), Lighted, Storage
Parking Spots
2
Parking Total
2
Patio And Porch Features
Covered
Roof
Membrane
Security Features
24 Hour Security, Carbon Monoxide Detector(s), Secured Garage/Parking, Security Entrance, Smoke Detector(s)
View
City, Lake, Mountain(s), Water
Waterfront Features
Lake Front
Window Features
Triple Pane Windows, Window Coverings
Financial
HOA Fee
$1,661
HOA Fee Frequency
Monthly
HOA Includes
Reserves, Electricity, Gas, Insurance, Internet, Irrigation, Maintenance Grounds, Maintenance Structure, Recycling, Security, Sewer, Snow Removal, Trash, Water
HOA Name
CAP Management
HOA Phone
303-832-2971
Tax Year
2024
Taxes
$15,747
Map
Contact Us
Mortgage Calculator
Property Summary
- Located in the Lakehouse subdivision, 4200 W 17th Avenue #1114 Denver CO is a Condo for sale in Denver, CO, 80204. It is listed for $1,590,000 and features 2 beds, 3 baths, and has approximately 1,774 square feet of living space, and was originally constructed in 2020. The current price per square foot is $896. The average price per square foot for Condo listings in Denver is $381. The average listing price for Condo in Denver is $467,980. To schedule a showing of MLS#rec7937049 at 4200 W 17th Avenue #1114 in Denver, CO, contact your Smart Sale AI agent at 3039066915.
Similar Listings Nearby

Additional Details
MLS ID : REC7937049
Listing Key : REC2053222444
Parcel Number : 2314-32-201
Zip Code : 80204
City : Denver
State : CO
Building if Condo : The Lakehouse 17th
Full Street: 4200 W 17th Avenue #1114
Address : 4200
Address Prefix :
Address Suffix : Avenue
Street : 17th
Street Prefix : W
Street Suffix :
Unit if Condo : 1114
Latitude : 39.743191
Longitude : -105.042107
Property Type : condo
Property Sub Type : Condominium
Stories Total if Condo :
Lot Size :
Ownership : Corporation/Trust
Zoning : C-MX-12
Condition :
Renovation :
Pets Allowed : Cats OK,Dogs OK
Special Conditions : None
Possession : Immediate
Original Price : 1650000
Close Price :
Close Date :
List Date : Apr 15, 2026
List Contract Date : 2026-04-15
Off Market Date :
Purchase Contract Date :
Days on Market : 138
Concessions Amount :
Concession Comment :
Renovation :
Company : 8z Real Estate

Copyright 2026. All rights reserved.
4200 W 17th Avenue #1114
Denver, CO