
9010 W 11th Avenue
Denver, CO, 80215
$1,099,900
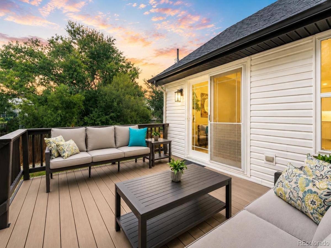
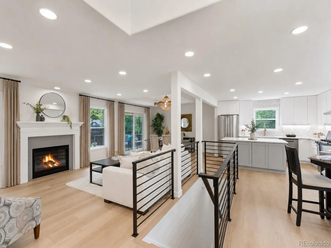
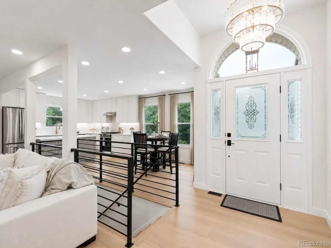
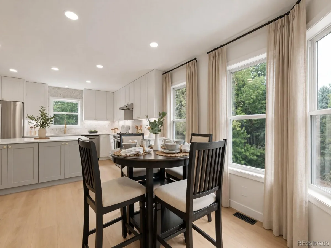
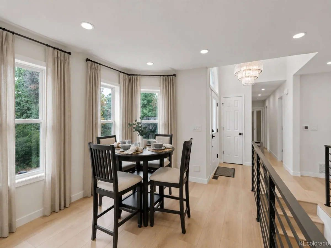
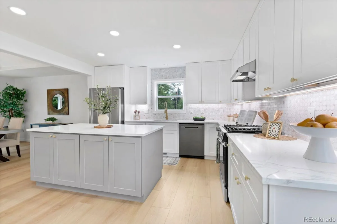
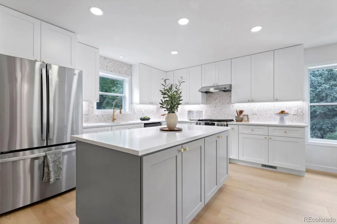
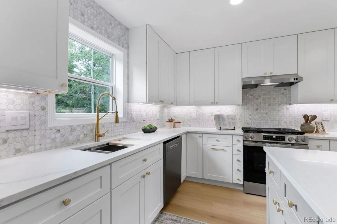
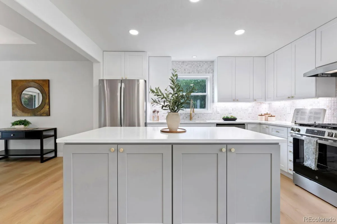
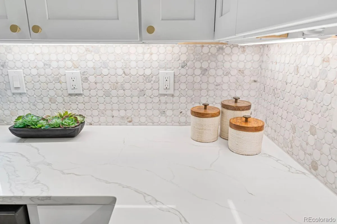
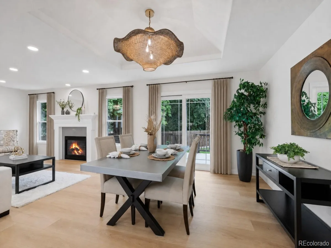
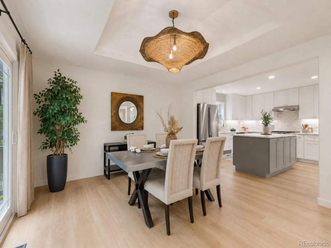
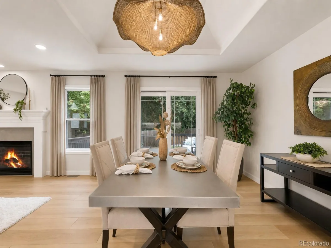
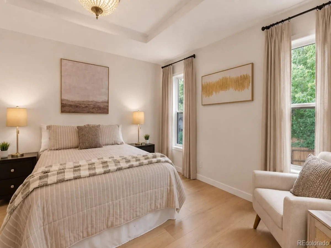
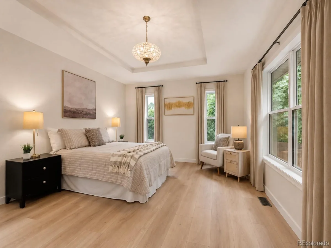
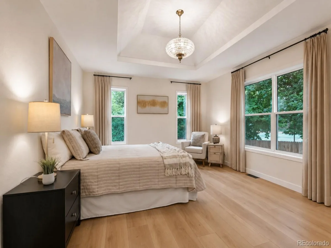
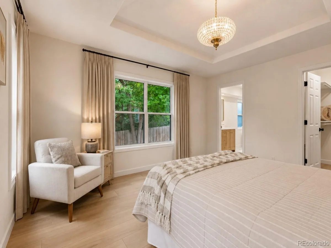
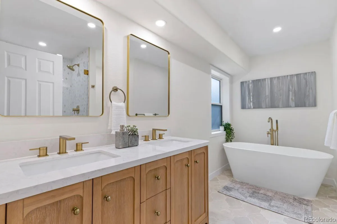
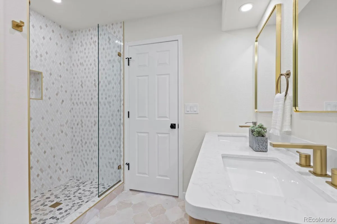
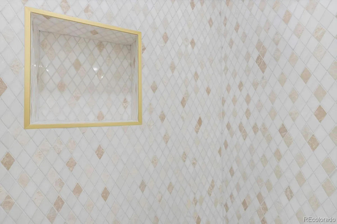
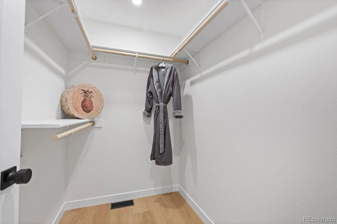
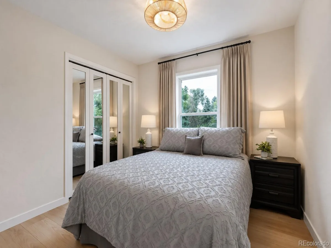
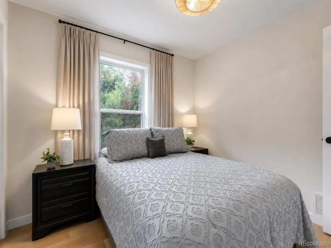
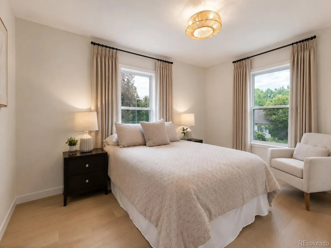
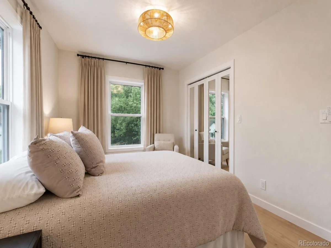
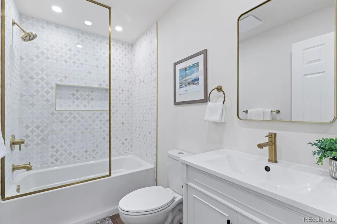
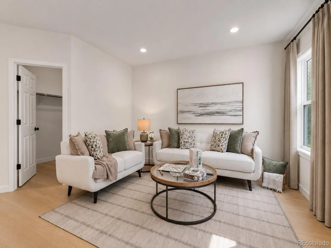
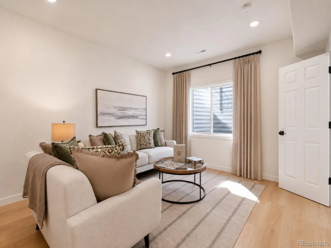
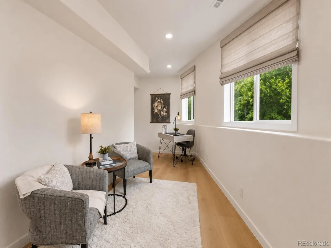
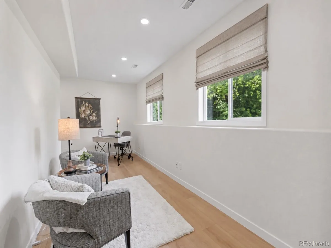
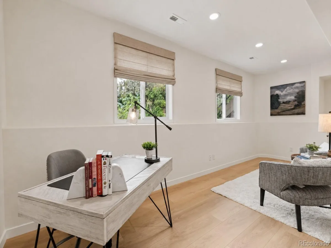
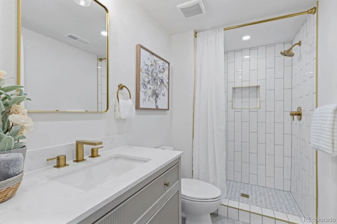
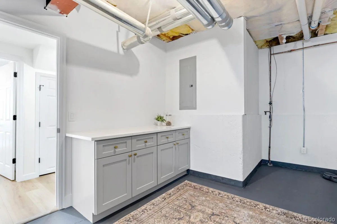
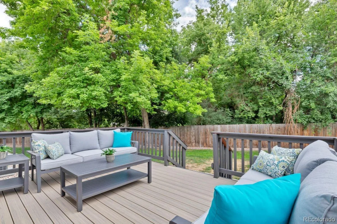
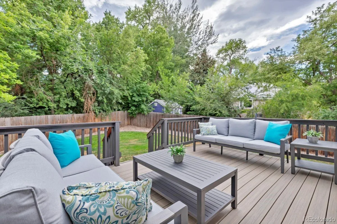
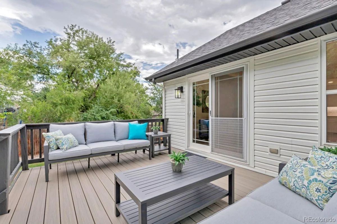
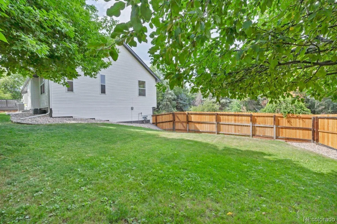
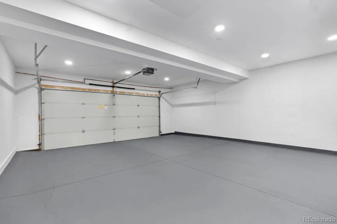
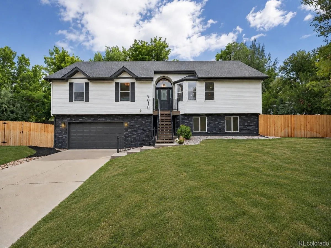
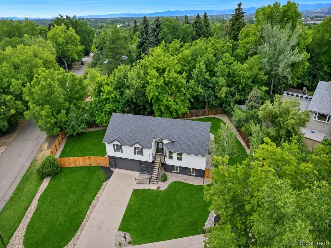
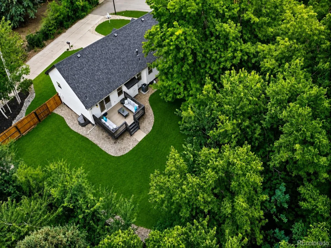
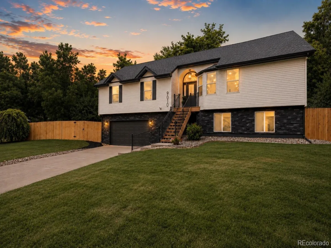
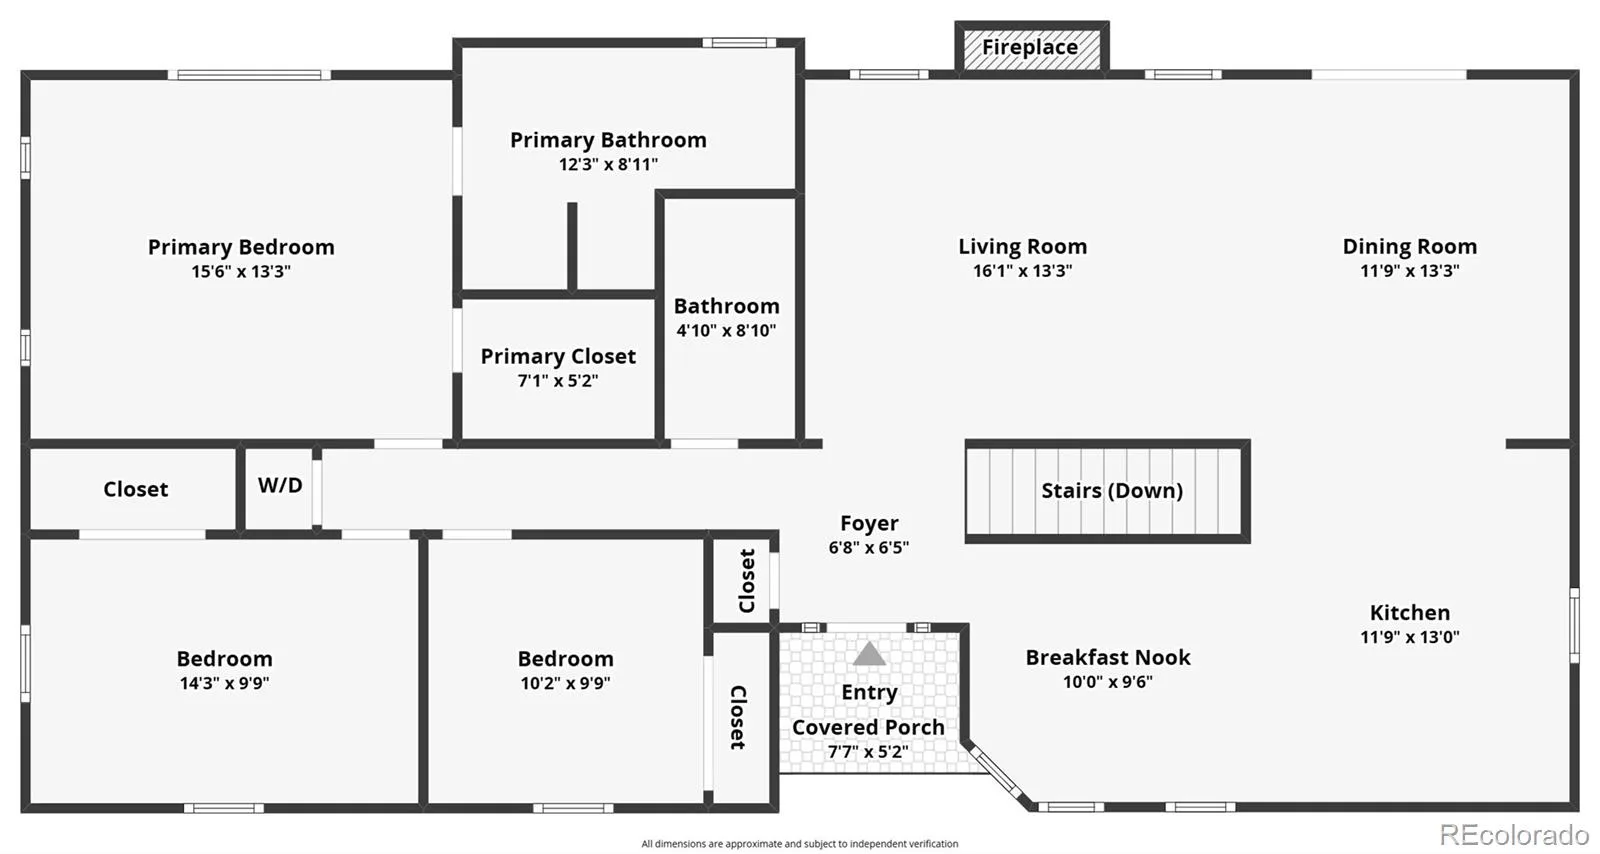
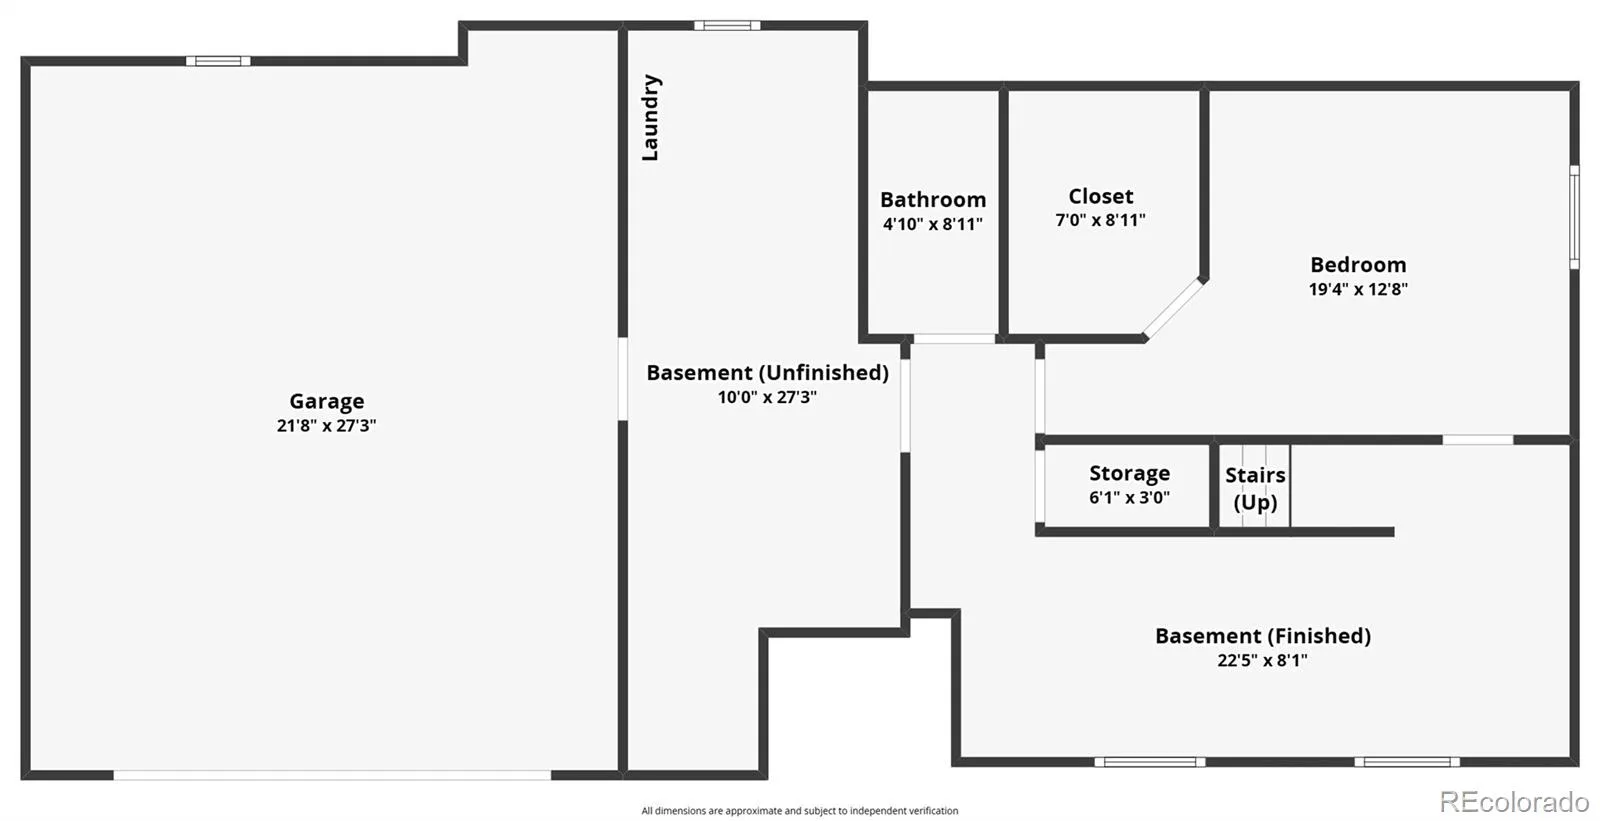
Don’t miss this exceptional West Lakewood gem in one of the area’s most coveted neighborhoods, known for towering mature trees, oversized lots, privacy, & a relaxed atmosphere. Inside, you’ll be captivated by the light-filled, open floor plan with timeless Santa Barbara-inspired style. Designed for effortless entertaining & everyday living. The stunning new custom kitchen is the heart of the home, featuring a large island, premium appliances, designer backsplash & sophisticated finishes. The adjacent dining area opens to a brand-new deck overlooking the lush, private backyard for the perfect indoor-outdoor lifestyle. The main level offers true one-level living with three spacious bedrooms, beautifully remodeled baths, custom flooring & a convenient laundry area. The primary suite is a peaceful retreat with backyard views, a spa-inspired bath & a generous walk-in closet. The finished lower level offers incredible flexibility with a fourth bedroom featuring its own walk-in closet, plus space for a media room, fitness area, Yoga room, home office, or guest suite. A mudroom connects to the attached finished garage, along with a second laundry area. This space offers custom storage options, 2nd kitchen, possible mother-in-law suite. No detail has been overlooked, with new siding, fencing, lighting & upgrades throughout, creating a truly turnkey home. Ideally located in central West Lakewood with quick access to Downtown Denver, the mountains, parks & trails. Gold’s Marketplace is just minutes away with neighborhood favorites including Illegal Pete’s, Ester’s Neighborhood Pub & Rich Spirit Bagels, while Crown Hill Park is nearby for endless outdoor enjoyment. A rare opportunity to own a beautifully reimagined home in one of Lakewood’s most established & desirable neighborhoods. Please note some photos, such as exterior lawn and window coverings have been virtually enhanced.
Property Details
Price:
$1,099,900
MLS #:
REC2782934
Status:
Active
Beds:
4
Baths:
3
Type:
Single Family
Subtype:
Single Family Residence
Subdivision:
Lakewood
Finished Sq Ft:
2,557
Total Sq Ft:
2,557
Lot Size:
13,068 sqft / 0.30 acres (approx)
Year Built:
2004
Schools
School District:
Jefferson County R-1
Elementary School:
Eiber
Middle School:
Creighton
High School:
Lakewood
Interior
Above Grade Finished Area
2557
Appliances
Dishwasher, Disposal, Dryer, Gas Water Heater, Microwave, Range, Refrigerator, Sump Pump, Washer
Bathrooms
2 Full Bathrooms, 1 Three Quarter Bathroom
Cooling
Central Air
Fireplaces Total
1
Flooring
Wood
Heating
Forced Air, Natural Gas
Interior Features
Eat-in Kitchen, Open Floorplan, Primary Suite, Smoke Free, Walk-In Closet(s)
Levels
Multi/Split
Main Level Bathrooms
2
Main Level Bedrooms
3
Exterior
Architectural Style
Contemporary
Attached Garage YN
1
Construction Materials
Frame, Stone, Wood Siding
Direction Faces
North
Exterior Features
Private Yard
Fencing
Full
Garage Spaces
2
Lot Features
Corner Lot, Level, Sprinklers In Front, Sprinklers In Rear
Parking Features
Concrete, Dry Walled, Finished Garage, Floor Coating, Oversized
Parking Spots
2
Parking Total
2
Patio And Porch Features
Deck, Front Porch
Roof
Composition
Security Features
Carbon Monoxide Detector(s), Smoke Detector(s)
Window Features
Double Pane Windows
Financial
Tax Year
2025
Taxes
$3,869
Map
Contact Us
Mortgage Calculator
Property Summary
- Located in the Lakewood subdivision, 9010 W 11th Avenue Denver CO is a Single Family for sale in Denver, CO, 80215. It is listed for $1,099,900 and features 4 beds, 3 baths, and has approximately 2,557 square feet of living space, and was originally constructed in 2004. The current price per square foot is $430. The average price per square foot for Single Family listings in Denver is $370. The average listing price for Single Family in Denver is $896,271. To schedule a showing of MLS#rec2782934 at 9010 W 11th Avenue in Denver, CO, contact your Smart Sale AI agent at 3039066915.
Similar Listings Nearby
Additional Details
MLS ID : REC2782934
Listing Key : REC2055501095
Parcel Number : 459643
Zip Code : 80215
City : Denver
State : CO
Building if Condo :
Full Street: 9010 W 11th Avenue
Address : 9010
Address Prefix :
Address Suffix : Avenue
Street : 11th
Street Prefix : W
Street Suffix :
Unit if Condo :
Latitude : 39.734573
Longitude : -105.098671
Property Type : singlefamily
Property Sub Type : Single Family Residence
Stories Total if Condo :
Lot Size : 13,068 sqft / 0.30 acres (approx)
Ownership : Individual
Zoning :
Condition : Updated/Remodeled
Renovation :
Pets Allowed :
Special Conditions : None
Possession : Closing/DOD
Original Price : 1200000
Close Price :
Close Date :
List Date : Jul 24, 2026
List Contract Date : 2026-07-24
Off Market Date :
Purchase Contract Date :
Days on Market : 37
Concessions Amount :
Concession Comment :
Renovation :
Company : RE/MAX Alliance

Copyright 2026. All rights reserved.
9010 W 11th Avenue
Denver, CO