
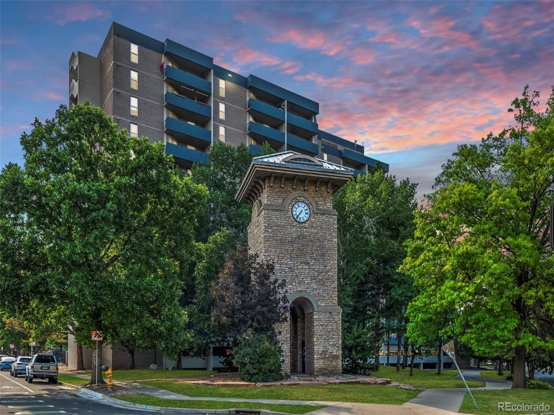
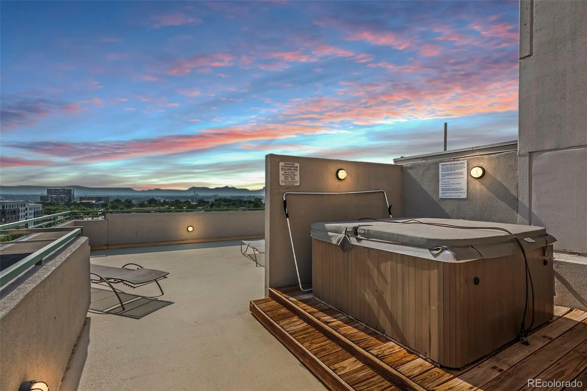
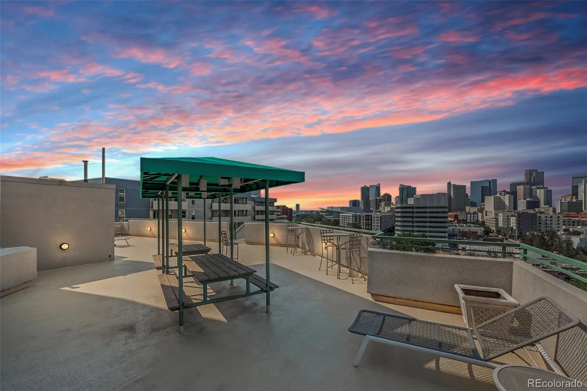
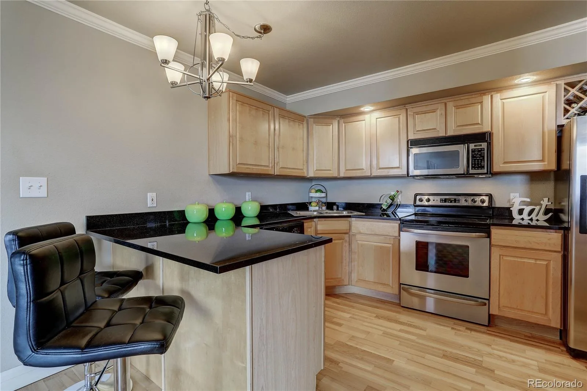
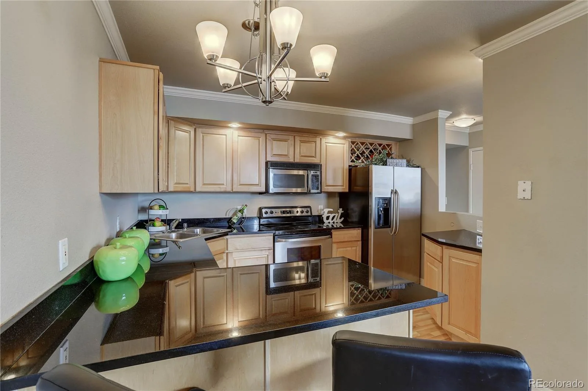
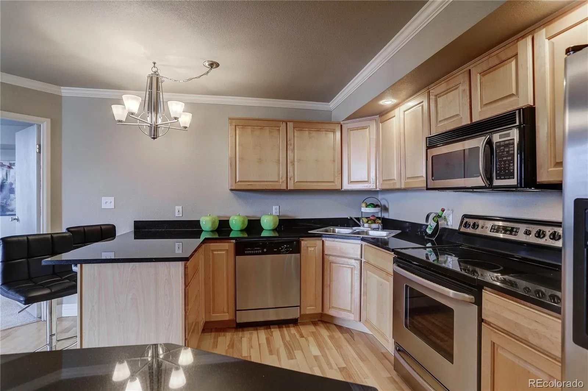
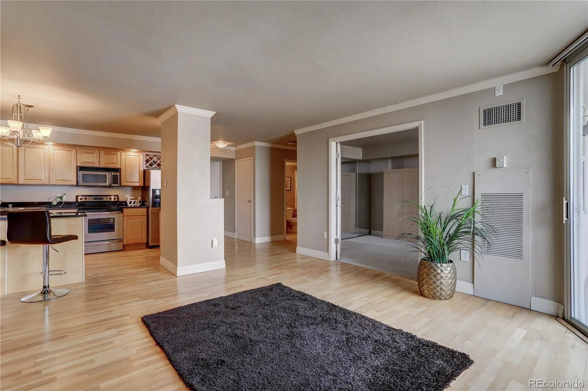
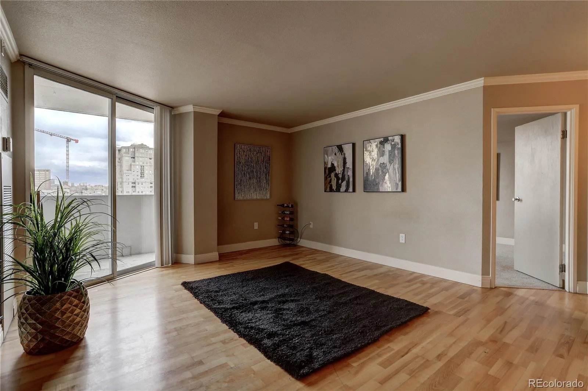
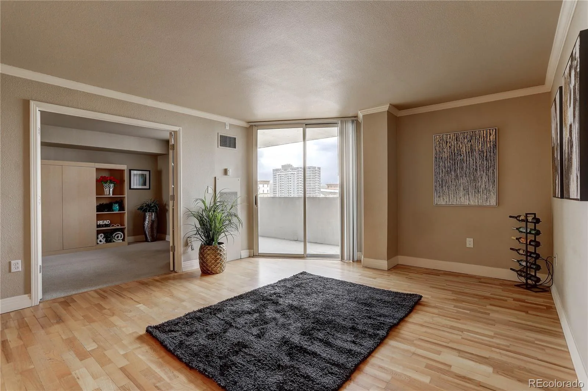
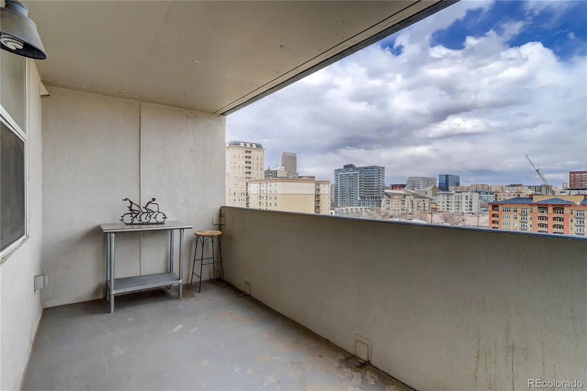
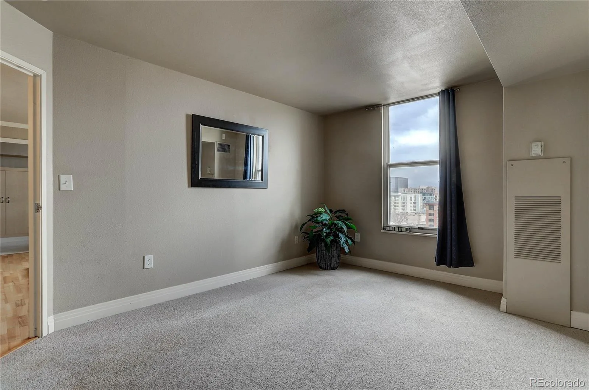
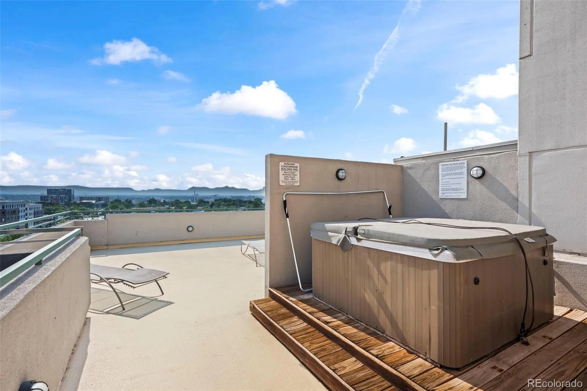
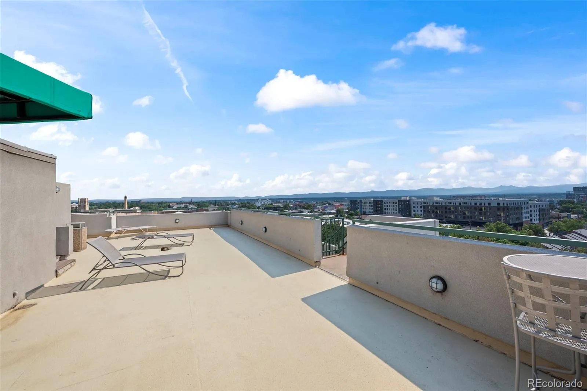
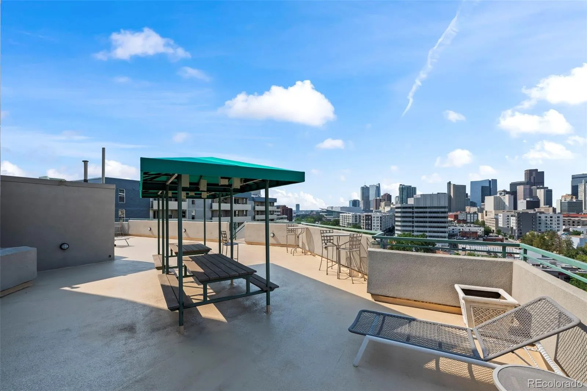
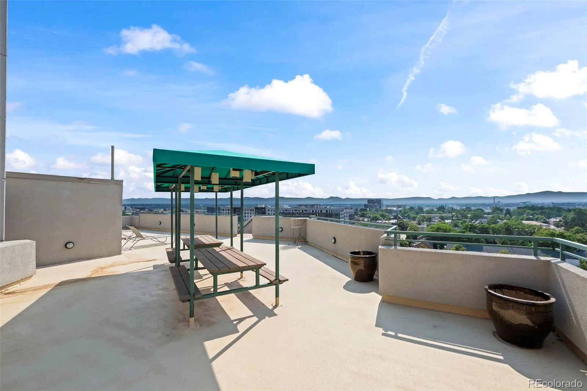
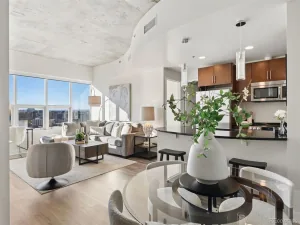
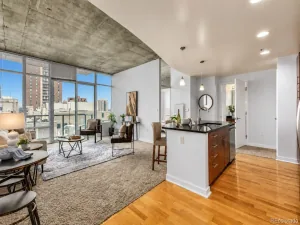
$10k Price Improvement! High-rise luxury living in the heart of Denver in this 9th-floor, 2-bedroom, 2-bath condo. Mountain & city views abound from the large private covered balcony, where you can even hear the peaceful sounds of the Platte River at night. This rarely available 9th-floor condo also has access to two large rooftop patios, perfect for grilling & entertaining, complete with a hot tub & breathtaking views of the Rocky Mountains from Longs Peak to Pikes Peak, along with the Denver skyline.
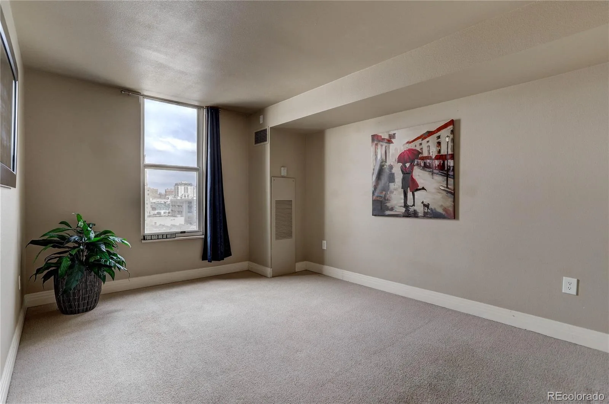
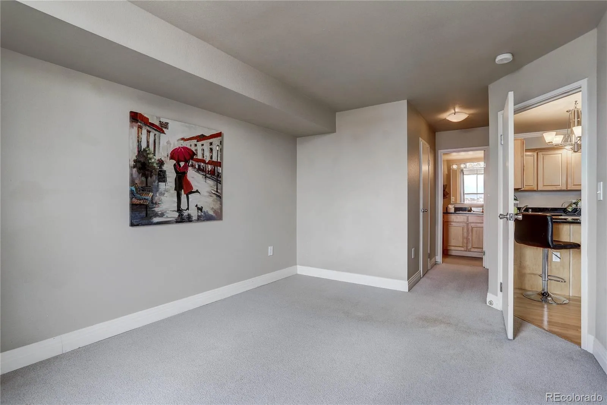
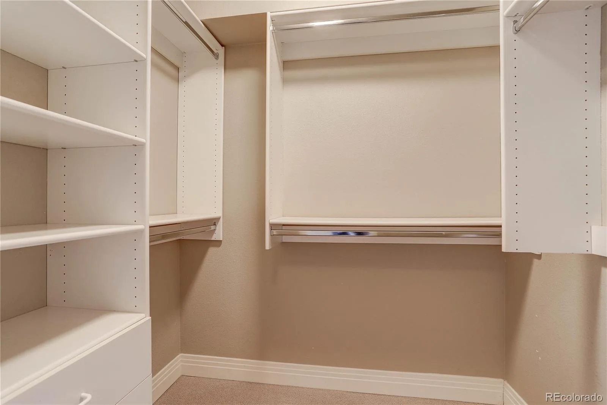
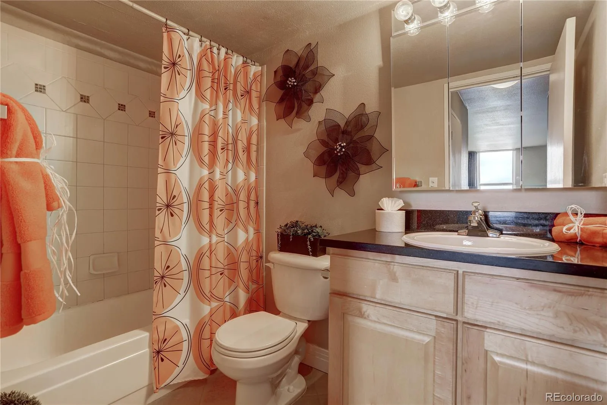
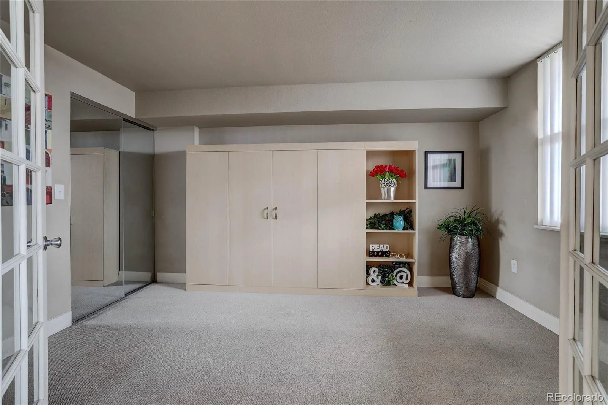
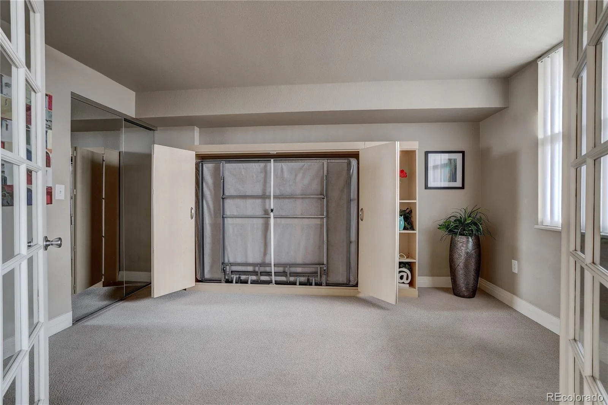
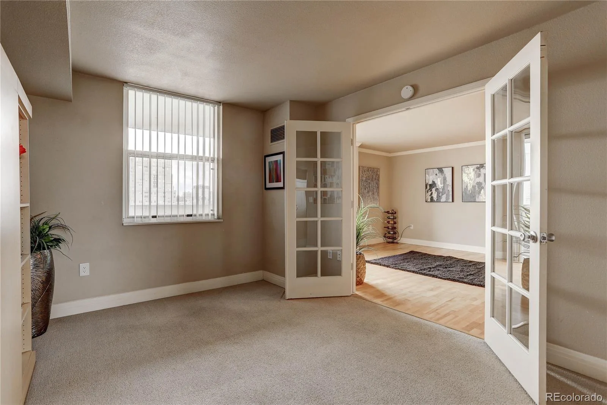
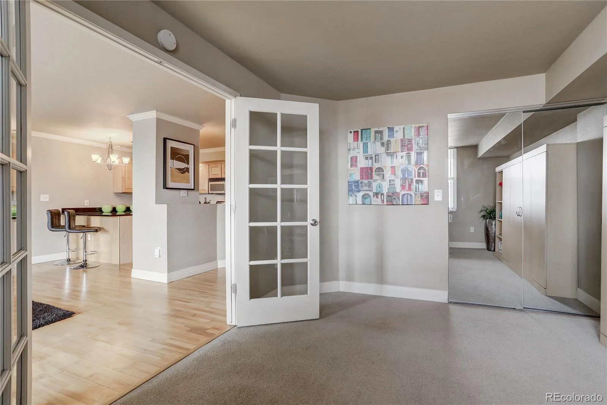
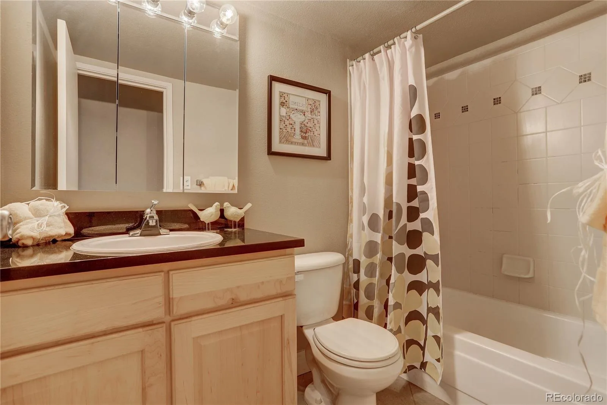
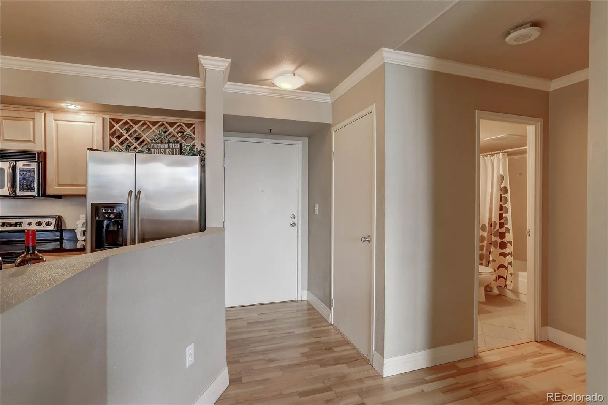
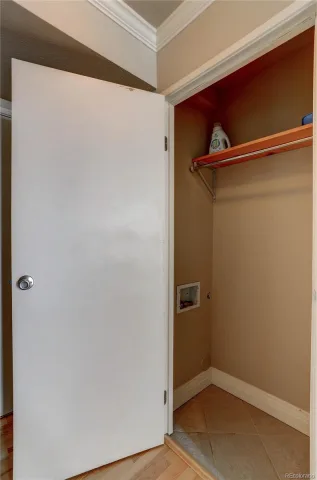
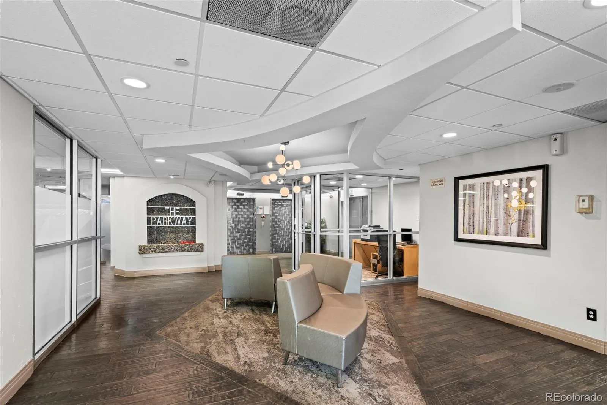
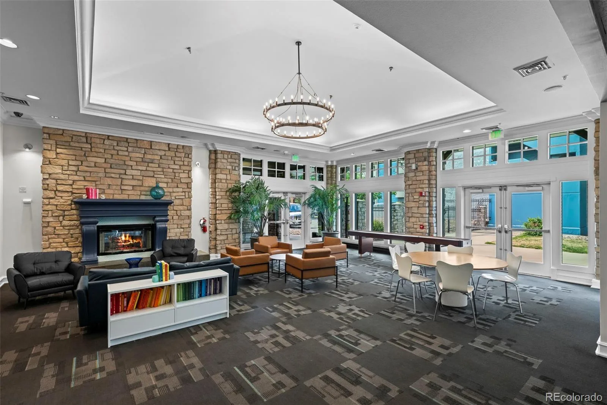
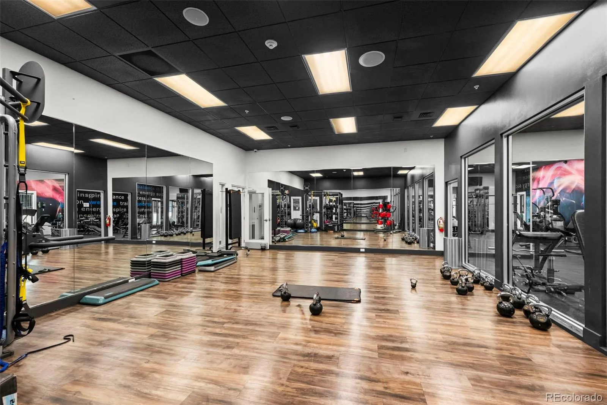
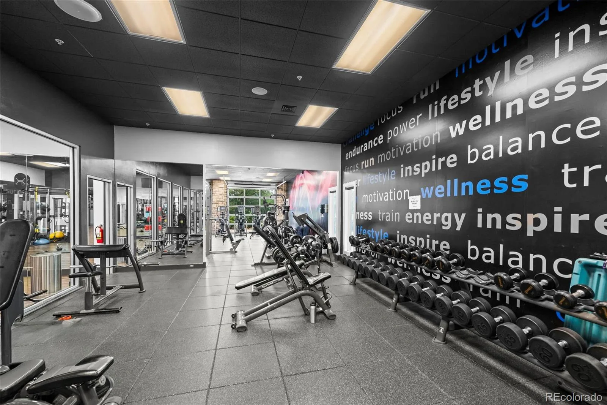
The main-level entry offers large elevators, a fitness center, business center with internet, computer & printer access, mailroom, & spacious resident lounge. The beautifully appointed kitchen features maple cabinetry with a built-in wine rack, granite countertops, & stainless steel appliances. The primary suite includes a walk-in closet with built-ins & a full en-suite bath. The secondary bedroom features French doors, a Murphy bed for flexible use as a guest room or office, & built-in closet organizers. The laundry room includes washer/dryer hookups, with a convenient community laundry room located on the same floor.
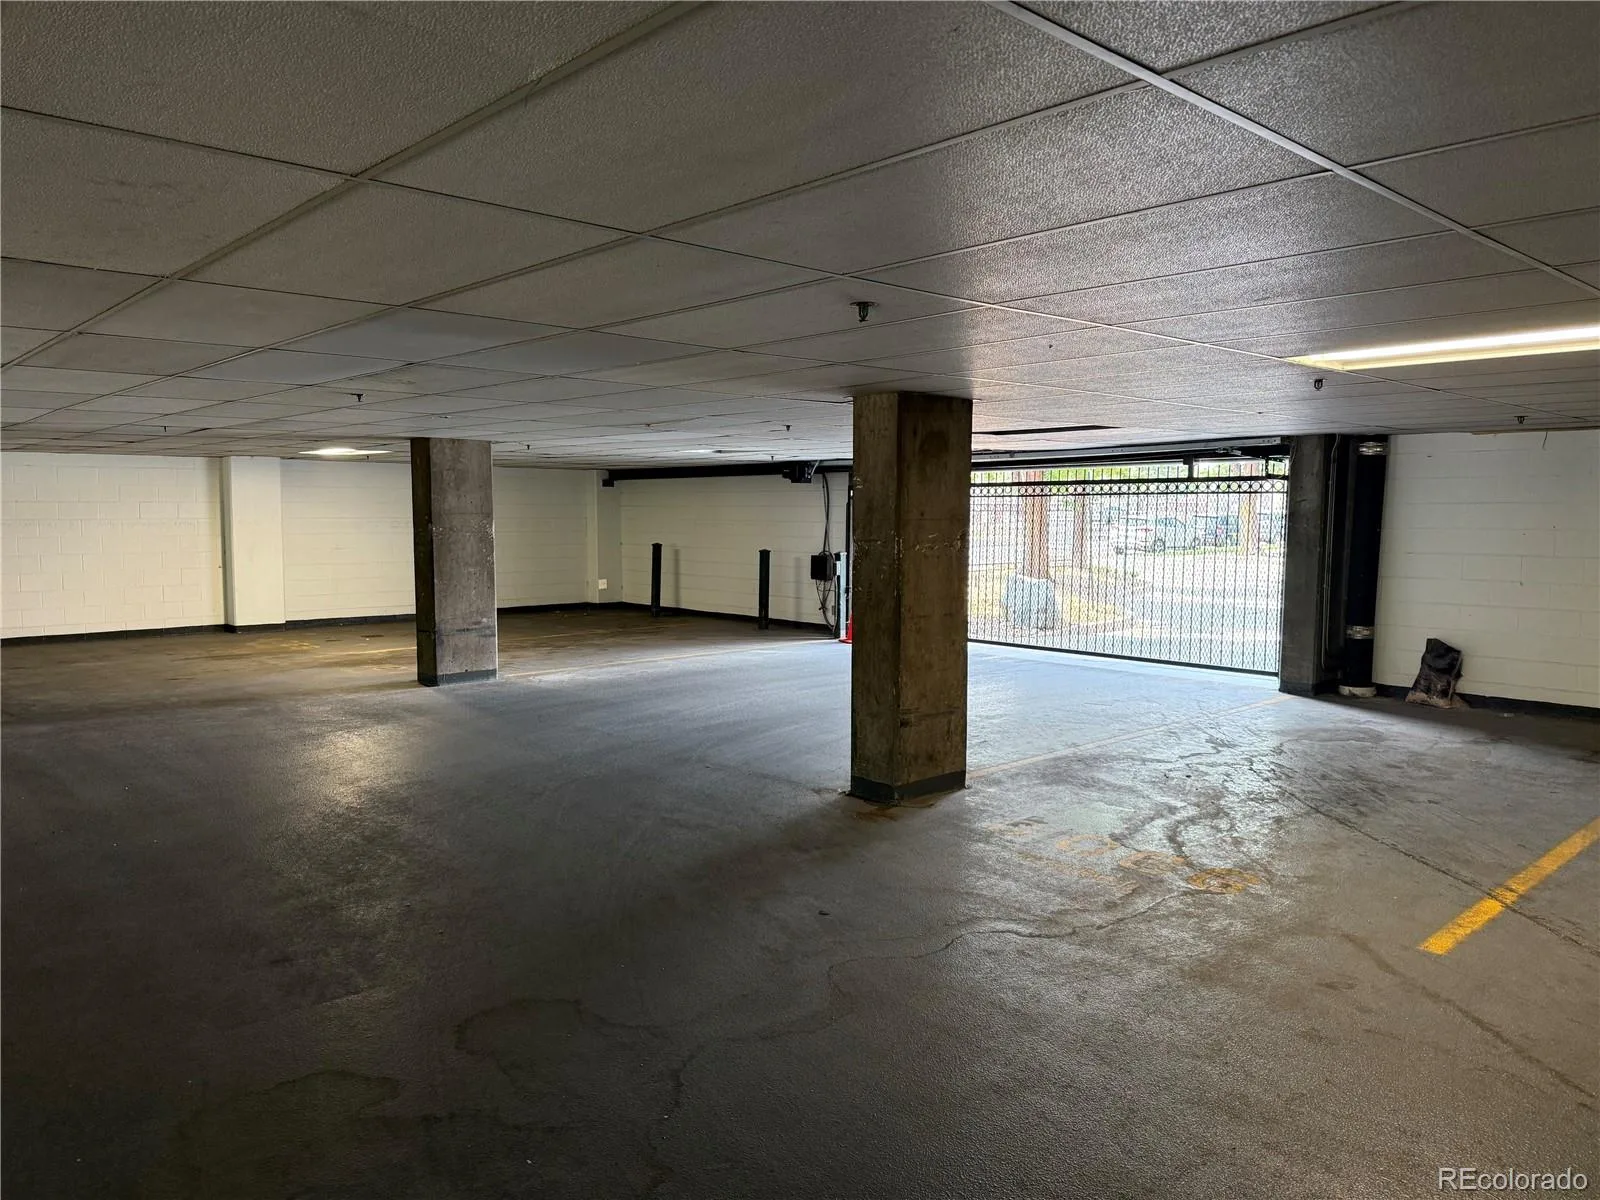
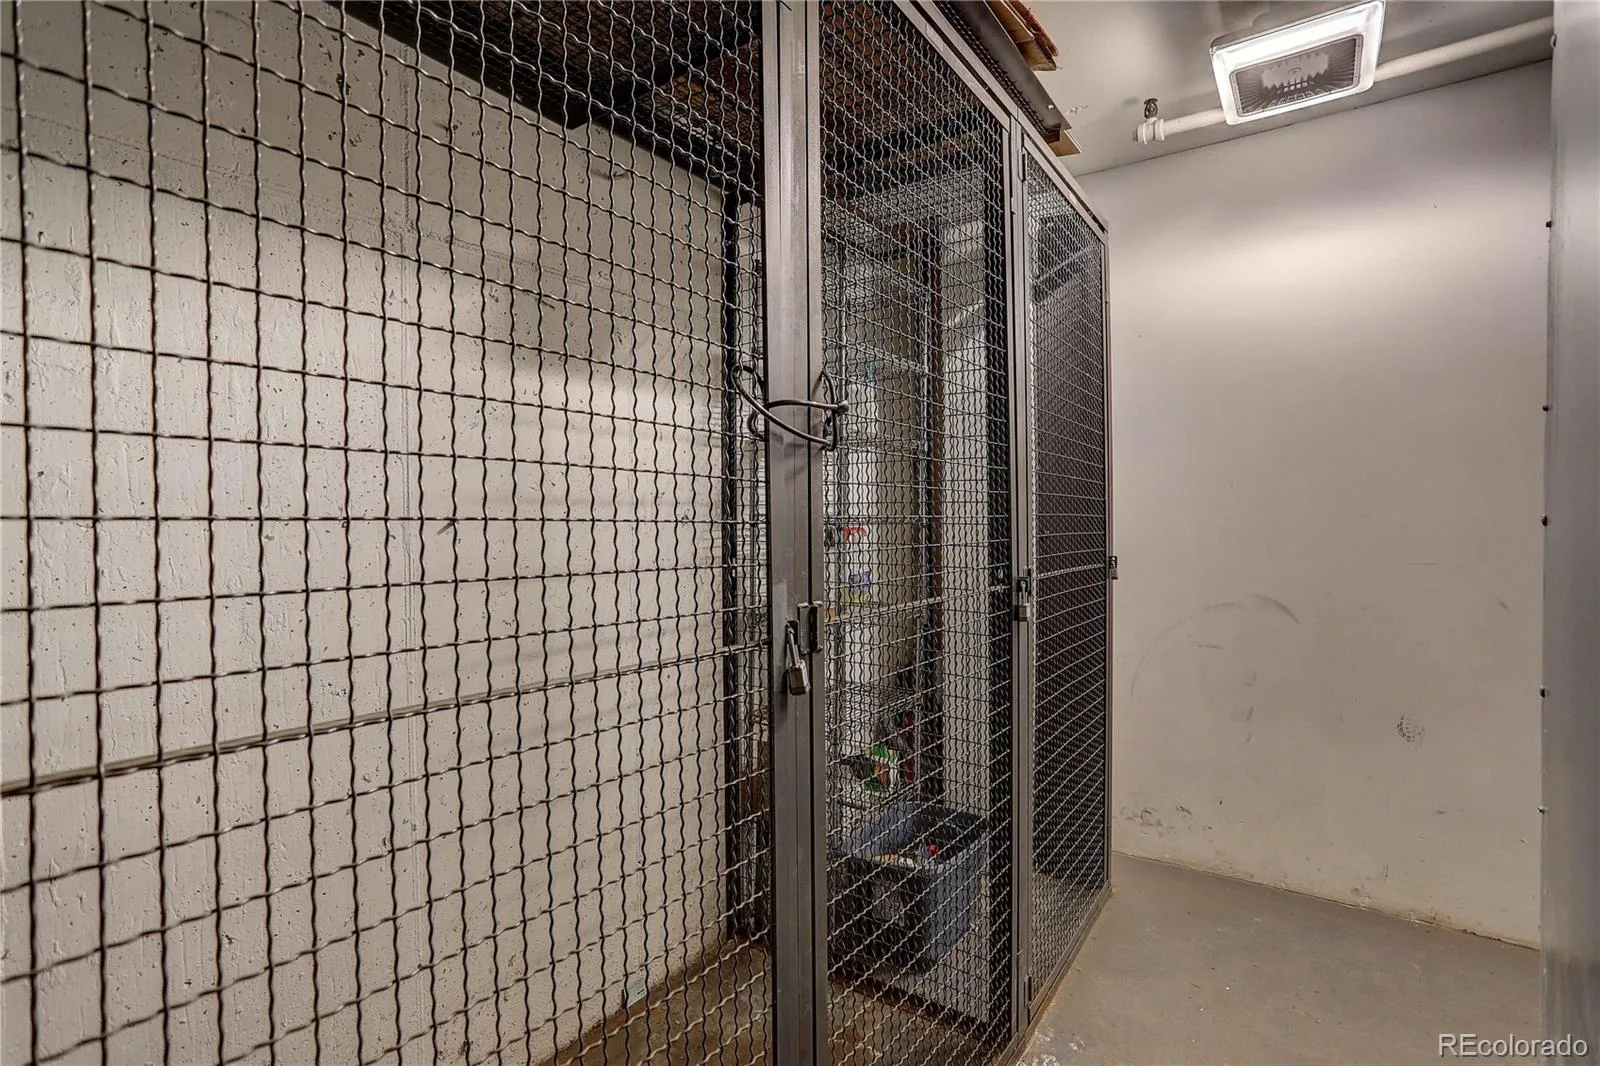
One of the few units in the building with THREE SECURE, DEEDED SIDE-BY-SIDE GARAGE SPACES located near the garage entrance, plus keypad access. Three secure storage units provide ample space for bikes & outdoor gear.
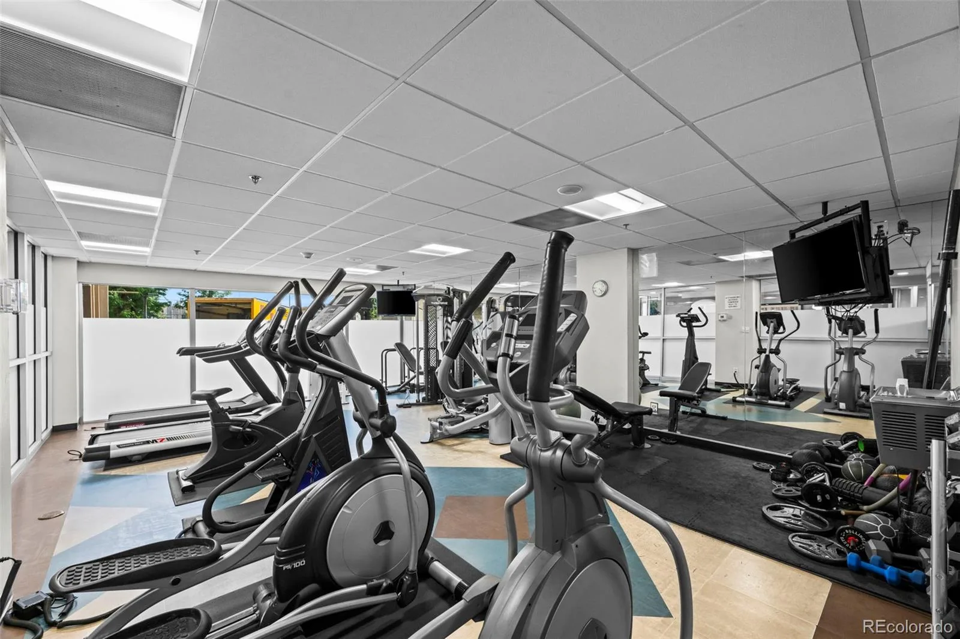
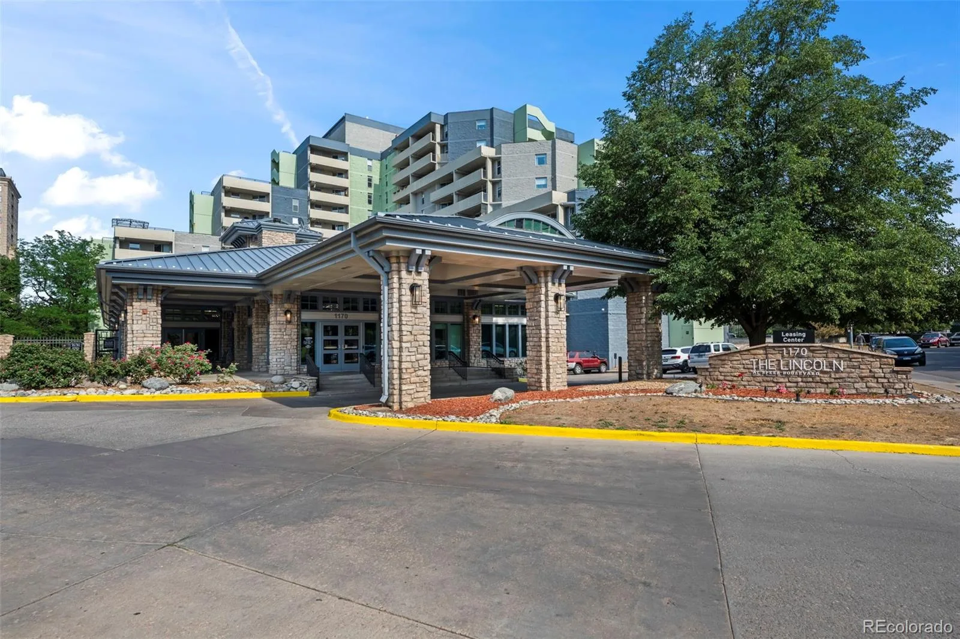
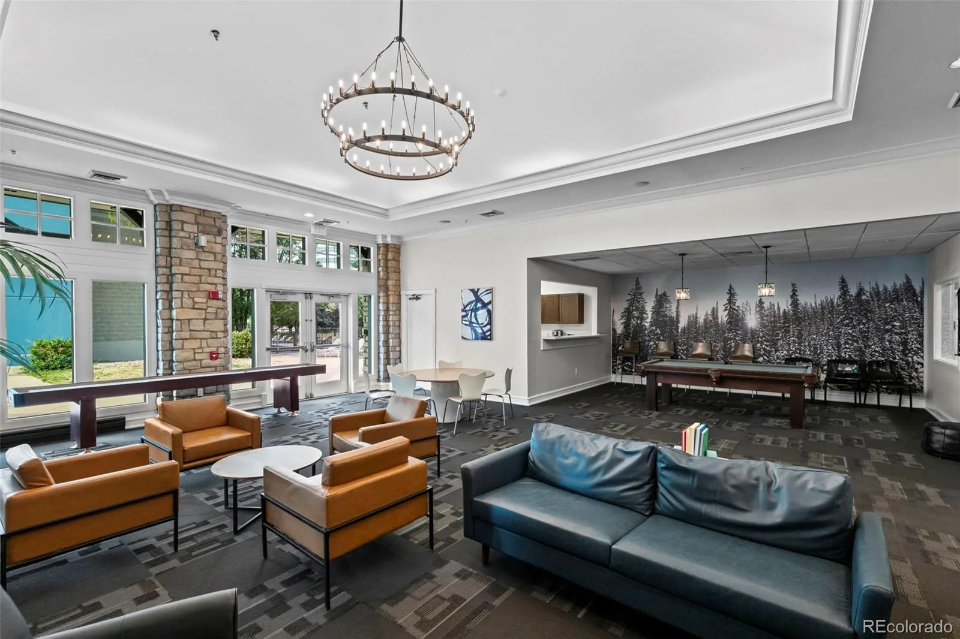
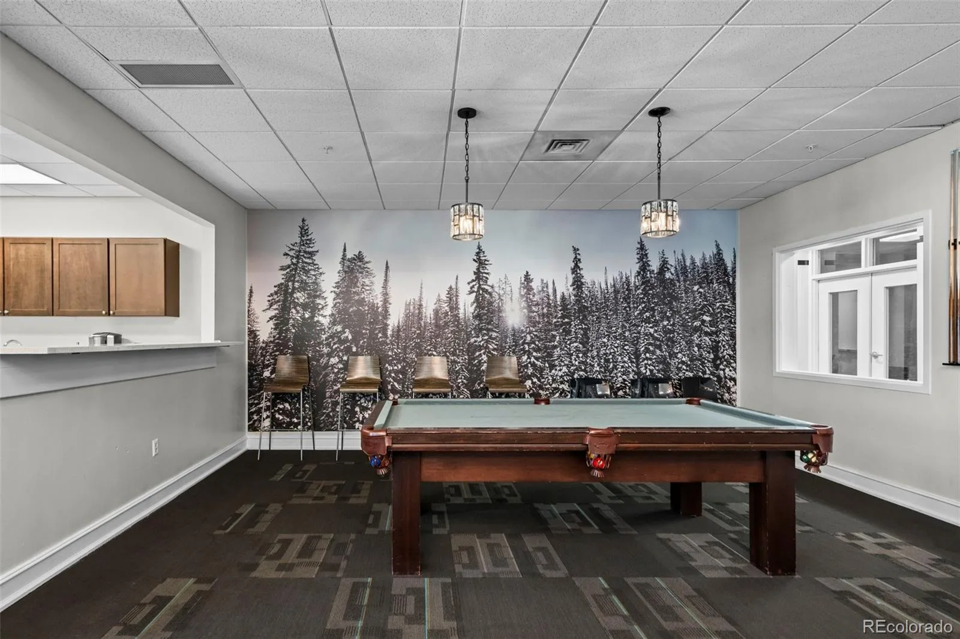
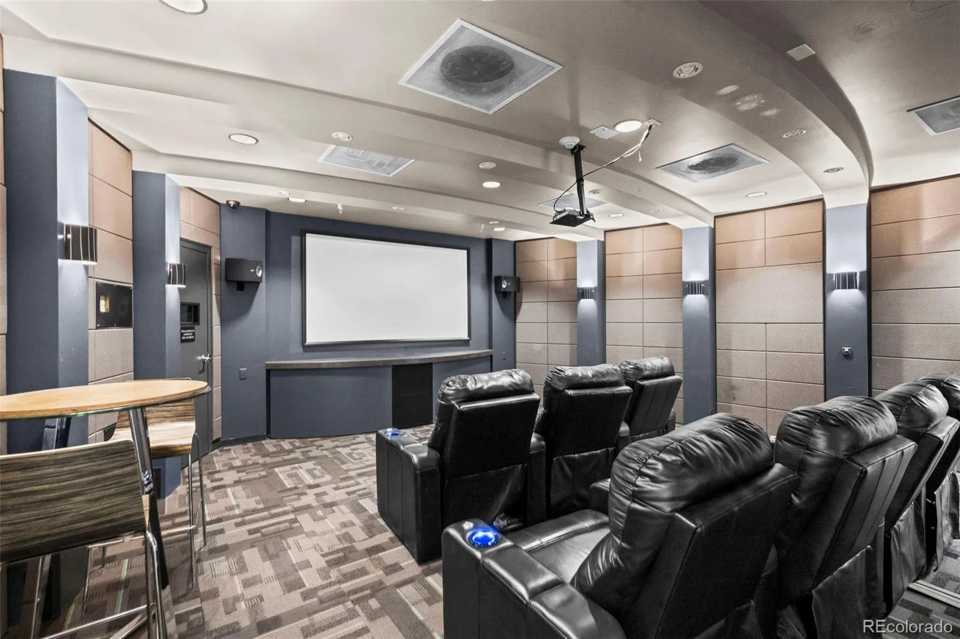
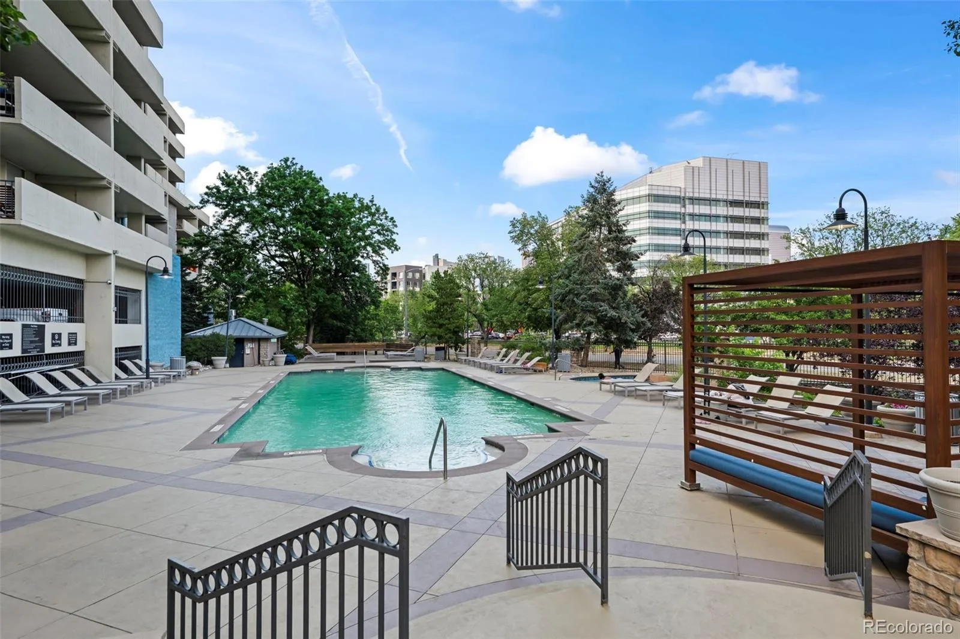
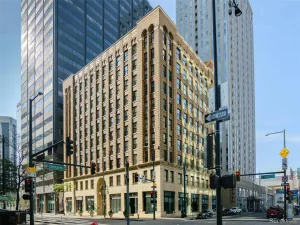
Parkway Towers offers an exceptional list of amenities, including a recently upgraded audio & video security system, outdoor pool & hot tub, dog park, private theater, expansive fitness center, game room with foosball & billiards, BBQ area, fire pit, & free downtown shuttle service with easy access to everything Denver has to offer.
Enjoy a prime Golden Triangle location within walking distance of grocery stores, trails, parks, light rail, the Santa Fe Art District, Denver Center for Performing Arts, museums, sports venues, downtown shopping, dining, & so much more.
Come see for yourself why it’s called the Golden Triangle!
The main-level entry offers large elevators, a fitness center, business center with internet, computer & printer access, mailroom, & spacious resident lounge. The beautifully appointed kitchen features maple cabinetry with a built-in wine rack, granite countertops, & stainless steel appliances. The primary suite includes a walk-in closet with built-ins & a full en-suite bath. The secondary bedroom features French doors, a Murphy bed for flexible use as a guest room or office, & built-in closet organizers. The laundry room includes washer/dryer hookups, with a convenient community laundry room located on the same floor.
One of the few units in the building with THREE SECURE, DEEDED SIDE-BY-SIDE GARAGE SPACES located near the garage entrance, plus keypad access. Three secure storage units provide ample space for bikes & outdoor gear.
Parkway Towers offers an exceptional list of amenities, including a recently upgraded audio & video security system, outdoor pool & hot tub, dog park, private theater, expansive fitness center, game room with foosball & billiards, BBQ area, fire pit, & free downtown shuttle service with easy access to everything Denver has to offer.
Enjoy a prime Golden Triangle location within walking distance of grocery stores, trails, parks, light rail, the Santa Fe Art District, Denver Center for Performing Arts, museums, sports venues, downtown shopping, dining, & so much more.
Come see for yourself why it’s called the Golden Triangle!
Property Details
Price:
$350,000
MLS #:
REC3763015
Status:
Active
Beds:
2
Baths:
2
Type:
Condo
Subtype:
Condominium
Subdivision:
Lincoln Park
Finished Sq Ft:
873
Total Sq Ft:
873
Year Built:
1981
Schools
School District:
Denver 1
Elementary School:
Greenlee
Middle School:
Strive Westwood
High School:
West
Interior
Above Grade Finished Area
873
Appliances
Dishwasher, Microwave, Range, Refrigerator
Bathrooms
2 Full Bathrooms
Cooling
Central Air
Flooring
Carpet, Tile, Wood
Heating
Forced Air
Interior Features
Breakfast Bar, Granite Counters, Open Floorplan, Primary Suite, Smoke Free, Walk-In Closet(s)
Laundry Features
Common Area, In Unit, Laundry Closet
Levels
One
Main Level Bathrooms
2
Main Level Bedrooms
2
Exterior
Architectural Style
Contemporary
Association Amenities
Bike Storage, Business Center, Clubhouse, Coin Laundry, Elevator(s), Fitness Center, Park, Parking, Pool, Security, Spa/Hot Tub, Storage
Attached Garage YN
1
Common Walls
Something Above, Something Below
Construction Materials
Concrete
Exterior Features
Balcony, Dog Run
Garage Spaces
3
Parking Features
Underground
Parking Spots
3
Parking Total
3
Patio And Porch Features
Covered
Roof
Other
Security Features
Carbon Monoxide Detector(s), Key Card Entry, Secured Garage/Parking, Security Entrance, Smoke Detector(s)
Window Features
Double Pane Windows
Financial
HOA Fee
$875
HOA Fee Frequency
Monthly
HOA Includes
Reserves, Heat, Insurance, Maintenance Grounds, Maintenance Structure, Recycling, Security, Sewer, Snow Removal, Trash, Water
HOA Name
MSI
HOA Phone
303-420-4433
Tax Year
2025
Taxes
$2,184
Map
Contact Us
Mortgage Calculator
Property Summary
- Located in the Lincoln Park subdivision, 601 W 11th Avenue #905 Denver CO is a Condo for sale in Denver, CO, 80204. It is listed for $350,000 and features 2 beds, 2 baths, and has approximately 873 square feet of living space, and was originally constructed in 1981. The current price per square foot is $401. The average price per square foot for Condo listings in Denver is $378. The average listing price for Condo in Denver is $469,910. To schedule a showing of MLS#rec3763015 at 601 W 11th Avenue #905 in Denver, CO, contact your Smart Sale AI agent at 3039066915.
Similar Listings Nearby

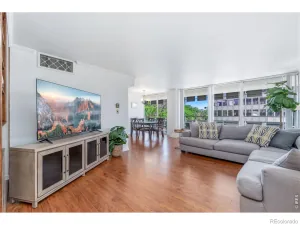
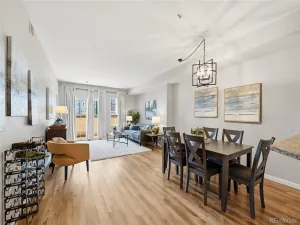
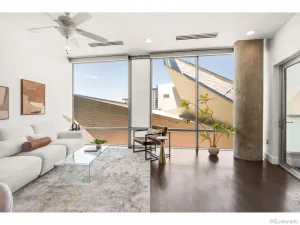
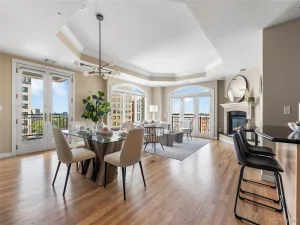
Additional Details
MLS ID : REC3763015
Listing Key : REC2055344775
Parcel Number : 5035-09-212
Zip Code : 80204
City : Denver
State : CO
Building if Condo :
Full Street: 601 W 11th Avenue #905
Address : 601
Address Prefix :
Address Suffix : Avenue
Street : 11th
Street Prefix : W
Street Suffix :
Unit if Condo : 905
Latitude : 39.734169
Longitude : -104.995056
Property Type : condo
Property Sub Type : Condominium
Stories Total if Condo :
Lot Size :
Ownership : Individual
Zoning : C-MX-12
Condition :
Renovation :
Pets Allowed : Cats OK,Dogs OK,Number Limit
Special Conditions : None
Possession : Closing/DOD
Original Price : 360000
Close Price :
Close Date :
List Date : Jul 6, 2026
List Contract Date : 2026-07-06
Off Market Date :
Purchase Contract Date :
Days on Market : 103
Concessions Amount :
Concession Comment :
Renovation :
Company : Coldwell Banker Realty 14

Copyright 2026. All rights reserved.
601 W 11th Avenue #905
Denver, CO