
919 Santa Fe Drive
Denver, CO, 80204
$1,695,000
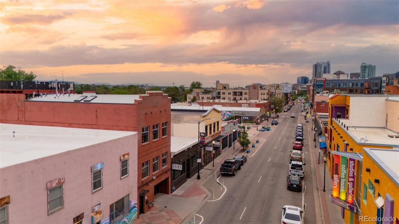
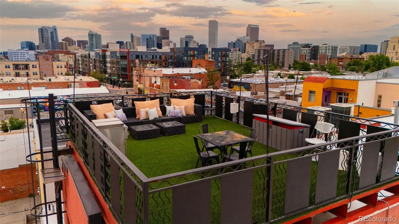
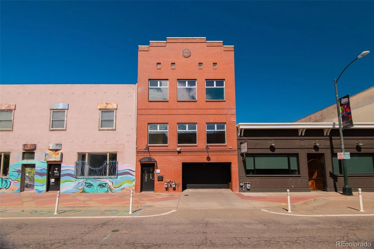
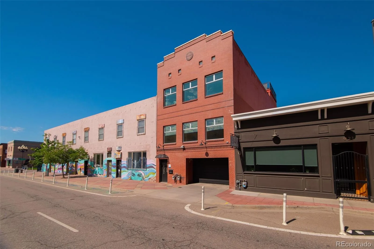
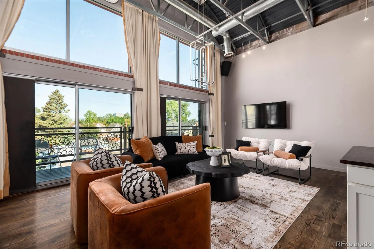
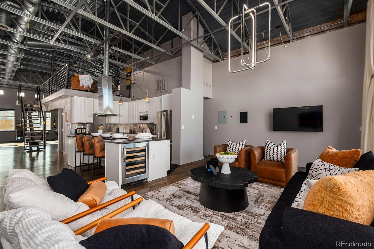
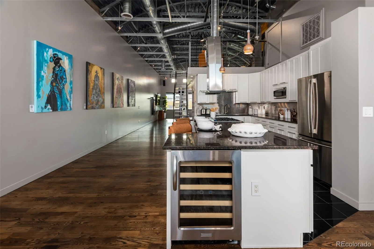
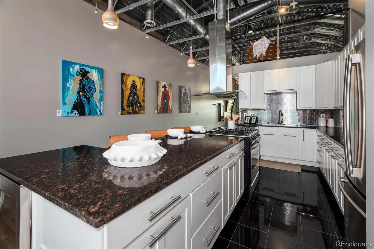
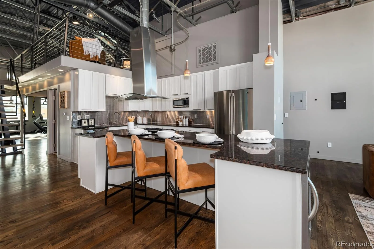
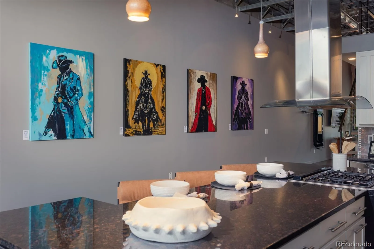
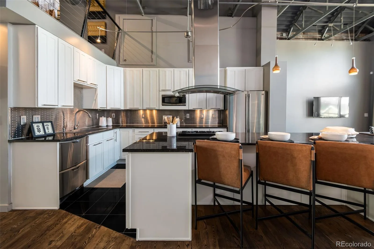
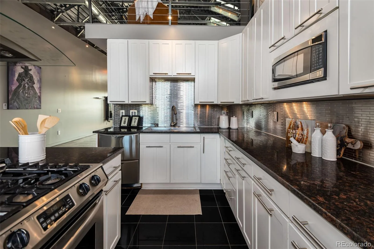
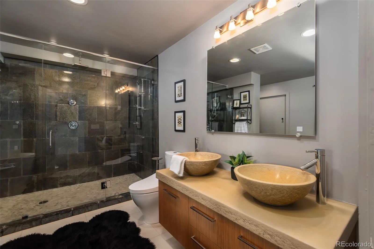
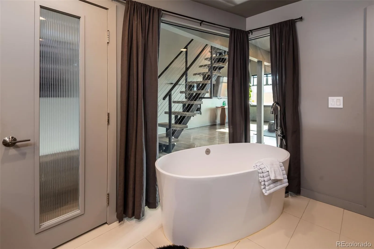
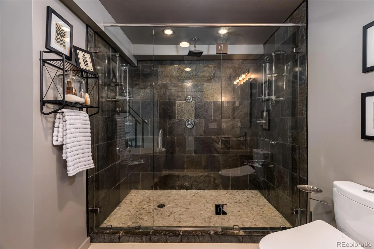
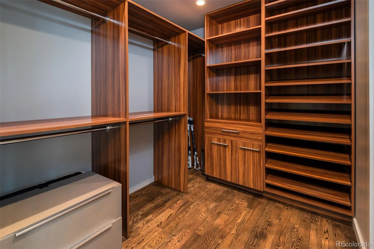
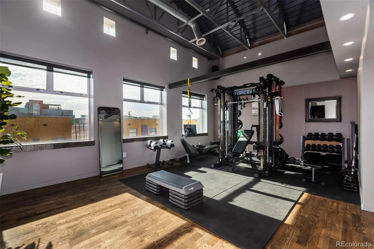
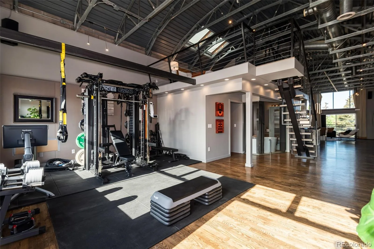
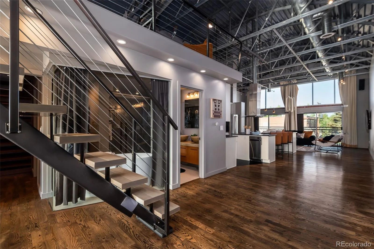
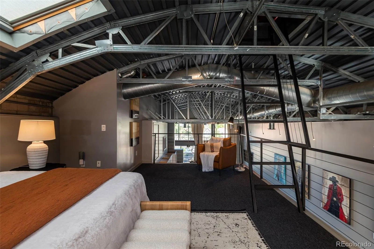
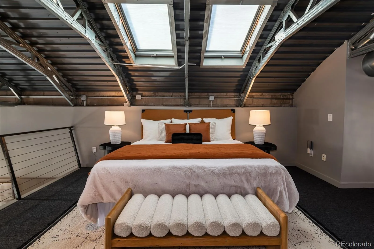
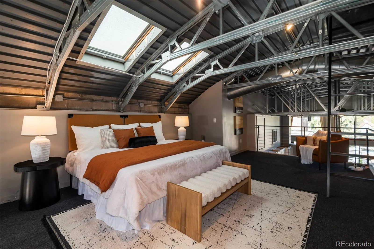
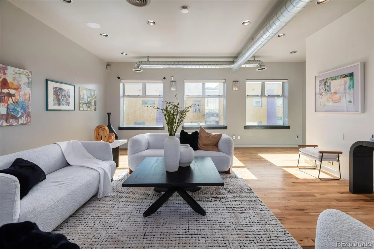
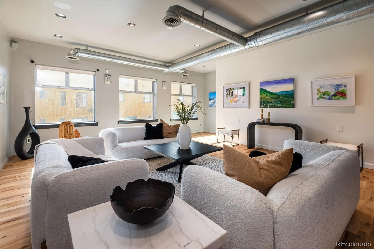
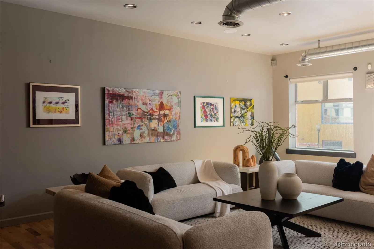
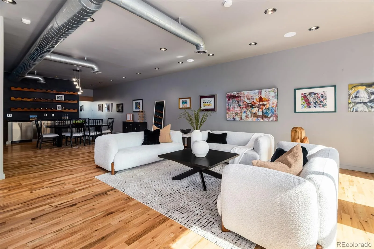
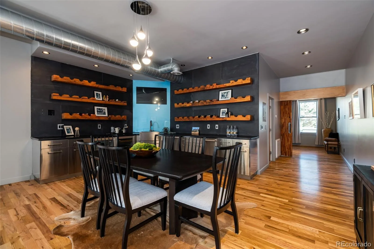
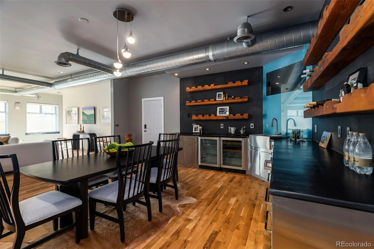
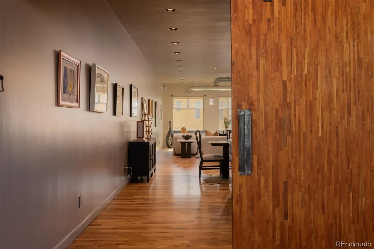
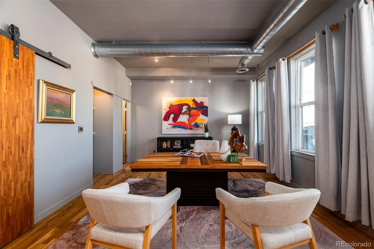
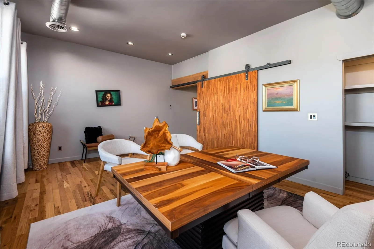
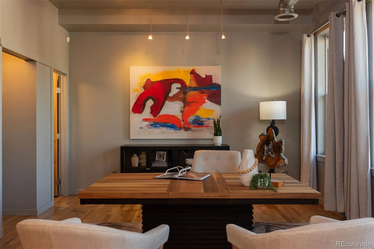
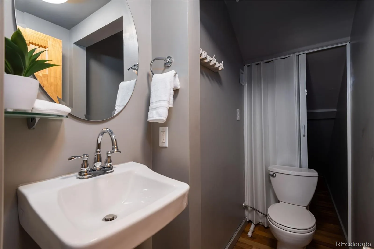
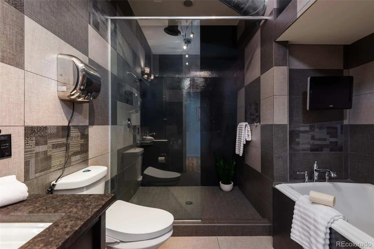
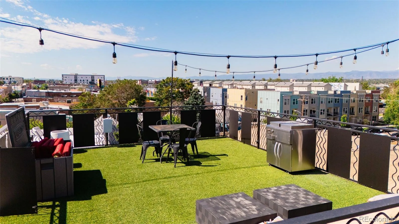
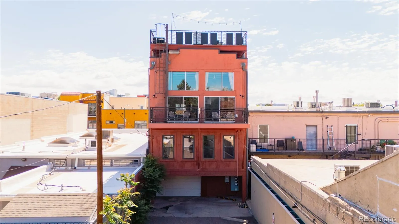
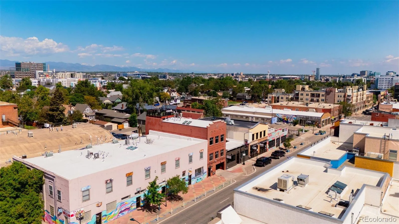
Two distinct spaces, a rooftop with unobstructed mountain and city views, and an industrial feel that actually fits the Santa Fe Art District. This live/work property was built for someone who wants their creative life and home life connected – and separate when needed. Zoned C-MS-5, one unit works naturally as a gallery, studio, office, or client-facing workspace, while the second becomes a private living space above the energy of the neighborhood. Tall ceilings, oversized windows, and both west/east-facing light give the interiors an open, airy feel throughout the day. The 300-square-foot mezzanine loft adds another layer of flexible space and leads directly to the rooftop deck with wide-open 360-degree city and mountain views that are hard to find this close to downtown.
The industrial/creative design feels intentional here – clean lines, raw materials, and a space that lends itself to art, photography, design, or creative business use. And with NO HOA, there’s more flexibility in how the property can function over time, including potential income or investment opportunities.
Located in Denver’s Santa Fe Art District, you’re surrounded by galleries, coffee shops, breweries, restaurants, and the monthly art walks that make this one of the city’s most established creative neighborhoods. The attached two-car garage with alley access adds practicality that’s rare for this kind of urban live/work space.
For buyers looking for something beyond a standard condo or townhouse, this property offers a setup that’s difficult to duplicate. Contact listing agent for a list of home features, floorplans, or to schedule a private showing. Home has been pre-inspected.
The industrial/creative design feels intentional here – clean lines, raw materials, and a space that lends itself to art, photography, design, or creative business use. And with NO HOA, there’s more flexibility in how the property can function over time, including potential income or investment opportunities.
Located in Denver’s Santa Fe Art District, you’re surrounded by galleries, coffee shops, breweries, restaurants, and the monthly art walks that make this one of the city’s most established creative neighborhoods. The attached two-car garage with alley access adds practicality that’s rare for this kind of urban live/work space.
For buyers looking for something beyond a standard condo or townhouse, this property offers a setup that’s difficult to duplicate. Contact listing agent for a list of home features, floorplans, or to schedule a private showing. Home has been pre-inspected.
Property Details
Price:
$1,695,000
MLS #:
REC6882559
Status:
Active
Beds:
2
Baths:
3
Type:
Single Family
Subtype:
Single Family Residence
Subdivision:
Lincoln Park
Finished Sq Ft:
3,419
Total Sq Ft:
3,419
Lot Size:
1,626 sqft / 0.04 acres (approx)
Year Built:
2001
Schools
School District:
Denver 1
Elementary School:
Greenlee
Middle School:
Strive Federal
High School:
Compassion Road Academy
Interior
Above Grade Finished Area
3419
Appliances
Bar Fridge, Cooktop, Dishwasher, Disposal, Dryer, Gas Water Heater, Microwave, Oven, Range, Range Hood, Refrigerator, Self Cleaning Oven, Trash Compactor, Washer, Wine Cooler
Bathrooms
2 Full Bathrooms, 1 Half Bathroom
Cooling
Central Air
Flooring
Carpet, Tile, Wood
Heating
Forced Air
Interior Features
Eat-in Kitchen, Five Piece Bath, Granite Counters, High Ceilings, Kitchen Island, Open Floorplan, Sound System, Vaulted Ceiling(s), Walk-In Closet(s)
Levels
Three Or More
Main Level Bathrooms
2
Main Level Bedrooms
1
Exterior
Architectural Style
Traditional
Attached Garage YN
1
Construction Materials
Brick, Concrete
Direction Faces
East
Exterior Features
Balcony, Rain Gutters
Garage Spaces
2
Lot Features
Historical District, Level, Near Public Transit
Parking Spots
2
Parking Total
2
Patio And Porch Features
Deck, Rooftop
Roof
Membrane
Security Features
Carbon Monoxide Detector(s), Security Entrance, Security System, Smart Cameras, Smoke Detector(s), Video Doorbell
Spa Features
Bath
View
City, Mountain(s)
Window Features
Double Pane Windows, Skylight(s), Window Treatments
Financial
Tax Year
2024
Taxes
$8,230
Map
Contact Us
Mortgage Calculator
Property Summary
- Located in the Lincoln Park subdivision, 919 Santa Fe Drive Denver CO is a Single Family for sale in Denver, CO, 80204. It is listed for $1,695,000 and features 2 beds, 3 baths, and has approximately 3,419 square feet of living space, and was originally constructed in 2001. The current price per square foot is $496. The average price per square foot for Single Family listings in Denver is $370. The average listing price for Single Family in Denver is $895,891. To schedule a showing of MLS#rec6882559 at 919 Santa Fe Drive in Denver, CO, contact your Smart Sale AI agent at 3039066915.
Similar Listings Nearby
Additional Details
MLS ID : REC6882559
Listing Key : REC2054304533
Parcel Number : 5044-12-041
Zip Code : 80204
City : Denver
State : CO
Building if Condo :
Full Street: 919 Santa Fe Drive
Address : 919
Address Prefix :
Address Suffix : Drive
Street : Santa Fe
Street Prefix :
Street Suffix :
Unit if Condo :
Latitude : 39.730873
Longitude : -104.998764
Property Type : singlefamily
Property Sub Type : Single Family Residence
Stories Total if Condo :
Lot Size : 1,626 sqft / 0.04 acres (approx)
Ownership : Individual
Zoning : C-MS-5
Condition : Updated/Remodeled
Renovation :
Pets Allowed :
Special Conditions : None
Possession :
Original Price : 1695000
Close Price :
Close Date :
List Date : Jun 4, 2026
List Contract Date : 2026-06-04
Off Market Date :
Purchase Contract Date :
Days on Market : 88
Concessions Amount :
Concession Comment :
Renovation :
Company : 8z Real Estate

Copyright 2026. All rights reserved.
919 Santa Fe Drive
Denver, CO