
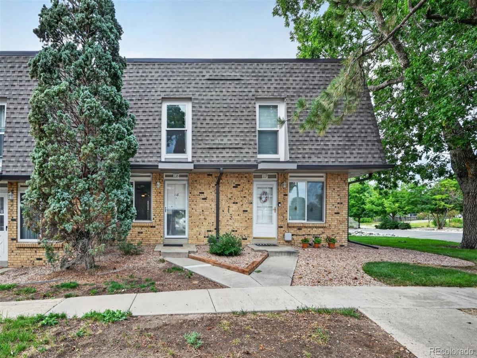
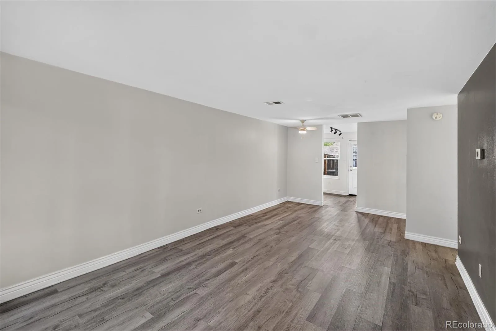
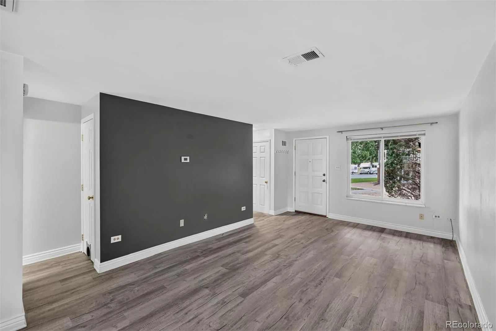
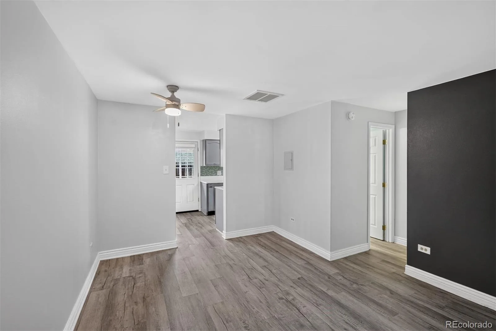
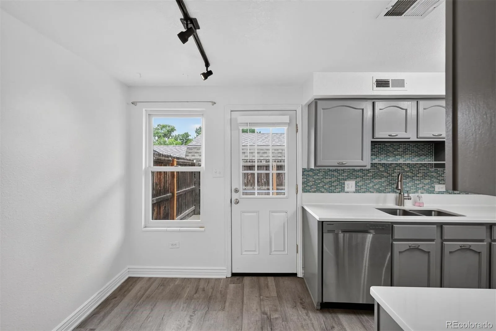
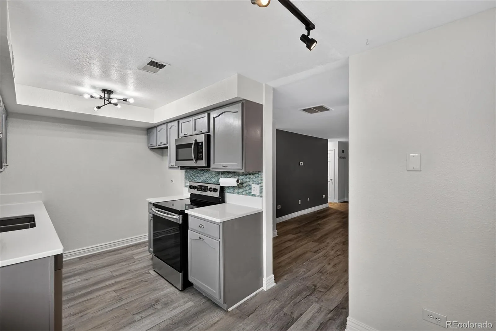
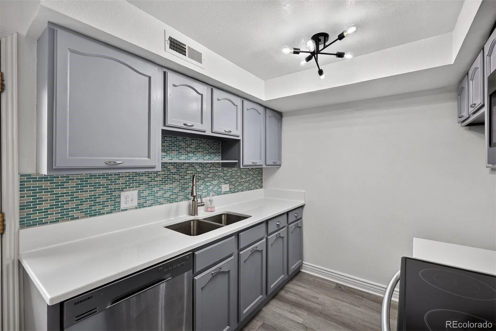
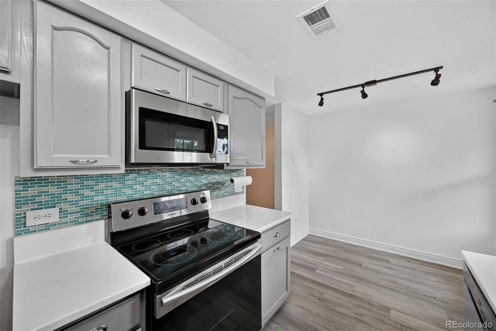
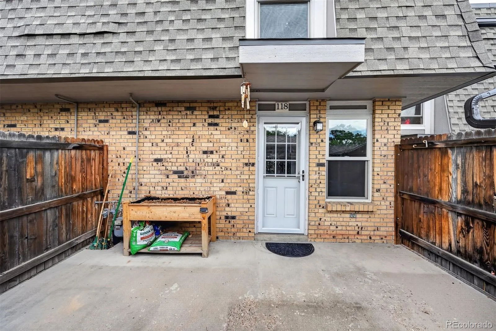
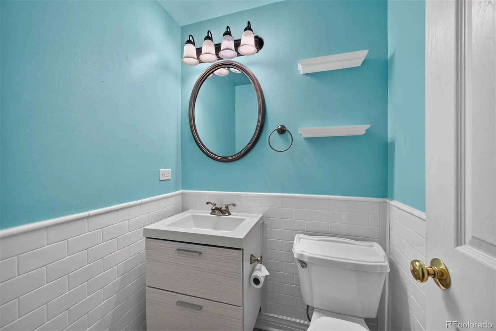
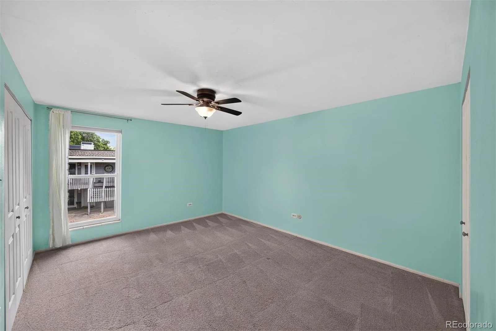
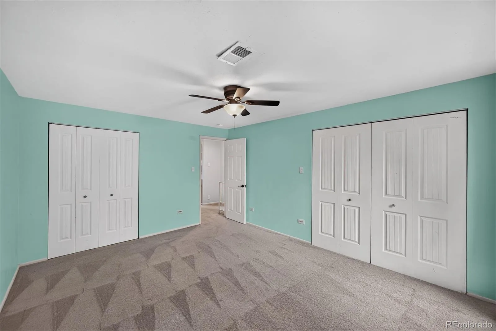
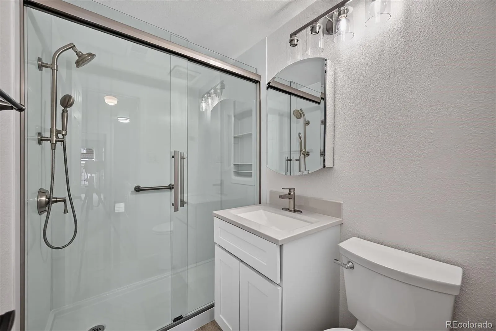
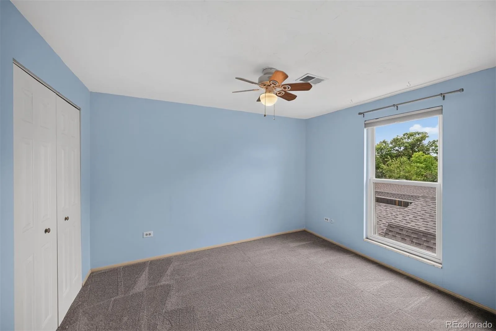
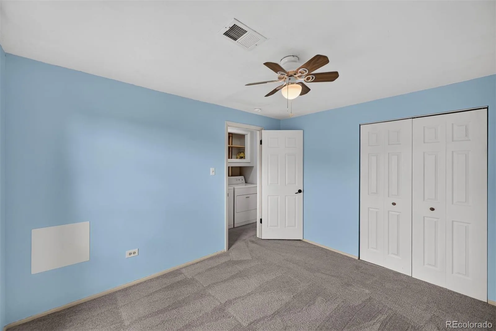
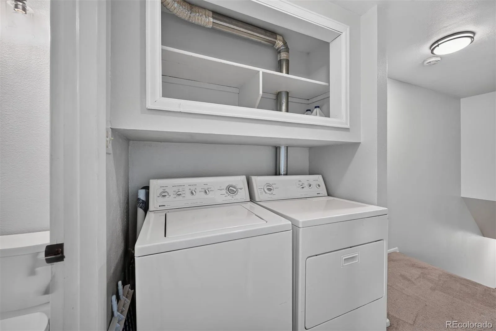
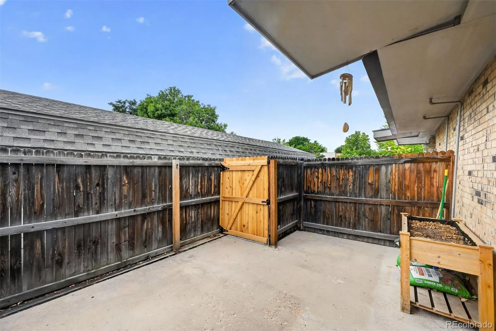
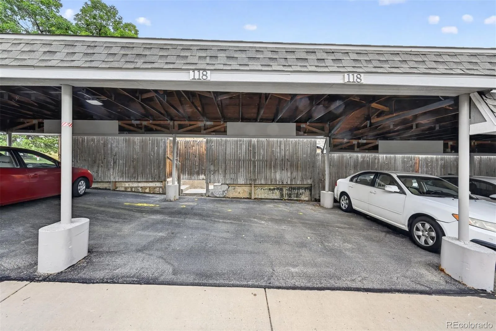
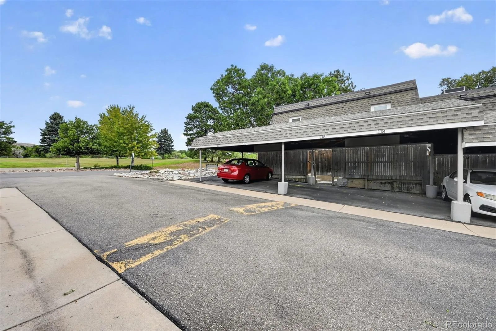
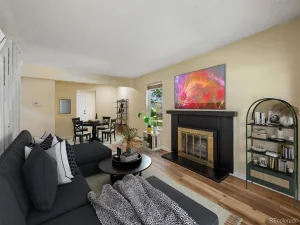
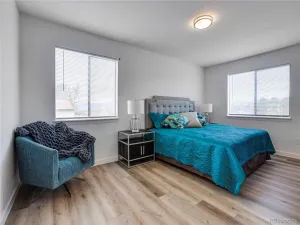
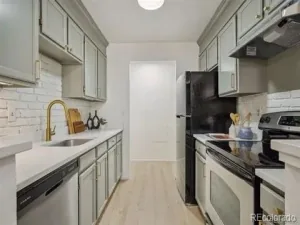
Lovely two-story townhome ideally positioned along a neighborhood greenbelt, offering an inviting setting, thoughtful updates, and a comfortable, functional floor plan. Step inside to a spacious family room highlighted by a huge picture window that fills the space with natural light. Contemporary LVP flooring, updated lighting, 4-inch baseboards, six-panel doors, vinyl windows, and a fresh, modern color palette create a clean and cohesive feel throughout the home. The updated eat-in kitchen features quartz countertops, gray painted cabinetry, a custom tile backsplash, and stainless steel appliances. The main-level bathroom has also been nicely updated with a floating vanity, custom tile walls, and newer fixtures. Just outside, the spacious back patio provides a private spot to relax, grill, entertain, or create your own container garden. A two-car covered carport offers convenient, protected parking, plus there’s a dedicated storage unit. Upstairs you’ll find two generously sized bedrooms, including a large primary bedroom with two closets. A convenient hallway storage area provides additional space, while the upstairs laundry makes everyday living easy—the washer and dryer are included. Totally updated 3/4 bathroom features a new custom shower, vanity and fixtures along with durable LVP flooring. Additional improvements include vinyl windows, updated lighting, contemporary flooring and finishes, 6-Panel Doors, and a newer furnace and central air conditioning system. Just 2.5 miles to Green Mountain Open Space and 3 Miles to the closest Bear Creek Trailhead – Awesome hiking and biking is always convenient. Quick to downtown, the mountains, 6th Ave, C-470, I-70, Light Rail, St Anthony’s, the Federal center and all the outstanding Union Square Restaurants. With its greenbelt setting, spacious layout, stylish updates, outdoor living space, and covered two-car parking, this wonderful townhome offers an appealing combination of comfort, convenience, and value.
Property Details
Price:
$300,000
MLS #:
REC9772431
Status:
Active
Beds:
2
Baths:
2
Type:
Condo
Subtype:
Condominium
Subdivision:
Lochwood Chateau
Finished Sq Ft:
1,056
Total Sq Ft:
1,056
Year Built:
1974
Schools
School District:
Jefferson County R-1
Elementary School:
Kendrick Lakes
Middle School:
Carmody
High School:
Bear Creek
Interior
Above Grade Finished Area
1056
Appliances
Dishwasher, Disposal, Dryer, Gas Water Heater, Microwave, Oven, Range, Washer
Bathrooms
1 Three Quarter Bathroom, 1 Half Bathroom
Cooling
Central Air
Flooring
Carpet, Vinyl
Heating
Forced Air
Interior Features
Ceiling Fan(s), Eat-in Kitchen
Levels
Two
Main Level Bathrooms
1
Exterior
Common Walls
2+ Common Walls
Construction Materials
Frame
Parking Spots
2
Parking Total
2
Patio And Porch Features
Patio
Roof
Composition
Window Features
Double Pane Windows
Financial
HOA Fee
$565
HOA Fee Frequency
Monthly
HOA Includes
Insurance, Maintenance Grounds, Maintenance Structure, Sewer, Snow Removal, Trash, Water
HOA Name
Advance HOA
HOA Phone
303-482-2213
Tax Year
2025
Taxes
$2,312
Map
Contact Us
Mortgage Calculator
Property Summary
- Located in the Lochwood Chateau subdivision, 1536 S Pierson Street #118 Denver CO is a Condo for sale in Denver, CO, 80232. It is listed for $300,000 and features 2 beds, 2 baths, and has approximately 1,056 square feet of living space, and was originally constructed in 1974. The current price per square foot is $284. The average price per square foot for Condo listings in Denver is $381. The average listing price for Condo in Denver is $467,754. To schedule a showing of MLS#rec9772431 at 1536 S Pierson Street #118 in Denver, CO, contact your Smart Sale AI agent at 3039066915.
Similar Listings Nearby

Additional Details
MLS ID : REC9772431
Listing Key : REC2056488633
Parcel Number : 152676
Zip Code : 80232
City : Denver
State : CO
Building if Condo :
Full Street: 1536 S Pierson Street #118
Address : 1536
Address Prefix :
Address Suffix : Street
Street : Pierson
Street Prefix : S
Street Suffix :
Unit if Condo : 118
Latitude : 39.689056
Longitude : -105.122551
Property Type : condo
Property Sub Type : Condominium
Stories Total if Condo :
Lot Size :
Ownership : Individual
Zoning : R-3
Condition :
Renovation :
Pets Allowed :
Special Conditions : None
Possession : Closing/DOD
Original Price : 300000
Close Price :
Close Date :
List Date : Aug 27, 2026
List Contract Date : 2026-08-27
Off Market Date :
Purchase Contract Date :
Days on Market : 3
Concessions Amount :
Concession Comment :
Renovation :
Company : MB Reynebeau & CO

Copyright 2026. All rights reserved.
1536 S Pierson Street #118
Denver, CO