
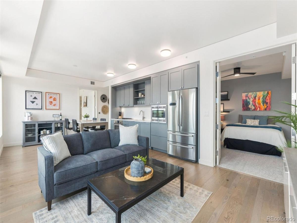
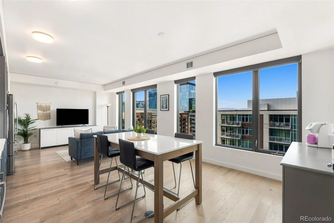
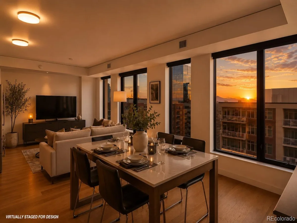
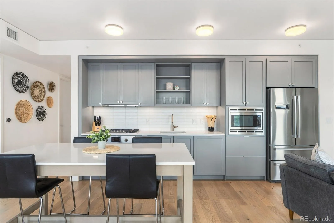
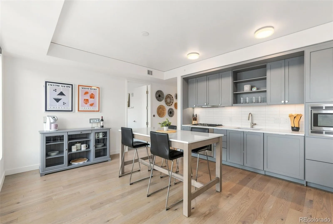
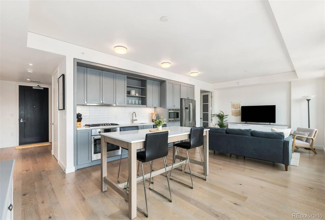
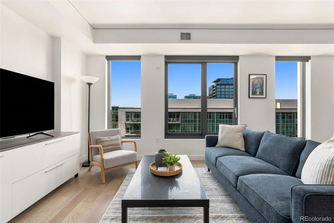
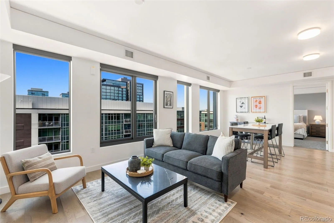
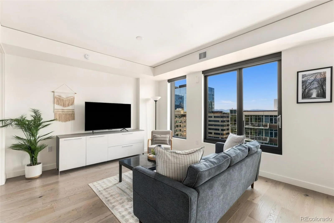
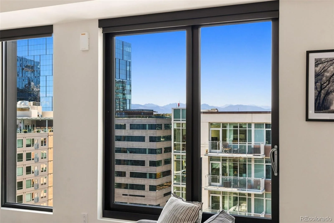
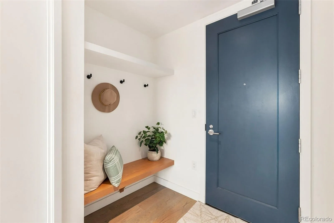
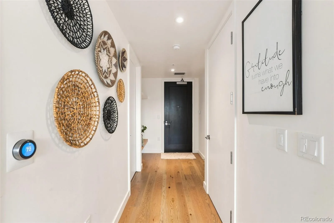
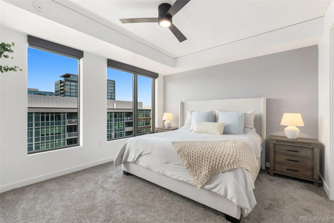
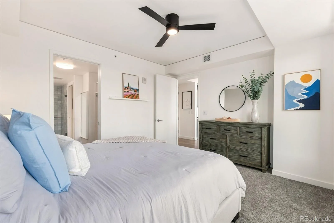
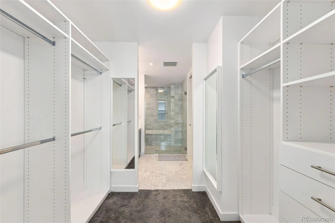
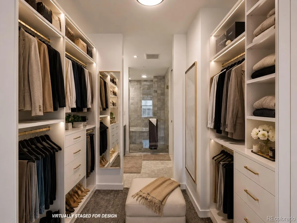
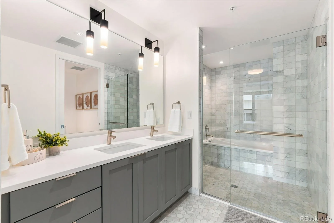
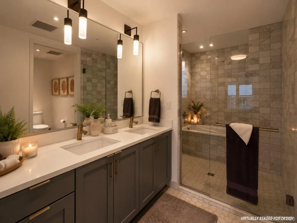
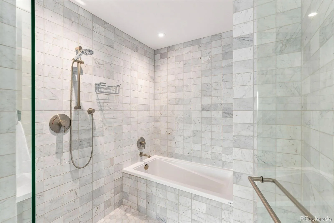
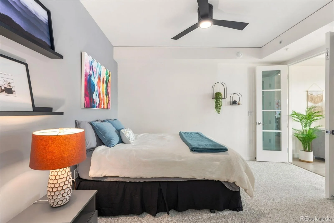
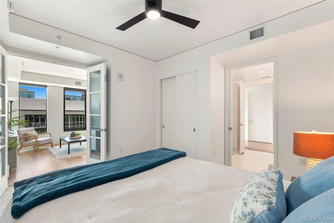
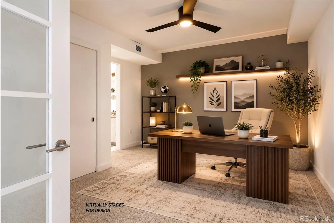
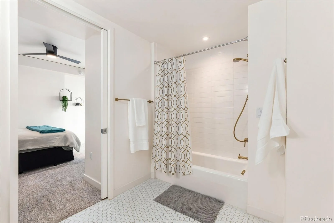
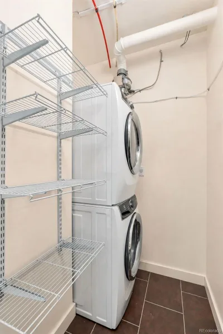
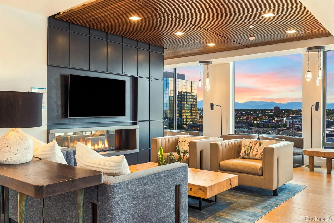
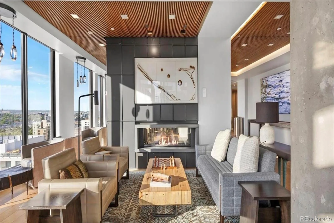
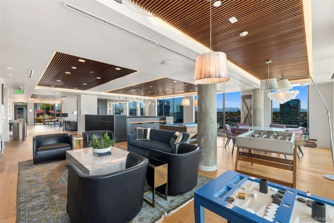
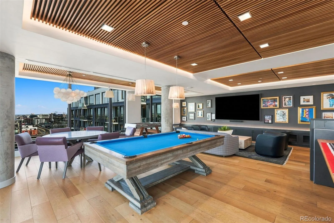
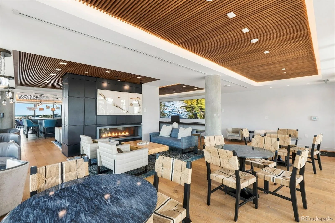
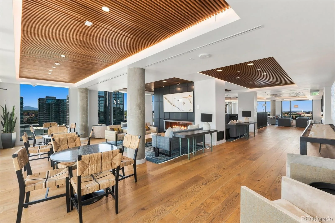
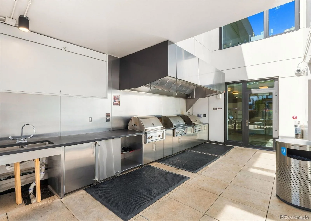
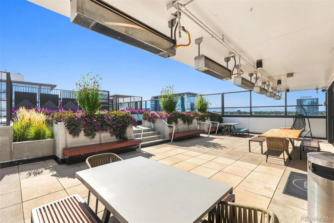
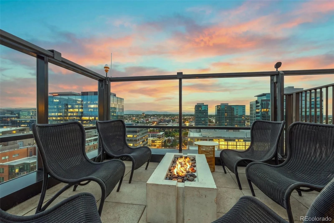
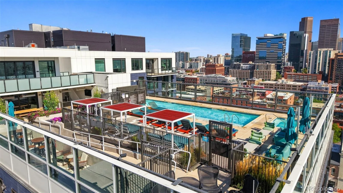
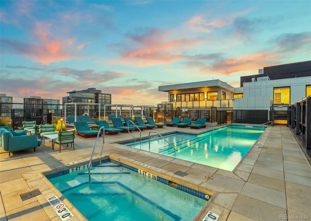
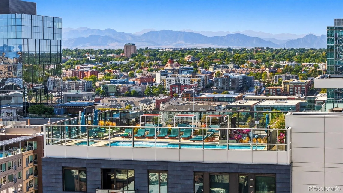
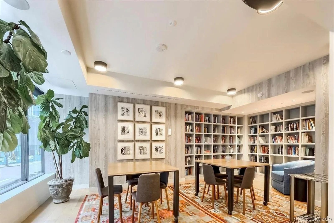
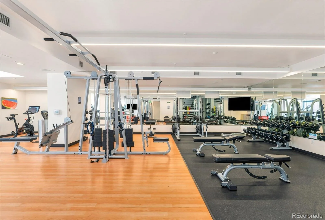
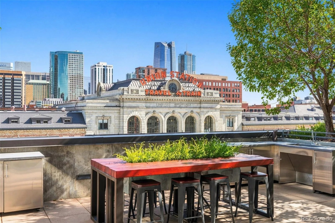
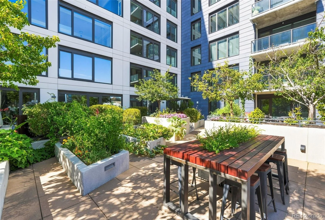
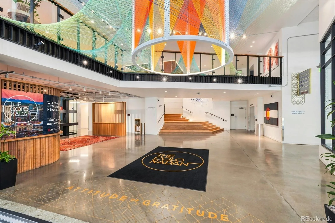
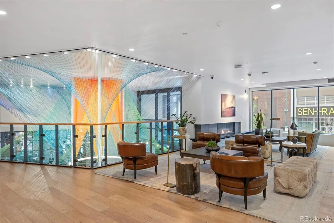
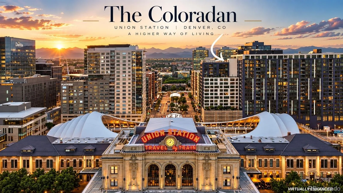
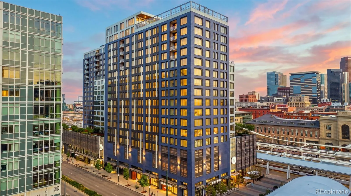
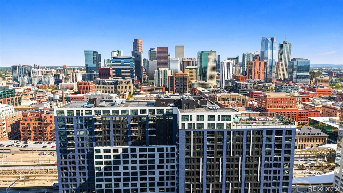
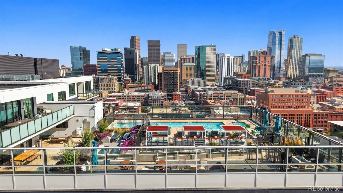
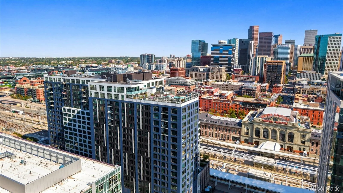
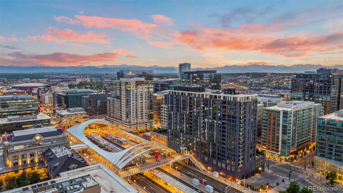
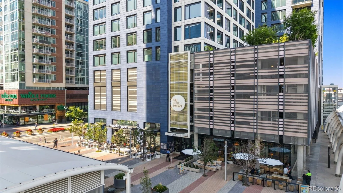
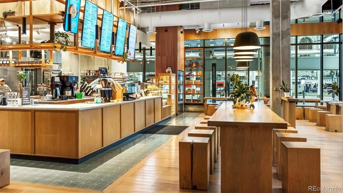
RARE MOUNTAIN-HORIZON VIEWS, a coveted 14th-floor setting, and a thoughtfully designed split-bedroom floor plan combine to create one of The Coloradan’s most compelling lifestyle opportunities. EXPLORE THE FULL RESIDENCE 1409 EXPERIENCE AT ELEVATEDCOLORADAN1409.COM. A refined urban retreat perched high above Denver’s most connected neighborhood. This two-bedroom, two-bath residence is framed by expansive northwest-facing windows that capture natural light and showcase rare mountain horizon sunsets. This exceptional residence offers the perfect balance of sophisticated lock-and-leave living and elevated design. At the heart of the home, the chef-inspired kitchen features quartz countertops, premium Bosch appliances, a gas cooktop, contemporary cabinetry, and an inviting dining space. The split-bedroom floor plan offers an ideal combination of privacy and flexibility. With bedrooms positioned on opposite wings of the residence, the layout is ideal for overnight guests, multigenerational living, a home office, or simply creating separate spaces while maintaining privacy. The serene primary suite offers a private sanctuary in the sky, complete with a five-piece wet-room bath and an impressive walk-in closet. The secondary suite is complemented by an adjacent full bath with dual access from both the bedroom and main living area. The Coloradan offers Class A amenities, including a rooftop pool and spa deck, outdoor BBQ area, an elegant 18th-floor club lounge, a state-of-the-art fitness center, community garden terrace, secure parking, 24/7 security, and on-site management. As the only luxury condominium community directly connected to Union Station, residents enjoy unparalleled access to light rail and the A-Line to Denver International Airport. Flexible parking options and exceptional walkability make a car-free lifestyle effortless. Award-winning restaurants, coffee shops, Whole Foods, parks, cocktail lounges, and sports/entertainment venues are all just steps away.
Property Details
Price:
$824,500
MLS #:
REC4037470
Status:
Active
Beds:
2
Baths:
2
Type:
Condo
Subtype:
Condominium
Subdivision:
LoDo/Union Station
Finished Sq Ft:
1,208
Total Sq Ft:
1,208
Lot Size:
43,165 sqft / 0.99 acres (approx)
Year Built:
2019
Schools
School District:
Denver 1
Elementary School:
Greenlee
Middle School:
Strive Federal
High School:
West
Interior
Above Grade Finished Area
1208
Appliances
Convection Oven, Cooktop, Dishwasher, Disposal, Dryer, Freezer, Microwave, Oven, Range Hood, Refrigerator, Self Cleaning Oven, Smart Appliance(s), Washer
Bathrooms
2 Full Bathrooms
Cooling
Central Air
Flooring
Carpet, Tile, Wood
Heating
Forced Air
Interior Features
Built-in Features, Ceiling Fan(s), Eat-in Kitchen, Elevator, Entrance Foyer, Five Piece Bath, High Speed Internet, No Stairs, Open Floorplan, Primary Suite, Quartz Counters, Smart Thermostat, Smart Window Coverings, Smoke Free, Walk-In Closet(s), Wired for Data
Laundry Features
In Unit
Levels
Three Or More
Main Level Bathrooms
2
Main Level Bedrooms
2
Exterior
Accessibility Features
Accessible Common Area, Accessible Doors, Accessible Entrance, Accessible Hallway(s)
Architectural Style
Contemporary, Urban Contemporary
Association Amenities
Bike Maintenance Area, Bike Storage, Business Center, Clubhouse, Concierge, Dog/Pet Wash, Elevator(s), Fitness Center, Front Desk, Garden Area, On Site Management, Parking, Security, Spa/Hot Tub, Storage
Common Walls
2+ Common Walls
Construction Materials
Brick, Concrete, Frame, Other
Exterior Features
Barbecue, Elevator, Fire Pit, Garden, Gas Grill, Lighting, Spa/Hot Tub
Garage Spaces
2
Lot Features
Master Planned, Near Public Transit
Parking Features
Electric Vehicle Charging Station(s), Exterior Access Door, Insulated Garage, Lighted, Oversized Door, Storage
Parking Spots
2
Parking Total
2
Roof
Membrane
Security Features
24 Hour Security, Key Card Entry, Secured Garage/Parking, Security Entrance, Security Guard
View
Mountain(s)
Window Features
Double Pane Windows, Window Coverings
Financial
HOA Fee
$627
HOA Fee 2
$510
HOA Fee 2 Frequency
Monthly
HOA Fee Frequency
Monthly
HOA Includes
Reserves, Gas, Insurance, Maintenance Grounds, Maintenance Structure, On-Site Check In, Recycling, Security, Sewer, Snow Removal, Trash, Water
HOA Name
The Coloradan Master
HOA Name 2
The Coloradan Residential
HOA Phone
720-940-6904
HOA Phone 2
720-904-6904
Tax Year
2025
Taxes
$5,129
Map
Contact Us
Mortgage Calculator
Property Summary
- Located in the LoDo/Union Station subdivision, 1750 Wewatta Street #1409 Denver CO is a Condo for sale in Denver, CO, 80202. It is listed for $824,500 and features 2 beds, 2 baths, and has approximately 1,208 square feet of living space, and was originally constructed in 2019. The current price per square foot is $683. The average price per square foot for Condo listings in Denver is $378. The average listing price for Condo in Denver is $469,593. To schedule a showing of MLS#rec4037470 at 1750 Wewatta Street #1409 in Denver, CO, contact your Smart Sale AI agent at 3039066915.
Similar Listings Nearby

Additional Details
MLS ID : REC4037470
Listing Key : REC2055320154
Parcel Number : 2332-00-440
Zip Code : 80202
City : Denver
State : CO
Building if Condo : The Coloradan
Full Street: 1750 Wewatta Street #1409
Address : 1750
Address Prefix :
Address Suffix : Street
Street : Wewatta
Street Prefix :
Street Suffix :
Unit if Condo : 1409
Latitude : 39.754429
Longitude : -105.000511
Property Type : condo
Property Sub Type : Condominium
Stories Total if Condo :
Lot Size : 43,165 sqft / 0.99 acres (approx)
Ownership : Individual
Zoning : T-MU-30
Condition :
Renovation :
Pets Allowed : Cats OK,Dogs OK,Number Limit
Special Conditions : None
Possession : Closing/DOD
Original Price : 824500
Close Price :
Close Date :
List Date : Sep 12, 2026
List Contract Date : 2026-09-12
Off Market Date :
Purchase Contract Date :
Days on Market : 35
Concessions Amount :
Concession Comment :
Renovation :
Company : HomeSmart Realty

Copyright 2026. All rights reserved.
1750 Wewatta Street #1409
Denver, CO