
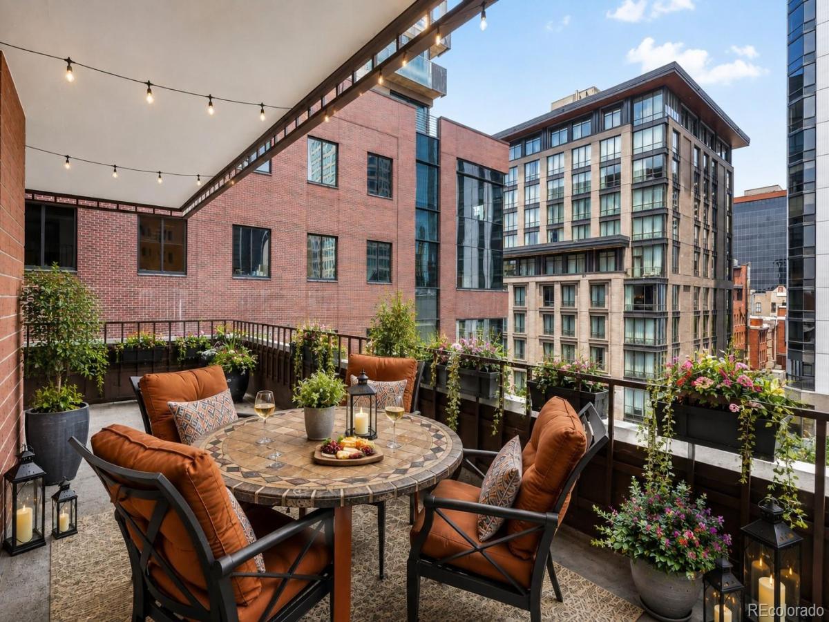
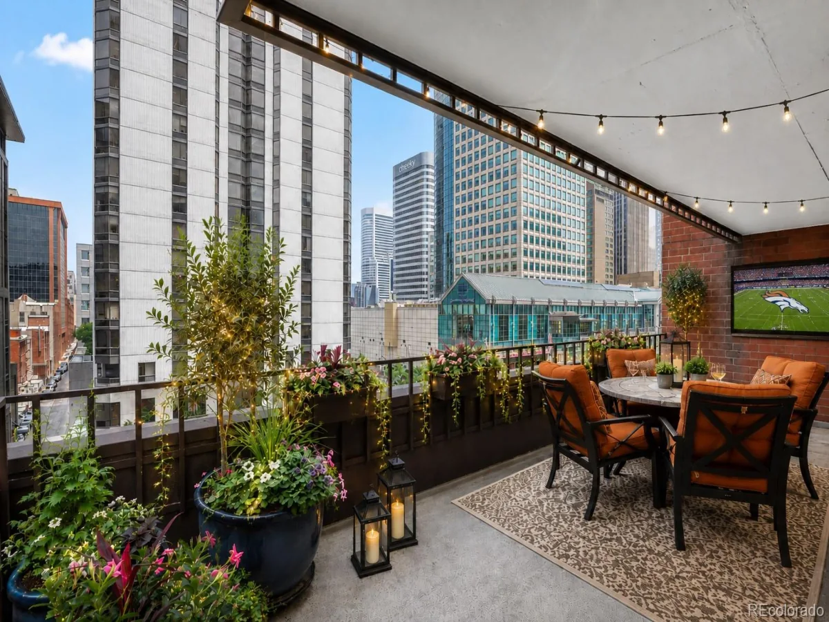
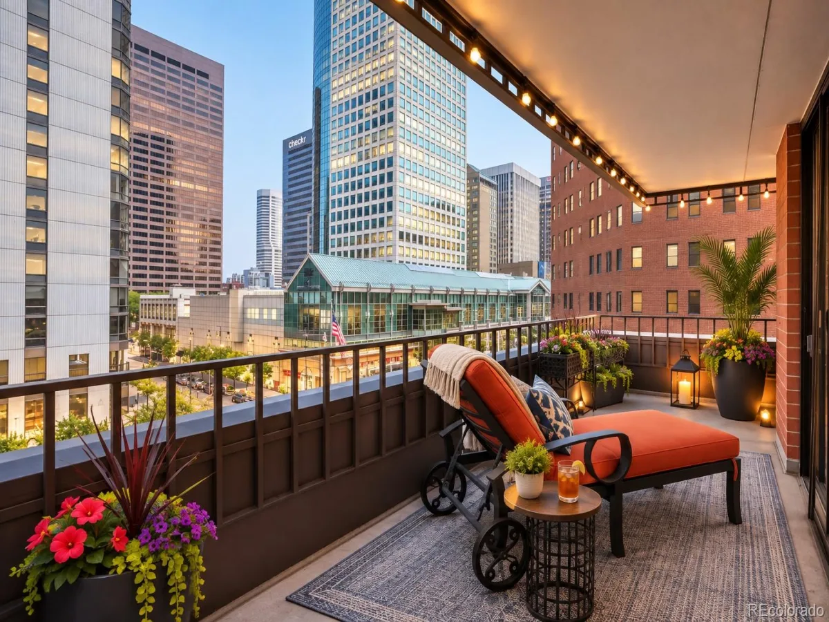

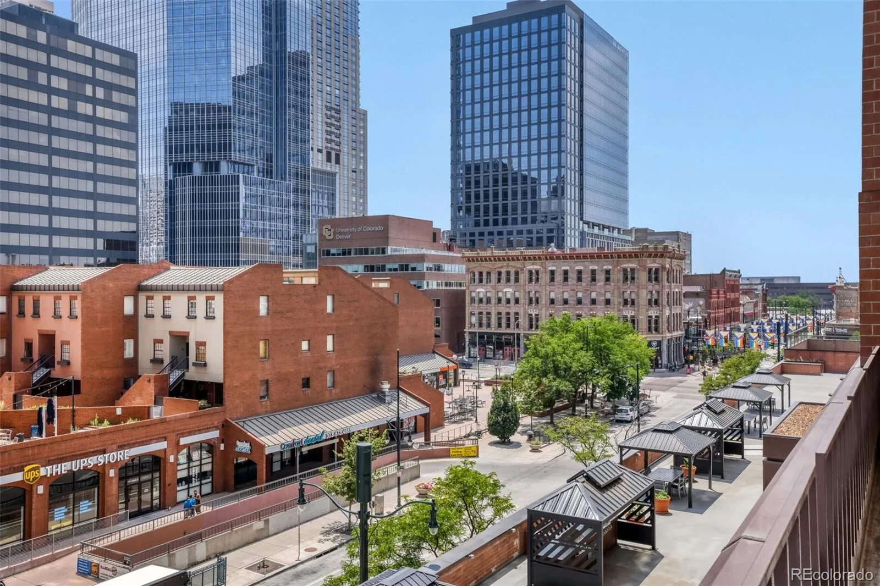
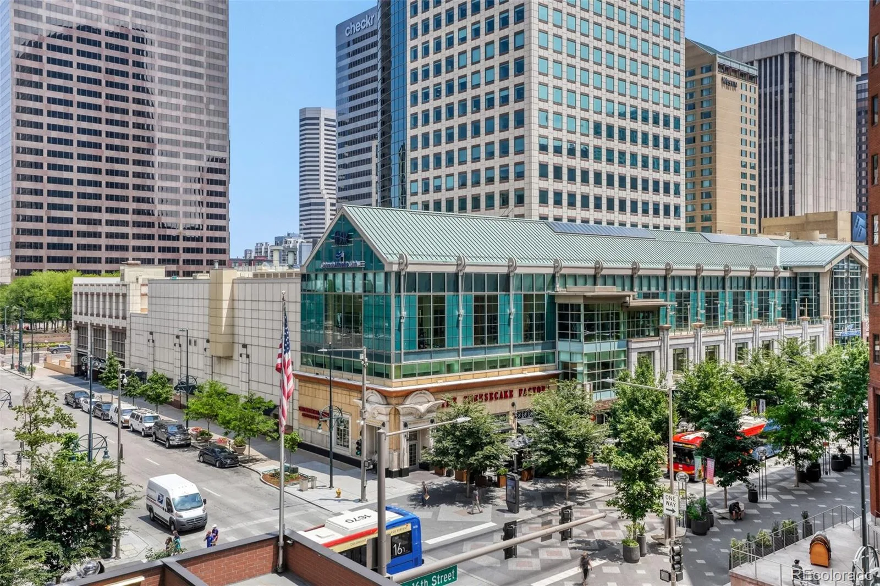
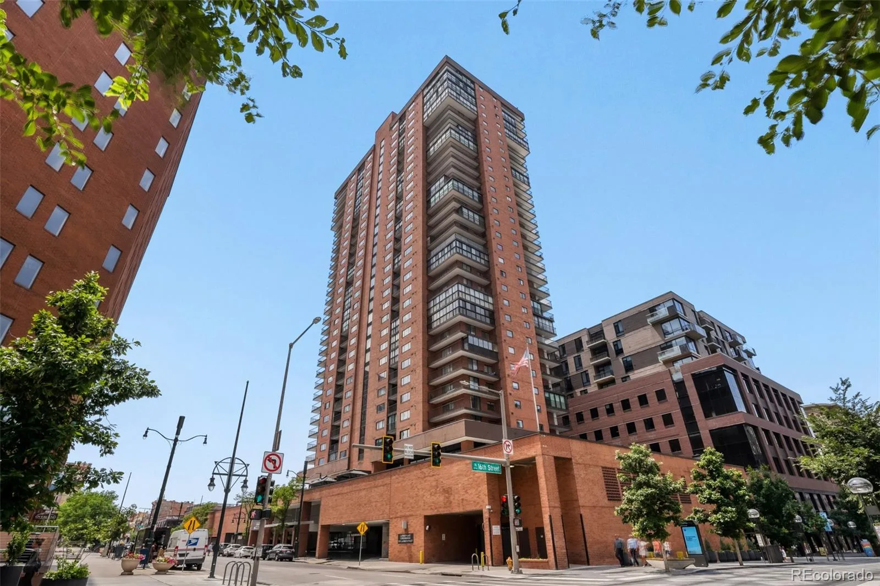
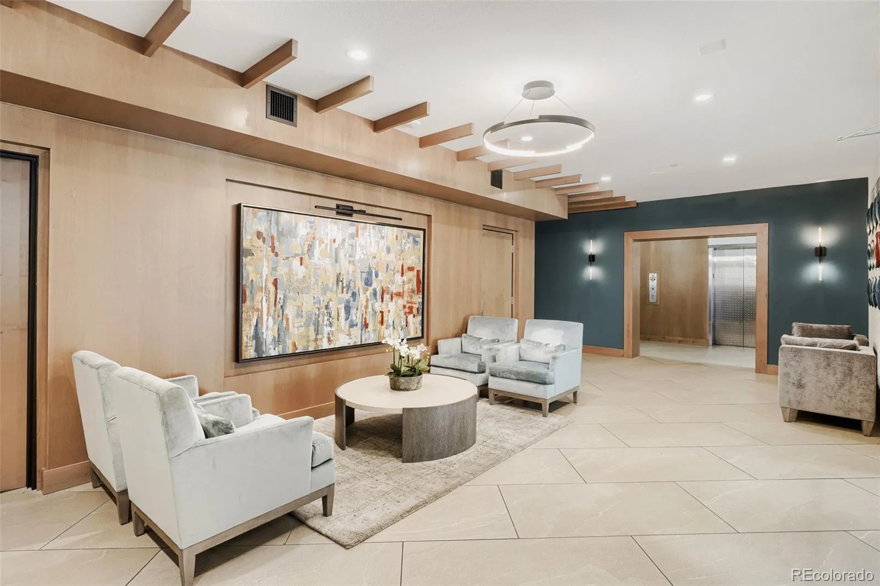
AMAZING 1,782 SF – 3 BEDROOM CONDO WITH AN ADDITIONAL 850 SF OUTDOOR WRAP-AROUND PATIO, PARKING AND POOL ALL FOR $799K This 4th floor residence features an expansive covered patio—among the largest in the building—offering incredible outdoor living space overlooking 16th Street and Larimer Street.
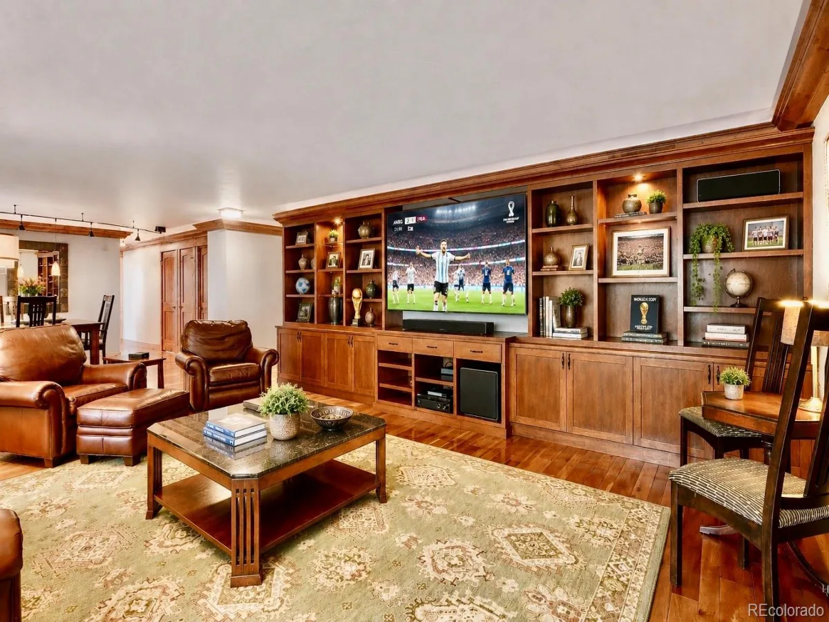
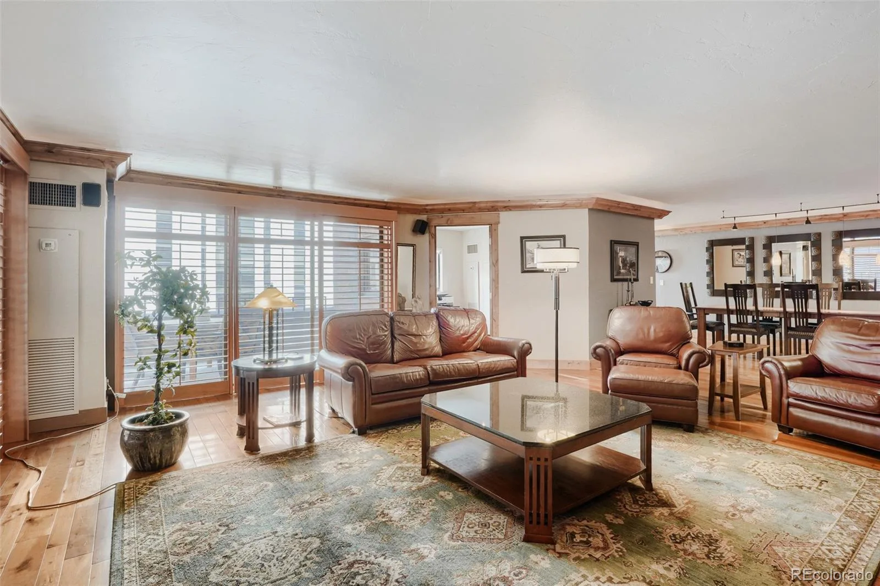
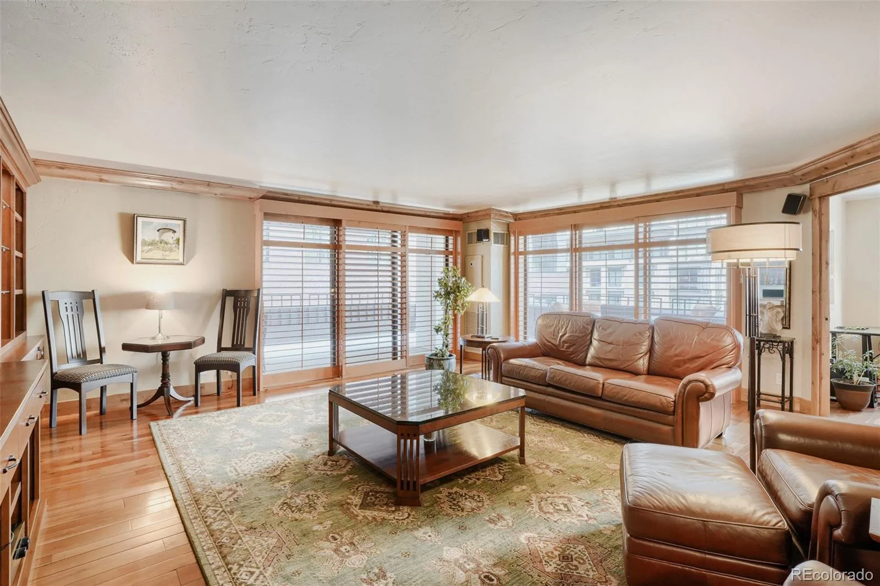
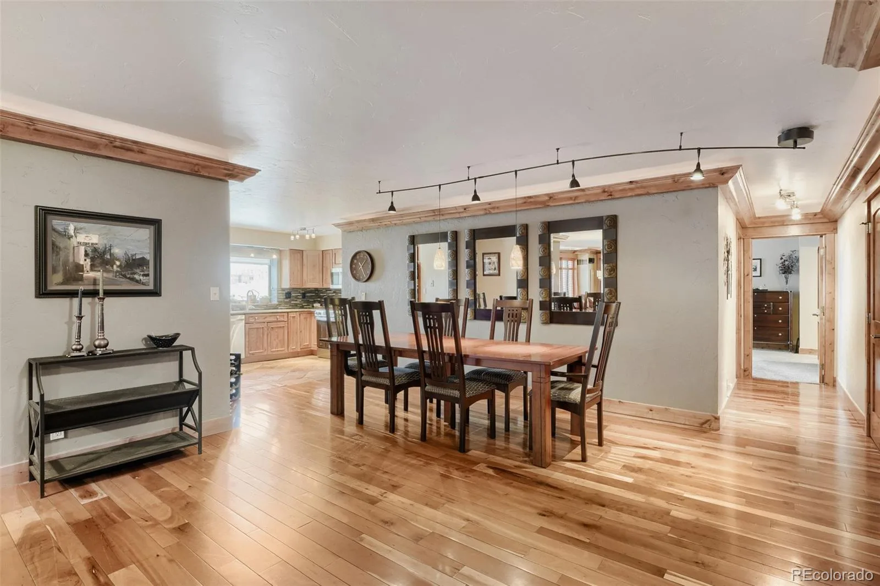
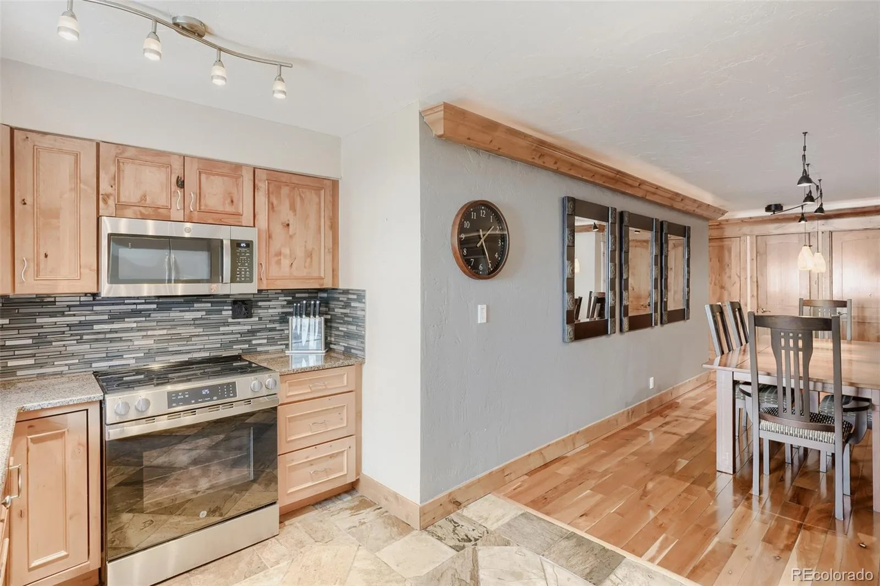
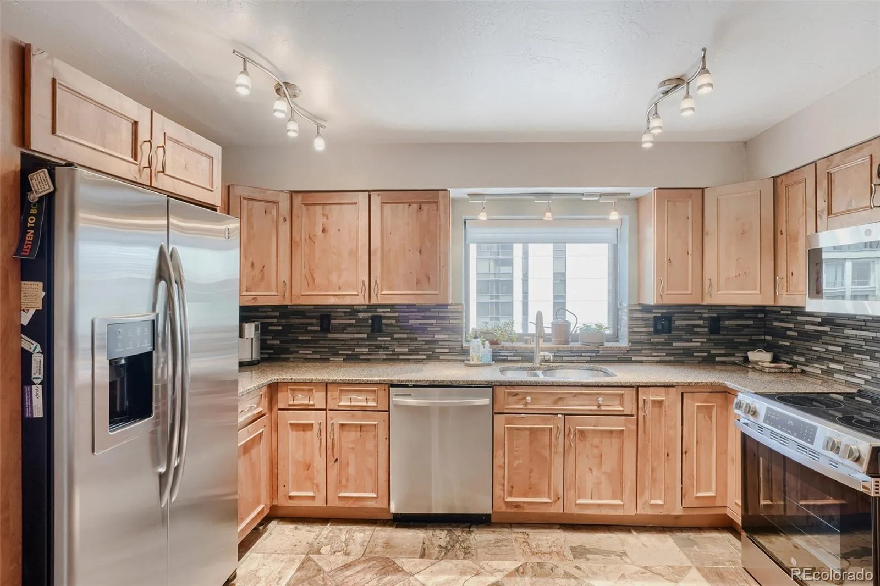
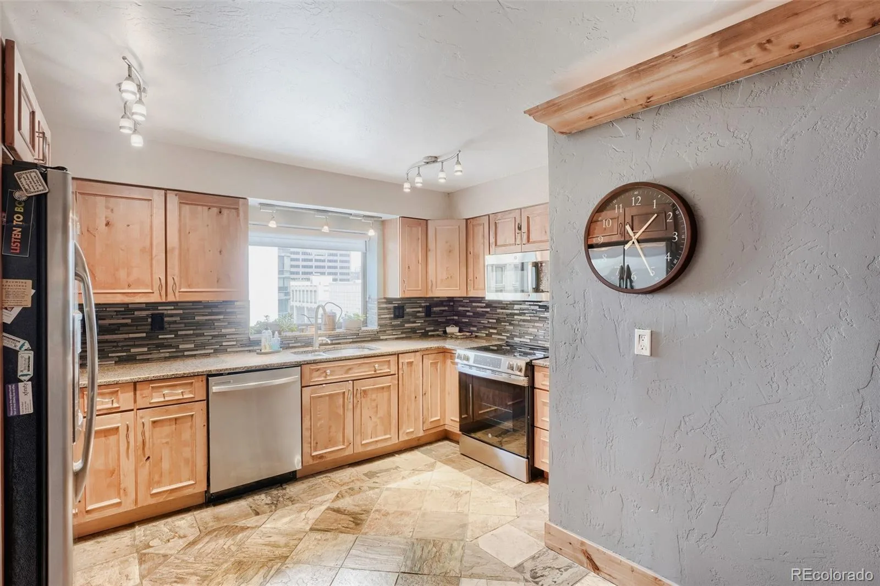
Inside, the spacious living and dining areas showcase beautiful hardwood flooring, custom built-ins and an open, inviting layout perfect for entertaining. The gourmet kitchen opens seamlessly to the main living space and features stainless steel appliances, hickory cabinets and abundant functionality.
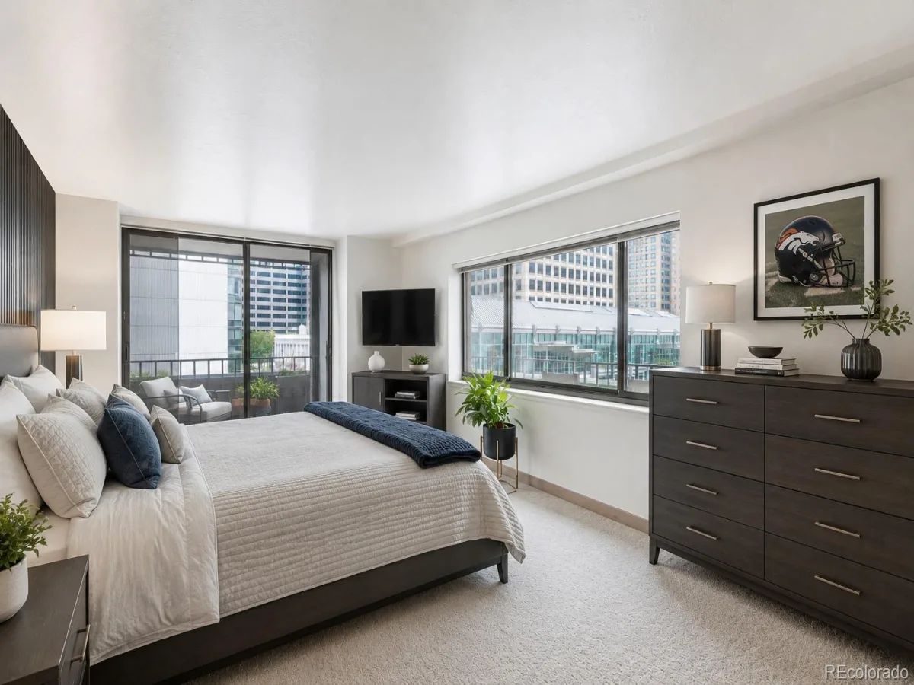
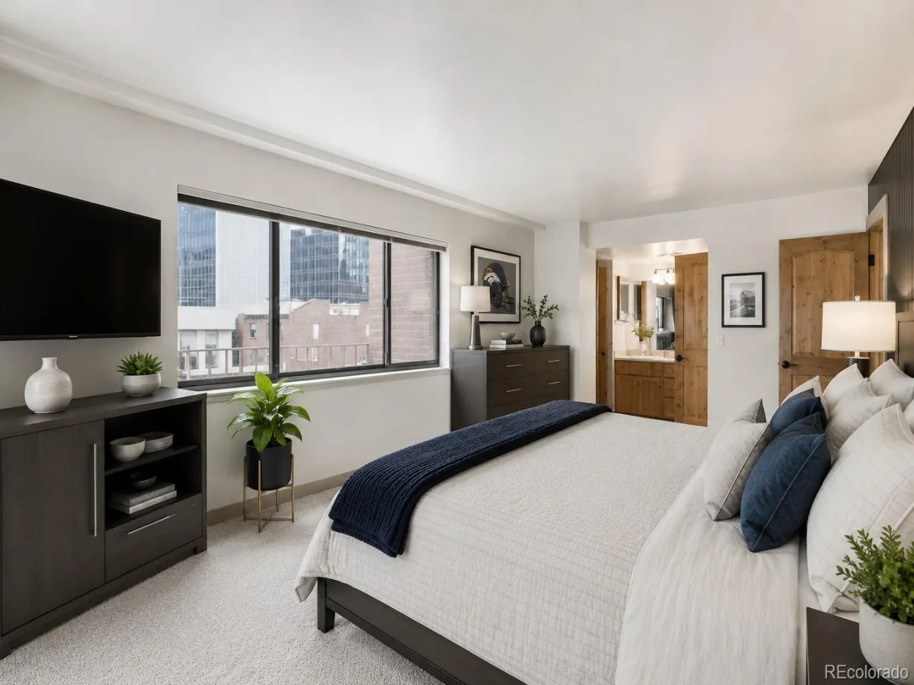
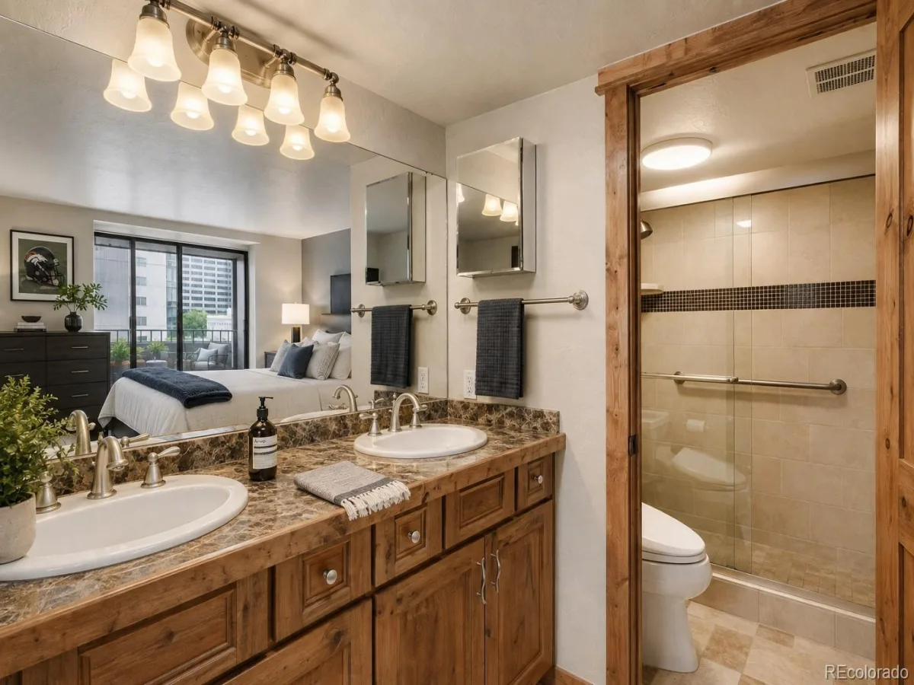
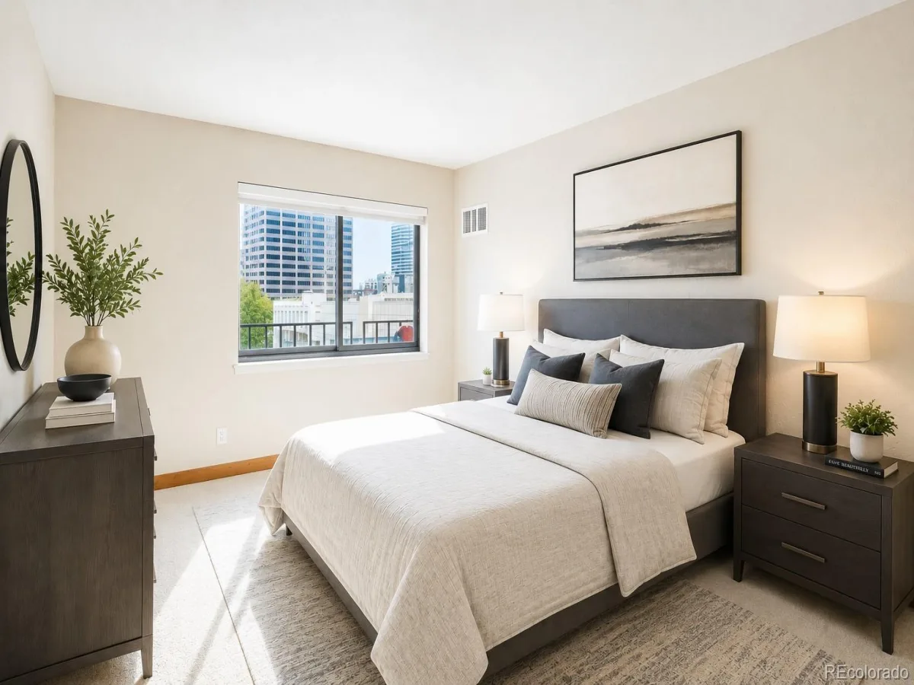
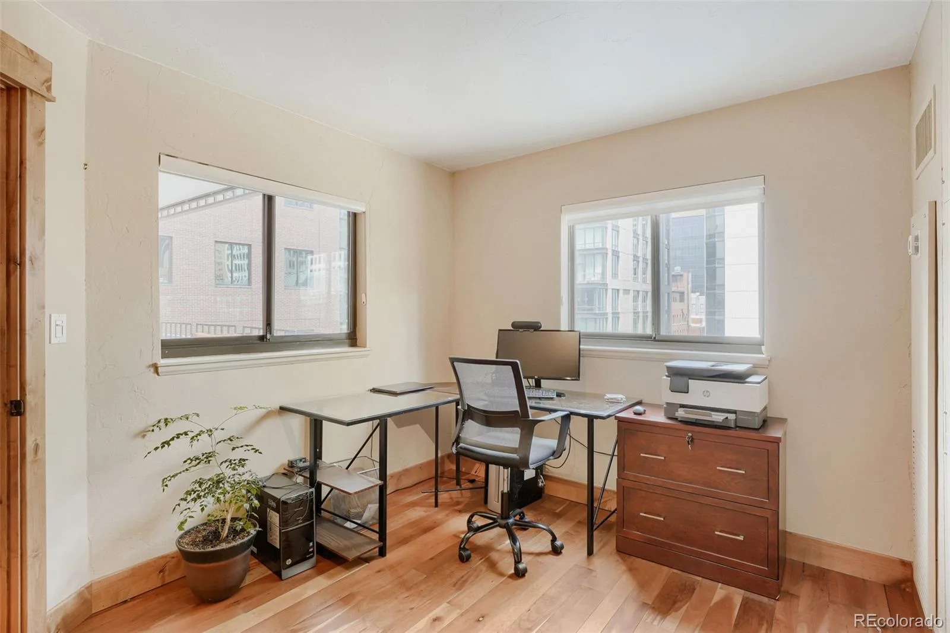
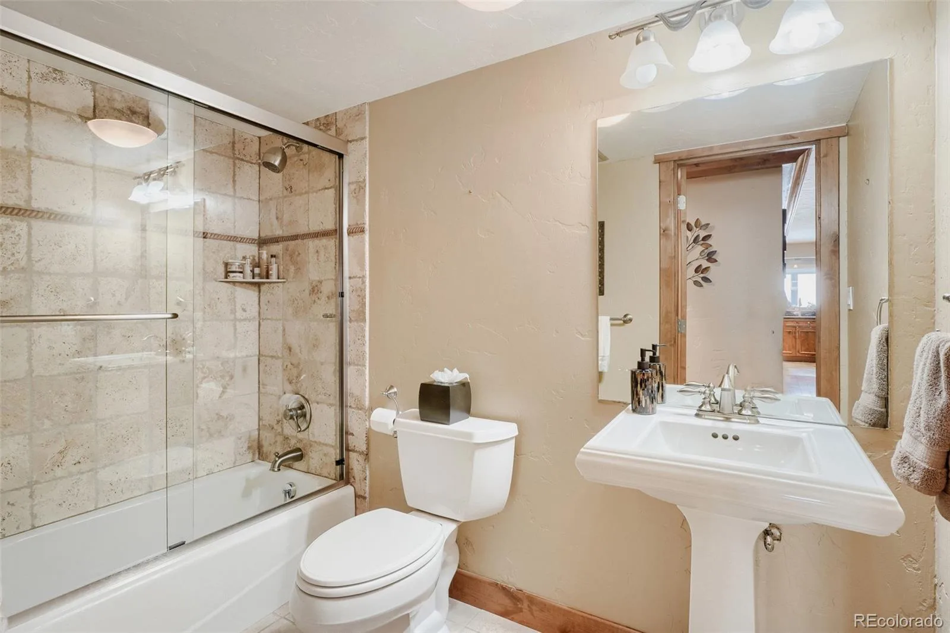
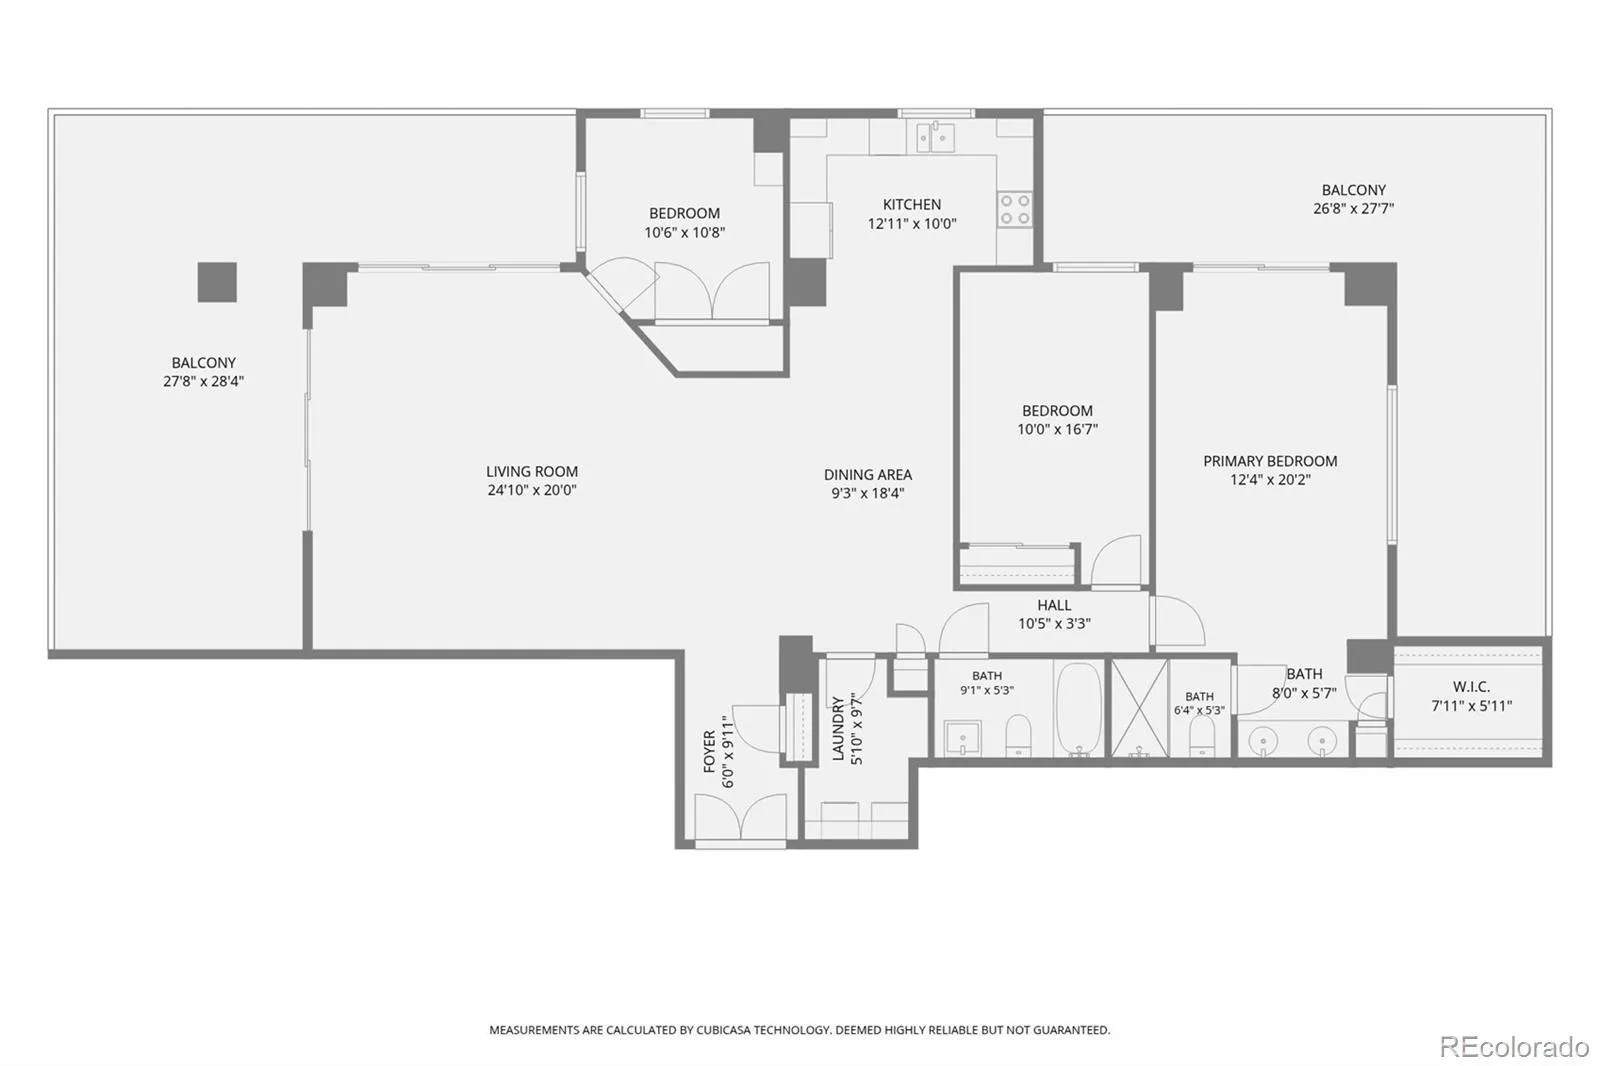
The uniquely designed floorplan includes a 3rd bedroom and 2 full bathrooms, highlighted by a large primary suite complete with new carpet, a California Closet walk-in, Ensuite bathroom and sliding glass doors leading directly to the wraparound patio. A large laundry room adds everyday convenience. The second bedroom features new carpet, while the third bedroom offers flexibility as an office or guest space with hardwood flooring.
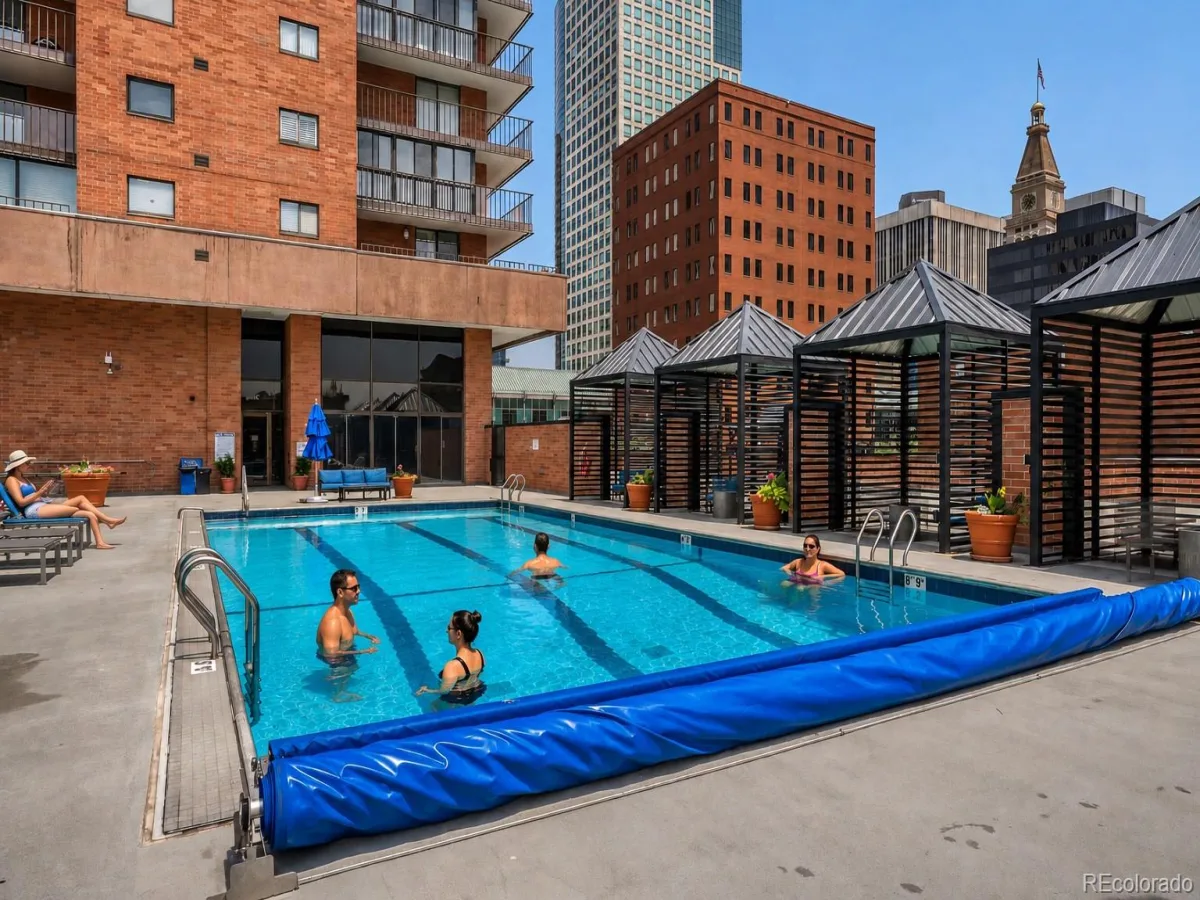
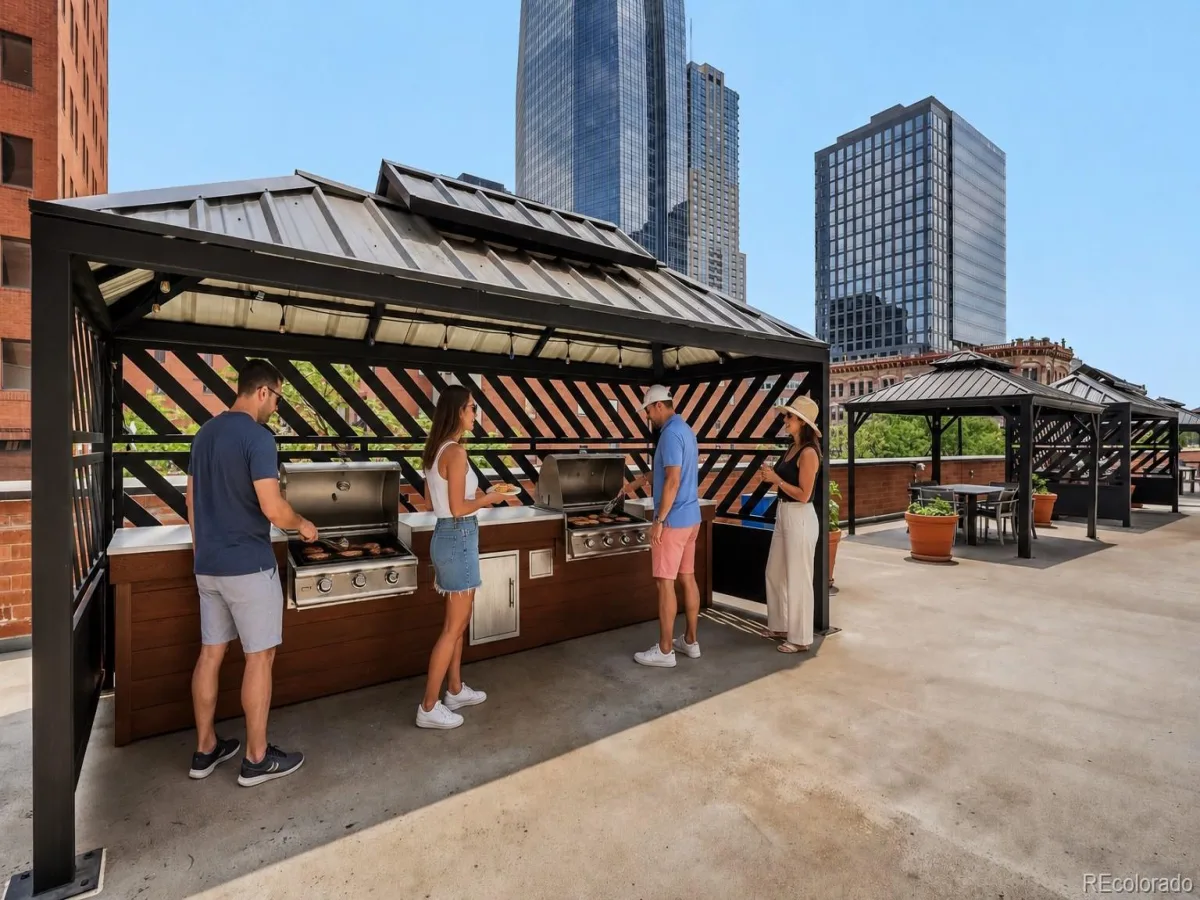
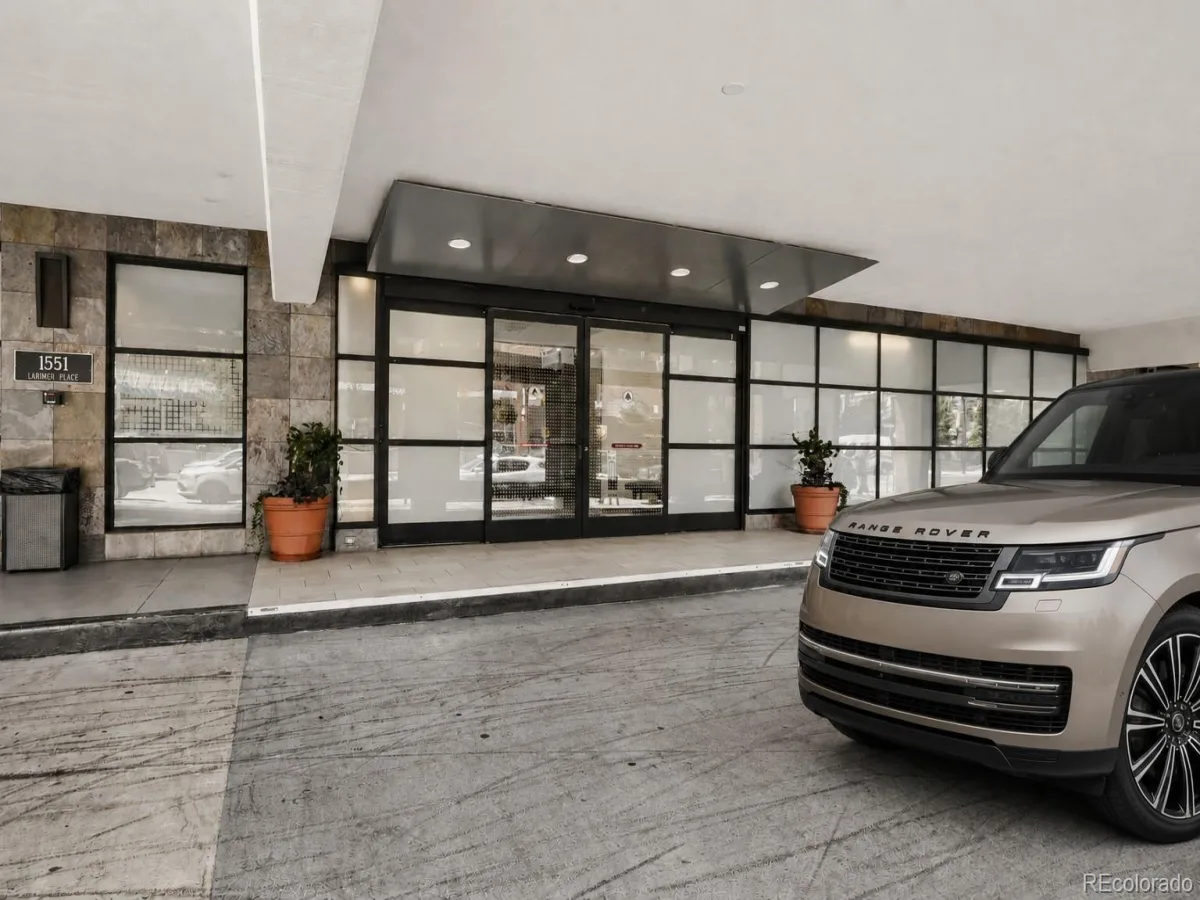
The condo includes a COVERED DEEDED PARKING SPOT while the HOA provides a litany of benefits including COMPLIMENTARY COVERED GUEST PARKING, HIGH-SECURITY BUILDING ACCESS WITH CONCIERGE SERVICE, A CLUBHOUSE, A HEATED POOL (OPEN YEAR ROUND), TENNIS COURT, A SAUNA, FITNESS CENTER, STEAM ROOM, A DEDICATED ENTERTAINMENT ROOM, CABLE TV, GAS, HEAT, INSURANCE, INTERNET, STRUCTURE MAINTENANCE, RECYCLING, SEWER, SNOW REMOVAL, TRASH AND WATER.
This home truly delivers an elevated lock-and-leave lifestyle in the heart of the city.
Inside, the spacious living and dining areas showcase beautiful hardwood flooring, custom built-ins and an open, inviting layout perfect for entertaining. The gourmet kitchen opens seamlessly to the main living space and features stainless steel appliances, hickory cabinets and abundant functionality.
The uniquely designed floorplan includes a 3rd bedroom and 2 full bathrooms, highlighted by a large primary suite complete with new carpet, a California Closet walk-in, Ensuite bathroom and sliding glass doors leading directly to the wraparound patio. A large laundry room adds everyday convenience. The second bedroom features new carpet, while the third bedroom offers flexibility as an office or guest space with hardwood flooring.
The condo includes a COVERED DEEDED PARKING SPOT while the HOA provides a litany of benefits including COMPLIMENTARY COVERED GUEST PARKING, HIGH-SECURITY BUILDING ACCESS WITH CONCIERGE SERVICE, A CLUBHOUSE, A HEATED POOL (OPEN YEAR ROUND), TENNIS COURT, A SAUNA, FITNESS CENTER, STEAM ROOM, A DEDICATED ENTERTAINMENT ROOM, CABLE TV, GAS, HEAT, INSURANCE, INTERNET, STRUCTURE MAINTENANCE, RECYCLING, SEWER, SNOW REMOVAL, TRASH AND WATER.
This home truly delivers an elevated lock-and-leave lifestyle in the heart of the city.
Property Details
Price:
$799,000
MLS #:
REC7108686
Status:
Active
Beds:
3
Baths:
2
Type:
Condo
Subtype:
Condominium
Subdivision:
LoDo
Finished Sq Ft:
1,782
Total Sq Ft:
1,782
Year Built:
1979
Schools
School District:
Denver 1
Elementary School:
Greenlee
Middle School:
Strive Westwood
High School:
West
Interior
Above Grade Finished Area
1782
Appliances
Dishwasher, Disposal, Dryer, Microwave, Oven, Refrigerator, Washer
Bathrooms
1 Full Bathroom, 1 Three Quarter Bathroom
Cooling
Central Air
Flooring
Carpet, Tile, Wood
Heating
Electric, Forced Air
Interior Features
Entrance Foyer, No Stairs, Open Floorplan, Primary Suite, Walk-In Closet(s)
Laundry Features
In Unit
Levels
One
Main Level Bathrooms
2
Main Level Bedrooms
3
Exterior
Architectural Style
Urban Contemporary
Association Amenities
Clubhouse, Elevator(s), Fitness Center, Front Desk, On Site Management, Pool, Sauna, Security, Spa/Hot Tub, Tennis Court(s)
Common Walls
End Unit
Construction Materials
Brick, Concrete, Other
Direction Faces
East
Exterior Features
Balcony, Elevator, Tennis Court(s)
Lot Features
Corner Lot
Parking Features
Underground
Parking Spots
1
Parking Total
1
Patio And Porch Features
Covered, Patio, Wrap Around
Roof
Unknown
Security Features
24 Hour Security, Carbon Monoxide Detector(s), Key Card Entry, Secured Garage/Parking, Security Entrance, Smoke Detector(s)
View
City
Window Features
Window Coverings, Window Treatments
Financial
HOA Fee
$1,299
HOA Fee Frequency
Monthly
HOA Includes
Cable TV, Reserves, Gas, Heat, Insurance, Internet, Maintenance Grounds, Maintenance Structure, Recycling, Security, Sewer, Snow Removal, Trash, Water
HOA Name
Larimer Place Condos
HOA Phone
303-623-8764
Tax Year
2025
Taxes
$3,992
Map
Contact Us
Mortgage Calculator
Property Summary
- Located in the LoDo subdivision, 1551 Larimer Street #404 Denver CO is a Condo for sale in Denver, CO, 80202. It is listed for $799,000 and features 3 beds, 2 baths, and has approximately 1,782 square feet of living space, and was originally constructed in 1979. The current price per square foot is $448. The average price per square foot for Condo listings in Denver is $378. The average listing price for Condo in Denver is $469,593. To schedule a showing of MLS#rec7108686 at 1551 Larimer Street #404 in Denver, CO, contact your Smart Sale AI agent at 3039066915.
Similar Listings Nearby


Additional Details
MLS ID : REC7108686
Listing Key : REC2055004507
Parcel Number : 2331-16-040
Zip Code : 80202
City : Denver
State : CO
Building if Condo : Larimer Place Condos
Full Street: 1551 Larimer Street #404
Address : 1551
Address Prefix :
Address Suffix : Street
Street : Larimer
Street Prefix :
Street Suffix :
Unit if Condo : 404
Latitude : 39.748905
Longitude : -104.998169
Property Type : condo
Property Sub Type : Condominium
Stories Total if Condo :
Lot Size :
Ownership : Individual
Zoning : D-C
Condition :
Renovation :
Pets Allowed :
Special Conditions : None
Possession : Closing/DOD
Original Price : 850000
Close Price :
Close Date :
List Date : Jun 26, 2026
List Contract Date : 2026-06-26
Off Market Date :
Purchase Contract Date :
Days on Market : 113
Concessions Amount :
Concession Comment :
Renovation :
Company : HomeSmart

Copyright 2026. All rights reserved.
1551 Larimer Street #404
Denver, CO