
2031 W 35th Avenue
Denver, CO, 80211
$1,295,000
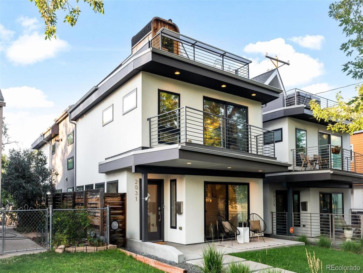
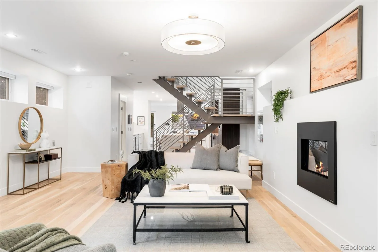
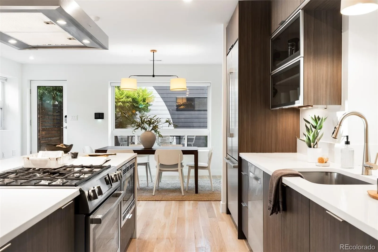
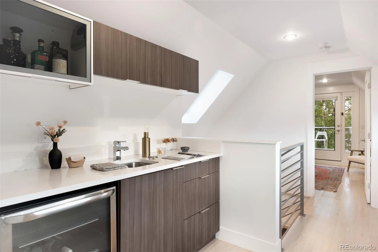
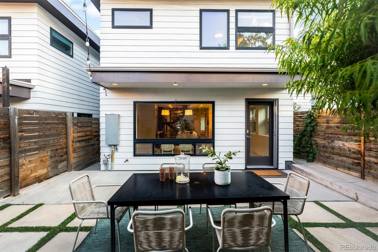
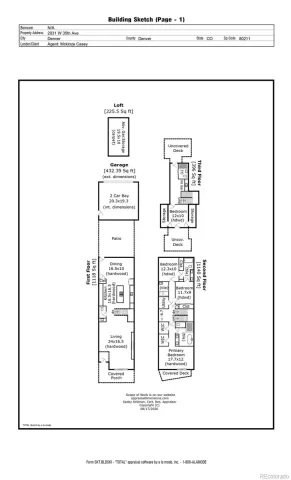

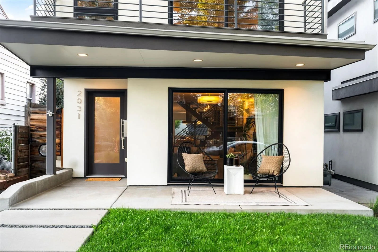
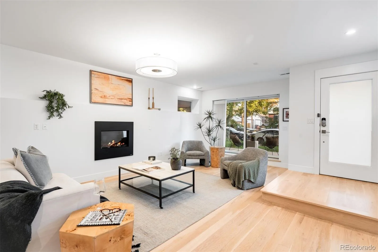
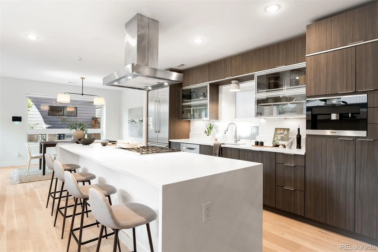

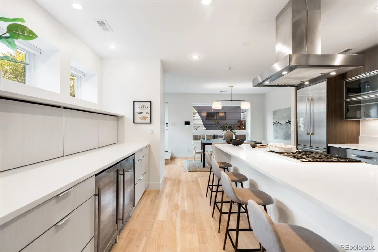
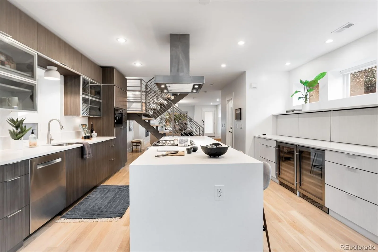
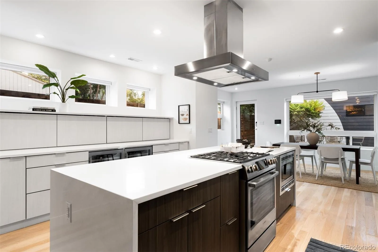
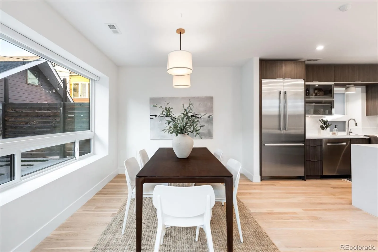
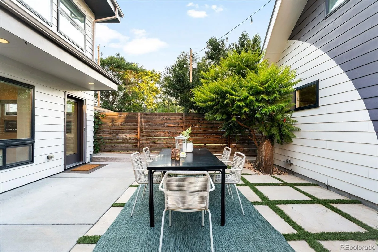
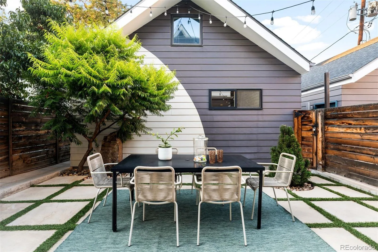
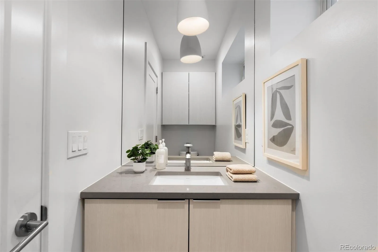
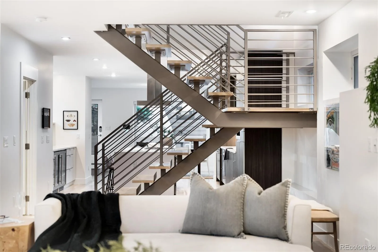
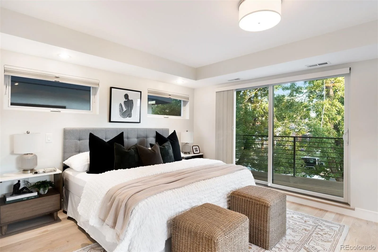
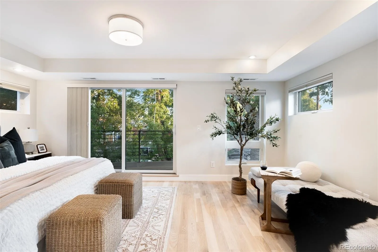
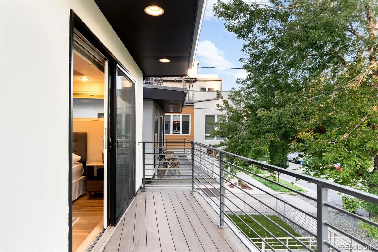
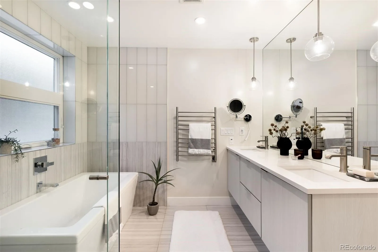
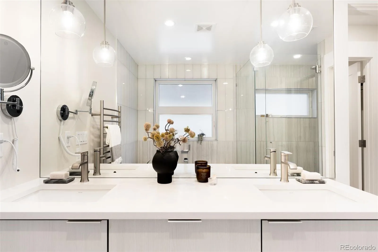
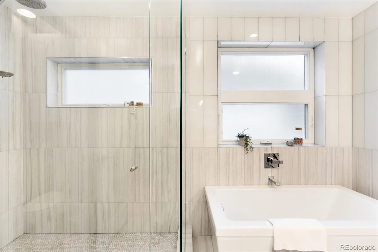
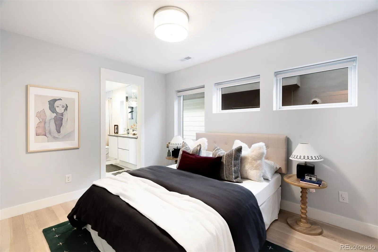
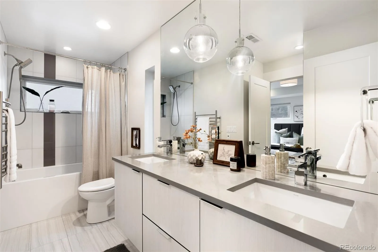
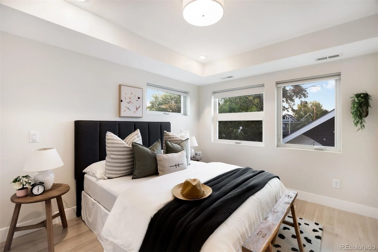
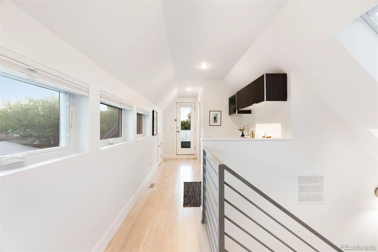
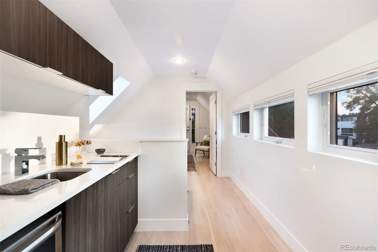
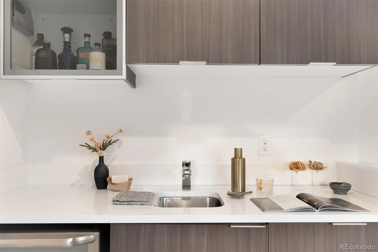
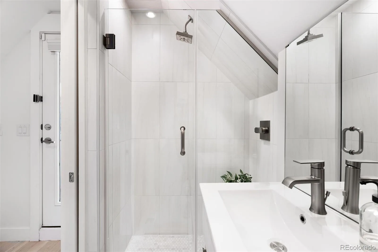
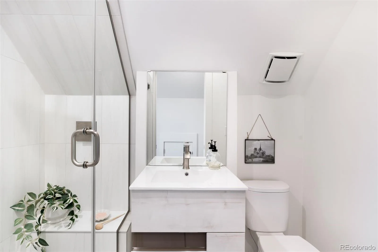
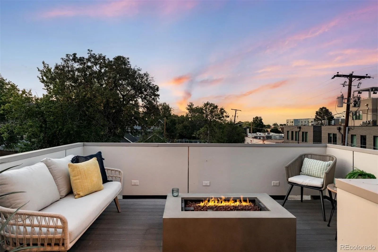
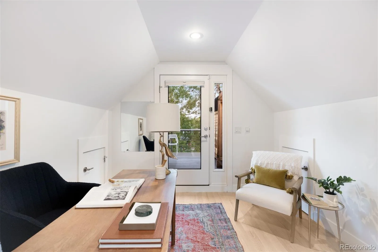
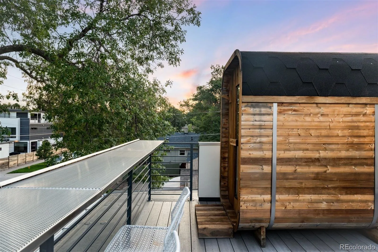
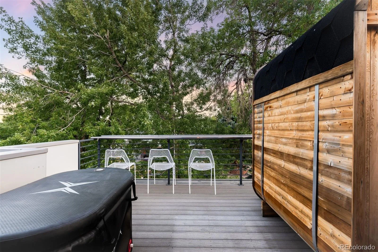
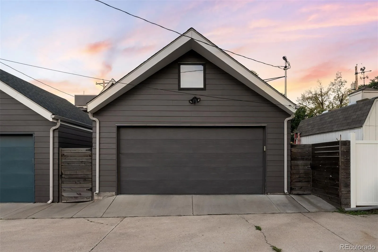
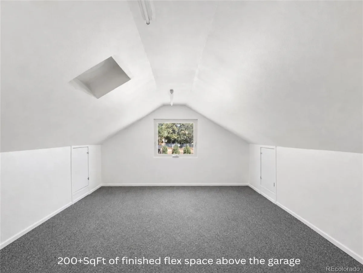
Nestled on a tree-lined street in the true heart of LoHi, this 4-bed, 4-bath home sits just blocks from favorites like Nana’s Dim Sum, Williams & Graham, Little Man and Postino. Professional landscaping and a covered front porch set the tone before sliding doors open the main living space to the outdoors. Hardwood floors carry throughout the entire home, designed for connected living. A generous living room with a gas fireplace flows into the eat-in kitchen with ceiling-height cabinetry and a quartz waterfall island. Beyond, a dedicated third zone adds substantial cabinetry and prep space, along with dual-zone wine coolers. A discreet powder bath is ideally situated off the kitchen. A dedicated dining space opens to a fully fenced + landscaped back patio, where ribbon pavers and a water feature bring texture and a sense of zen. Ascend the striking floating staircase where three bedrooms enjoy direct bath access. The primary suite is complete with a five-piece bath, private south-facing balcony, and two walk-in closets. Two additional bedrooms share a 4-piece Jack-and-Jill bath. Dedicated laundry keeps everyday living effortless. Two rooftop spaces define the top level, each offering a distinct experience. A fourth non-conforming bedroom offers flexibility as a guest suite, office, or fitness space, with an adjacent full bath. From here, step onto a private wellness deck, complete with a stainless steel bar top, sauna, and cold plunge. On the other side, the loft shifts into entertaining mode – mix a drink at the wet bar before heading to the second deck, where a gas fire pit sets the scene for evenings above LoHi. The finished, detached two-car garage adds another layer of flexibility, with bonus space above ideal for a home gym or storage, plus a wide, spacious alley for easy access. Beyond the front door, some of Denver’s best dining and neighborhood staples are just blocks away, rounding out a home that delivers just as much in location as it does in lifestyle.
Property Details
Price:
$1,295,000
MLS #:
REC5912755
Status:
Active
Beds:
4
Baths:
4
Type:
Single Family
Subtype:
Single Family Residence
Subdivision:
LoHi
Finished Sq Ft:
2,800
Total Sq Ft:
2,800
Lot Size:
3,125 sqft / 0.07 acres (approx)
Year Built:
2014
Schools
School District:
Denver 1
Elementary School:
Trevista at Horace Mann
Middle School:
Skinner
High School:
North
Interior
Above Grade Finished Area
2800
Appliances
Dishwasher, Dryer, Microwave, Range, Range Hood, Refrigerator, Washer, Wine Cooler
Bathrooms
2 Full Bathrooms, 1 Three Quarter Bathroom, 1 Half Bathroom
Cooling
Central Air
Fireplaces Total
1
Flooring
Tile, Wood
Heating
Forced Air, Natural Gas
Interior Features
Built-in Features, Eat-in Kitchen, Five Piece Bath, High Ceilings, In-Law Floorplan, Jack & Jill Bathroom, Kitchen Island, Open Floorplan, Primary Suite, Hot Tub, Walk-In Closet(s), Wet Bar
Levels
Three Or More
Main Level Bathrooms
1
Exterior
Architectural Style
Urban Contemporary
Construction Materials
Frame, Stucco
Direction Faces
South
Exterior Features
Balcony, Gas Grill, Lighting, Private Yard, Rain Gutters, Spa/Hot Tub
Garage Spaces
2
Lot Features
Landscaped, Level, Near Public Transit, Sprinklers In Front
Parking Features
Dry Walled, Exterior Access Door, Finished Garage, Floor Coating, Insulated Garage, Lighted
Parking Spots
2
Parking Total
2
Patio And Porch Features
Covered, Front Porch, Patio, Rooftop
Roof
Composition, Membrane
Security Features
Security System, Smart Locks, Video Doorbell
Window Features
Skylight(s), Window Coverings
Financial
Tax Year
2025
Taxes
$8,380
Map
Contact Us
Mortgage Calculator
Property Summary
- Located in the LoHi subdivision, 2031 W 35th Avenue Denver CO is a Single Family for sale in Denver, CO, 80211. It is listed for $1,295,000 and features 4 beds, 4 baths, and has approximately 2,800 square feet of living space, and was originally constructed in 2014. The current price per square foot is $463. The average price per square foot for Single Family listings in Denver is $370. The average listing price for Single Family in Denver is $896,277. To schedule a showing of MLS#rec5912755 at 2031 W 35th Avenue in Denver, CO, contact your Smart Sale AI agent at 3039066915.
Similar Listings Nearby

Additional Details
MLS ID : REC5912755
Listing Key : REC2056058890
Parcel Number : 2282-16-034
Zip Code : 80211
City : Denver
State : CO
Building if Condo :
Full Street: 2031 W 35th Avenue
Address : 2031
Address Prefix :
Address Suffix : Avenue
Street : 35th
Street Prefix : W
Street Suffix :
Unit if Condo :
Latitude : 39.765862
Longitude : -105.012100
Property Type : singlefamily
Property Sub Type : Single Family Residence
Stories Total if Condo :
Lot Size : 3,125 sqft / 0.07 acres (approx)
Ownership : Individual
Zoning : U-TU-B
Condition :
Renovation :
Pets Allowed :
Special Conditions : None
Possession : Closing/DOD,Immediate
Original Price : 1295000
Close Price :
Close Date :
List Date : Aug 26, 2026
List Contract Date : 2026-08-26
Off Market Date :
Purchase Contract Date :
Days on Market : 4
Concessions Amount :
Concession Comment :
Renovation :
Company : LIV Sotheby’s International Realty

Copyright 2026. All rights reserved.
2031 W 35th Avenue
Denver, CO