
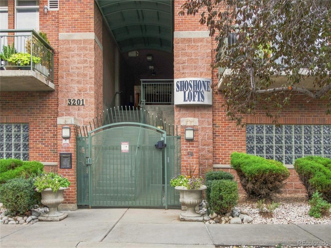
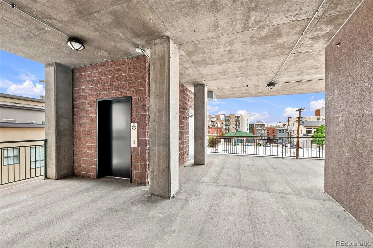
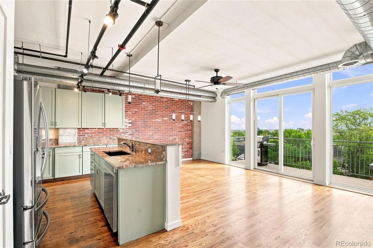
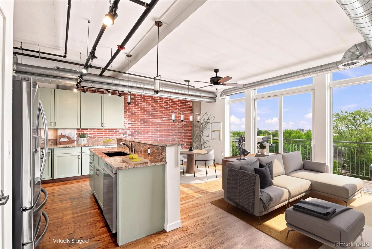
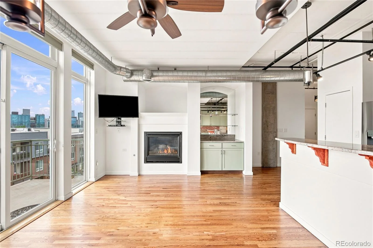
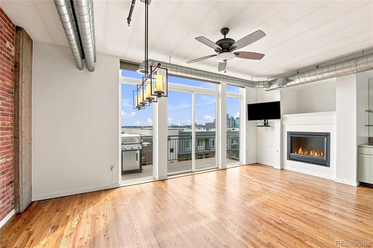
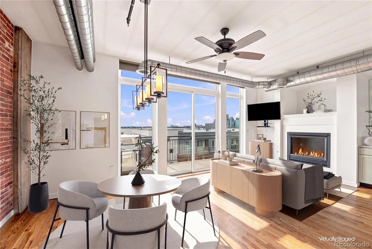
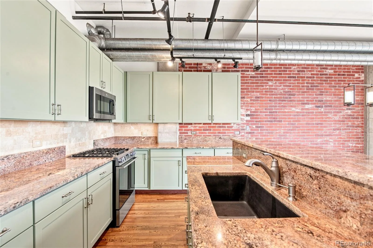
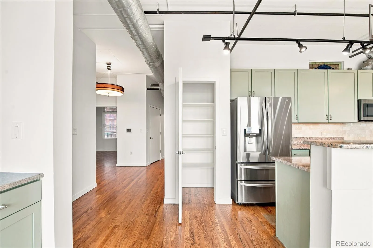
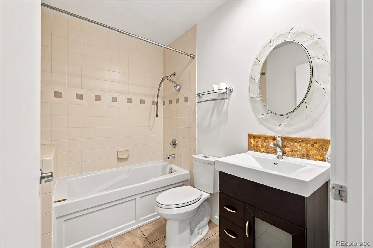
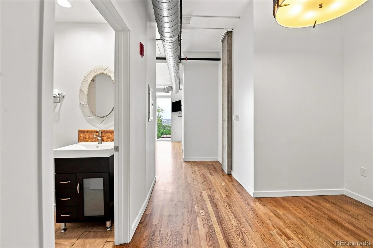
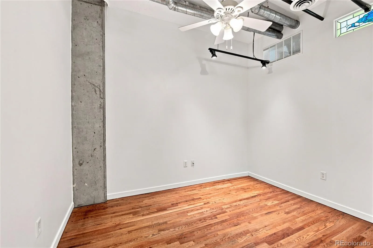
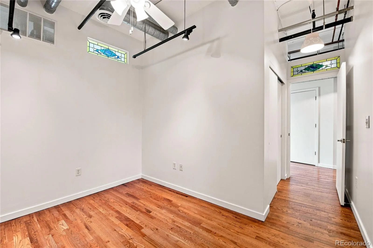
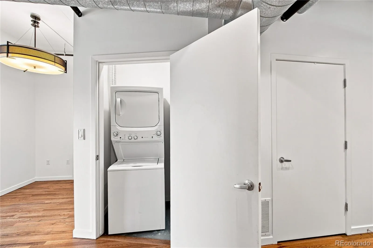
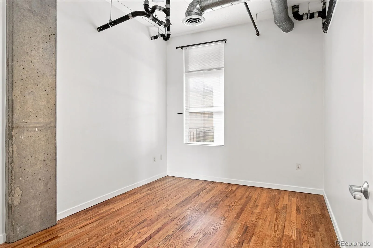
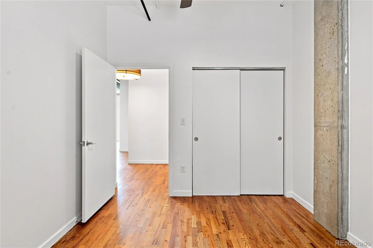
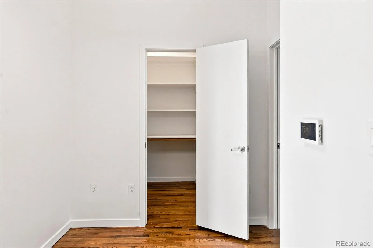
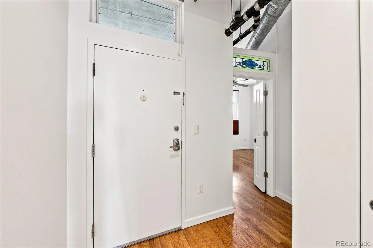
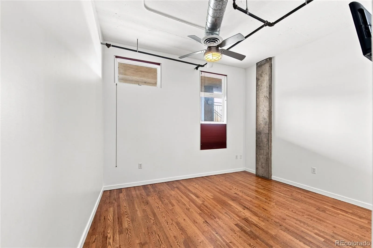
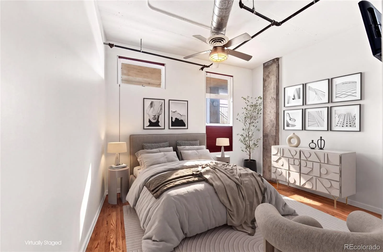
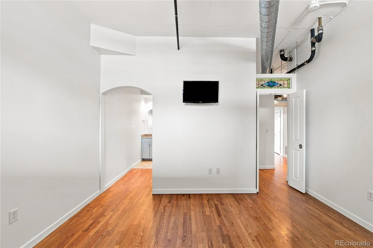
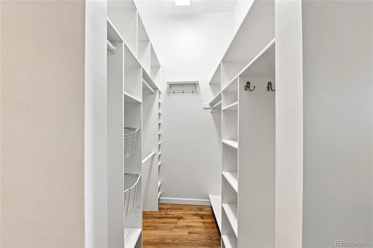
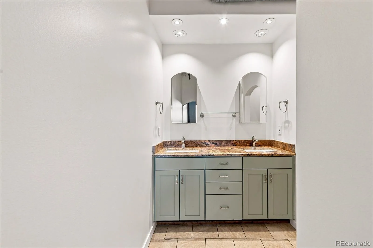
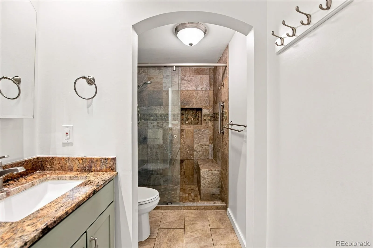
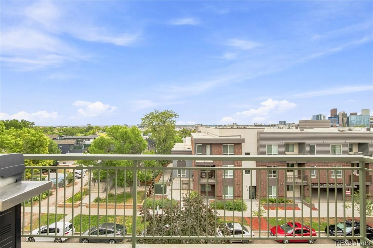
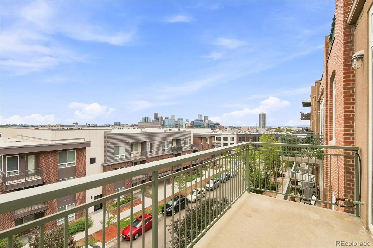
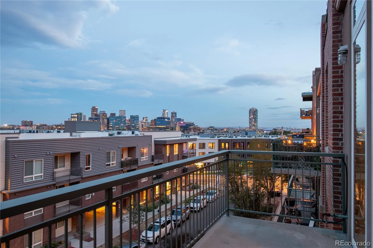
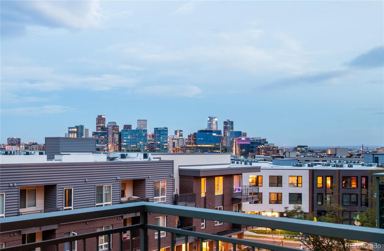
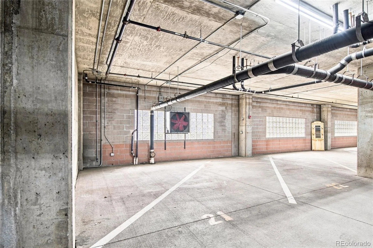
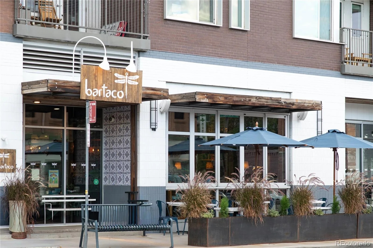
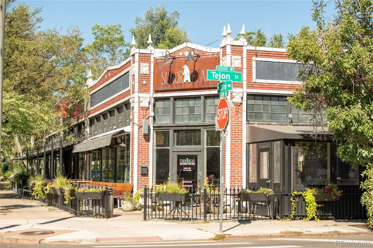
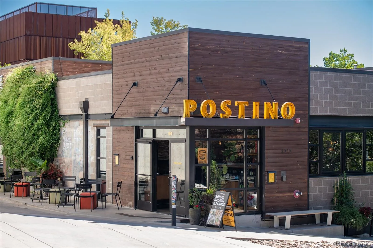
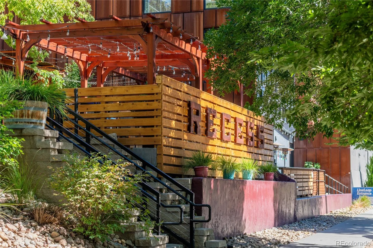
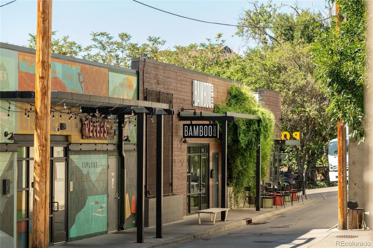
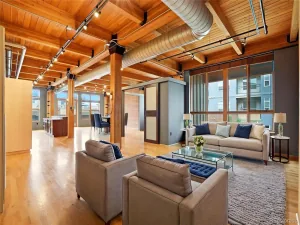
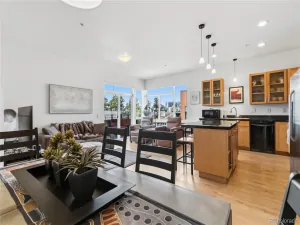
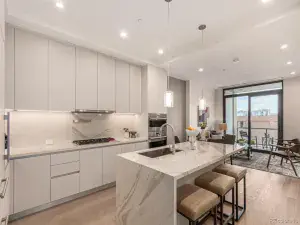
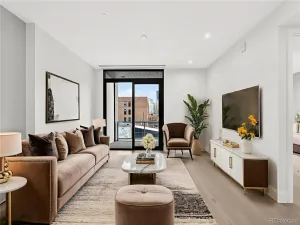
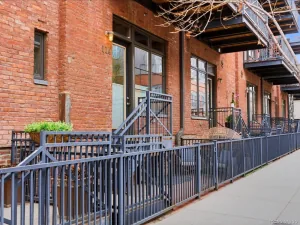
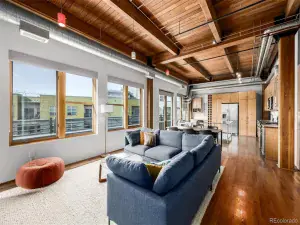
Turnkey & maintenance free living at its best! Located in the heart of LOHI, with spectacular views of downtown Denver and just steps away from top tier restaurants and bars, this contemporary loft, has 10-foot-high ceilings and hardwood floors. It is one of only 2 residences in the iconic Shoshone Lofts with 3 bedrooms, one of which is nonconforming and has served as the perfect office space with its large closet and sense of privacy. Each of the other 2 large bedrooms has egress widows, closets, and do not share a common wall with each other. The primary bedroom has a walk-in closet, and ensuite bathroom. The open space living area accesses a balcony through glass sliders which are flanked on either side with floor to ceiling windows that highlight the panoramic and unobstructable views of Denver’s Skyline. The full-size kitchen has plenty of cabinets for storage, a separate pantry closet, lots of counter space and a countertop bar. It complements the open-space living/dining area which has a gas fireplace and dry-bar built/in cabinet. The kitchen/living/dining living area which has natural sunlight flooding the space through the glass sliders and floor-to-ceiling side windows off the balcony is perfect for entertaining or private enjoyment. Additionally, there is a full-size bathroom, large walk-in storage closet, and an in-unit washer and dryer. This condo unit has a deeded parking space in the climate controlled underground garage which can be accessed by the elevator which opens about 15 feet from the front door. The entire complex is secured with coded entry/exit gates. This property has been thoughtfully maintained and has been recently painted. The HOA fees include expenses that are for directly by homeowners who don’t have an HOA. For example, the HOA covers gas used bt the forced air furnace that heats the property in winter; building insurance; water and sewer costs; trash collection; and of course, the grounds and building maintenance costs.
Property Details
Price:
$585,000
MLS #:
REC3892629
Status:
Active
Beds:
3
Baths:
2
Type:
Condo
Subtype:
Condominium
Subdivision:
LOHI
Finished Sq Ft:
1,371
Total Sq Ft:
1,371
Year Built:
2001
Schools
School District:
Denver 1
Elementary School:
Trevista at Horace Mann
Middle School:
Skinner
High School:
North
Interior
Above Grade Finished Area
1371
Appliances
Dishwasher, Dryer, Microwave, Range, Refrigerator, Washer
Bathrooms
2 Full Bathrooms
Cooling
Central Air
Fireplaces Total
1
Flooring
Wood
Heating
Forced Air
Laundry Features
In Unit, Laundry Closet
Levels
One
Main Level Bathrooms
2
Main Level Bedrooms
3
Exterior
Architectural Style
Loft
Association Amenities
Bike Storage, Elevator(s), Gated
Common Walls
2+ Common Walls
Construction Materials
Brick, Concrete
Exterior Features
Balcony, Elevator, Gas Grill
Parking Spots
1
Parking Total
1
Roof
Composition
Security Features
Secured Garage/Parking, Security Entrance
Financial
HOA Fee
$611
HOA Fee Frequency
Monthly
HOA Includes
Gas, Heat, Insurance, Internet, Maintenance Grounds, Recycling, Sewer, Snow Removal, Trash, Water
HOA Name
MSI
HOA Phone
303-408-9000
Tax Year
2025
Taxes
$3,926
Map
Contact Us
Mortgage Calculator
Property Summary
- Located in the LOHI subdivision, 3201 N Shoshone Street #306 Denver CO is a Condo for sale in Denver, CO, 80211. It is listed for $585,000 and features 3 beds, 2 baths, and has approximately 1,371 square feet of living space, and was originally constructed in 2001. The current price per square foot is $427. The average price per square foot for Condo listings in Denver is $378. The average listing price for Condo in Denver is $469,593. To schedule a showing of MLS#rec3892629 at 3201 N Shoshone Street #306 in Denver, CO, contact your Smart Sale AI agent at 3039066915.
Similar Listings Nearby


Additional Details
MLS ID : REC3892629
Listing Key : REC2056718506
Parcel Number : 2282-34-093
Zip Code : 80211
City : Denver
State : CO
Building if Condo :
Full Street: 3201 N Shoshone Street #306
Address : 3201
Address Prefix :
Address Suffix : Street
Street : Shoshone
Street Prefix : N
Street Suffix :
Unit if Condo : 306
Latitude : 39.762196
Longitude : -105.009781
Property Type : condo
Property Sub Type : Condominium
Stories Total if Condo :
Lot Size :
Ownership : Individual
Zoning : C-MX-5
Condition :
Renovation :
Pets Allowed : Yes
Special Conditions : None
Possession : Immediate,Negotiable
Original Price : 599000
Close Price :
Close Date :
List Date : Sep 9, 2026
List Contract Date : 2026-09-09
Off Market Date :
Purchase Contract Date :
Days on Market : 39
Concessions Amount :
Concession Comment :
Renovation :
Company : RE/MAX Professionals

Copyright 2026. All rights reserved.
3201 N Shoshone Street #306
Denver, CO