
3217 Quivas Street
Denver, CO, 80211
$1,375,000
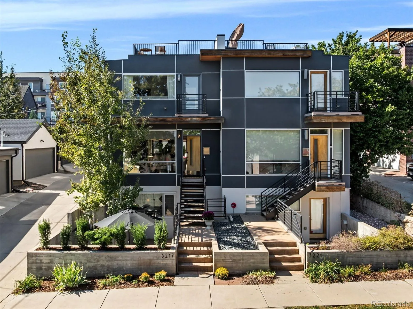
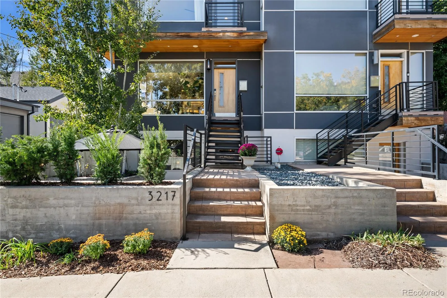
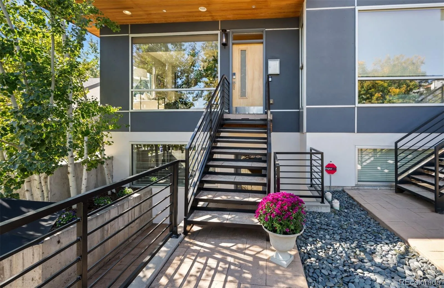
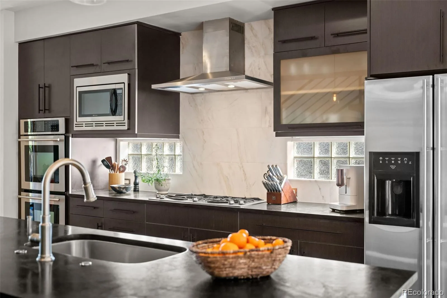
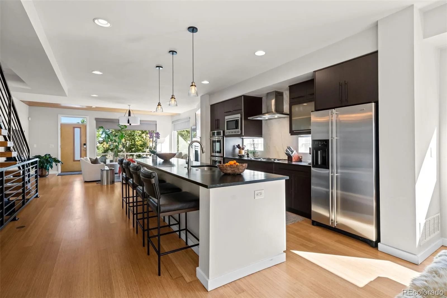
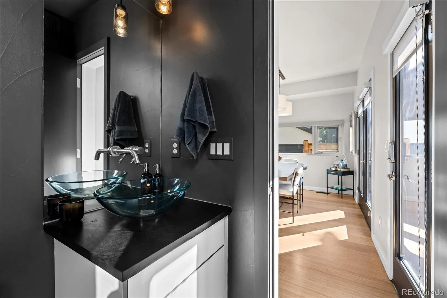
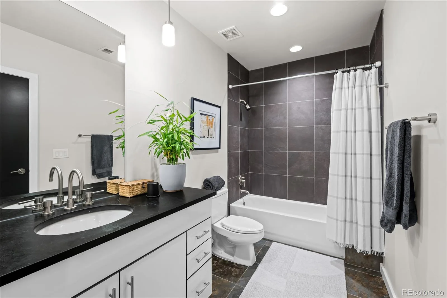
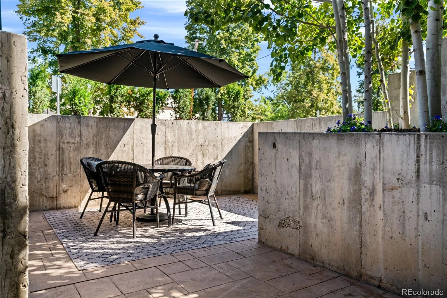
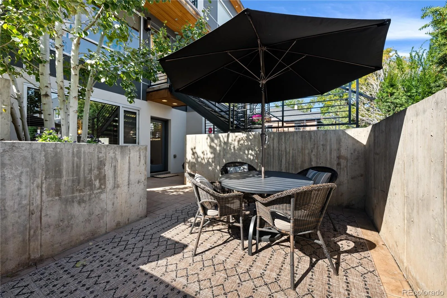
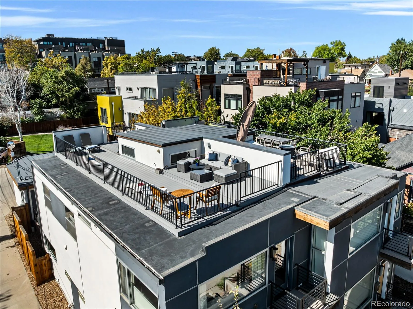
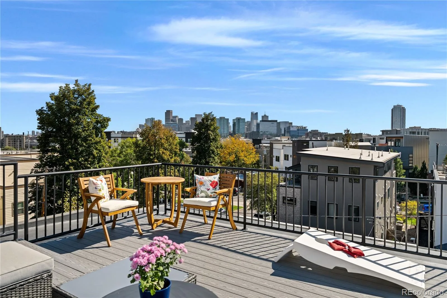
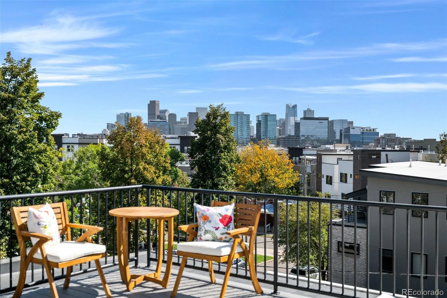
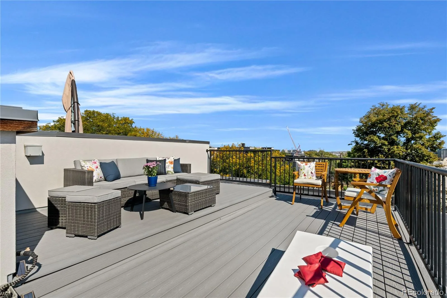
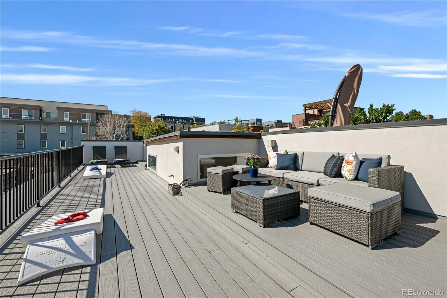
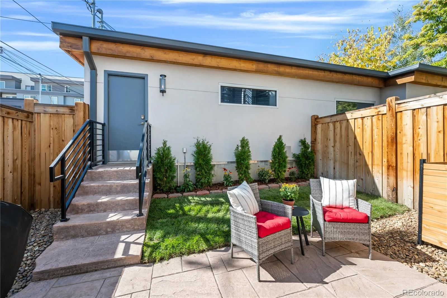
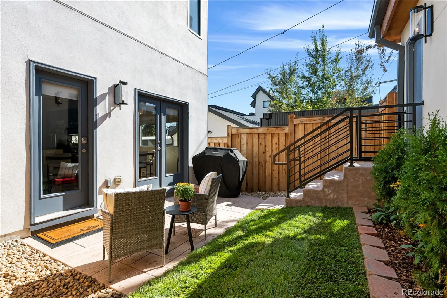
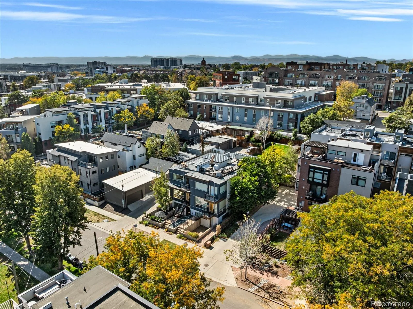
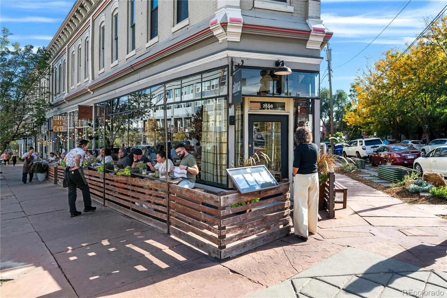
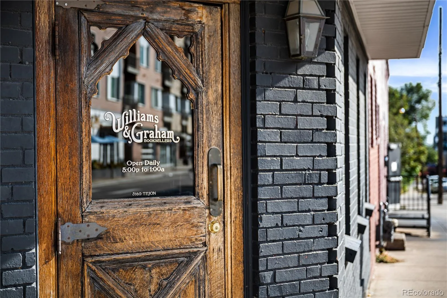
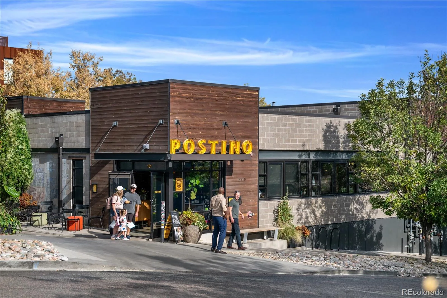
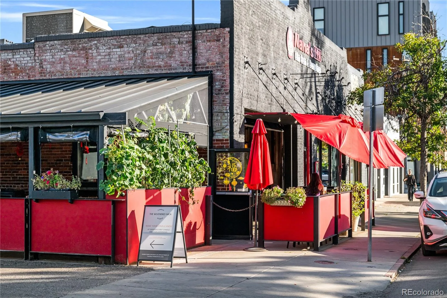
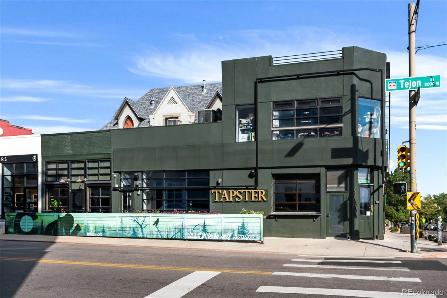
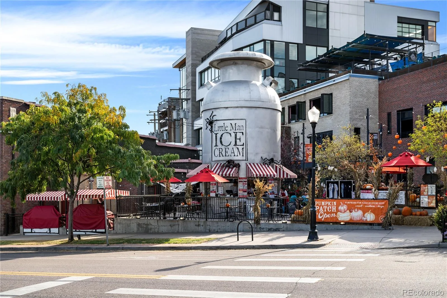
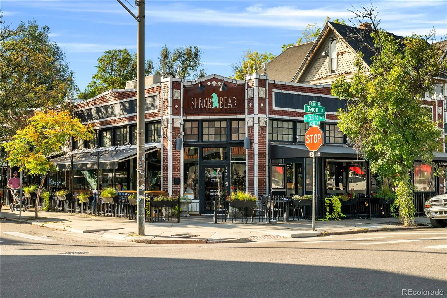
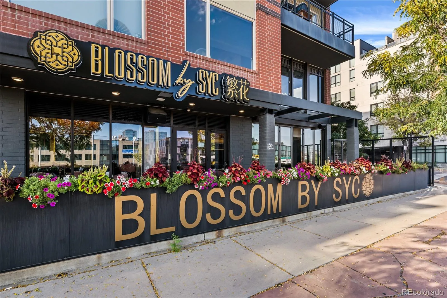
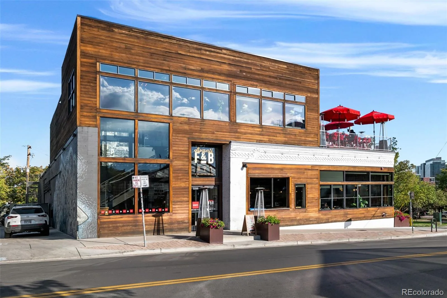
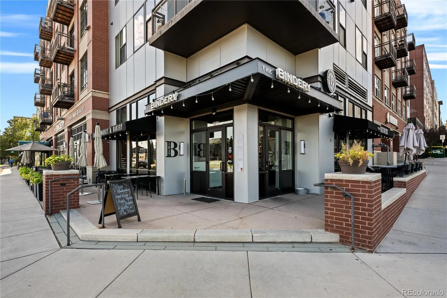
Happy Hour Open House 10/16, 4-6pm! Bubbles, Beer & Drawing for $50 to The Bindery! Join us! In the heart of LoHi, this elevated three-bed, four-bath half-duplex blends city views, modern comfort, and unbeatable access. It is steps from neighborhood favorites like Avanti and Happy Camper, newcomers like Tapster and Kawa Ni, and long-loved staples like RootDown. This home puts Denver’s hottest dining and social scene right at your doorstep. And plan to host the 4th of July — your rooftop deck has front-row views of the fireworks and the skyline.
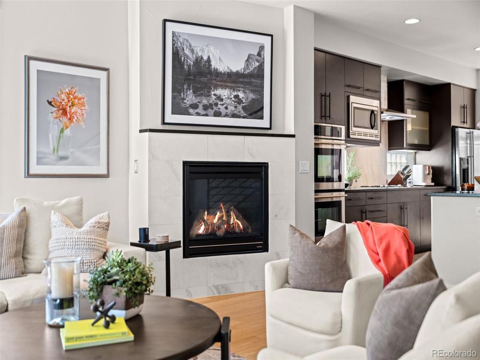
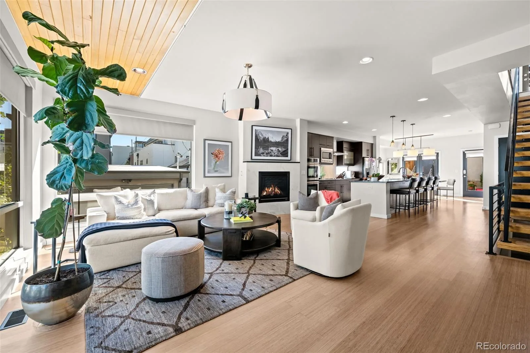
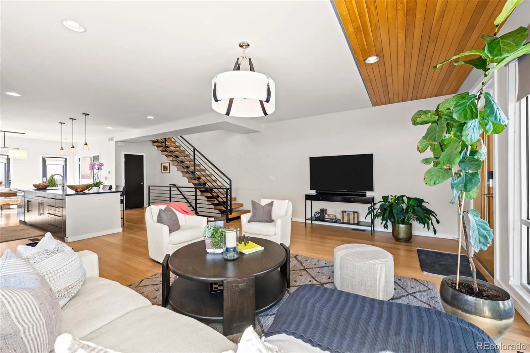
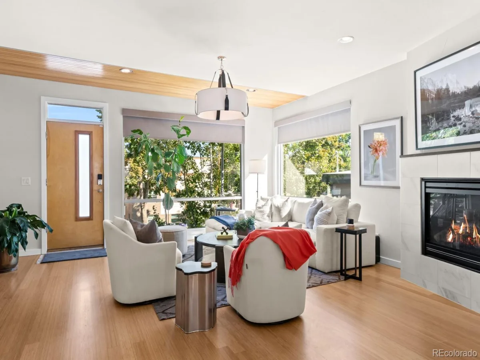
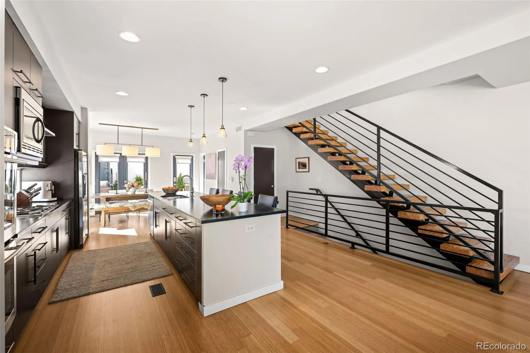
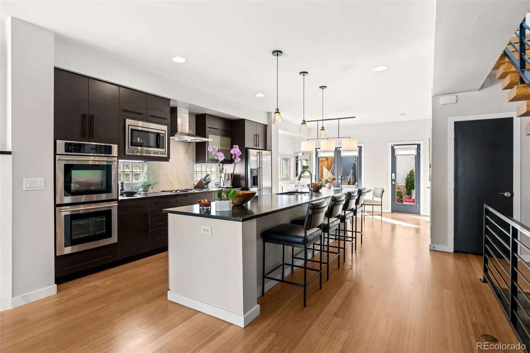
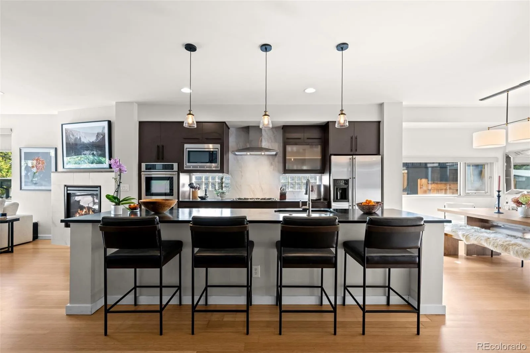
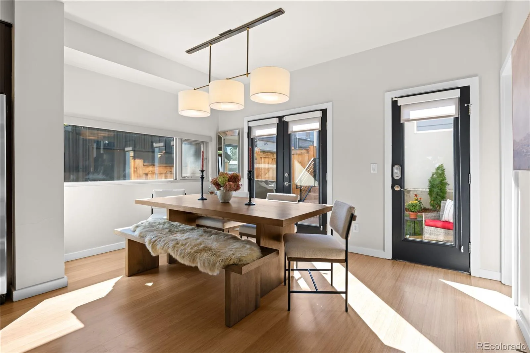
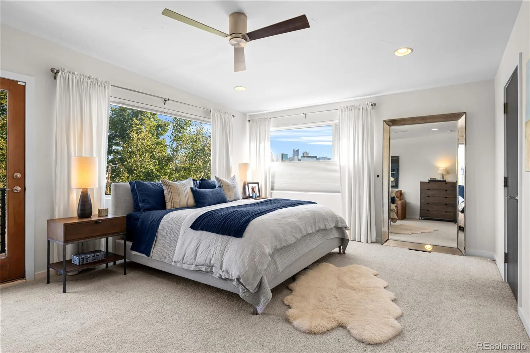
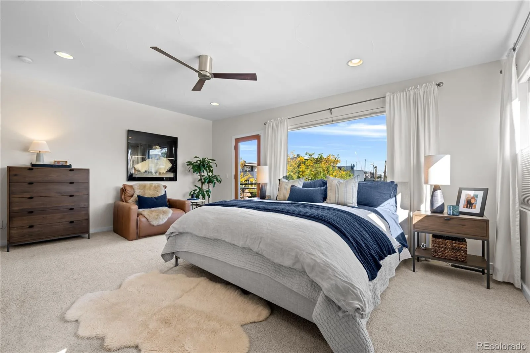
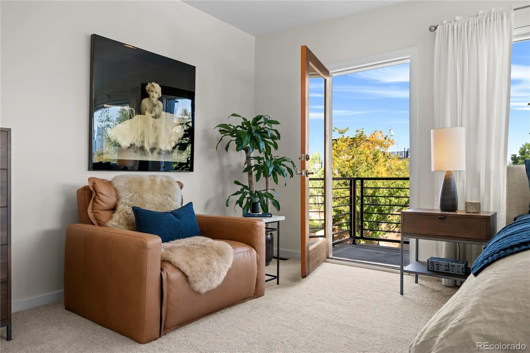
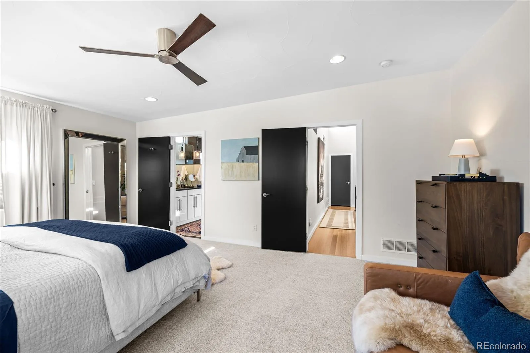
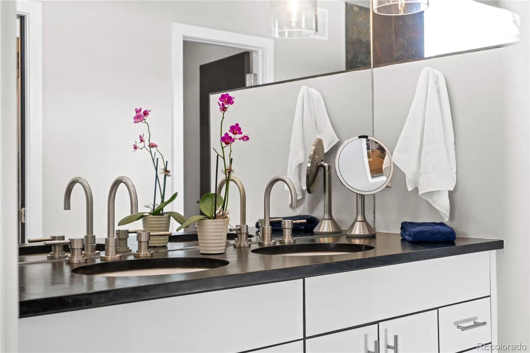
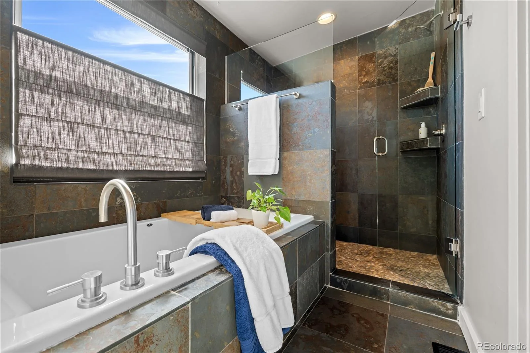
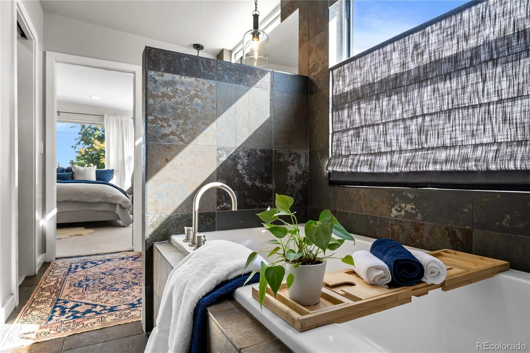
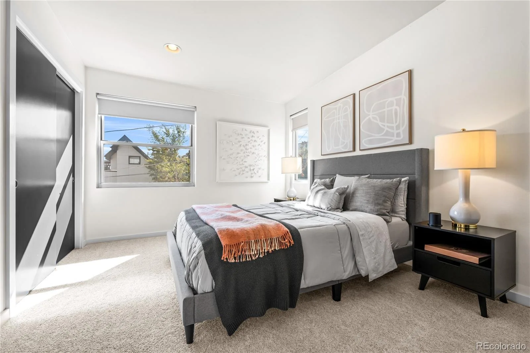
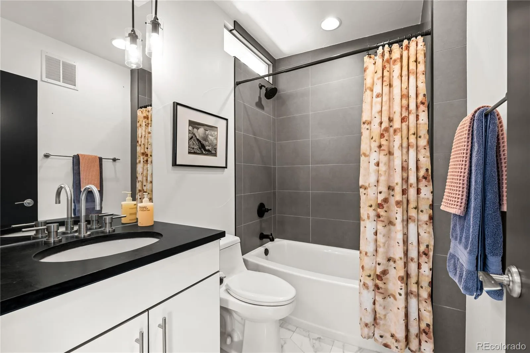
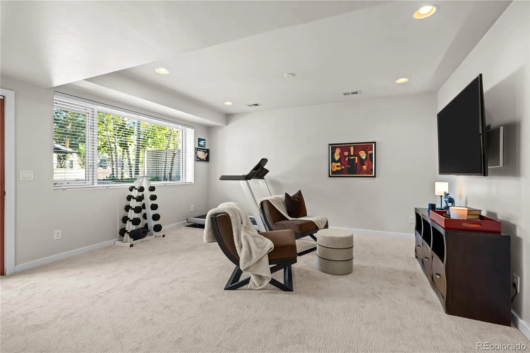
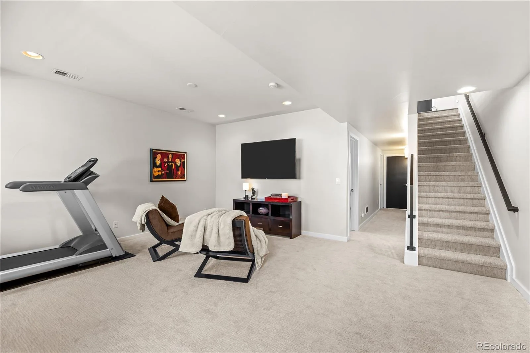
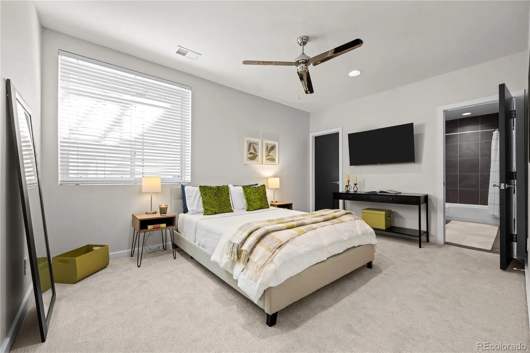
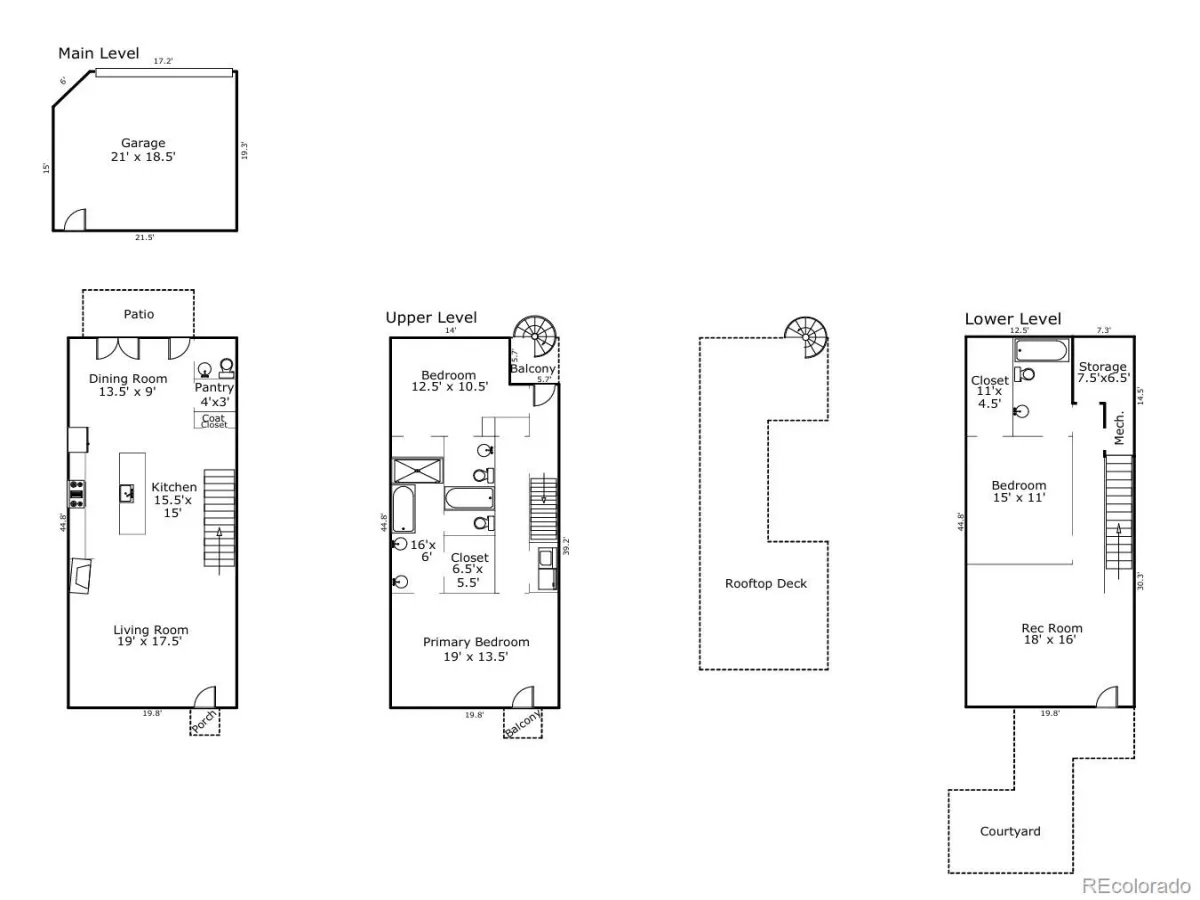
Inside, the bright, open living room flows seamlessly into a generous kitchen and dining space, all connecting to your back courtyard for easy indoor-outdoor living. Upstairs, two bedroom suites offer comfort and privacy. The east-facing primary suite captures stunning city views, is drenched in natural light, opens to a private balcony, and features a luxurious five-piece bath with a custom walk-in closet. The lower level is equally engaging: a beautifully designed family room opens to a large patio, creating a perfect hangout zone or quiet retreat, paired with an additional bedroom suite for guests.
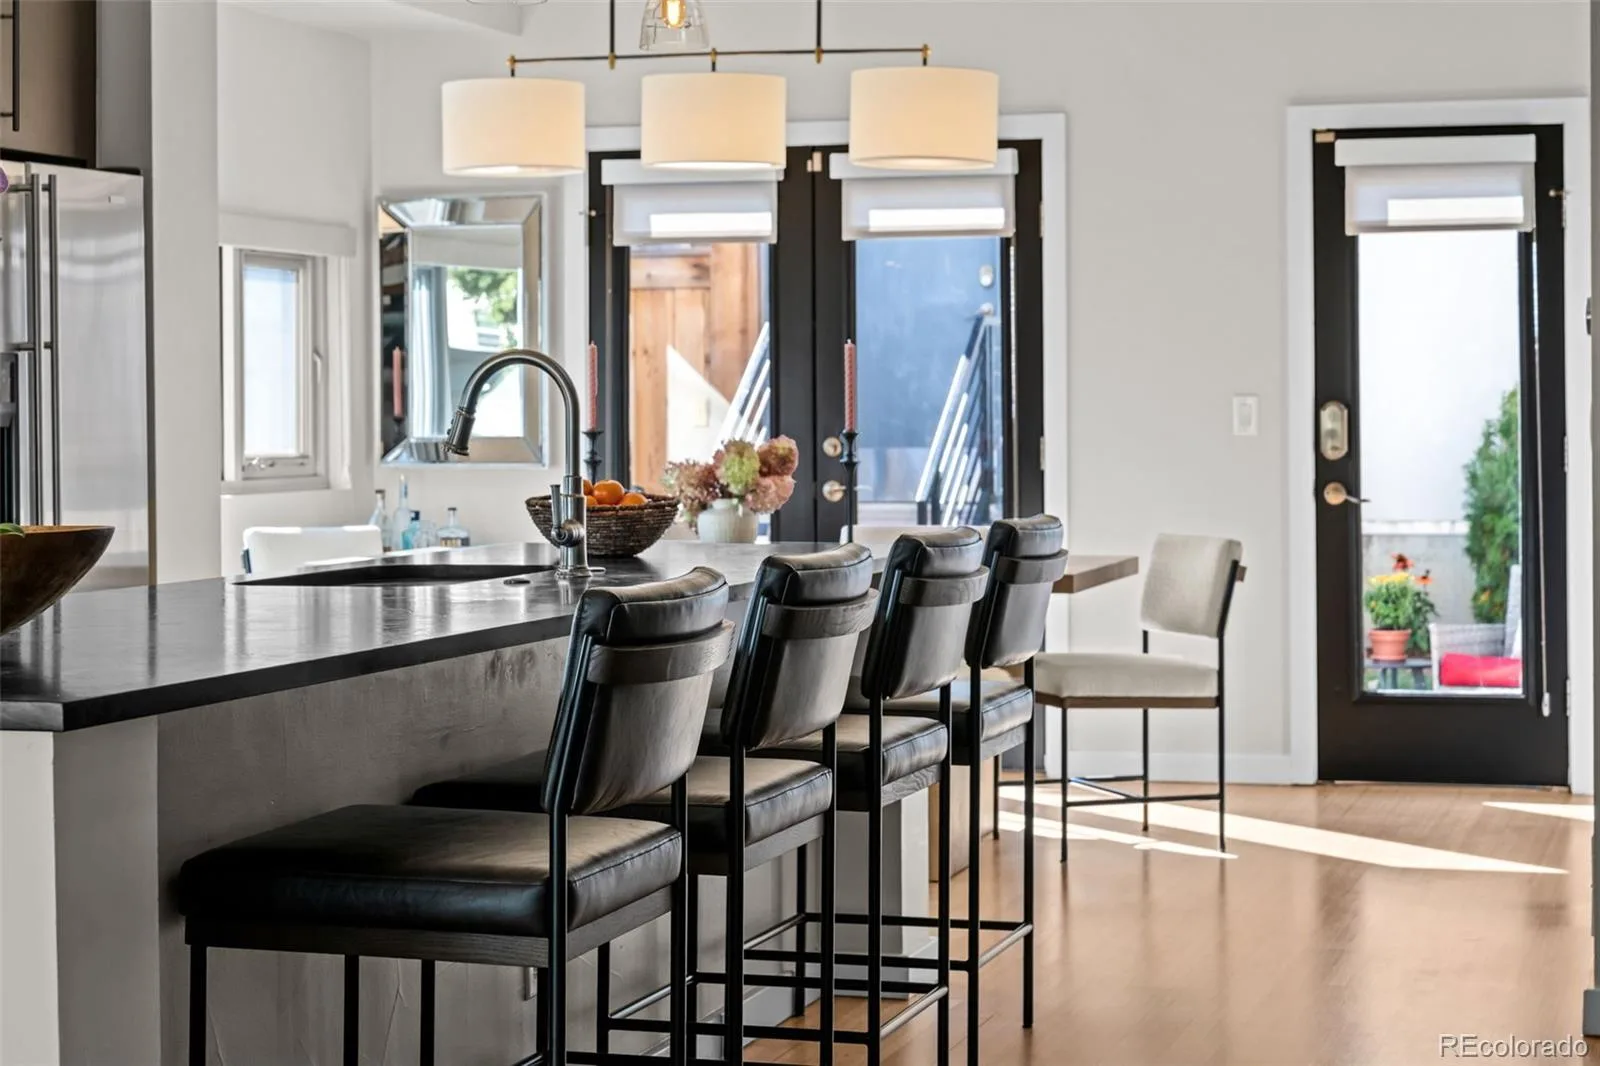
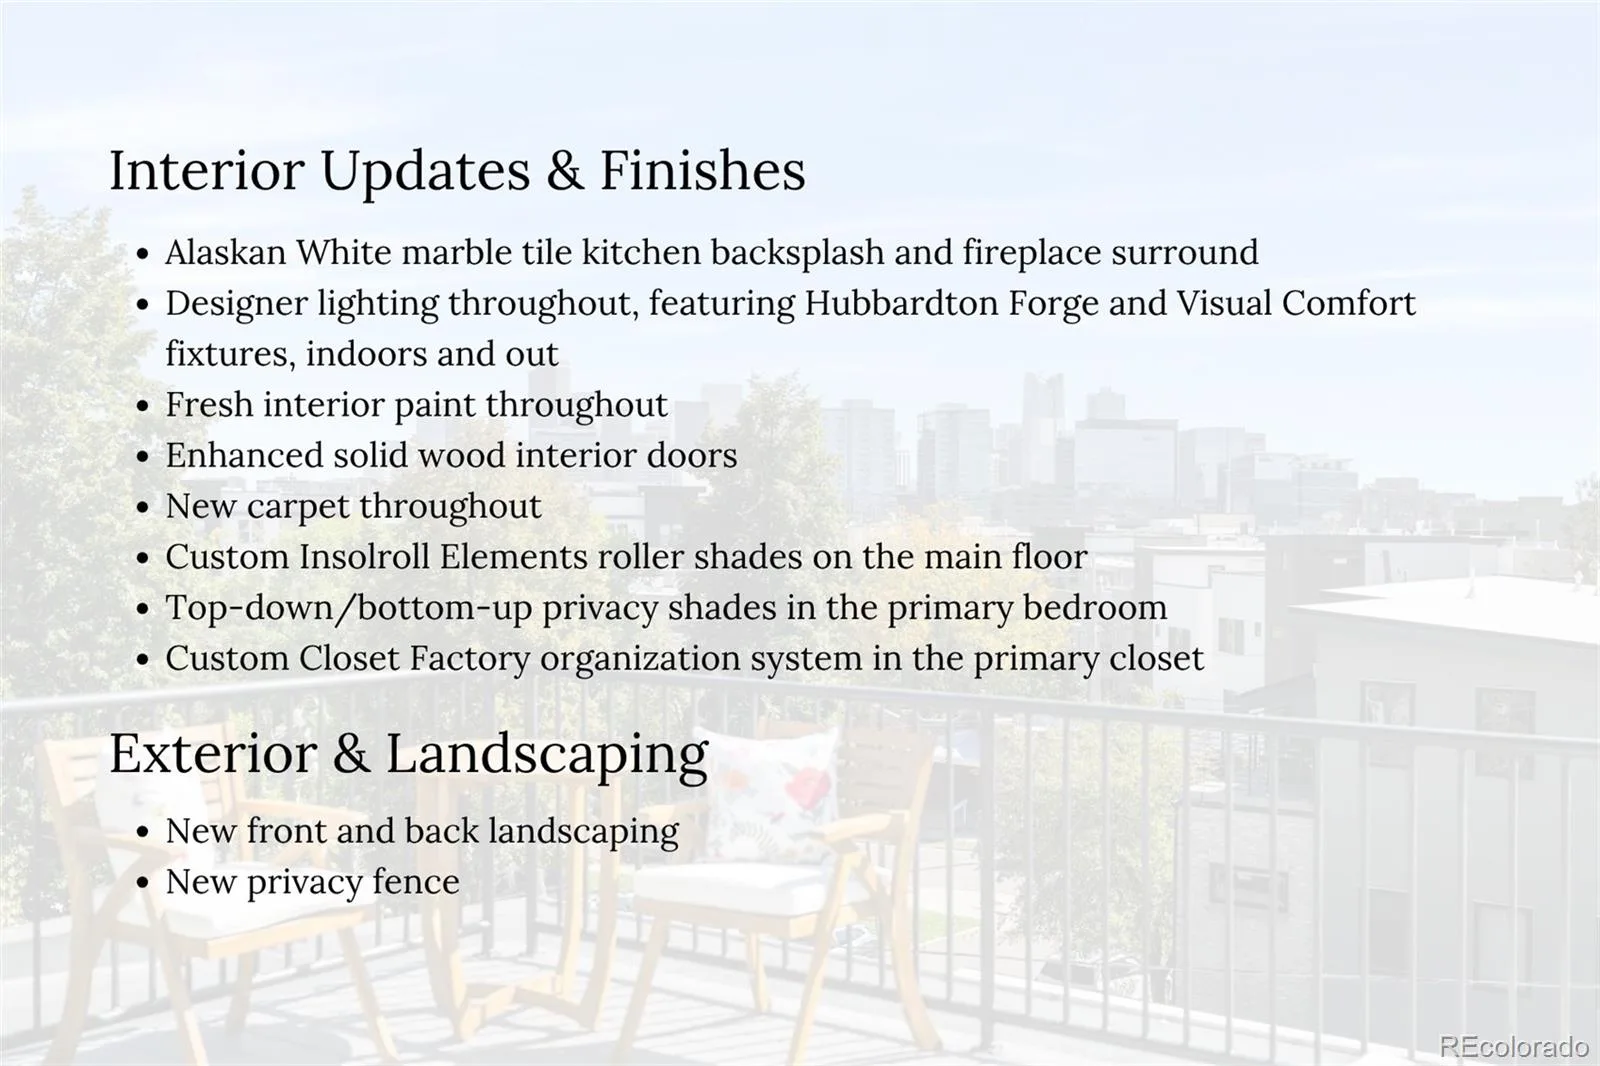
This impressive south-side unit lives wide, includes a traditional side-by-side, two-car garage, and has no HOA. Thoughtful upgrades include: NEW landscaping, privacy fence, Alaskan white marble kitchen backsplash and fireplace surround, Hubbardton Forge and Visual Comfort lighting inside and out, carpet, paint, solid wood interior doors, custom Insolroll Elements roller shades, top-down-bottom-up bedroom shades, and a custom Closet Factory system!
This home is a lifestyle — the rare ability to live in the luxury of a quiet, refined space while being just blocks from LoHi’s endless amenities. THIS is how you level up your life in Denver.
Inside, the bright, open living room flows seamlessly into a generous kitchen and dining space, all connecting to your back courtyard for easy indoor-outdoor living. Upstairs, two bedroom suites offer comfort and privacy. The east-facing primary suite captures stunning city views, is drenched in natural light, opens to a private balcony, and features a luxurious five-piece bath with a custom walk-in closet. The lower level is equally engaging: a beautifully designed family room opens to a large patio, creating a perfect hangout zone or quiet retreat, paired with an additional bedroom suite for guests.
This impressive south-side unit lives wide, includes a traditional side-by-side, two-car garage, and has no HOA. Thoughtful upgrades include: NEW landscaping, privacy fence, Alaskan white marble kitchen backsplash and fireplace surround, Hubbardton Forge and Visual Comfort lighting inside and out, carpet, paint, solid wood interior doors, custom Insolroll Elements roller shades, top-down-bottom-up bedroom shades, and a custom Closet Factory system!
This home is a lifestyle — the rare ability to live in the luxury of a quiet, refined space while being just blocks from LoHi’s endless amenities. THIS is how you level up your life in Denver.
Property Details
Price:
$1,375,000
MLS #:
REC9929343
Status:
Active
Beds:
3
Baths:
4
Type:
Single Family
Subtype:
Single Family Residence
Subdivision:
LoHi
Finished Sq Ft:
2,542
Total Sq Ft:
2,623
Lot Size:
3,120 sqft / 0.07 acres (approx)
Year Built:
2007
Schools
School District:
Denver 1
Elementary School:
Bryant-Webster
Middle School:
Horace Mann E-8
High School:
North
Interior
Above Grade Finished Area
1738
Bathrooms
1 Full Bathroom, 2 Three Quarter Bathrooms, 1 Half Bathroom
Below Grade Finished Area
804
Below Grade Unfinished Area
81
Cooling
Central Air
Fireplaces Total
1
Flooring
Carpet, Tile, Wood
Heating
Forced Air, Natural Gas
Interior Features
Eat-in Kitchen, Five Piece Bath, High Ceilings, Kitchen Island, Open Floorplan, Pantry, Primary Suite, Walk-In Closet(s)
Levels
Two
Main Level Bathrooms
1
Exterior
Architectural Style
Contemporary
Common Walls
1 Common Wall
Construction Materials
Frame, Other
Direction Faces
East
Exterior Features
Balcony, Private Yard
Fencing
Full
Garage Spaces
2
Lot Features
Level
Parking Spots
2
Parking Total
2
Patio And Porch Features
Deck, Patio
Roof
Rolled/Hot Mop
Security Features
Smoke Detector(s)
Window Features
Double Pane Windows, Window Coverings
Financial
Tax Year
2025
Taxes
$5,842
Map
Contact Us
Mortgage Calculator
Property Summary
- Located in the LoHi subdivision, 3217 Quivas Street Denver CO is a Single Family for sale in Denver, CO, 80211. It is listed for $1,375,000 and features 3 beds, 4 baths, and has approximately 2,623 square feet of living space, and was originally constructed in 2007. The current price per square foot is $524. The average price per square foot for Single Family listings in Denver is $370. The average listing price for Single Family in Denver is $884,628. To schedule a showing of MLS#rec9929343 at 3217 Quivas Street in Denver, CO, contact your Smart Sale AI agent at 3039066915.
Similar Listings Nearby

Additional Details
MLS ID : REC9929343
Listing Key : REC2057360180
Parcel Number : 2282-35-057
Zip Code : 80211
City : Denver
State : CO
Building if Condo :
Full Street: 3217 Quivas Street
Address : 3217
Address Prefix :
Address Suffix : Street
Street : Quivas
Street Prefix :
Street Suffix :
Unit if Condo :
Latitude : 39.762539
Longitude : -105.008263
Property Type : singlefamily
Property Sub Type : Single Family Residence
Stories Total if Condo :
Lot Size : 3,120 sqft / 0.07 acres (approx)
Ownership : Individual
Zoning : U-TU-B
Condition :
Renovation :
Pets Allowed :
Special Conditions : None
Possession : Negotiable
Original Price : 1375000
Close Price :
Close Date :
List Date : Oct 10, 2026
List Contract Date : 2026-10-10
Off Market Date :
Purchase Contract Date :
Days on Market : 8
Concessions Amount :
Concession Comment :
Renovation :
Company : Coldwell Banker Global Luxury Denver

Copyright 2026. All rights reserved.
3217 Quivas Street
Denver, CO