
3453 Navajo Street
Denver, CO, 80211
$2,145,000
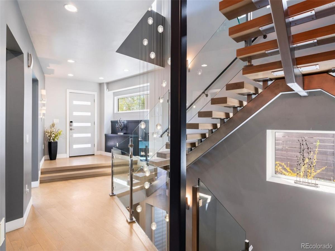
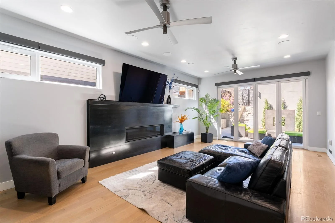
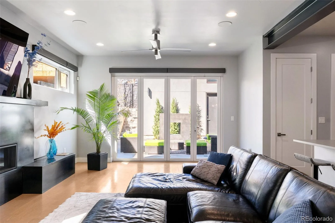
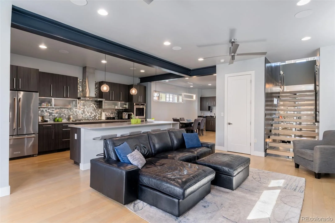
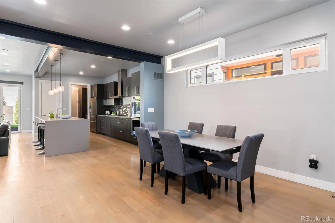
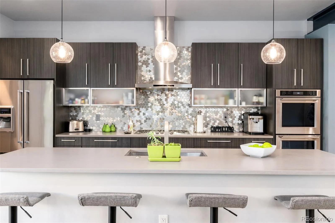
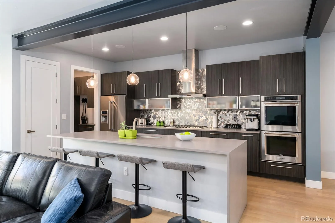
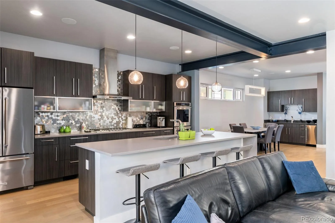
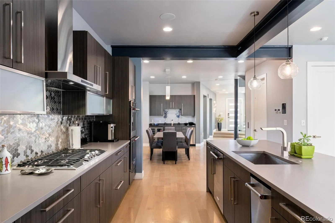
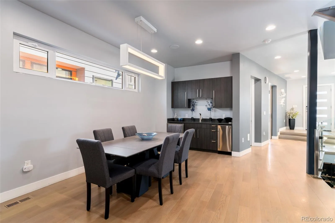
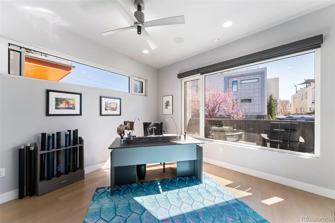
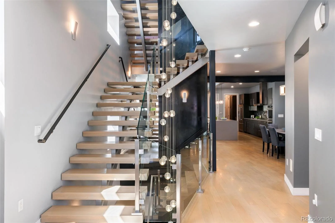
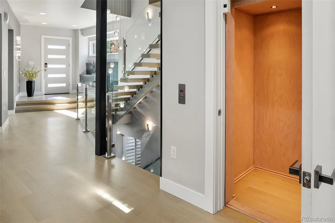
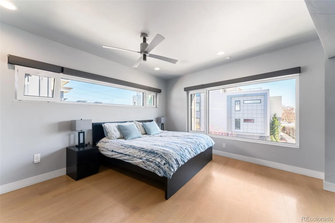
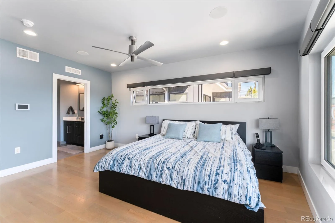
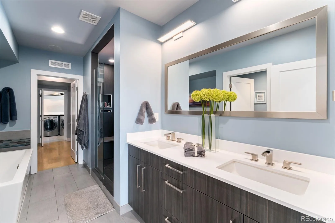
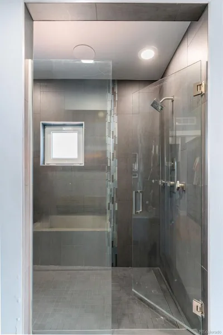
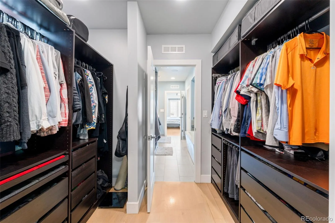
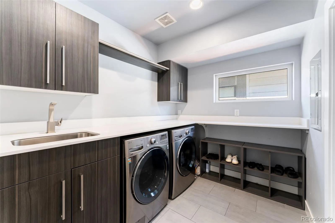
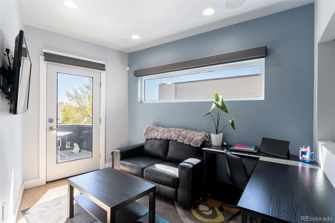
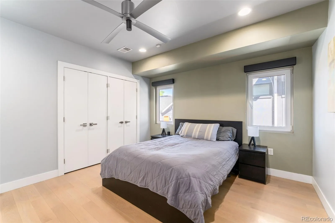
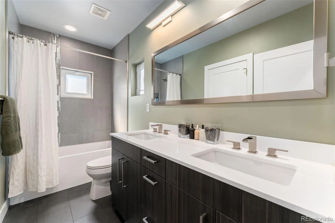
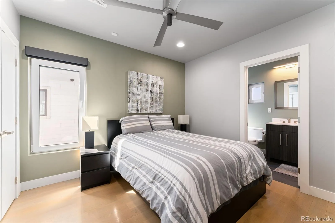
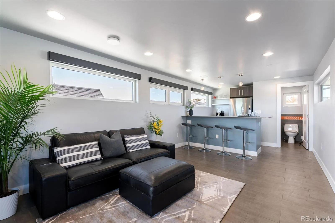
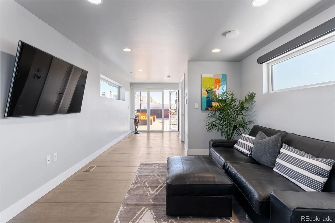
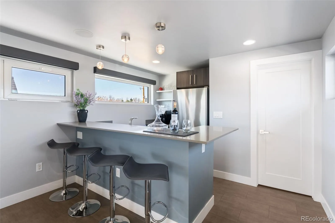
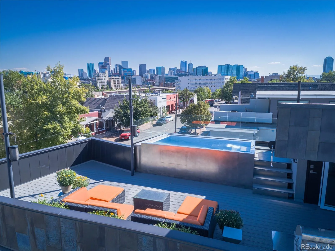
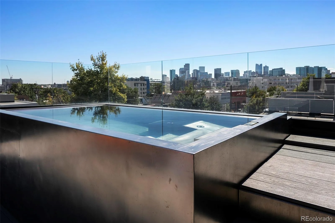
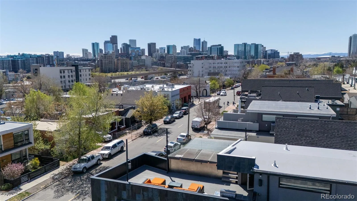
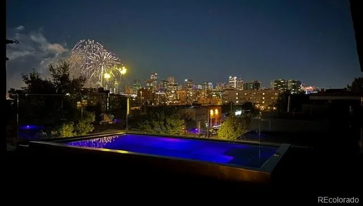

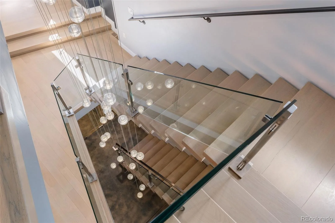
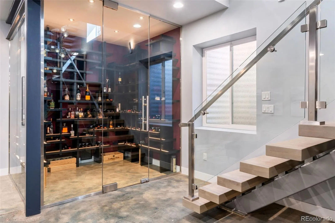
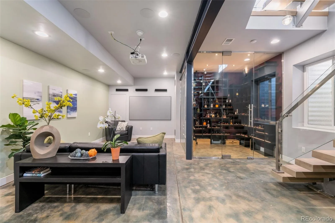
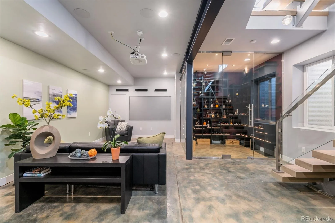
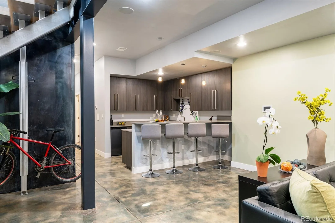
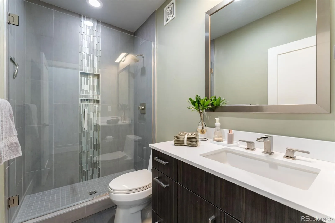
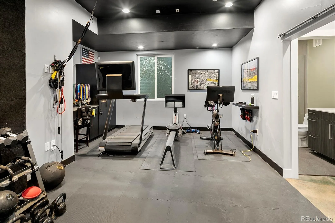
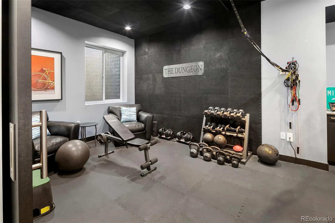
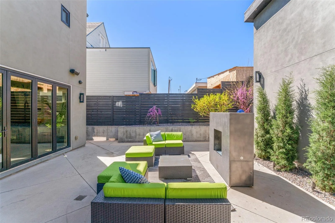
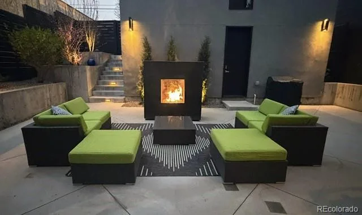
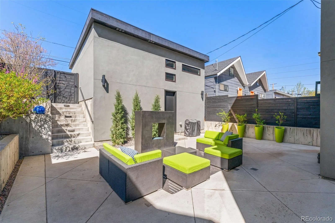
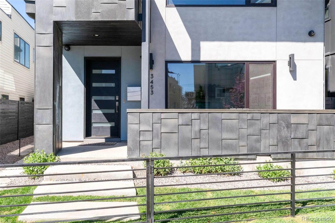
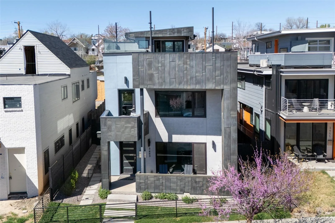
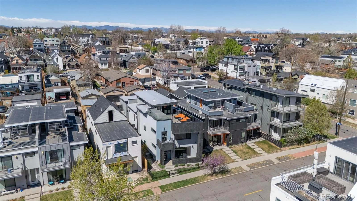
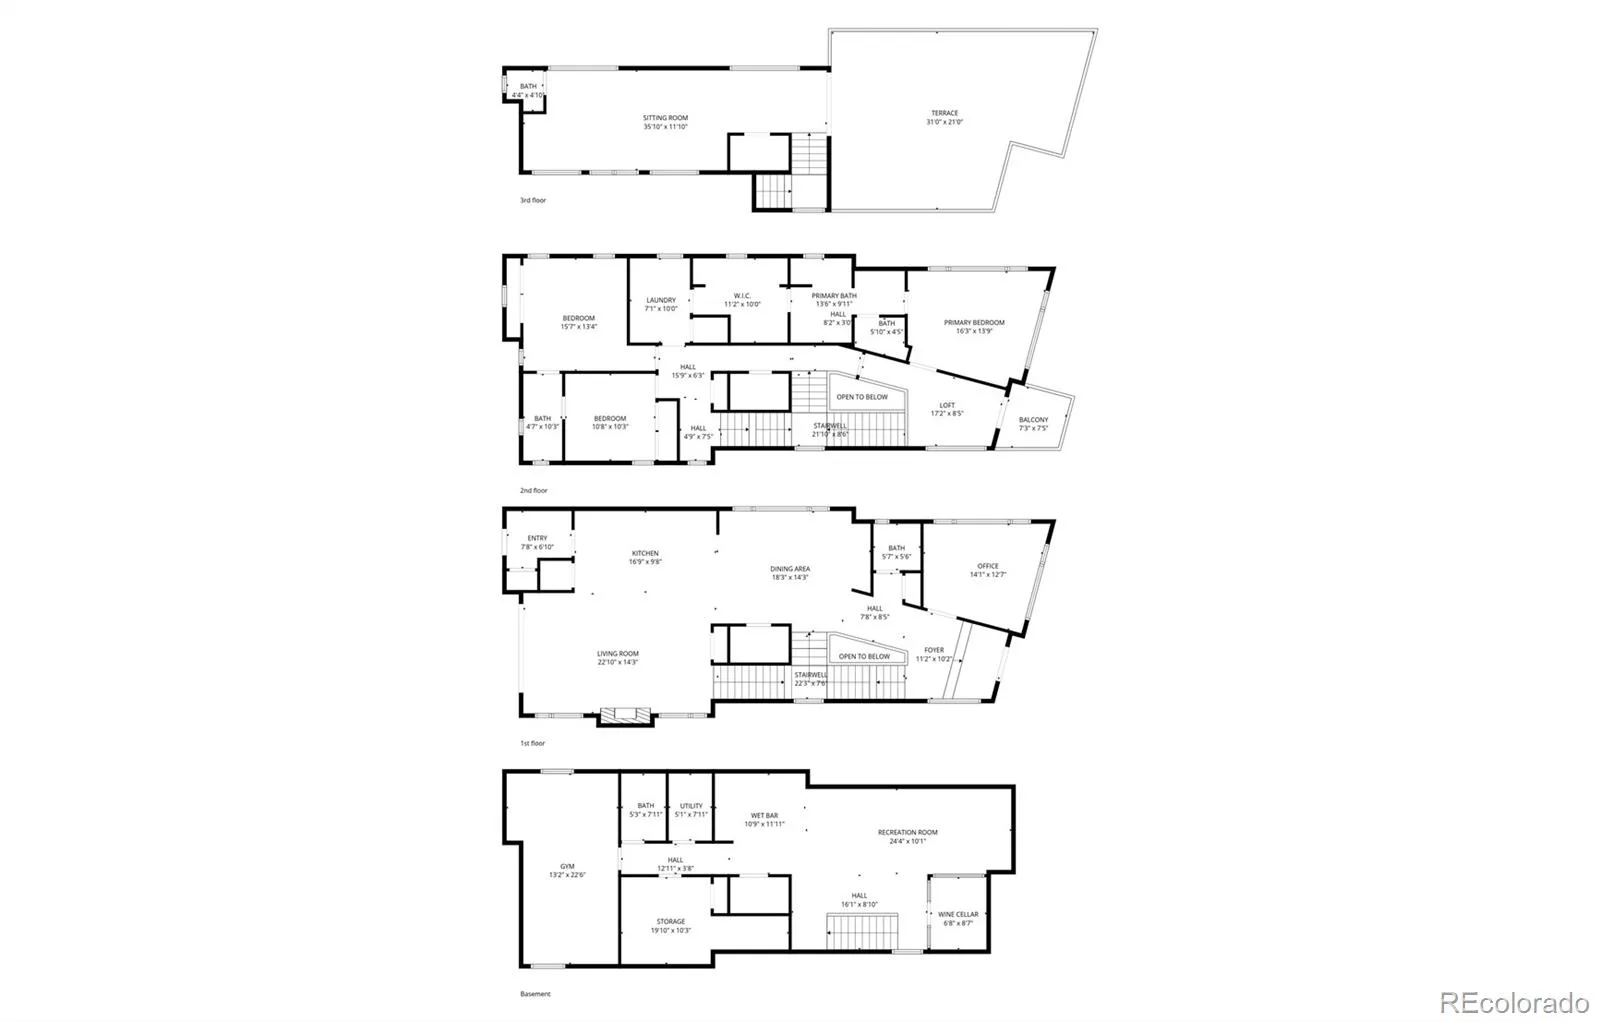
This custom built contemporary home is situated in the heart of LoHi. Enter the gorgeous foyer and be greeted by stunning finishes which include wide plank white oak flooring, high ceilings, and a dramatic steel reinforced dual floating stairway just to name a few. There is a spacious office followed by the powder room, and a grand dining room with a wet bar and wine fridge. The open floor plan leads to the gourmet kitchen, complete with top-of-the-line stainless appliances, custom cabinetry and quartz countertops. A stunning great room with an oversized gas fireplace and accordion doors that bring in abundant natural light and lead you outside to a large back patio and professionally landscaped backyard. There is a 2-car detached garage that includes a 220V electric car charger, as well as an additional car parking spot off the alley. Take the stunning stairwell, or the elevator, to the second floor where the fabulous primary suite overlooking the whole of Downtown is located. There is also a loft area which is a functional secondary home office, small deck, 5-piece bathroom, spacious walkthrough primary closet, and laundry room with utility sink. There are 2 additional bedrooms which share a Jack and Jill 4-piece bathroom. The 3rd floor says it all with another family room, 1/2 bathroom, wet bar, dishwasher, and full-size fridge. Then walk out onto the approximately 450 square foot deck with extra large spa and views that will take your breath away. You feel like you can almost touch the Denver skyline. Ride the elevator down to the lower level and witness the custom glass wine cellar, wet bar and media room. Down the hallway is the large exercise room, which can also be a 4th bedroom. There is also a spacious 3/4 bathroom and plenty of storage! This home is complete with smart home technology, security cameras, automated shades, and many more special features! If you want to live in luxury with all the modern conveniences, then you’ve found your next home!
Property Details
Price:
$2,145,000
MLS #:
REC8052316
Status:
Active Under Contract
Beds:
4
Baths:
5
Type:
Single Family
Subtype:
Single Family Residence
Subdivision:
LoHi
Finished Sq Ft:
4,810
Total Sq Ft:
4,929
Lot Size:
4,688 sqft / 0.11 acres (approx)
Year Built:
2017
Schools
School District:
Denver 1
Elementary School:
Trevista at Horace Mann
Middle School:
Strive Sunnyside
High School:
North
Interior
Above Grade Finished Area
3449
Appliances
Bar Fridge
Bathrooms
2 Full Bathrooms, 1 Three Quarter Bathroom, 2 Half Bathrooms
Below Grade Finished Area
1361
Below Grade Unfinished Area
119
Cooling
Central Air
Fireplaces Total
1
Flooring
Concrete, Tile, Wood
Heating
Forced Air, Natural Gas, Radiant Floor
Interior Features
Audio/Video Controls, Ceiling Fan(s), Central Vacuum, Eat-in Kitchen, Elevator, Five Piece Bath, High Ceilings, Jack & Jill Bathroom, Kitchen Island, Open Floorplan, Pantry, Primary Suite, Smoke Free, Walk-In Closet(s), Wet Bar
Laundry Features
Sink, In Unit
Levels
Three Or More
Main Level Bathrooms
1
Exterior
Architectural Style
Contemporary
Construction Materials
Frame, Metal Siding, Stucco
Direction Faces
East
Exterior Features
Gas Grill, Lighting, Private Yard, Rain Gutters, Spa/Hot Tub
Fencing
Partial
Garage Spaces
2
Lot Features
Level, Near Public Transit, Sprinklers In Front, Sprinklers In Rear
Parking Features
220 Volts, Concrete, Electric Vehicle Charging Station(s), Exterior Access Door
Parking Spots
3
Parking Total
3
Patio And Porch Features
Front Porch, Patio, Rooftop
Roof
Membrane
Security Features
Carbon Monoxide Detector(s), Smart Cameras, Smart Locks, Smoke Detector(s), Video Doorbell
View
City
Window Features
Double Pane Windows, Window Coverings
Financial
Tax Year
2024
Taxes
$13,694
Map
Contact Us
Mortgage Calculator
Property Summary
- Located in the LoHi subdivision, 3453 Navajo Street Denver CO is a Single Family for sale in Denver, CO, 80211. It is listed for $2,145,000 and features 4 beds, 5 baths, and has approximately 4,929 square feet of living space, and was originally constructed in 2017. The current price per square foot is $435. The average price per square foot for Single Family listings in Denver is $370. The average listing price for Single Family in Denver is $895,930. To schedule a showing of MLS#rec8052316 at 3453 Navajo Street in Denver, CO, contact your Smart Sale AI agent at 3039066915.
Similar Listings Nearby


Additional Details
MLS ID : REC8052316
Listing Key : REC2053178156
Parcel Number : 2281-25-041
Zip Code : 80211
City : Denver
State : CO
Building if Condo :
Full Street: 3453 Navajo Street
Address : 3453
Address Prefix :
Address Suffix : Street
Street : Navajo
Street Prefix :
Street Suffix :
Unit if Condo :
Latitude : 39.765274
Longitude : -105.004402
Property Type : singlefamily
Property Sub Type : Single Family Residence
Stories Total if Condo :
Lot Size : 4,688 sqft / 0.11 acres (approx)
Ownership : Individual
Zoning : U-TU-B2
Condition : Updated/Remodeled
Renovation :
Pets Allowed :
Special Conditions : None
Possession : Negotiable
Original Price : 2295000
Close Price :
Close Date :
List Date : Apr 10, 2026
List Contract Date : 2026-04-10
Off Market Date : 2026-07-02
Purchase Contract Date : 2026-07-02
Days on Market : 143
Concessions Amount :
Concession Comment :
Renovation :
Company : Kentwood Real Estate Cherry Creek

Copyright 2026. All rights reserved.
3453 Navajo Street
Denver, CO