
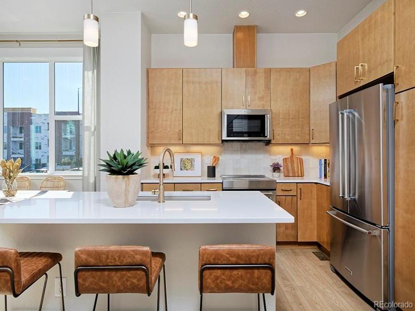
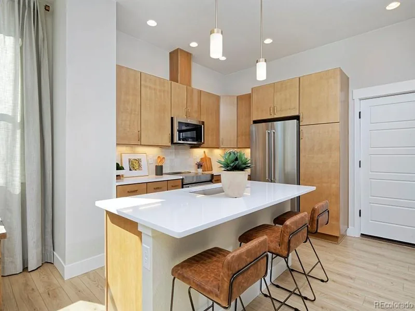
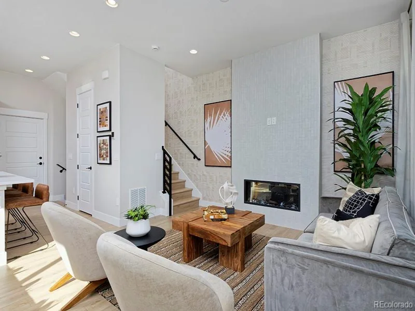
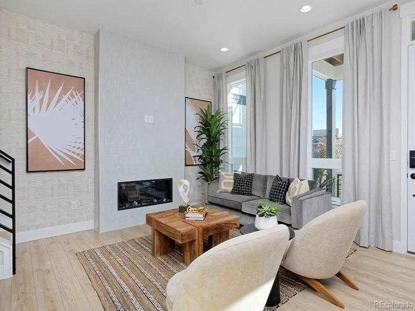
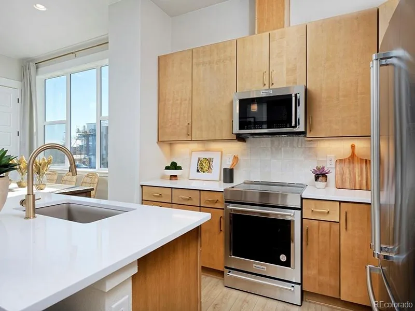
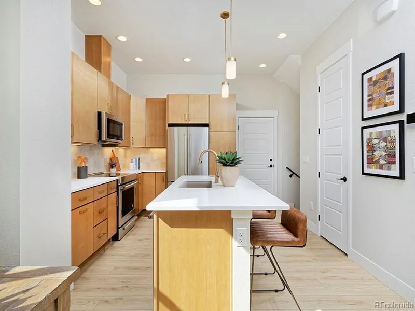
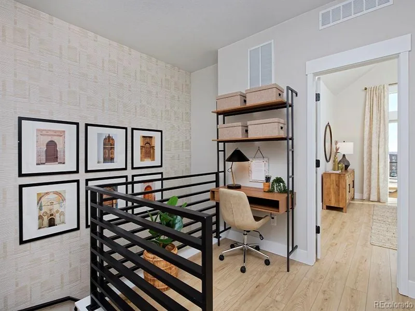
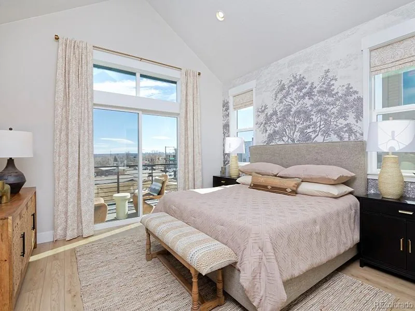
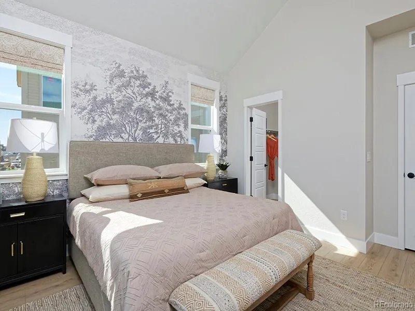
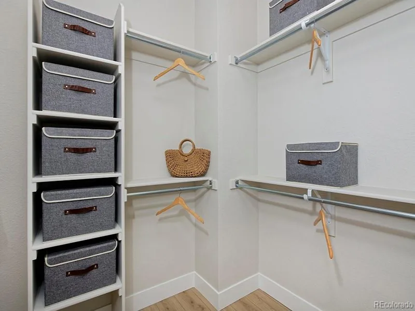
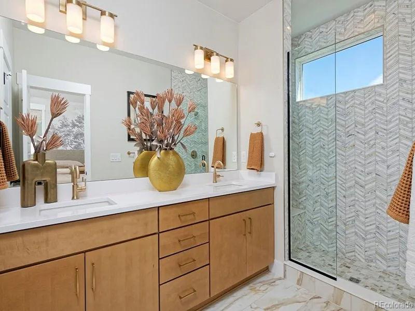
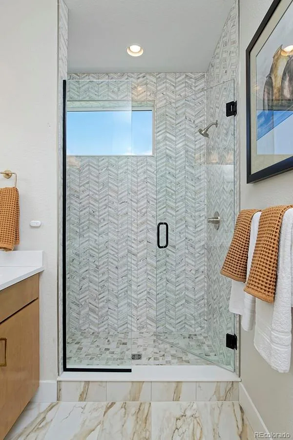
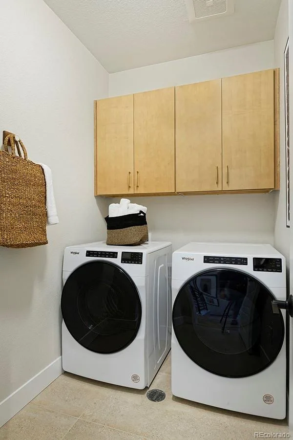
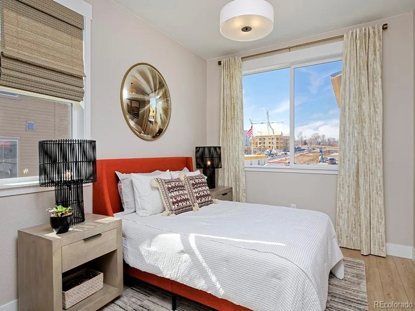
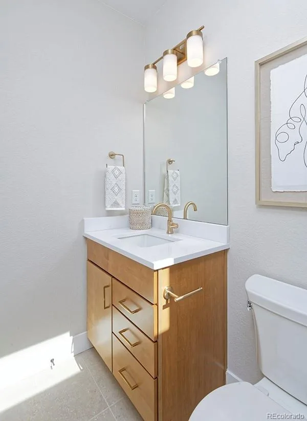
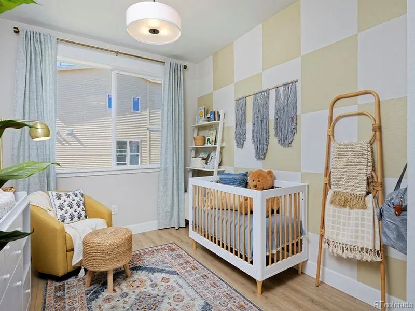
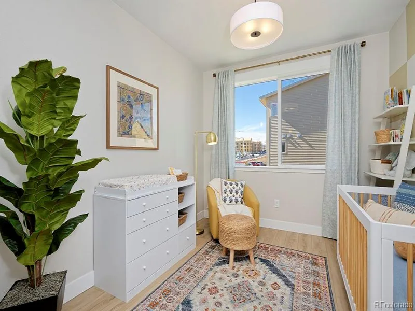
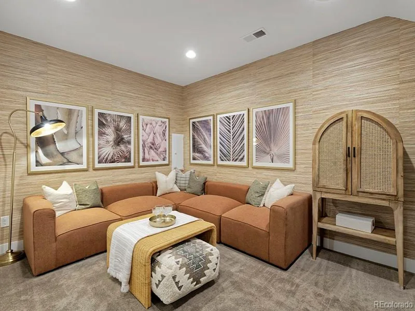
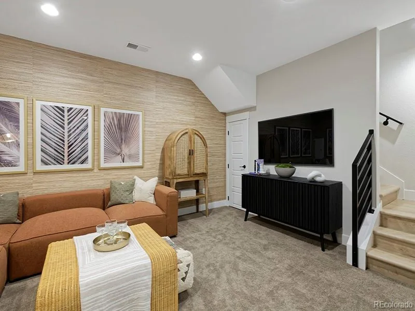
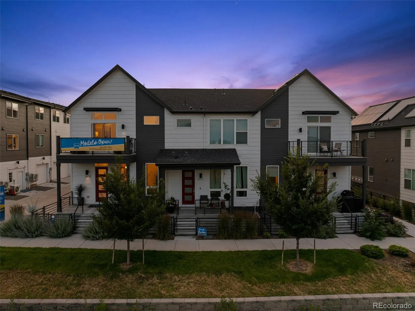
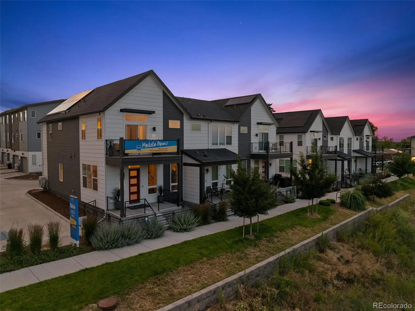
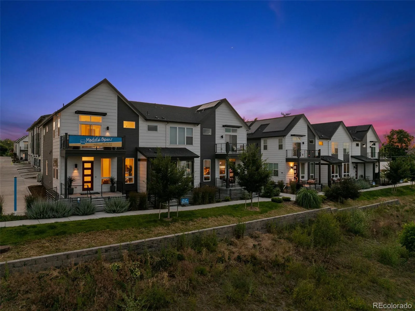
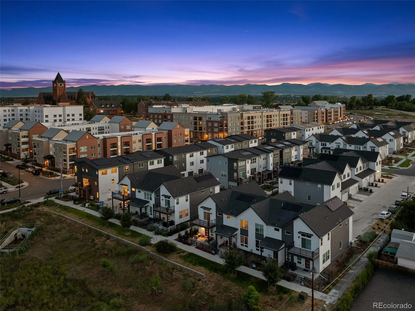
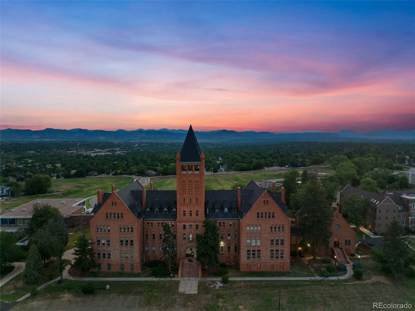
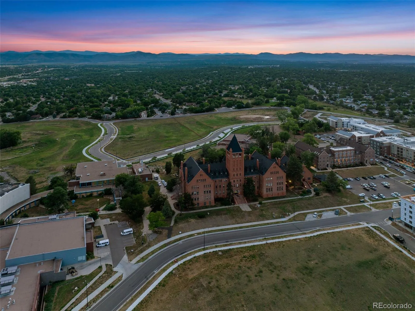
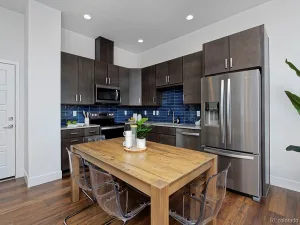
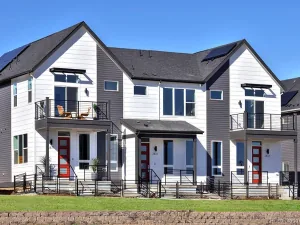
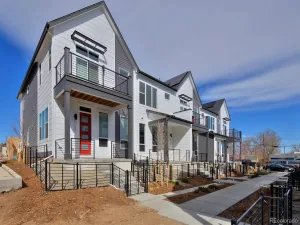
Available early September, the Faraday by Thrive Home Builders offers 4 bedrooms, 4.5 bathrooms, a finished basement and an attached 2-car garage. Designed with both comfort and efficiency in mind, this home features Zero Energy Ready construction, owned solar, smart appliances and healthy, sustainable building practices throughout. The finished basement adds valuable extra living space, while the open main level and thoughtful floorplan make the home feel functional and easy to live in.
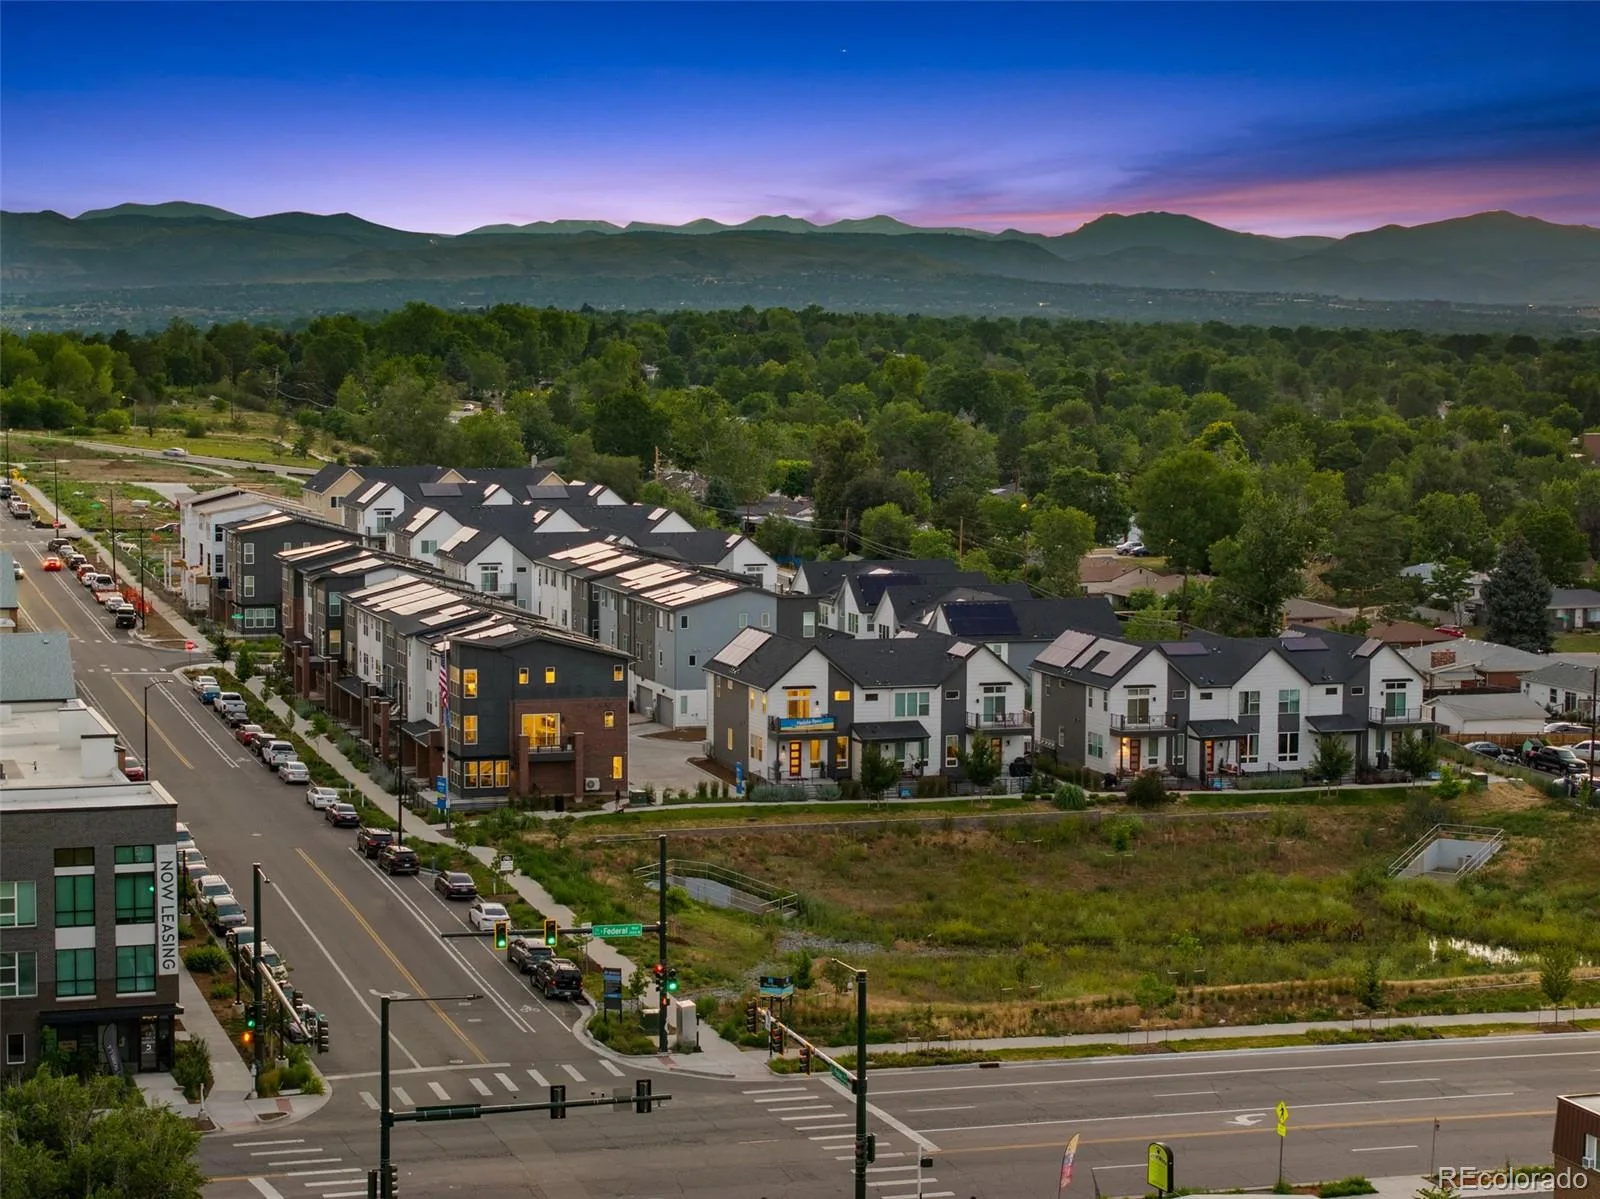
The location is hard to beat—just 10 minutes from Downtown Denver, 15 minutes from Red Rocks, less than 10 minutes from major hospitals, 20 minutes from the Denver Tech Center and about an hour from world-class skiing.
Photos shown are of the Faraday model home and may include upgrades, finishes or features not included in this specific home. Contact Scott for additional details and please call ahead for showings.
The location is hard to beat—just 10 minutes from Downtown Denver, 15 minutes from Red Rocks, less than 10 minutes from major hospitals, 20 minutes from the Denver Tech Center and about an hour from world-class skiing.
Photos shown are of the Faraday model home and may include upgrades, finishes or features not included in this specific home. Contact Scott for additional details and please call ahead for showings.
Property Details
Price:
$599,409
MLS #:
REC6926181
Status:
Active
Beds:
4
Baths:
5
Type:
Townhouse
Subdivision:
Loretto Heights
Finished Sq Ft:
2,046
Total Sq Ft:
2,046
Year Built:
2026
Schools
School District:
Denver 1
Elementary School:
Gust
Middle School:
DSST: College View
High School:
John F. Kennedy
Interior
Above Grade Finished Area
1595
Appliances
Dishwasher, Electric Water Heater, Freezer, Microwave, Oven, Range, Refrigerator, Smart Appliance(s), Sump Pump
Bathrooms
3 Full Bathrooms, 1 Three Quarter Bathroom, 1 Half Bathroom
Below Grade Finished Area
451
Cooling
Central Air
Fireplaces Total
1
Flooring
Carpet, Tile, Vinyl
Heating
Electric, Forced Air, Heat Pump
Interior Features
Built-in Features, Ceiling Fan(s), Eat-in Kitchen, Five Piece Bath, Kitchen Island, Quartz Counters, Radon Mitigation System, Smart Thermostat, Vaulted Ceiling(s), Walk-In Closet(s)
Laundry Features
In Unit
Levels
Two
Exterior
Architectural Style
Contemporary
Attached Garage YN
1
Common Walls
2+ Common Walls
Construction Materials
Cement Siding, Frame
Exterior Features
Balcony, Lighting, Private Yard, Rain Gutters
Fencing
Partial
Garage Spaces
2
Green Energy Efficient
Appliances, Construction, HVAC, Insulation, Lighting, Thermostat, Water Heater, Windows
Parking Features
220 Volts, Electric Vehicle Charging Station(s)
Parking Spots
2
Parking Total
2
Patio And Porch Features
Covered, Deck, Patio
Roof
Composition
Security Features
Carbon Monoxide Detector(s), Radon Detector, Smoke Detector(s)
Window Features
Double Pane Windows
Financial
HOA Fee
$250
HOA Fee Frequency
Quarterly
HOA Includes
Maintenance Grounds, Road Maintenance, Snow Removal
HOA Name
Loretto Heights Metropolitan District
HOA Phone
3039870835
Tax Year
2026
Taxes
$1
Map
Contact Us
Mortgage Calculator
Property Summary
- Located in the Loretto Heights subdivision, 2866 S S. Machebeuf Court Denver CO is a Townhouse for sale in Denver, CO, 80236. It is listed for $599,409 and features 4 beds, 5 baths, and has approximately 2,046 square feet of living space, and was originally constructed in 2026. The current price per square foot is $293. The average price per square foot for Townhouse listings in Denver is $340. The average listing price for Townhouse in Denver is $572,084. To schedule a showing of MLS#rec6926181 at 2866 S S. Machebeuf Court in Denver, CO, contact your Smart Sale AI agent at 3039066915.
Similar Listings Nearby

Additional Details
MLS ID : REC6926181
Listing Key : REC2055828009
Parcel Number : 64
Zip Code : 80236
City : Denver
State : CO
Building if Condo :
Full Street: 2866 S S. Machebeuf Court
Address : 2866
Address Prefix :
Address Suffix :
Street : S. Machebeuf Court
Street Prefix : S
Street Suffix :
Unit if Condo :
Latitude : 39.664230
Longitude : -105.030891
Property Type : townhouse
Property Sub Type : Townhouse
Stories Total if Condo :
Lot Size :
Ownership : Builder
Zoning :
Condition : New Construction
Renovation :
Pets Allowed : Cats OK,Dogs OK
Special Conditions : None
Possession : Closing/DOD
Original Price : 600409
Close Price :
Close Date :
List Date : Jul 24, 2026
List Contract Date : 2026-07-24
Off Market Date :
Purchase Contract Date :
Days on Market : 36
Concessions Amount :
Concession Comment :
Renovation :
Company : West and Main Homes Inc

Copyright 2026. All rights reserved.
2866 S S. Machebeuf Court
Denver, CO