
1961 W 34th Avenue
Denver, CO, 80211
$1,099,900
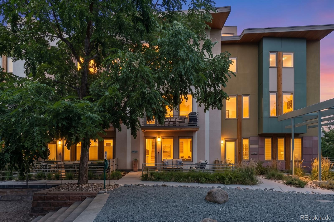
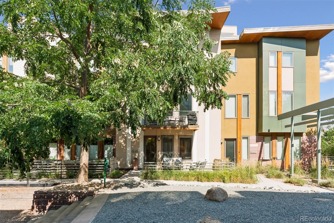
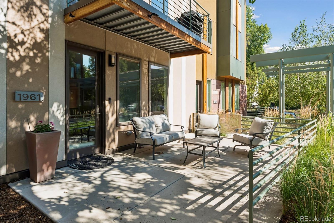
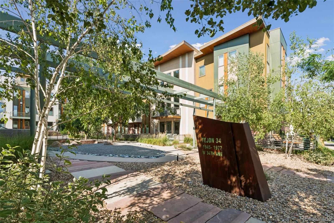
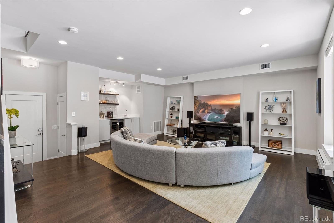
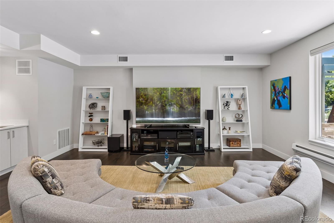
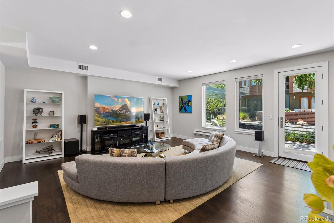
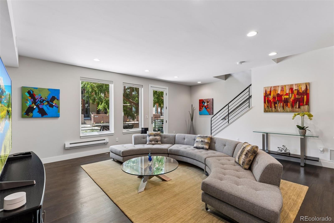
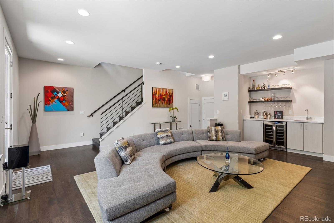
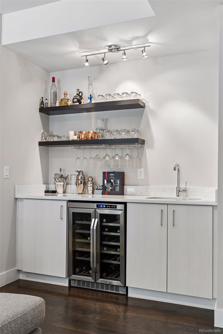
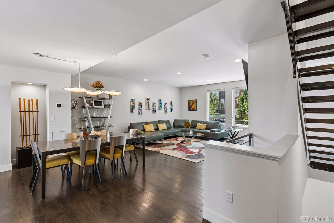
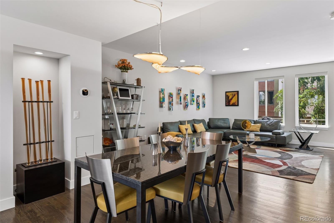
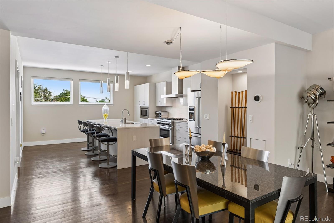
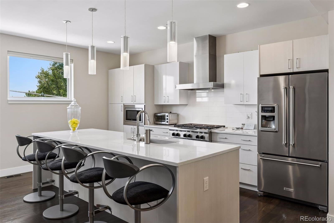
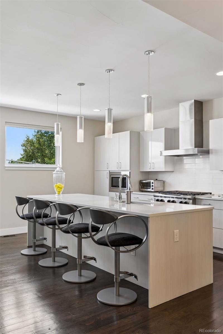
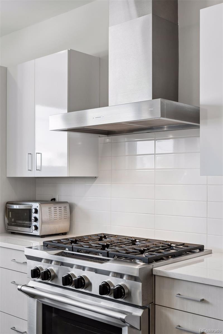
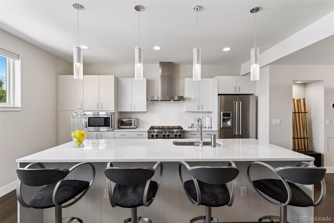
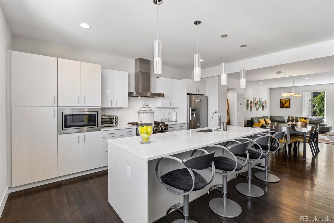
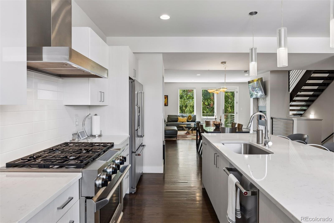
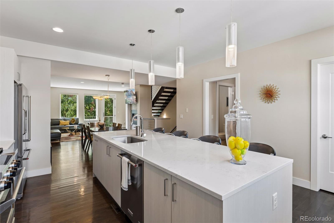
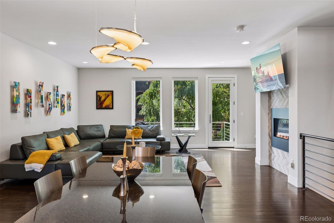
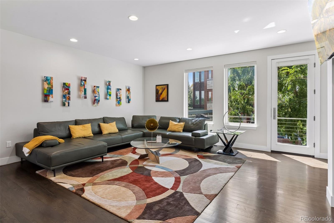
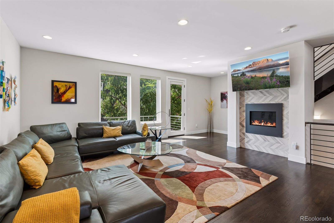
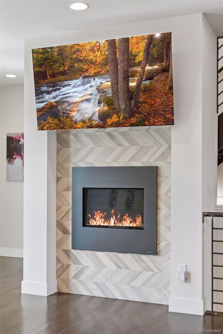
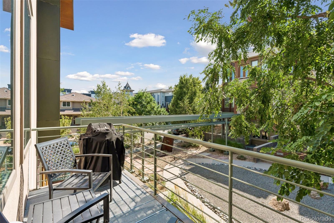
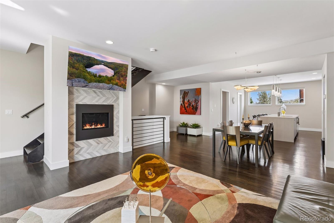
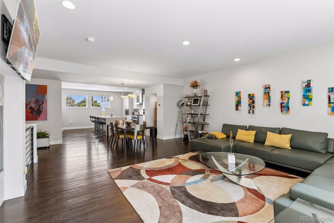
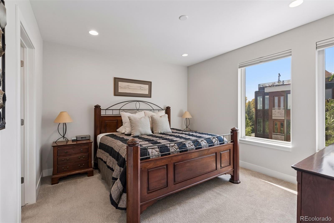
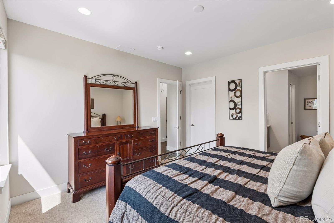
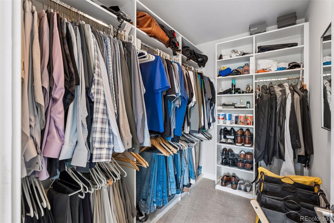
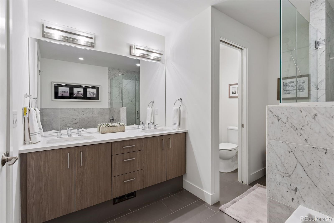
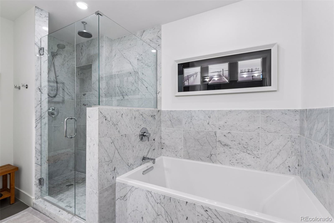
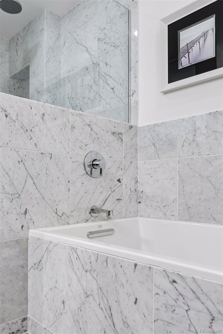
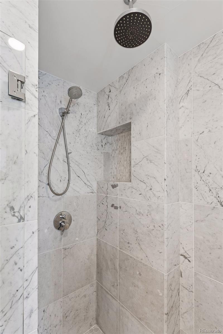
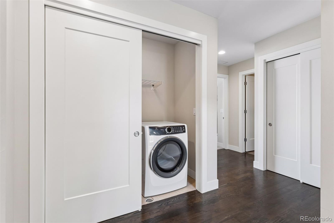
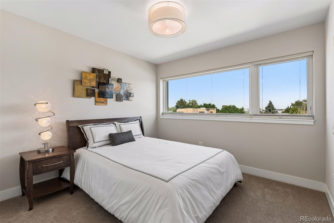
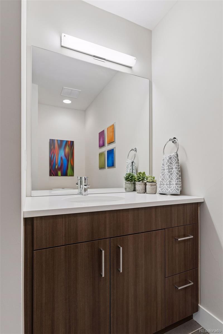
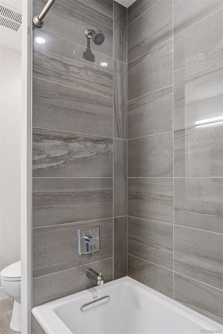
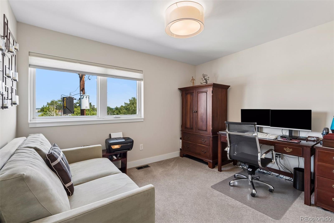
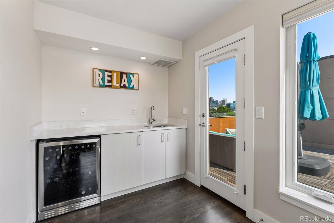
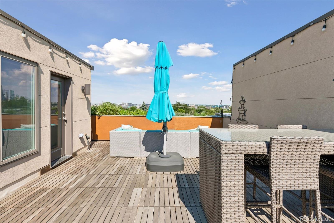
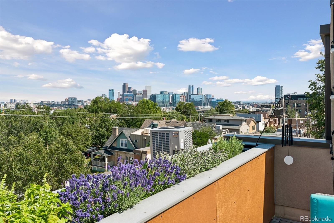
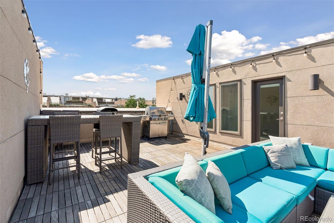
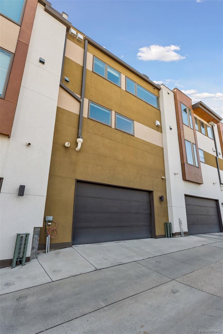
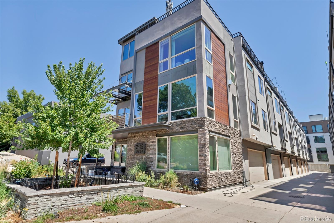
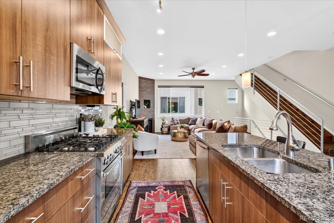
Luxury living awaits in the heart of LoHi! Located on a quiet courtyard xeriscaped with native plantings, this four-level townhome in the Tejon34 community offers bright, light-filled interiors, three private outdoor spaces, and panoramic rooftop views. The home is finished with 4-inch oak hardwood floors, Andersen windows, and a high-efficiency two-stage heating and cooling system. The entry level offers a spacious family room complete with a wet bar, oversized courtyard-facing windows, and direct access to one of the home’s three outdoor spaces. Upstairs, the main level features an open-concept living room with a gas fireplace, dining area, and kitchen with access to a balcony overlooking the courtyard. The chef’s kitchen includes a large island, light cabinetry, quartz countertops, and stainless steel appliances. A floating staircase connects the second and third levels, allowing natural light to filter through the open treads. Set apart from the additional bedrooms, the primary suite offers a spacious walk-in closet and a five-piece bathroom with Kohler fixtures, marble finishes, a separate soaking tub, and an oversized frameless glass shower. Two additional bedrooms offer natural light and city views, and a full hallway bathroom and a laundry closet complete the second level. The top floor features a second wet bar and access to the expansive rooftop deck, with panoramic views of the Denver skyline and the mountains (rooftop grill included!). The location is exceptional, just moments from some of LoHi’s favorite restaurants, coffee shops, and breweries. Enjoy dinner at Linger, Root Down, and Acova, coffee at Queen City Collective, and time outdoors at Commons Park and along the South Platte River Trail. Easy access to downtown Denver, I-25, I-70, and Speer. Buyer to verify all information.
Property Details
Price:
$1,099,900
MLS #:
7966392
Status:
Active Under Contract
Beds:
3
Baths:
3
Type:
Townhouse
Subdivision:
Lower Highland
Finished Sq Ft:
2,707
Lot Size:
1,057 sqft / 0.02 acres (approx)
Year Built:
2014
Schools
School District:
Denver 1
Elementary School:
Trevista at Horace Mann
Middle School:
Strive Sunnyside
High School:
North
Interior
Appliances
Bar Fridge, Dishwasher, Disposal, Dryer, Microwave, Oven, Range, Range Hood, Refrigerator, Washer
Bathrooms
2 Full Bathrooms, 1 Half Bathroom
Cooling
Central Air
Fireplaces Total
1
Flooring
Carpet, Tile, Wood
Heating
Forced Air, Natural Gas
Interior Features
Eat-in Kitchen, Five Piece Bath, Kitchen Island, Open Floorplan, Pantry, Primary Suite, Smart Thermostat, Smoke Free, Walk-In Closet(s), Wet Bar
Laundry Features
Laundry Closet
Levels
Three Or More
Exterior
Architectural Style
Contemporary, Urban Contemporary
Association Amenities
Garden Area
Attached Garage YN
1
Construction Materials
Cement Siding, Concrete, Frame, Stucco
Direction Faces
West
Exterior Features
Balcony, Gas Grill, Lighting
Fencing
None
Garage Spaces
2
Lot Features
Near Public Transit
Patio And Porch Features
Rooftop
Roof
Unknown
View
City, Mountain(s)
Window Features
Double Pane Windows, Window Coverings
Financial
HOA Fee
$500
HOA Fee Frequency
Monthly
HOA Includes
Reserve Fund, Insurance, Maintenance Grounds, Maintenance Structure, Sewer, Snow Removal, Water
Taxes
$6,510
Map
Contact Us
Mortgage Calculator
Property Summary
- Located in the Lower Highland subdivision, 1961 W 34th Avenue Denver CO is a Townhouse for sale in Denver, CO, 80211. It is listed for $1,099,900 and features 3 beds, 3 baths, and has approximately 2,707 square feet of living space, and was originally constructed in 2014. The current price per square foot is $406. The average price per square foot for Townhouse listings in Denver is $342. The average listing price for Townhouse in Denver is $587,380. To schedule a showing of MLS#7966392 at 1961 W 34th Avenue in Denver, CO, contact your Smart Sale AI agent at 3039066915.
Similar Listings Nearby



Additional Details
MLS ID : 7966392
Listing Key : 91c778c74a1d37630c5653dbb8551f2f
Parcel Number : 2282-22-097
Zip Code : 80211
City : Denver
State : CO
Building if Condo :
Full Street: 1961 W 34th Avenue
Address : 1961
Address Prefix :
Address Suffix : Avenue
Street : 34th
Street Prefix : W
Street Suffix :
Unit if Condo :
Latitude : 39.764652
Longitude : -105.010353
Property Type : townhouse
Property Sub Type : Townhouse
Stories Total if Condo :
Lot Size : 1,057 sqft / 0.02 acres (approx)
Ownership :
Zoning : PUD
Condition :
Renovation :
Pets Allowed :
Special Conditions : None Known
Possession :
Original Price :
Close Price :
Close Date :
List Date : Jul 23, 2026
List Contract Date : 2026-07-23
Off Market Date :
Purchase Contract Date :
Days on Market : 89
Concessions Amount :
Concession Comment :
Company : Compass – Denver

Copyright 2026. All rights reserved.
1961 W 34th Avenue
Denver, CO