
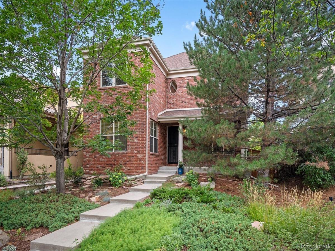
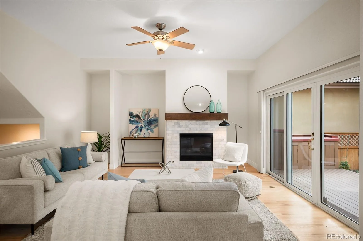
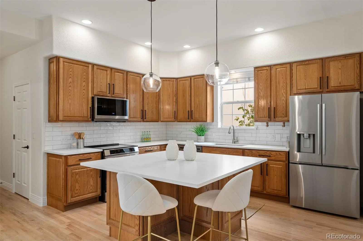
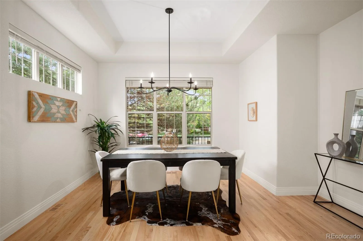
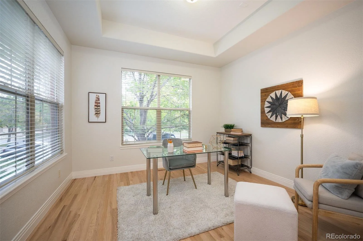
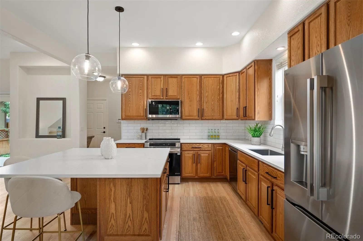
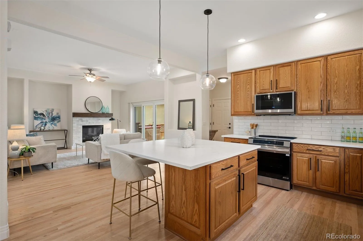
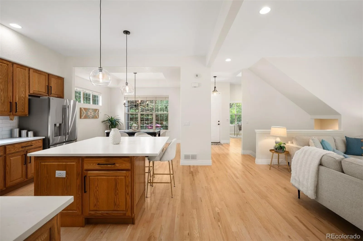
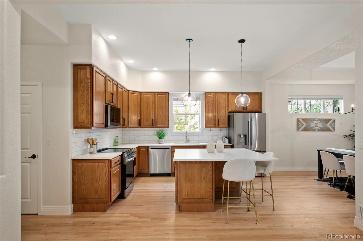
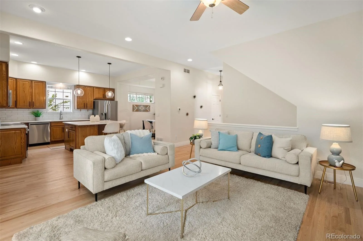
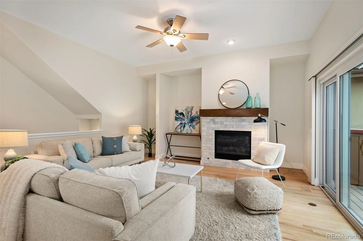
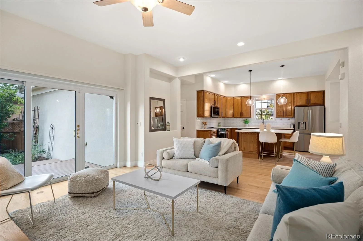
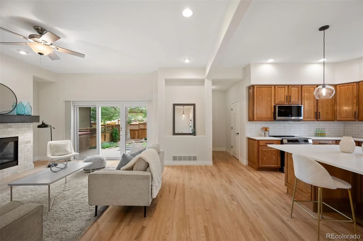
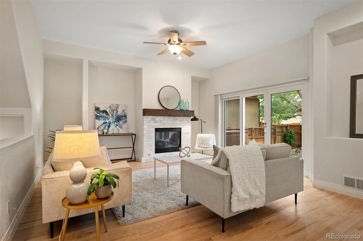
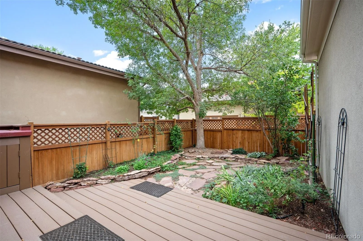
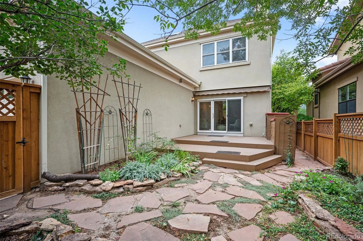
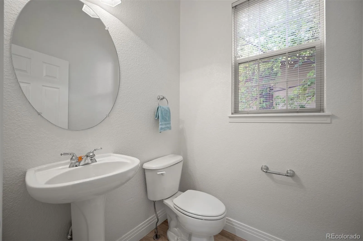
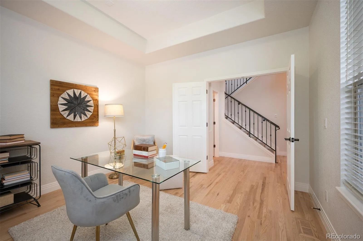
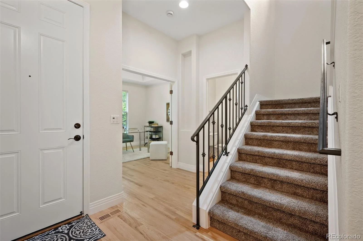
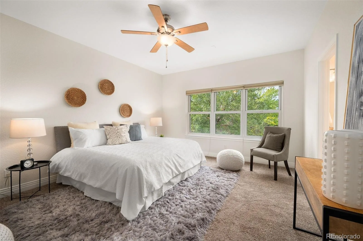
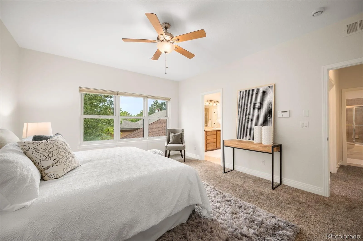
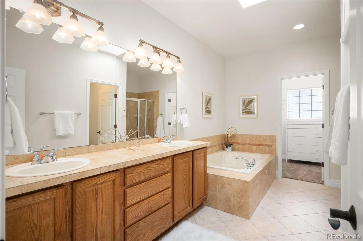
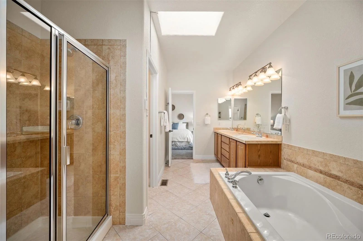
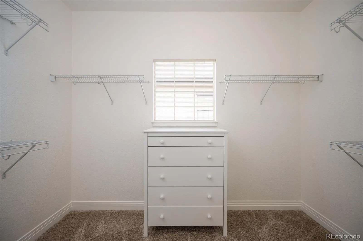
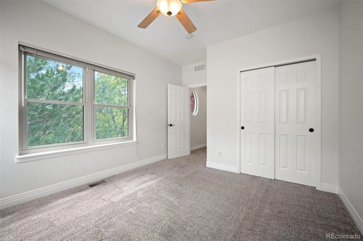
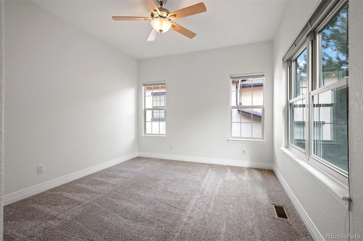
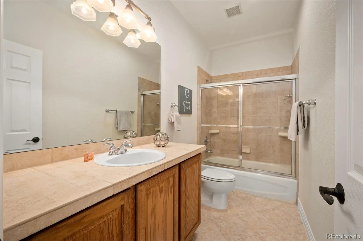
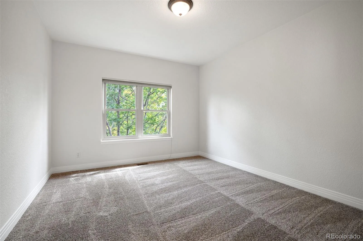
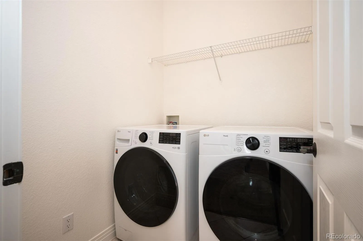
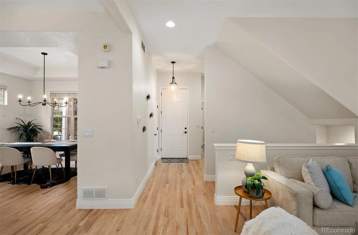
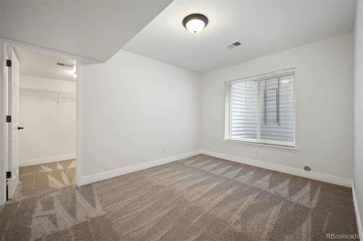
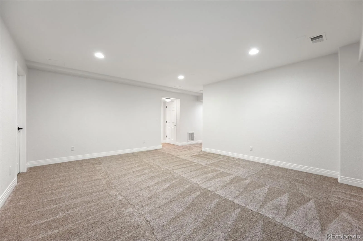
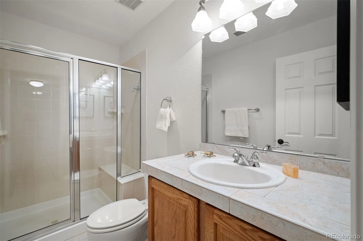
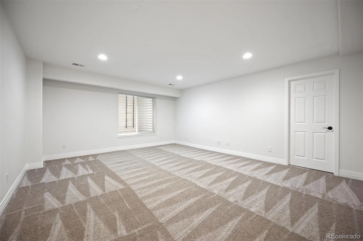
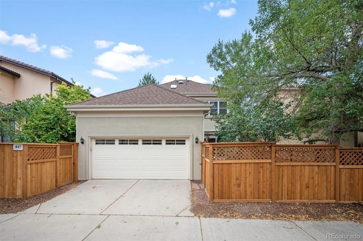
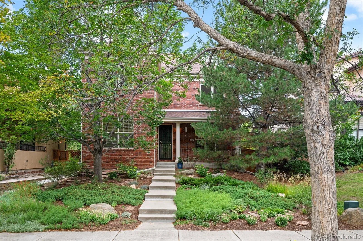
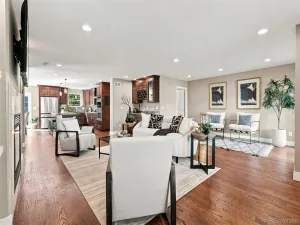
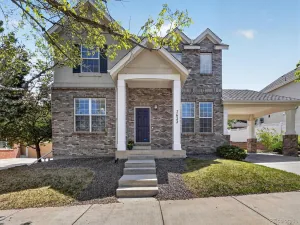
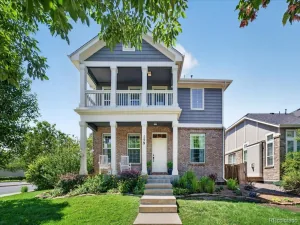
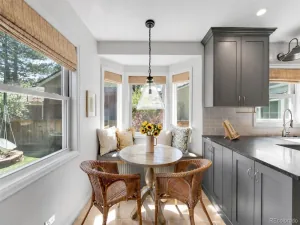
Lowry at it’s finest! Close to shopping, restaurants, coffee and more. You immediately notice the large trees and covered front porch, the perfect spot for your morning coffee. Beautiful oak hardwood floors greet you upon entry and flow throughout the main level. The great room is ideal for entertaining and features a gas fireplace with Carrara marble surround and floating wood mantel, and a wall of windows leading out to the beautifully landscaped backyard with deck, awning and privacy fence. You’ll love spending time in the gorgeous kitchen with new quartz countertops, subway tile backsplash, stainless appliances, and center island with pendant lighting. The dining room is the perfect size for intimate dinner parties, or larger gatherings with family and friends. The generous main floor study is full of light and has a coffered ceiling and French doors for privacy. Upstairs you’ll find three bedrooms, including the primary suite with five-piece bath and walk-in closet, plus laundry. The basement has 9’ ceilings, a family room and fourth bedroom, both with oversized windows, plus a ¾ bath and storage. The attached, oversized, two-car garage has plenty of room for all your gear. The major systems in this home, including the roof, are no more than five years old. This is truly a move-in ready home! Minutes from Cherry Creek, Downtown and DTC.
Property Details
Price:
$950,000
MLS #:
REC9276101
Status:
Active Under Contract
Beds:
4
Baths:
4
Type:
Single Family
Subtype:
Single Family Residence
Subdivision:
Lowry
Finished Sq Ft:
3,452
Total Sq Ft:
3,452
Lot Size:
5,195 sqft / 0.12 acres (approx)
Year Built:
2003
Schools
School District:
Denver 1
Elementary School:
Lowry
Middle School:
Hill
High School:
George Washington
Interior
Above Grade Finished Area
2291
Appliances
Dishwasher, Disposal, Dryer, Gas Water Heater, Microwave, Oven, Range, Refrigerator, Washer
Bathrooms
2 Full Bathrooms, 1 Three Quarter Bathroom, 1 Half Bathroom
Below Grade Finished Area
1161
Cooling
Central Air
Fireplaces Total
1
Flooring
Carpet, Tile, Wood
Heating
Forced Air, Natural Gas
Interior Features
Ceiling Fan(s), Eat-in Kitchen, Entrance Foyer, Five Piece Bath, High Ceilings, Kitchen Island, Open Floorplan, Pantry, Primary Suite, Quartz Counters, Smoke Free, Walk-In Closet(s)
Levels
Two
Main Level Bathrooms
1
Exterior
Architectural Style
Traditional
Association Amenities
Park, Playground
Attached Garage YN
1
Construction Materials
Brick, Stucco
Exterior Features
Garden, Private Yard
Fencing
Full
Garage Spaces
2
Lot Features
Irrigated, Landscaped, Level, Sprinklers In Front, Sprinklers In Rear
Parking Features
Finished Garage, Oversized
Parking Spots
2
Parking Total
2
Patio And Porch Features
Deck, Front Porch
Roof
Composition
Security Features
Carbon Monoxide Detector(s), Security System, Smoke Detector(s)
Window Features
Egress Windows, Skylight(s), Window Coverings
Financial
HOA Fee
$140
HOA Fee Frequency
Quarterly
HOA Includes
Maintenance Grounds
HOA Name
Lowry Community Master
HOA Phone
720 583 5262
Tax Year
2025
Taxes
$4,656
Map
Contact Us
Mortgage Calculator
Property Summary
- Located in the Lowry subdivision, 1087 Syracuse Street Denver CO is a Single Family for sale in Denver, CO, 80230. It is listed for $950,000 and features 4 beds, 4 baths, and has approximately 3,452 square feet of living space, and was originally constructed in 2003. The current price per square foot is $275. The average price per square foot for Single Family listings in Denver is $370. The average listing price for Single Family in Denver is $884,628. To schedule a showing of MLS#rec9276101 at 1087 Syracuse Street in Denver, CO, contact your Smart Sale AI agent at 3039066915.
Similar Listings Nearby

Additional Details
MLS ID : REC9276101
Listing Key : REC2056954785
Parcel Number : 6043-18-018
Zip Code : 80230
City : Denver
State : CO
Building if Condo :
Full Street: 1087 Syracuse Street
Address : 1087
Address Prefix :
Address Suffix : Street
Street : Syracuse
Street Prefix :
Street Suffix :
Unit if Condo :
Latitude : 39.732471
Longitude : -104.898994
Property Type : singlefamily
Property Sub Type : Single Family Residence
Stories Total if Condo :
Lot Size : 5,195 sqft / 0.12 acres (approx)
Ownership : Individual
Zoning : R-2-A
Condition :
Renovation :
Pets Allowed :
Special Conditions : None
Possession : Immediate
Original Price : 950000
Close Price :
Close Date :
List Date : Sep 24, 2026
List Contract Date : 2026-09-24
Off Market Date : 2026-09-28
Purchase Contract Date : 2026-09-28
Days on Market : 24
Concessions Amount :
Concession Comment :
Renovation :
Company : LIV Sotheby’s International Realty

Copyright 2026. All rights reserved.
1087 Syracuse Street
Denver, CO