
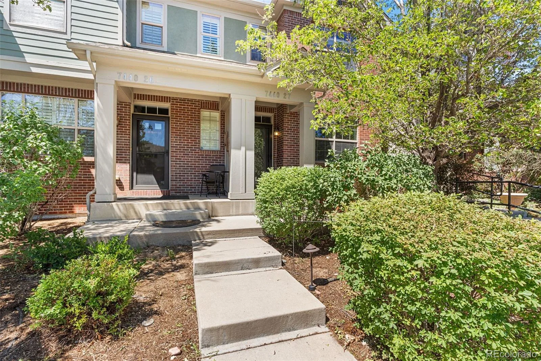
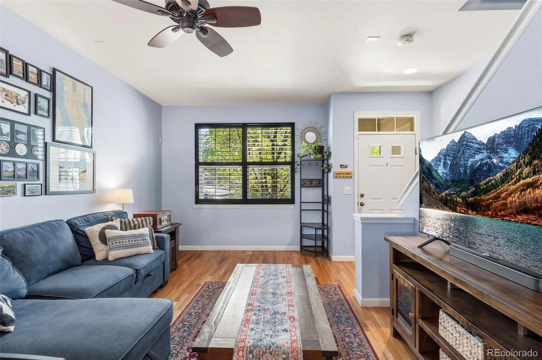
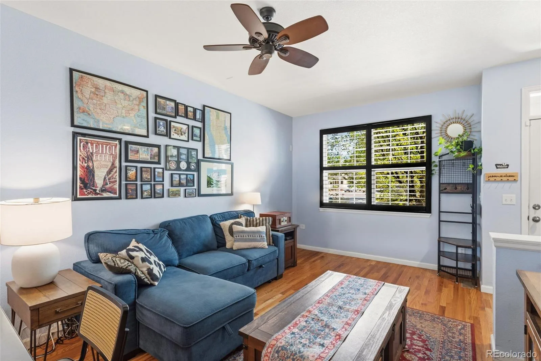
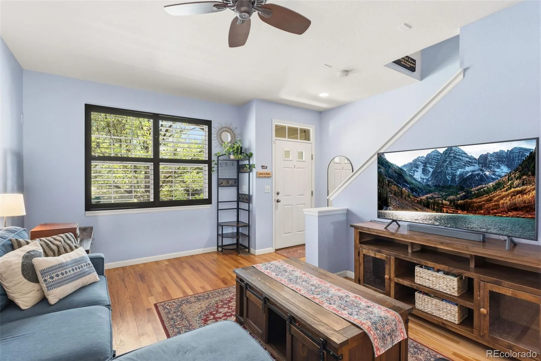
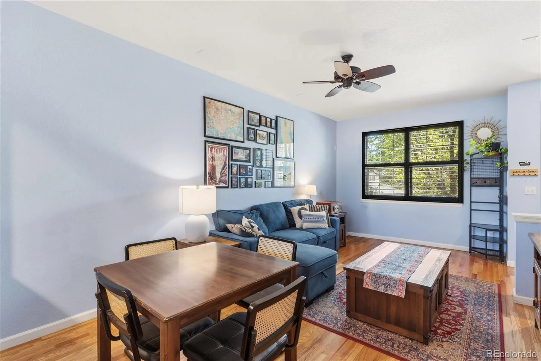
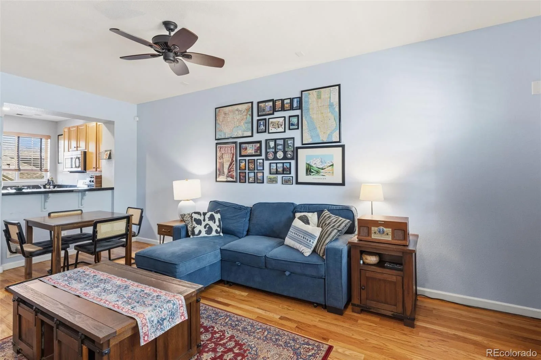
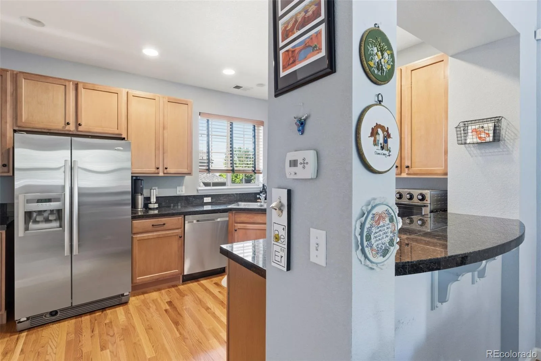
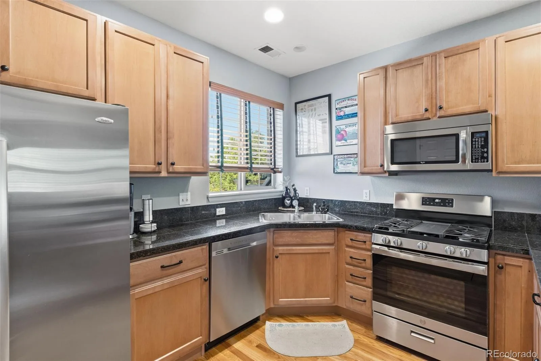
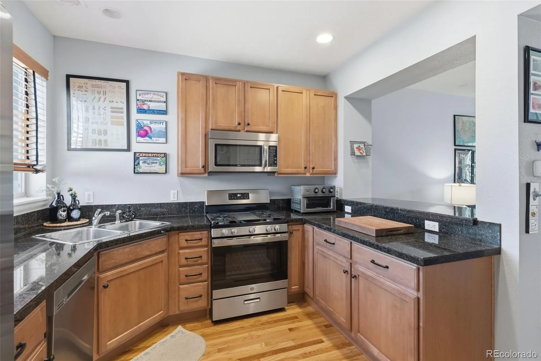
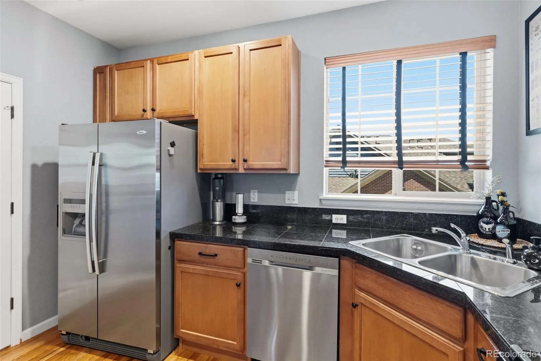
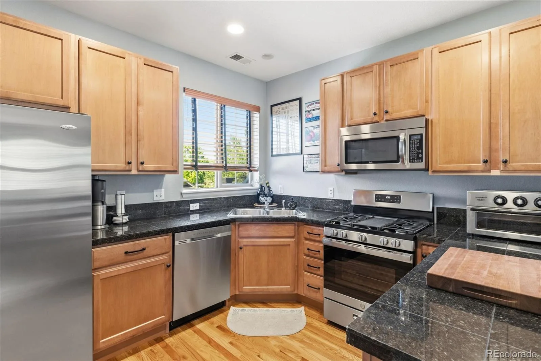
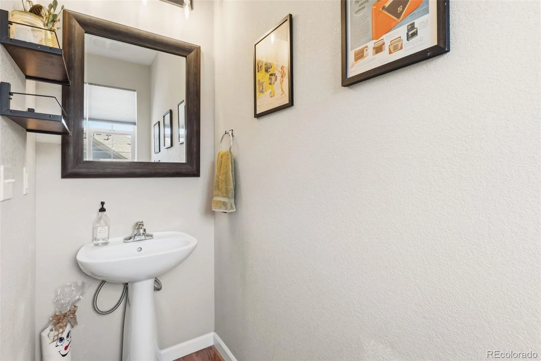
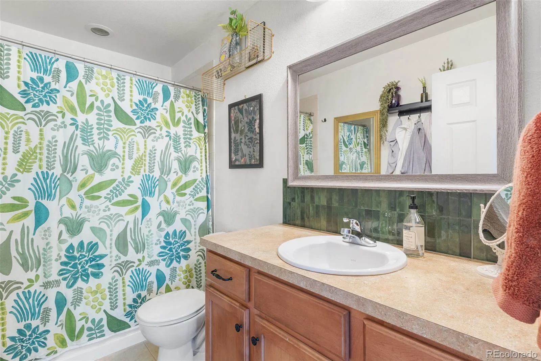
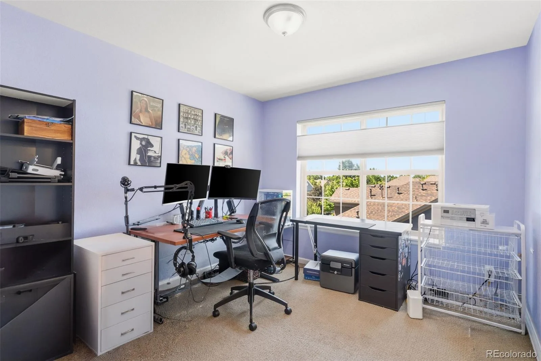
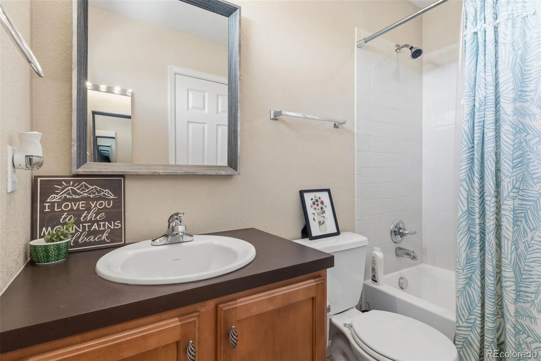
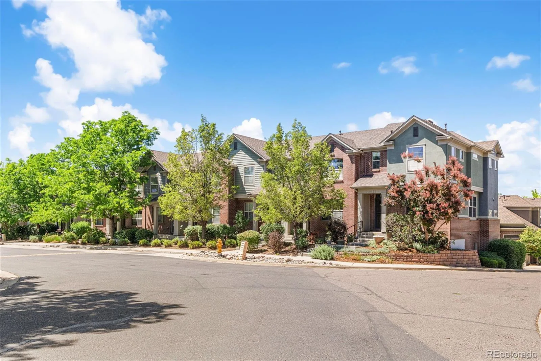

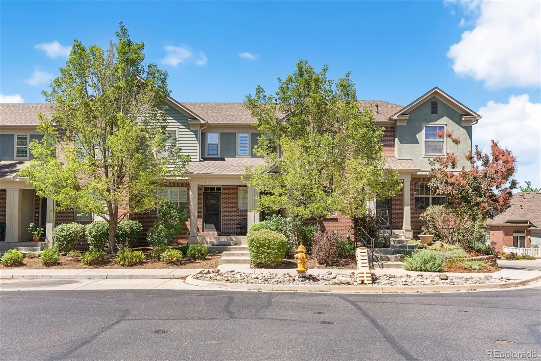
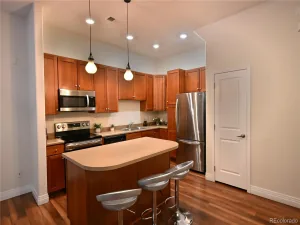
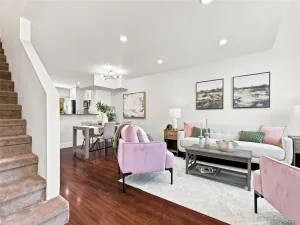
Experience effortless living in the heart of Lowry with this beautifully maintained brick townhome featuring 2 bedrooms, 3 bathrooms, and a low HOA. An inviting front porch welcomes you inside, where beautiful hardwood floors and a thoughtfully designed floor plan create a warm and inviting atmosphere. The kitchen is both stylish and functional, featuring granite countertops, stainless steel appliances, ample cabinetry, and generous pantry storage, all flowing seamlessly into the dining and living areas for easy entertaining. Plantation shutters add timeless charm and character to the family room, creating the perfect place to hang out at the end of day.
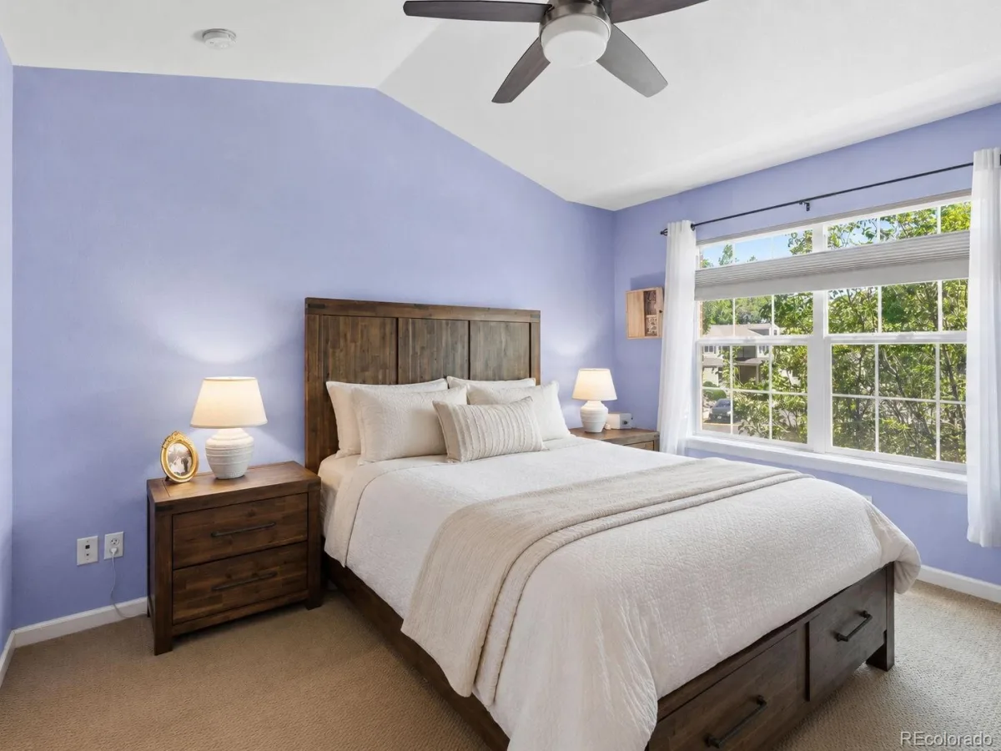
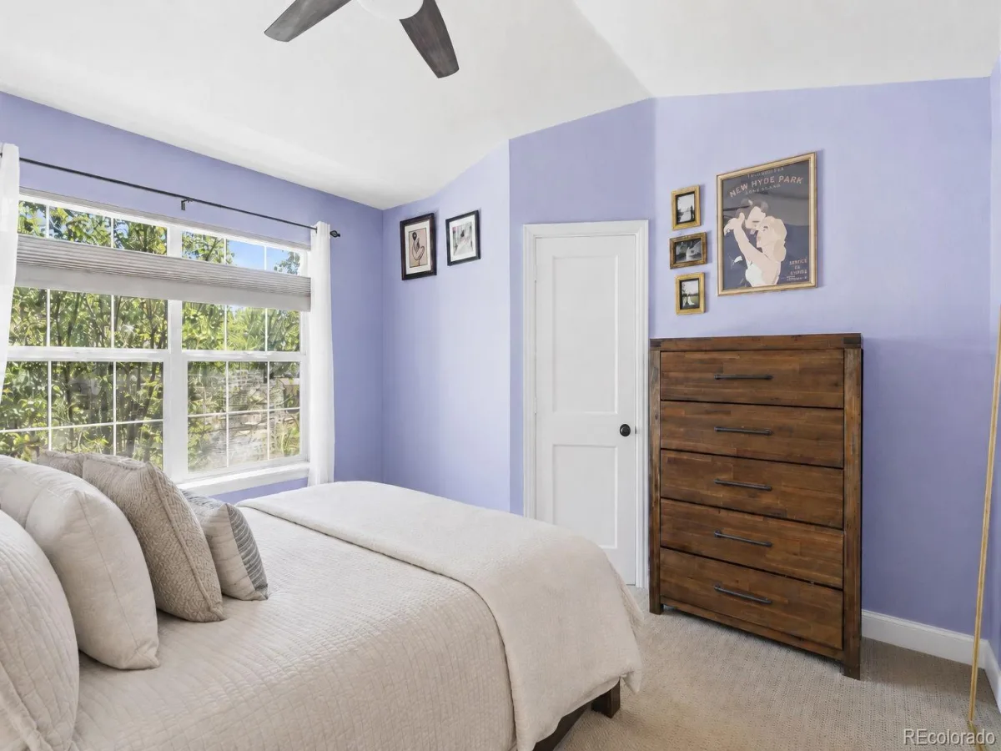
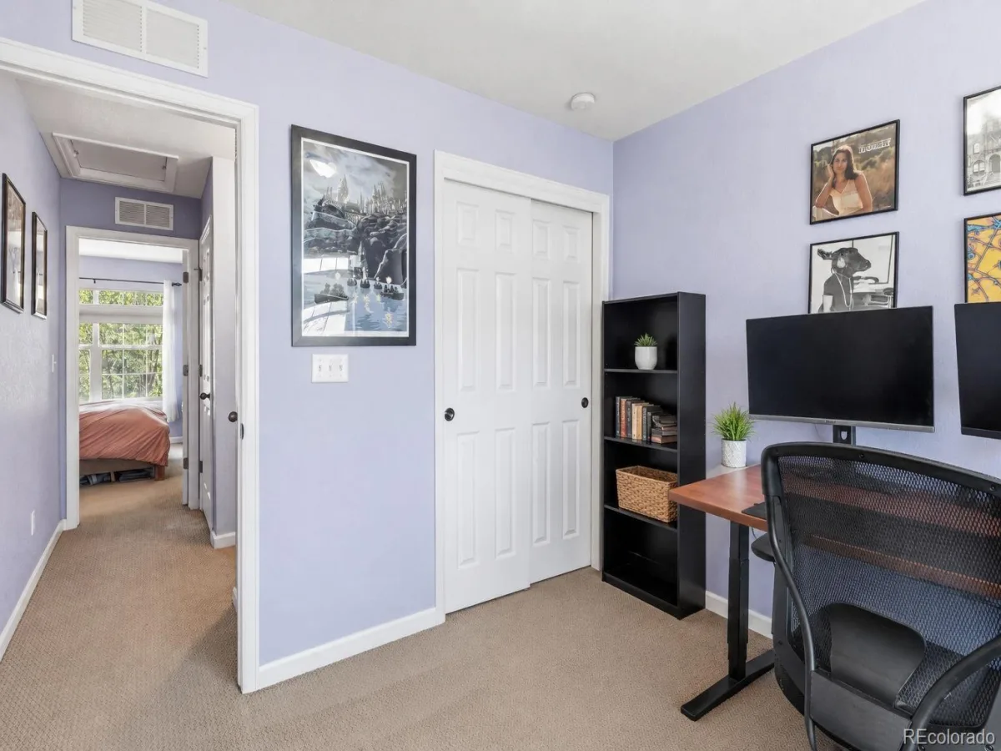
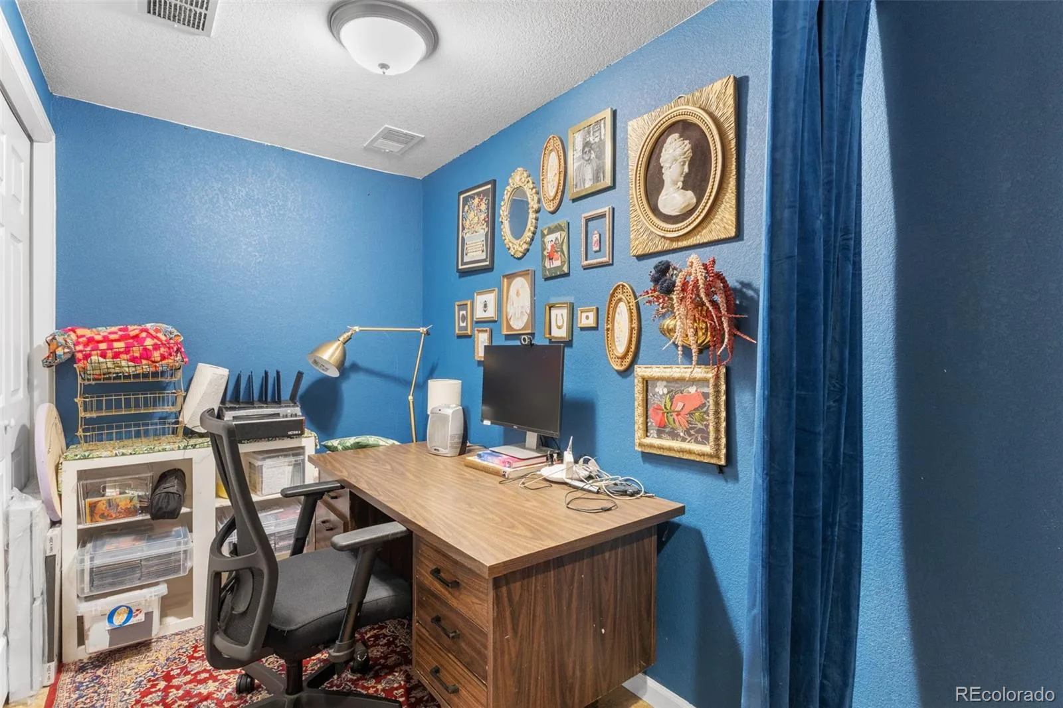
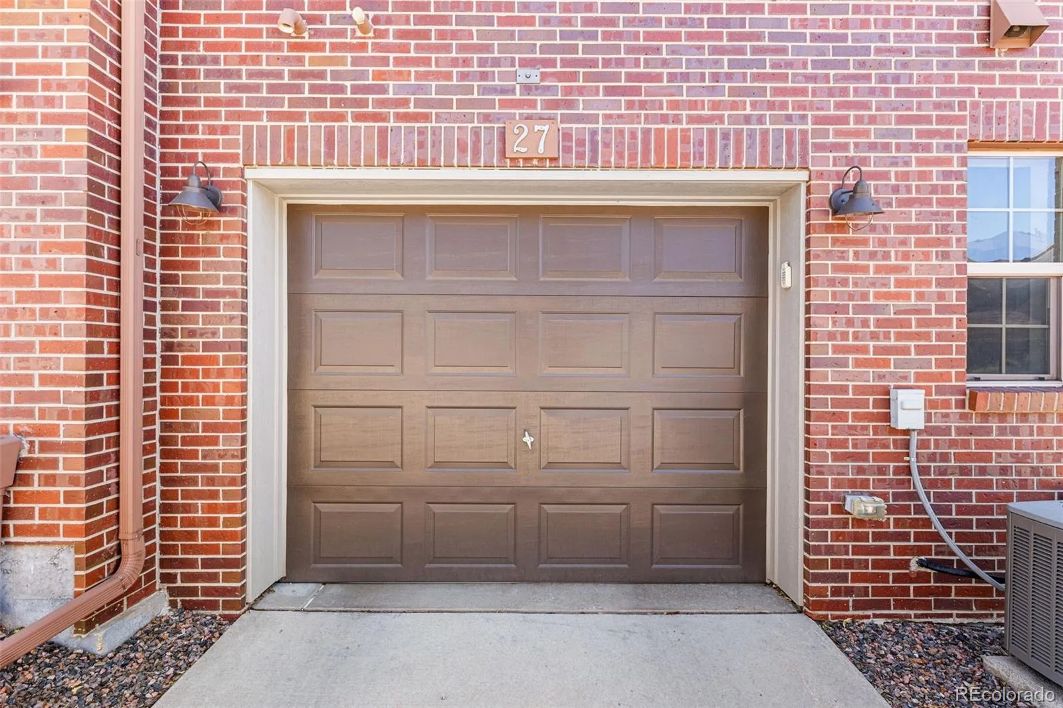
Upstairs, you’ll find two spacious bedroom suites, including a primary retreat complete with a walk-in closet and private ensuite bath. The second bedroom also has its own dedicated bathroom, making it ideal for guests, roommates, or family members. The upper-level laundry room adds everyday convenience right where you need it most. The lower-level flex space offers endless possibilities as a home office, workout area, or additional storage, with direct access to the one-car attached garage.
Ideally located in one of Denver’s most sought-after neighborhoods, you’ll love being just moments from Lowry’s parks, trails, restaurants, shops, fitness centers, and community amenities. This is Lowry living at its best.
Upstairs, you’ll find two spacious bedroom suites, including a primary retreat complete with a walk-in closet and private ensuite bath. The second bedroom also has its own dedicated bathroom, making it ideal for guests, roommates, or family members. The upper-level laundry room adds everyday convenience right where you need it most. The lower-level flex space offers endless possibilities as a home office, workout area, or additional storage, with direct access to the one-car attached garage.
Ideally located in one of Denver’s most sought-after neighborhoods, you’ll love being just moments from Lowry’s parks, trails, restaurants, shops, fitness centers, and community amenities. This is Lowry living at its best.
Property Details
Price:
$425,000
MLS #:
REC3543078
Status:
Active
Beds:
2
Baths:
3
Type:
Townhouse
Subdivision:
Lowry
Finished Sq Ft:
1,150
Total Sq Ft:
1,150
Year Built:
2008
Schools
School District:
Denver 1
Elementary School:
Lowry
Middle School:
Hill
High School:
George Washington
Interior
Above Grade Finished Area
982
Appliances
Cooktop, Dishwasher, Disposal, Dryer, Oven, Refrigerator, Washer
Bathrooms
2 Full Bathrooms, 1 Half Bathroom
Below Grade Finished Area
168
Cooling
Central Air
Flooring
Carpet, Tile, Wood
Heating
Forced Air
Interior Features
Ceiling Fan(s), Eat-in Kitchen, Granite Counters, Open Floorplan, Walk-In Closet(s)
Laundry Features
In Unit
Levels
Two
Main Level Bathrooms
1
Exterior
Architectural Style
Contemporary
Attached Garage YN
1
Common Walls
2+ Common Walls
Construction Materials
Brick, Frame, Stucco
Direction Faces
South
Garage Spaces
1
Parking Spots
1
Parking Total
1
Patio And Porch Features
Front Porch
Roof
Composition
Security Features
Smoke Detector(s)
Financial
HOA Fee
$260
HOA Fee 2
$90
HOA Fee 2 Frequency
Quarterly
HOA Fee Frequency
Monthly
HOA Includes
Maintenance Grounds, Maintenance Structure, Snow Removal, Trash
HOA Name
Crescent Ridge Townhomes at Lowry Association
HOA Name 2
Lowry Community Master Association
HOA Phone
303-420-4433
HOA Phone 2
303-420-4433
Tax Year
2024
Taxes
$2,032
Map
Contact Us
Mortgage Calculator
Property Summary
- Located in the Lowry subdivision, 7440 E 8th Avenue #27 Denver CO is a Townhouse for sale in Denver, CO, 80230. It is listed for $425,000 and features 2 beds, 3 baths, and has approximately 1,150 square feet of living space, and was originally constructed in 2008. The current price per square foot is $370. The average price per square foot for Townhouse listings in Denver is $340. The average listing price for Townhouse in Denver is $571,914. To schedule a showing of MLS#rec3543078 at 7440 E 8th Avenue #27 in Denver, CO, contact your Smart Sale AI agent at 3039066915.
Similar Listings Nearby

Additional Details
MLS ID : REC3543078
Listing Key : REC2053395247
Parcel Number : 6043-01-144
Zip Code : 80230
City : Denver
State : CO
Building if Condo :
Full Street: 7440 E 8th Avenue #27
Address : 7440
Address Prefix :
Address Suffix : Avenue
Street : 8th
Street Prefix : E
Street Suffix :
Unit if Condo : 27
Latitude : 39.728828
Longitude : -104.902054
Property Type : townhouse
Property Sub Type : Townhouse
Stories Total if Condo :
Lot Size :
Ownership : Individual
Zoning : R-2-A
Condition :
Renovation :
Pets Allowed :
Special Conditions : None
Possession : Closing/DOD,Immediate,Negotiable
Original Price : 435000
Close Price :
Close Date :
List Date : Jun 13, 2026
List Contract Date : 2026-06-13
Off Market Date :
Purchase Contract Date :
Days on Market : 77
Concessions Amount :
Concession Comment :
Renovation :
Company : Keller Williams Realty Downtown LLC

Copyright 2026. All rights reserved.
7440 E 8th Avenue #27
Denver, CO