
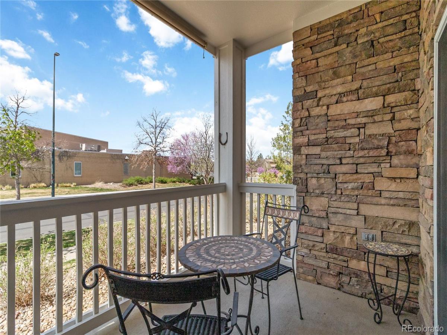
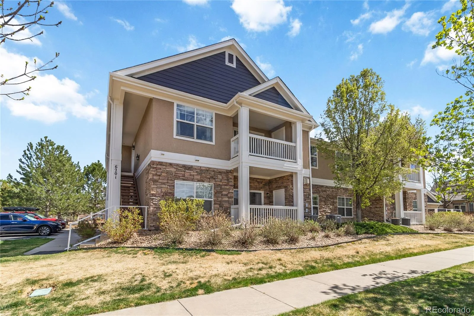
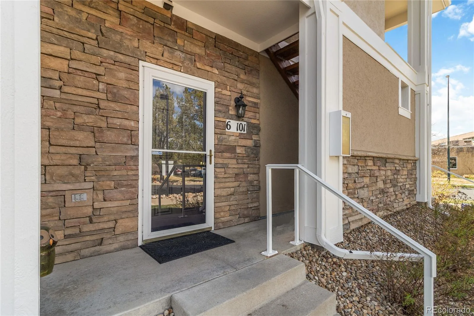
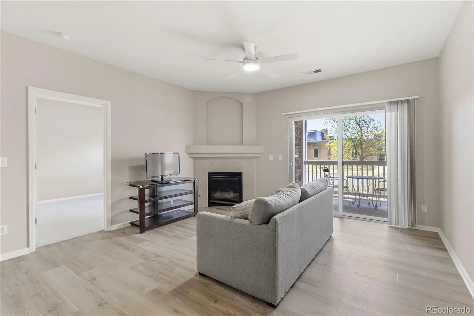
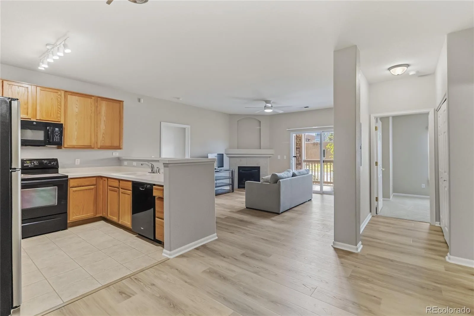
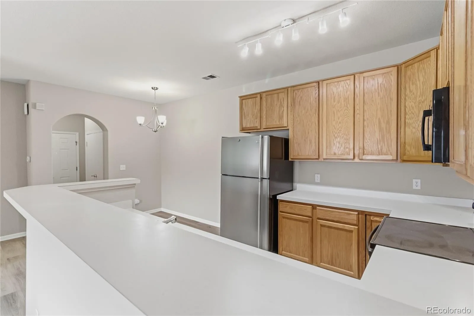
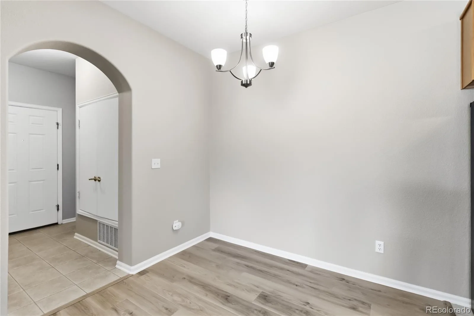
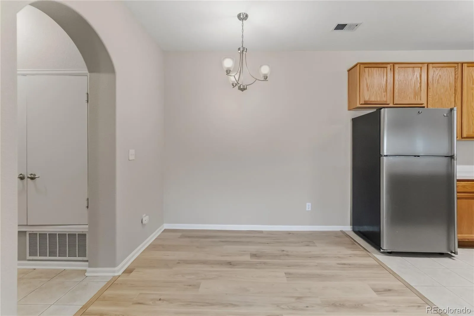
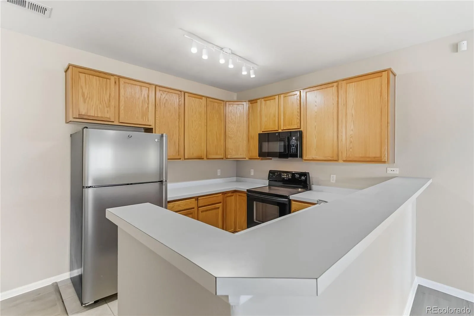
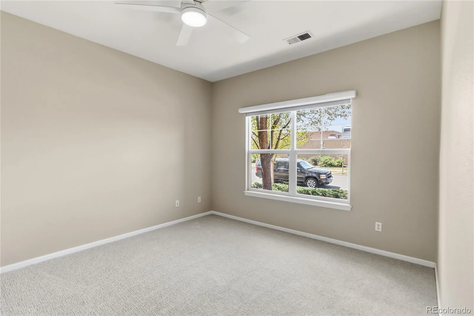
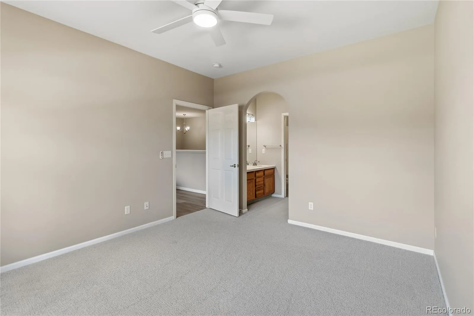
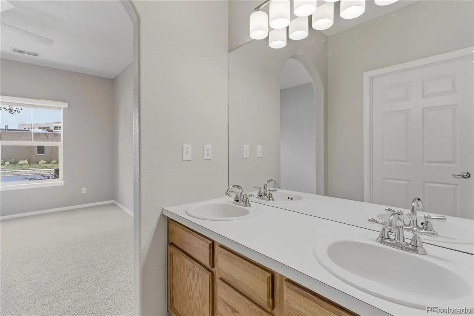
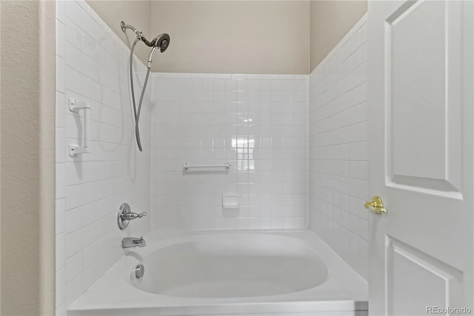
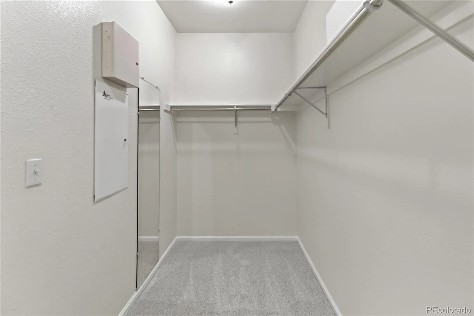
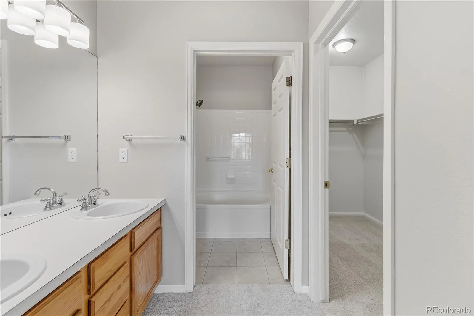
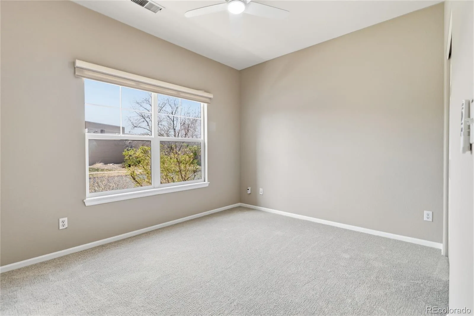
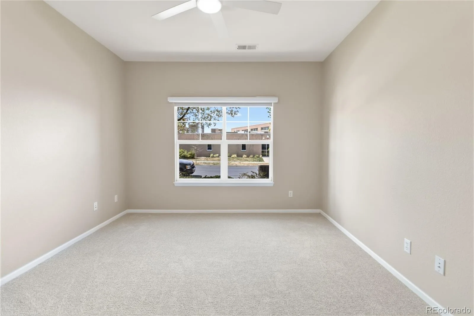
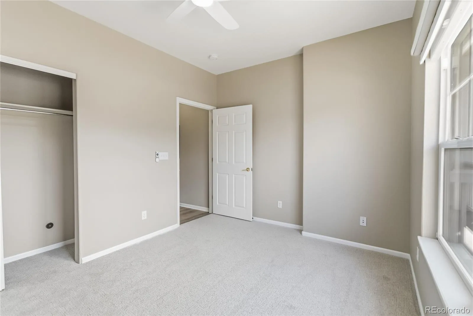
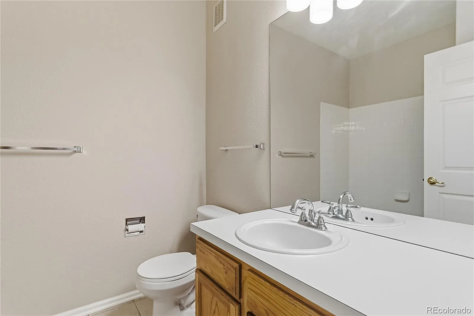
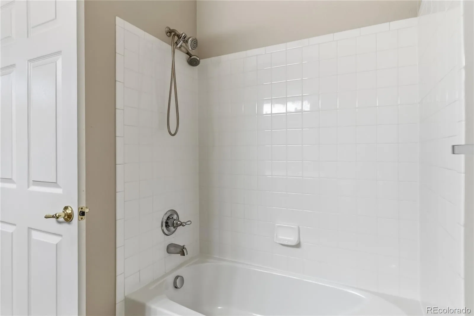
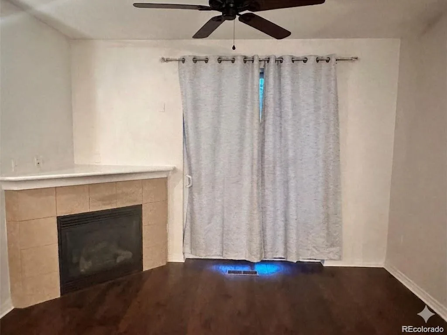
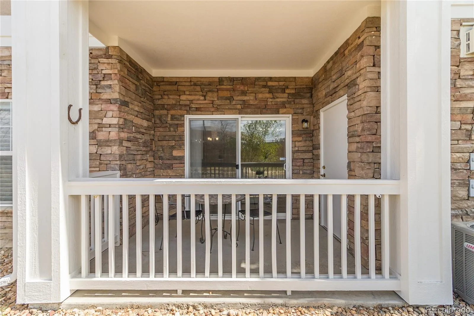
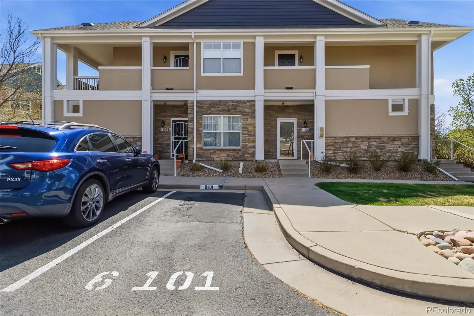
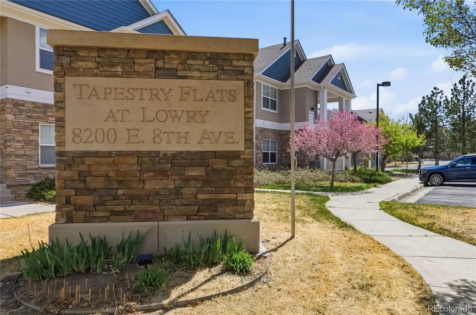
Beautifully remodeled corner unit, main-level condo in Lowry with 2-beds and 2-full bathrooms in the sought-after Tapestry Flats community in Lowry. This larger unit offers 1,037 square feet of comfortable living space filled with natural light and a bright, open-feeling living area. A main-floor unit blending modern updates with everyday functionality in one of Denver’s most convenient locations, offering a relaxing, low-maintenance lifestyle in a small, friendly, well-kept community with nearby walking & biking trails, large parks, and green spaces. New flooring, new lighting, new ceiling fans, and fresh paint throughout, with Hunter Douglas remote-control window coverings. The open-concept layout features a spacious living and dining area that flows seamlessly into an upgraded kitchen with an island bar for added entertaining options, perfect for hosting or relaxing at home, with a peaceful patio ideal for relaxation or entertaining. The thoughtfully designed split-bedroom floor plan enhances privacy. The primary suite includes an en-suite bath with double vanities and a tub/shower combination, along with a large walk-in closet. There is a second bathroom featuring a tub/shower combination and a second bedroom providing flexibility for family, guests, roommates, or home office. Enjoy the convenience of a private reserved parking space just 10 feet outside your door, plus an additional unassigned parking space, and lots of guest parking as well. New LVP flooring, carpet, lighting, fans, and interior paint, Extra Storage off balcony, Cozy Fireplace, In-unit laundry with included washer and dryer, New Microwave, Prewired Alarm System with panel, Move-in ready. Close to the Anschutz Medical Campus, Lowry Town Center, and downtown Denver. Also, near parks, trails, shopping, dining & public transportation and Montclair Recreation Center, Wings Over the Rockies Air & Space Museum, Ice Arena, Lowry Bear Garden, and more.
Property Details
Price:
$340,000
MLS #:
REC2014559
Status:
Active
Beds:
2
Baths:
2
Type:
Condo
Subtype:
Condominium
Subdivision:
Lowry
Finished Sq Ft:
1,037
Total Sq Ft:
1,037
Lot Size:
182,516 sqft / 4.19 acres (approx)
Year Built:
2004
Schools
School District:
Denver 1
Elementary School:
Lowry
Middle School:
Hill
High School:
George Washington
Interior
Above Grade Finished Area
1037
Appliances
Dishwasher, Disposal, Dryer, Gas Water Heater, Microwave, Oven, Refrigerator, Washer
Bathrooms
2 Full Bathrooms
Cooling
Central Air
Fireplaces Total
1
Flooring
Tile, Wood
Heating
Forced Air
Interior Features
Ceiling Fan(s), Granite Counters, No Stairs, Open Floorplan, Primary Suite, Smoke Free
Laundry Features
In Unit
Levels
One
Main Level Bathrooms
2
Main Level Bedrooms
2
Exterior
Architectural Style
Contemporary
Association Amenities
Park
Common Walls
Something Above
Construction Materials
Brick, Frame, Rock, Stucco
Direction Faces
North
Exterior Features
Balcony
Parking Spots
1
Parking Total
1
Roof
Composition
Security Features
Carbon Monoxide Detector(s), Smoke Detector(s)
Window Features
Double Pane Windows
Financial
HOA Fee
$437
HOA Fee 2
$90
HOA Fee 2 Frequency
Quarterly
HOA Fee Frequency
Monthly
HOA Includes
Insurance, Maintenance Grounds, Maintenance Structure, Recycling, Road Maintenance, Sewer, Snow Removal, Trash, Water
HOA Name
Tapestry Flats
HOA Name 2
Lowry Master
HOA Phone
303-260-7177
HOA Phone 2
303-420-4433
Tax Year
2024
Taxes
$1,789
Map
Contact Us
Mortgage Calculator
Property Summary
- Located in the Lowry subdivision, 8200 E 8th Avenue #6101 Denver CO is a Condo for sale in Denver, CO, 80230. It is listed for $340,000 and features 2 beds, 2 baths, and has approximately 1,037 square feet of living space, and was originally constructed in 2004. The current price per square foot is $328. The average price per square foot for Condo listings in Denver is $381. The average listing price for Condo in Denver is $467,923. To schedule a showing of MLS#rec2014559 at 8200 E 8th Avenue #6101 in Denver, CO, contact your Smart Sale AI agent at 3039066915.
Similar Listings Nearby

Additional Details
MLS ID : REC2014559
Listing Key : REC2056472524
Parcel Number : 6044-03-035
Zip Code : 80230
City : Denver
State : CO
Building if Condo :
Full Street: 8200 E 8th Avenue #6101
Address : 8200
Address Prefix :
Address Suffix : Avenue
Street : 8th
Street Prefix : E
Street Suffix :
Unit if Condo : 6101
Latitude : 39.727501
Longitude : -104.893906
Property Type : condo
Property Sub Type : Condominium
Stories Total if Condo :
Lot Size : 182,516 sqft / 4.19 acres (approx)
Ownership : Individual
Zoning : R-2-A
Condition :
Renovation :
Pets Allowed : Yes
Special Conditions : None
Possession : Negotiable
Original Price : 340000
Close Price :
Close Date :
List Date : Aug 26, 2026
List Contract Date : 2026-08-26
Off Market Date :
Purchase Contract Date :
Days on Market : 4
Concessions Amount :
Concession Comment :
Renovation :
Company : Century 21 Altitude Real Estate, LLC

Copyright 2026. All rights reserved.
8200 E 8th Avenue #6101
Denver, CO