
6691 W 10th Place
Denver, CO, 80214
$1,695,000
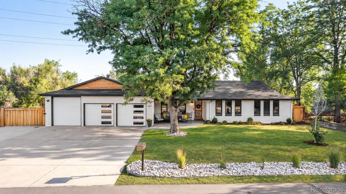
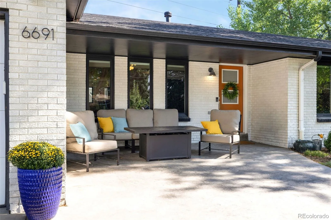
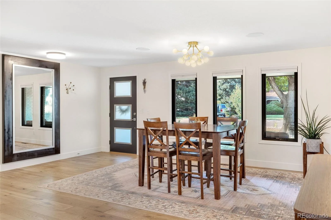
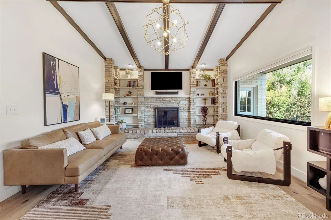
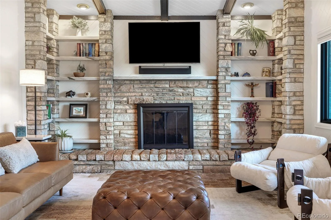
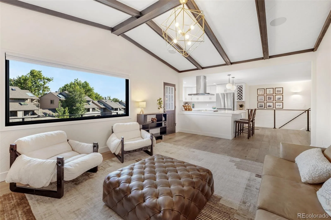
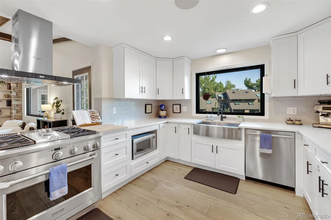
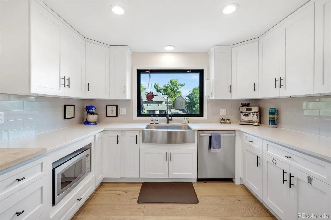
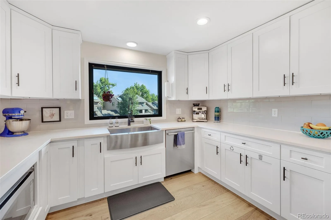
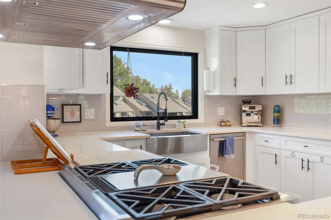
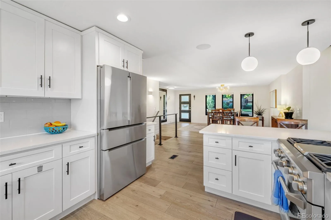
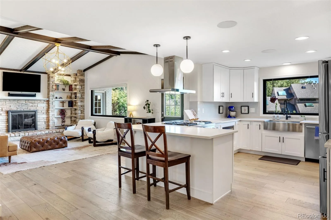
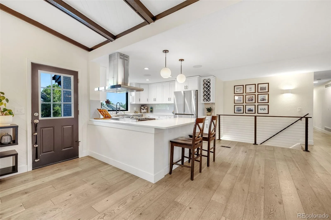
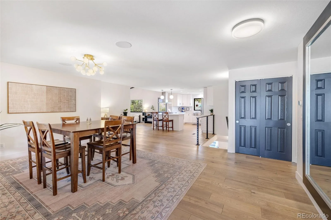
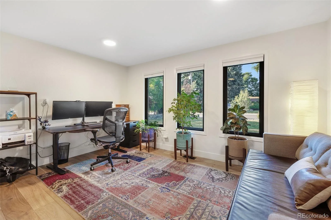
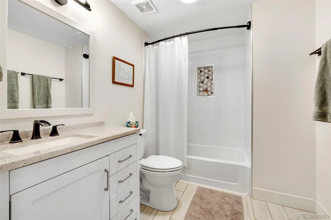
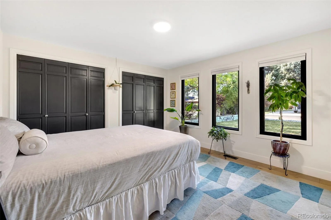
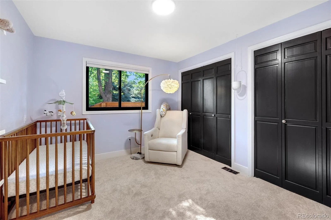
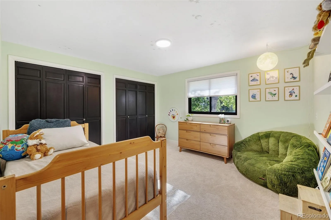
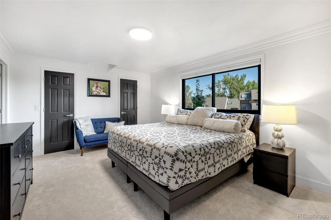
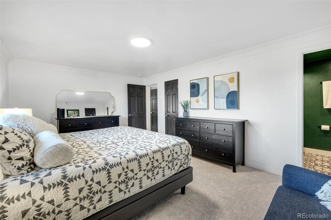
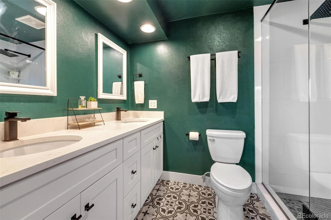
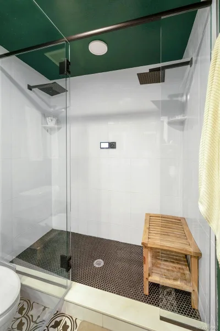
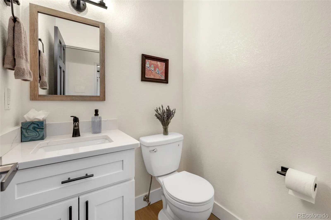
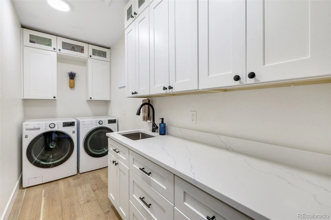
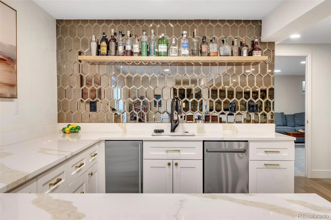
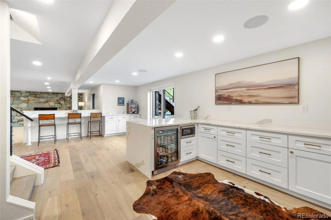
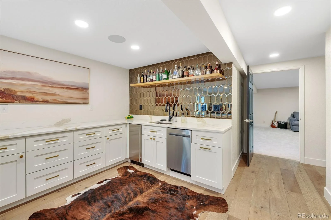
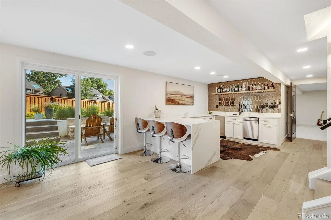
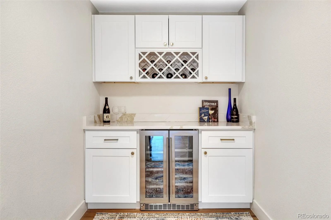
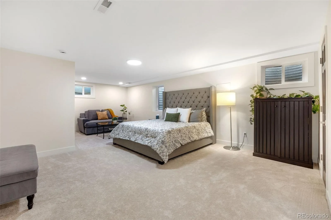
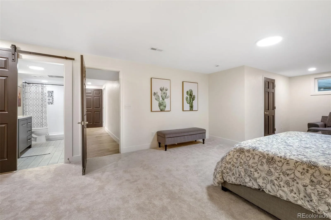
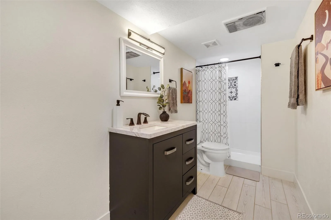
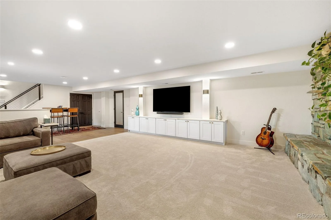
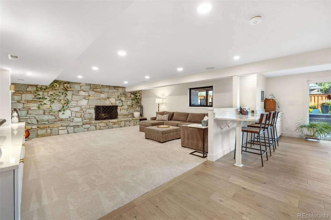
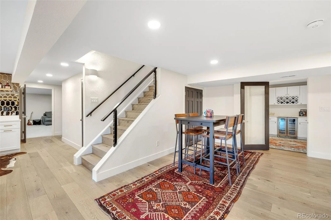
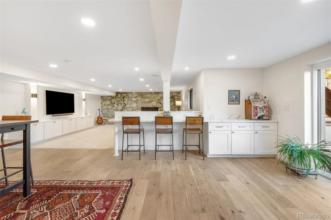
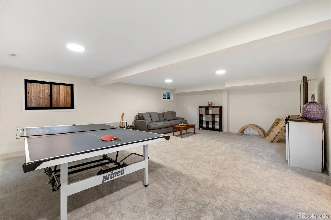
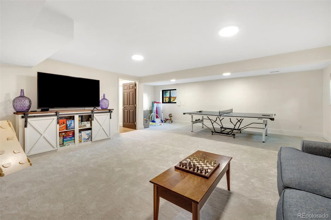
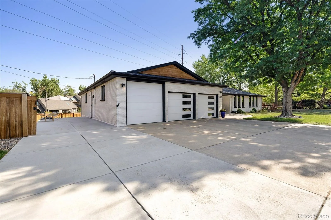
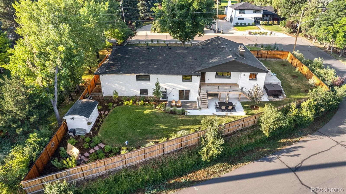
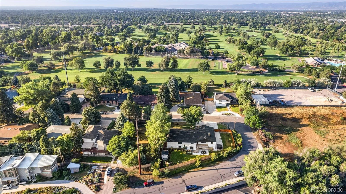
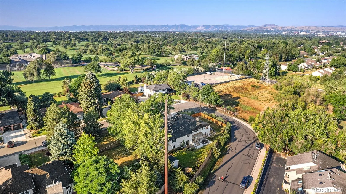
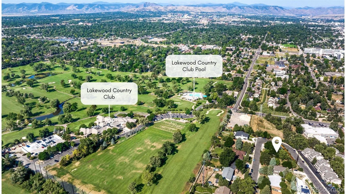
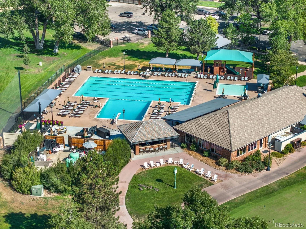
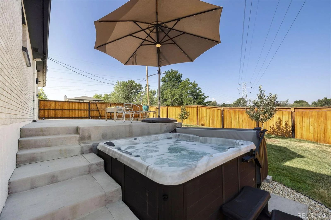
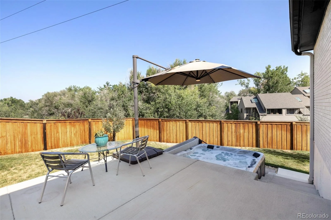
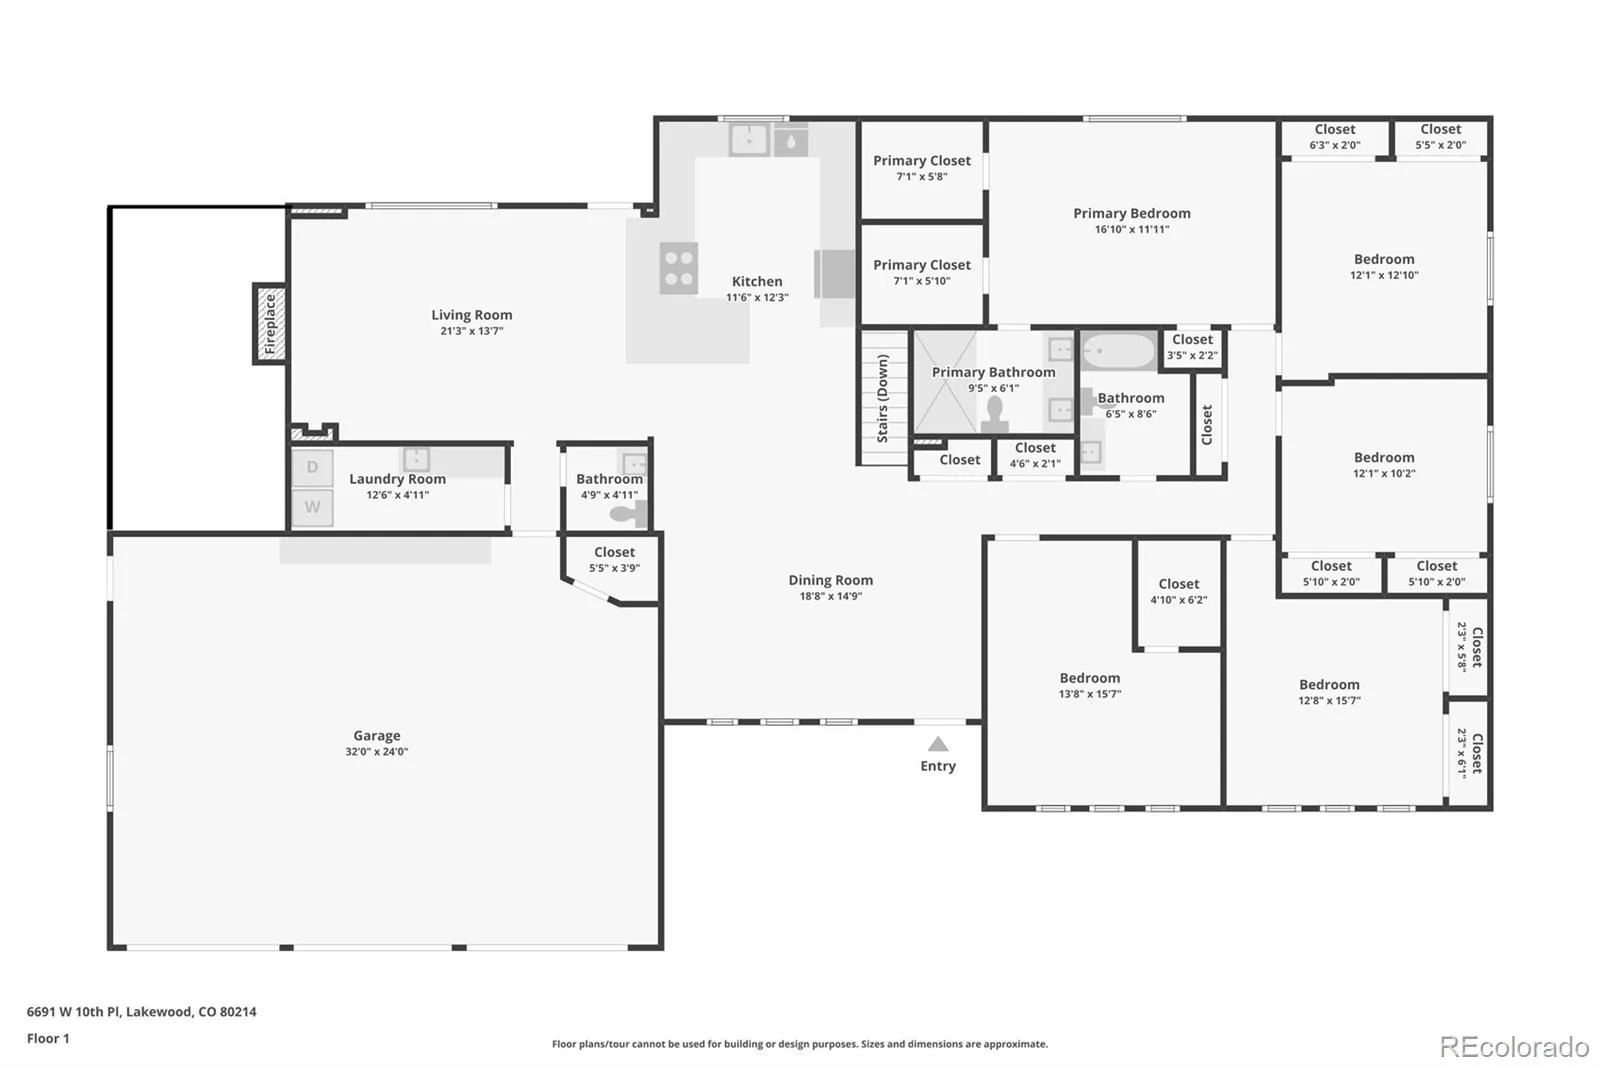
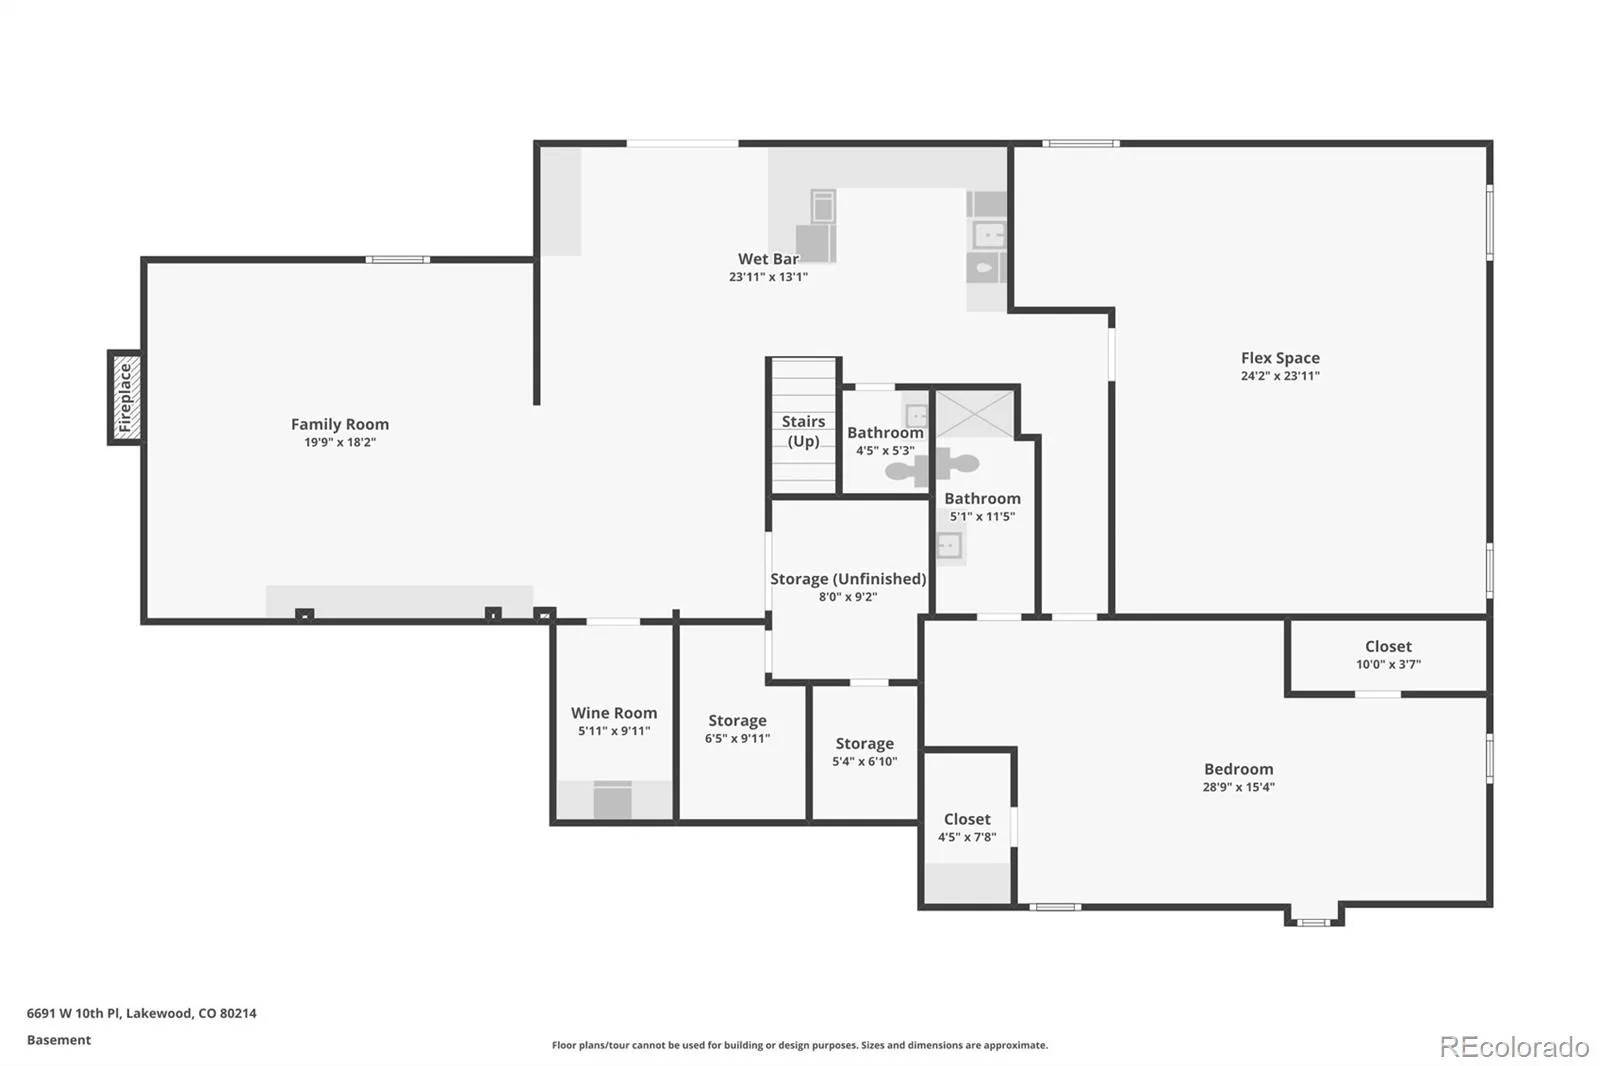
It’s hard to find a gem this central to so many of Colorado’s offerings: 6 minutes from Sloan’s Lake and Edgewater Marketplace, 10 minutes to the lively Belmar shopping, dining, and entertainment district, 20 minutes to the beautiful trails of Golden, an 8 minute walk to the light rail for Denver’s premier sports and concerts, and just steps from Lakewood Country Club with convenient access to golf, swimming, fitness, dining, and social amenities. Meticulously updated with several hundred thousand in curated improvements, this home blends timeless mid-century modern influences with sophisticated, livable design. A spacious kitchen with an oversized peninsula flows seamlessly into the light-filled living area, where expansive picture windows create a stunning connection to the outdoors. The versatile floor plan features two exceptional primary suites, each with a beautifully appointed ensuite bath, ideal for multi-generational living or long-term guests. Designed for entertaining, the fully finished walkout basement offers an expansive recreation area, statement bar, dedicated movie lounge, and an impressive wine room. Outside, intentional landscaping frames multiple gathering spaces, a hot tub, newly stained deck and fencing, full front and back irrigation, and a rare combination of a heated 4-car garage plus private RV parking with a custom rolling privacy fence for effortless access to recreational vehicles. A radon mitigation system provides added peace of mind. Located in a quiet closed-loop neighborhood with minimal through traffic, the South-facing driveway helps reduce winter maintenance. This home offers exceptional design, comfort, and flexibility in one of Lakewood’s most desirable locations. *A complimentary social membership to Lakewood Country Club is included if closing by 10/08/26 AND a 12-month home warranty provided for buyer peace of mind!
Property Details
Price:
$1,695,000
MLS #:
REC8335108
Status:
Active
Beds:
6
Baths:
5
Type:
Single Family
Subtype:
Single Family Residence
Subdivision:
Luckland Vista
Finished Sq Ft:
4,804
Total Sq Ft:
4,854
Lot Size:
13,721 sqft / 0.31 acres (approx)
Year Built:
1978
Schools
School District:
Jefferson County R-1
Elementary School:
Lumberg
Middle School:
Jefferson
High School:
Jefferson
Interior
Above Grade Finished Area
2427
Appliances
Bar Fridge, Convection Oven, Dishwasher, Disposal, Dryer, Microwave, Oven, Range, Range Hood, Refrigerator, Self Cleaning Oven, Smart Appliance(s), Sump Pump, Washer, Wine Cooler
Bathrooms
1 Full Bathroom, 2 Three Quarter Bathrooms, 2 Half Bathrooms
Below Grade Finished Area
2377
Below Grade Unfinished Area
50
Cooling
Central Air, Other
Fireplaces Total
2
Flooring
Carpet, Tile, Vinyl, Wood
Heating
Forced Air, Hot Water
Interior Features
Audio/Video Controls, Breakfast Bar, Built-in Features, Ceiling Fan(s), Eat-in Kitchen, High Ceilings, In-Law Floorplan, Open Floorplan, Primary Suite, Quartz Counters, Radon Mitigation System, Smart Ceiling Fan, Smart Light(s), Smart Thermostat, Smart Window Coverings, Smoke Free, Sound System, Hot Tub, Stone Counters, Vaulted Ceiling(s), Walk-In Closet(s), Wet Bar
Laundry Features
Sink, In Unit
Levels
One
Main Level Bathrooms
3
Main Level Bedrooms
5
Exterior
Architectural Style
Mid-Century Modern
Attached Garage YN
1
Construction Materials
Brick
Direction Faces
South
Exterior Features
Fire Pit, Garden, Gas Valve, Lighting, Private Yard, Smart Irrigation, Spa/Hot Tub
Fencing
Partial
Garage Spaces
4
Lot Features
Corner Lot, Landscaped, Level, Near Public Transit, Sprinklers In Front, Sprinklers In Rear
Parking Features
220 Volts, Concrete, Dry Walled, Electric Vehicle Charging Station(s), Exterior Access Door, Finished Garage, Heated Garage, Insulated Garage, Lighted, Oversized, Oversized Door, RV Garage, Smart Garage Door, Storage, Tandem
Parking Spots
5
Parking Total
5
Patio And Porch Features
Covered, Deck, Front Porch, Patio
Roof
Shingle
Security Features
Carbon Monoxide Detector(s), Radon Detector, Security System, Smart Cameras, Smoke Detector(s), Video Doorbell
Window Features
Double Pane Windows, Egress Windows, Window Coverings, Window Treatments
Financial
HOA Fee
$20
HOA Fee Frequency
Annually
HOA Name
Luckland Vista
HOA Phone
720-837-0064
Tax Year
2025
Taxes
$5,348
Map
Contact Us
Mortgage Calculator
Property Summary
- Located in the Luckland Vista subdivision, 6691 W 10th Place Denver CO is a Single Family for sale in Denver, CO, 80214. It is listed for $1,695,000 and features 6 beds, 5 baths, and has approximately 4,854 square feet of living space, and was originally constructed in 1978. The current price per square foot is $349. The average price per square foot for Single Family listings in Denver is $370. The average listing price for Single Family in Denver is $896,271. To schedule a showing of MLS#rec8335108 at 6691 W 10th Place in Denver, CO, contact your Smart Sale AI agent at 3039066915.
Similar Listings Nearby

Additional Details
MLS ID : REC8335108
Listing Key : REC2055865637
Parcel Number : 051119
Zip Code : 80214
City : Denver
State : CO
Building if Condo :
Full Street: 6691 W 10th Place
Address : 6691
Address Prefix :
Address Suffix : Place
Street : 10th
Street Prefix : W
Street Suffix :
Unit if Condo :
Latitude : 39.733856
Longitude : -105.070351
Property Type : singlefamily
Property Sub Type : Single Family Residence
Stories Total if Condo :
Lot Size : 13,721 sqft / 0.31 acres (approx)
Ownership : Individual
Zoning :
Condition : Updated/Remodeled
Renovation :
Pets Allowed :
Special Conditions : None
Possession : Negotiable
Original Price : 1695000
Close Price :
Close Date :
List Date : Aug 5, 2026
List Contract Date : 2026-08-05
Off Market Date :
Purchase Contract Date :
Days on Market : 25
Concessions Amount :
Concession Comment :
Renovation :
Company : Keller Williams DTC

Copyright 2026. All rights reserved.
6691 W 10th Place
Denver, CO