
6530 E Colorado Drive Denver CO 80224 MLS #REC4848899
6530 E Colorado Drive
Denver, CO, 80224
$1,285,000

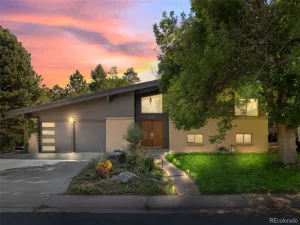
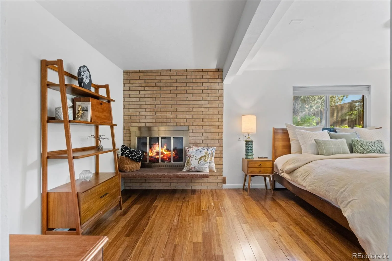
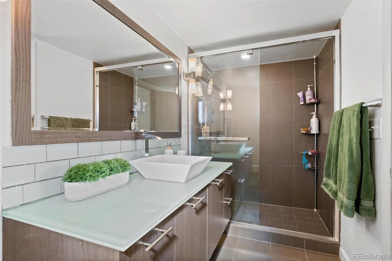
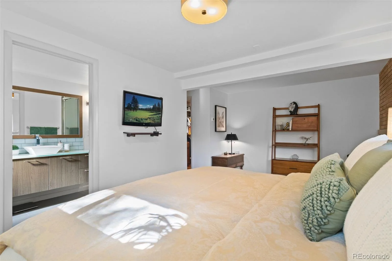
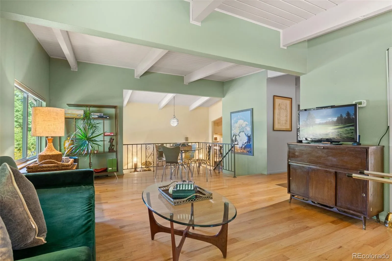
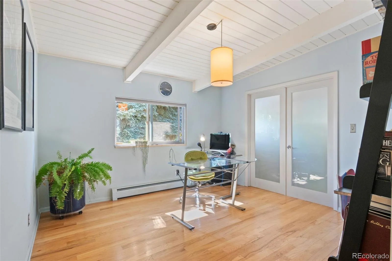
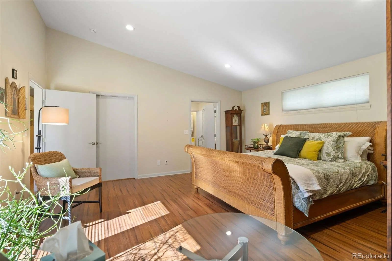
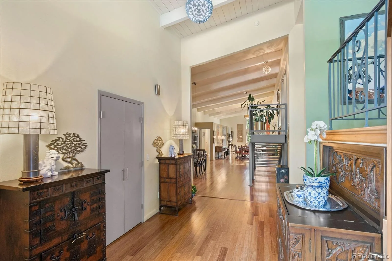
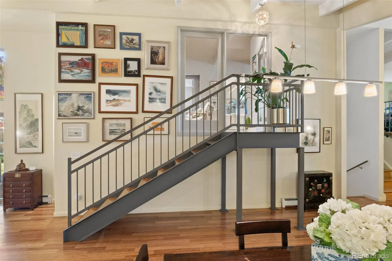
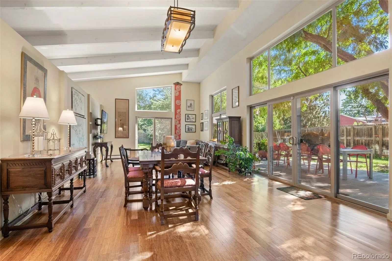
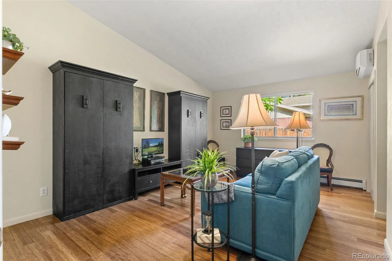
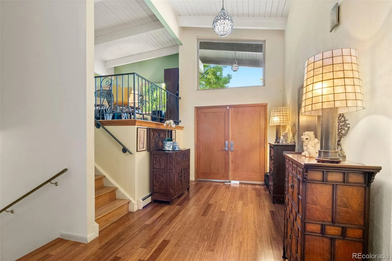
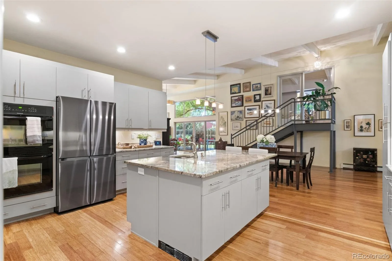
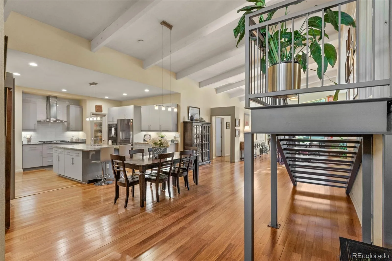
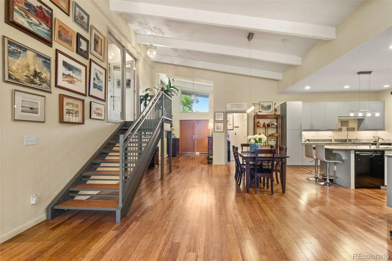
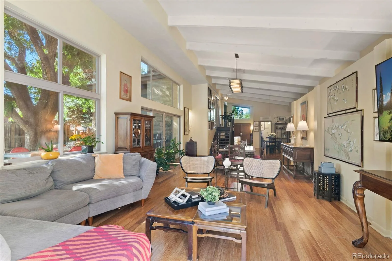
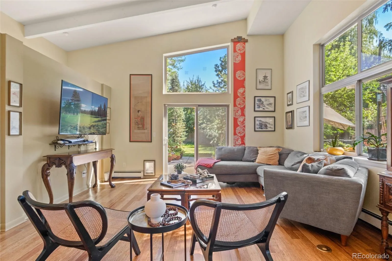
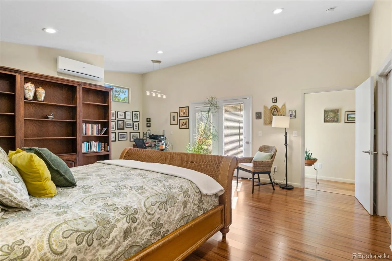
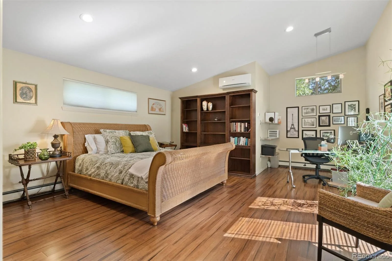
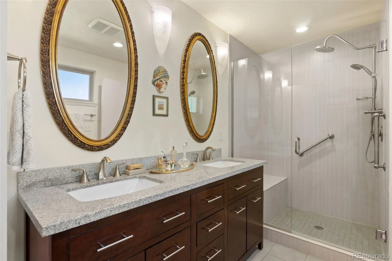
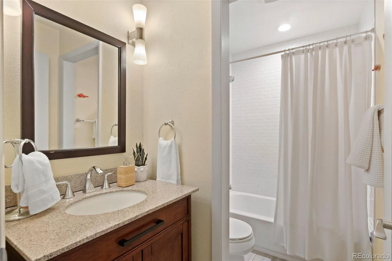
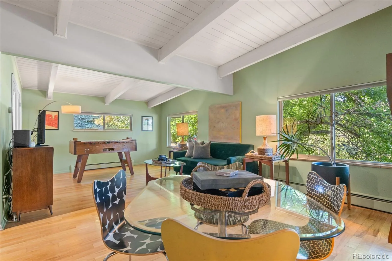
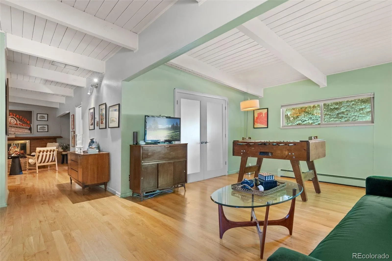
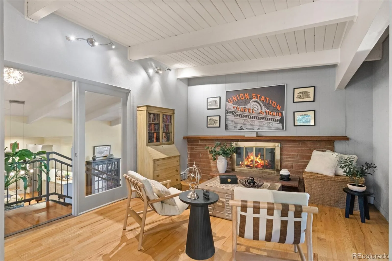
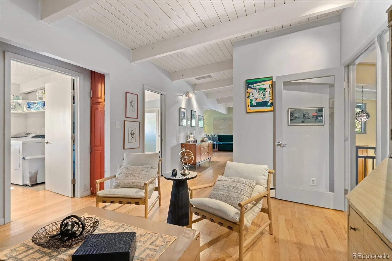
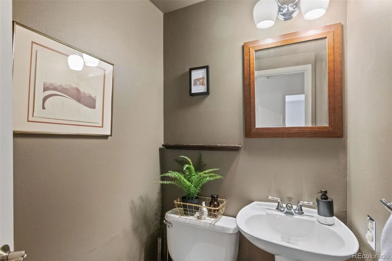
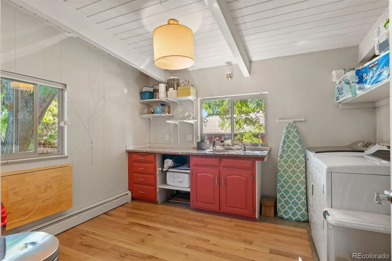
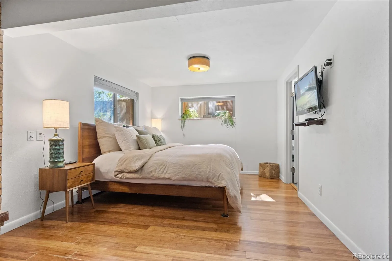
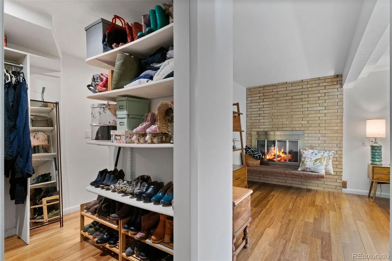
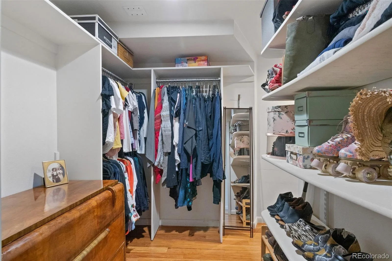
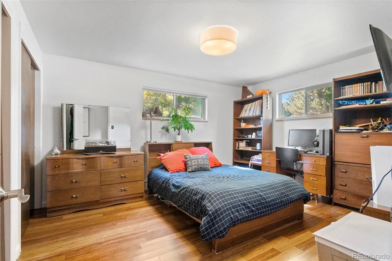
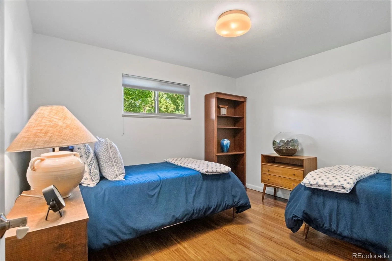
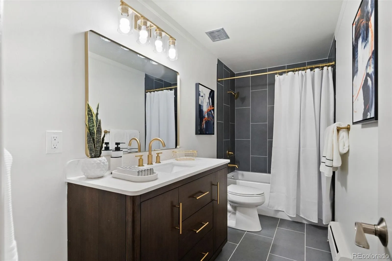
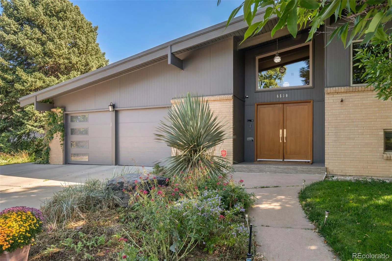
Tucked into one of Denver’s most sought-after mid-century neighborhoods, this thoughtfully reimagined home offers a rare combination of architectural character, flexible living space, and an incredible lot.
With over 4,300 finished square feet, 5 bedrooms, and 5 bathrooms, the layout adapts easily to a variety of living situations. Whether you need space for extended family, guests, a home office, or simply room to spread out, this home delivers options that are increasingly difficult to find in central Denver.
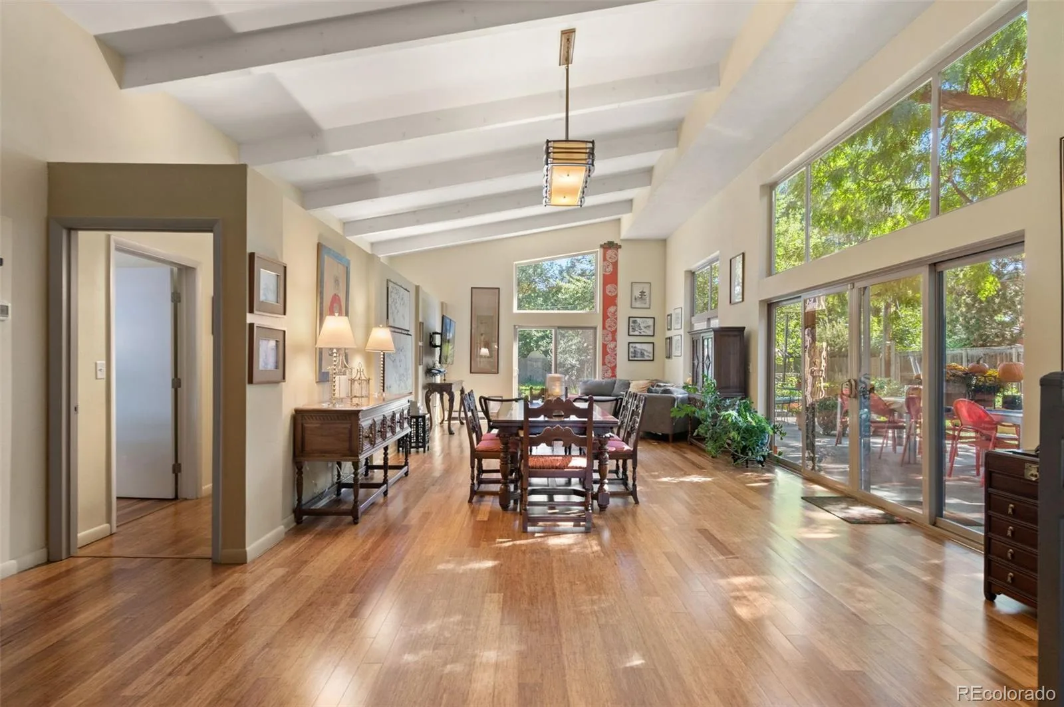
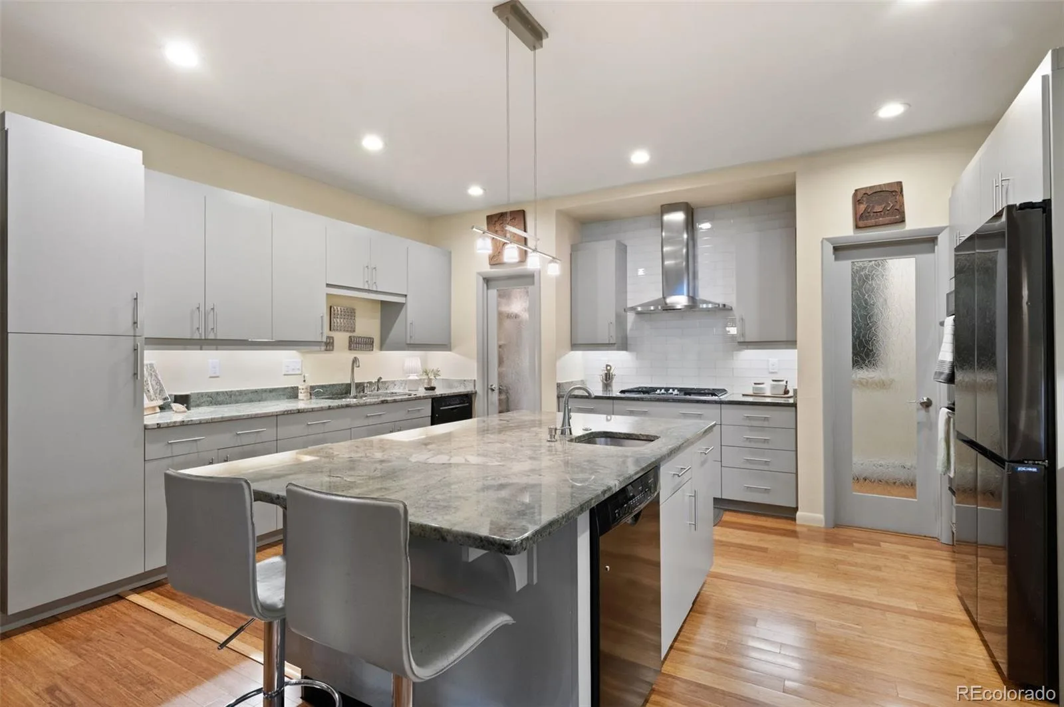
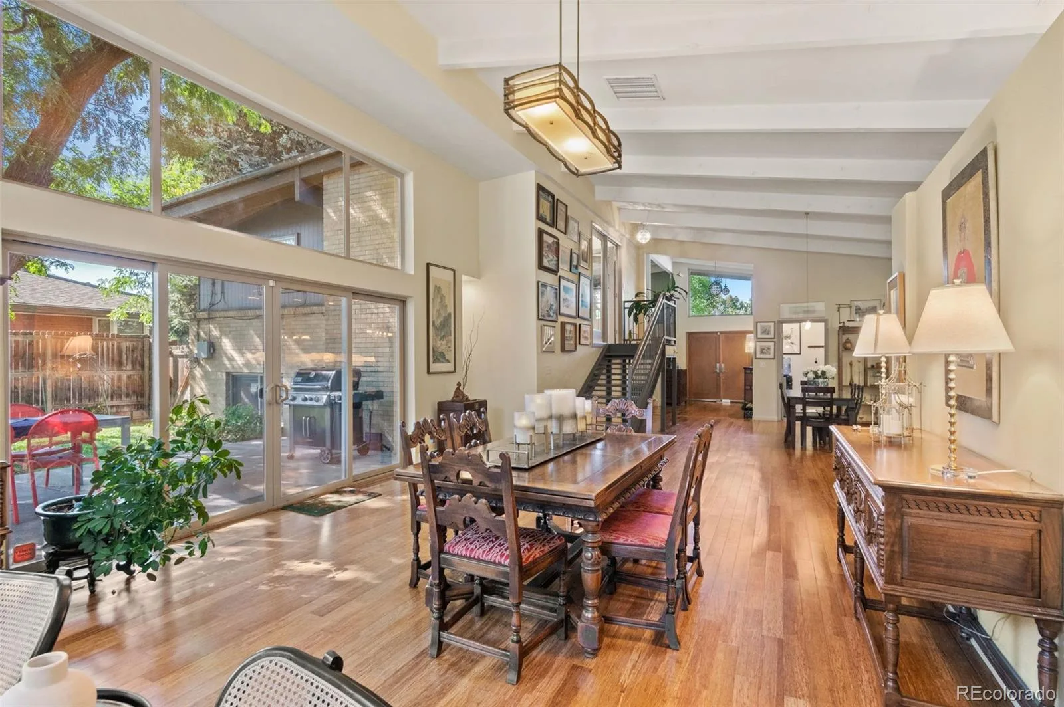
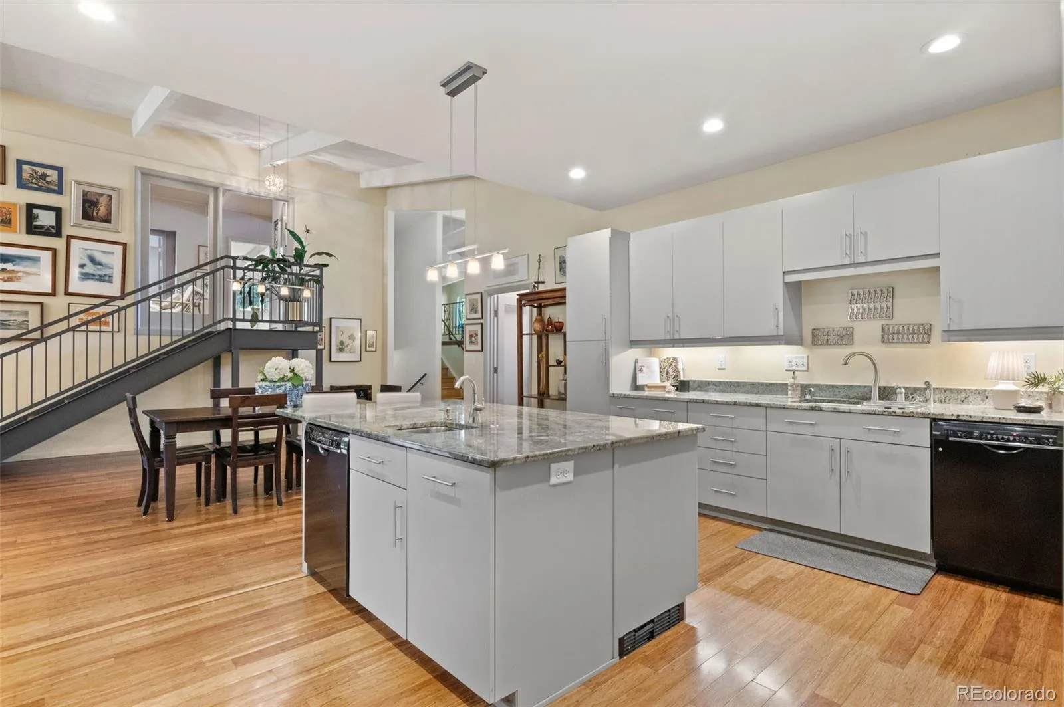
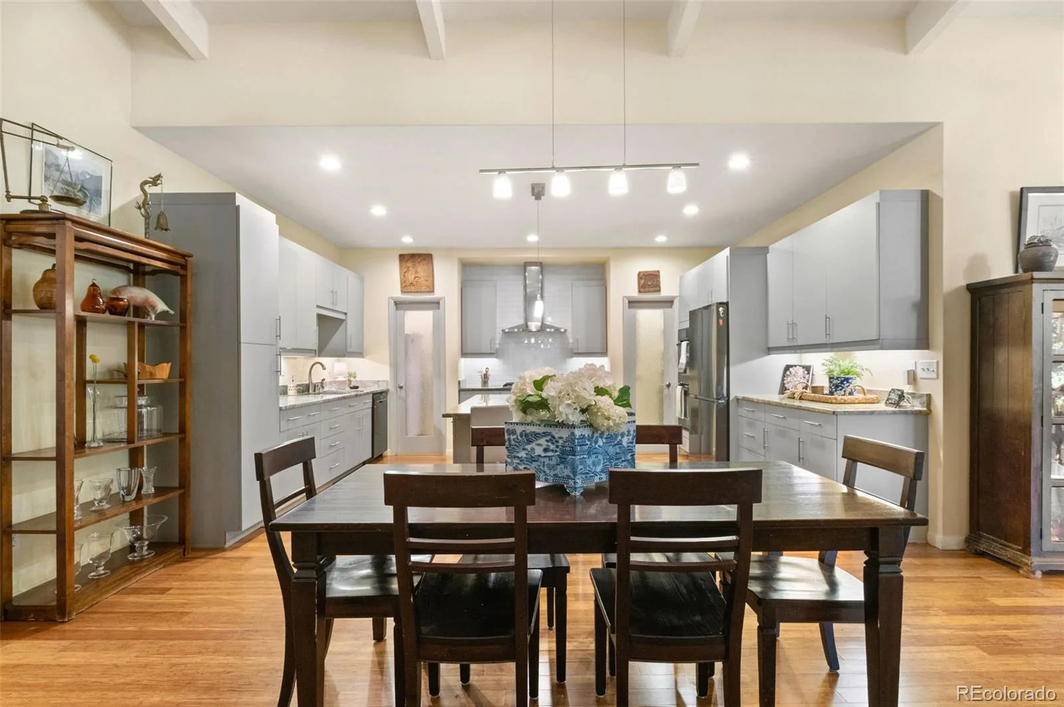
The heart of the home is the beautifully updated kitchen featuring slab-front cabinetry, striking stone countertops, a gas range, and an oversized island designed for everyday living and entertaining. Vaulted ceilings, expansive windows, and multiple living areas fill the home with natural light while maintaining the warmth and character that make mid-century homes so special.
A significant 2013 addition blends seamlessly with the original architecture and creates exceptional flexibility, including multiple private suites and separate living spaces that work beautifully for multi-generational living.
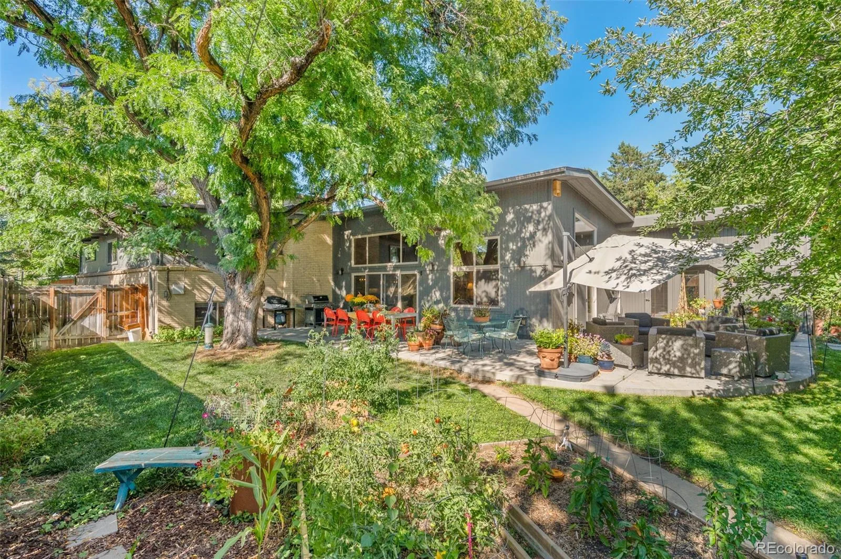
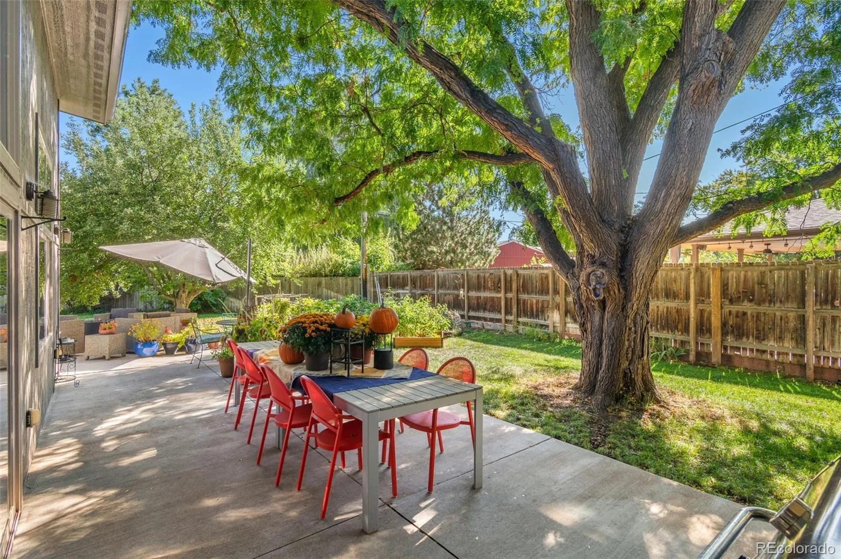
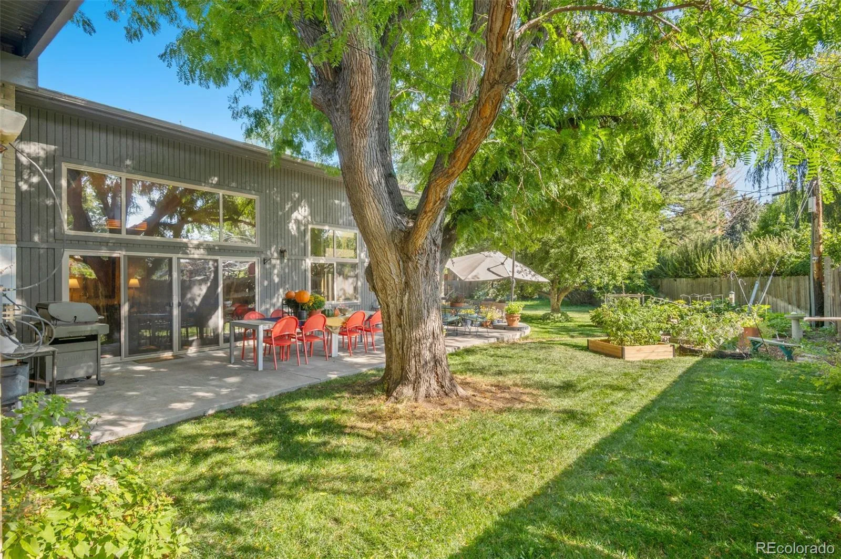
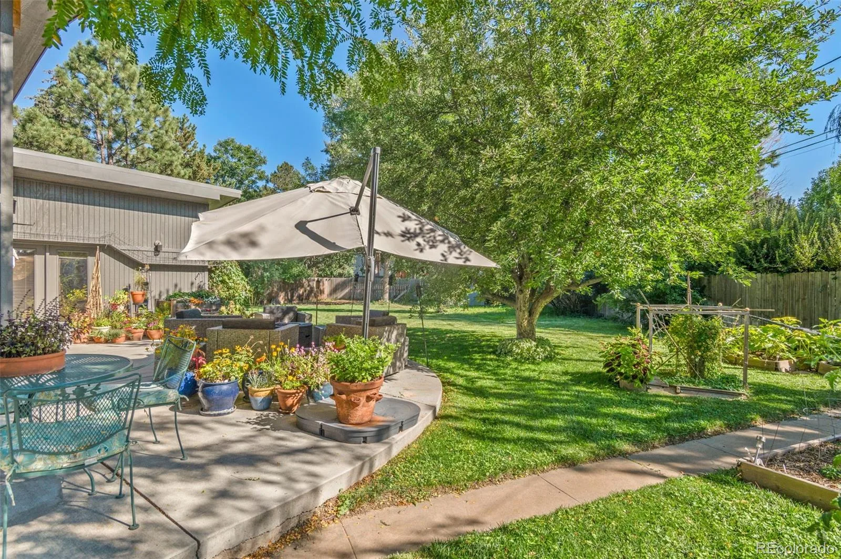
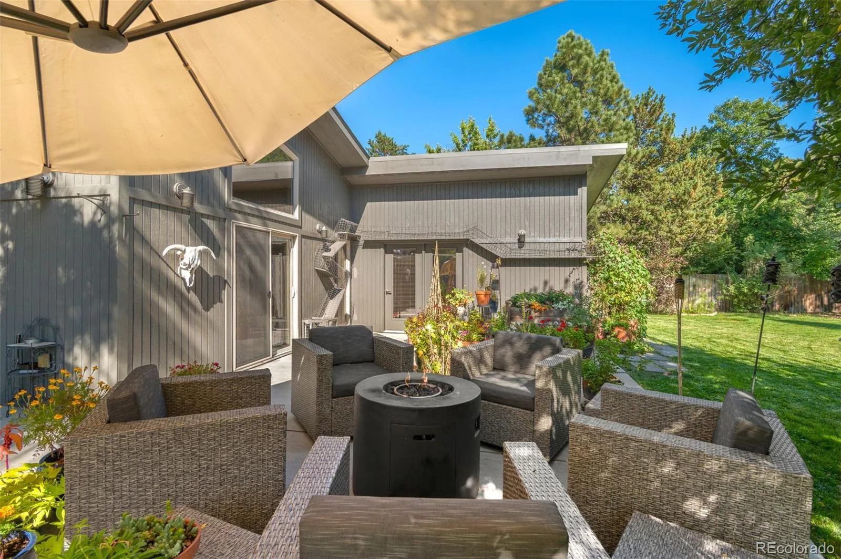
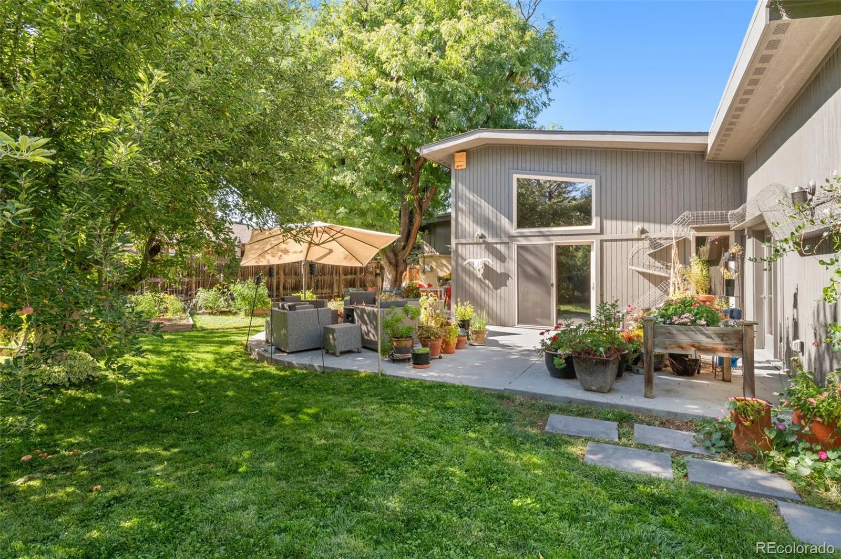
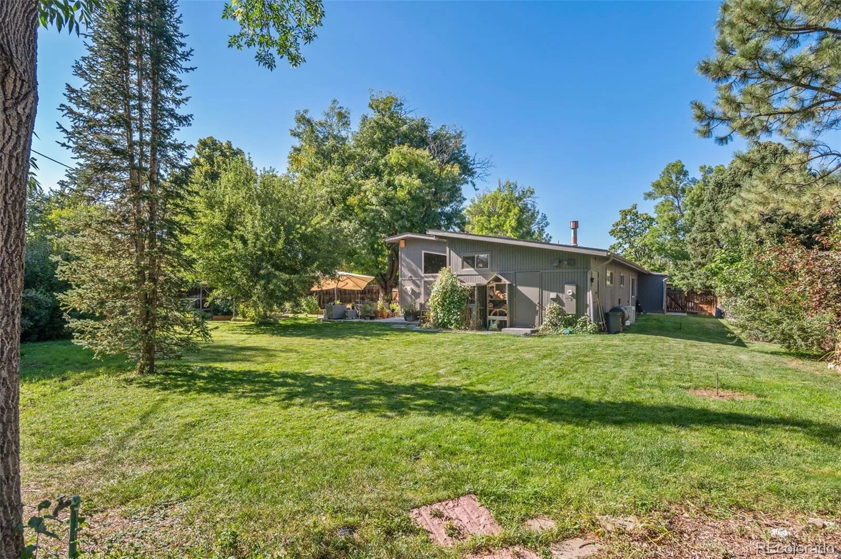
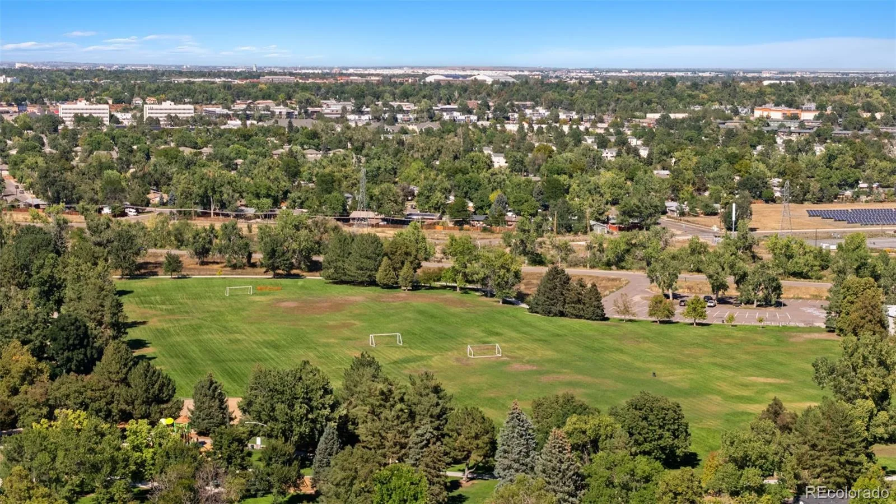
Outside, the approximately one-third acre lot feels like a private retreat. The south-facing backyard provides abundant sunshine year-round and creates the ideal setting for gardening, outdoor dining, entertaining, or simply enjoying Colorado’s 300 days of sunshine beneath the mature trees.
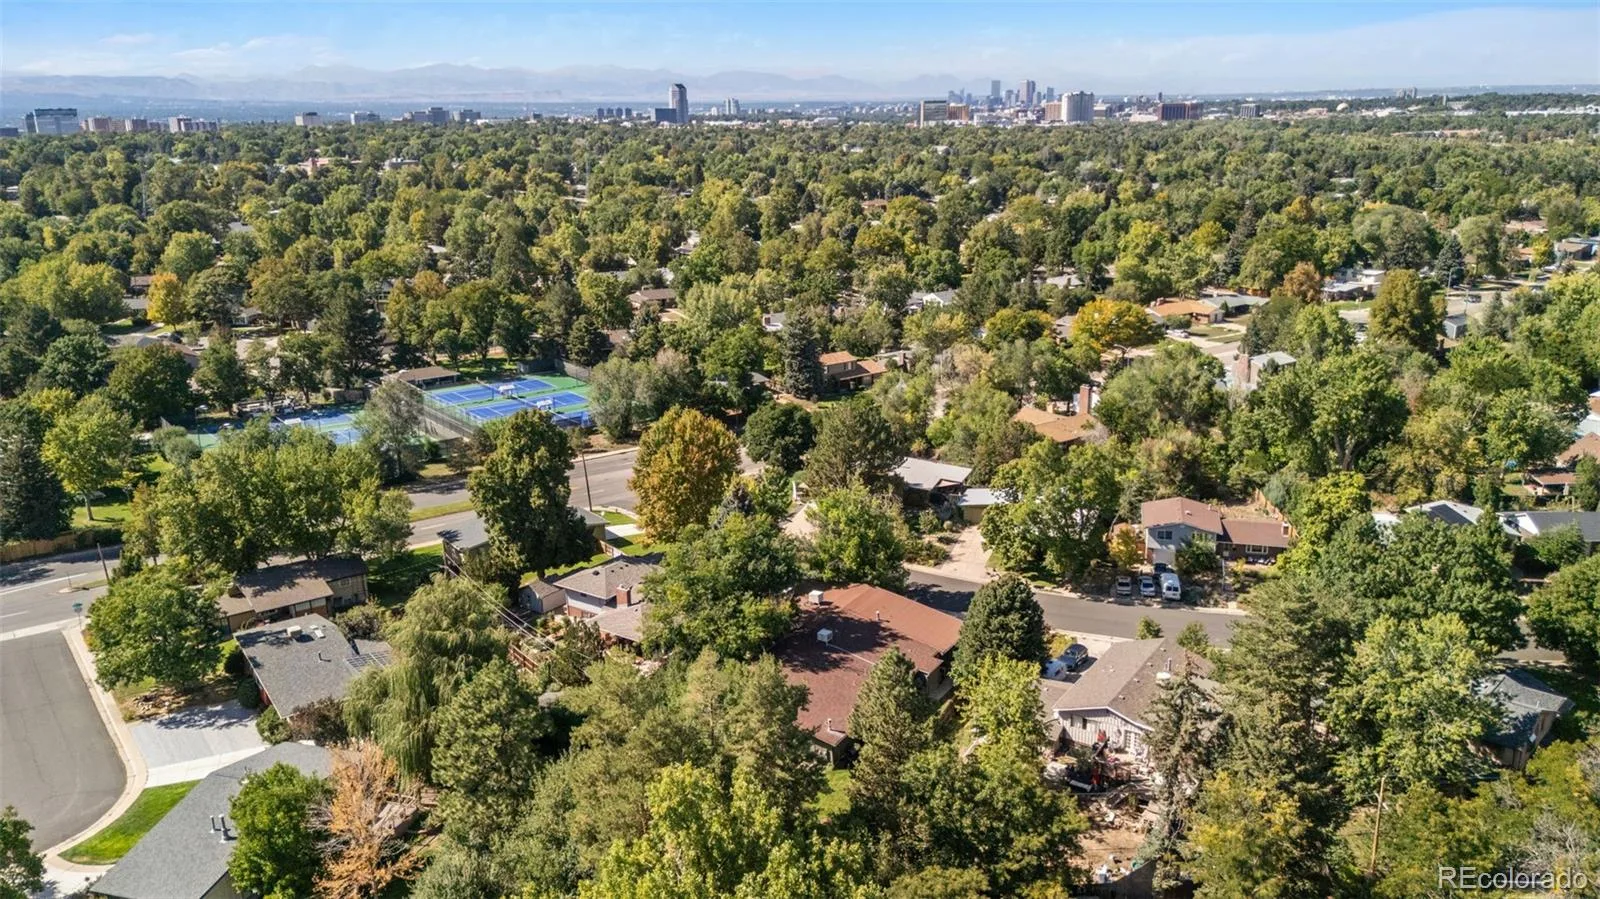
Location is equally compelling. Just blocks from the Montessori School of Denver, and minutes from Cherry Creek, Lowry, parks, shopping, dining, and downtown, this home combines neighborhood charm with everyday convenience.
Architecturally distinctive homes with this level of space, flexibility, and lot size rarely become available in Lynwood.
With over 4,300 finished square feet, 5 bedrooms, and 5 bathrooms, the layout adapts easily to a variety of living situations. Whether you need space for extended family, guests, a home office, or simply room to spread out, this home delivers options that are increasingly difficult to find in central Denver.
The heart of the home is the beautifully updated kitchen featuring slab-front cabinetry, striking stone countertops, a gas range, and an oversized island designed for everyday living and entertaining. Vaulted ceilings, expansive windows, and multiple living areas fill the home with natural light while maintaining the warmth and character that make mid-century homes so special.
A significant 2013 addition blends seamlessly with the original architecture and creates exceptional flexibility, including multiple private suites and separate living spaces that work beautifully for multi-generational living.
Outside, the approximately one-third acre lot feels like a private retreat. The south-facing backyard provides abundant sunshine year-round and creates the ideal setting for gardening, outdoor dining, entertaining, or simply enjoying Colorado’s 300 days of sunshine beneath the mature trees.
Location is equally compelling. Just blocks from the Montessori School of Denver, and minutes from Cherry Creek, Lowry, parks, shopping, dining, and downtown, this home combines neighborhood charm with everyday convenience.
Architecturally distinctive homes with this level of space, flexibility, and lot size rarely become available in Lynwood.
Property Details
Price:
$1,285,000
MLS #:
REC4848899
Status:
Active Under Contract
Beds:
5
Baths:
5
Type:
Single Family
Subtype:
Single Family Residence
Subdivision:
Lynwood
Finished Sq Ft:
4,352
Total Sq Ft:
4,352
Lot Size:
14,600 sqft / 0.34 acres (approx)
Year Built:
1963
Schools
School District:
Denver 1
Elementary School:
McMeen
Middle School:
Hill
High School:
Thomas Jefferson
Interior
Above Grade Finished Area
4352
Appliances
Dishwasher, Disposal, Double Oven, Dryer, Microwave, Range, Range Hood, Refrigerator, Washer
Bathrooms
2 Full Bathrooms, 2 Three Quarter Bathrooms, 1 Half Bathroom
Cooling
Air Conditioning-Room, Evaporative Cooling
Fireplaces Total
2
Flooring
Bamboo, Laminate, Tile, Wood
Heating
Radiant
Interior Features
Granite Counters, High Ceilings, In-Law Floorplan, Kitchen Island, Open Floorplan, Walk-In Closet(s), Wired for Data
Levels
Tri-Level
Main Level Bathrooms
2
Main Level Bedrooms
2
Exterior
Architectural Style
Mid-Century Modern
Attached Garage YN
1
Construction Materials
Frame, Wood Siding
Direction Faces
Northwest
Exterior Features
Garden, Gas Valve, Private Yard
Garage Spaces
2
Lot Features
Level
Parking Features
Concrete
Parking Spots
2
Parking Total
2
Patio And Porch Features
Patio, Wrap Around
Roof
Composition
Security Features
Carbon Monoxide Detector(s), Security System, Smoke Detector(s), Video Doorbell
Window Features
Window Coverings
Financial
Tax Year
2024
Taxes
$5,469
Map
Contact Us
Mortgage Calculator
Property Summary
- Located in the Lynwood subdivision, 6530 E Colorado Drive Denver CO is a Single Family for sale in Denver, CO, 80224. It is listed for $1,285,000 and features 5 beds, 5 baths, and has approximately 4,352 square feet of living space, and was originally constructed in 1963. The current price per square foot is $295. The average price per square foot for Single Family listings in Denver is $382. The average listing price for Single Family in Denver is $933,144. To schedule a showing of MLS#rec4848899 at 6530 E Colorado Drive in Denver, CO, contact your Smart Sale AI agent at 3039066915.
Similar Listings Nearby

Additional Details
MLS ID : REC4848899
Listing Key : REC2051544901
Parcel Number : 6204-07-025
Zip Code : 80224
City : Denver
State : CO
Building if Condo :
Full Street: 6530 E Colorado Drive
Address : 6530
Address Prefix :
Address Suffix : Drive
Street : Colorado
Street Prefix : E
Street Suffix :
Unit if Condo :
Latitude : 39.683529
Longitude : -104.911980
Property Type : singlefamily
Property Sub Type : Single Family Residence
Stories Total if Condo :
Lot Size : 14,600 sqft / 0.34 acres (approx)
Ownership : Individual
Zoning : S-SU-D
Condition : Updated/Remodeled
Renovation :
Pets Allowed :
Special Conditions : None
Possession : Seller Rent Back
Original Price : 1350000
Close Price :
Close Date :
List Date : Jan 22, 2026
List Contract Date : 2026-01-22
Off Market Date : 2026-06-20
Purchase Contract Date : 2026-06-20
Days on Market : 173
Concessions Amount :
Concession Comment :
Renovation :
Company : Kentwood Real Estate City Properties

Copyright 2026. All rights reserved.
6530 E Colorado Drive
Denver, CO