
788 Glencoe Street Denver CO 80220 MLS #REC5990027

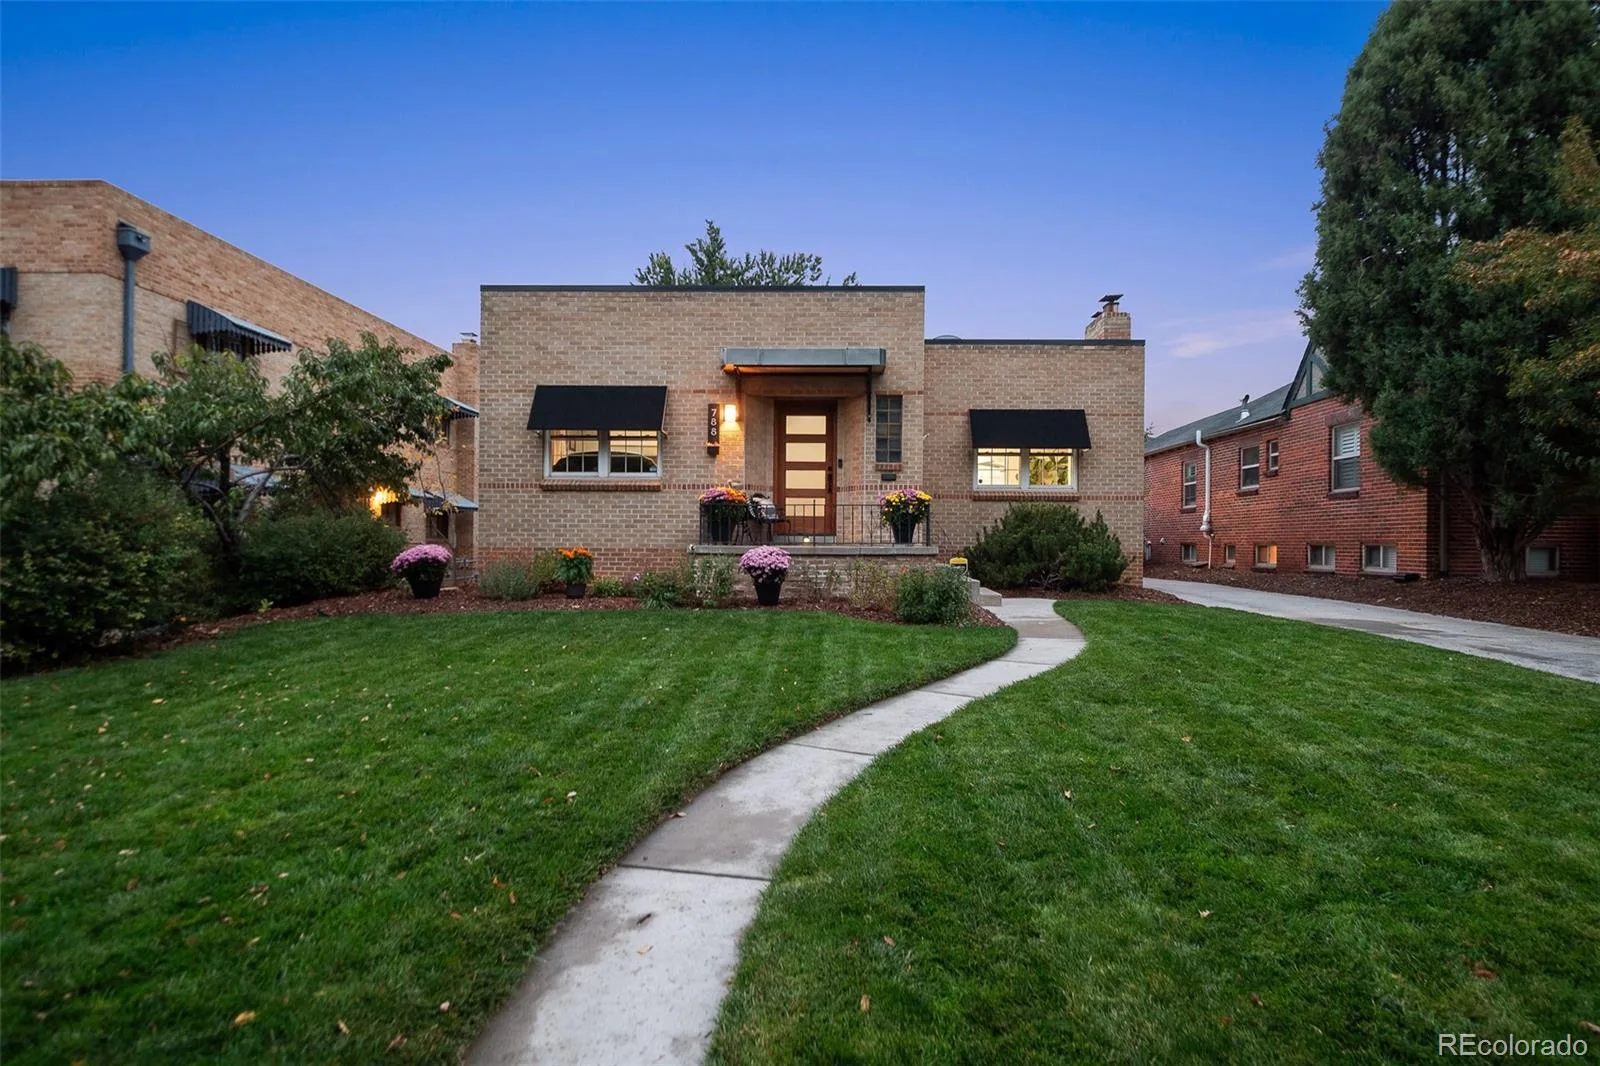
Welcome to 788 Glencoe Street, a 1942 International Style home in Denver’s Hilltop/Mayfair neighborhood (80220), offering architectural character, flexible living, and a highly connected location near Rose Medical Center, 9th & CO, Cherry Creek, and Anschutz Medical Campus.
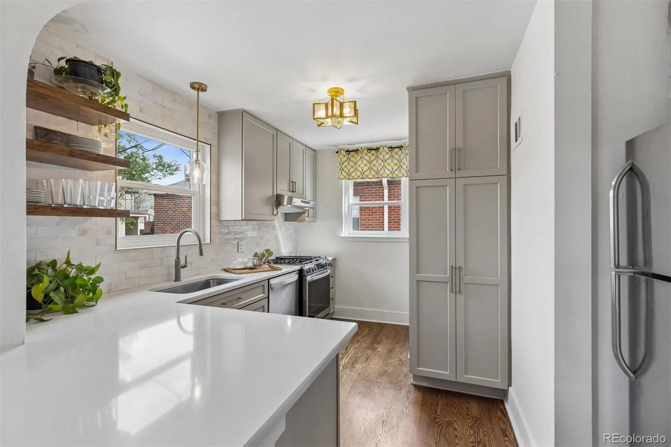
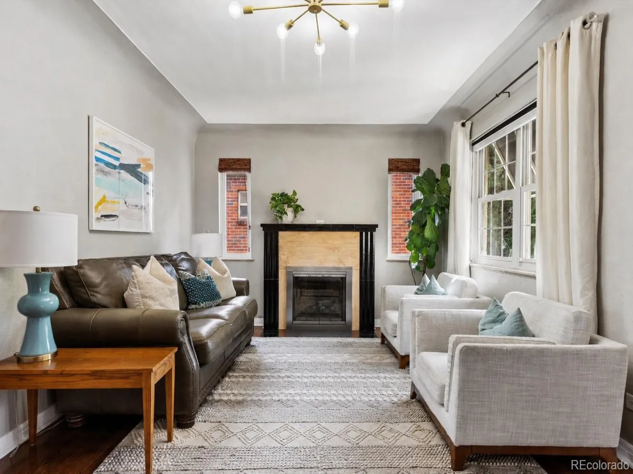
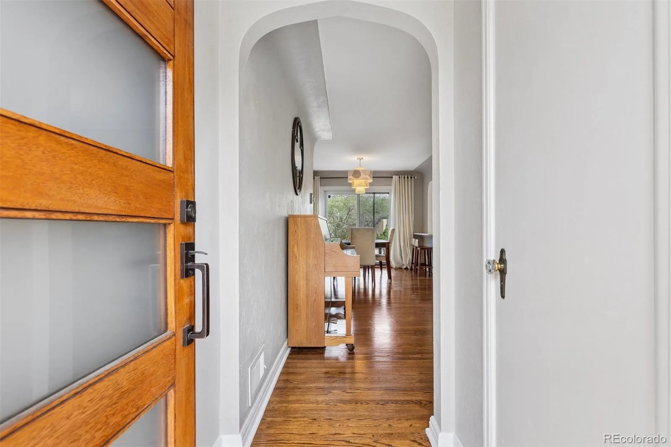
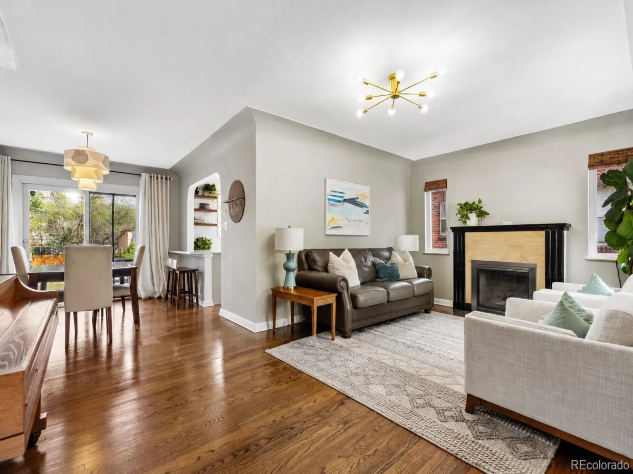
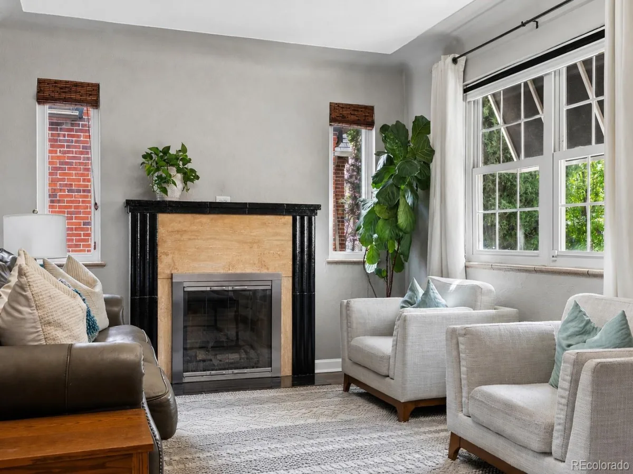
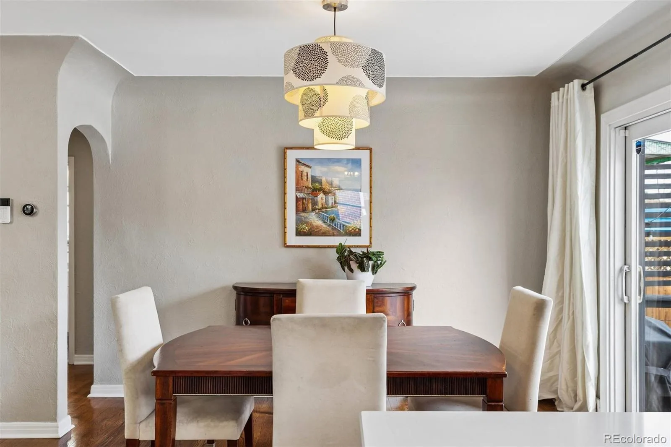
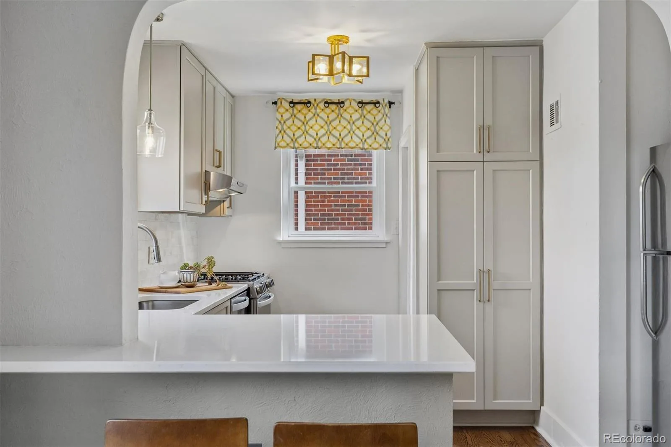
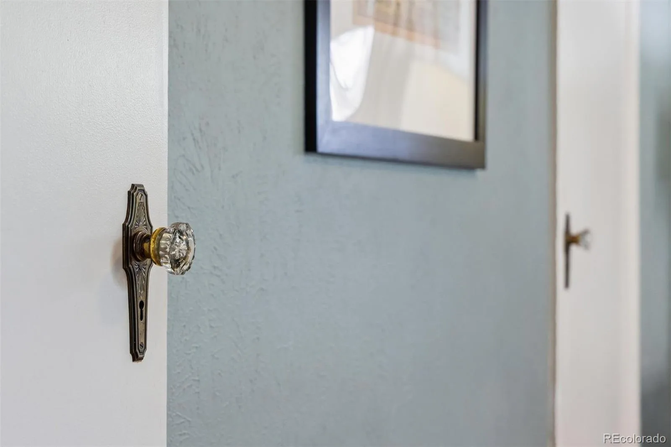
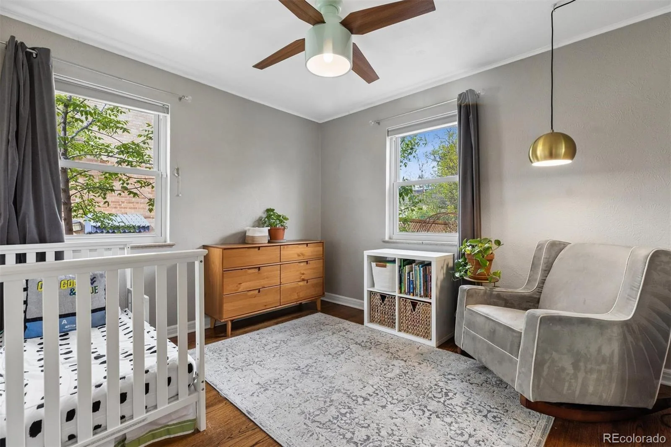
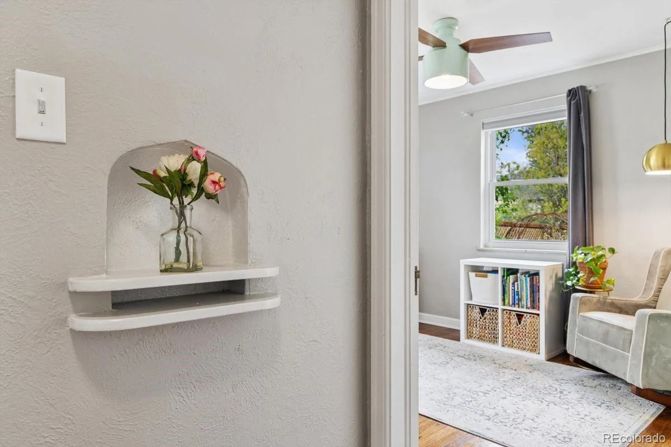
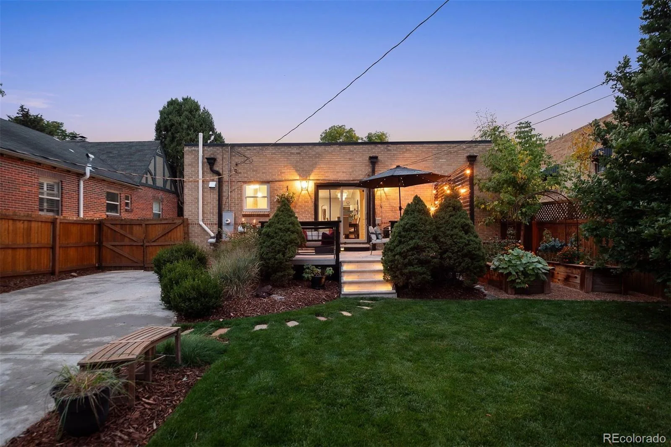
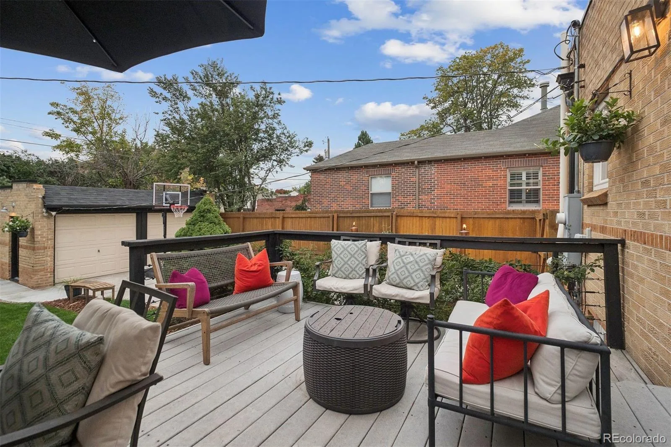
Natural light fills the home through divided-light windows, highlighting hardwood floors across the main level and original details including coved ceilings, art niches, and glass doorknobs with decorative escutcheons. The main living area centers on a tile fireplace with simple column detailing and a honed travertine surround, reflecting the home’s early modern design. The updated kitchen features a peninsula with bar seating, creating an open connection between cooking, dining, and outdoor living. The dining room opens through sliding doors to a 16-by-12-foot deck overlooking the fully fenced, east-facing backyard.
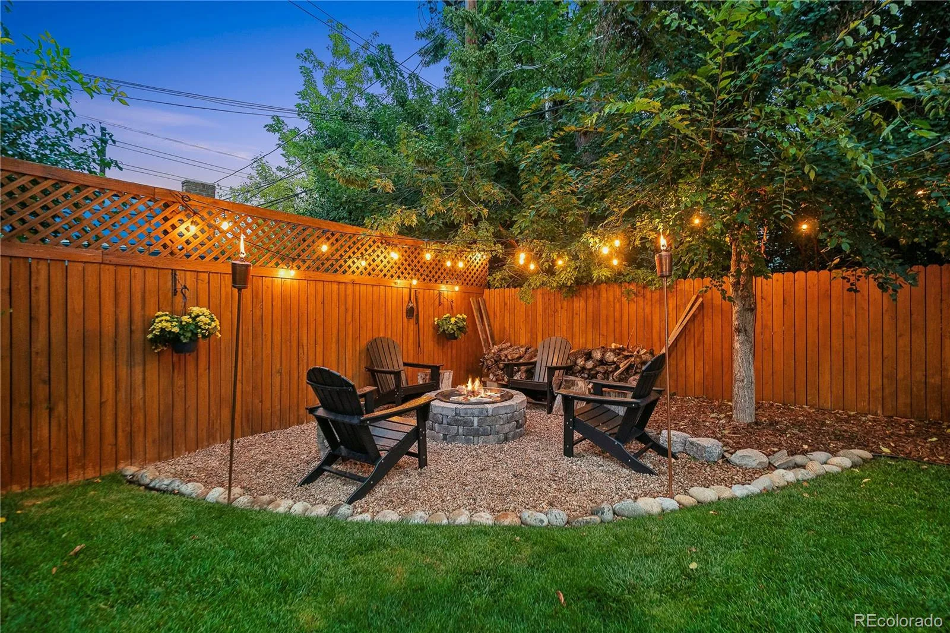
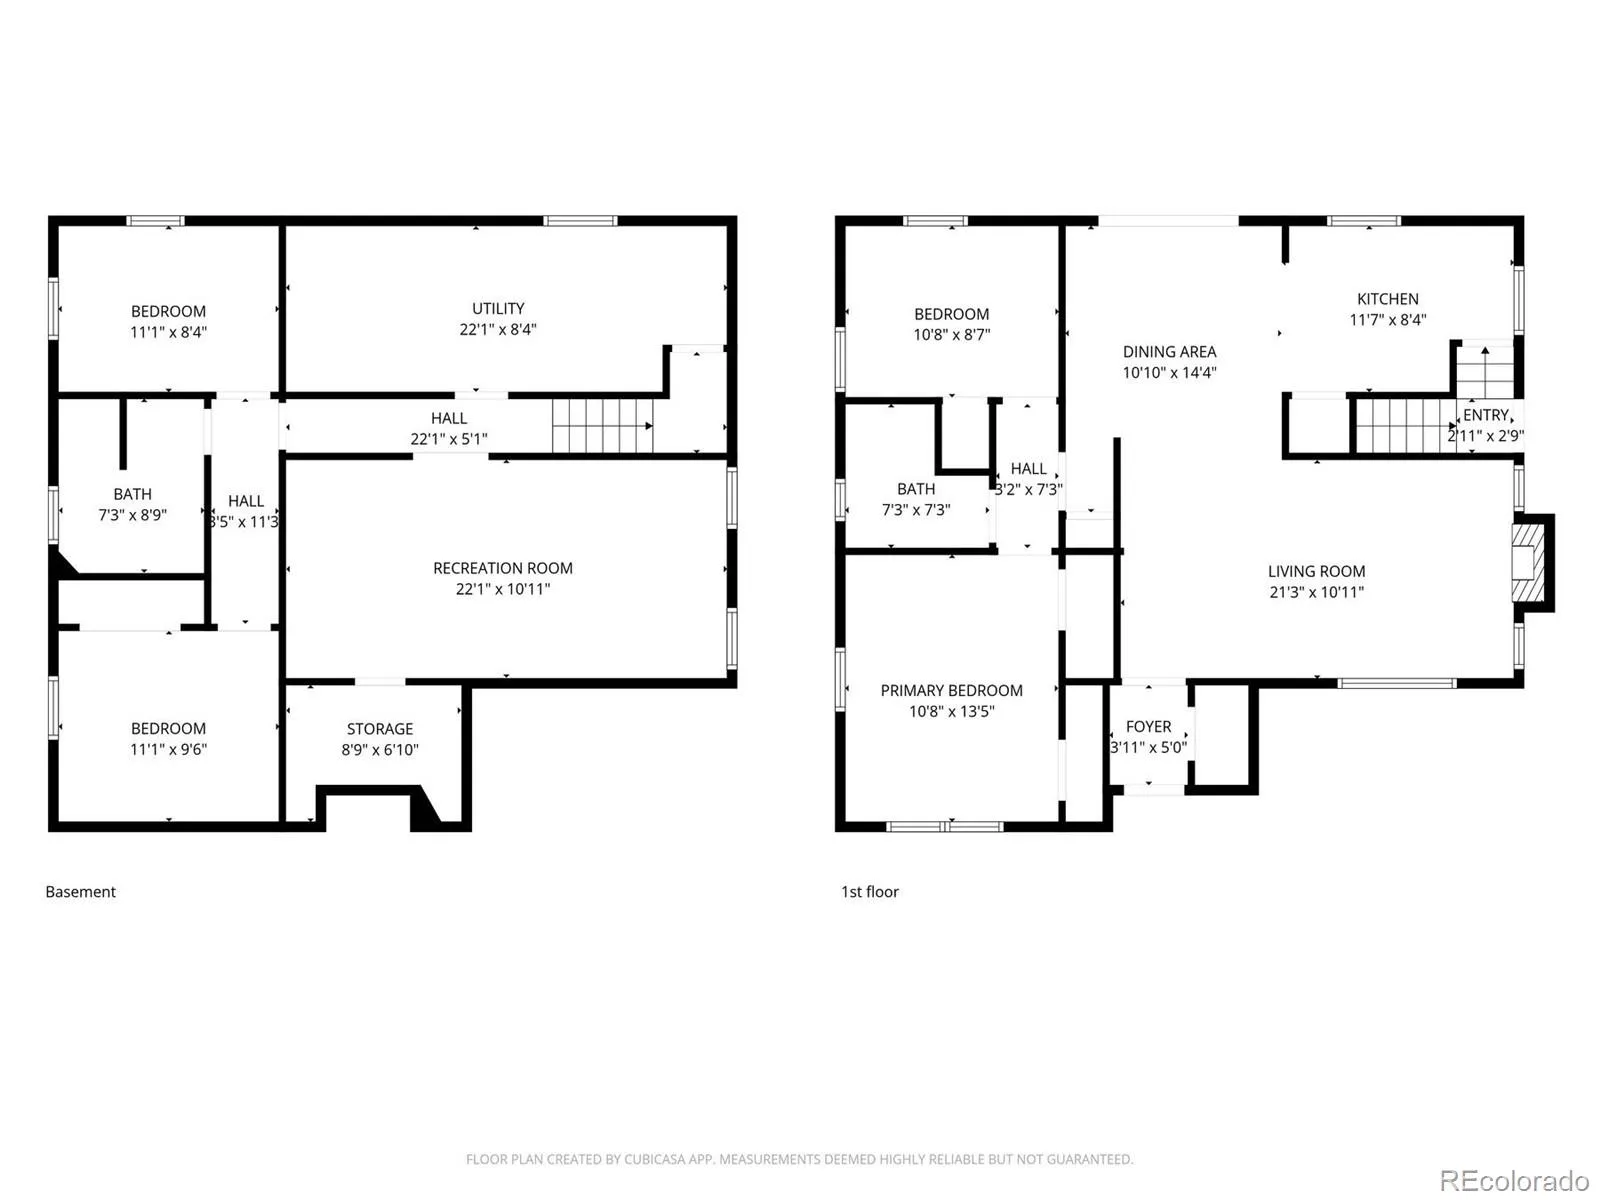
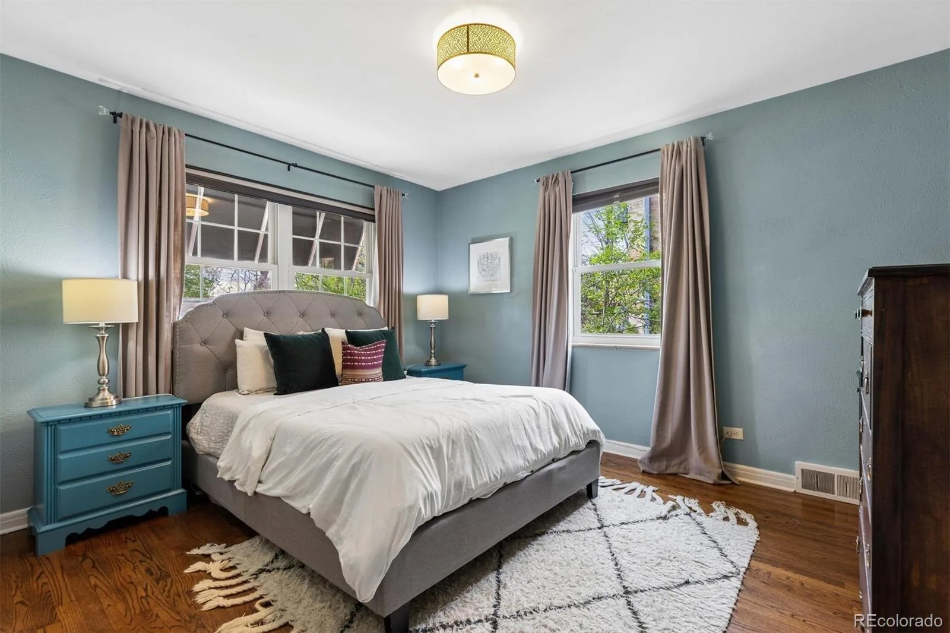
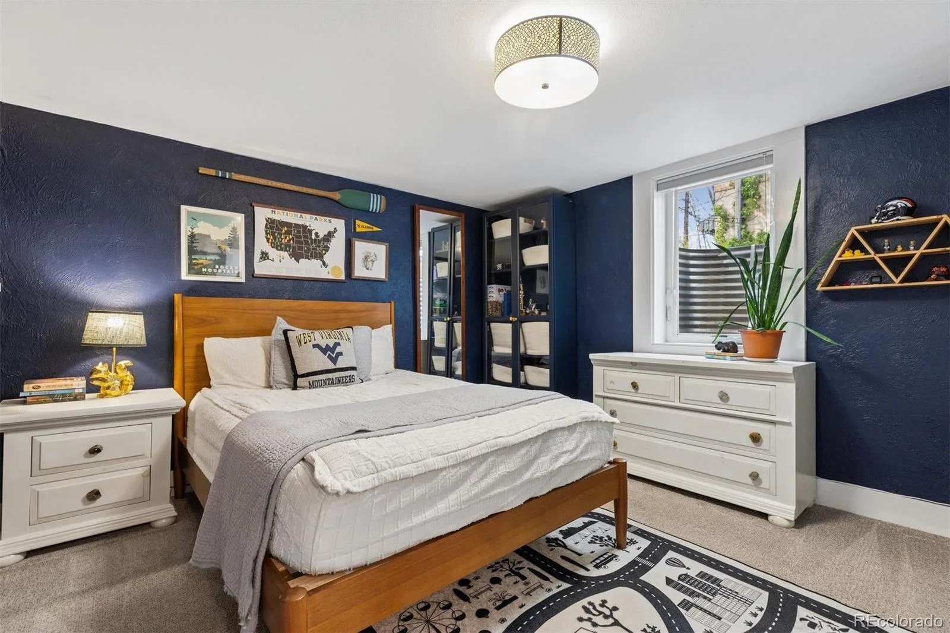
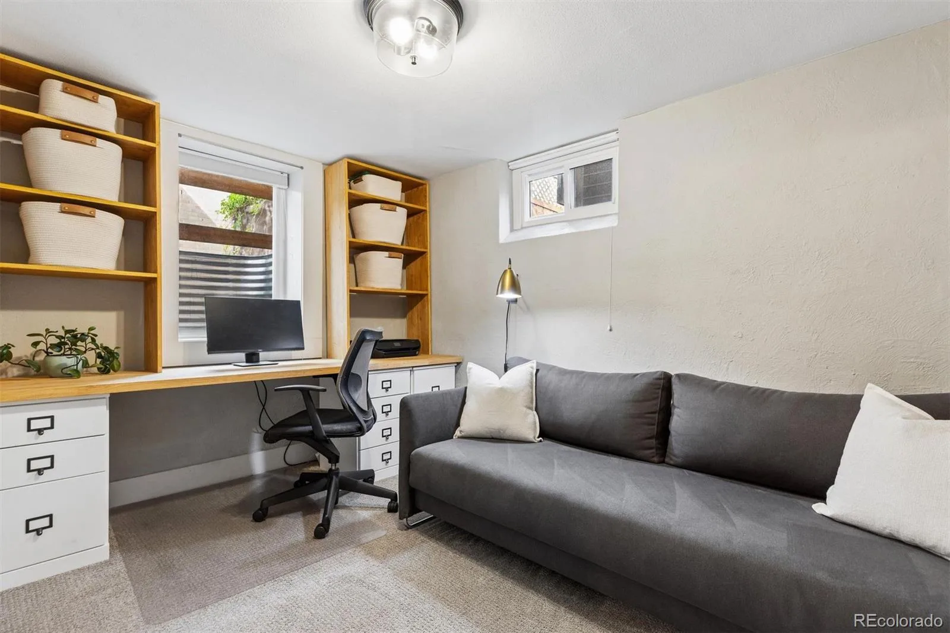
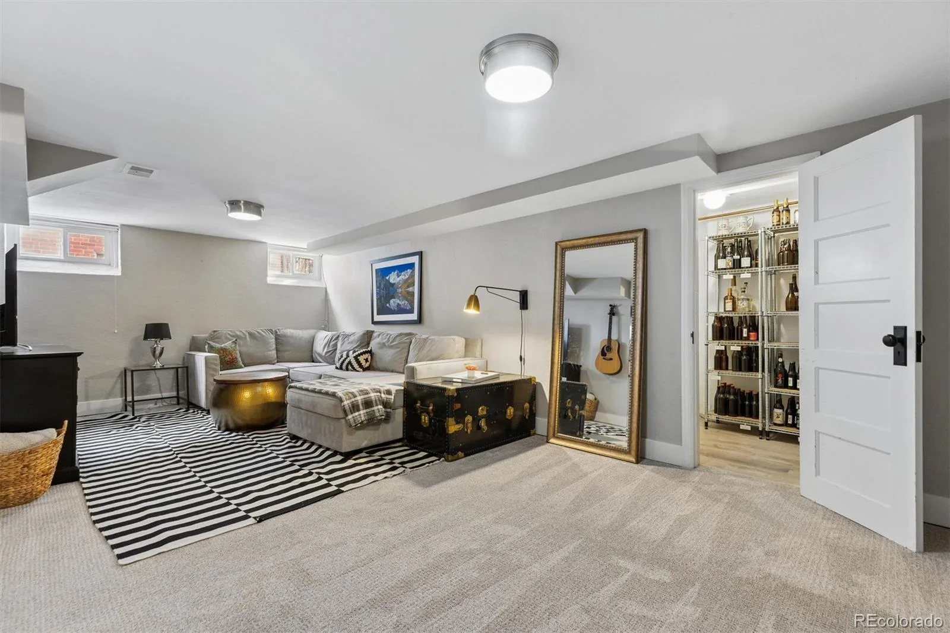
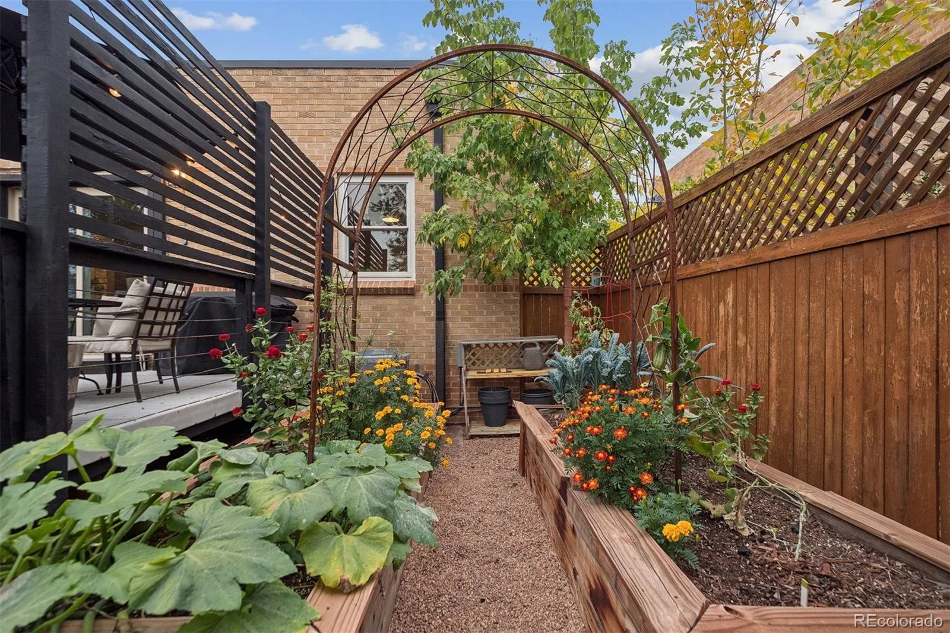
The four-bedroom layout includes two conforming bedrooms in the fully finished basement, providing flexibility for guests, a home office, or additional living space. The backyard balances everyday use and entertaining, with mature trees, low-maintenance decking, raised garden beds, and a dedicated fire pit area.
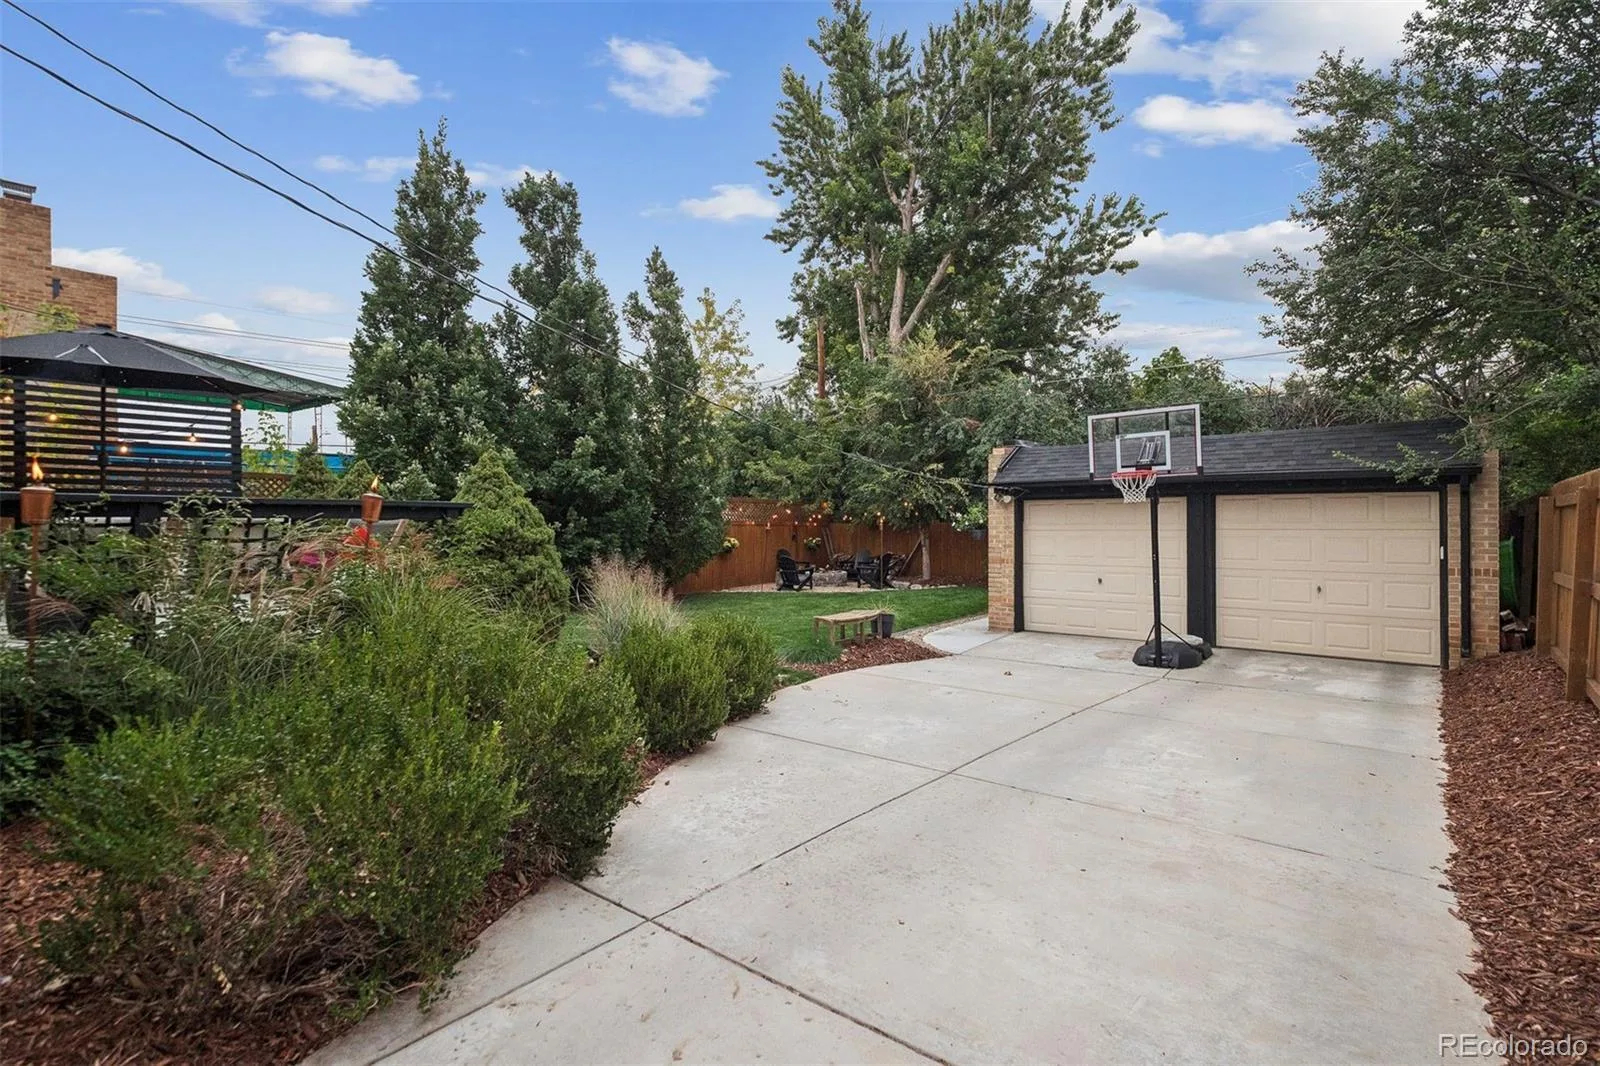
Additional features include central heating and air conditioning, a two-car detached garage, yard sprinklers front and back, and a 6,250-square-foot lot along a tree-lined street.
A short distance to Cranmer Park, Crestmoor Park, Denver Tennis Club, Rose Medical Center, and the shops and restaurants at 9th & CO. Easy access to City Park, the Denver Zoo, the Denver Museum of Nature & Science, downtown Denver, Cherry Creek, the RTD A-Line, Denver International Airport, and Anschutz Medical Campus. Carson Elementary School and Robinson Park are within walking distance.
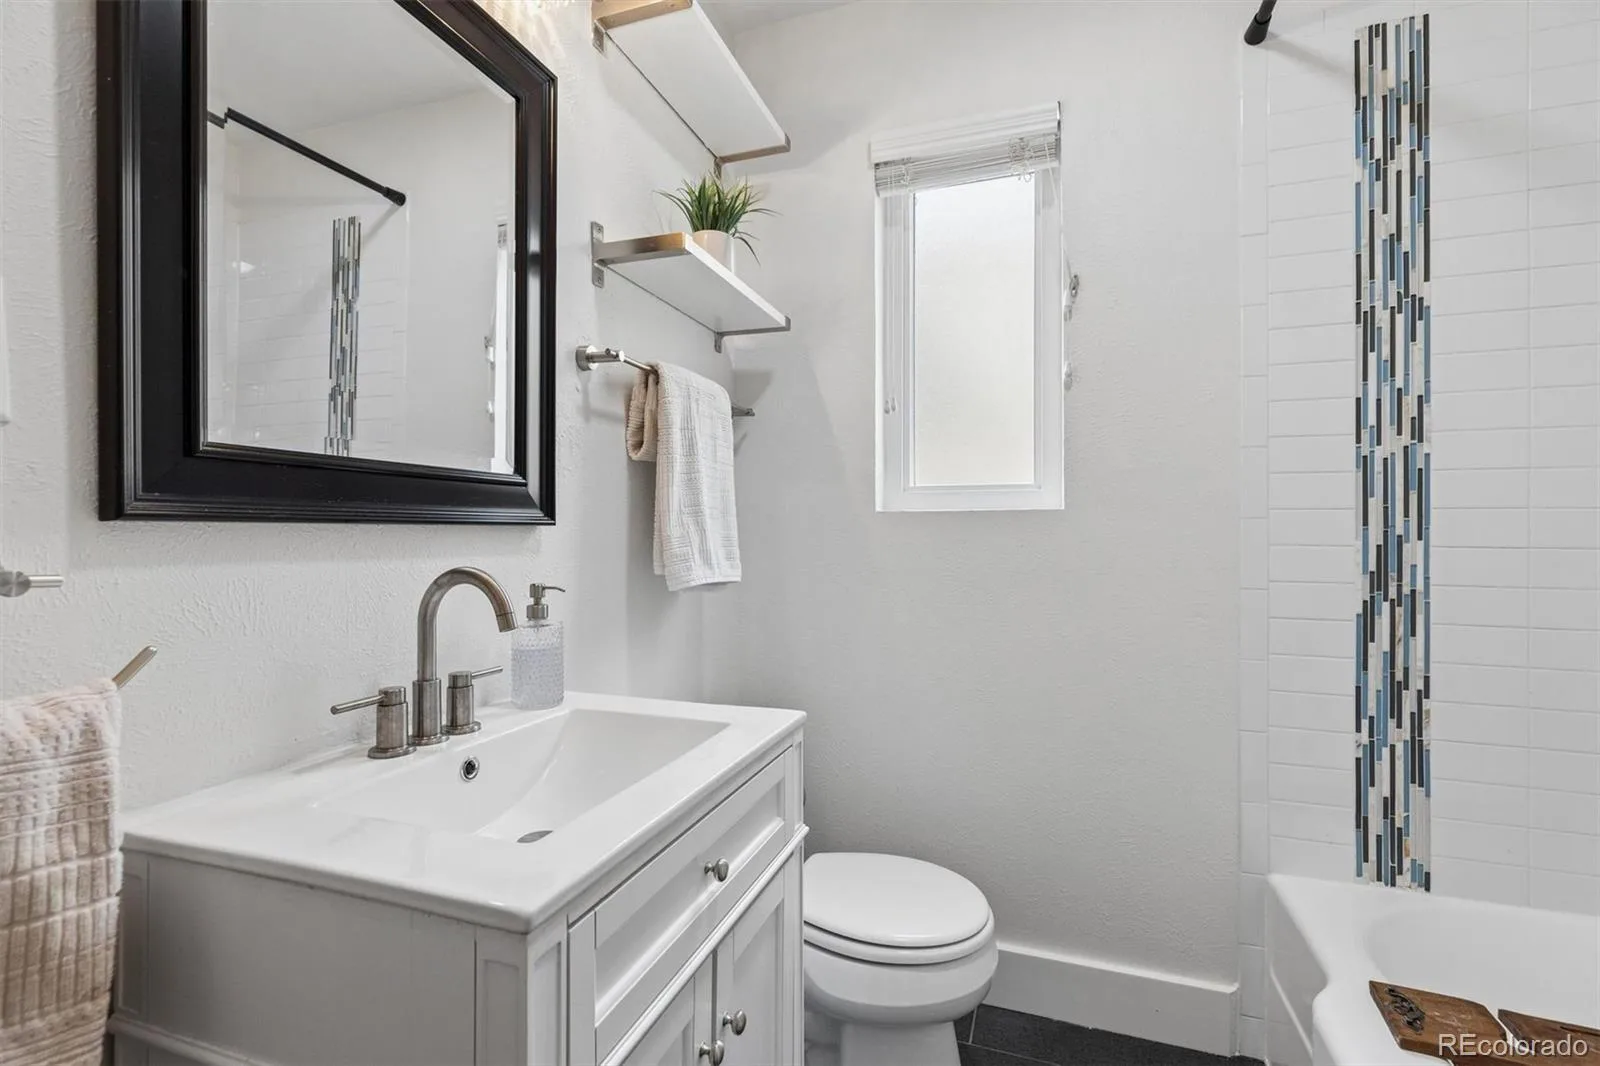
Four bedrooms, two full baths, two-car detached garage, 2,116 square feet on a 6,250-square-foot lot. Move-in ready and offered at $800,000.
Natural light fills the home through divided-light windows, highlighting hardwood floors across the main level and original details including coved ceilings, art niches, and glass doorknobs with decorative escutcheons. The main living area centers on a tile fireplace with simple column detailing and a honed travertine surround, reflecting the home’s early modern design. The updated kitchen features a peninsula with bar seating, creating an open connection between cooking, dining, and outdoor living. The dining room opens through sliding doors to a 16-by-12-foot deck overlooking the fully fenced, east-facing backyard.
The four-bedroom layout includes two conforming bedrooms in the fully finished basement, providing flexibility for guests, a home office, or additional living space. The backyard balances everyday use and entertaining, with mature trees, low-maintenance decking, raised garden beds, and a dedicated fire pit area.
Additional features include central heating and air conditioning, a two-car detached garage, yard sprinklers front and back, and a 6,250-square-foot lot along a tree-lined street.
A short distance to Cranmer Park, Crestmoor Park, Denver Tennis Club, Rose Medical Center, and the shops and restaurants at 9th & CO. Easy access to City Park, the Denver Zoo, the Denver Museum of Nature & Science, downtown Denver, Cherry Creek, the RTD A-Line, Denver International Airport, and Anschutz Medical Campus. Carson Elementary School and Robinson Park are within walking distance.
Four bedrooms, two full baths, two-car detached garage, 2,116 square feet on a 6,250-square-foot lot. Move-in ready and offered at $800,000.
Property Details
Price:
$800,000
MLS #:
REC5990027
Status:
Active Under Contract
Beds:
4
Baths:
2
Type:
Single Family
Subtype:
Single Family Residence
Subdivision:
Mayfair, Hilltop, Hale
Finished Sq Ft:
2,116
Total Sq Ft:
2,116
Lot Size:
6,250 sqft / 0.14 acres (approx)
Year Built:
1942
Schools
School District:
Denver 1
Elementary School:
Carson
Middle School:
Hill
High School:
George Washington
Interior
Above Grade Finished Area
1058
Appliances
Dishwasher, Disposal, Dryer, Microwave, Range, Range Hood, Refrigerator, Washer
Bathrooms
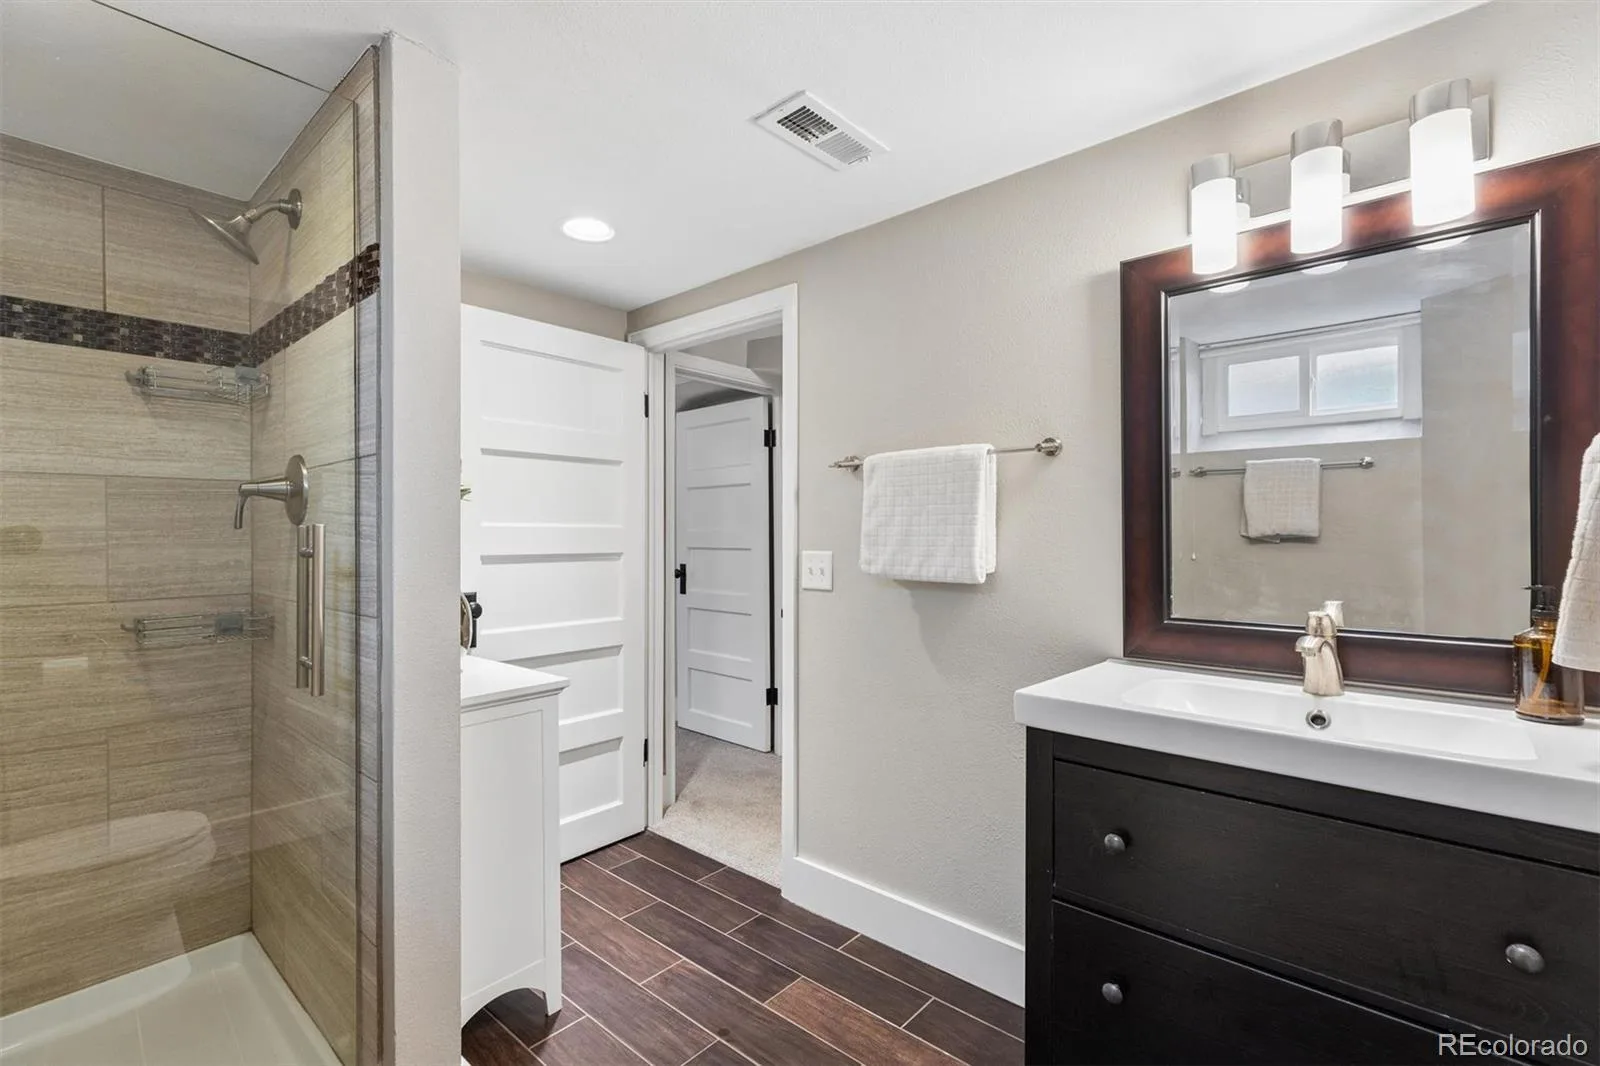
2 Full Bathrooms
Below Grade Finished Area
1058
Cooling
Central Air
Fireplaces Total
1
Flooring
Carpet, Tile, Wood
Heating
Forced Air
Interior Features
Ceiling Fan(s), Entrance Foyer, Five Piece Bath, Kitchen Island, Quartz Counters, Radon Mitigation System, Smoke Free
Laundry Features
Sink, In Unit
Levels
One
Main Level Bathrooms
1
Main Level Bedrooms
2
Exterior
Construction Materials
Brick
Direction Faces
West
Exterior Features
Fire Pit, Garden, Private Yard, Rain Gutters
Fencing
Full
Garage Spaces
2
Lot Features
Level, Many Trees, Sprinklers In Front, Sprinklers In Rear
Parking Features
Concrete
Parking Spots
2
Parking Total
2
Patio And Porch Features
Deck, Front Porch
Roof
Membrane
Security Features
Carbon Monoxide Detector(s), Radon Detector, Smoke Detector(s), Video Doorbell
Window Features
Double Pane Windows, Egress Windows, Window Coverings, Window Treatments
Financial
Tax Year
2025
Taxes
$4,912
Map
Contact Us
Mortgage Calculator
Property Summary
- Located in the Mayfair, Hilltop, Hale subdivision, 788 Glencoe Street Denver CO is a Single Family for sale in Denver, CO, 80220. It is listed for $800,000 and features 4 beds, 2 baths, and has approximately 2,116 square feet of living space, and was originally constructed in 1942. The current price per square foot is $378. The average price per square foot for Single Family listings in Denver is $393. The average listing price for Single Family in Denver is $974,738. To schedule a showing of MLS#rec5990027 at 788 Glencoe Street in Denver, CO, contact your Smart Sale AI agent at 3039066915.
Similar Listings Nearby


Additional Details
MLS ID : REC5990027
Listing Key : REC2053217805
Parcel Number : 6064-20-002
Zip Code : 80220
City : Denver
State : CO
Building if Condo :
Full Street: 788 Glencoe Street
Address : 788
Address Prefix :
Address Suffix : Street
Street : Glencoe
Street Prefix :
Street Suffix :
Unit if Condo :
Latitude : 39.728905
Longitude : -104.925842
Property Type : singlefamily
Property Sub Type : Single Family Residence
Stories Total if Condo :
Lot Size : 6,250 sqft / 0.14 acres (approx)
Ownership : Individual
Zoning : E-MU-2.5
Condition :
Renovation :
Pets Allowed :
Special Conditions : None
Possession : See Remarks
Original Price : 830000
Close Price :
Close Date :
List Date : Apr 16, 2026
List Contract Date : 2026-04-16
Off Market Date : 2026-05-23
Purchase Contract Date : 2026-05-23
Days on Market : 62
Concessions Amount :
Concession Comment :
Renovation :
Company : LIV Sotheby’s International Realty

Copyright 2026. All rights reserved.
788 Glencoe Street
Denver, CO