
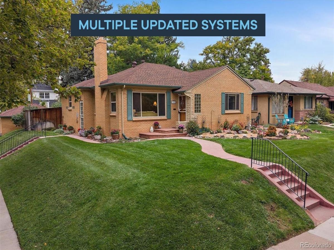
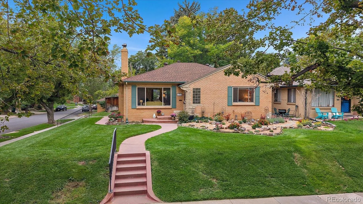
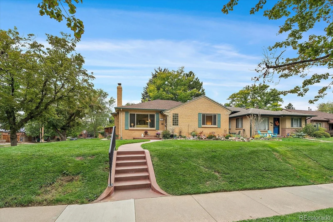
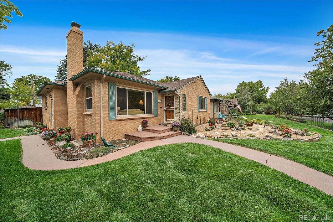
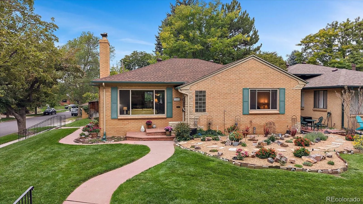
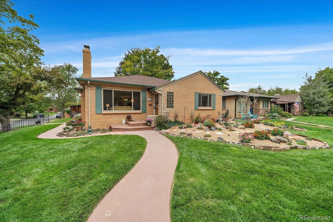
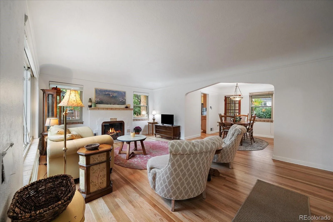
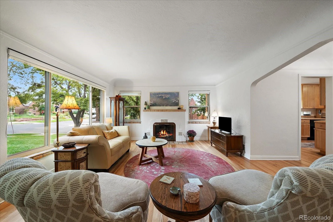
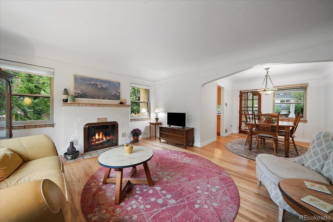
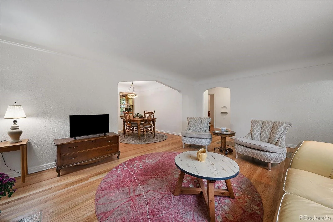
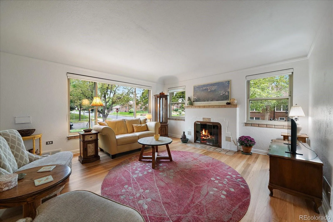
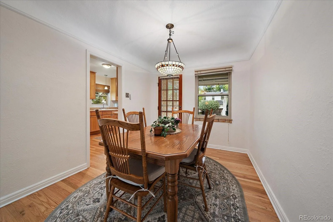
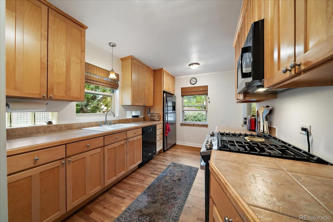
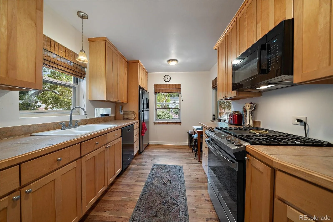
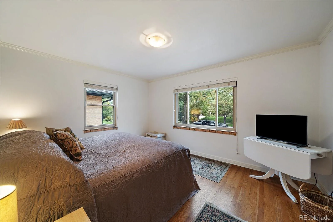
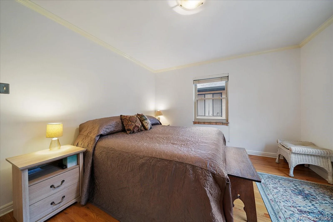
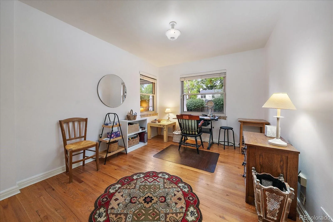
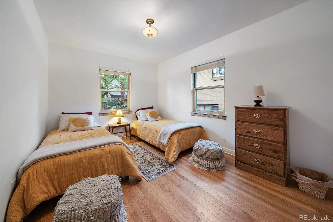
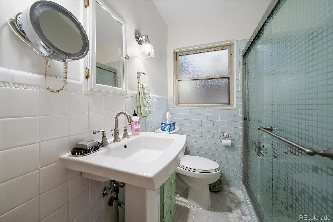
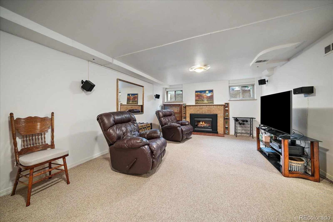
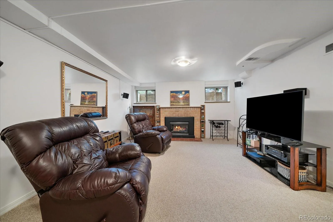
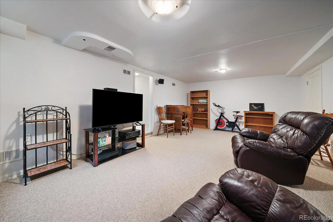
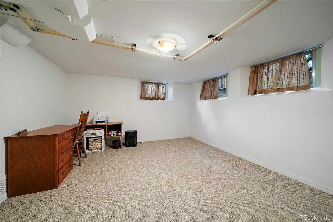
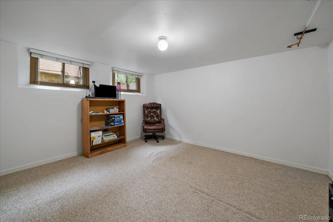
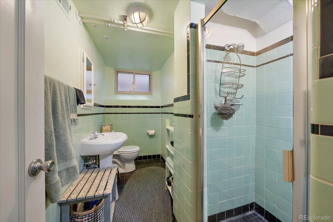
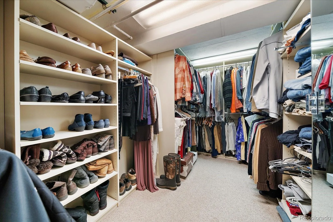
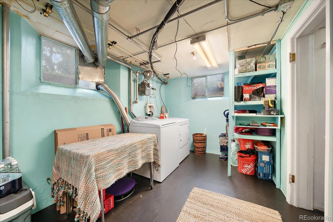
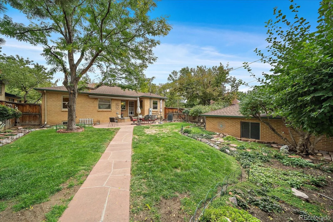
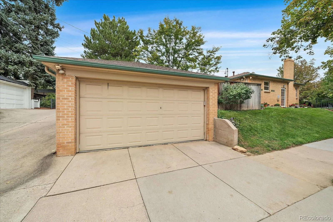
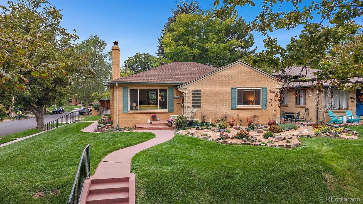
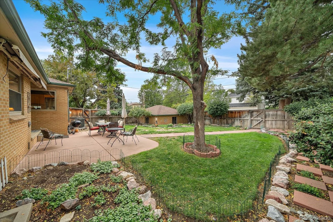
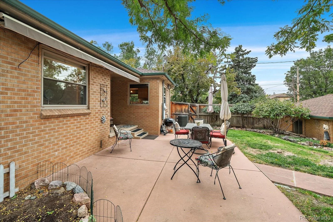
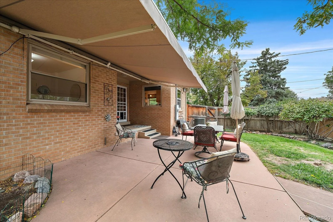
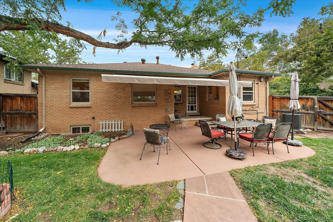
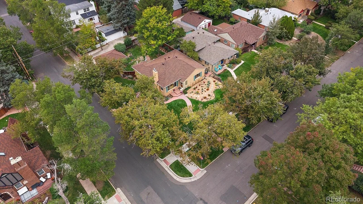
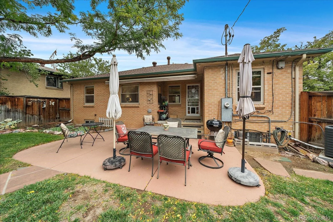
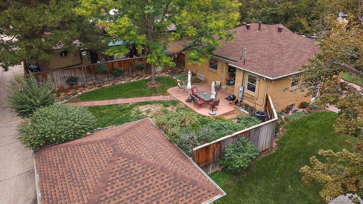
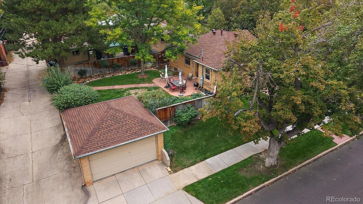
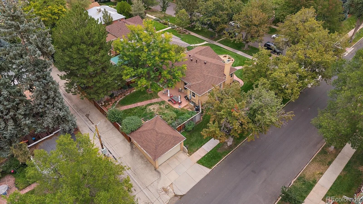
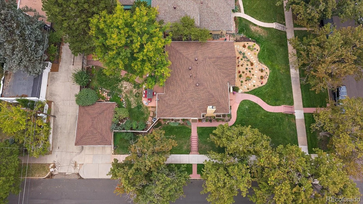
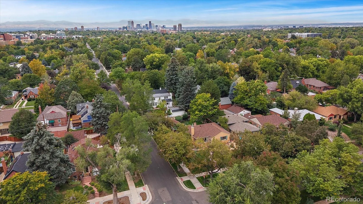
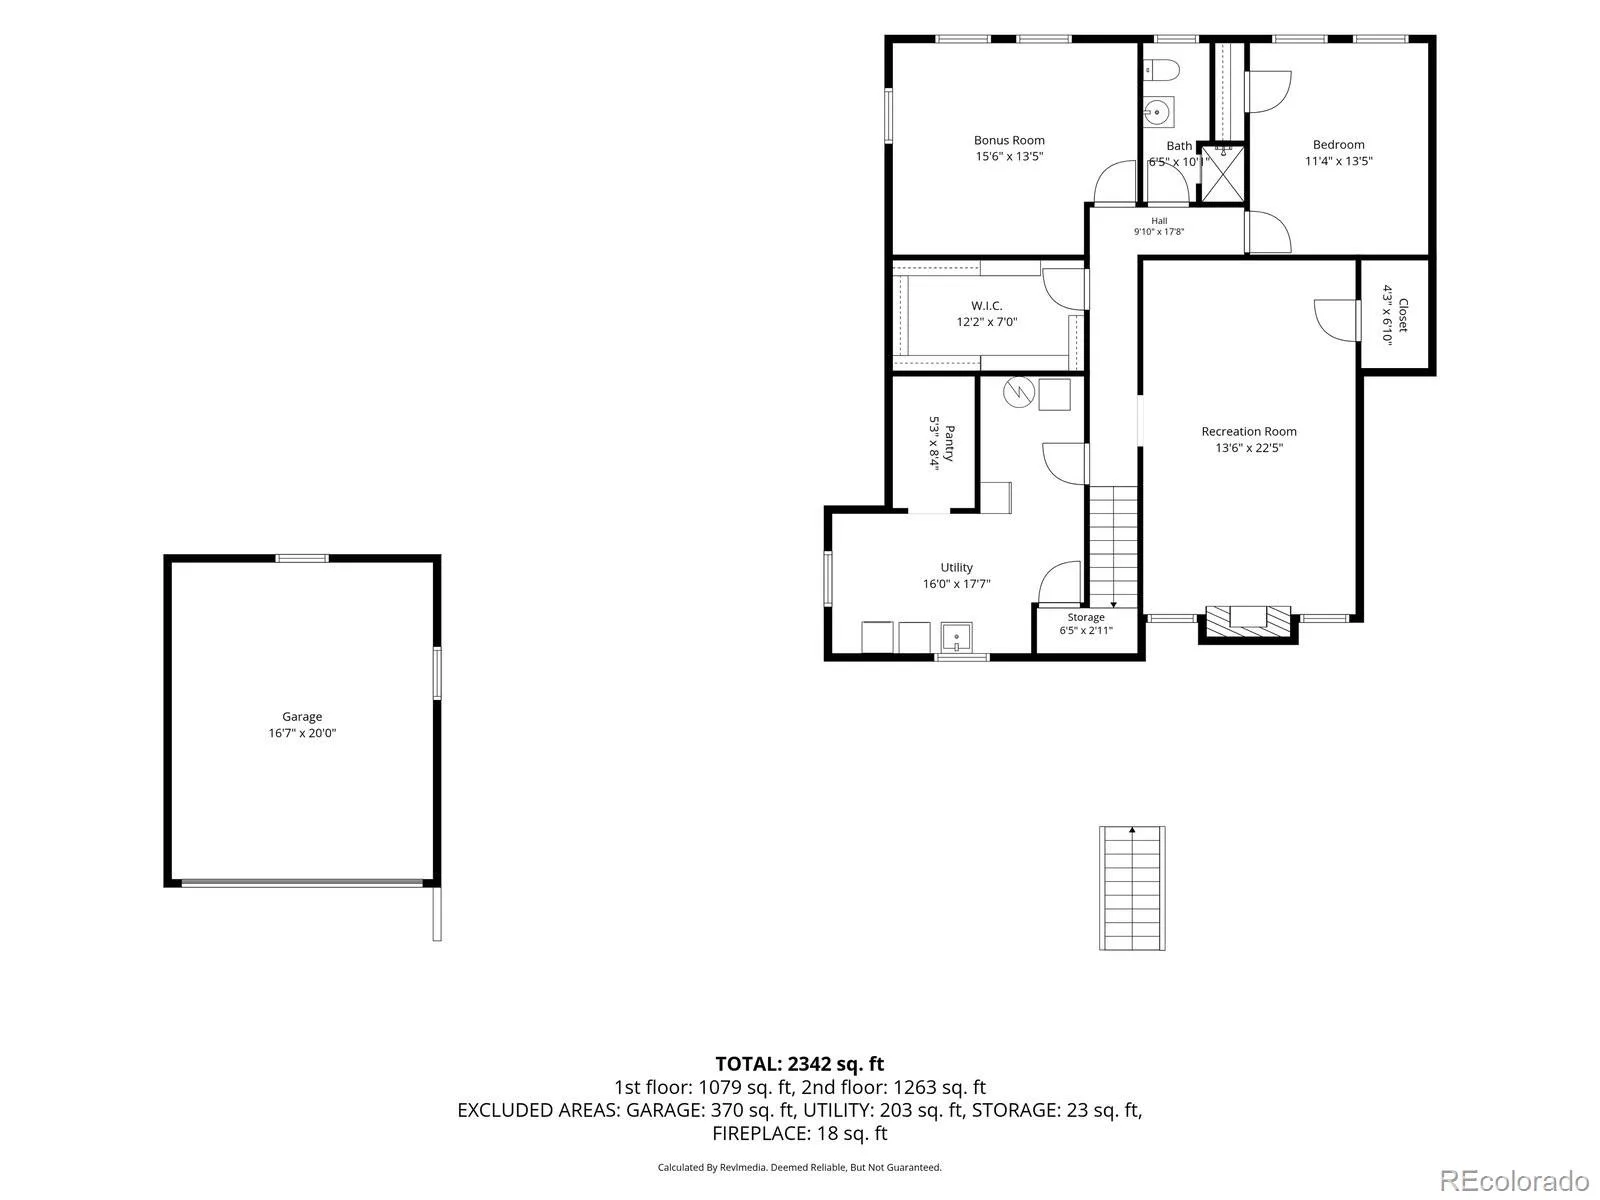
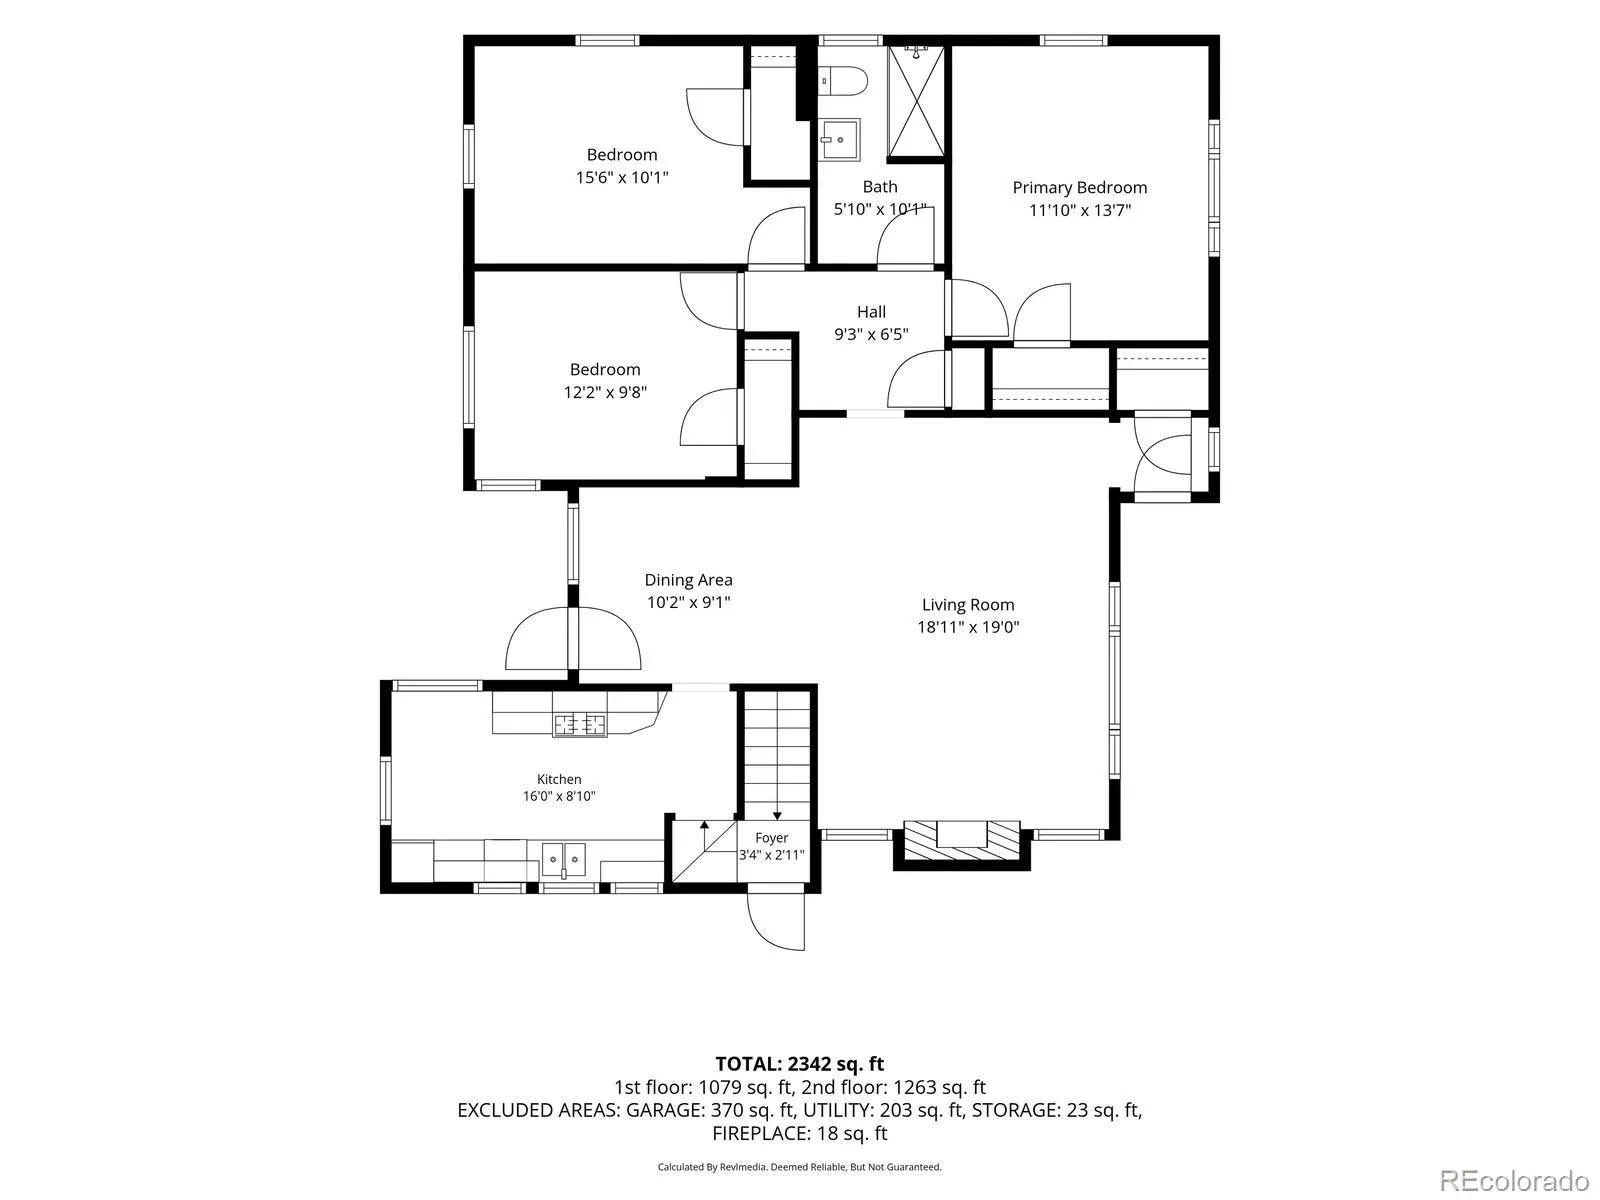
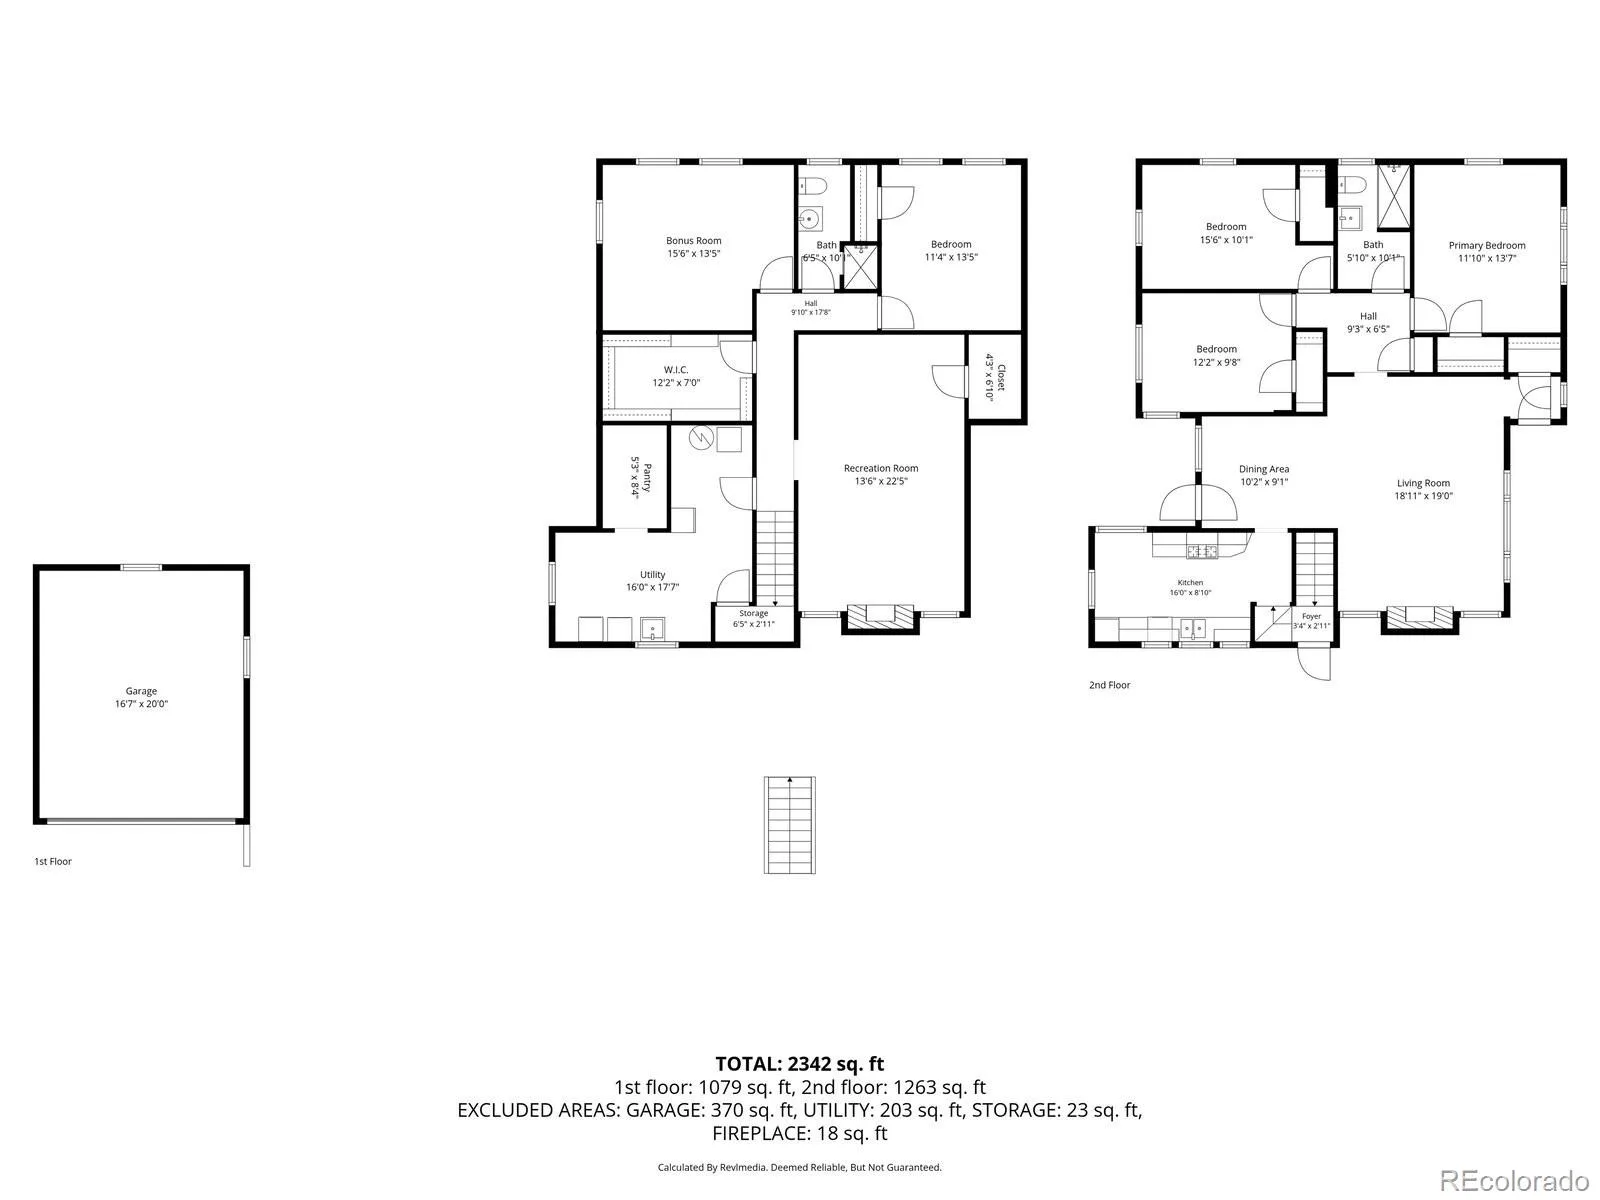
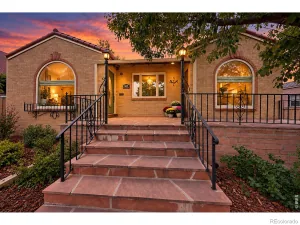
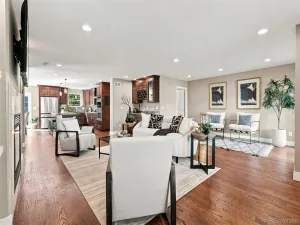
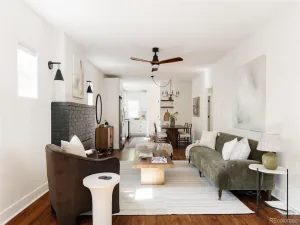
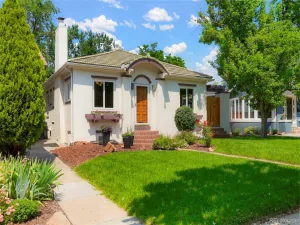
Wonderful corner-lot home with southern exposure, mature landscaping and an inviting floor plan! A welcoming front foyer introduces you to the warmth of hardwood flooring, coved ceilings and a comfortable living room featuring a gas fireplace framed by classic tile and a traditional mantel. The two gas fireplaces are working great. Beyond the living room is the dining room, filled with natural light and offering convenient access to the covered back patio. The kitchen features an attractive glass-block accent, natural gas cooktop, refrigerator, microwave, dishwasher & pantry cabinet. Three bedrooms are located on the main level, with two offering two windows each for excellent natural light. The bedrooms share an updated 3/4 bath with tile flooring. Step outside and enjoy the covered back porch & private, fenced backyard. The mature landscaping and sprinkler system create a wonderful outdoor setting, while the covered patio provides a comfortable place to relax or entertain. The backyard also offers convenient access to the oversized two-car garage. The basement adds valuable additional living space, beginning with a stairwell off the kitchen that leads to a step-down family room with another gas fireplace & walk-in closets. Two additional non-conforming bedrooms provide flexible space for guests, hobbies, an office or recreation. Both bedrooms have access to a 3/4 bath. The large laundry/utility room is sure to please, offering abundant storage space & updated plumbing. Numerous important improvements have already been completed: HVAC system replaced in 2025, sprinkler system replaced in 2025, roof covering replaced in 2024, Newer electric retractable awning & the sewer line was replaced within the past year. A great opportunity to own a well-maintained home with wonderful outdoor space, flexible basement living & many of the major updates already completed! Notice the xeriscape front garden area & the front grass areas are sprinklered as well.
Property Details
Price:
$825,000
MLS #:
REC2822819
Status:
Active
Beds:
5
Baths:
2
Type:
Single Family
Subtype:
Single Family Residence
Subdivision:
Mayfair next to Hiltop and Montclair
Finished Sq Ft:
2,590
Total Sq Ft:
2,590
Lot Size:
7,110 sqft / 0.16 acres (approx)
Year Built:
1948
Schools
School District:
Denver 1
Elementary School:
Montclair
Middle School:
Hill
High School:
George Washington
Interior
Above Grade Finished Area
1363
Appliances
Cooktop, Dishwasher, Disposal, Dryer, Gas Water Heater, Microwave, Oven, Range, Refrigerator, Self Cleaning Oven, Washer
Bathrooms
2 Three Quarter Bathrooms
Cooling
Central Air
Fireplaces Total
2
Flooring
Carpet, Wood
Heating
Forced Air, Natural Gas
Interior Features
Built-in Features, Entrance Foyer, Pantry, Walk-In Closet(s)
Laundry Features
Sink, In Unit
Levels
One
Main Level Bathrooms
1
Main Level Bedrooms
3
Exterior
Architectural Style
Bungalow
Construction Materials
Brick
Direction Faces
East
Exterior Features
Garden, Private Yard
Fencing
Partial
Garage Spaces
2
Lot Features
Corner Lot, Irrigated, Landscaped, Level, Near Public Transit, Sprinklers In Front, Sprinklers In Rear
Parking Features
Concrete
Parking Spots
2
Parking Total
2
Patio And Porch Features
Covered, Deck, Front Porch, Patio
Roof
Composition
Security Features
Carbon Monoxide Detector(s), Smoke Detector(s)
Window Features
Double Pane Windows, Window Coverings
Financial
Tax Year
2025
Taxes
$4,476
Map
Contact Us
Mortgage Calculator
Property Summary
- Located in the Mayfair next to Hiltop and Montclair subdivision, 1201 Hudson Street Denver CO is a Single Family for sale in Denver, CO, 80220. It is listed for $825,000 and features 5 beds, 2 baths, and has approximately 2,590 square feet of living space, and was originally constructed in 1948. The current price per square foot is $319. The average price per square foot for Single Family listings in Denver is $369. The average listing price for Single Family in Denver is $884,678. To schedule a showing of MLS#rec2822819 at 1201 Hudson Street in Denver, CO, contact your Smart Sale AI agent at 3039066915.
Similar Listings Nearby

Additional Details
MLS ID : REC2822819
Listing Key : REC2056596060
Parcel Number : 6061-18-012
Zip Code : 80220
City : Denver
State : CO
Building if Condo :
Full Street: 1201 Hudson Street
Address : 1201
Address Prefix :
Address Suffix : Street
Street : Hudson
Street Prefix :
Street Suffix :
Unit if Condo :
Latitude : 39.734909
Longitude : -104.923752
Property Type : singlefamily
Property Sub Type : Single Family Residence
Stories Total if Condo :
Lot Size : 7,110 sqft / 0.16 acres (approx)
Ownership : Individual
Zoning : E-SU-DX
Condition :
Renovation :
Pets Allowed : Cats OK,Dogs OK,Number Limit,Yes
Special Conditions : None
Possession : Negotiable
Original Price : 900000
Close Price :
Close Date :
List Date : Sep 25, 2026
List Contract Date : 2026-09-25
Off Market Date :
Purchase Contract Date :
Days on Market : 23
Concessions Amount :
Concession Comment :
Renovation :
Company : Kentwood Real Estate DTC, LLC

Copyright 2026. All rights reserved.
1201 Hudson Street
Denver, CO