

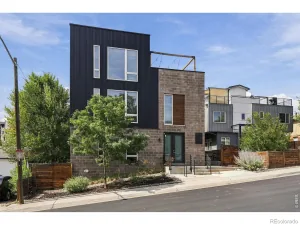
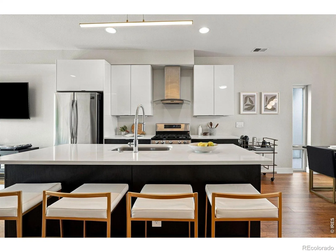
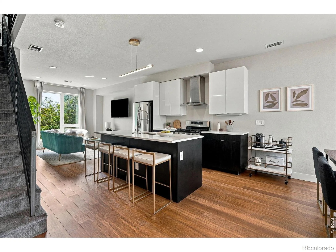
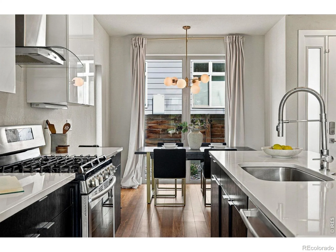
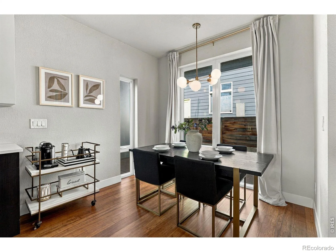
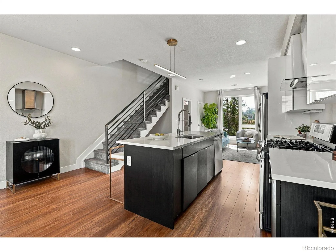
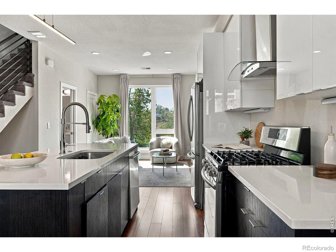
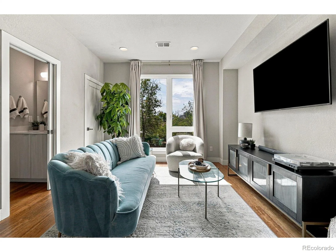
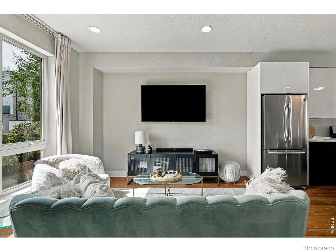
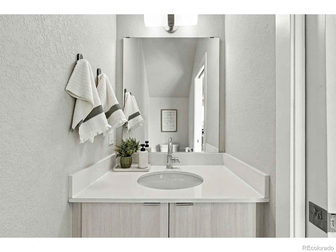
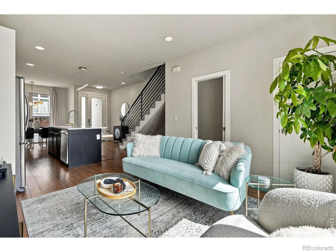
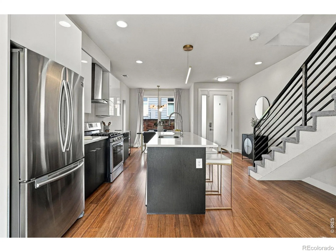
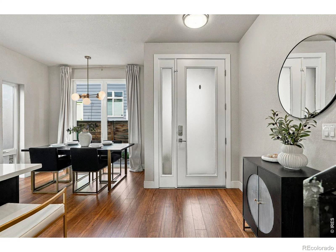
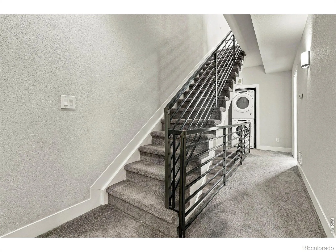
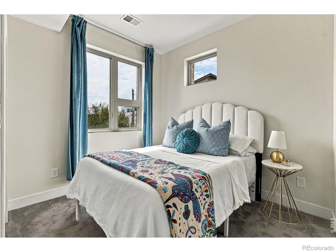
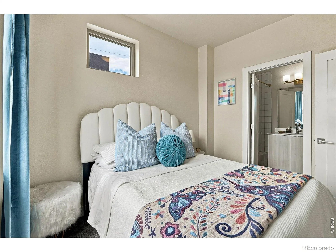
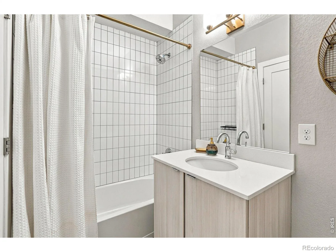
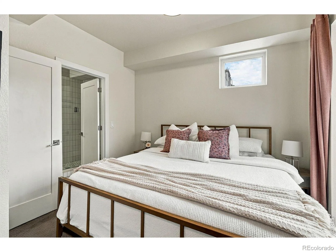
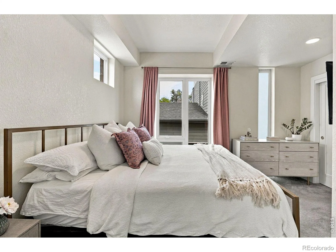
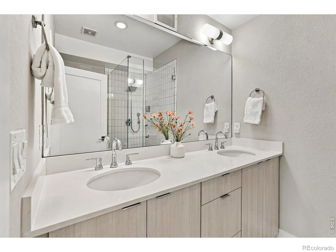
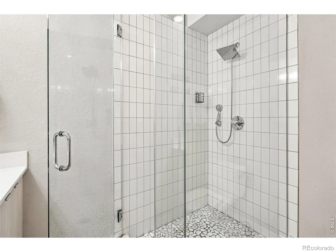
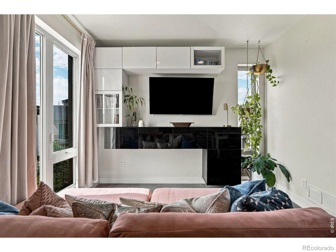
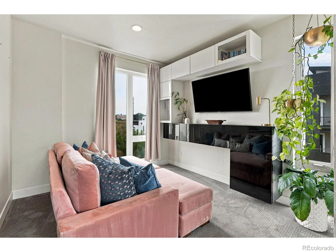
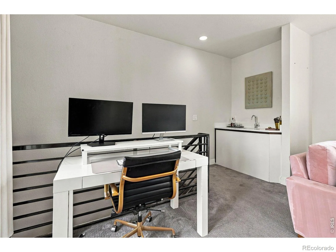
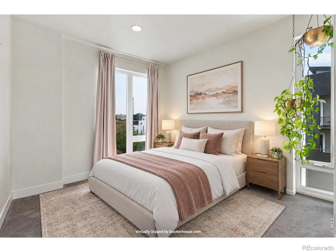
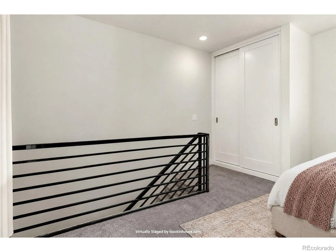
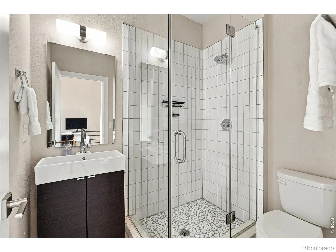
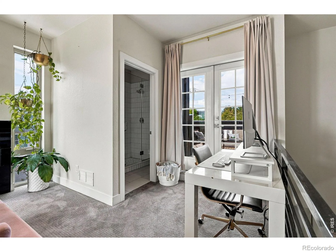
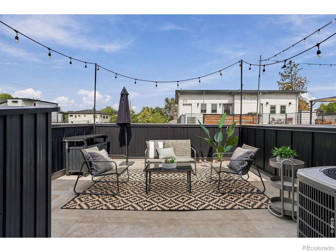
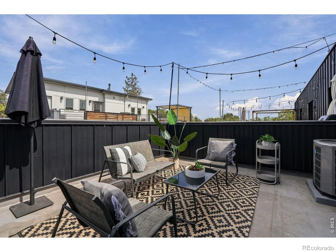
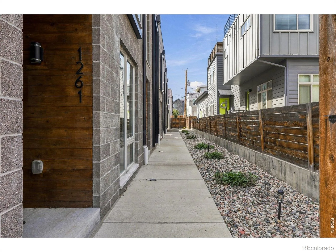
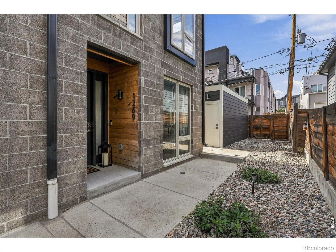
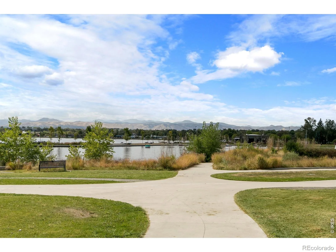
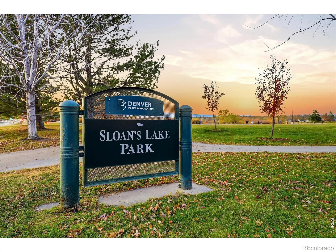
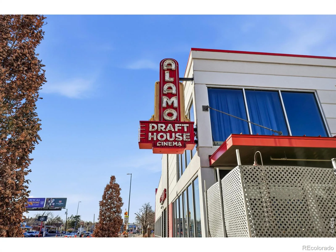
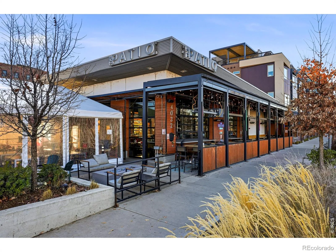
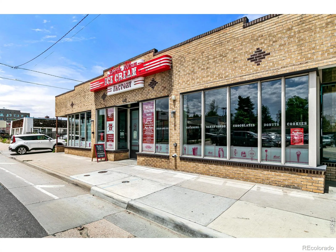
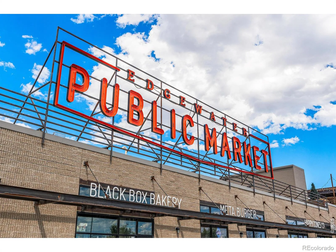
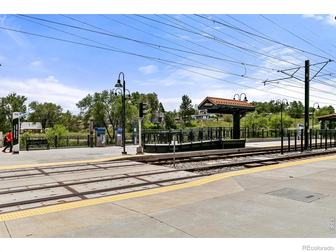
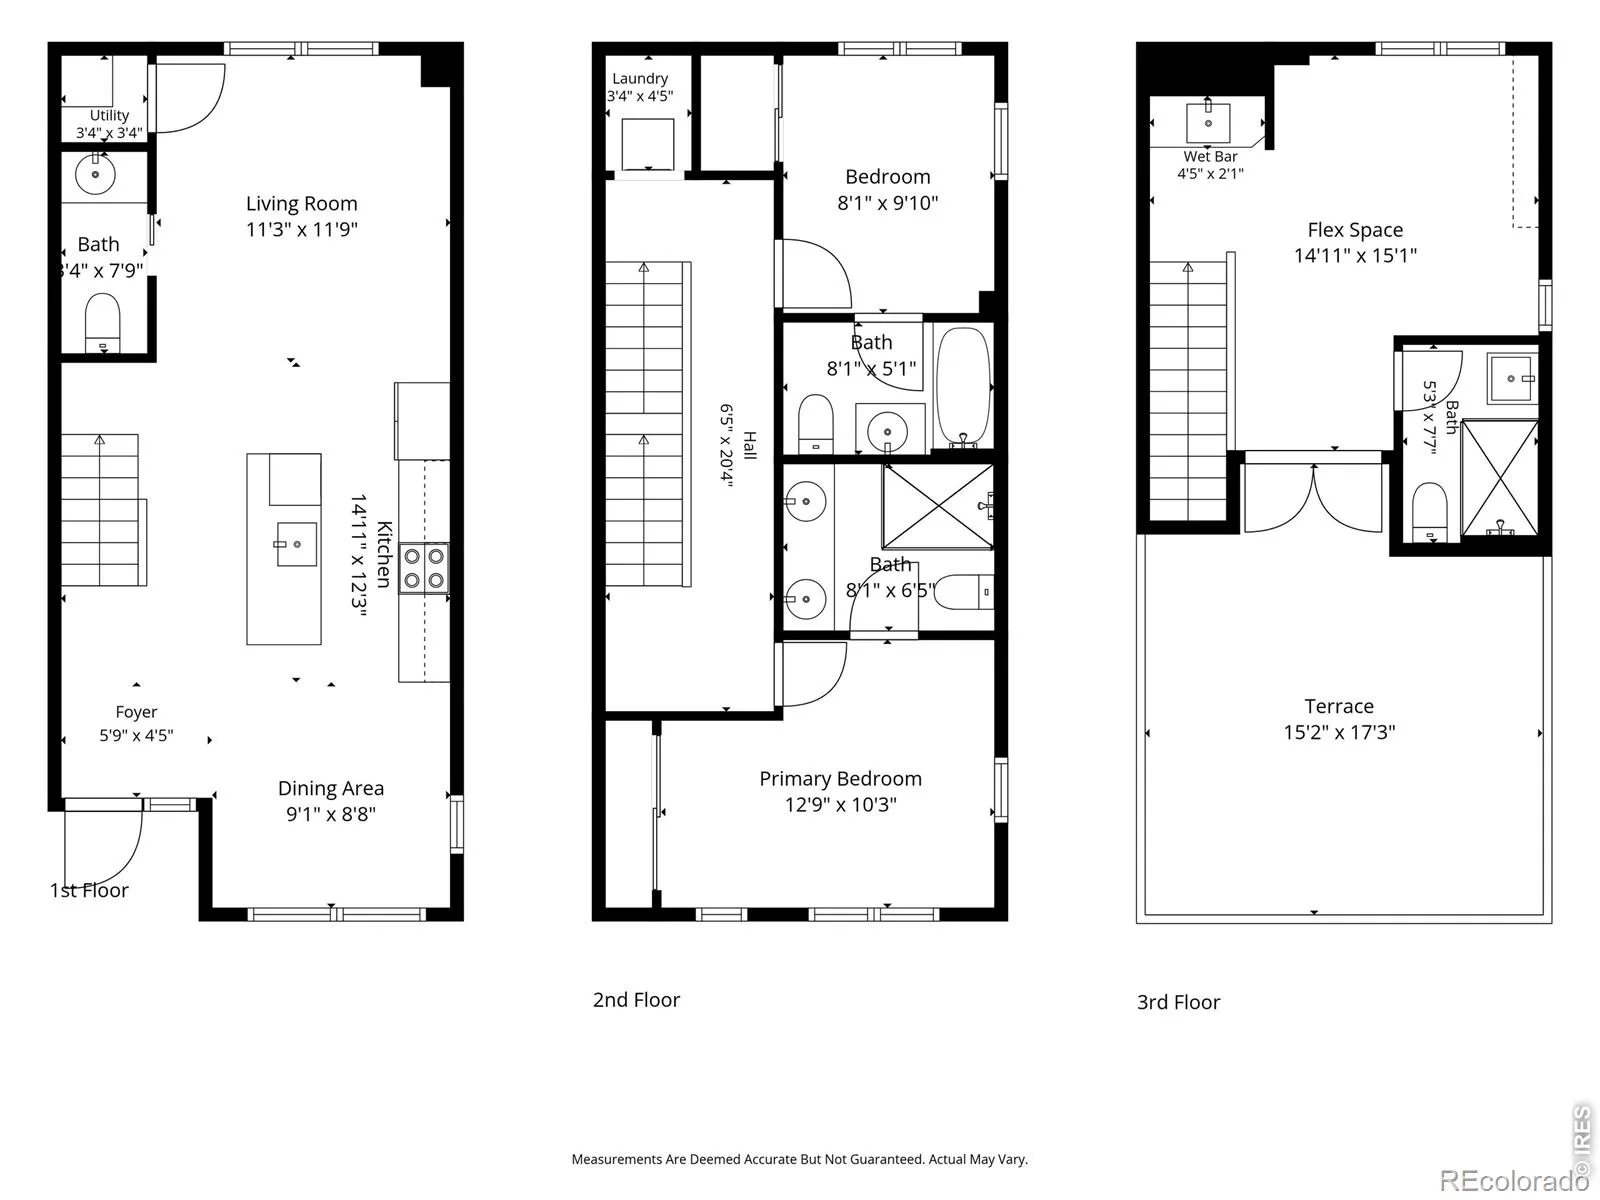
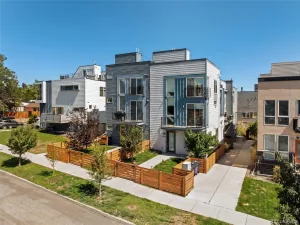
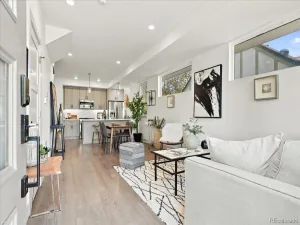
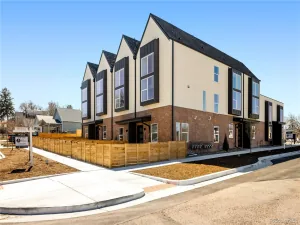
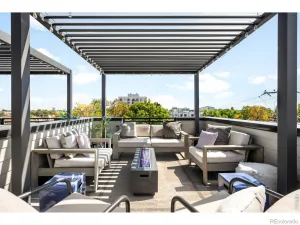
Seller is offering $10,000 toward a rate buydown or closing costs. This end-unit West Colfax townhome lives like a 3 bed, with a flexible top-floor suite that can easily become a third bedroom.Tucked back from the street, the bright open main level offers warm wood floors, quartz counters, two-tone cabinetry, stainless appliances, a gas range and an oversized island connecting the kitchen, dining and living areas. Upstairs, both bedrooms have their own ensuite bath, including a primary with double vanity and walk-in shower, plus a laundry closet with a full-size washer and dryer included. The top floor has its own bath and wet bar, making it a great second living space, office or gym, or convert the wet bar into a closet for a third bedroom suite. French doors open to the private rooftop deck, perfect for entertaining or simply enjoying sunny Colorado days and warm evenings. A shared, detached garage includes one parking space and a storage closet, with lots of additional storage in the crawl space and a tankless water heater. The location is hard to beat, just four blocks from Sloan’s Lake and close to restaurants, coffee shops and neighborhood favorites along West Colfax and at Edgewater Public Market. The Lakewood Gulch Trail and green space are at the end of the block, and the Sheridan light rail station is 3 blocks away for easy access downtown and west to Golden. With quick access to 6th Ave and I-70, getting around town or out of the city is a breeze. No HOA and low-maintenance living make everyday life easy.
Property Details
Price:
$525,000
MLS #:
IR1072355
Status:
Active
Beds:
2
Baths:
4
Type:
Townhouse
Subdivision:
Mcdowells Sub
Finished Sq Ft:
1,418
Lot Size:
980 sqft / 0.02 acres (approx)
Year Built:
2017
Schools
School District:
Denver 1
Elementary School:
Colfax
Middle School:
Other
High School:
North
Interior
Appliances
Dishwasher, Disposal, Dryer, Oven, Refrigerator, Washer
Bathrooms
1 Full Bathroom, 2 Three Quarter Bathrooms, 1 Half Bathroom
Cooling
Central Air
Flooring
Wood
Heating
Forced Air
Interior Features
Eat-in Kitchen, Kitchen Island, Open Floorplan, Primary Suite, Wet Bar
Levels
Three Or More
Exterior
Architectural Style
Contemporary
Association Amenities
Trail(s)
Construction Materials
Block, Metal Siding, Wood Siding
Fencing
Partial
Garage Spaces
1
Lot Features
Open Lot
Patio And Porch Features
Deck
Roof
Membrane
View
City, Mountain(s)
Window Features
Double Pane Windows
Financial
Taxes
$3,578
Map
Contact Us
Mortgage Calculator
Property Summary
- Located in the Mcdowells Sub subdivision, 1269 Xavier Street Denver CO is a Townhouse for sale in Denver, CO, 80204. It is listed for $525,000 and features 2 beds, 4 baths, and has approximately 1,418 square feet of living space, and was originally constructed in 2017. The current price per square foot is $370. The average price per square foot for Townhouse listings in Denver is $336. The average listing price for Townhouse in Denver is $574,160. To schedule a showing of MLS#ir1072355 at 1269 Xavier Street in Denver, CO, contact your Smart Sale AI agent at 3039066915.
Similar Listings Nearby

Additional Details
MLS ID : IR1072355
Listing Key : 4786ba18c17b023ec315fd46d3b9a2c1
Parcel Number : 5062-00-262
Zip Code : 80204
City : Denver
State : CO
Building if Condo :
Full Street: 1269 Xavier Street
Address : 1269
Address Prefix :
Address Suffix : Street
Street : Xavier
Street Prefix :
Street Suffix :
Unit if Condo :
Latitude : 39.736214
Longitude : -105.050217
Property Type : townhouse
Property Sub Type : Townhouse
Stories Total if Condo :
Lot Size : 980 sqft / 0.02 acres (approx)
Ownership :
Zoning : G-MU-5
Condition :
Renovation :
Pets Allowed :
Special Conditions :
Possession :
Original Price :
Close Price :
Close Date :
List Date : Nov 19, 2026
List Contract Date : 2026-11-19
Off Market Date :
Purchase Contract Date :
Days on Market : 3
Concessions Amount :
Concession Comment :
Company : Real
County : Denver

Copyright 2026. All rights reserved.
1269 Xavier Street
Denver, CO