
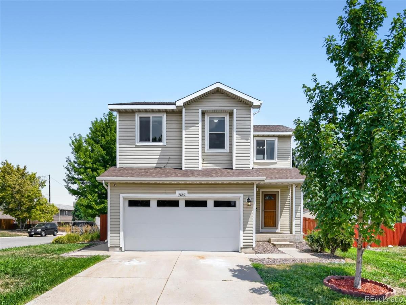
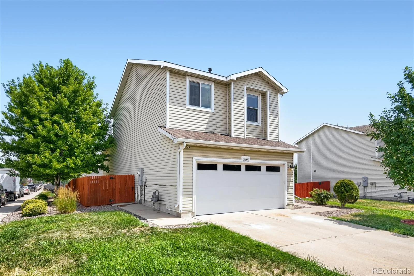
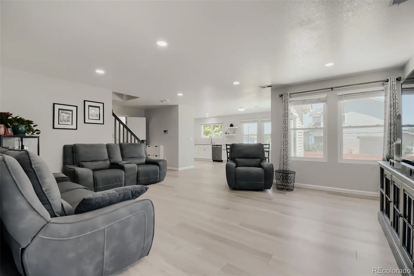
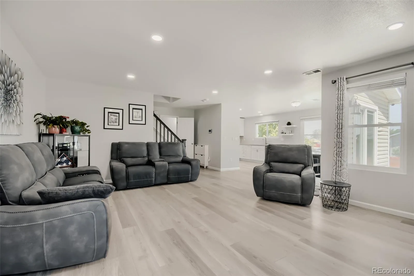
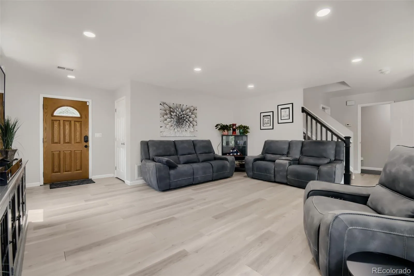
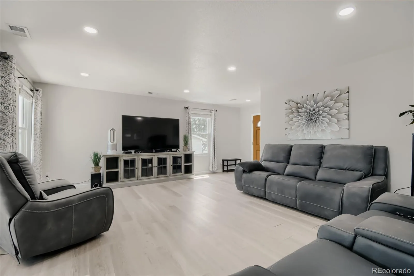
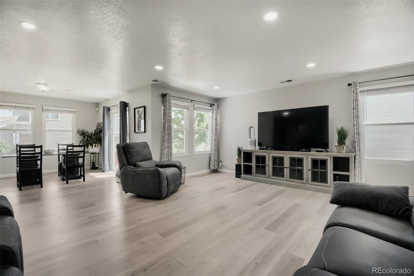
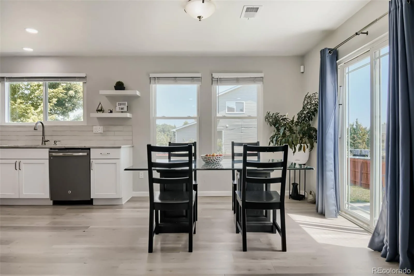
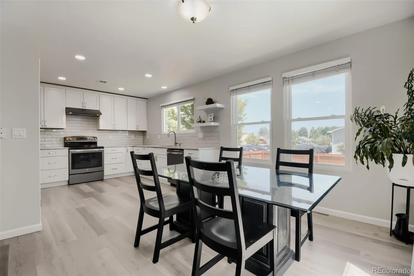
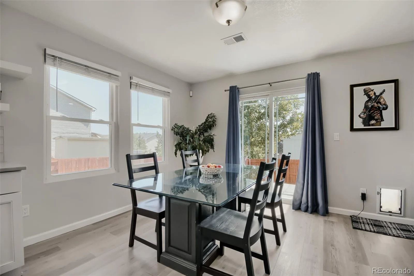
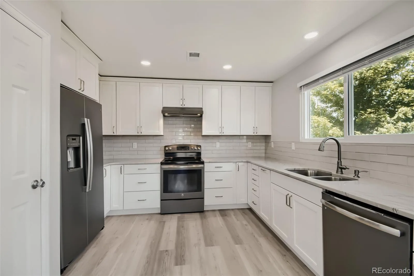
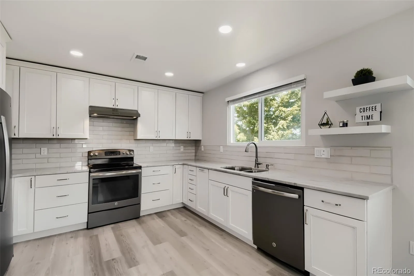
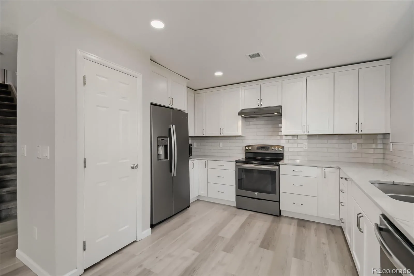
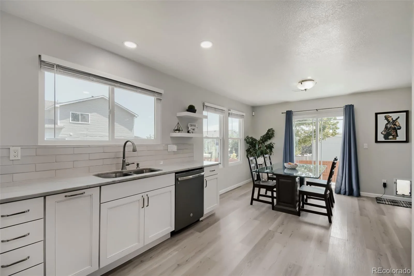
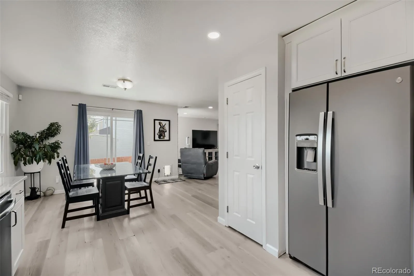
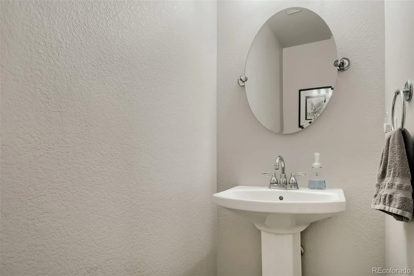
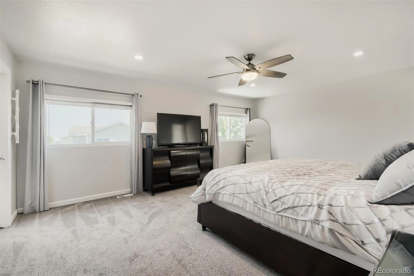
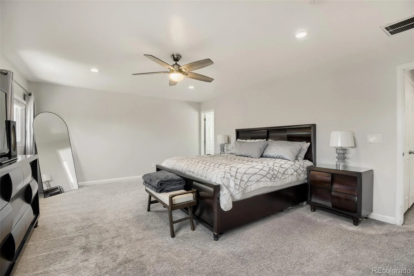
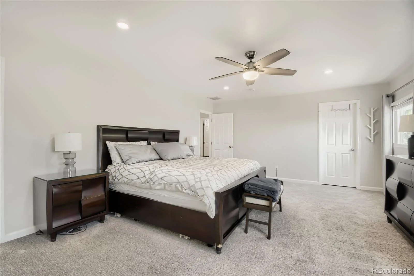
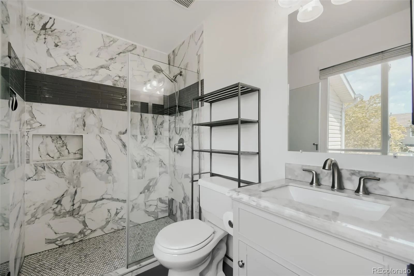
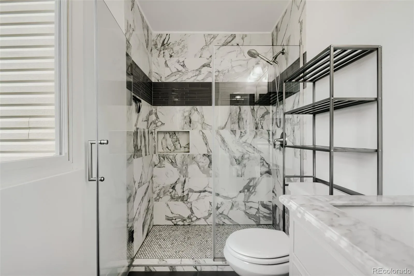
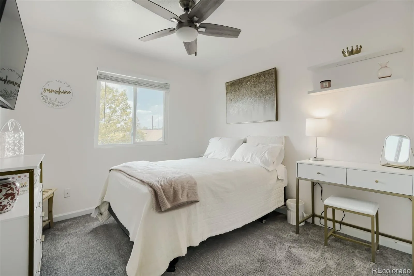
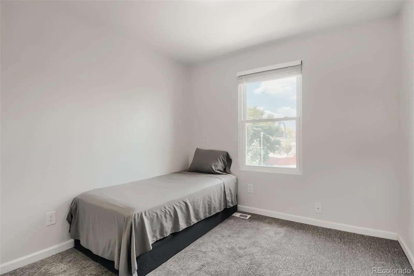
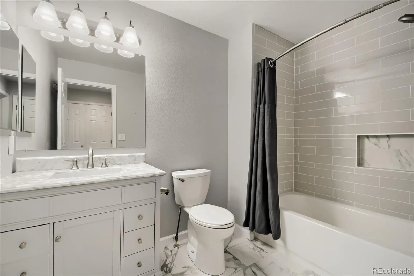
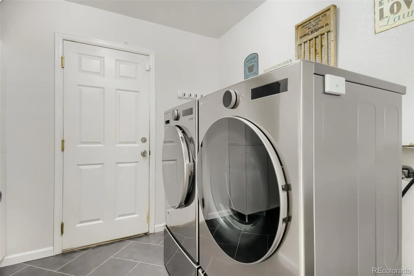
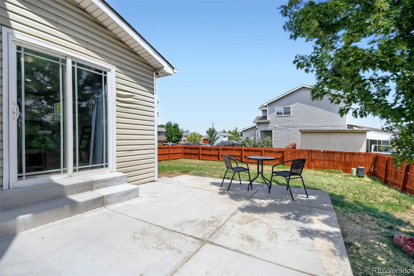
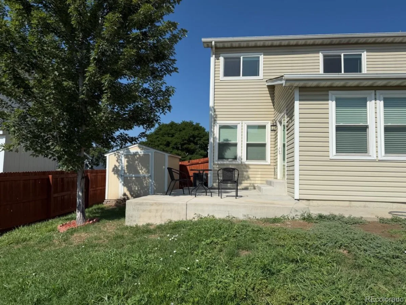
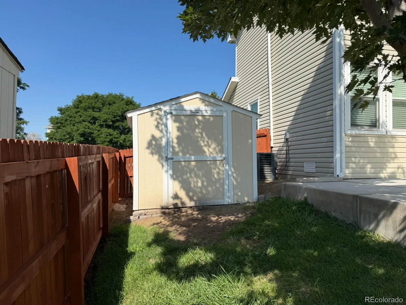
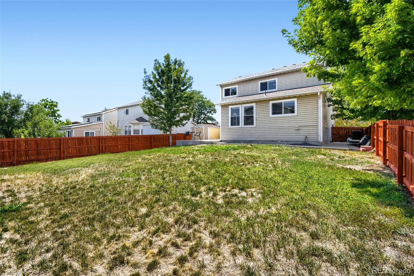
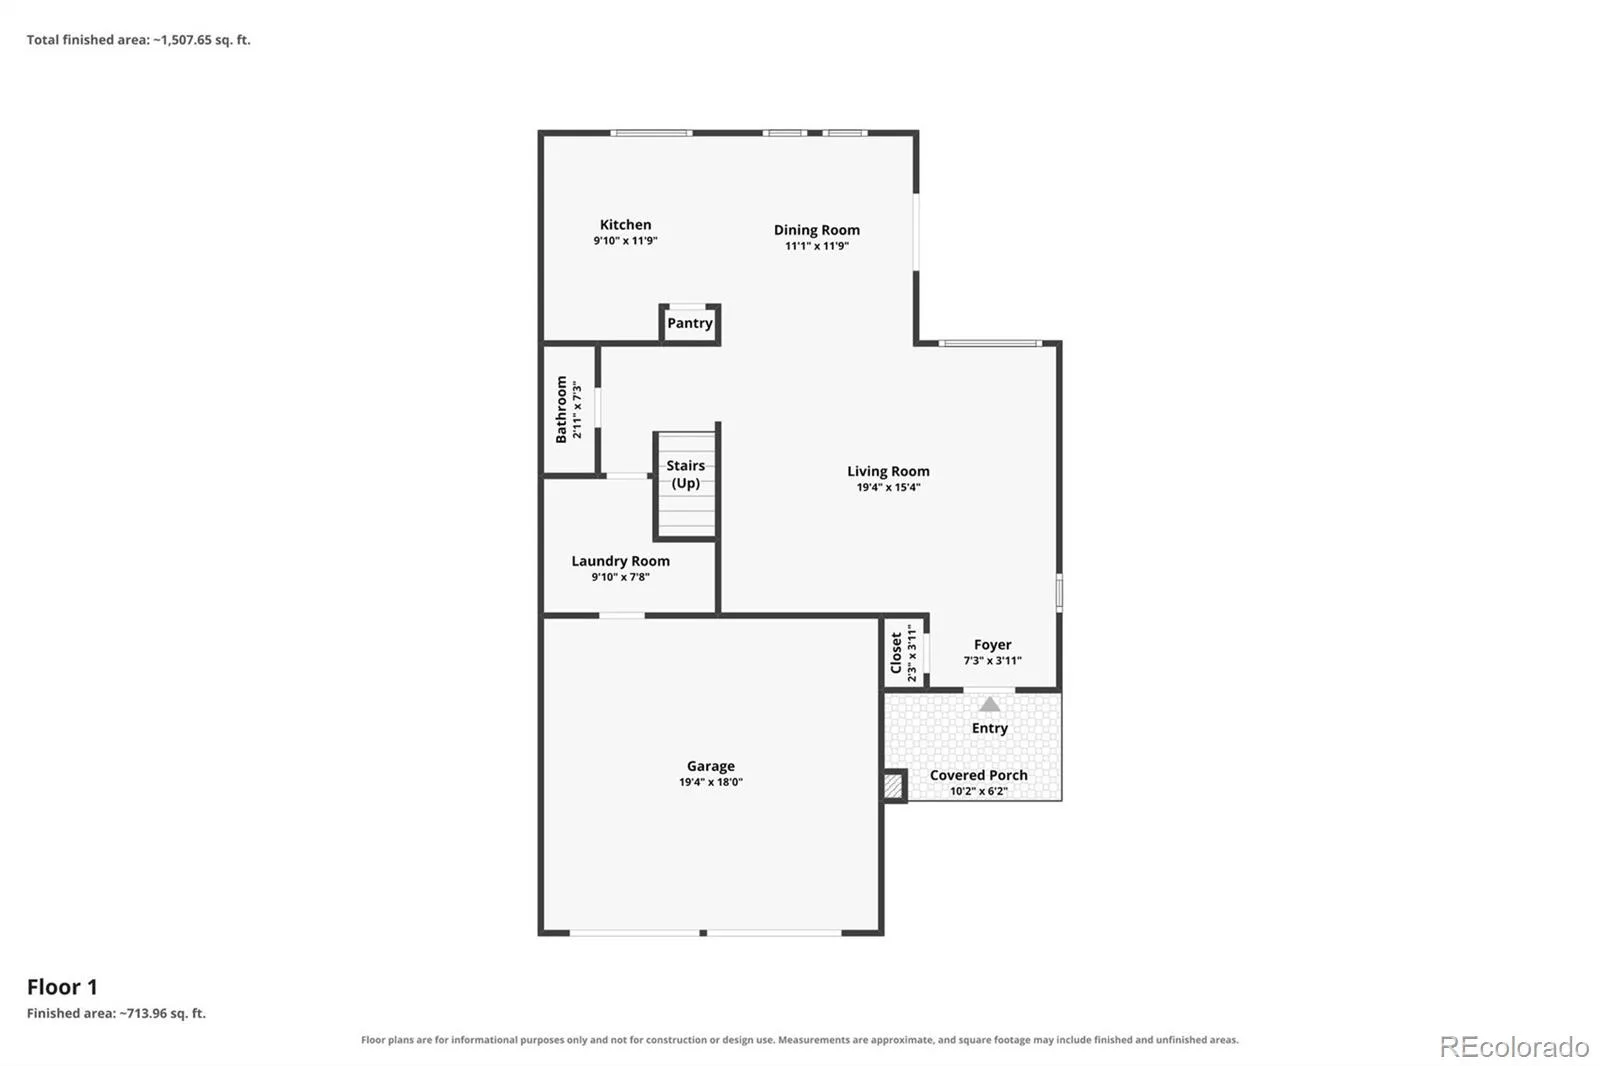

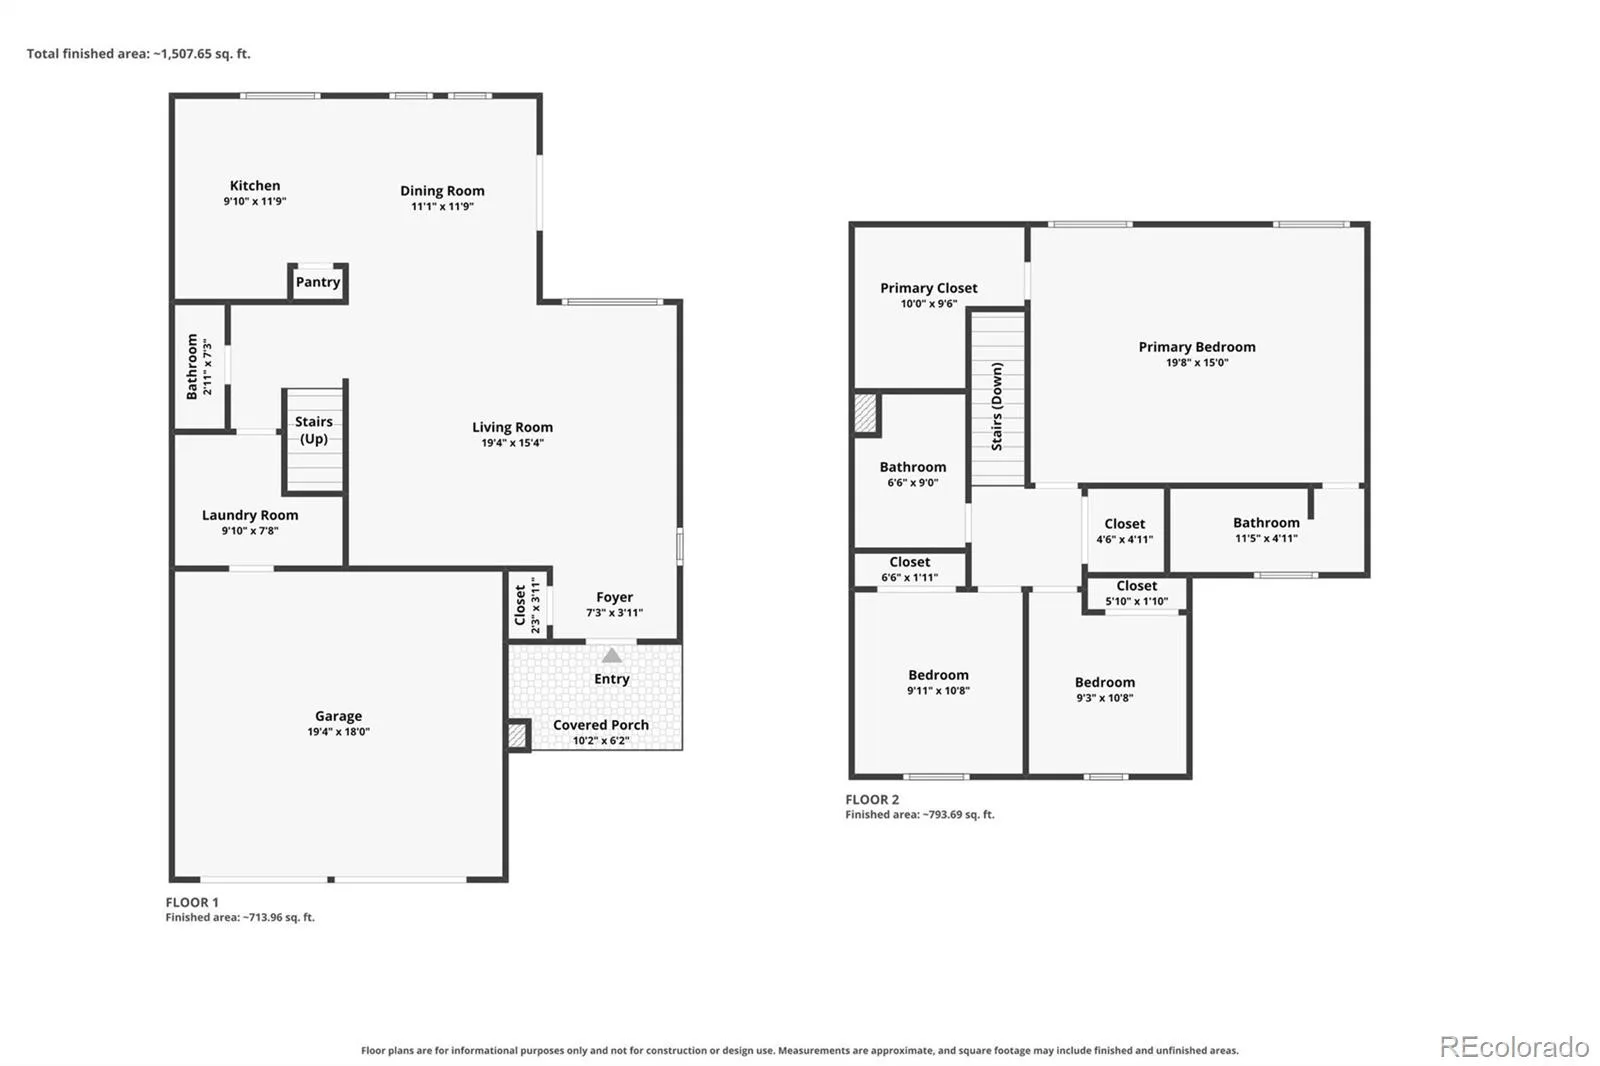
Meticulously maintained and beautifully updated, this move-in-ready corner-lot home in the desirable Brittany Ridge Community offers the perfect blend of modern upgrades and one of the most convenient locations in the Denver metro area. Quick access to I-25, US-36, I-270, and Highway 76. Easy commute to Downtown Denver (appr 15 minutes), Boulder (30 min), Golden (25 minutes), DIA (30 min) Walk in to find a bright, open floor plan featuring fresh interior paint, updated LED lighting, and a remodeled gourmet kitchen boasting soft-close cabinetry, double Super Susan corner cabinets, quartzite countertops, SS appliances, and a spacious pantry. Every bathroom has been updated with tile finishes, including a luxurious primary suite with an oversized custom glass walk-in shower. Bathroom 2 features a deep porcelain soaking tub with a tiled surround. The dining area opens to a brand-new concrete patio overlooking a spacious, fully fenced backyard with mature maple trees and a 10’ x 10’ Tuff Shed. This home has been thoughtfully updated with major improvements that provide comfort and peace of mind, including high-grade vinyl windows with a transferable lifetime warranty, NEW: Furnace,Water heater, insulated smart garage door, beautifully finished Insulated/Painted two-car garage, ADT security system and a programmable sprinkler system. Brittany Ridge is an established, primarily owner-occupied neighborhood known for its strong sense of community and pride of ownership. Enjoy neighborhood parks and ponds, easy access to the South Platte River Trail system for miles of biking and walking. Despite its peaceful neighborhood setting, you’re just minutes from every major commuter route, making it easy to reach nearly every corner of the Front Range. With low property taxes (no Metro District), a low HOA that includes trash service, and extensive updates throughout, this exceptional home offers the rare combination of location, quality, and move-in-ready convenience.
Property Details
Price:
$509,000
MLS #:
REC5149968
Status:
Active Under Contract
Beds:
3
Baths:
3
Type:
Single Family
Subtype:
Single Family Residence
Subdivision:
Metro View Park
Finished Sq Ft:
1,684
Total Sq Ft:
1,684
Lot Size:
6,853 sqft / 0.16 acres (approx)
Year Built:
2000
Schools
School District:
Mapleton R-1
Elementary School:
Valley View K-8
Middle School:
Global Lead. Acad. K-12
High School:
Global Lead. Acad. K-12
Interior
Above Grade Finished Area
1684
Appliances
Dishwasher, Disposal, Dryer, Gas Water Heater, Microwave, Range, Refrigerator, Self Cleaning Oven, Washer
Bathrooms
1 Full Bathroom, 1 Three Quarter Bathroom, 1 Half Bathroom
Cooling
Central Air
Flooring
Carpet, Tile, Vinyl
Heating
Forced Air
Interior Features
Built-in Features, Ceiling Fan(s), Open Floorplan, Pantry, Quartz Counters, Smoke Free, Walk-In Closet(s)
Laundry Features
In Unit
Levels
Two
Main Level Bathrooms
1
Exterior
Accessibility Features
Accessible Bathroom, Accessible Central Living Area, Accessible Common Area, Accessible Entrance, Accessible Hallway(s), Accessible Kitchen, Accessible Washer/Dryer
Architectural Style
Traditional
Attached Garage YN
1
Construction Materials
Frame, Vinyl Siding
Direction Faces
West
Exterior Features
Private Yard, Rain Gutters, Smart Irrigation
Fencing
Partial
Garage Spaces
2
Lot Features
Corner Lot, Landscaped, Sloped, Sprinklers In Front, Sprinklers In Rear
Parking Features
Concrete, Dry Walled, Finished Garage, Insulated Garage, Lighted, Storage
Parking Spots
2
Parking Total
2
Patio And Porch Features
Front Porch, Patio
Roof
Composition
Security Features
Carbon Monoxide Detector(s), Security System, Smart Cameras, Smart Locks, Smart Security System, Smoke Detector(s), Video Doorbell
Window Features
Double Pane Windows, Window Coverings, Window Treatments
Financial
HOA Fee
$59
HOA Fee Frequency
Monthly
HOA Includes
Maintenance Grounds
HOA Name
Brittany Ridge
HOA Phone
303-952-4004
Tax Year
2025
Taxes
$3,154
Map
Contact Us
Mortgage Calculator
Property Summary
- Located in the Metro View Park subdivision, 7850 Patricia Drive Denver CO is a Single Family for sale in Denver, CO, 80229. It is listed for $509,000 and features 3 beds, 3 baths, and has approximately 1,684 square feet of living space, and was originally constructed in 2000. The current price per square foot is $302. The average price per square foot for Single Family listings in Denver is $370. The average listing price for Single Family in Denver is $895,090. To schedule a showing of MLS#rec5149968 at 7850 Patricia Drive in Denver, CO, contact your Smart Sale AI agent at 3039066915.
Similar Listings Nearby

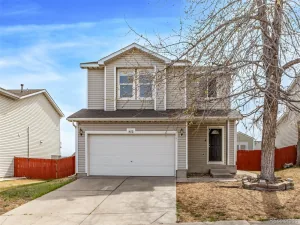
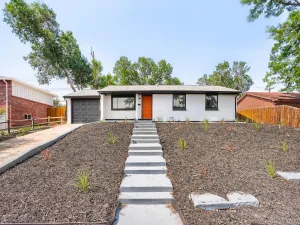
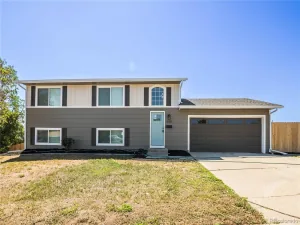
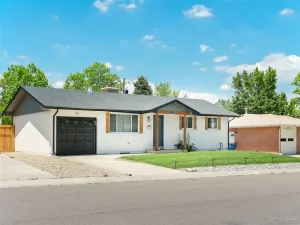
Additional Details
MLS ID : REC5149968
Listing Key : REC2055518569
Parcel Number : R0119000
Zip Code : 80229
City : Denver
State : CO
Building if Condo :
Full Street: 7850 Patricia Drive
Address : 7850
Address Prefix :
Address Suffix : Drive
Street : Patricia
Street Prefix :
Street Suffix :
Unit if Condo :
Latitude : 39.839130
Longitude : -104.982452
Property Type : singlefamily
Property Sub Type : Single Family Residence
Stories Total if Condo :
Lot Size : 6,853 sqft / 0.16 acres (approx)
Ownership : Individual
Zoning : R-2
Condition : Updated/Remodeled
Renovation :
Pets Allowed : Cats OK,Dogs OK
Special Conditions : None
Possession : Closing/DOD
Original Price : 509000
Close Price :
Close Date :
List Date : Aug 15, 2026
List Contract Date : 2026-08-15
Off Market Date : 2026-08-22
Purchase Contract Date : 2026-08-22
Days on Market : 14
Concessions Amount :
Concession Comment :
Renovation :
Company : Moser Real Estate Group

Copyright 2026. All rights reserved.
7850 Patricia Drive
Denver, CO