
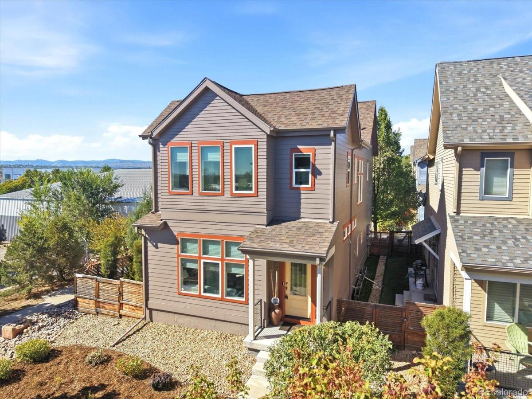
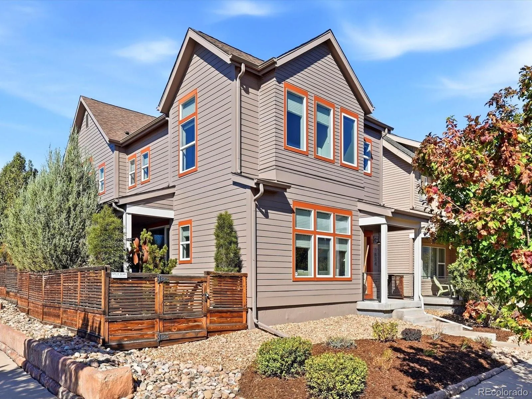
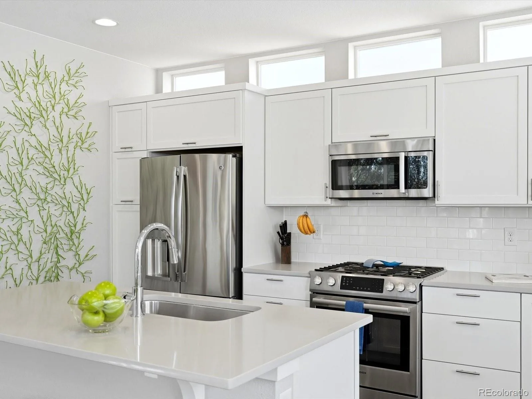
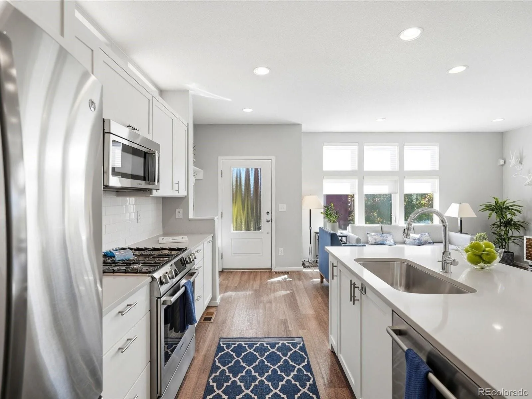
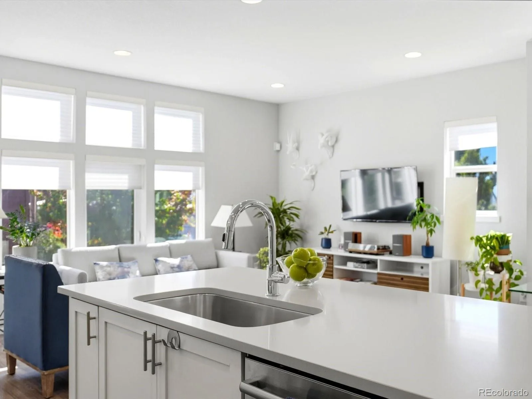
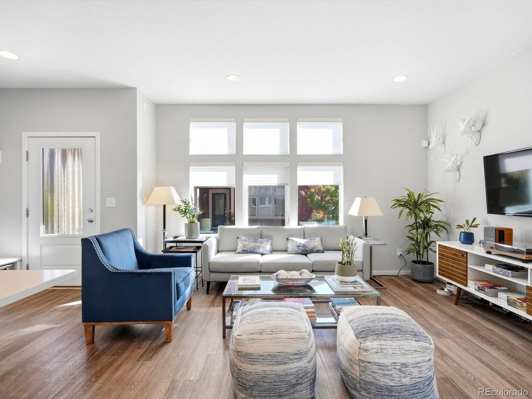
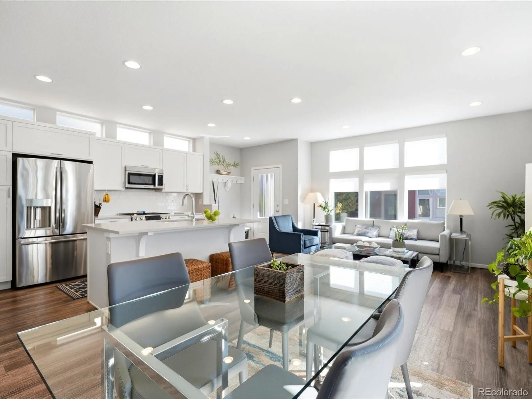
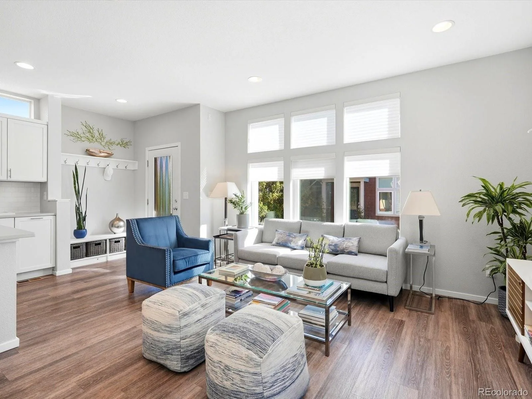
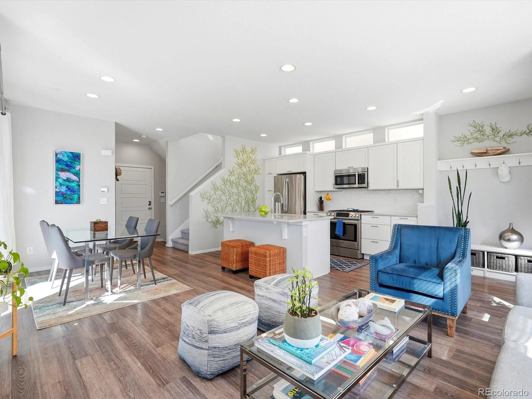
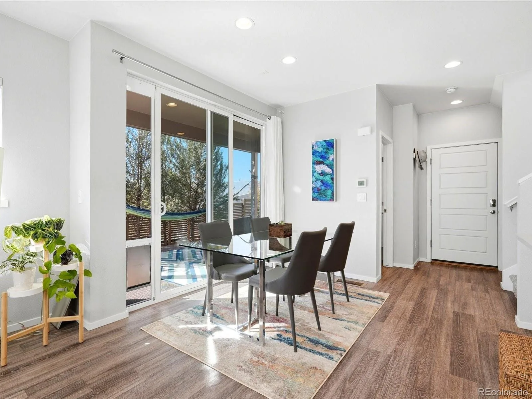
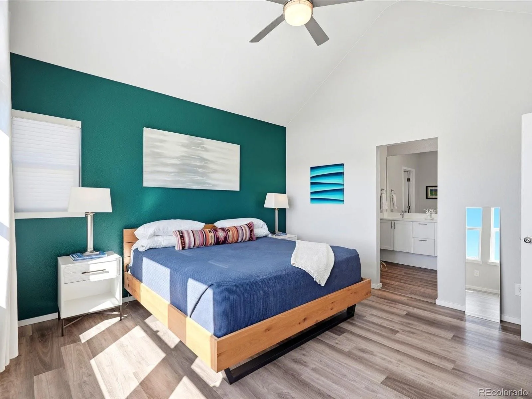
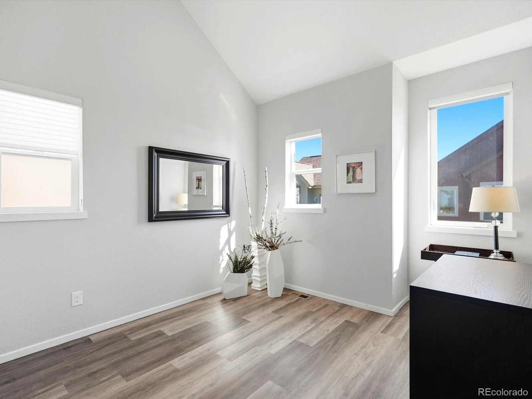
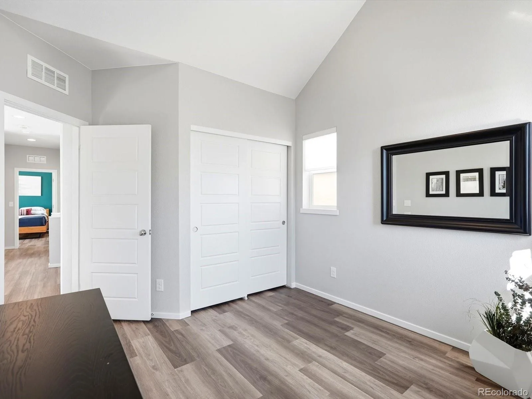
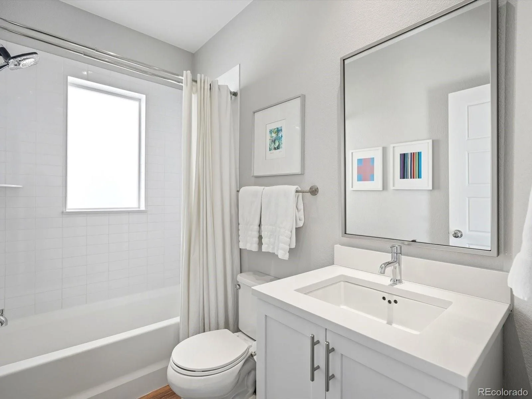
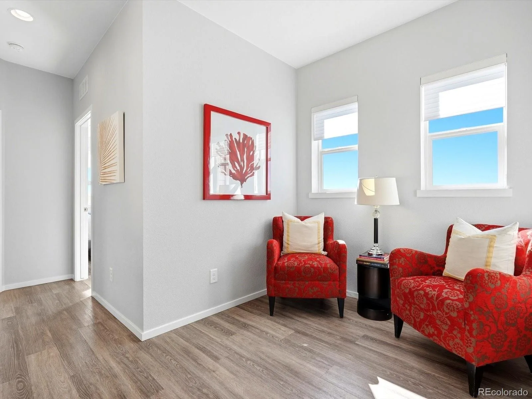
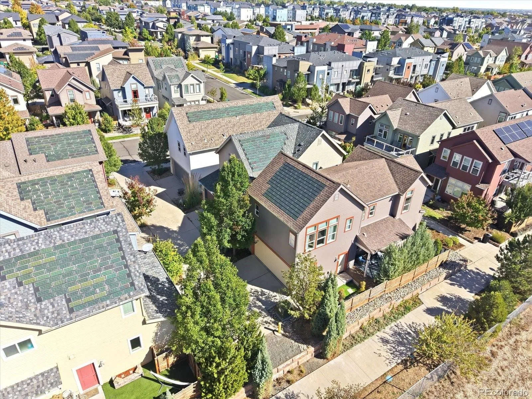
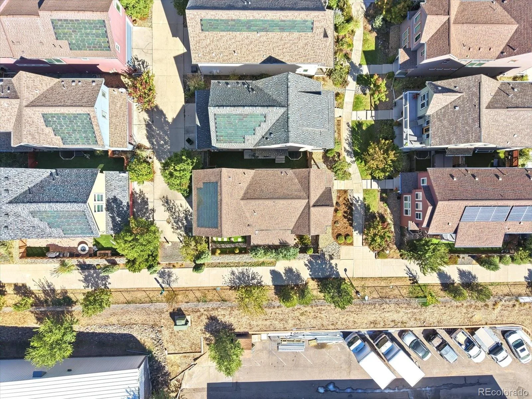

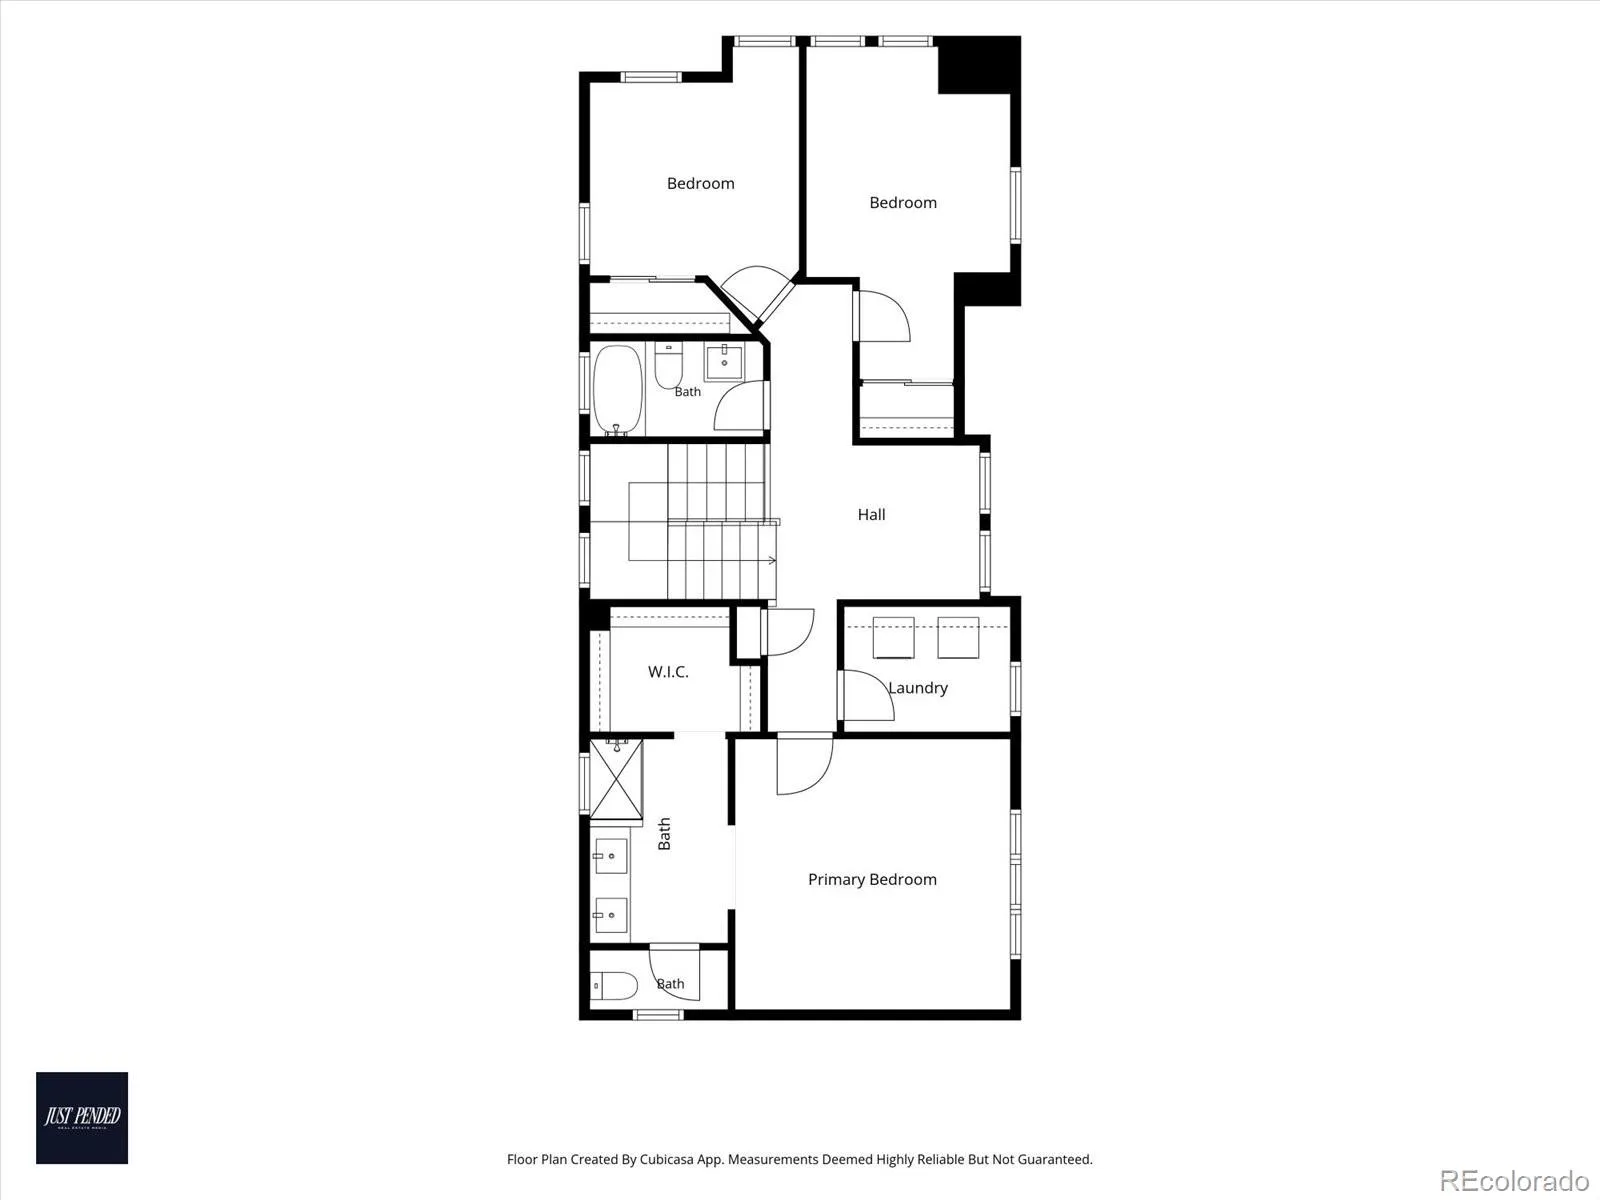
Welcome to the Midtown home you’ve been waiting for! This single-family home features one of the neighborhood’s most popular floor plans, with NO residential neighbors behind for added privacy.
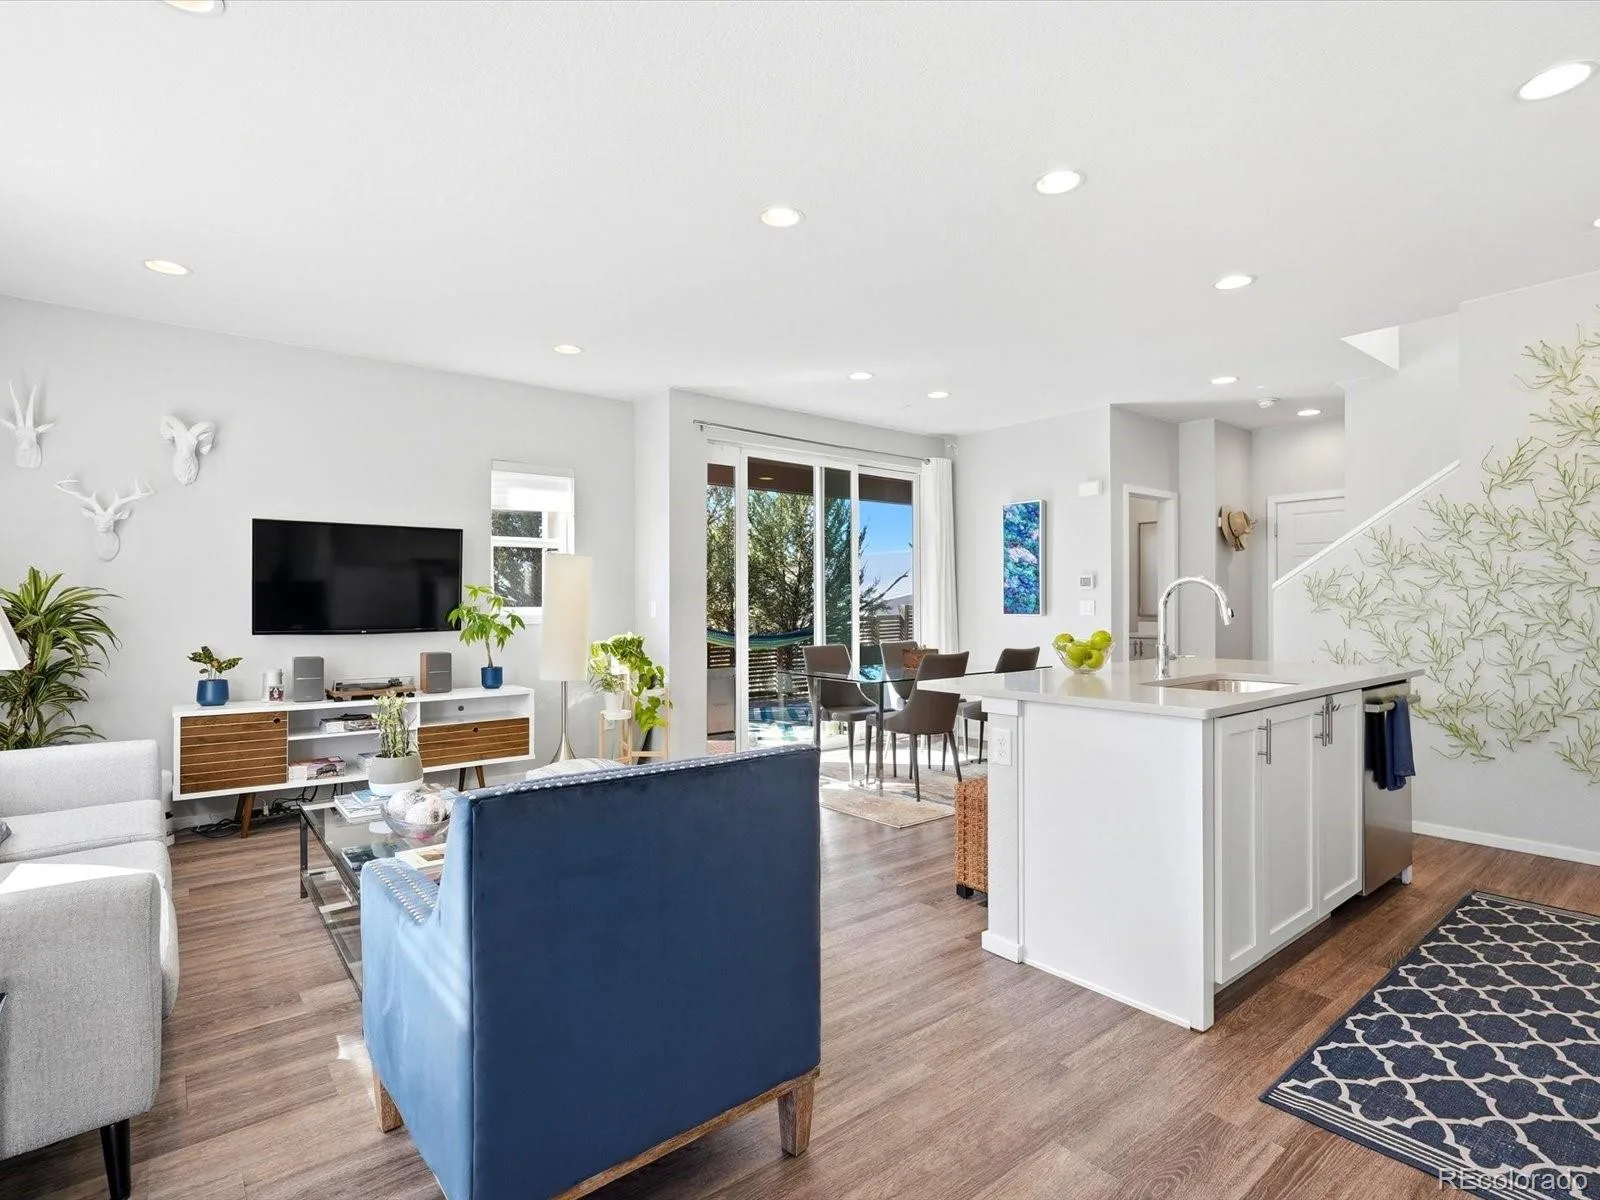
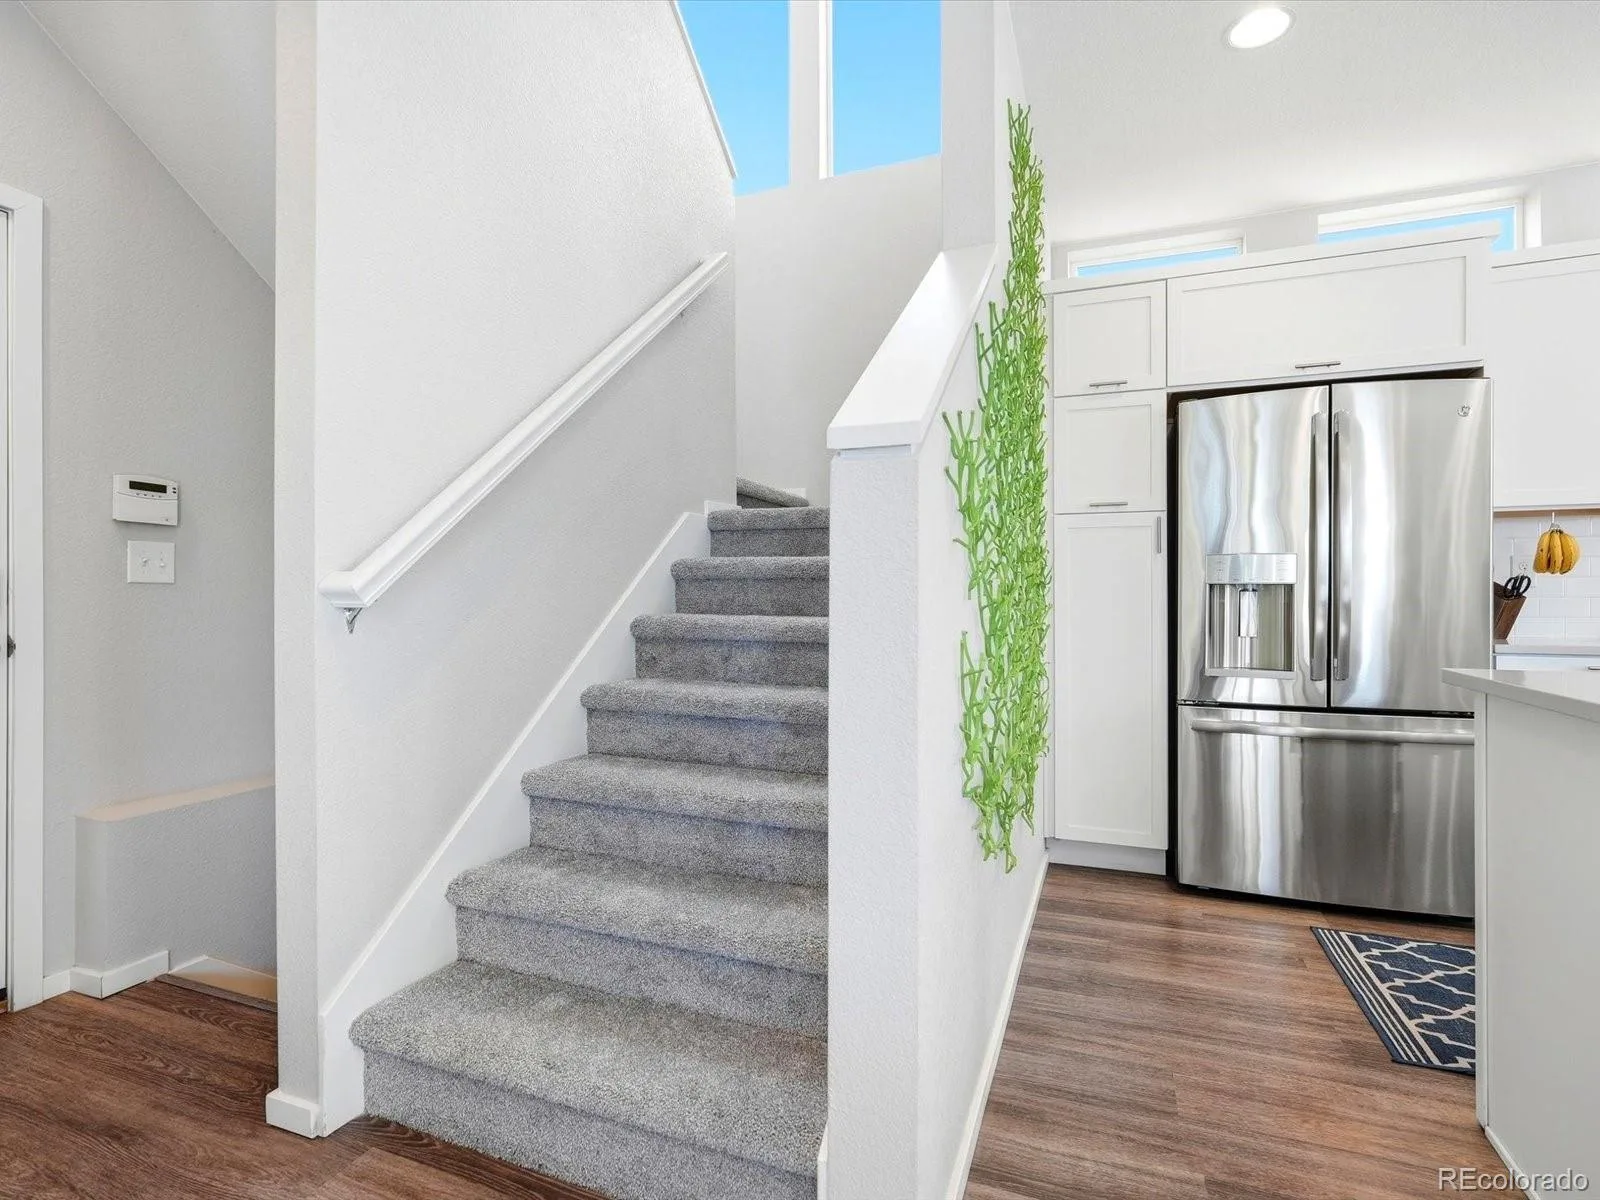
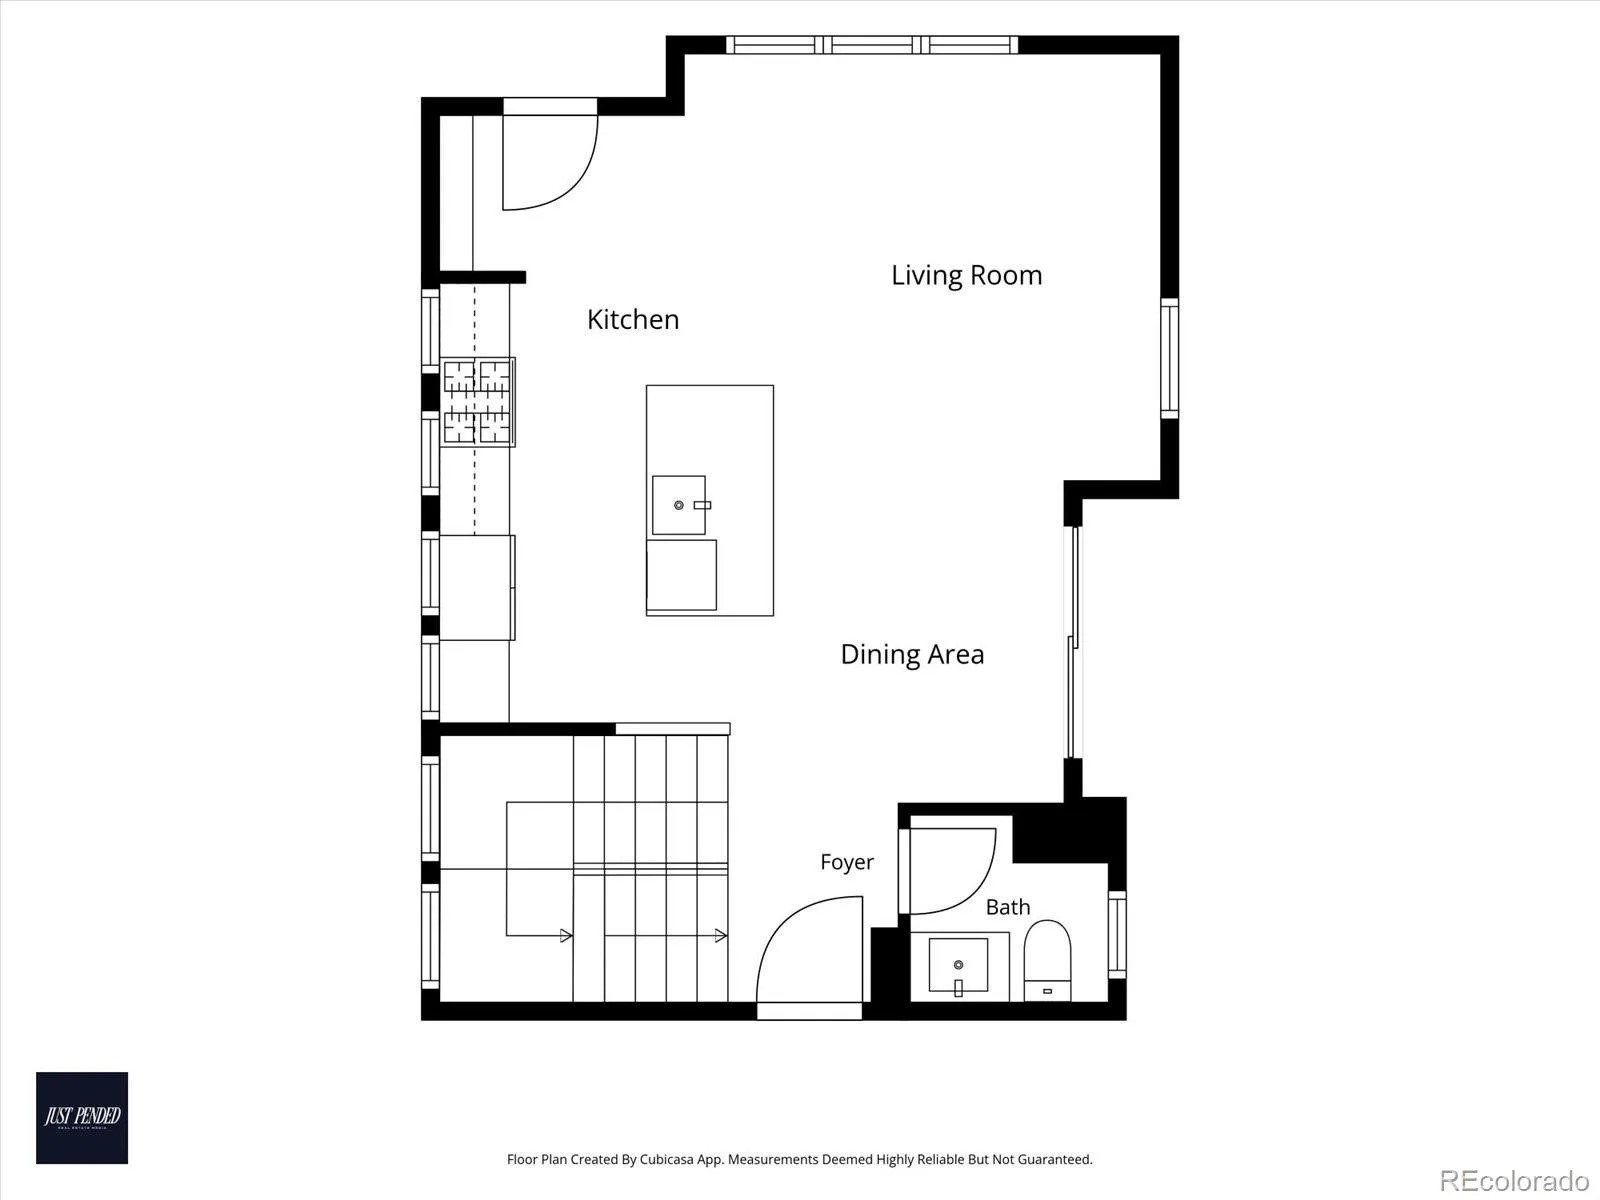
The open main level is ideal for hosting or relaxing nights in, with tall windows bringing in loads of natural light and a kitchen complete with a large island, white shaker cabinetry, subway tile backsplash, gas range, and stainless appliances.
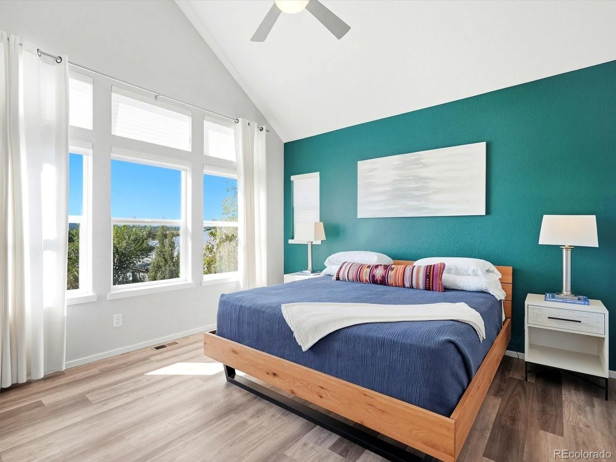
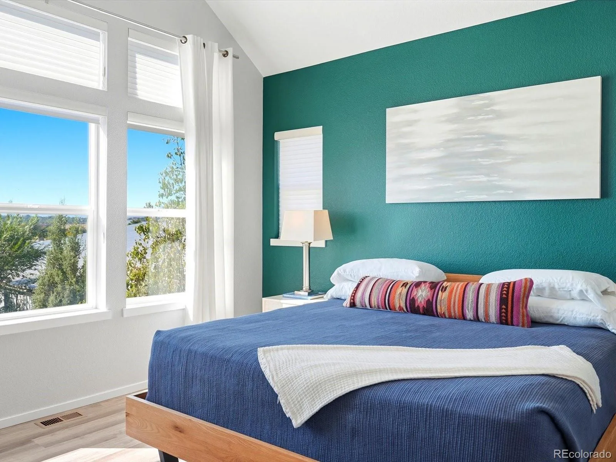
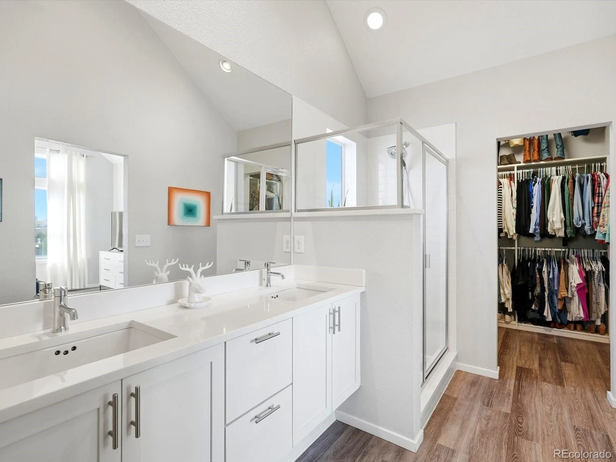
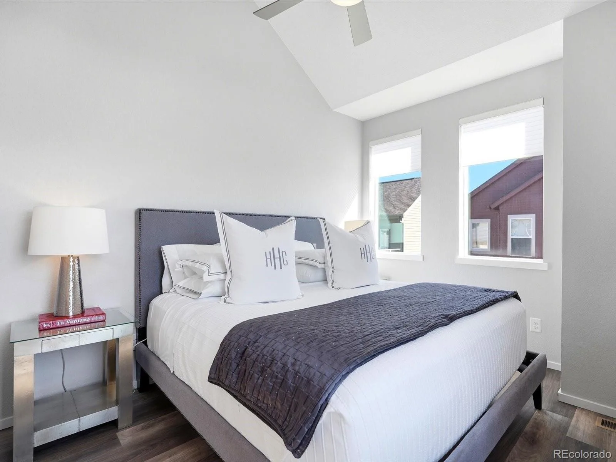
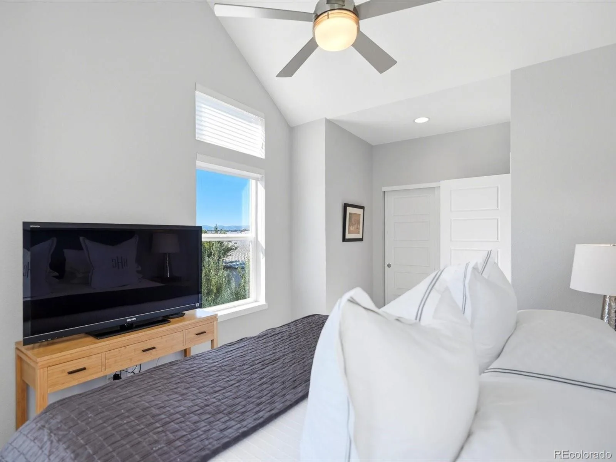
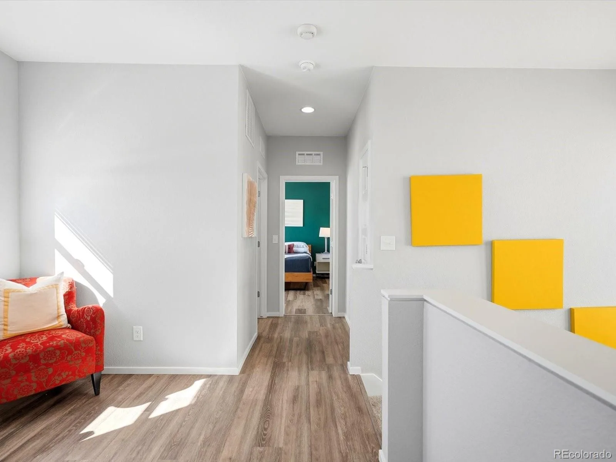
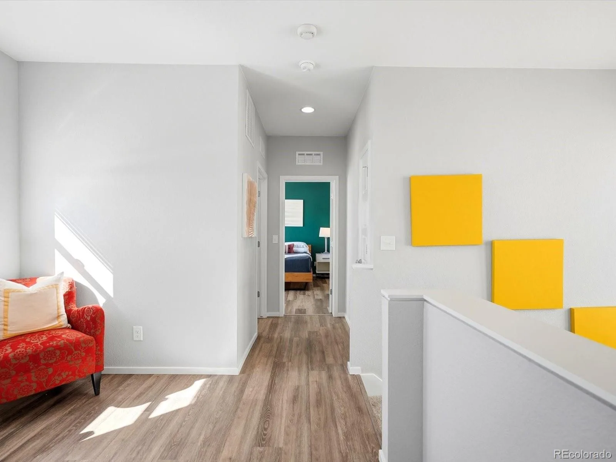
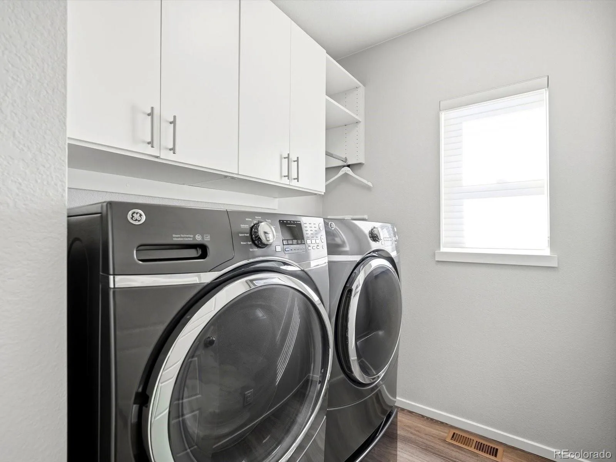
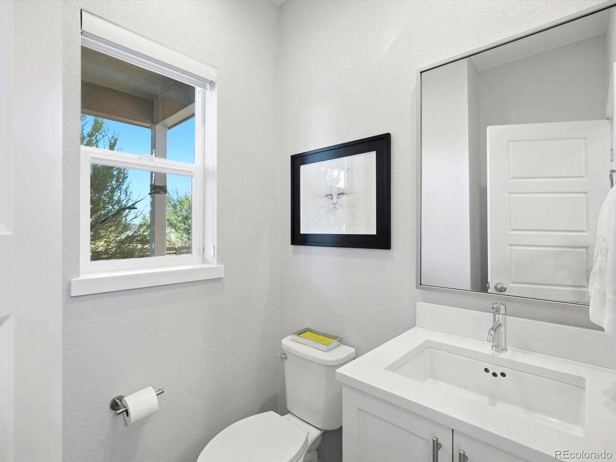
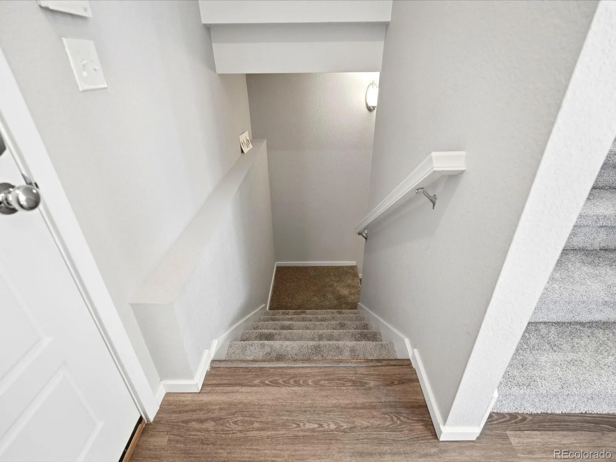
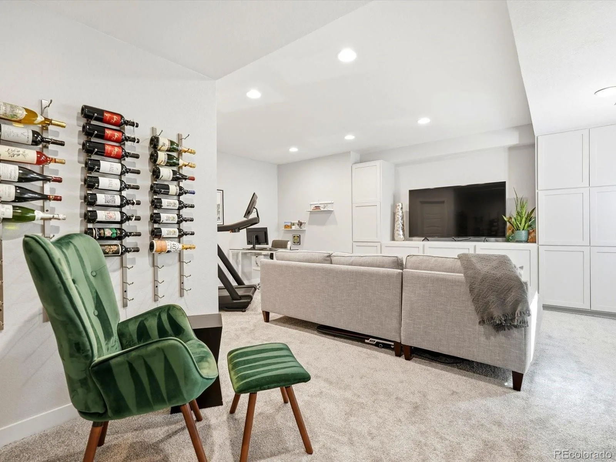
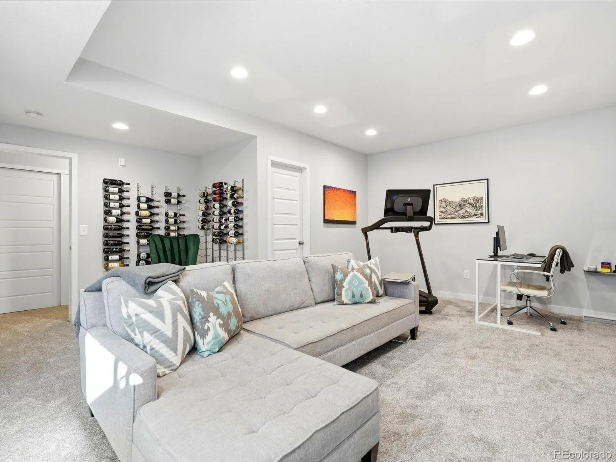
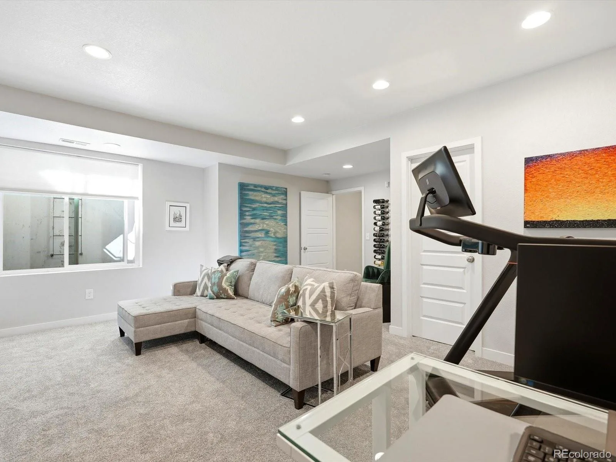
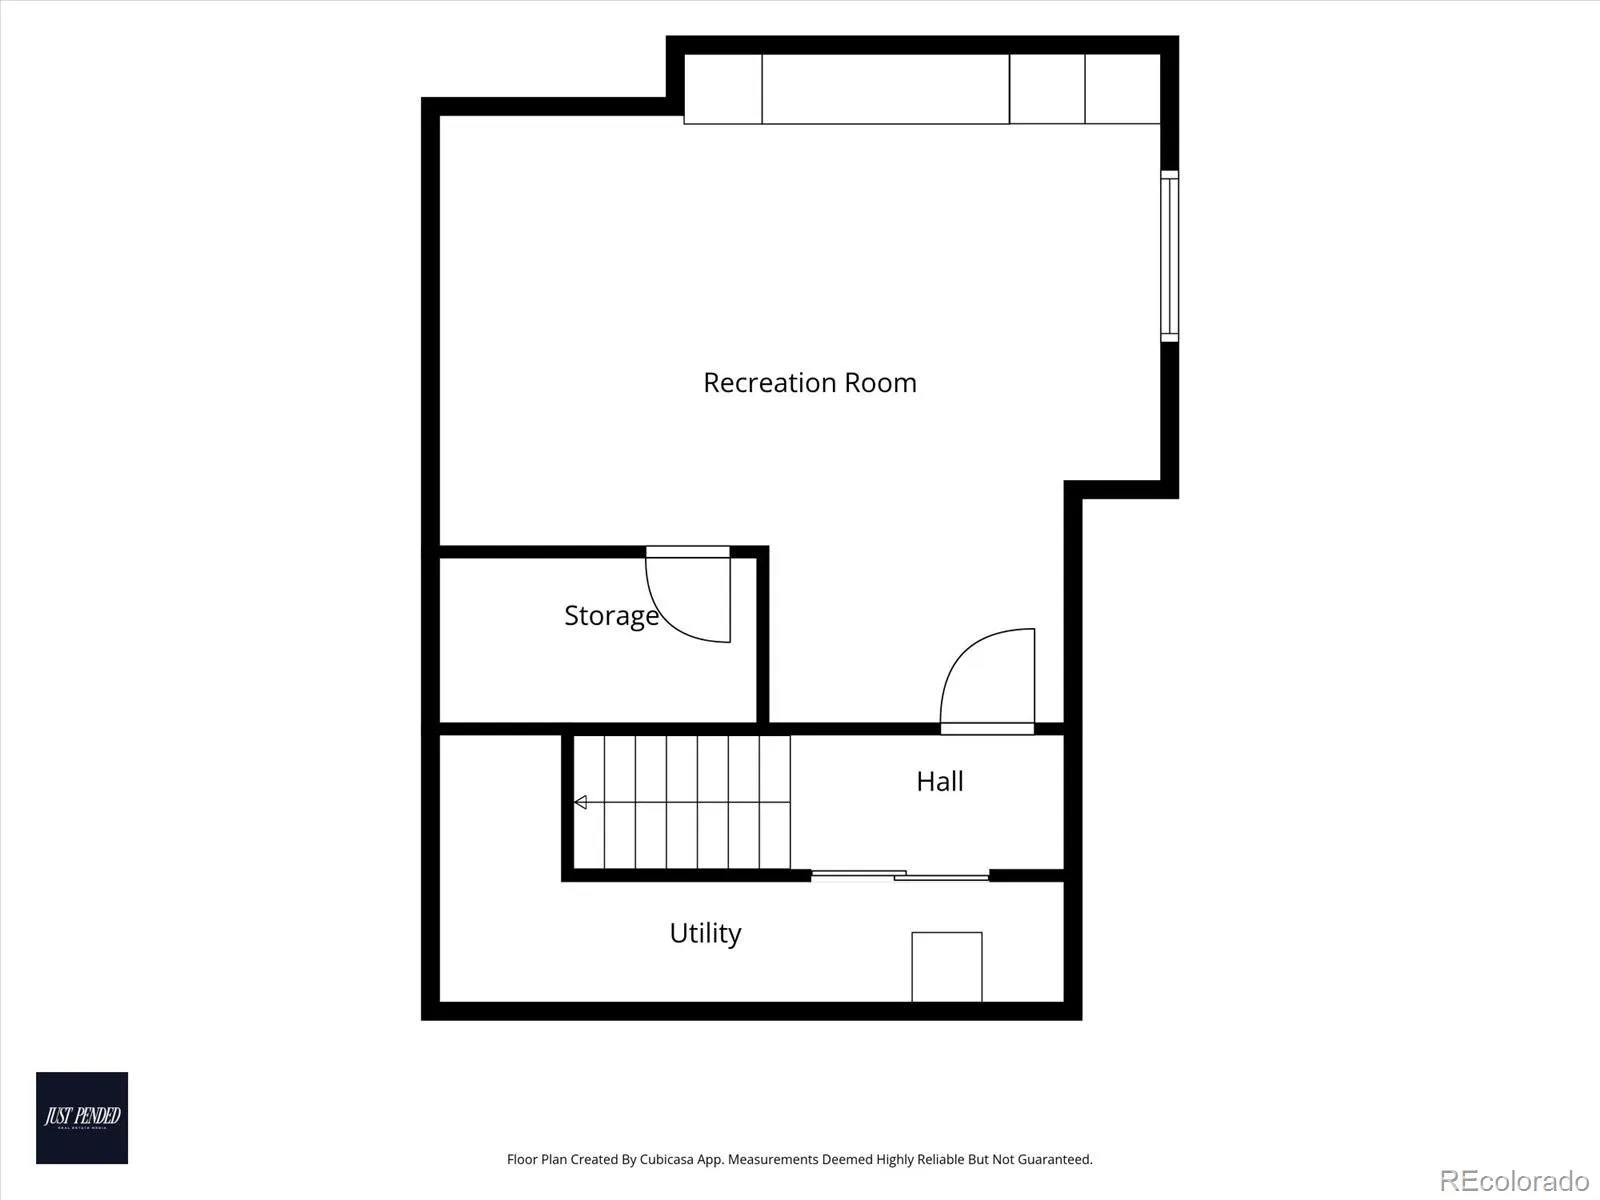
Upstairs you’ll find three bedrooms with vaulted ceilings, including a primary suite with a walk-in closet and an en-suite bathroom featuring a double vanity and walk-in shower, plus a sitting nook and upstairs laundry room. The finished lower level offers a spacious recreation room that can serve as a media room, home gym, office, and/or guest space, plus rough-in plumbing for a future bathroom.
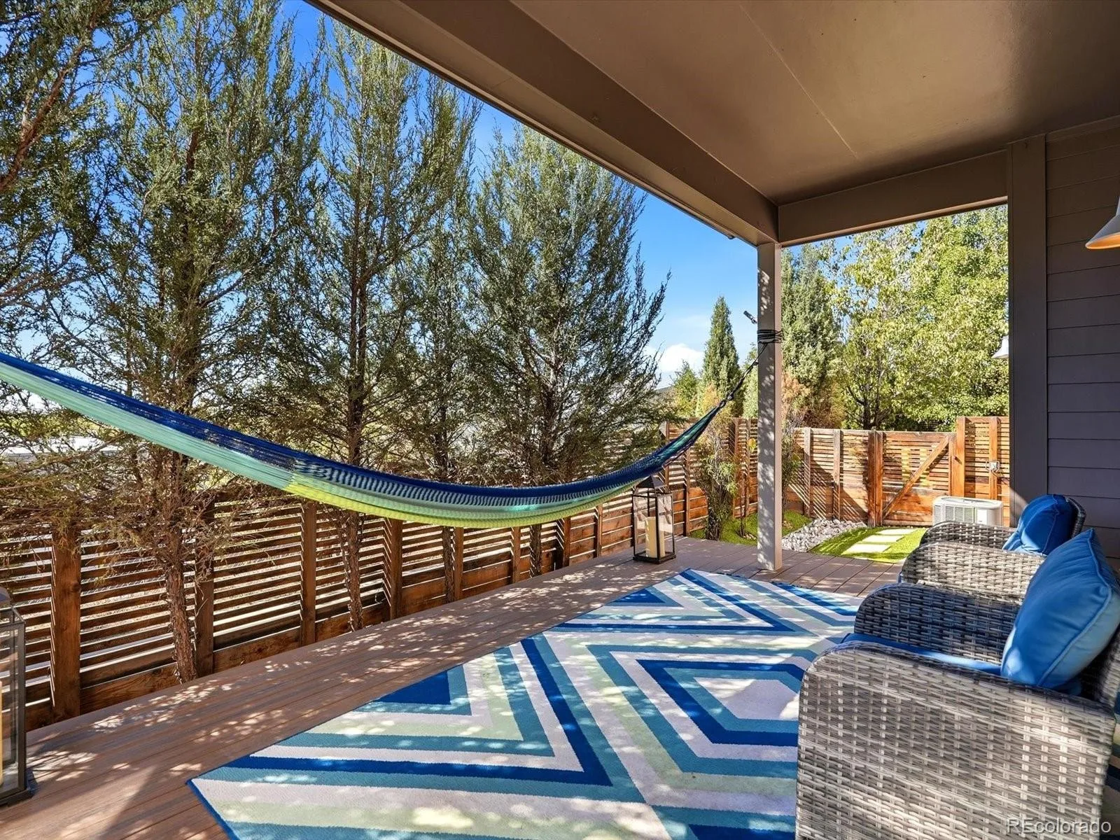
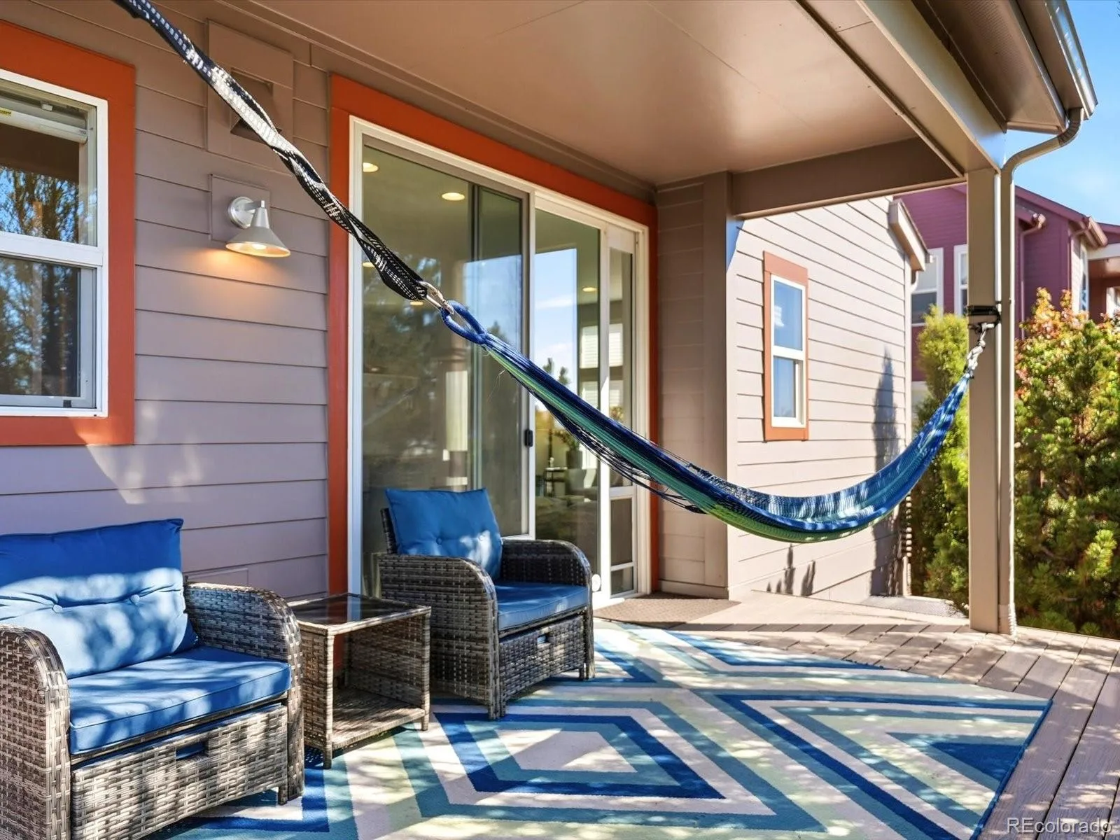
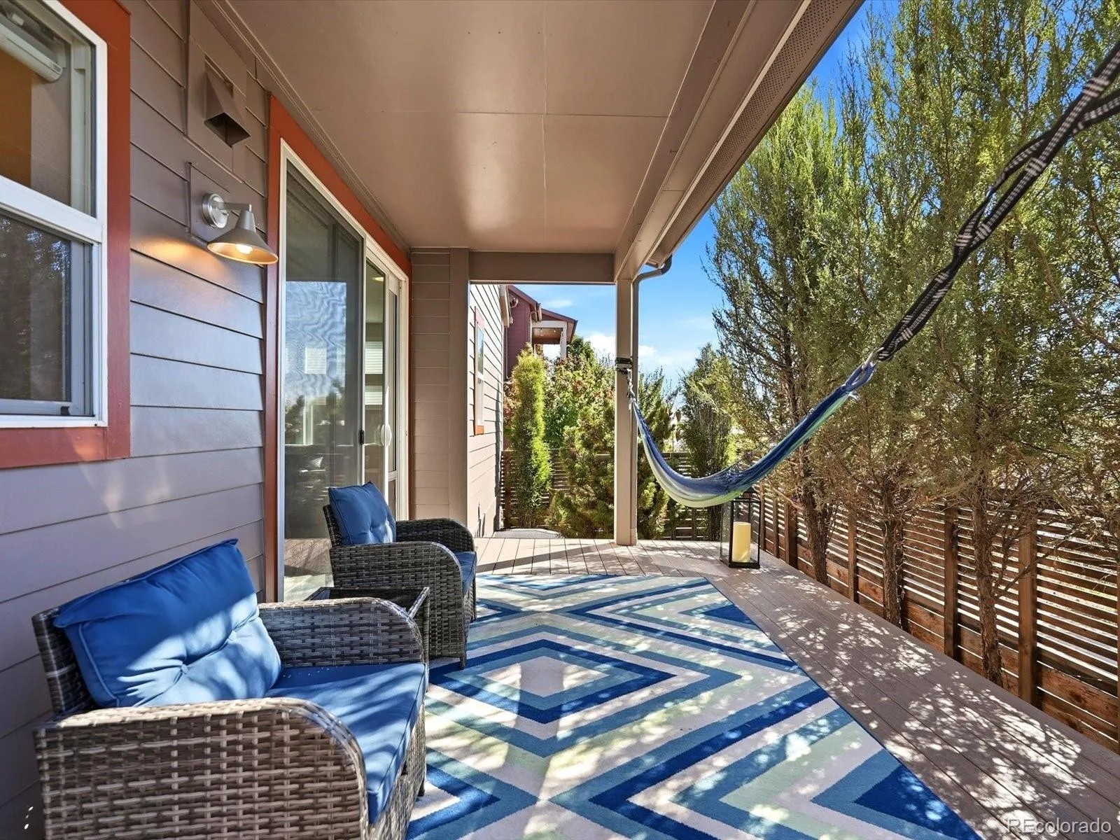
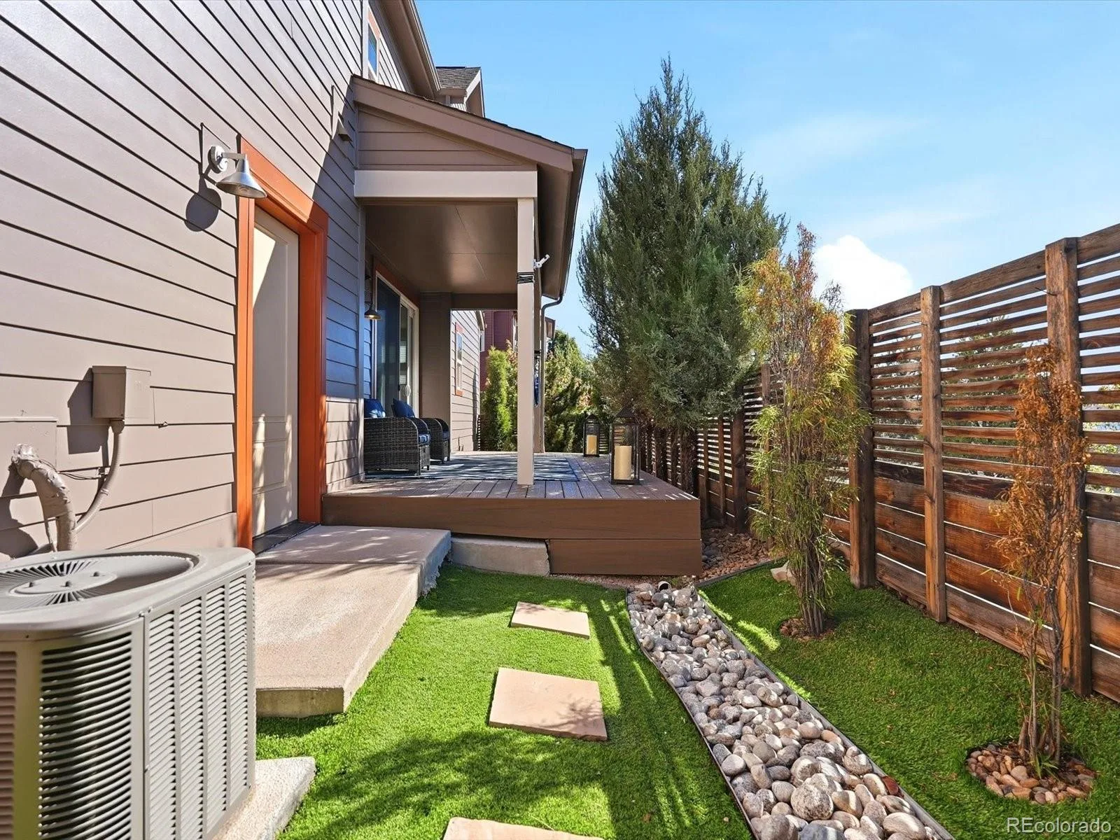
Bask in Denver’s 300 days of sunshine on the south-facing deck, surrounded by a privately fenced, low-maintenance yard. Other features include a tankless water heater, humidifier, washer and dryer, two-car attached garage, and more!
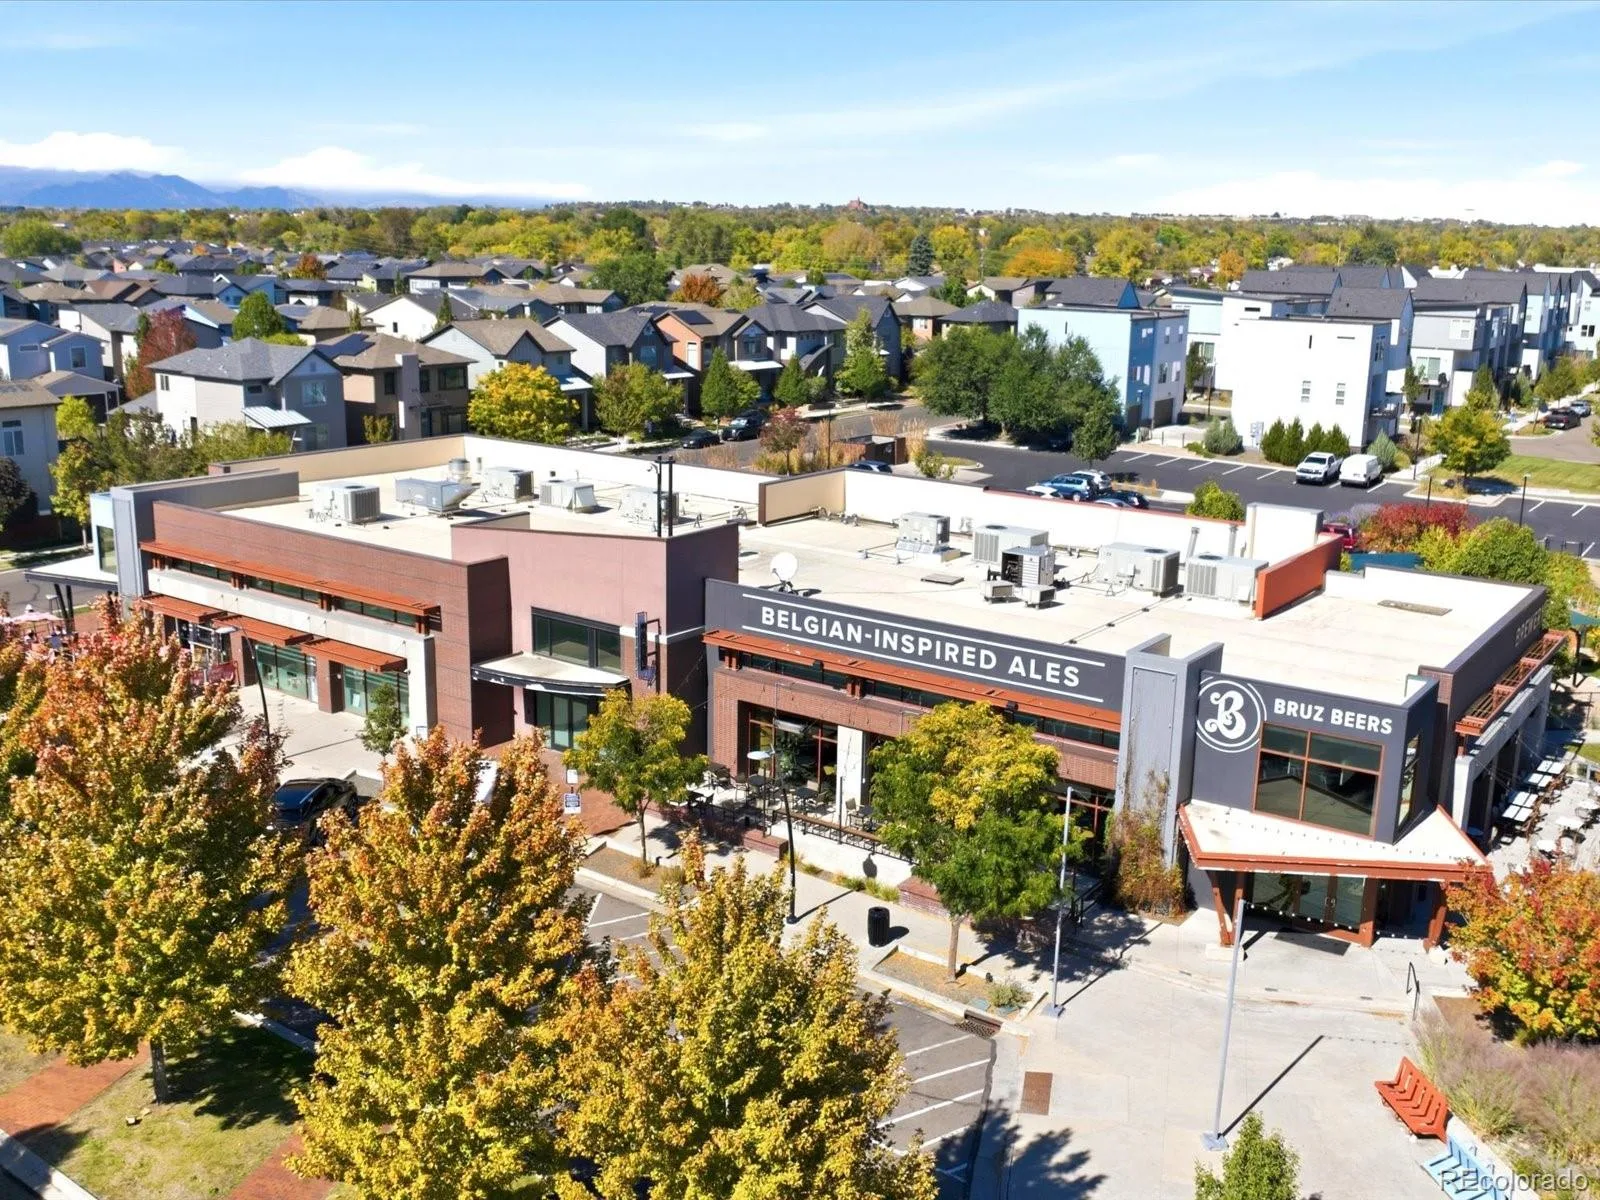
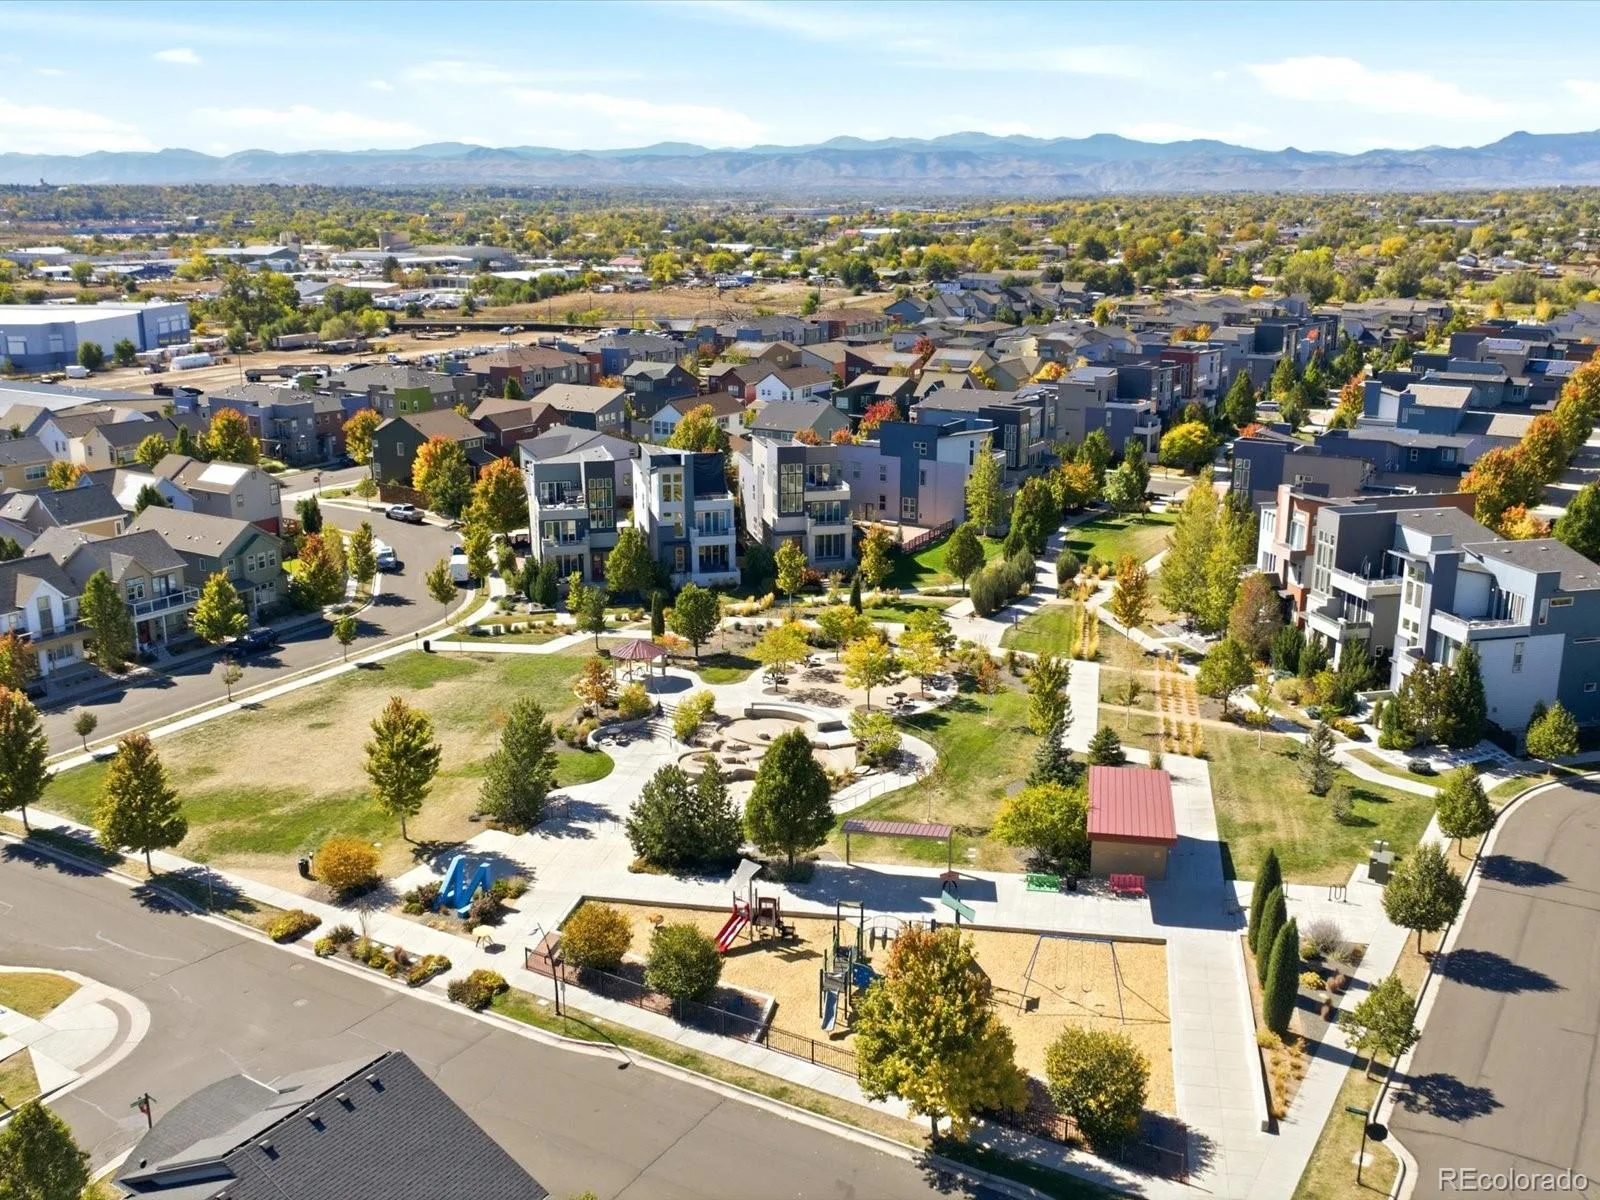
The low-cost HOA covers snow removal, trash, recycling, and grounds maintenance, plus access to Midtown’s clubhouse, garden area, playground, and trails. Ideally located steps from Bruz Beers and Early Bird, with quick access to downtown Denver and Boulder. Don’t miss your chance to call this your new home!
Property Details
Price:
$585,000
MLS #:
9216253
Status:
Active
Beds:
3
Baths:
3
Type:
Single Family
Subtype:
Single Family Residence
Subdivision:
Midtown At Clear Creek
Finished Sq Ft:
2,002
Lot Size:
2,503 sqft / 0.06 acres (approx)
Year Built:
2015
Schools
School District:
Mapleton R-1
Elementary School:
Adventure
Middle School:
Monterey K-8
High School:
Global Lead. Acad. K-12
Interior
Appliances
Dishwasher, Dryer, Microwave, Refrigerator, Self Cleaning Oven, Washer
Bathrooms
2 Full Bathrooms, 1 Half Bathroom
Cooling
Central Air
Flooring
Carpet, Laminate, Tile
Heating
Forced Air
Interior Features
Ceiling Fan(s), High Ceilings, Kitchen Island, Open Floorplan, Quartz Counters
Levels
Two
Exterior
Architectural Style
Contemporary
Attached Garage YN
1
Construction Materials
Frame
Exterior Features
Private Yard
Fencing
Full
Garage Spaces
2
Lot Features
Corner Lot, Cul-De-Sac, Irrigated, Landscaped, Many Trees
Patio And Porch Features
Covered, Deck, Front Porch, Patio
Roof
Composition
Window Features
Double Pane Windows
Financial
HOA Fee
$80
HOA Fee Frequency
Monthly
HOA Includes
Maintenance Grounds, Recycling, Snow Removal, Trash
Taxes
$6,858
Map
Contact Us
Mortgage Calculator
Property Summary
- Located in the Midtown At Clear Creek subdivision, 1834 W 66th Avenue Denver CO is a Single Family for sale in Denver, CO, 80221. It is listed for $585,000 and features 3 beds, 3 baths, and has approximately 2,002 square feet of living space, and was originally constructed in 2015. The current price per square foot is $292. The average price per square foot for Single Family listings in Denver is $392. The average listing price for Single Family in Denver is $886,578. To schedule a showing of MLS#9216253 at 1834 W 66th Avenue in Denver, CO, contact your Smart Sale AI agent at 3039066915.
Similar Listings Nearby



Additional Details
MLS ID : 9216253
Listing Key : d5b30d9825ed1beef7c09f5b6ca01c8c
Parcel Number : R0185737
Zip Code : 80221
City : Denver
State : CO
Building if Condo :
Full Street: 1834 W 66th Avenue
Address : 1834
Address Prefix :
Address Suffix : Avenue
Street : 66th
Street Prefix : W
Street Suffix :
Unit if Condo :
Latitude : 39.816563
Longitude : -105.009033
Property Type : singlefamily
Property Sub Type : Single Family Residence
Stories Total if Condo :
Lot Size : 2,503 sqft / 0.06 acres (approx)
Ownership :
Zoning :
Condition :
Renovation :
Pets Allowed :
Special Conditions : None Known
Possession :
Original Price :
Close Price :
Close Date :
List Date : Oct 8, 2026
List Contract Date : 2026-10-08
Off Market Date :
Purchase Contract Date :
Days on Market : 13
Concessions Amount :
Concession Comment :
Company : Florence Realty Co.

Copyright 2026. All rights reserved.
1834 W 66th Avenue
Denver, CO