
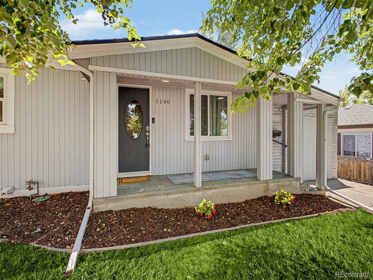
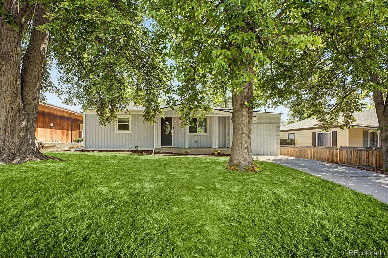
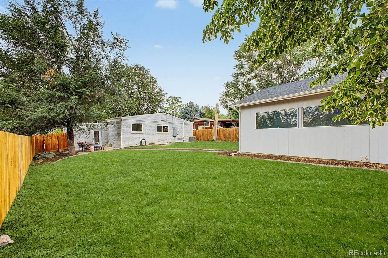
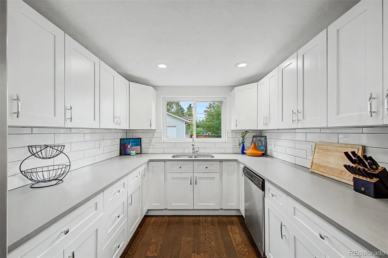
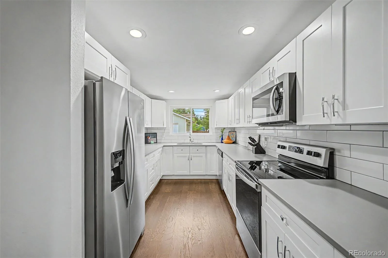
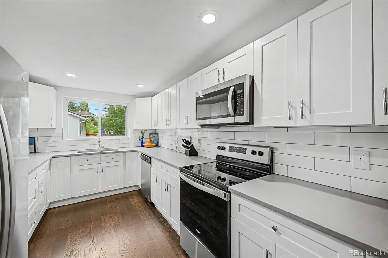
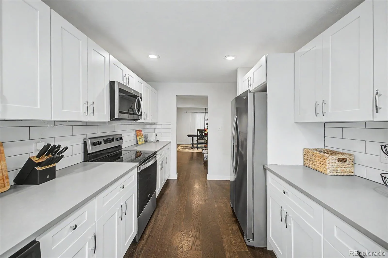
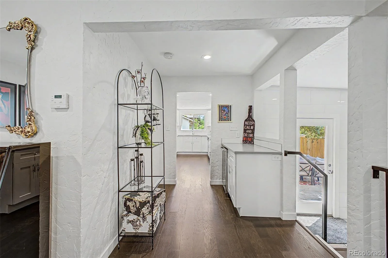
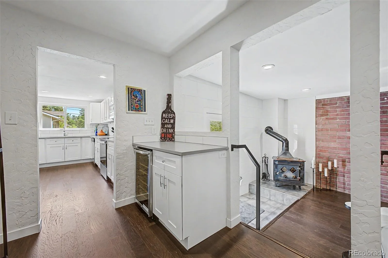
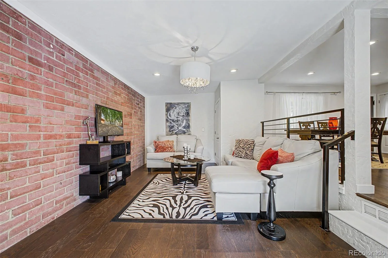
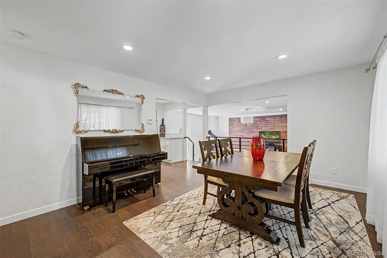
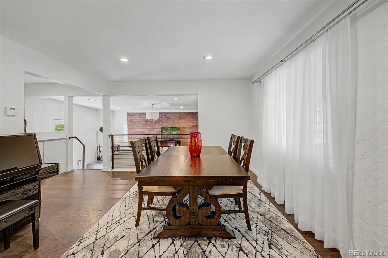
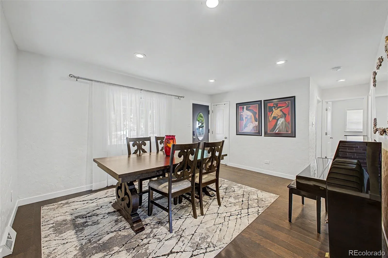
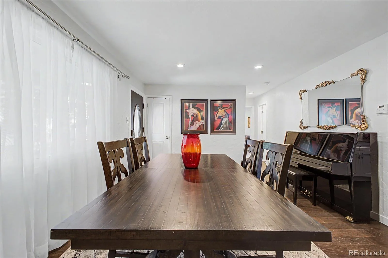
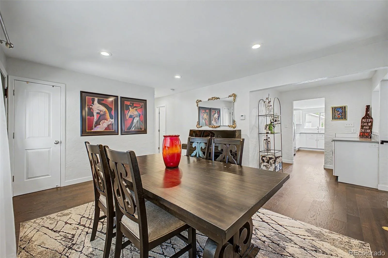
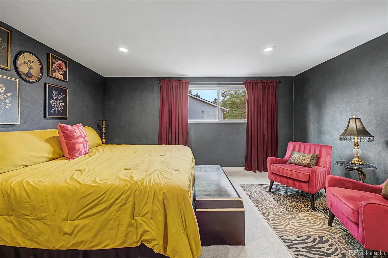
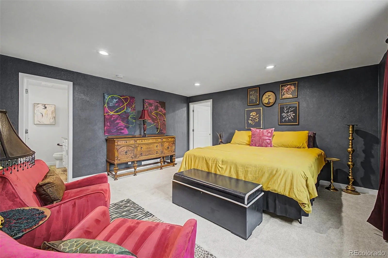
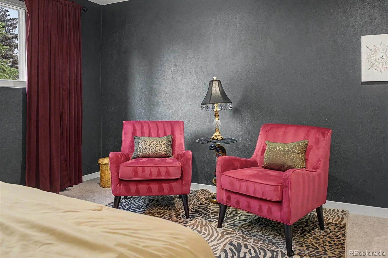
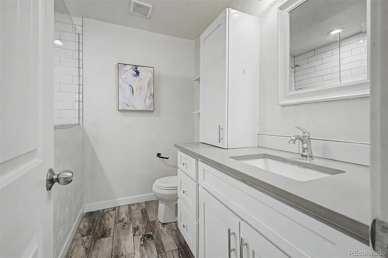
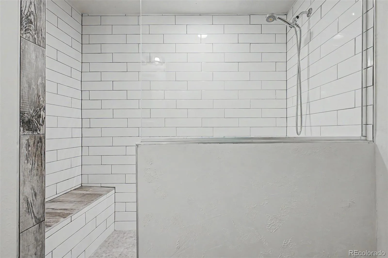
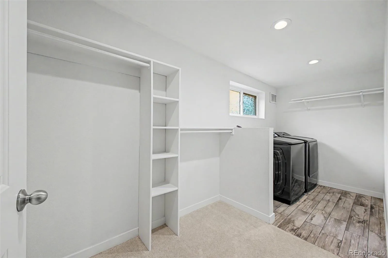
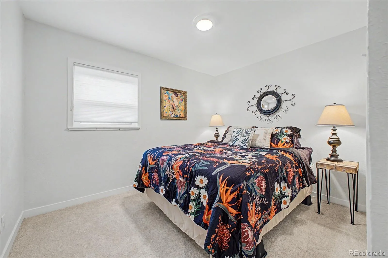
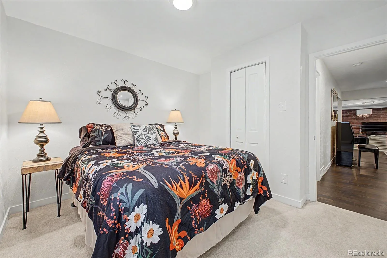
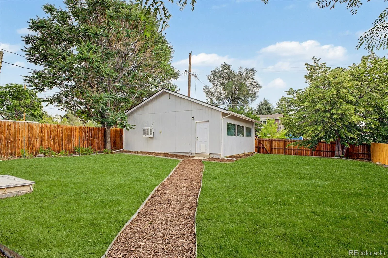
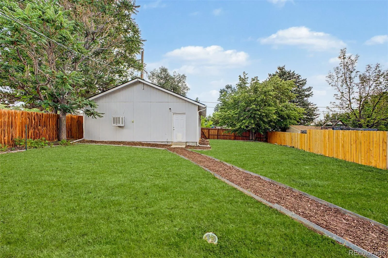
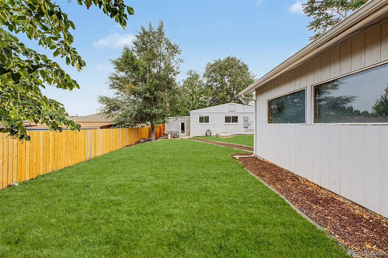
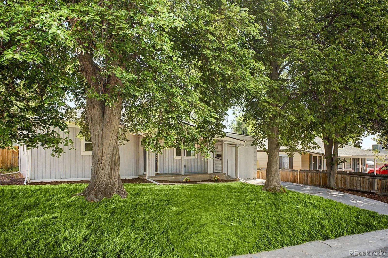
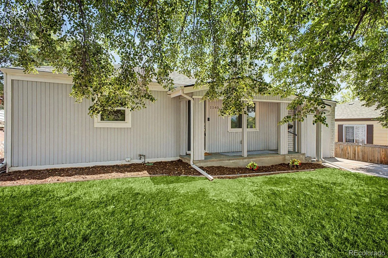
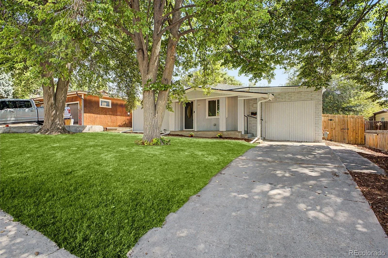
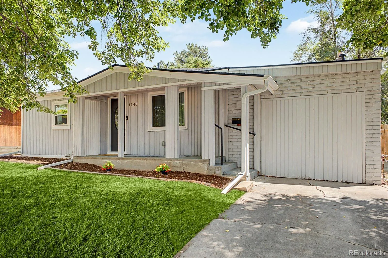
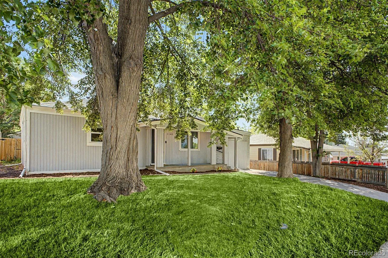
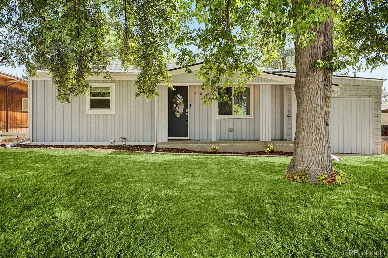
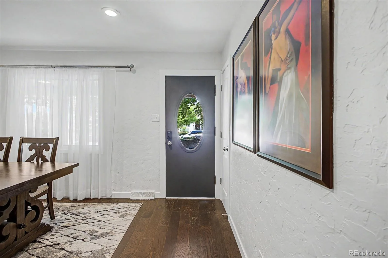

Welcome home to 1140 S Wolff St, a beautifully updated ranch-style home nestled beneath mature shade trees on a spacious, private lot, massive backyard and oversized 2 car garage. This move-in-ready gem blends classic charm with thoughtful modern updates throughout. Step inside to find a bright, open dining area featuring rich luxury-vinyl floors, a stylish piano nook, and elegant finishes that set the tone for the home. The fully renovated kitchen is a showstopper, boasting crisp white shaker cabinetry, sleek countertops, and stainless steel appliances—perfect for everyday living and entertaining alike.
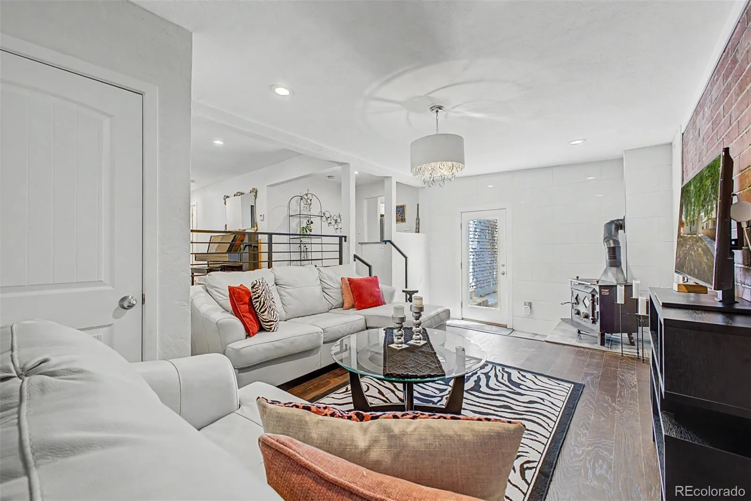
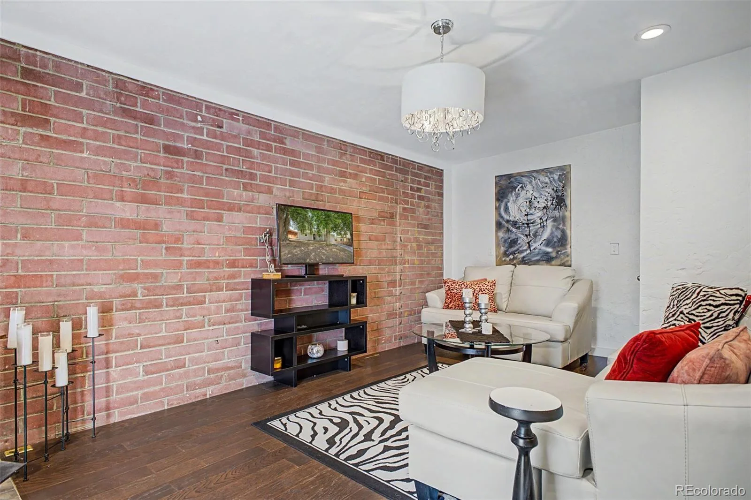
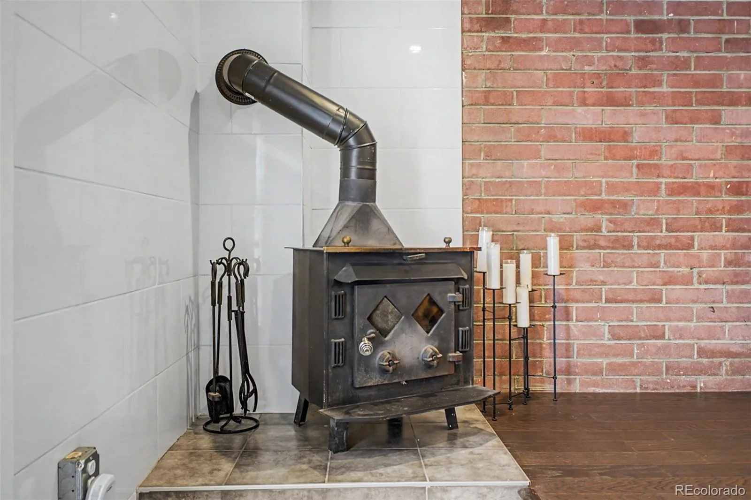
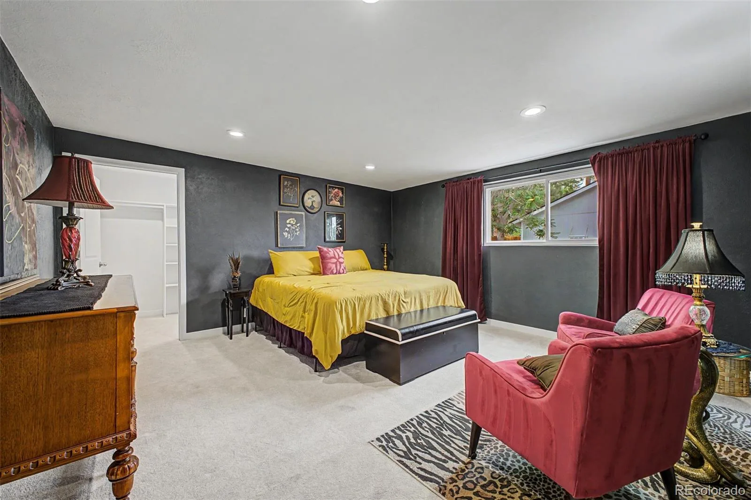
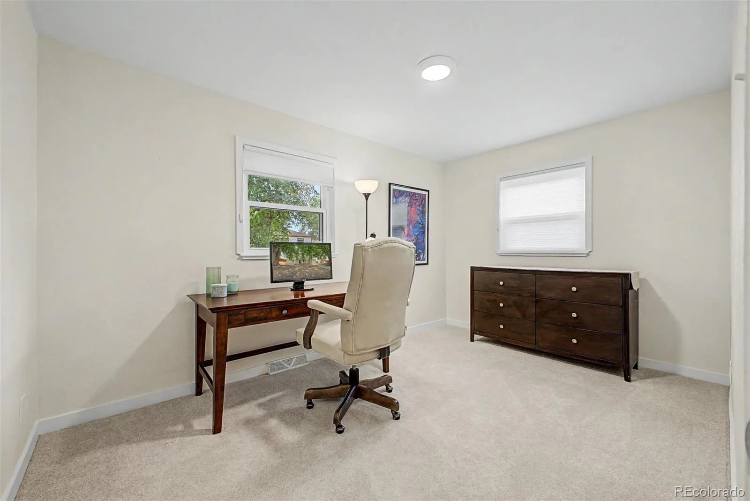
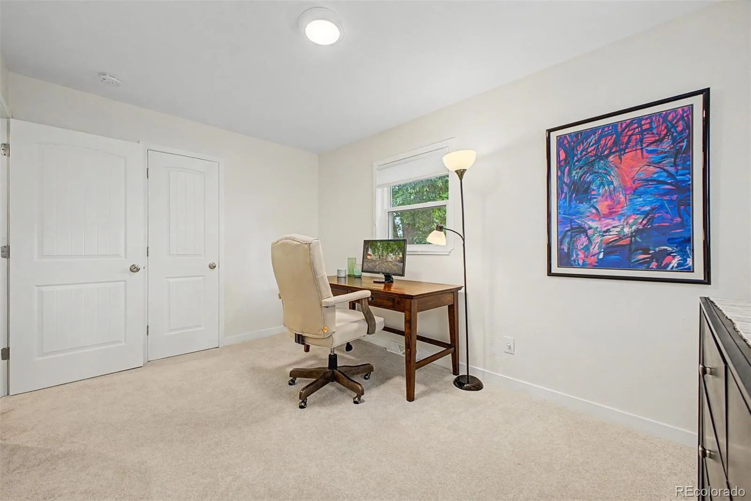
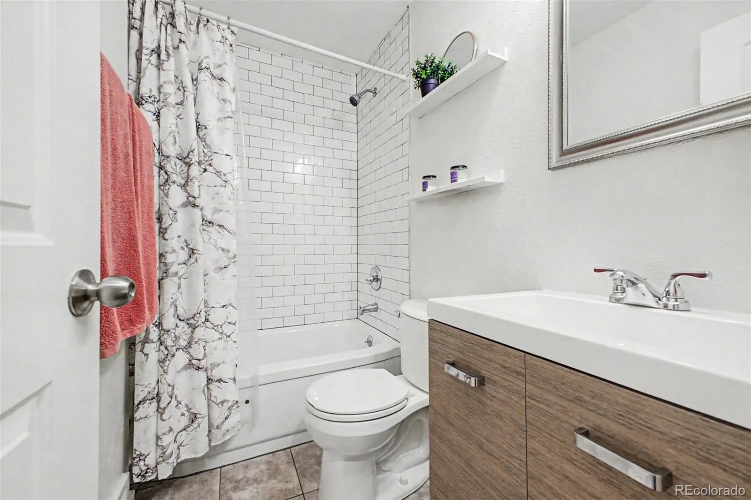
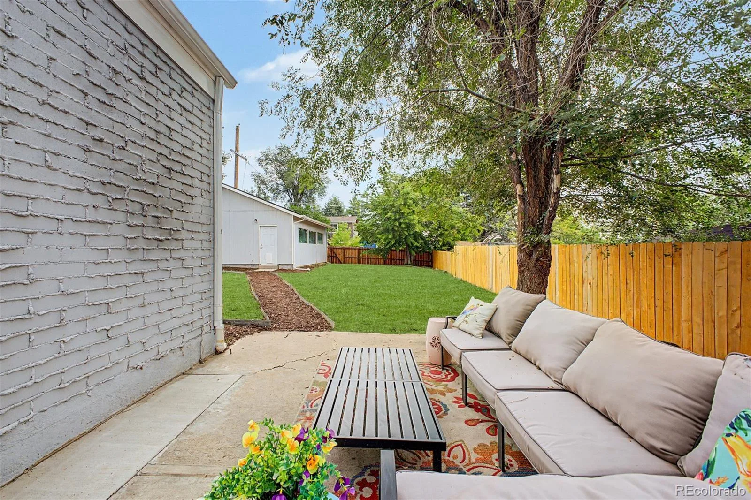
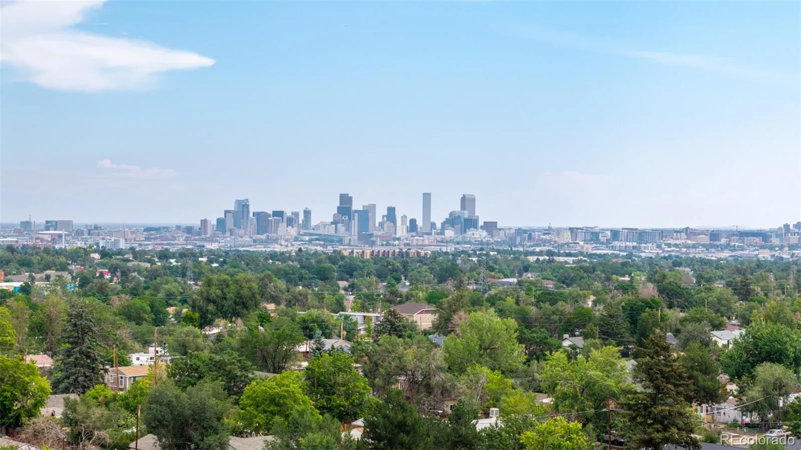
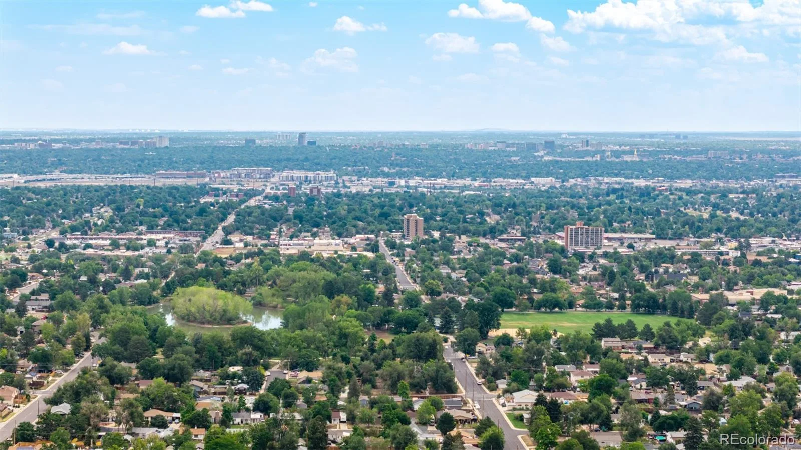
The main level offers incredible flexibility with a dramatic, designer-inspired primary suite featuring bold accent walls and a private ensuite bath, plus a cozy living room complete with a wood-burning stove and exposed brick accent wall. A spacious walk-in closet with custom shelving and a convenient laundry area add everyday functionality. The additional bedrooms provide comfortable living space, including a versatile room ideal for a home office or guest suite. Updated bathrooms throughout feature modern vanities and quality finishes. Outside, the fully fenced backyard is an entertainer’s dream, offering a patio, lush green lawn, and a detached garage perfect for storage, a workshop, or hobby space. Mature trees provide shade and privacy both front and back, creating a peaceful retreat in the heart of the city. Ideally located with easy access to downtown Denver, this home offers the perfect blend of established neighborhood charm and modern convenience. Don’t miss your chance to own this beautifully maintained property—schedule your showing today! Ask about our lender incentive!
The main level offers incredible flexibility with a dramatic, designer-inspired primary suite featuring bold accent walls and a private ensuite bath, plus a cozy living room complete with a wood-burning stove and exposed brick accent wall. A spacious walk-in closet with custom shelving and a convenient laundry area add everyday functionality. The additional bedrooms provide comfortable living space, including a versatile room ideal for a home office or guest suite. Updated bathrooms throughout feature modern vanities and quality finishes. Outside, the fully fenced backyard is an entertainer’s dream, offering a patio, lush green lawn, and a detached garage perfect for storage, a workshop, or hobby space. Mature trees provide shade and privacy both front and back, creating a peaceful retreat in the heart of the city. Ideally located with easy access to downtown Denver, this home offers the perfect blend of established neighborhood charm and modern convenience. Don’t miss your chance to own this beautifully maintained property—schedule your showing today! Ask about our lender incentive!
Property Details
Price:
$490,000
MLS #:
REC9688990
Status:
Active
Beds:
3
Baths:
2
Type:
Single Family
Subtype:
Single Family Residence
Subdivision:
Mississippi Heights
Finished Sq Ft:
1,489
Total Sq Ft:
1,489
Lot Size:
8,100 sqft / 0.19 acres (approx)
Year Built:
1951
Schools
School District:
Denver 1
Elementary School:
Force
Middle School:
Strive Westwood
High School:
John F. Kennedy
Interior
Above Grade Finished Area
1489
Appliances
Dishwasher, Disposal, Dryer, Humidifier, Oven, Refrigerator, Self Cleaning Oven, Tankless Water Heater, Washer, Wine Cooler
Bathrooms
1 Full Bathroom, 1 Three Quarter Bathroom
Cooling
Central Air
Fireplaces Total
1
Flooring
Carpet, Tile, Vinyl
Heating
Forced Air
Interior Features
High Speed Internet, No Stairs, Open Floorplan, Primary Suite, Quartz Counters, Smoke Free, Walk-In Closet(s)
Laundry Features
In Unit
Levels
One
Main Level Bathrooms
2
Main Level Bedrooms
3
Exterior
Architectural Style
Traditional
Construction Materials
Brick, Wood Siding
Direction Faces
West
Exterior Features
Private Yard
Fencing
Partial
Garage Spaces
2
Lot Features
Level
Parking Features
Concrete, Dry Walled, Lighted, Oversized, Storage
Parking Spots
2
Parking Total
2
Patio And Porch Features
Front Porch, Patio
Roof
Composition
Security Features
Video Doorbell
View
City
Window Features
Double Pane Windows, Window Coverings
Financial
Tax Year
2025
Taxes
$2,997
Map
Contact Us
Mortgage Calculator
Property Summary
- Located in the Mississippi Heights subdivision, 1140 S Wolff Street Denver CO is a Single Family for sale in Denver, CO, 80219. It is listed for $490,000 and features 3 beds, 2 baths, and has approximately 1,489 square feet of living space, and was originally constructed in 1951. The current price per square foot is $329. The average price per square foot for Single Family listings in Denver is $370. The average listing price for Single Family in Denver is $896,277. To schedule a showing of MLS#rec9688990 at 1140 S Wolff Street in Denver, CO, contact your Smart Sale AI agent at 3039066915.
Similar Listings Nearby

Additional Details
MLS ID : REC9688990
Listing Key : REC2055897560
Parcel Number : 5192-04-011
Zip Code : 80219
City : Denver
State : CO
Building if Condo :
Full Street: 1140 S Wolff Street
Address : 1140
Address Prefix :
Address Suffix : Street
Street : Wolff
Street Prefix : S
Street Suffix :
Unit if Condo :
Latitude : 39.695957
Longitude : -105.048164
Property Type : singlefamily
Property Sub Type : Single Family Residence
Stories Total if Condo :
Lot Size : 8,100 sqft / 0.19 acres (approx)
Ownership : Individual
Zoning : E-SU-DX
Condition : Updated/Remodeled
Renovation :
Pets Allowed :
Special Conditions : None
Possession : Closing/DOD
Original Price : 500000
Close Price :
Close Date :
List Date : Jul 30, 2026
List Contract Date : 2026-07-30
Off Market Date :
Purchase Contract Date :
Days on Market : 31
Concessions Amount :
Concession Comment :
Renovation :
Company : eXp Realty, LLC

Copyright 2026. All rights reserved.
1140 S Wolff Street
Denver, CO