
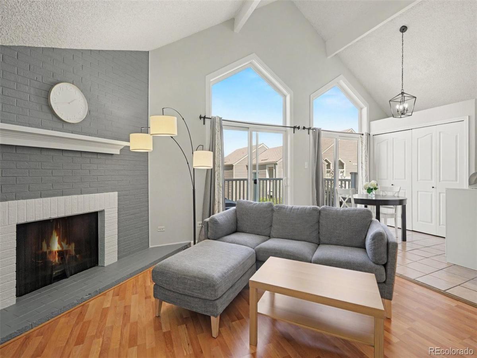
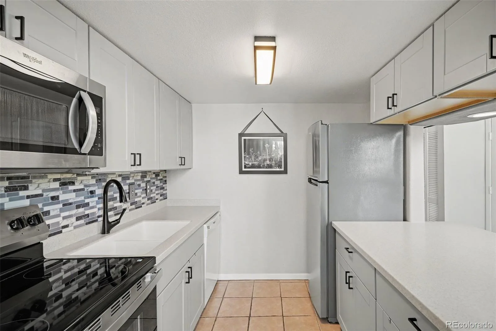
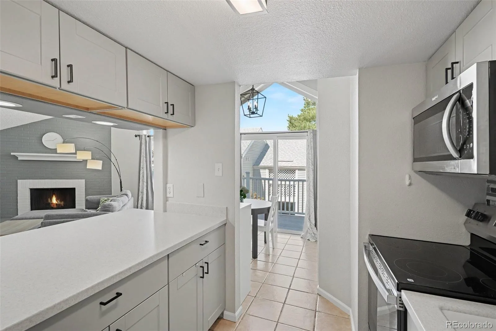
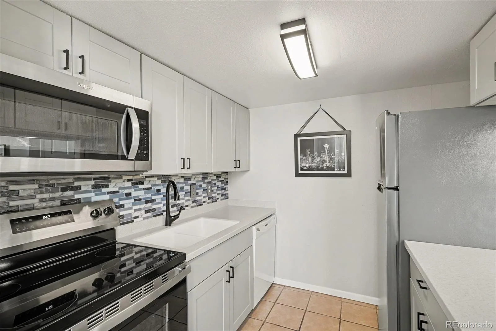
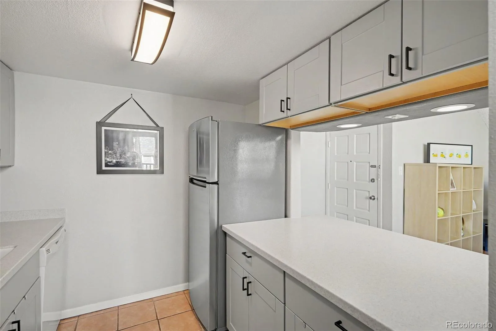
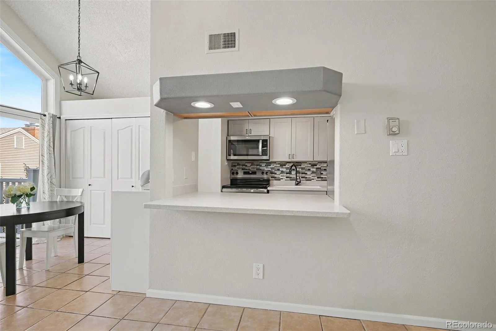
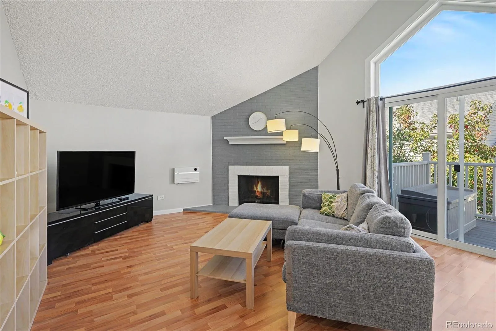
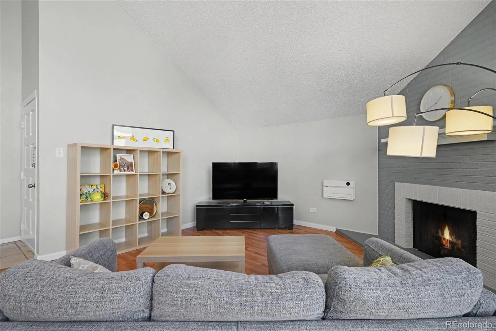
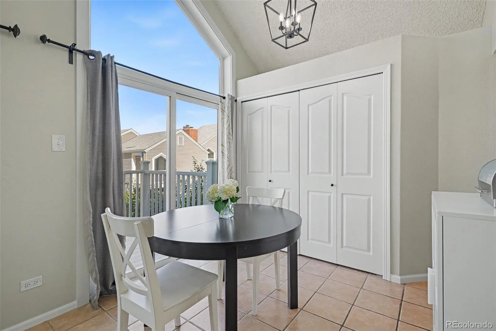
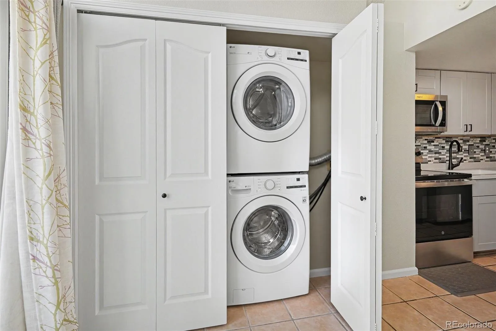
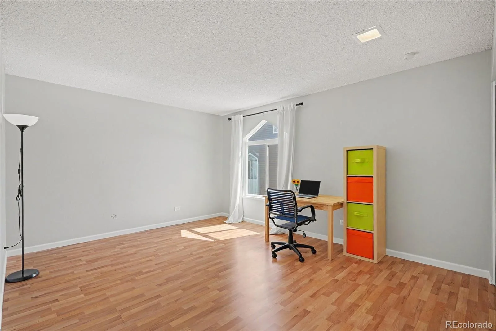
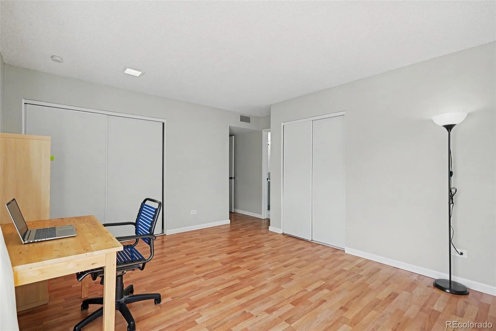
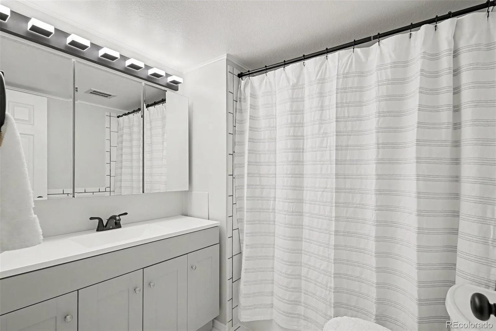
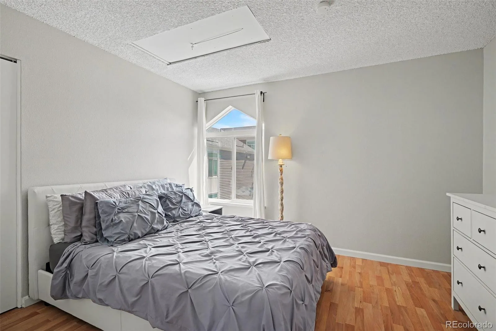
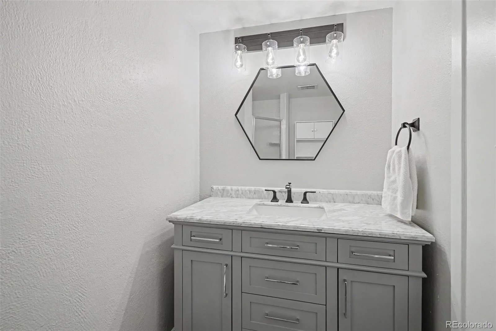
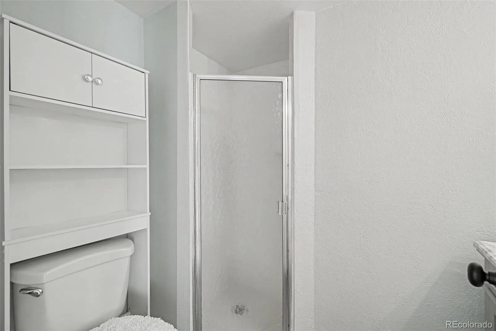
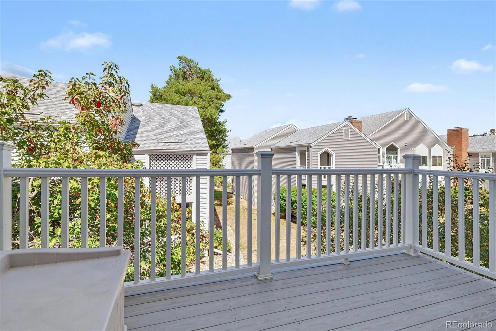
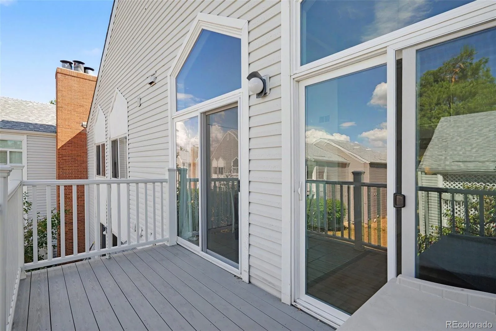
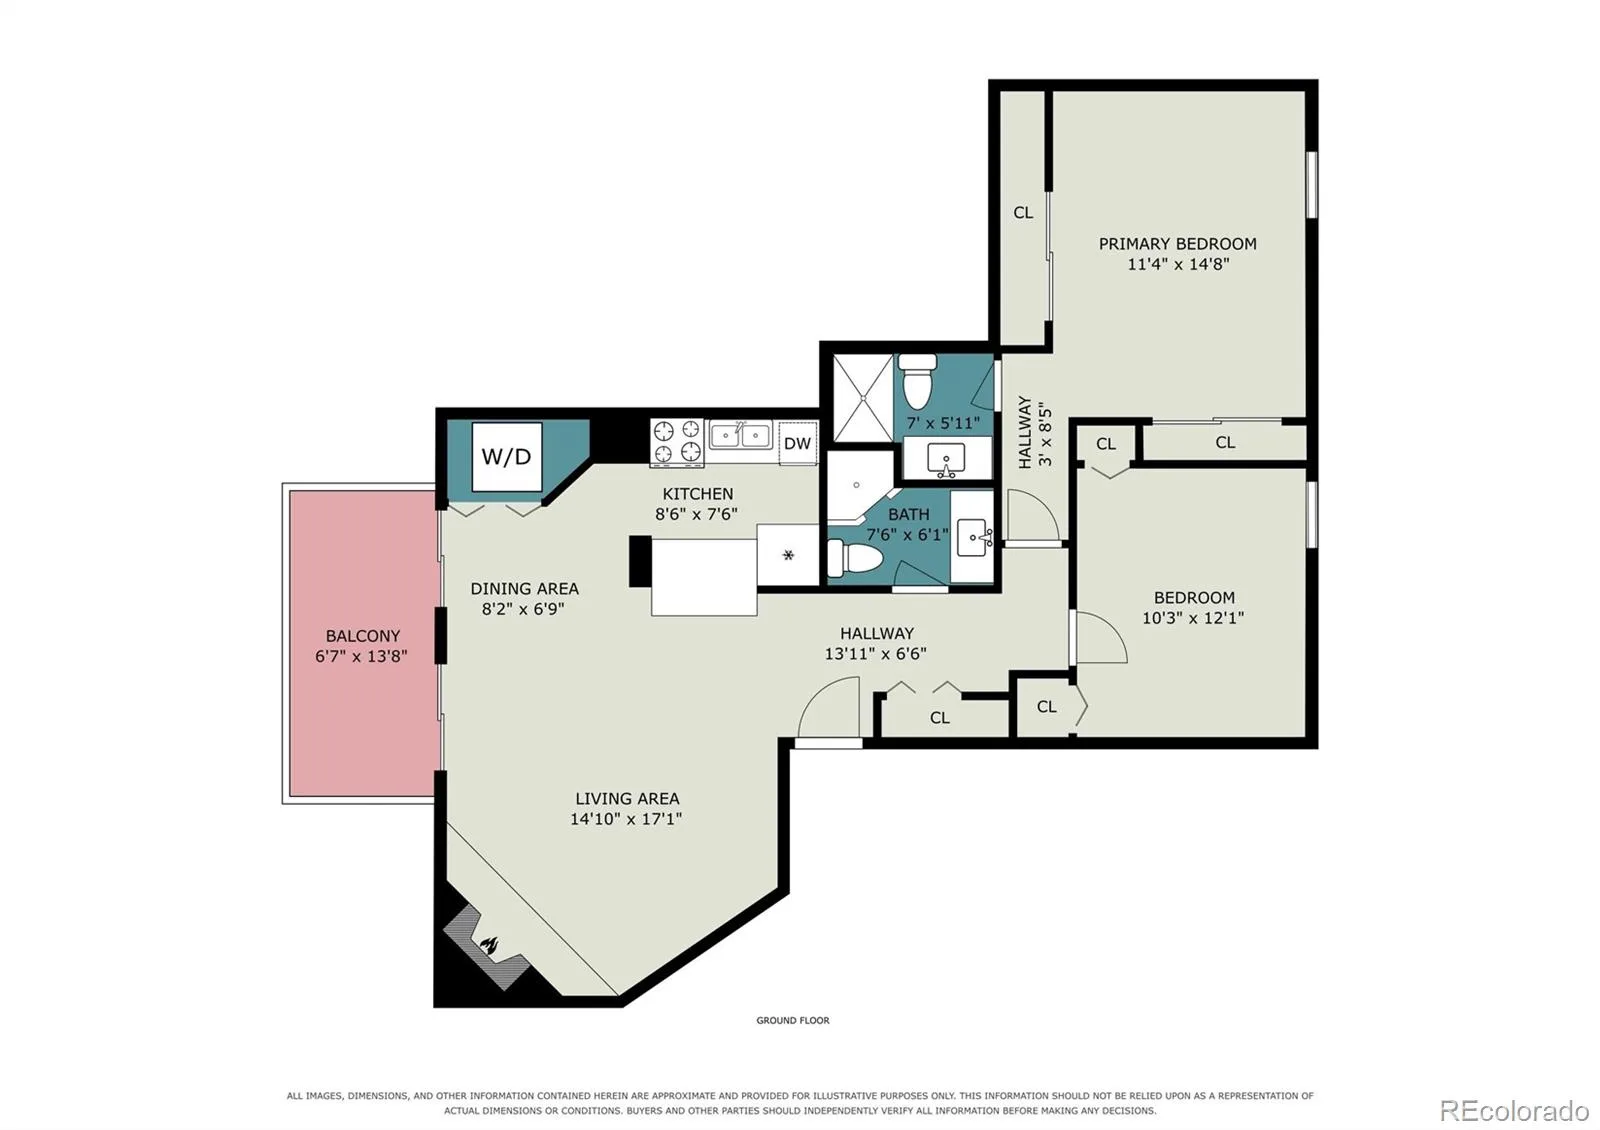
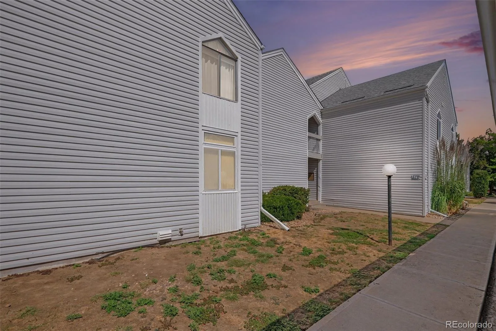
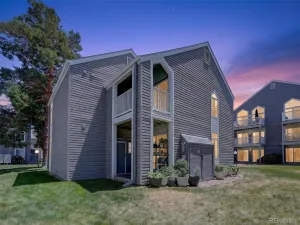
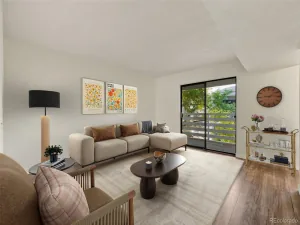
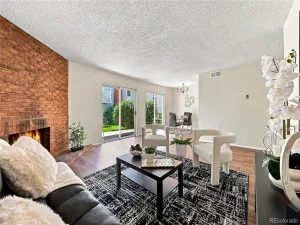
This remodeled 2 bed/2 bathroom second floor condo is move-in ready, updated to the hilt, and conveniently located near light rail, dining, shopping, and entertainment. The kitchen features flawless Corian counters, stainless steel appliances, a serving counter, and tile floors. The dining area leads directly to the 13×6 deck through two newer sliding glass doors providing maximum light throughout the main living space, including the vaulted family room with natural, wood burning fireplace. Both bedrooms are spacious, but the one currently being used as an office is the larger, primary bedroom with fully updated full en suite bathroom. The secondary 3/4 bathroom is updated as well, but it is not connected to bedroom #2 as it has main hallway access only. This certainly feels like more than 1,035 square feet due to the vaulted ceilings and tall cathedral style windows above the two sliding glass doors. It is a must-see! Call me, or call your agent and let’s get you in here!
Property Details
Price:
$195,000
MLS #:
REC5749060
Status:
Active
Beds:
2
Baths:
2
Type:
Condo
Subtype:
Condominium
Subdivision:
Monaco Place
Finished Sq Ft:
1,035
Total Sq Ft:
1,035
Year Built:
1970
Schools
School District:
Denver 1
Elementary School:
Bradley
Middle School:
Hamilton
High School:
Thomas Jefferson
Interior
Above Grade Finished Area
1035
Appliances
Cooktop, Dishwasher, Disposal, Dryer, Microwave, Oven, Range, Refrigerator, Washer
Bathrooms
1 Full Bathroom, 1 Three Quarter Bathroom
Cooling
Central Air
Fireplaces Total
1
Flooring
Laminate, Tile
Heating
Forced Air
Laundry Features
In Unit
Levels
One
Main Level Bathrooms
2
Main Level Bedrooms
2
Exterior
Architectural Style
Contemporary
Association Amenities
Fitness Center, Playground, Pool
Common Walls
End Unit
Construction Materials
Frame, Vinyl Siding
Direction Faces
West
Exterior Features
Balcony, Rain Gutters
Fencing
None
Parking Features
Concrete
Parking Spots
1
Parking Total
1
Patio And Porch Features
Patio
Roof
Shingle
Security Features
Carbon Monoxide Detector(s), Smoke Detector(s)
Window Features
Double Pane Windows, Window Coverings
Financial
HOA Fee
$589
HOA Fee Frequency
Monthly
HOA Includes
Gas, Heat, Insurance, Maintenance Grounds, Maintenance Structure, Recycling, Sewer, Snow Removal, Trash, Water
HOA Name
Monaco Place Association
HOA Phone
303-758-2999
Tax Year
2025
Taxes
$1,555
Map
Contact Us
Mortgage Calculator
Property Summary
- Located in the Monaco Place subdivision, 3343 S Monaco Street Parkway #C Denver CO is a Condo for sale in Denver, CO, 80222. It is listed for $195,000 and features 2 beds, 2 baths, and has approximately 1,035 square feet of living space, and was originally constructed in 1970. The current price per square foot is $188. The average price per square foot for Condo listings in Denver is $378. The average listing price for Condo in Denver is $469,774. To schedule a showing of MLS#rec5749060 at 3343 S Monaco Street Parkway #C in Denver, CO, contact your Smart Sale AI agent at 3039066915.
Similar Listings Nearby


Additional Details
MLS ID : REC5749060
Listing Key : REC2057066719
Parcel Number : 6323-01-062
Zip Code : 80222
City : Denver
State : CO
Building if Condo :
Full Street: 3343 S Monaco Street Parkway #C
Address : 3343
Address Prefix :
Address Suffix : Parkway
Street : Monaco Street
Street Prefix : S
Street Suffix :
Unit if Condo : C
Latitude : 39.655258
Longitude : -104.914917
Property Type : condo
Property Sub Type : Condominium
Stories Total if Condo :
Lot Size :
Ownership : Individual
Zoning : R-2-A
Condition : Updated/Remodeled
Renovation :
Pets Allowed :
Special Conditions : None
Possession : Closing/DOD
Original Price : 195000
Close Price :
Close Date :
List Date : Sep 24, 2026
List Contract Date : 2026-09-24
Off Market Date :
Purchase Contract Date :
Days on Market : 24
Concessions Amount :
Concession Comment :
Renovation :
Company : Madison & Company Properties

Copyright 2026. All rights reserved.
3343 S Monaco Street Parkway #C
Denver, CO