
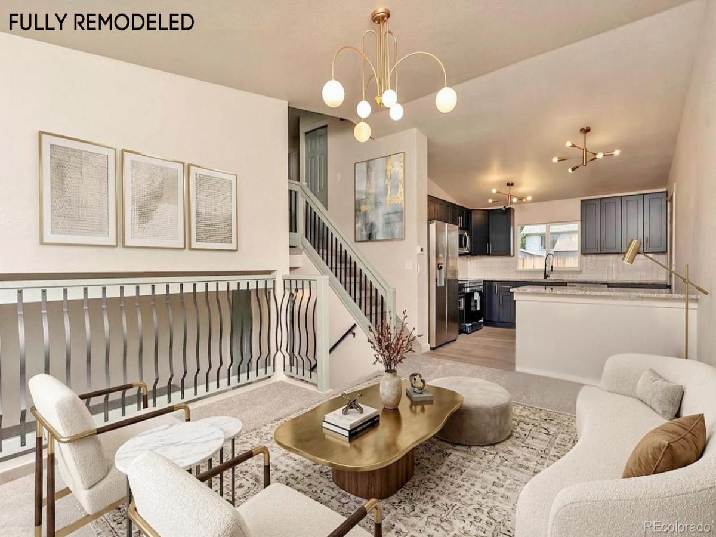
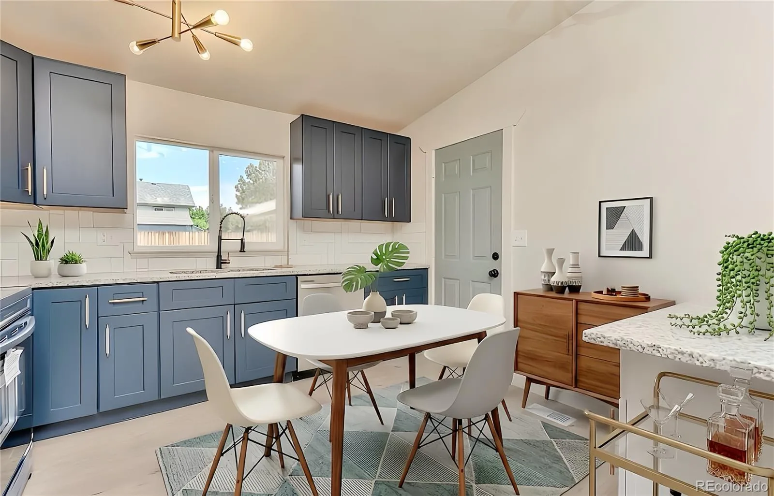
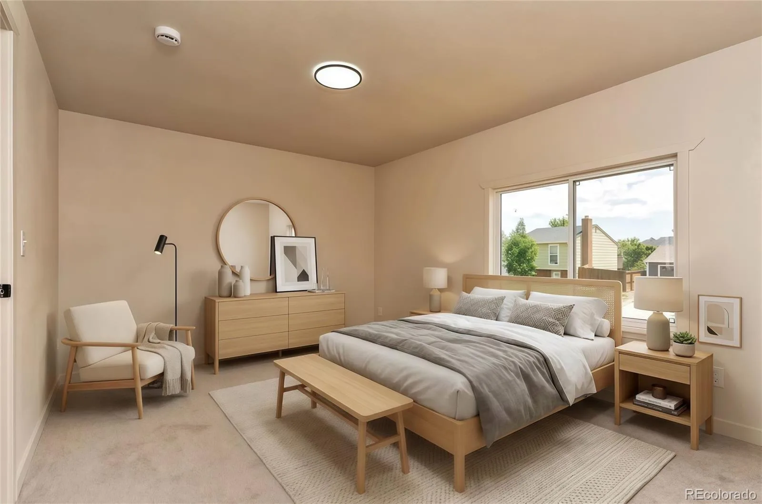
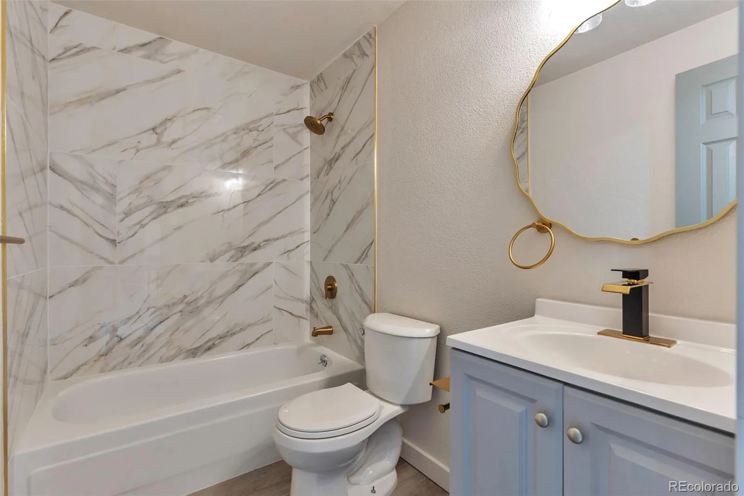
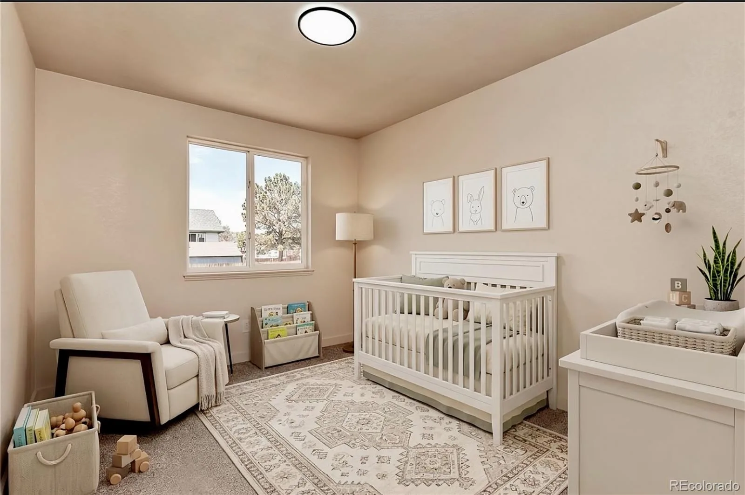
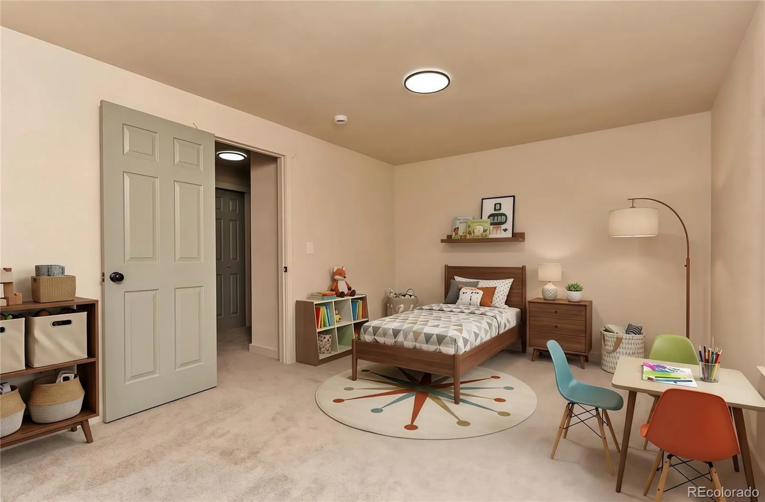
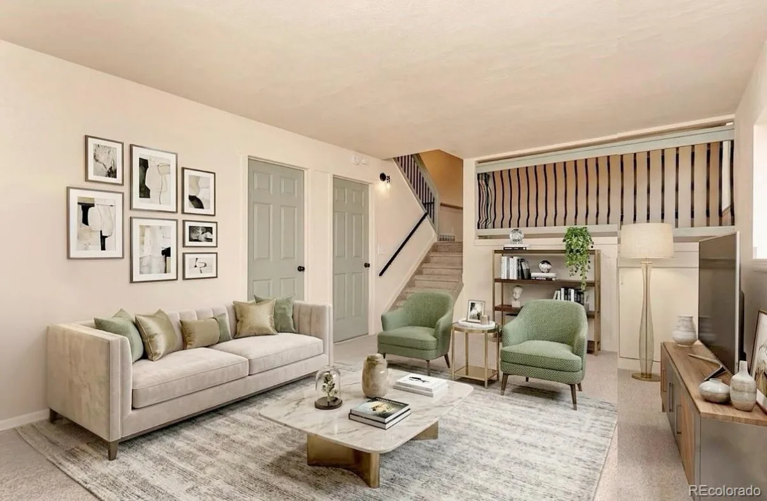
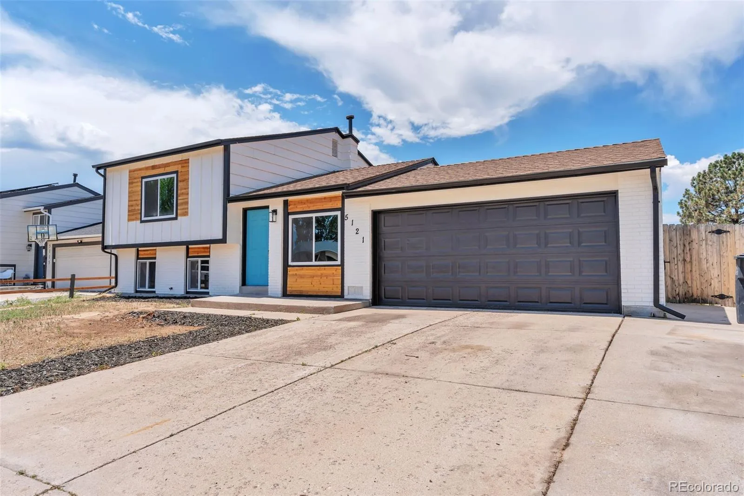
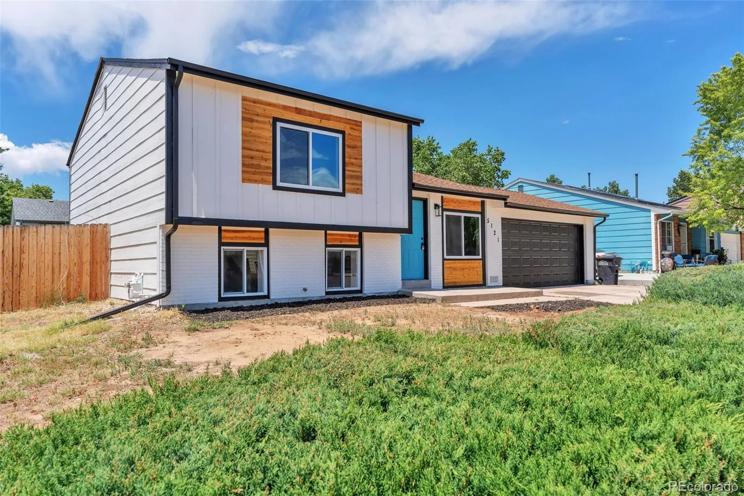
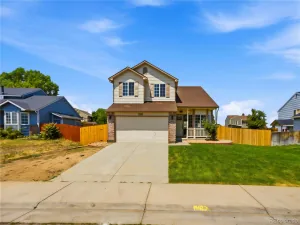
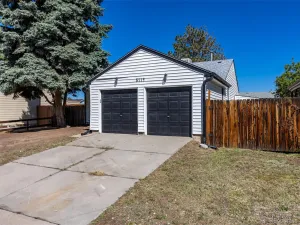
Motivated Seller!! Welcome to this beautifully renovated Tri-level home that perfectly blends modern style with everyday comfort. Featuring two spacious living rooms, this thoughtfully updated home offers flexible living space ideal for entertaining, relaxing, working from home, or creating a separate family or recreation area.The bright, open-concept upper level showcases contemporary finishes, updated flooring, fresh paint, and abundant natural light throughout. The remodeled kitchen features sleek cabinetry, modern countertops, and updated fixtures, flowing seamlessly into the main living area.
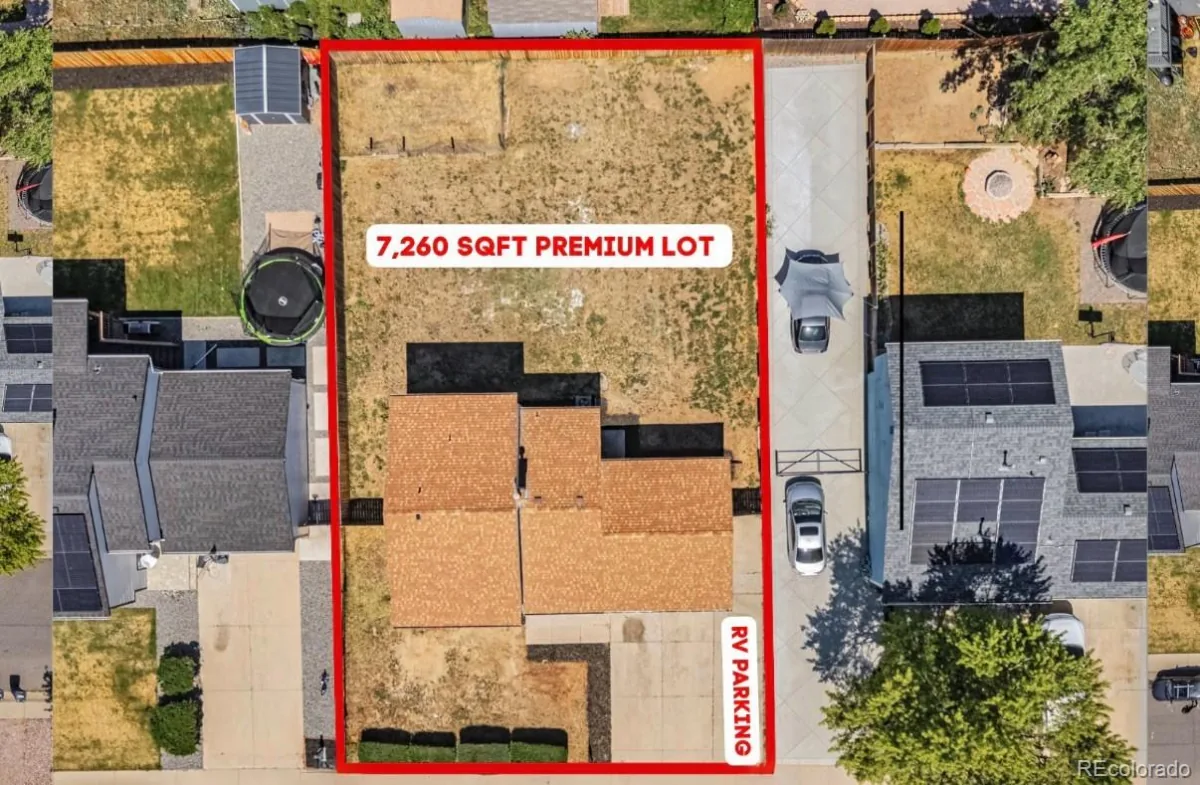
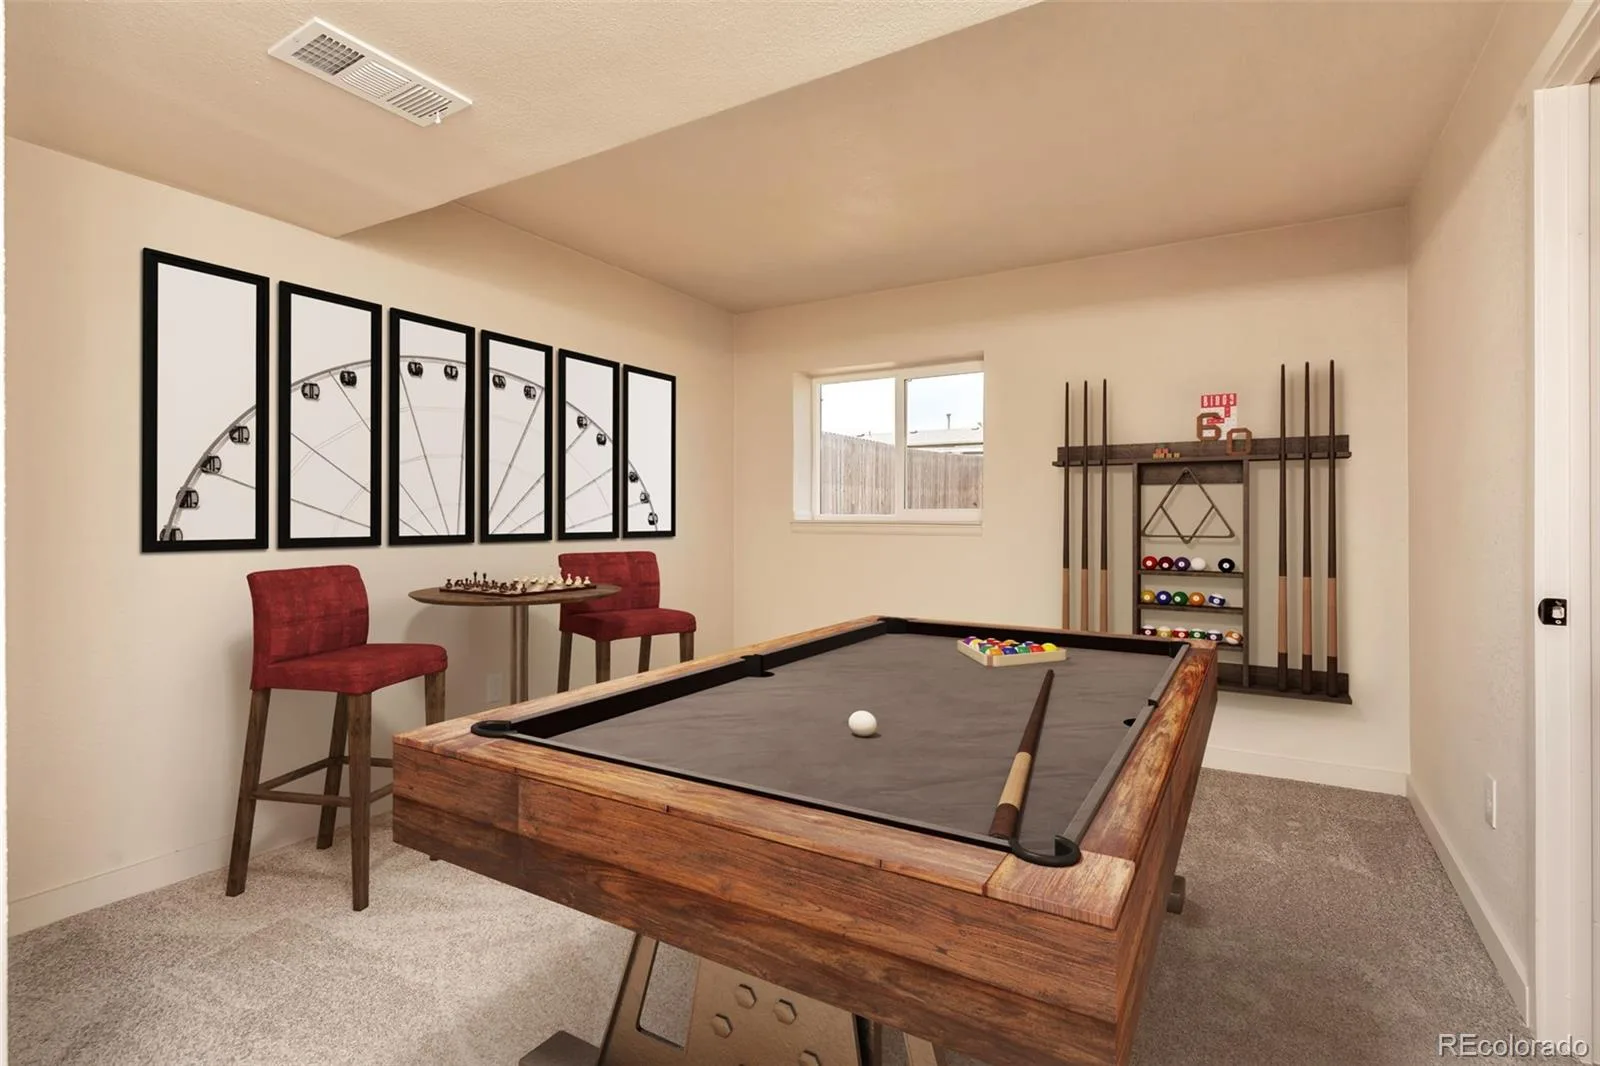
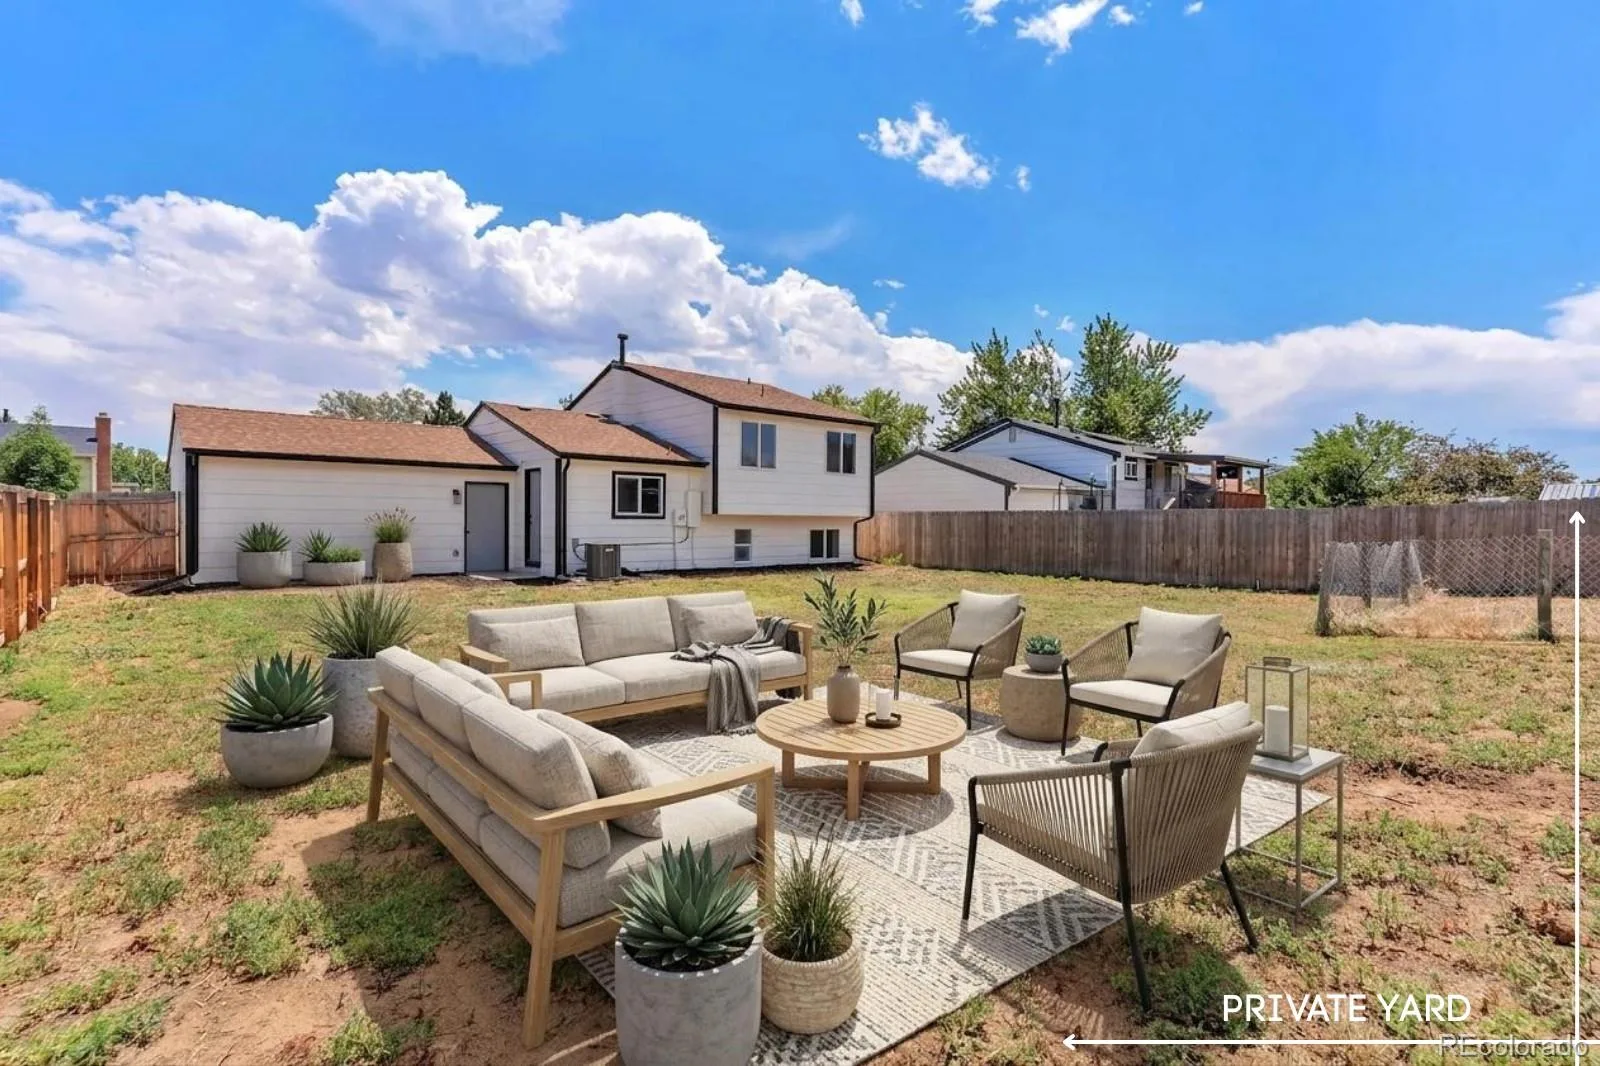
The lower level offers a second expansive family room, providing the perfect space for movie nights, a game room, home office, or guest retreat.Step outside to a generously sized backyard with plenty of room for outdoor entertaining, gardening, pets, or future customization. Conveniently located near parks, schools, shopping, dining, and major commuter routes, this move-in-ready home offers both style and convenience.
The lower level offers a second expansive family room, providing the perfect space for movie nights, a game room, home office, or guest retreat.Step outside to a generously sized backyard with plenty of room for outdoor entertaining, gardening, pets, or future customization. Conveniently located near parks, schools, shopping, dining, and major commuter routes, this move-in-ready home offers both style and convenience.
Property Details
Price:
$473,000
MLS #:
REC8456030
Status:
Active
Beds:
4
Baths:
2
Type:
Single Family
Subtype:
Single Family Residence
Subdivision:
Montbello
Finished Sq Ft:
1,431
Total Sq Ft:
1,431
Lot Size:
7,260 sqft / 0.17 acres (approx)
Year Built:
1983
Schools
School District:
Denver 1
Elementary School:
Ford
Middle School:
KIPP Montbello College Prep
High School:
Montbello
Interior
Above Grade Finished Area
1431
Appliances
Dishwasher, Disposal, Microwave, Range Hood, Refrigerator
Bathrooms
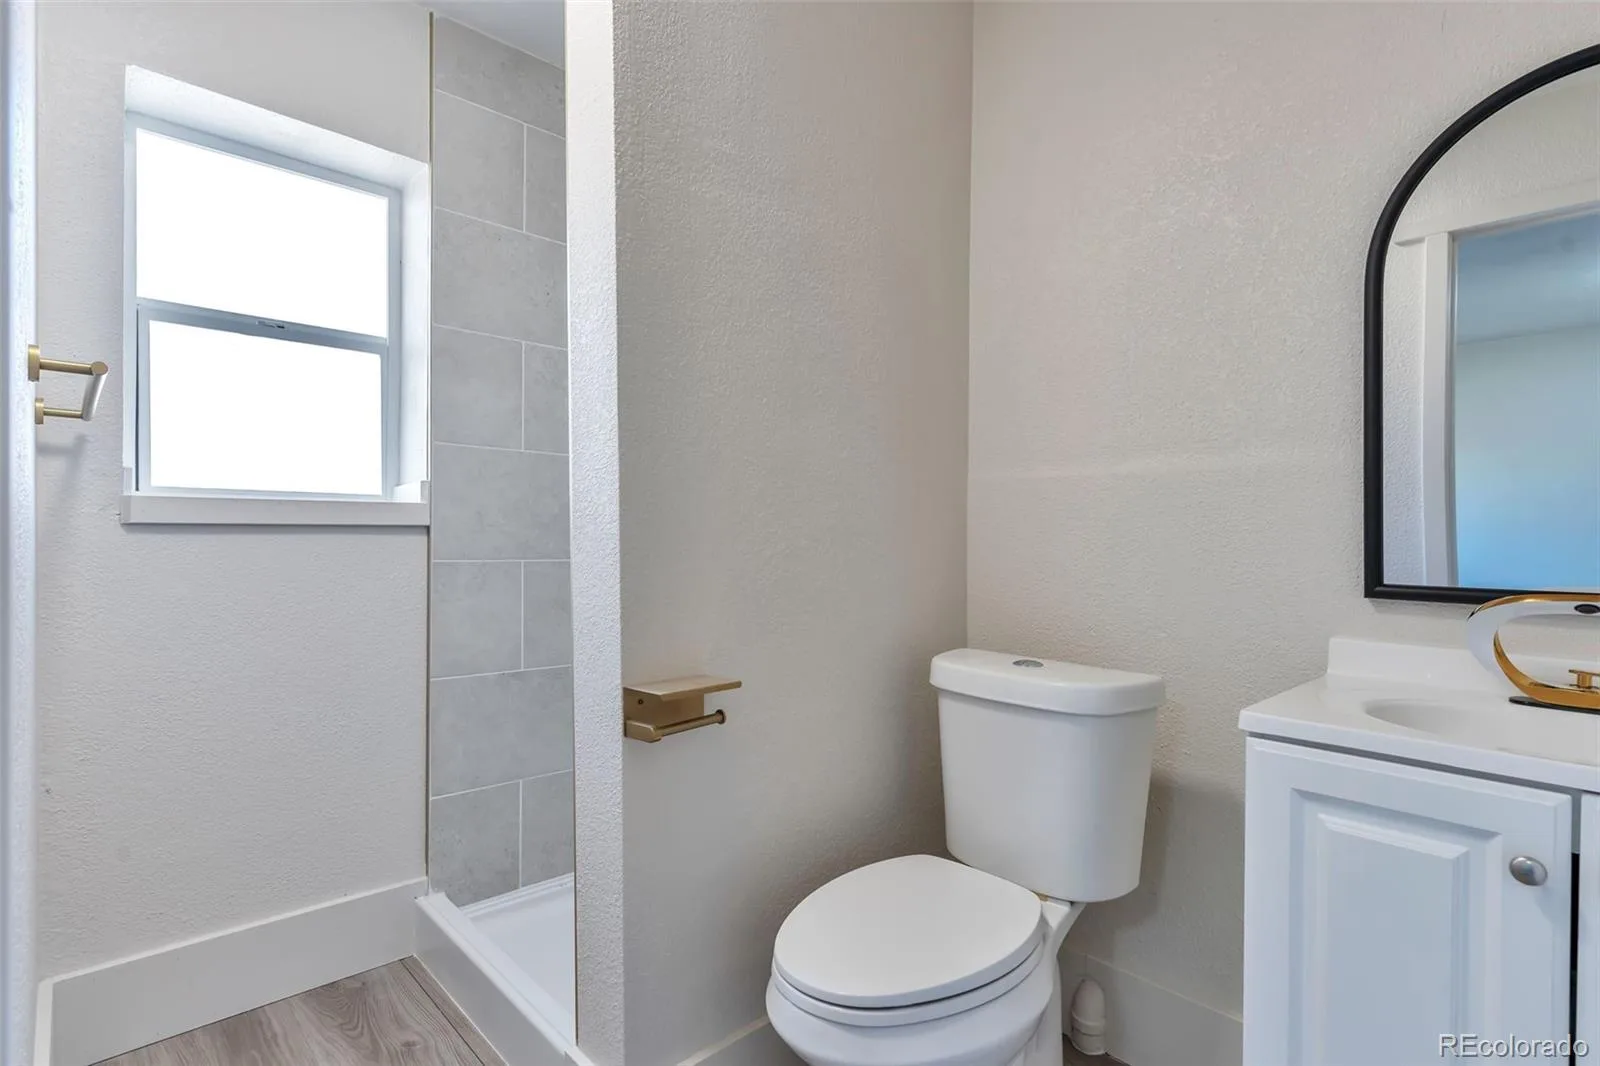
1 Full Bathroom, 1 Three Quarter Bathroom
Cooling
Central Air
Flooring
Carpet, Tile, Vinyl
Heating
Forced Air
Interior Features
Breakfast Bar, Granite Counters, Open Floorplan, Smoke Free
Laundry Features
In Unit
Levels
Tri-Level
Exterior
Architectural Style
Mid-Century Modern
Attached Garage YN
1
Construction Materials
Frame
Exterior Features
Private Yard
Fencing
Full
Garage Spaces
2
Parking Spots
2
Parking Total
2
Roof
Composition
Security Features
Carbon Monoxide Detector(s)
Financial
Tax Year
2025
Taxes
$1,830
Map
Contact Us
Mortgage Calculator
Property Summary
- Located in the Montbello subdivision, 5121 Dillon Street Denver CO is a Single Family for sale in Denver, CO, 80239. It is listed for $473,000 and features 4 beds, 2 baths, and has approximately 1,431 square feet of living space, and was originally constructed in 1983. The current price per square foot is $331. The average price per square foot for Single Family listings in Denver is $369. The average listing price for Single Family in Denver is $895,541. To schedule a showing of MLS#rec8456030 at 5121 Dillon Street in Denver, CO, contact your Smart Sale AI agent at 3039066915.
Similar Listings Nearby

Additional Details
MLS ID : REC8456030
Listing Key : REC2055262293
Parcel Number : 186-05-021
Zip Code : 80239
City : Denver
State : CO
Building if Condo :
Full Street: 5121 Dillon Street
Address : 5121
Address Prefix :
Address Suffix : Street
Street : Dillon
Street Prefix :
Street Suffix :
Unit if Condo :
Latitude : 39.787941
Longitude : -104.821938
Property Type : singlefamily
Property Sub Type : Single Family Residence
Stories Total if Condo :
Lot Size : 7,260 sqft / 0.17 acres (approx)
Ownership : Agent Owner
Zoning : S-SU-D
Condition : Updated/Remodeled
Renovation :
Pets Allowed :
Special Conditions : None
Possession : Immediate
Original Price : 489999
Close Price :
Close Date :
List Date : Jul 1, 2026
List Contract Date : 2026-07-01
Off Market Date :
Purchase Contract Date :
Days on Market : 60
Concessions Amount :
Concession Comment :
Renovation :
Company : Full Circle Realty CO

Copyright 2026. All rights reserved.
5121 Dillon Street
Denver, CO