
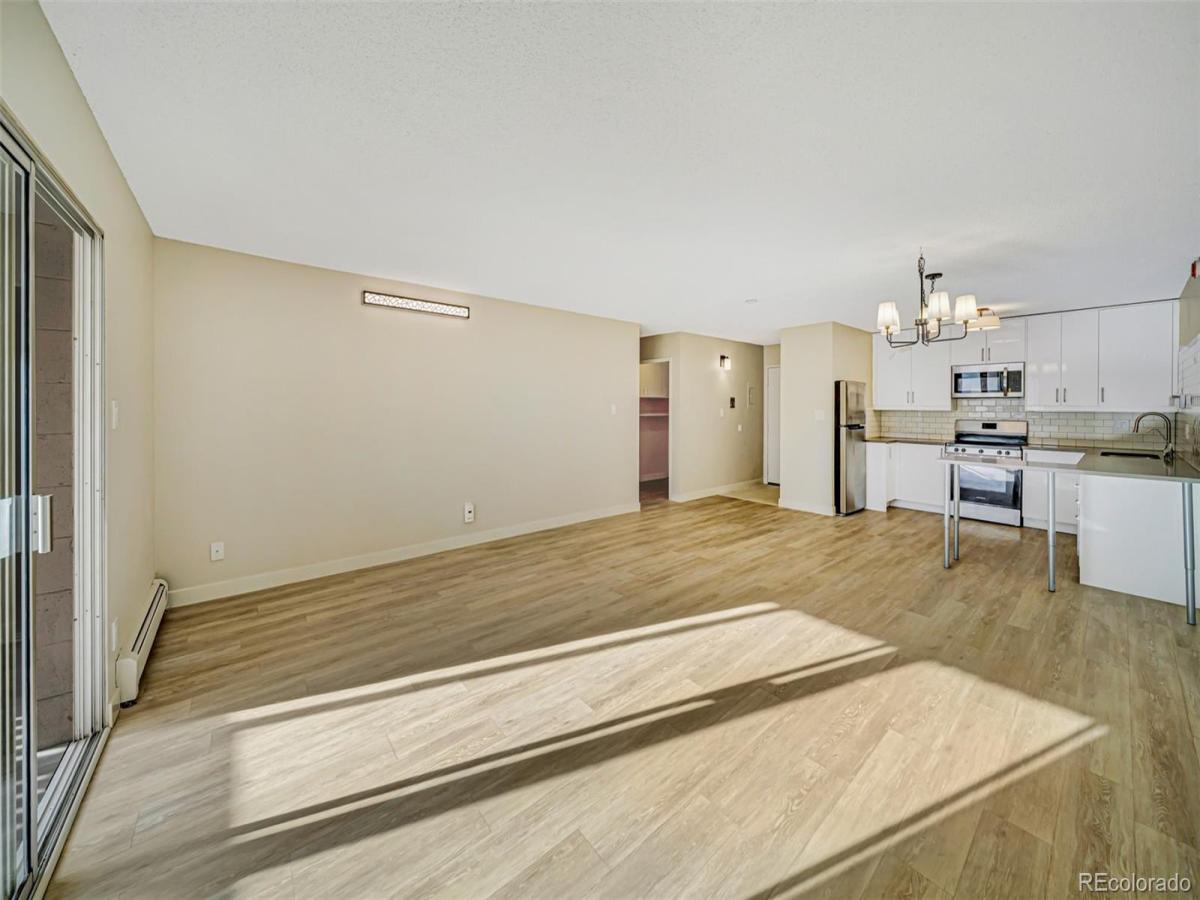
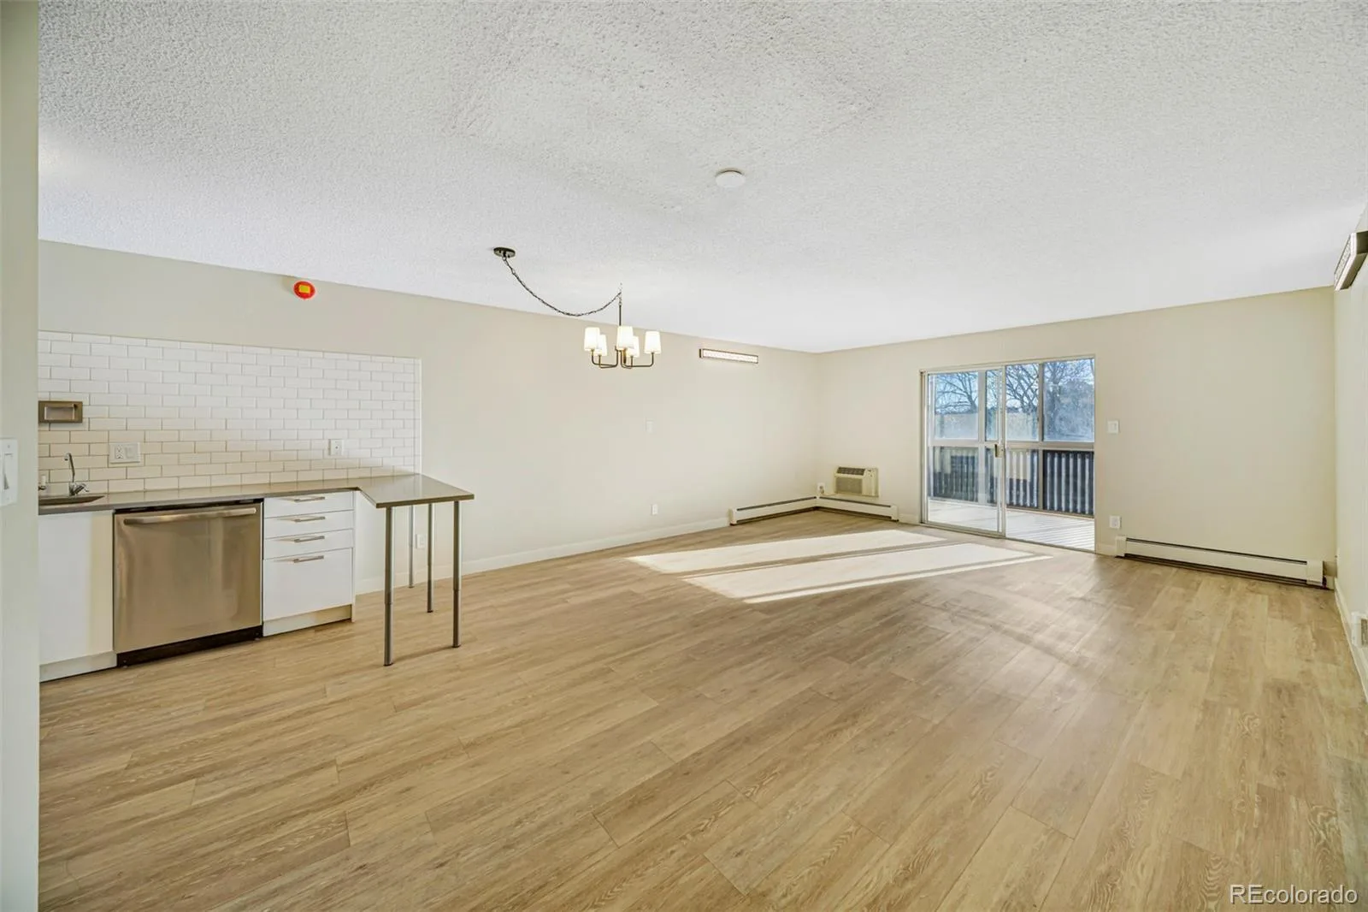
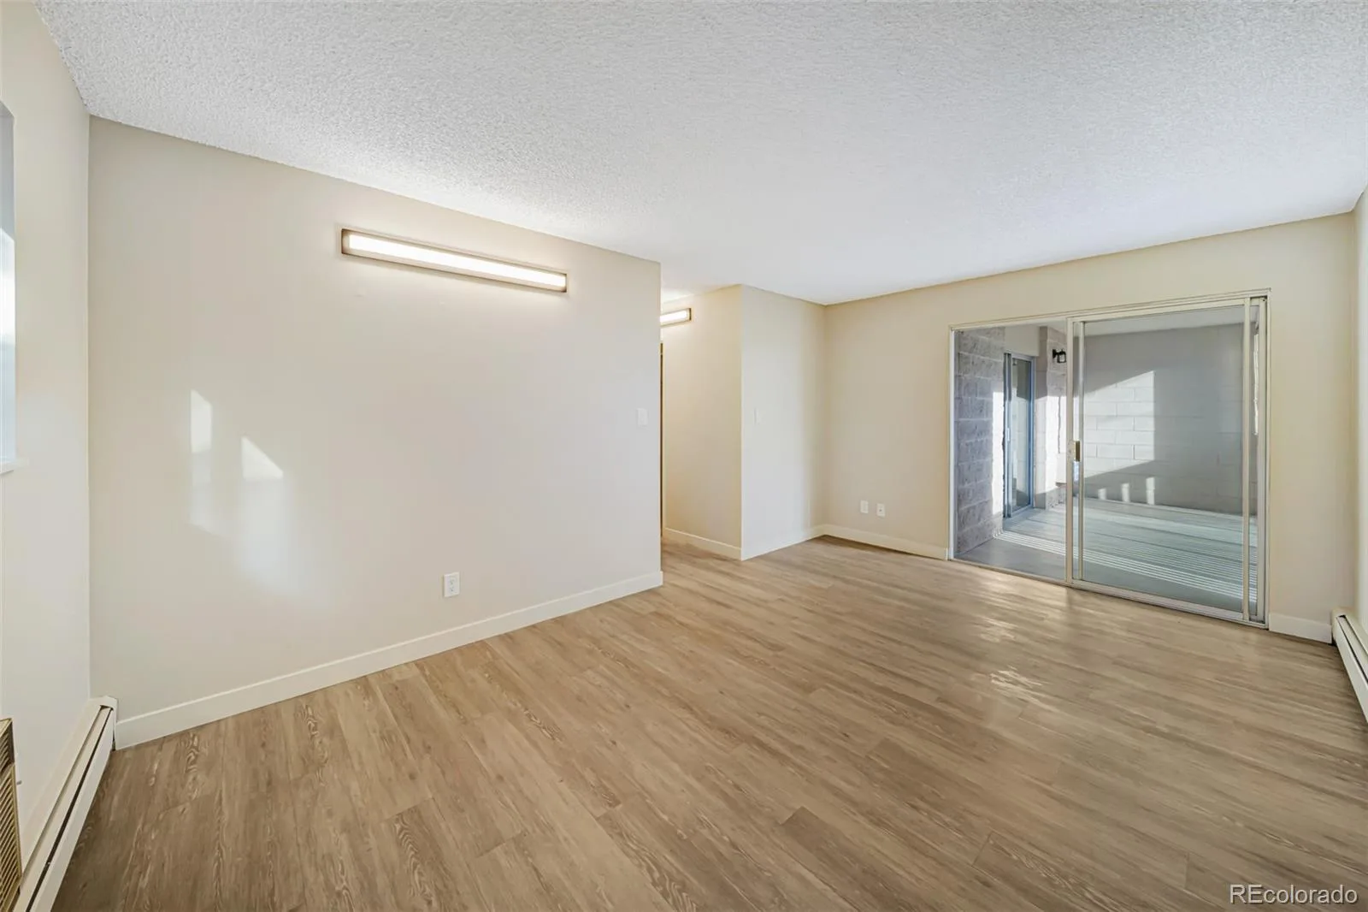
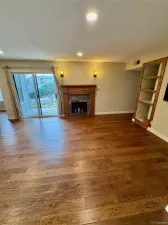
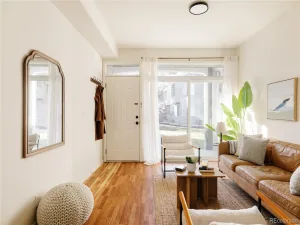
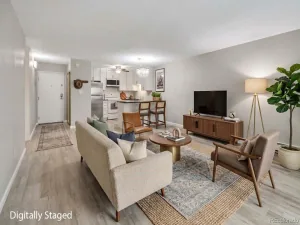
**Sellers are ready to make a deal—don’t miss this opportunity! 5K in Closing Cost Credit with any offer! ** Beautifully renovated and move-in ready, this light-filled condo offers stylish finishes, generous living space, and thoughtful updates throughout. The open floor plan is enhanced by fresh LVP flooring and an abundance of natural light, creating a bright and welcoming atmosphere from the moment you enter.
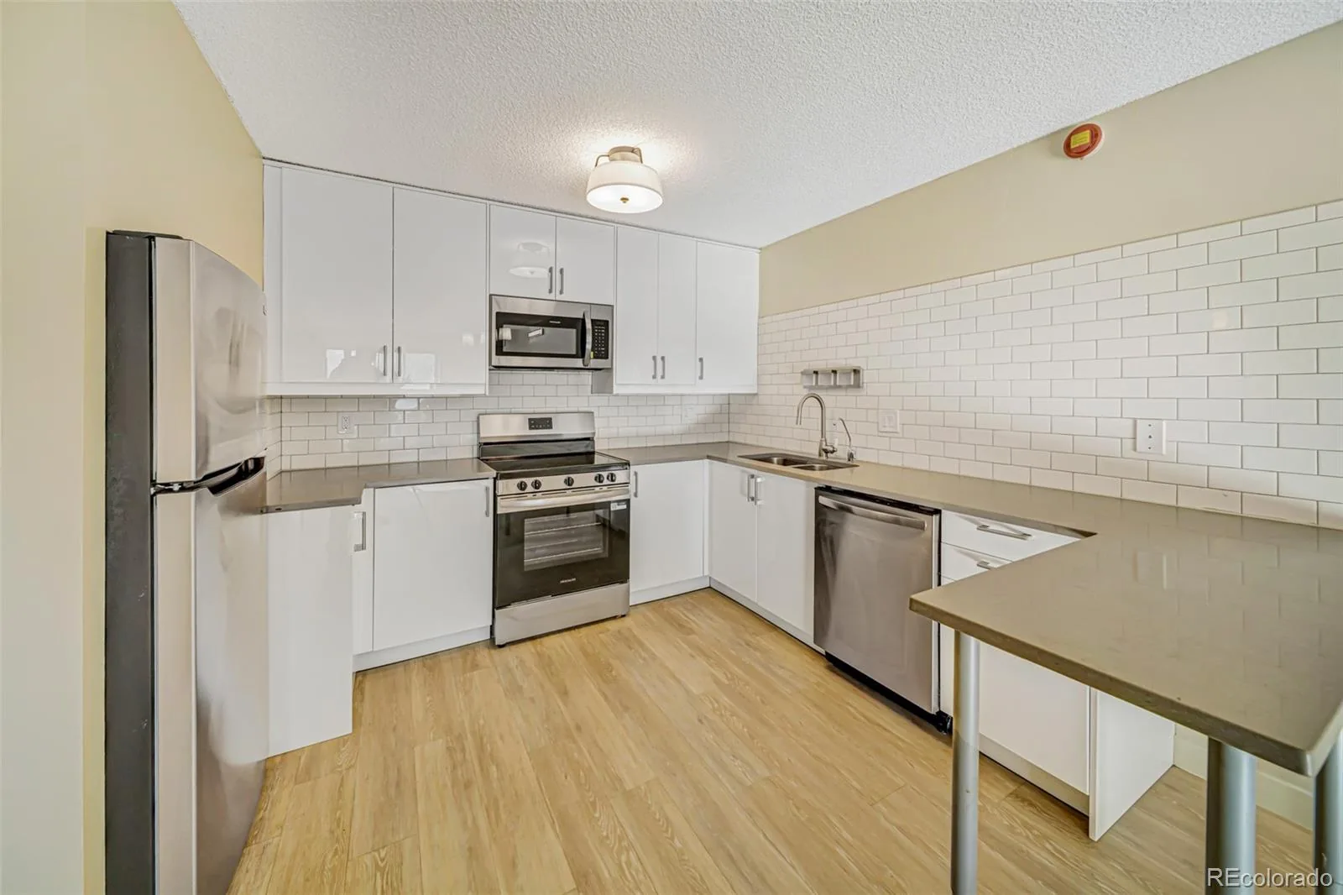
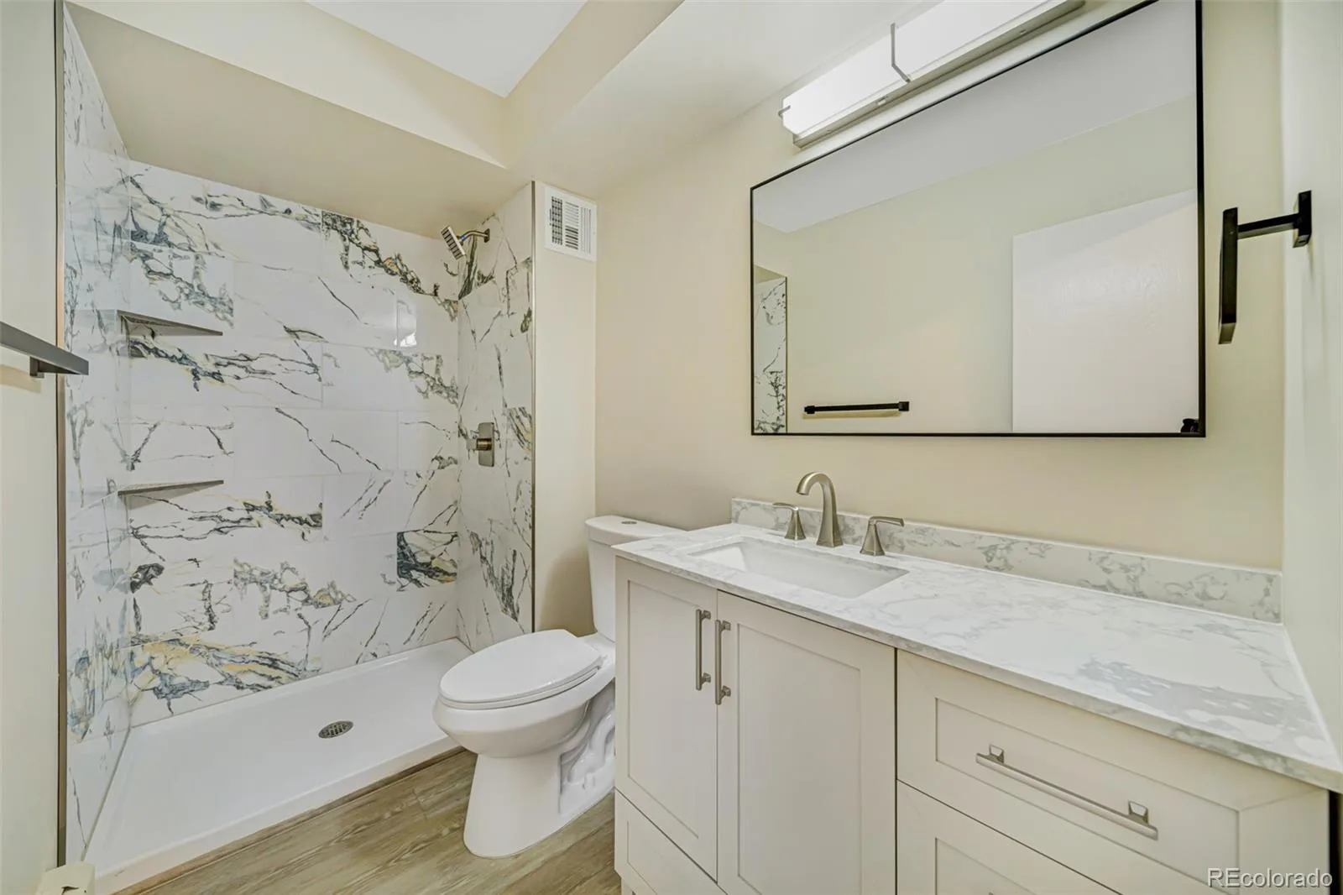
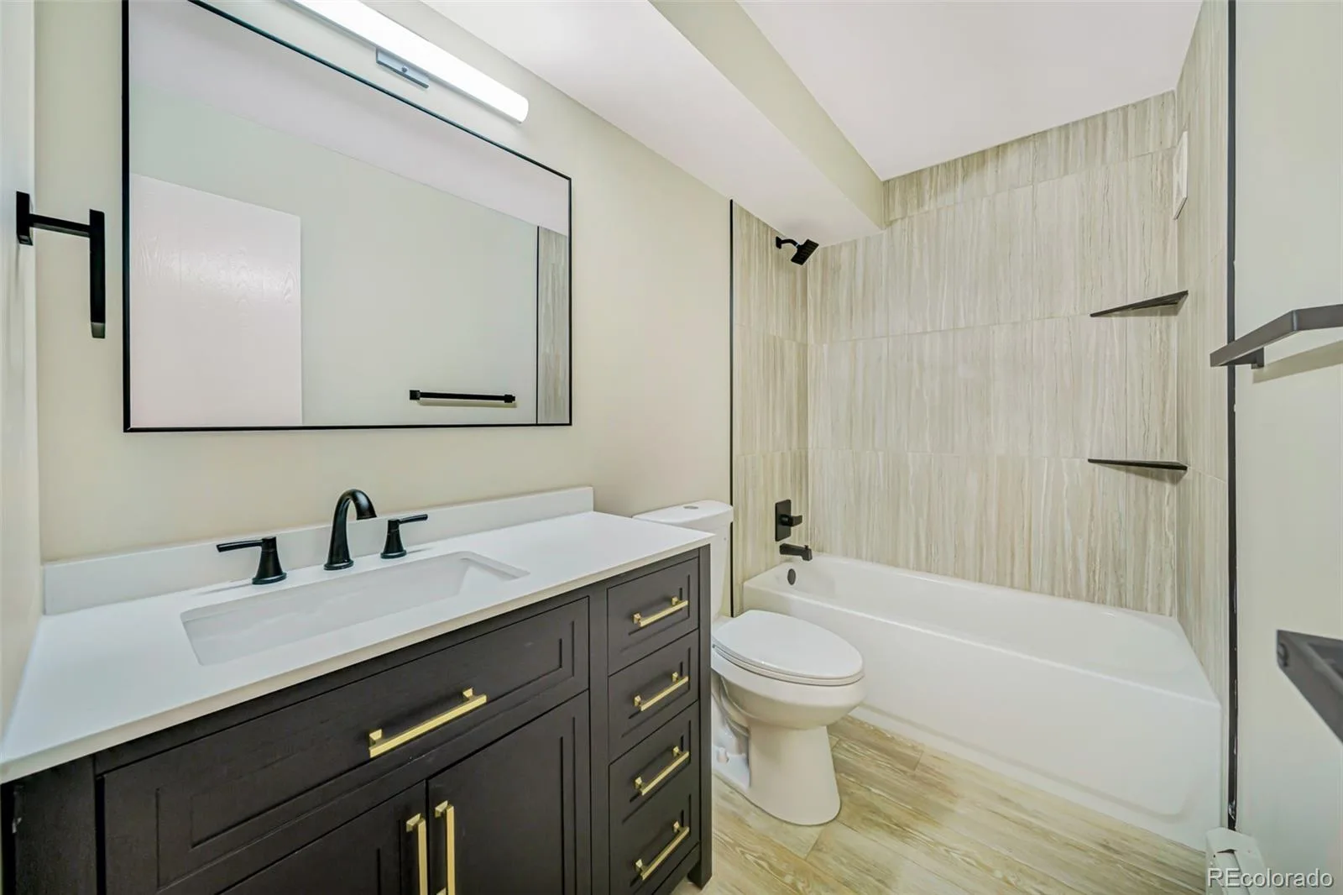
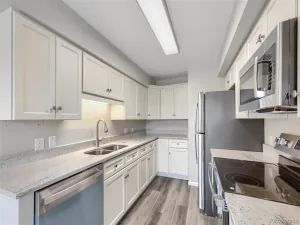
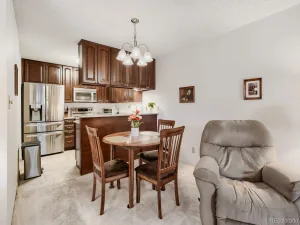
The updated kitchen is both sleek and functional, featuring glossy white cabinetry, a classic subway tile backsplash, stainless steel appliances, and plenty of space for everyday cooking and entertaining. Both bathrooms have been completely refreshed, each with its own distinctive design. One showcases dramatic slab-style walls, a rich dark vanity, gold accents, and matte black fixtures, while the second offers a lighter, spa-inspired feel with white shaker cabinetry, quartz countertops, and a deep soaking tub.
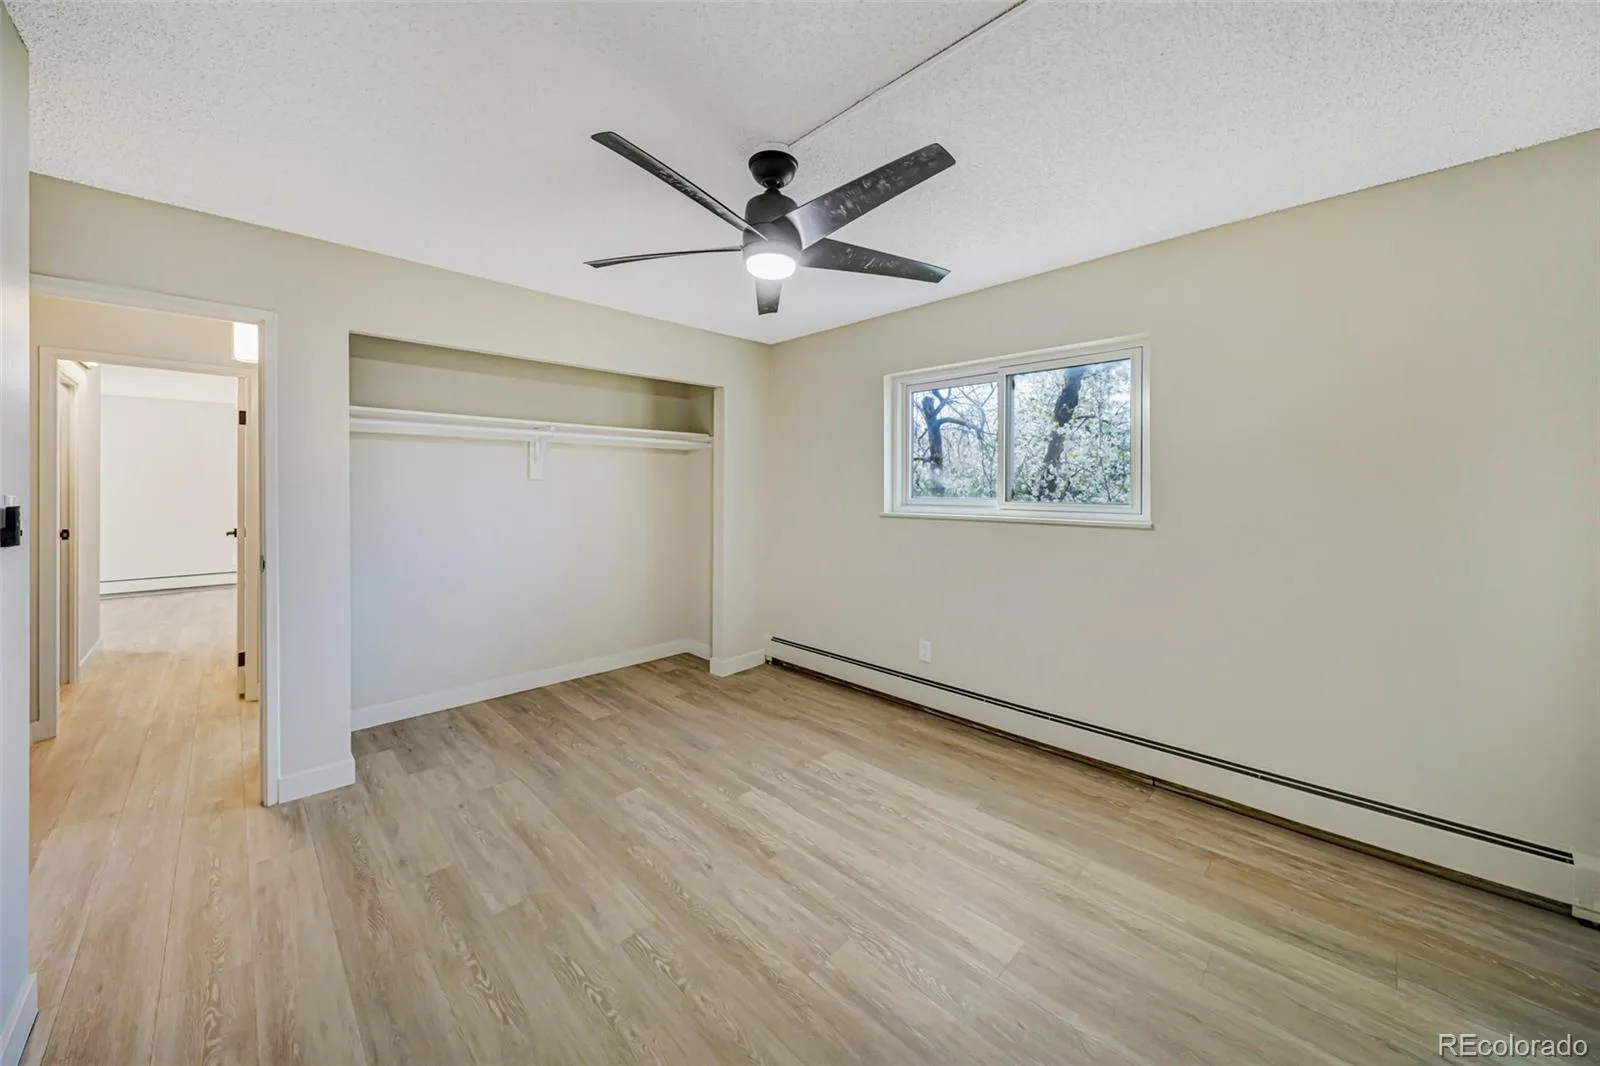
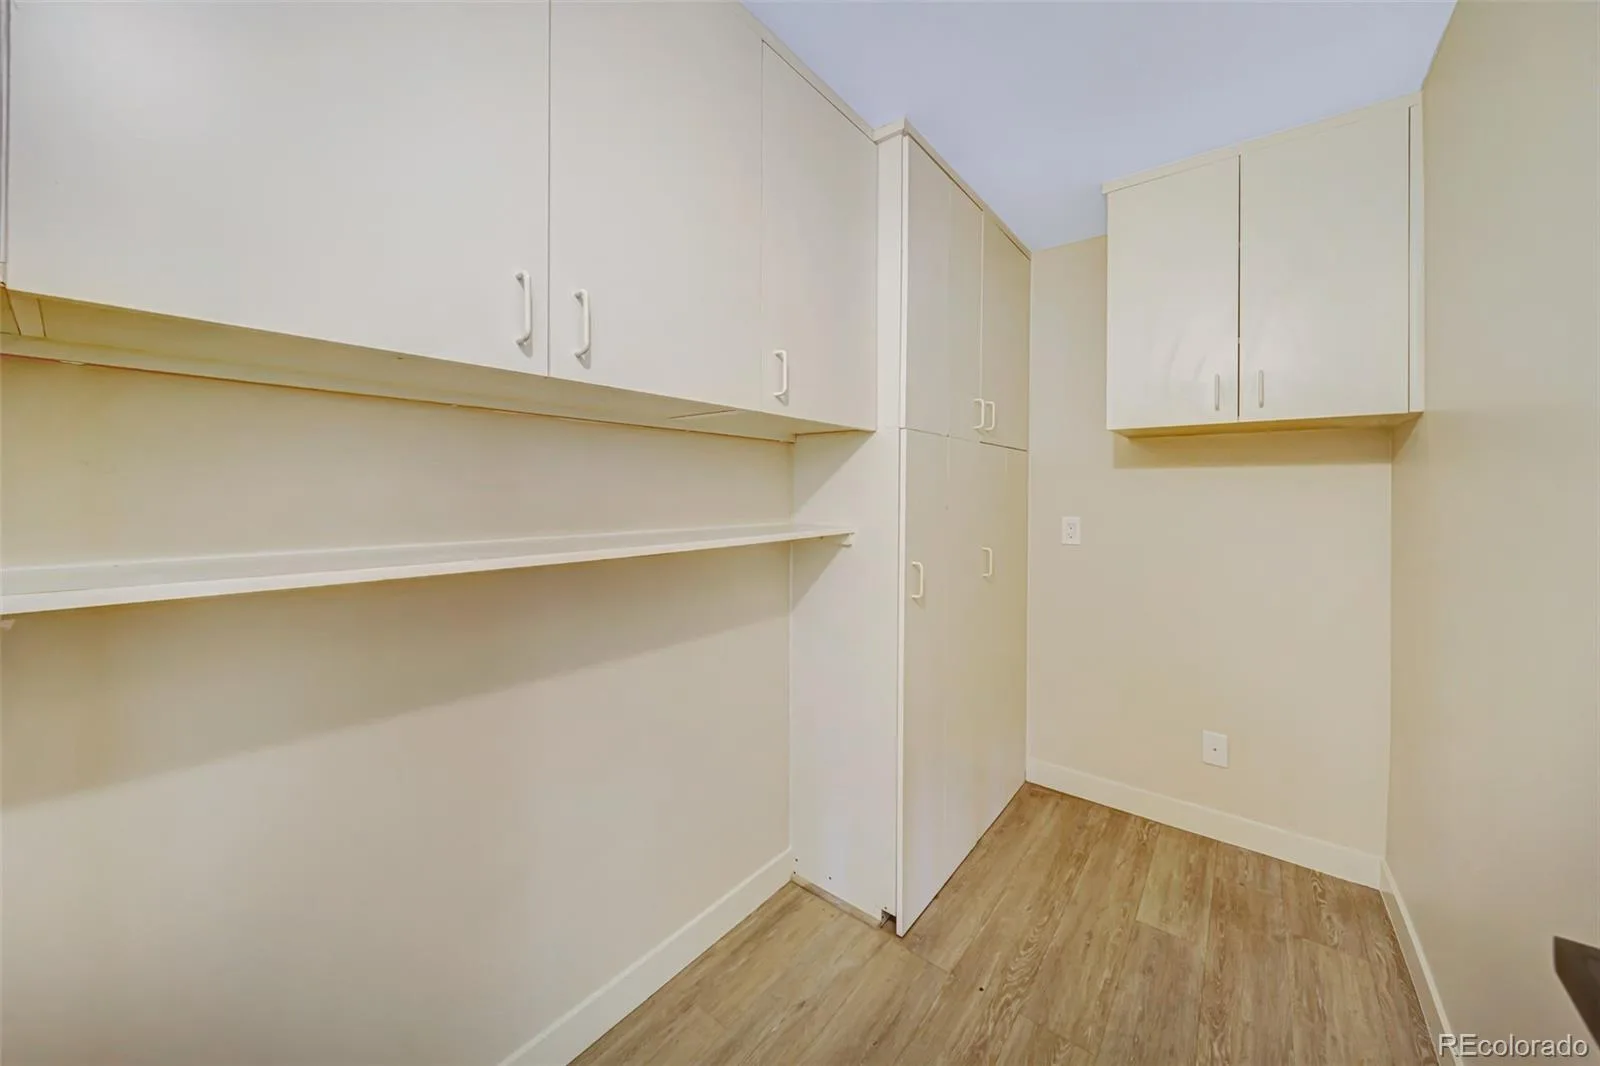
Spacious bedrooms feature generous closets and peaceful treetop views, while the dedicated storage room with custom floor-to-ceiling cabinetry provides impressive additional organization and storage.
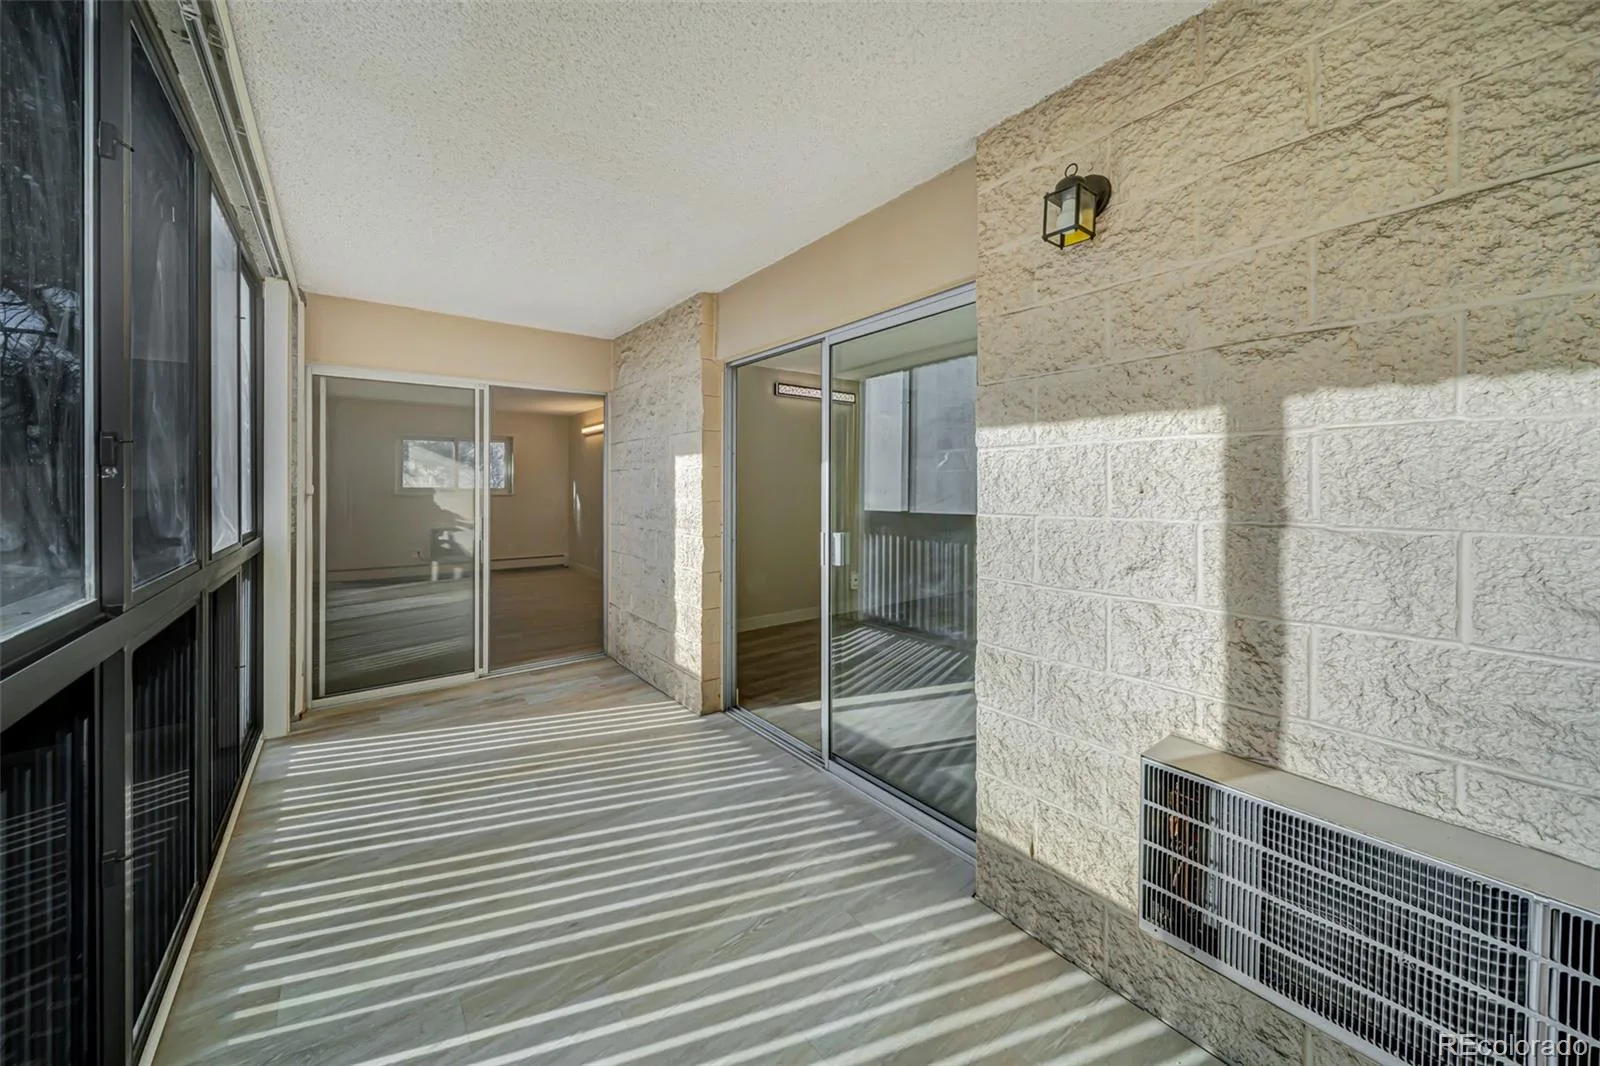
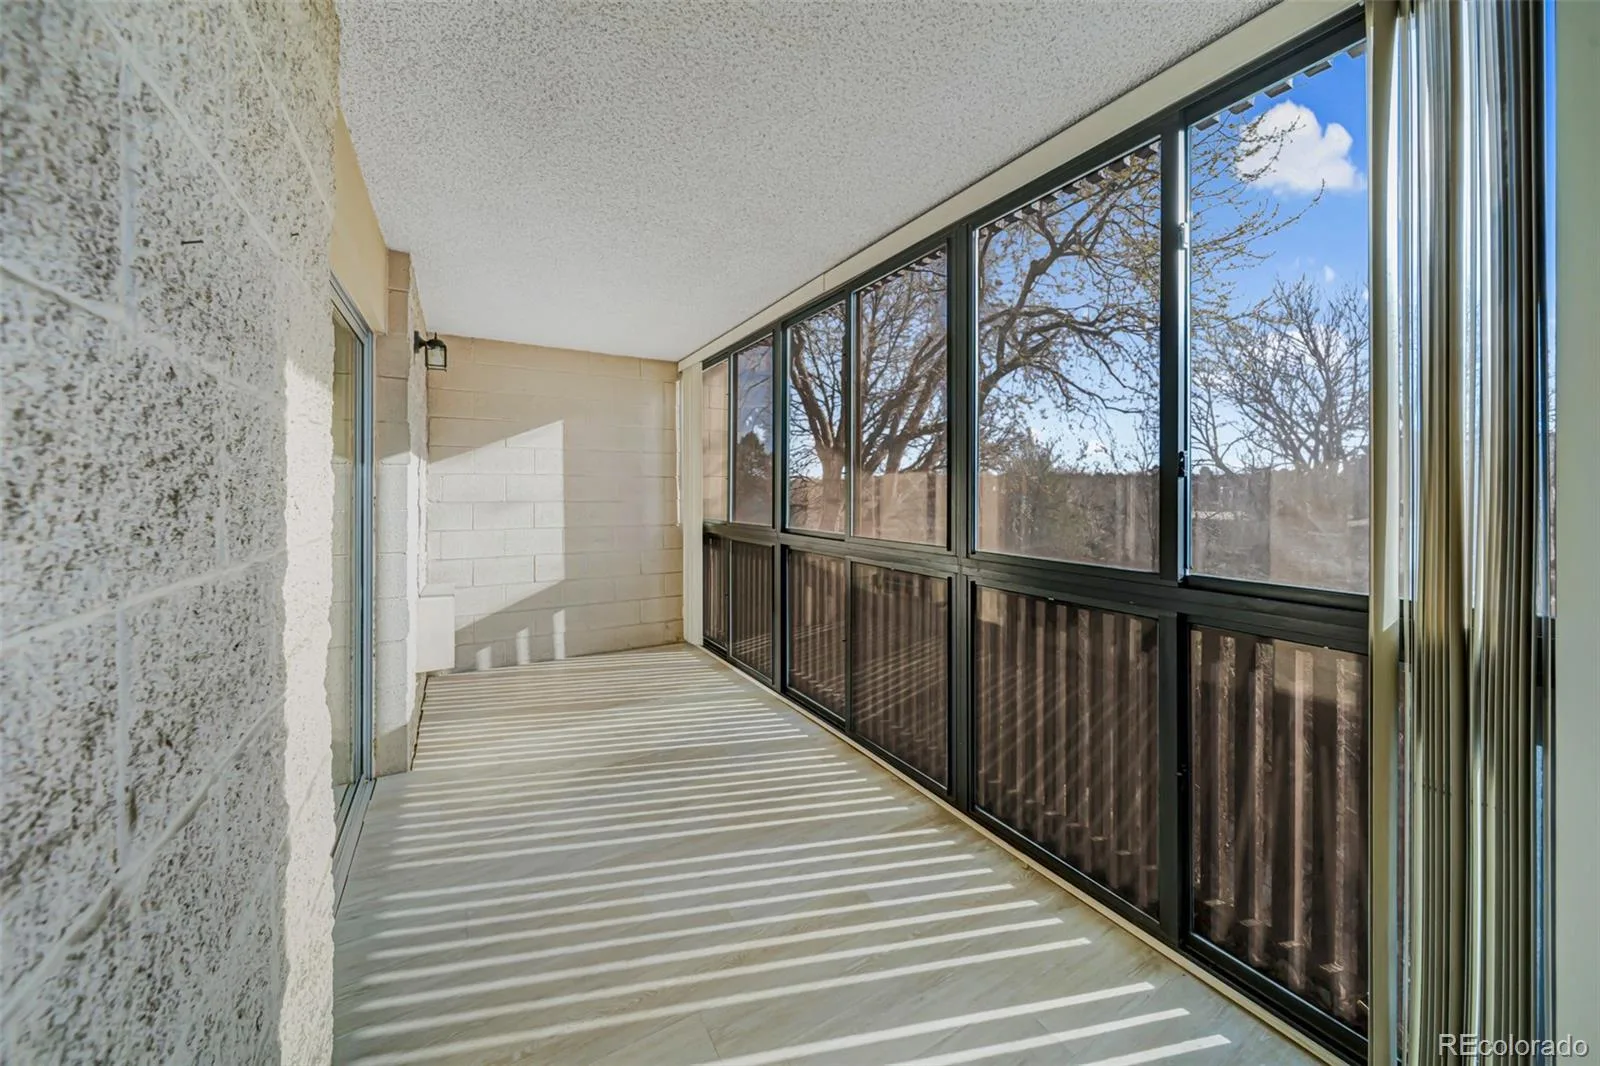
One of the home’s standout features is the glass-enclosed sunroom spanning the full width of the condo. Surrounded by mature trees and filled with natural light, it’s an incredible bonus space for a home office, reading area, morning coffee, or simply relaxing year-round.
Additional conveniences include baseboard heat, wall air conditioning, reserved garage parking, and a private storage locker. With extensive updates already completed, all that’s left to do is move in and enjoy!
The updated kitchen is both sleek and functional, featuring glossy white cabinetry, a classic subway tile backsplash, stainless steel appliances, and plenty of space for everyday cooking and entertaining. Both bathrooms have been completely refreshed, each with its own distinctive design. One showcases dramatic slab-style walls, a rich dark vanity, gold accents, and matte black fixtures, while the second offers a lighter, spa-inspired feel with white shaker cabinetry, quartz countertops, and a deep soaking tub.
Spacious bedrooms feature generous closets and peaceful treetop views, while the dedicated storage room with custom floor-to-ceiling cabinetry provides impressive additional organization and storage.
One of the home’s standout features is the glass-enclosed sunroom spanning the full width of the condo. Surrounded by mature trees and filled with natural light, it’s an incredible bonus space for a home office, reading area, morning coffee, or simply relaxing year-round.
Additional conveniences include baseboard heat, wall air conditioning, reserved garage parking, and a private storage locker. With extensive updates already completed, all that’s left to do is move in and enjoy!
Property Details
Price:
$230,000
MLS #:
REC1945754
Status:
Active
Beds:
2
Baths:
2
Type:
Condo
Subtype:
Condominium
Subdivision:
Morning Side
Finished Sq Ft:
1,180
Total Sq Ft:
1,180
Year Built:
1974
Schools
School District:
Denver 1
Elementary School:
Holm
Middle School:
Hamilton
High School:
Thomas Jefferson
Interior
Above Grade Finished Area
1180
Appliances
Dishwasher, Disposal, Microwave, Refrigerator, Self Cleaning Oven
Bathrooms
1 Full Bathroom, 1 Three Quarter Bathroom
Cooling
Air Conditioning-Room
Flooring
Vinyl
Heating
Hot Water, Natural Gas
Interior Features
No Stairs, Open Floorplan, Pantry, Quartz Counters, Smoke Free
Levels
One
Main Level Bathrooms
2
Main Level Bedrooms
2
Exterior
Association Amenities
Bike Storage, Clubhouse, Coin Laundry, Fitness Center, Laundry, On Site Management, Parking, Pool
Attached Garage YN
1
Common Walls
End Unit
Construction Materials
Block, Other
Exterior Features
Elevator
Garage Spaces
1
Parking Spots
1
Parking Total
1
Patio And Porch Features
Patio
Roof
Other
Security Features
Carbon Monoxide Detector(s), Smoke Detector(s)
Financial
HOA Fee
$530
HOA Fee Frequency
Monthly
HOA Includes
Gas, Heat, Insurance, Maintenance Grounds, Maintenance Structure, Recycling, Sewer, Snow Removal, Trash, Water
HOA Name
Mornging Side Condos
HOA Phone
303-758-4355
Tax Year
2025
Taxes
$1,425
Map
Contact Us
Mortgage Calculator
Property Summary
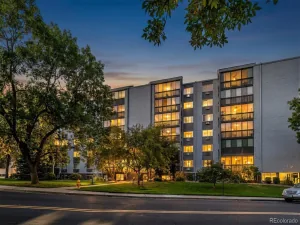
- Located in the Morning Side subdivision, 7040 E Girard Avenue #210 Denver CO is a Condo for sale in Denver, CO, 80224. It is listed for $230,000 and features 2 beds, 2 baths, and has approximately 1,180 square feet of living space, and was originally constructed in 1974. The current price per square foot is $195. The average price per square foot for Condo listings in Denver is $378. The average listing price for Condo in Denver is $469,593. To schedule a showing of MLS#rec1945754 at 7040 E Girard Avenue #210 in Denver, CO, contact your Smart Sale AI agent at 3039066915.
Similar Listings Nearby


Additional Details
MLS ID : REC1945754
Listing Key : REC2056116658
Parcel Number : 6324-27-020
Zip Code : 80224
City : Denver
State : CO
Building if Condo :
Full Street: 7040 E Girard Avenue #210
Address : 7040
Address Prefix :
Address Suffix : Avenue
Street : Girard
Street Prefix : E
Street Suffix :
Unit if Condo : 210
Latitude : 39.656094
Longitude : -104.904808
Property Type : condo
Property Sub Type : Condominium
Stories Total if Condo :
Lot Size :
Ownership : Corporation/Trust
Zoning : B-A-1
Condition : Updated/Remodeled
Renovation :
Pets Allowed :
Special Conditions : None
Possession :
Original Price : 249900
Close Price :
Close Date :
List Date : Aug 7, 2026
List Contract Date : 2026-08-07
Off Market Date :
Purchase Contract Date :
Days on Market : 72
Concessions Amount :
Concession Comment :
Renovation :
Company : Resident Realty North Metro LLC

Copyright 2026. All rights reserved.
7040 E Girard Avenue #210
Denver, CO